Project 1 _Creating an Architectural plan for the provided plot size and develop relevant basic structural drawings
Aim and introduction:Drafting of Residential building.
Procedure:
steps:
- Using line command draw the lines
- By using offset create internal and external walls
- Using ADC command insert the objects
- Using TRIM command trim the extra lines
- Using CIrcle command create the doors and trim the unwanted parts
- Using layers change the thickness lineweight
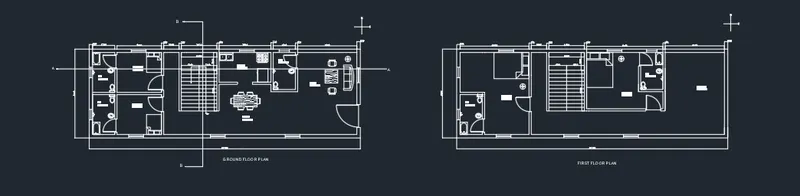
1.Architectural drawing
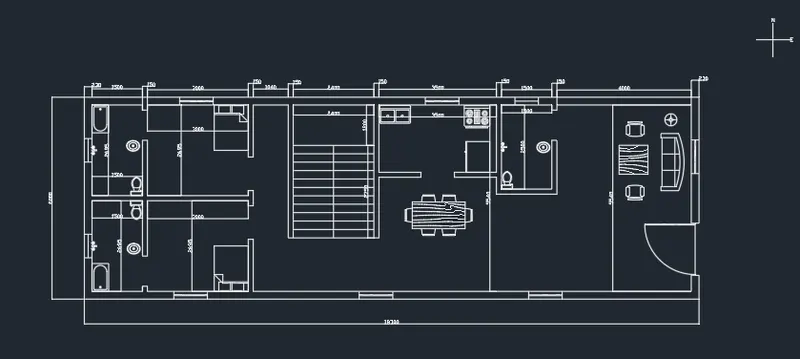
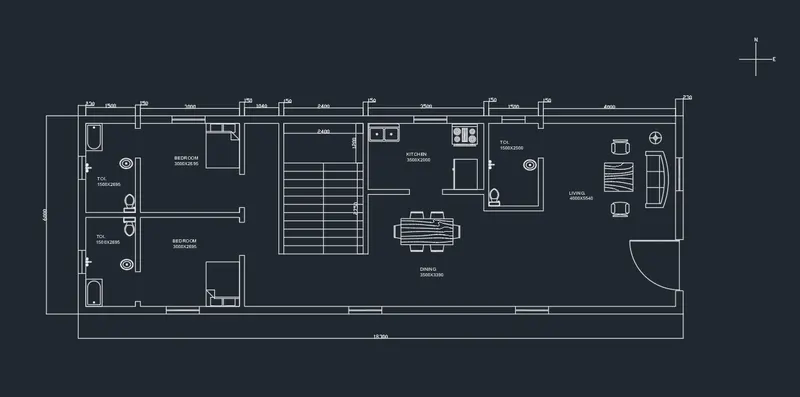
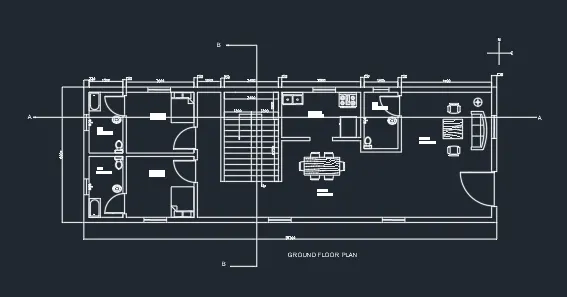
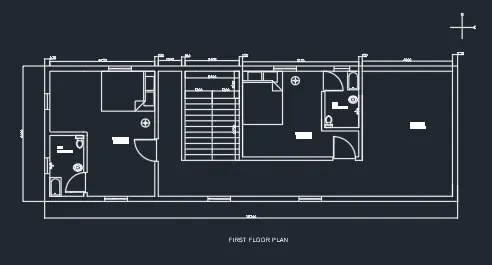
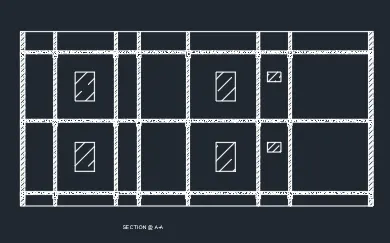
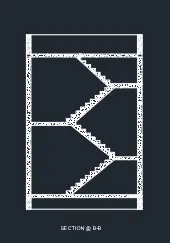
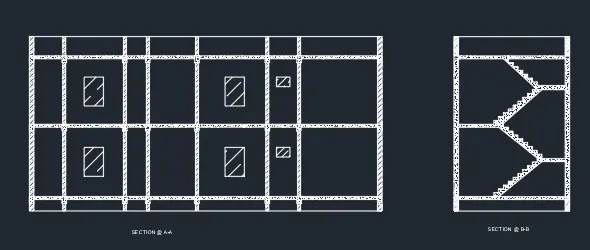
2.Structural drawing
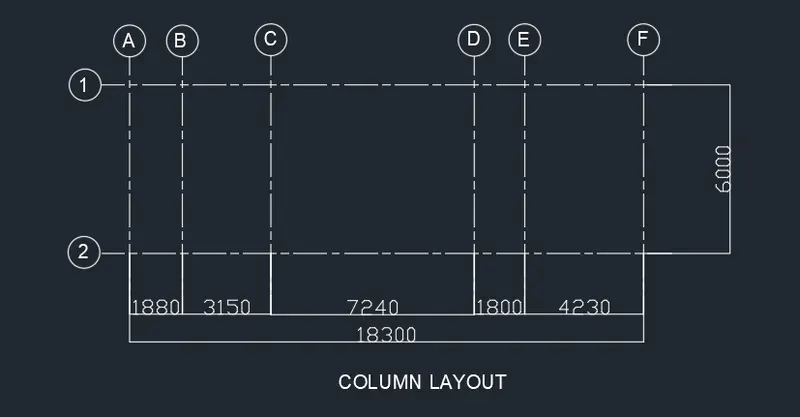
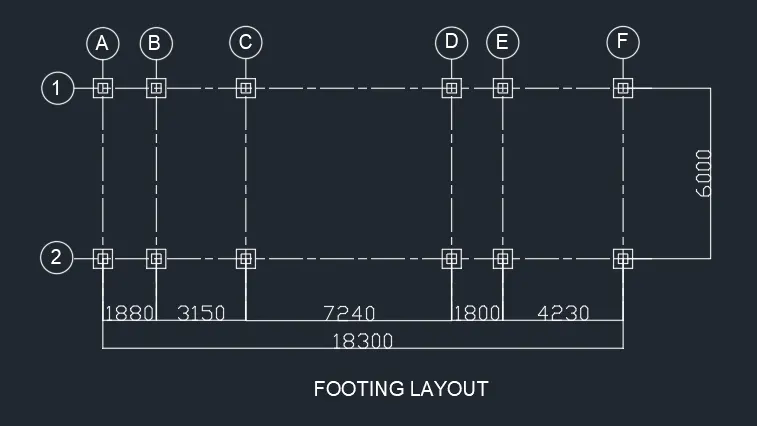
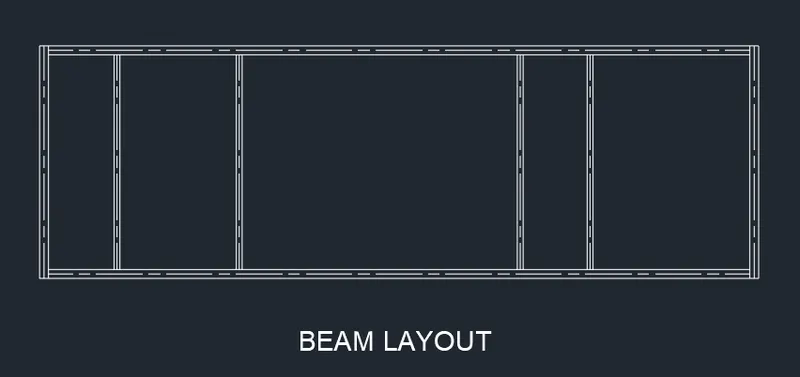
Results:Drafting the Architectural plan and Structural drawings for the given plot size using Autrocad tools.