Project 1 _Creating an Architectural plan for the provided plot size and develop relevant basic structural drawings
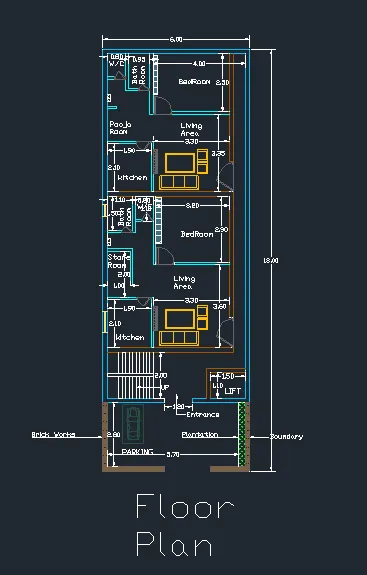
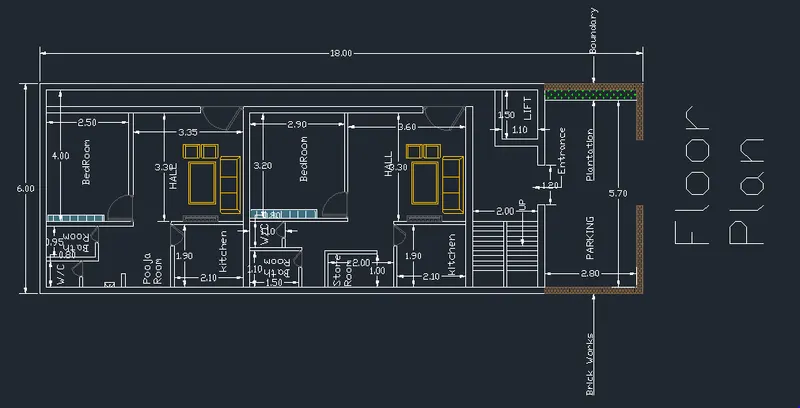
Floor plan
Aim: To draw the floor plan of a Residential building.
Procedure:
Draw construction lines Command "XL -H " and "XL -V" .
Give an offset of 200mm from the vertical line to draw the wall thickness.
Drawing living room:
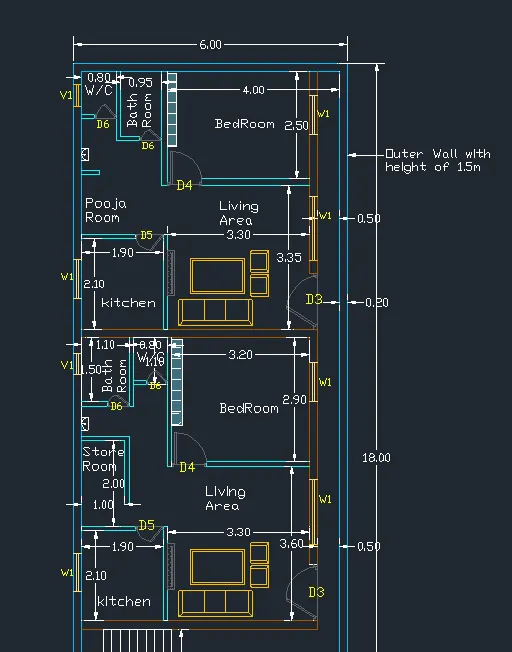
Give an offset of 500mm from outer wall thickness of 200mm and offset of 200mm for the other side.
Give an offset of 3300mm from the wall thickness and offset of 100mm i.e, inner partition wall of kitchen in horizontal direction.
Draw an offset of 150mm as wall thickness i.e, inner partition wall of bedroom.
Draw another offset of 3350mm in vertical direction & thickness as 150mm of bedroom wall.
Drawing toilet:
Give an offset of 800mm from the left wall of bedroom room & also offset of 100mm to show wall thickness
Draw an offset of 100mm from the horizontal construction line for the wall thickness of toilet on outside side.
Draw an offset of 1000mm from the wall thickness ,so that the w/c is formed.
From the offset line ,draw 100mm for the wall thickness inside.
Drawing bed room:
Draw an offset from the wall of living room at a distance of 2900mm.
Also offset the wall thickness of 200mm.
Offset 3200mm from the horizontal wall and also offset 200mm from that line.
Drawing DH toilet
Take offset from the w/c wall of distance 1100mm towards the left side.
Offset a distance of 1500mm from the vertical line ,wall thickness of 100mm .
Trim off the rest of line of horizontal construction line.
Drawing Kitchen room:
Take an offset of 1900mm in horizontal and thickness of kitchen wall is 100mm.
Also offset the wall thickness of 100mm.
Drawing Store room:
From the kitchen wall take an offset of 2000mm upwards and also wall thickness of 100mm.
Take another offset in vertical direction at a distance of 1000mm and thickness of wall is 100mm.
Trim off the rest of line of horizontal construction line.
Drawing cupboard in bedroom:
Take command line from menu bar and draw the cupboard as 300mm in width and 2000mm in length.
For hatching in cupboard take hatch command from menu bar and select the flex hatch and give the colour.
Drawing Boundary wall:
Thickness of boundary wall is 200mm all over the wall.
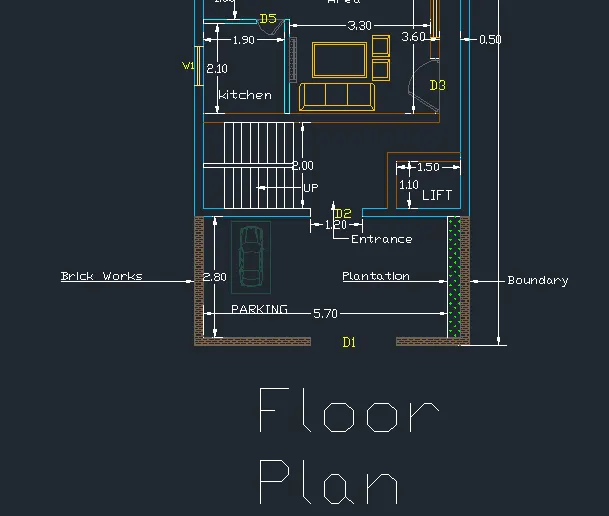
Take offset of 2800mm in vertical direction and 6000mm in horizontal direction.
For hatching in boundary wall take hatch command from menu bar and select the brick-stone hatch pattern and give the colour.
Drawing stairs:
Tread 200m and rise 150mm
Divide the stair room and offset 200mm to two sides by offset from the centre line.
Draw the first step ,then offset 200mm (tread) upto 9 divisions (9 steps in a flight), no of treads will be 9.
Rest of the portion forms landing ,draw 9 treads from the landing on other side of division.
Create openings for doors and draw doors and windows:
Openings are given by trim command wherever door is required.
For D1 - 2000mm , D2- 1200mm, D3 -1100mm, D4- 800mm, D5 -500mm, D6 - 450mm the width are trimmed for opening.
By creating hinge and with circle command circle with points (2 point method) with midpoint of hinges are drawn.
Vertical line showing the shutter is shown and the rest of the circle is trimmed off.
Create windows of size W1- 900mm ,w2 - 2500mm , W3 - 900mm, W5-1000mm , W9-800mm ,V1- 800mm,V2-750mm
Fillet the corners and trimoff the unwanted lines.
Results:-