Project 1 _Creating an Architectural plan for the provided plot size and develop relevant basic structural drawings
Aim - Creating an Architectural plan for the provided plot size and develop relevant basic structural drawings.
Introduction - Create architectural plan in plot size 18.3m X 6m and facing east use different tools to draw the plan and then using proper dimension techniques give the dimension. draw structural drawing.
Procedure -
1. open AutoCAD
2. set the units to decimal (meter)
3. first draw a rectangle of plot size given
4. now start drawing the floor plan into the rectangle
5. use necessary commands like line, offset, trim, fillet etc
6. after finalizing the plan draw the doors and windows in the plan
7.then give dimensions to the plan
8. then with the help of floor plan draw section and elevation of the plan
9. give proper text and dimensions to them
10. then draw column and beam position plan
Result -
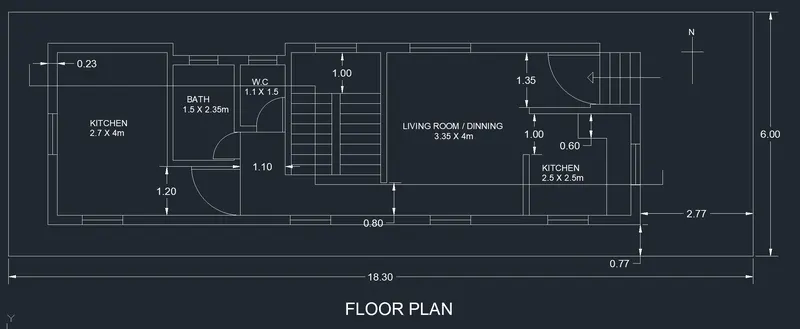
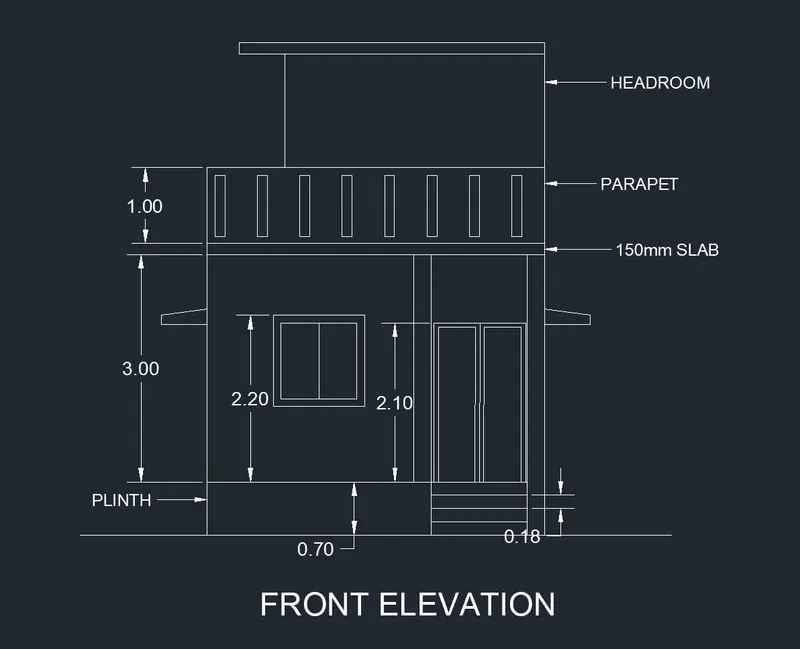
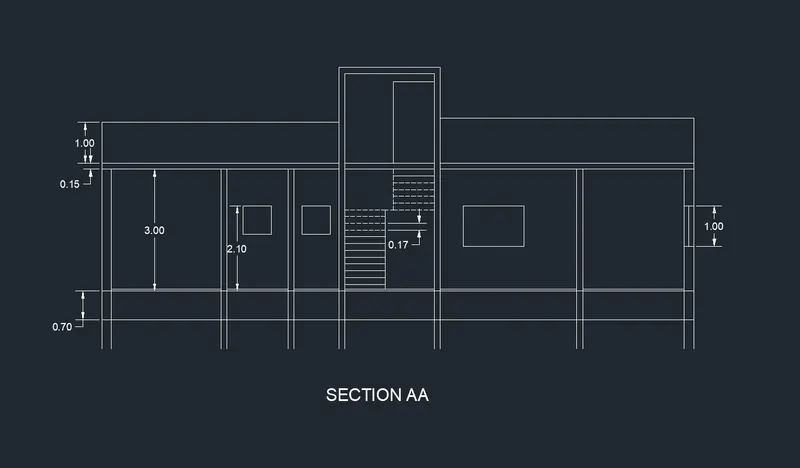
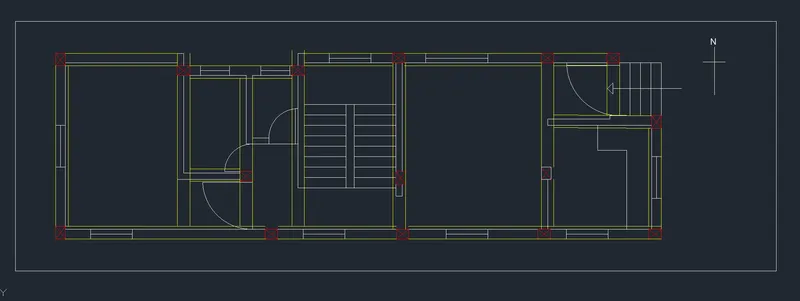
(column and beam position plan red - column , yellow - beam)