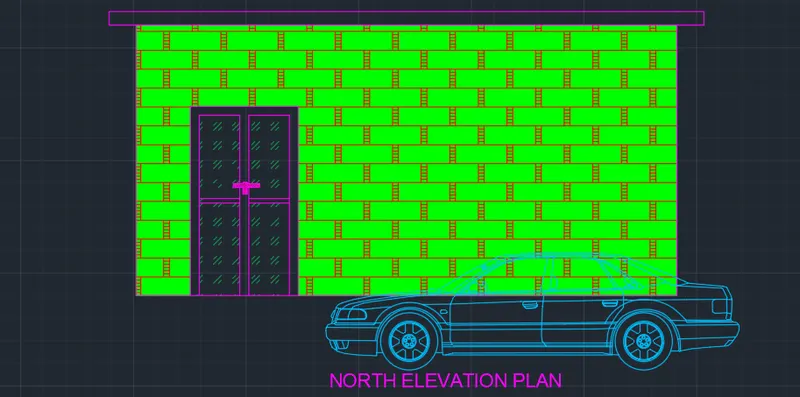
Project 1 _Creating an Architectural plan for the provided plot size and develop relevant basic structural drawings
8)
AIM:
To design and draft a layout of a residential building with plat size (60' -20')
COMMANDS USED:
XL
TRIM
EXTENSION
ADC (DESIGN CENTRE)
LINE
RECTANGLE
LT (LINETYPE)
ARC
PROCEDURE:
- In the command prompt type units > ft
- In the command prompt type limmax > 100',100'
- In the command prompt type limits > 0,0
- In the command prompt type zoom > a
- In the command prompt type "XL" to draft the infinite lines.
- In the command prompt type "OFFSET" to "OFFSET" IT to the desired lines.
- In the command prompt type to "TRIM" to remove the extra lines.
- The main enterance of my plan is in the north direction.
- In the ribben bar > layers > walls,grids, furnitures,doors.
- In the command prompt type ADC( DESIGN CENTRE) to add the components.
- In the command prompt type ARC( TO DRAW THE DOORS)
- In the command prompt type lines ( TO DRAW THE WINDOWS)
- The architectural plan is completed.
- In the ribbon bar type annotate to text the dimensions.
- In the command prompt type table to give thedoor and window schedule.
FINAL RESULT OF ARCHITECTURAL PLAN
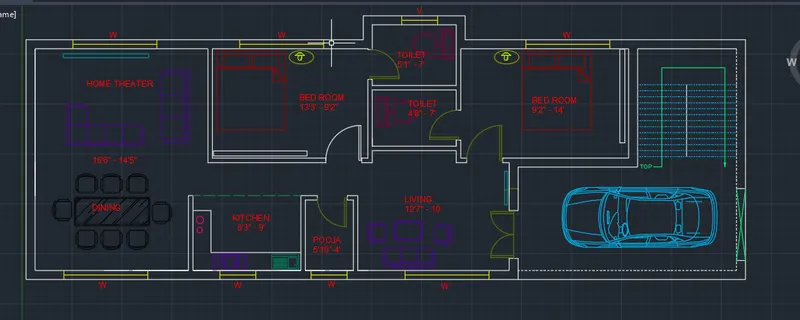
ARCHITECTURAL PLAN
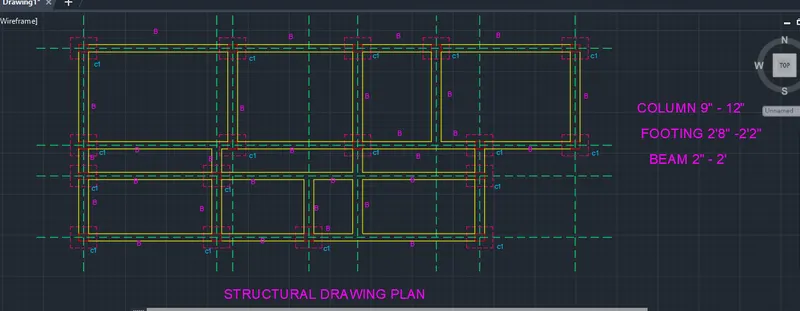
STRUCTURAL DRAWINGS:
- In the command prompt type "XL" to draw the grid lines.
- In the command prompt type LT(to get the dotted lines) to get the dotted lines.
- In the command prompt type "REC" of the dimensions 9" - 12"
- In the command prompt type " rec" of the dimensions 2'8"-2'2"
- In the command prompt type line to draft the beams.
FINAL RESULT FOR STRUCTURAL DRAWING:
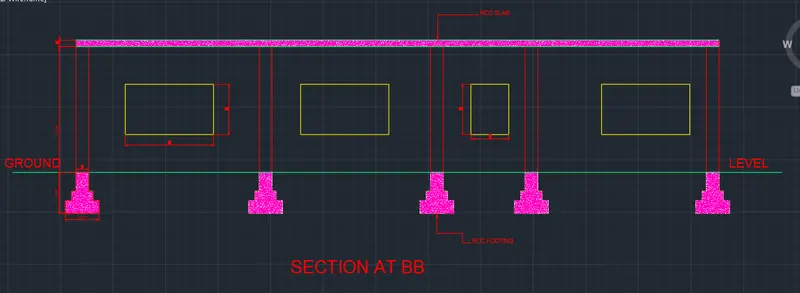
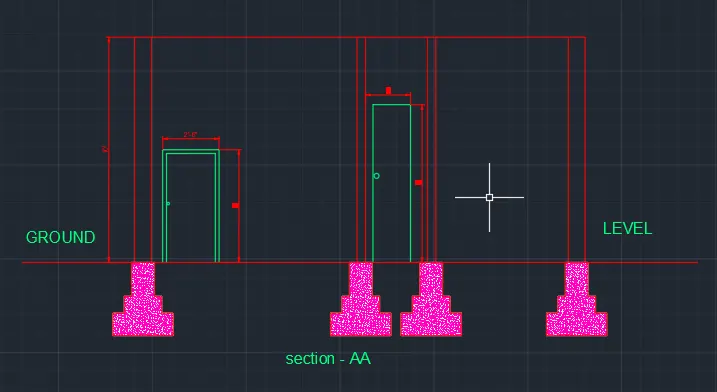
SECTION VIEWS:
Using dotted lines the horizontal and vertical sections are created.
- In the ribbon tab > Hatch(To annotations for concrete)
FINAL RESULTS FOR SECTION VIEW:
TO CREATE ELEVATION:
- In the command prompt type "L" to draft the lines.
- In the commandprompt type "HATCH" > Solid to give the desired annotations, colour to the elevation.
- In the command prompt type ADC > for car, door etc. components.
FINAL RESULT: