Project 1 _Creating an Architectural plan for the provided plot size and develop relevant basic structural drawings
1. Architectural Drawing (Floor Plan, Elevations, and Sections)
:- First Set units and Dimensions in Engineering.and Put the East Direction Arrow.
:- Creat Layers for all the components of the building and work in their respective Layers.
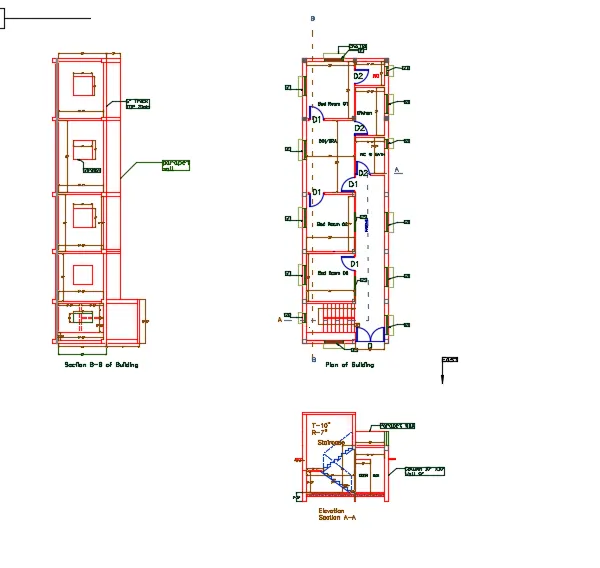
:- Now with the help of "Rectangle" command Draw a rectangle of Size 60' X 20'.
:- Take offset of 1' inside the rectangle.
:- Now "Xplode) the rectangle to take offset from these lines.
:- Now with the help of OFFSET and TRIM Commands draw the walls of 9", 5" , columns of 10" x 10", Bed rooms, kitchen, WC, bath, Passage,Drawing/ Dining hall.
:- Put hatchins in the columns.
:- Now make blocks for Doors and Windows with Line, Trim, "Rect" and offset commands.
:- Now Insert the Doors and windows wherever required.
:- Now witht the help of offset command and Trim Command, draw Staircases.
:- Now with Multileader command Show the direction of staircase.
:- Again with Line Command Draw chajja for all windows.
:- With the Helpmof Text and Dimension Command Write texts and Show dimensions for all Rooms.
:- Now show the section lines A-A and B-B.
:- Finally Floor Plan is ready.
:- Again with "Xline" Command draw reference lines for creating Elevation and Section.
:- With the help of Offset and Trim command draw the columns and Beams for Elevation A-A and Section B-B.
:- Again Draw walls and windows for elevation A-A and Section B-B with Xline, Offset and terim command.
:- Now show the Staircase sections in the both Elevations and section.
:- Now show the parapet wall and columns extending above Roof slab.
:- Again with Dimension and Text command show the dimensions and names of particular components.
:- take "MT" and "MLD" command and write the section Names, Component names and show all the dimensions.
:- hence the Floor Elevation A-A nd Section B-B is finally ready.
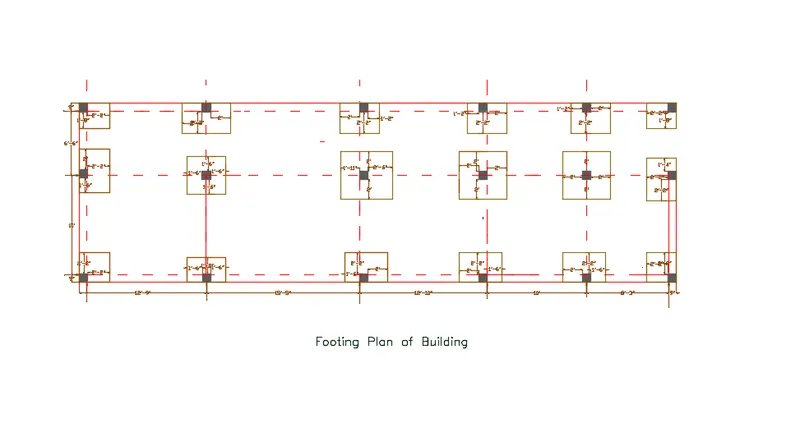
2.0 Footing Plan of the Building.
:- first copy the Floor plan and Trim or delet all the interior walla and Staircase, etc.
:- With the help of Line/ Pl command draw footing plans for all columns of required sizes.
:- Show the Section lines for all the columns.
:- Put hte hatchings int he columns and show the Dimensions of the Footing with Dimlinear command.
:- Also Put all of them into their respinve layers.
:- Now show the dimensions of column to column and wall to wall, etc.
:- Hence we have created the Footing Plan details is ready.