Project 1 _Creating an Architectural plan for the provided plot size and develop relevant basic structural drawings
Aim: Design and Draft a layout of a residential building with the following details:
a. Plot Size: 60’x20’ (18.3m x6m)
- Orientation- Facing East
- Develop the following: 1. Architectural Drawing (Floor Plan, Elevations, and Sections)
- Structural Drawing (Column, Bean, Footing Plan)
COMMANDS USED:
Line, Offset, rectangle, Trim, Extend, Block, Block edit, Dimension, Layer, Hatch, Design centre.
Procedure:
- Architectural drawing:
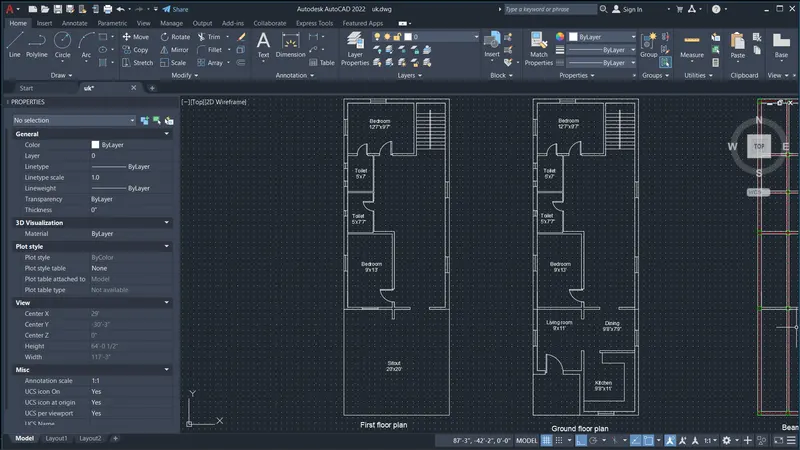
- Draw a rectangle using rect command using the dimensions of plot i.e., 60’x20’.
- Take an offset of 9” for exterior wall.
- Draw interior walls of thickness 5”.
- For the master bedroom take its length as 12’7” and its width as 9’7”.
- Provie two windows of standard dimensions of 5’x4’.
- And a door of 3’ width and 7’ height.
- Draw a toilet attached to it of dimensions 5’x7’ with a ventilator of 1’ width.
- Just beside that draw another toilet of dimensions 5’x7’7” for normal usage with 1’ wide ventilator and door towards south.
- Beside that toilet extend the outer line of the toilet wall 4’ more for the guest bedroom.
- Take the dimensions for the guest bedroom as 9’x13’.
- The guest bedroom at ground floor will only have one window with standard dimensions.
- The guest bedroom on the first floor will have two windows one opening towards the sit out.
- Attached to the guest bedroom will be the living room with dimensions 9’x11’.
- Then towards northeast of Livingroom will be the kitchen of dimensions 9’8”x11’ and a slab of 2’ width.
- The living room will have one very wide window of 8’width, and the kitchen will have two for proper ventilation.
- Toward west of kitchen will be the dining room of dimensions 9’8”x7’9”.
- And in the northwest corner will be the stairs of 6” raise and 1’6” tread.
- On the first floor, the area just above the living room and kitchen will be sit out.
- Position the rooms according to vastu.
- Draw stairs in the northeast corner.
- Copy the first-floor plan.
- Erase the kitchen, verandah and living room part and turn it into sit out.
- Draw doors and windows according to standard.
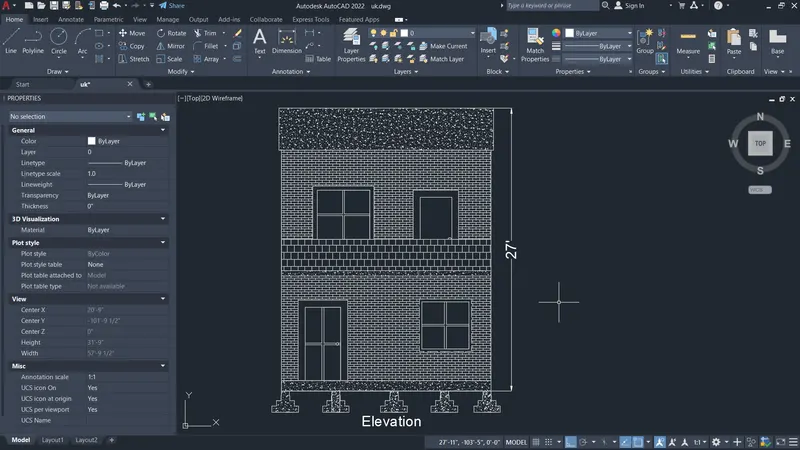
- Project the entrance side extreme points downward and provide a height of 27’ which includes the ceiling height, slab thickness and parapet.
- Provide the doors and windows which will be visible in the elevation of the plan.
- Fill the elevation with necessary hatching like brick and concrete.
Result:
- Plans:
- Elevation:
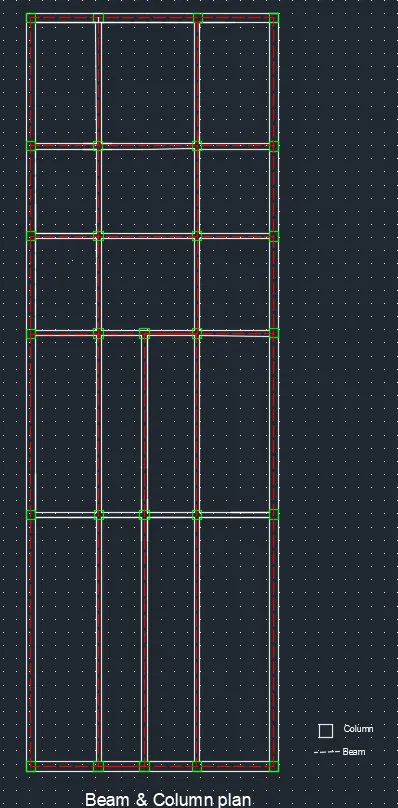
- Structural Drawing:
Procedure:
- Copy any of the two plans.
- Erase the doors windows.
- Join the gaps of doors with line or just extend the existing lines.
- Draw columns using the Rect command or tool at the corners junctions and wherever are necessary.
- The dimensions of columns here are given 2’x2’.
- Draw centre lines for beams.
- Dimensions for beam is 9”x12”
- Change the line type to dotted.
- Assign to different layers and assign color.
Result:
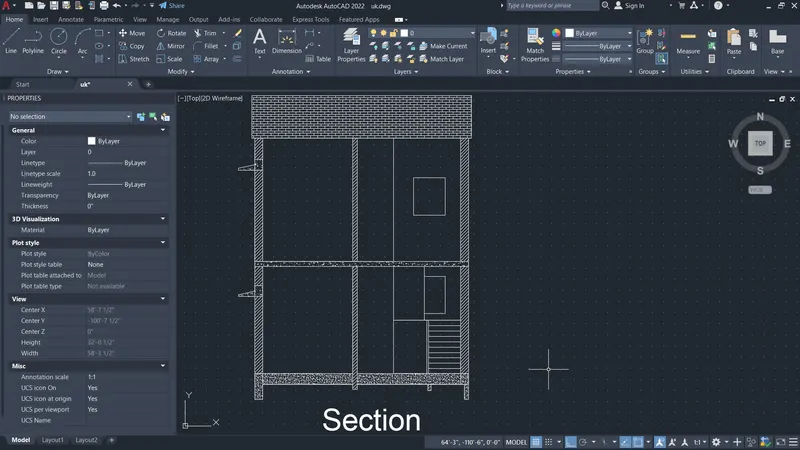
- Sectional:
- Copy the elevation.
- Remove the hatching, parapet wall, doors windows.
- Divide the space according to the section plane.
- One part will be the length of bedroom i.e., 9’x13’, then the 5” internal wall, 4’2” of open space through which master bedroom wall will be visible then the section of stairs will be visible.
- Only one flight of stairs will be visible.
- Draw using line and offset tool accordingly.
- Hatch the calls, footings etc.
- Draw the chajjas of the bedroom windows.
Result: