Project 1 _Creating an Architectural plan for the provided plot size and develop relevant basic structural drawings
Aim :-
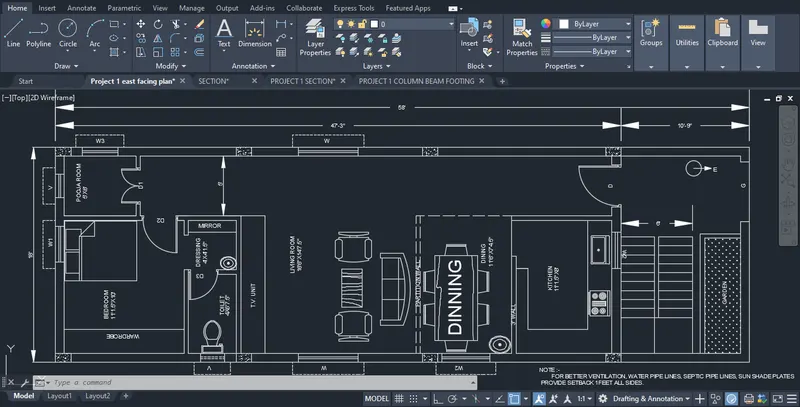
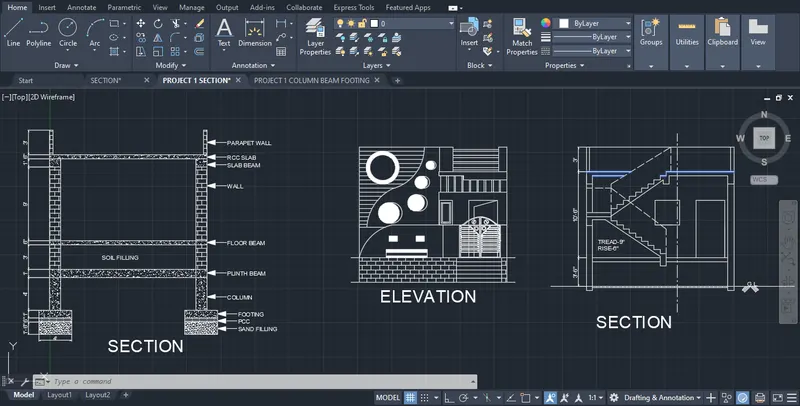
Design and Draft a layout of a residential building and also develop the Architectural Drawing (Floor Plan, Elevations, and Sections);Structural Drawing (Column, Beam, Footing Plan) by using auto CAD.
Procedure :-
* Open the AutoCAD software.
* Startup(start from scratch) with default setting as imperial.
* We can use the proper drafting tools to sketch the plan.
* Dimensions set as architectural.
* For better ventilation, septic pipes, water pipes, sun shade plates provide 1' setbacks in all sides.
* The given site dimensions 1BHK plan is comfort and spacious. Incase 2BHK plan is congested.
* Main door placed at east(north-east corner), kitchen placed at south- east, kitchen behind provide dinning, bedroom placed south-west direction,bedroom east wall behind provide washroom, washroom infront provide dressing area with provide mirror, west-north corner provide pooja room (as per vastu west-north direction also provided), middle of the house is living area
* Court yard area is empty(no wall,beam,column)
* Steps provide outside infront of kitchen.
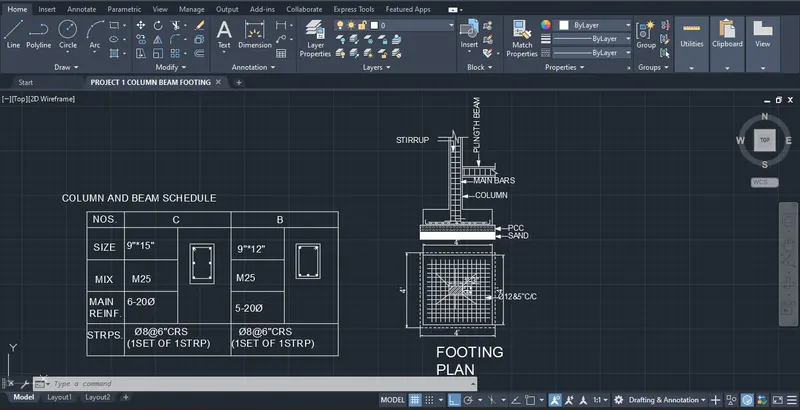
* In structural drawing, provide 9"x15" column main reinforcement provide 6-20mm dia bars 8mm stirupps spacing 6"c/c, Beam 9"x12" main reinforcement provide 5-20mm dia bars 8mm stirupps spacing 6"c/c.
* Total number of columns is 8.
* Provide 4'x4' footing reinforcement is 12mm dia bars.
* As per the above points complete the floor plan, sections, elavation and also beam, column schedule, footing plan.
Result :-
Successfully complete design and Draft a layout of a residential building and also develop the Architectural Drawing (Floor Plan, Elevations, and Sections);Structural Drawing (Column, Beam, Footing Plan) by using auto CAD.