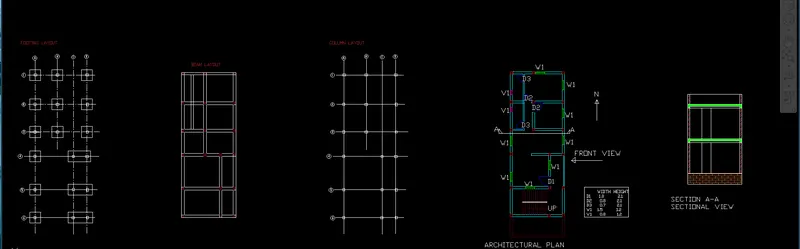
Project 1 _Creating an Architectural plan for the provided plot size and develop relevant basic structural drawings
AIM TO CREATE THE ARCHITECTURAL DRAWING AND STRUCTURAL DRAWWINGS
FOR GIVEN PLOT SIZE
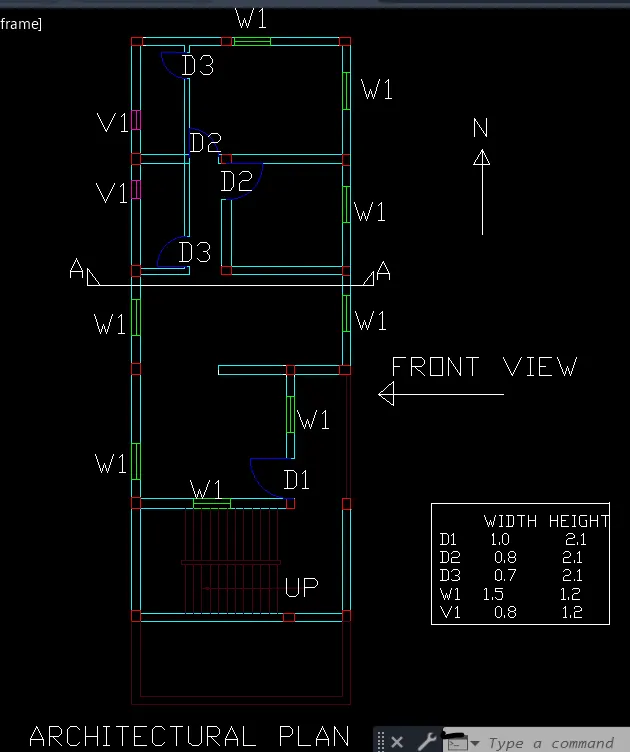
create the floor plan using the given plot size by using various tools
xl
line
limax setup
circles
arc
hatching
etc tools create the layout ie floor plan
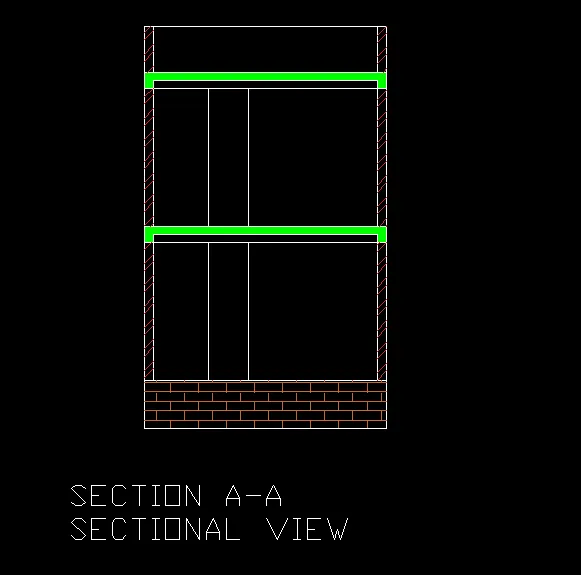
then create sections accroding to vastu and required size lengths
taking 230mm main wall and 140 for sectional wall .
then draw the elevation to required side for view
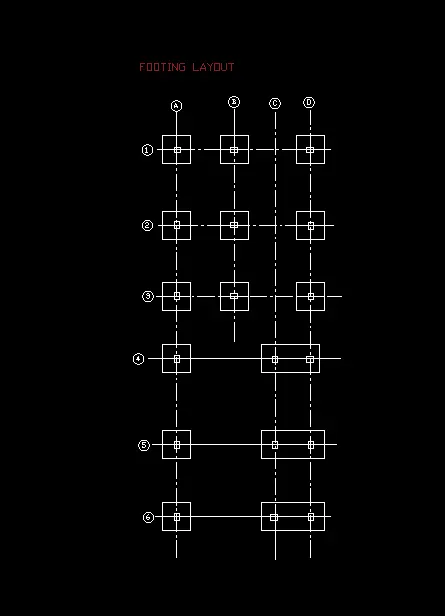
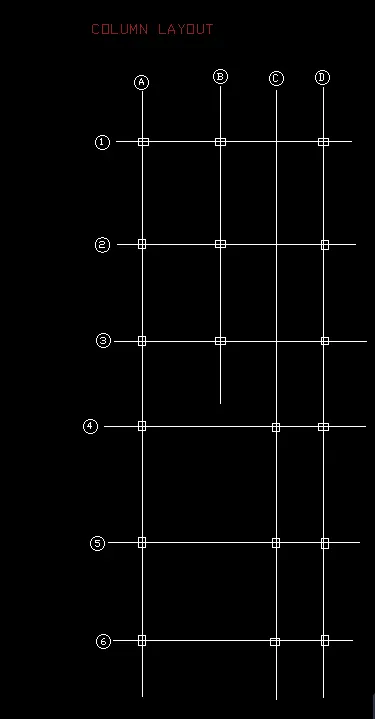
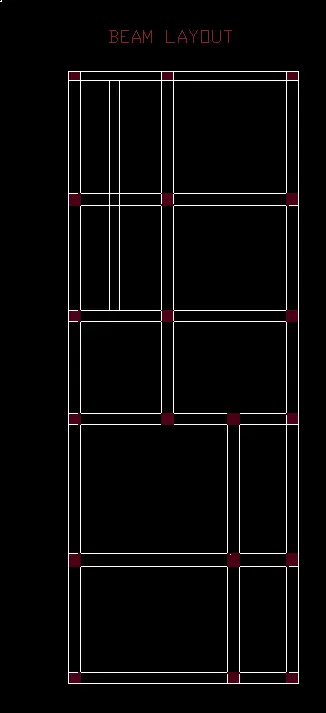
for STRUCTURAL DRAWINGS CREATE , column , beam and footings plans for
the given floor plan.
ARCHITECTURAL VIEW
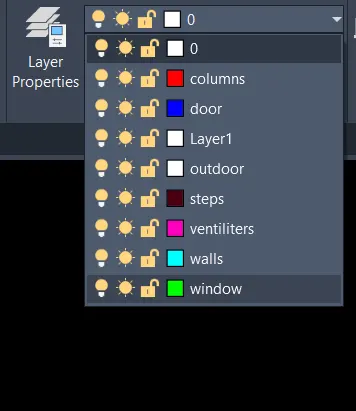
LAYER PROPERTIES
SECTIONAL VIEW
COLUMN LAYOUT
BEAM LAYOUT
FOOTING LAYOUT