Project 1 _Creating an Architectural plan for the provided plot size and develop relevant basic structural drawings
AIM:
To Draw layout of a residential building
1. Architectural drawing of a residential building:
- Plan of a residential building
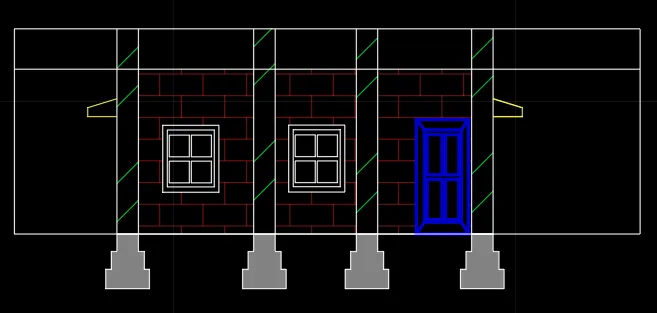
- Elevation of a residential building
- Section of a residential building
2. Strucctural drawing:
- Column plan layout of the building
- Footing plan layout of the building
- Beam plan layout of the building
Commands used:
- Line, Offset, Rectangle, Trim, Extend, Block edit, Dimention, Layer, Hatch, Design centre.
Pocedure:
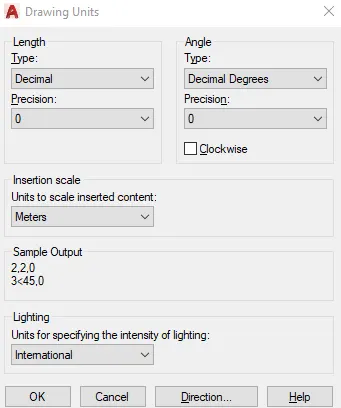
- First set the units in decimel meters and set the limits and zoom all (Command Z-a) Set the dimention to decimel units and set the precision. Architectural Drawing of residential building
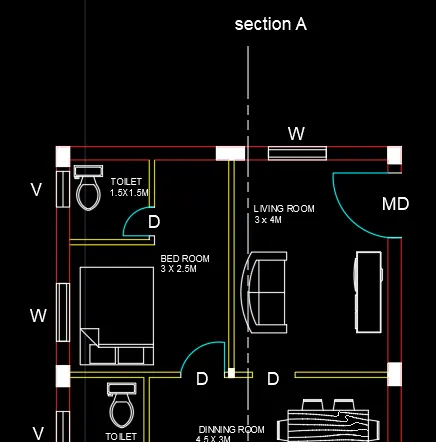
2. Drawing the plot and giving setback. Given plot size as 18.3*6m. Mark the direction N,S,E,W. By rectangle, draw the plot giving dimensions as 6 and 18.3
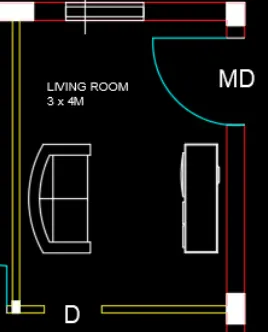
3. As per vaastu shastra, north - east is favourable for living room and the entarence should face north or east.
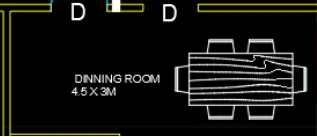
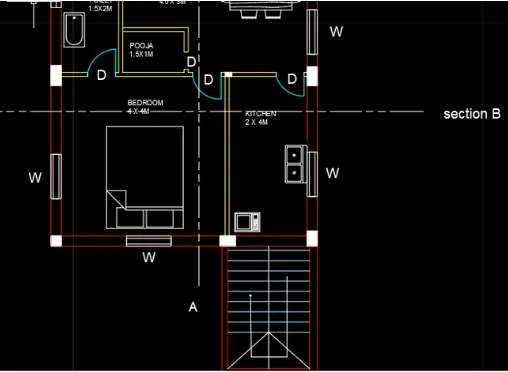
4. Same the dining room again offset 3m from the living wall for dining room. Width will be 4.5m
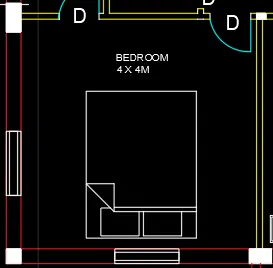
5. Drawing master bedroom and toilet from the south wall offset 4m and width of 4m joining the kitchen wall.
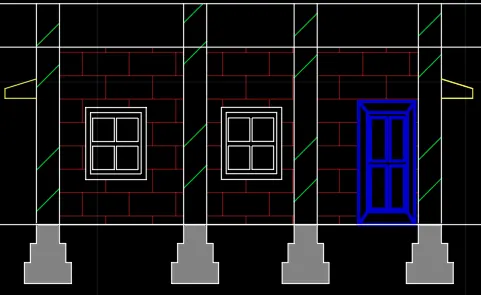
6. Using hatch the walls with the bricks hatch and foundations with the concrete hatch.
STRUCTURAL:
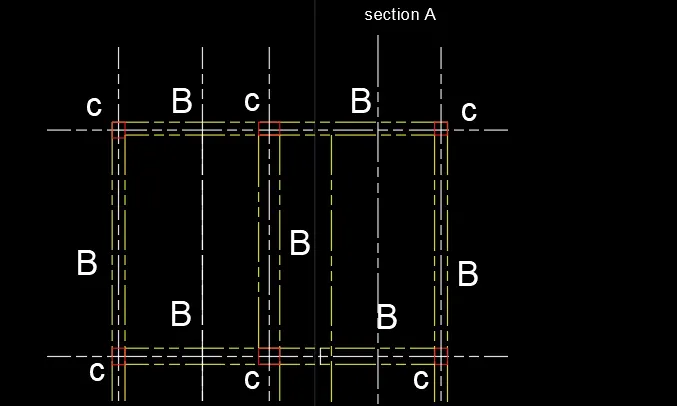
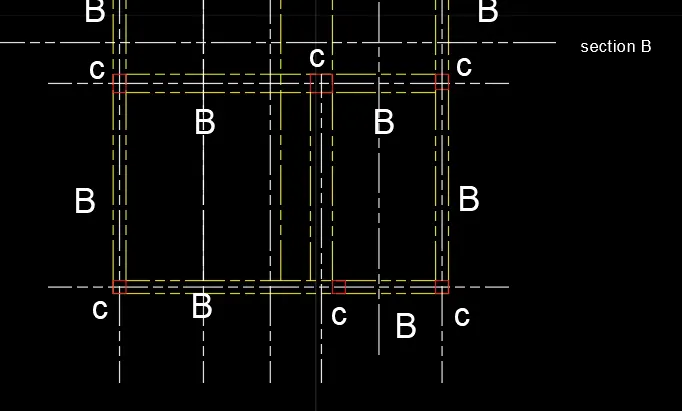
- Column layout : Column of size 0.25m*0.25m is considered. Columns are placed in all corners of the wall and intersection of wall wherever required.

2. Now draw the centre line for column from the annotate tab- centre line and mark the grid line as 1,2 in the y direction and A,B,C,D,E,F in the x directions.
3. Create a layer for beam and put the plinth beam in that layer.
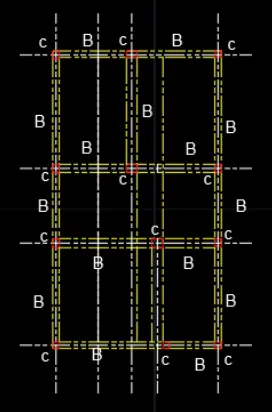
Result: Architectural and structural plan of a residential building is drawn.
ELEVATION DRAWING
STRUCTURAL PLAN