Project 1 _Creating an Architectural plan for the provided plot size and develop relevant basic structural drawings
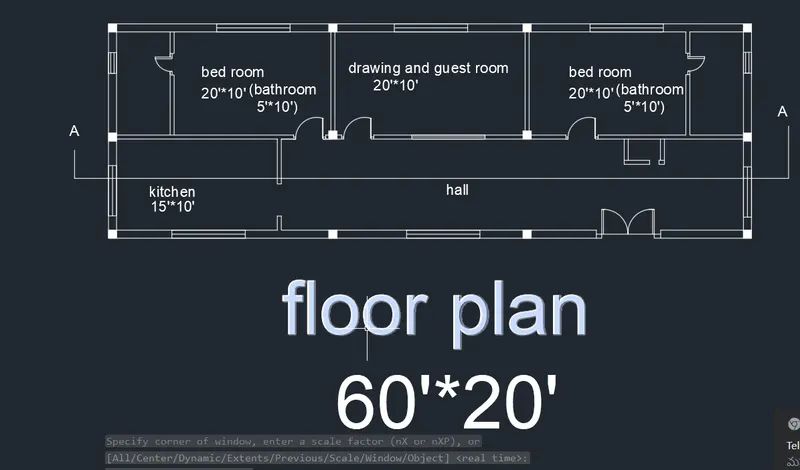
AIM: The main of these challenge is to draw an architectural plan and other structural plans in the plot having size of 60'*20'
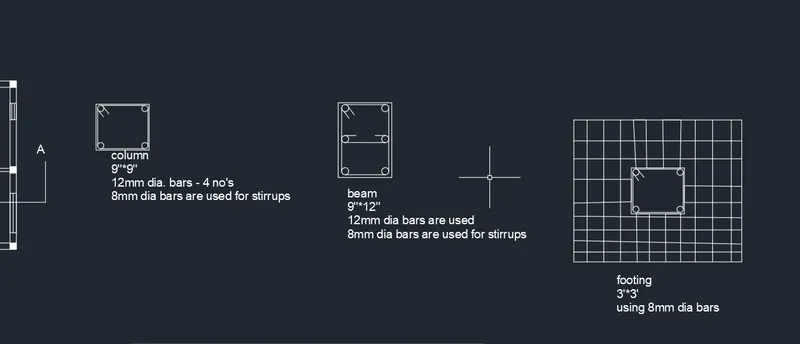
INTRODUCTION: In this, i am gonna preparing a simple plan having two bedroom, one kitchen, one drawing or guest room and hall with small pooja room. It is a simple plan, in which i am gonna considering the 9"*9" sized column with base footing size of 3'*3', 9"*12" sized beam,also taking the 12mm dia bars as main bar and 8mm dia bar as stirrups for both column and beam. I have considered some windows and doors in the plan,also taking the load bearing wall as 9" and the non load bearing wall as 4.5" thick.
PROCEDURE:
- starting with the new sheet
- setting up the dimensions as engineering with precision of 0'-0.00"
- i have used some tools like rectangle, line, offset, trim, hatch etc,. to draw the plan .
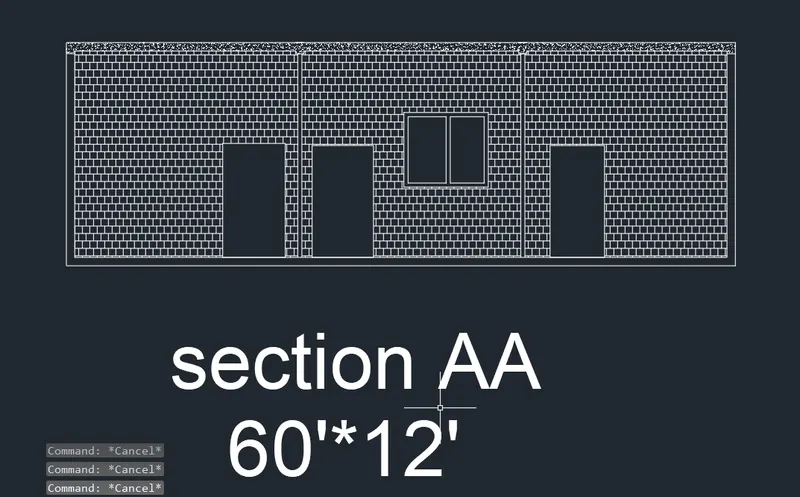
- after the completion of plan, i took a section AA to show the elevation of house which is shown in the result
- after that, i have considered the column and beam reinforcement details which is shown in result.
- and also, i have considered the footing plan but in that, reinforcement details are drawn with out considering the exact dimensions
RESULT:
by using the tools in autocad, as per the procedure the different drawings are shown below