Project 1 _Creating an Architectural plan for the provided plot size and develop relevant basic structural drawings
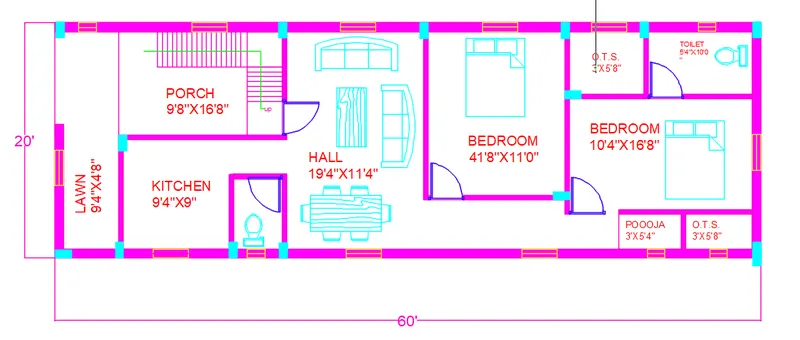
AIM:To draw the layout of a residential building by using Autocad.
PROCEDURE:
- First open the autocad and set the units and limits as per the drawing requirements.
- Next create different layers for different objects like walls,windows,columns,beams,footings,text,dimnsions,etc.
- In above drawing all the lines are drawn by using the line command in the below command section.
- All the texts in the above drawing are written by using the line command.
- Dim command is used to give all the dimensions to the drawing.
- Trim command is used to remove unwanted objects from the above drawing.
- Rec command is used to draw the windows and doors in the above drawing.
- All the blocks in the above drawing are inserted by using Adcenter command in that click on house blocks and in that select the blocks and insert.
- Offset command is uesd to creat another object with the same dimensions of same object.
- Hatch command is used to give hatches to the clesed objects in the drawing.
- Circle command is used to draw doors in the above drawing.
COMMMANDS USED IN THE ABOVE DRAWING ARE:
- Line command
- trim command
- rec command
- hatch command
- layer command
- dim command
- offset command
- adcenter command
- circle command
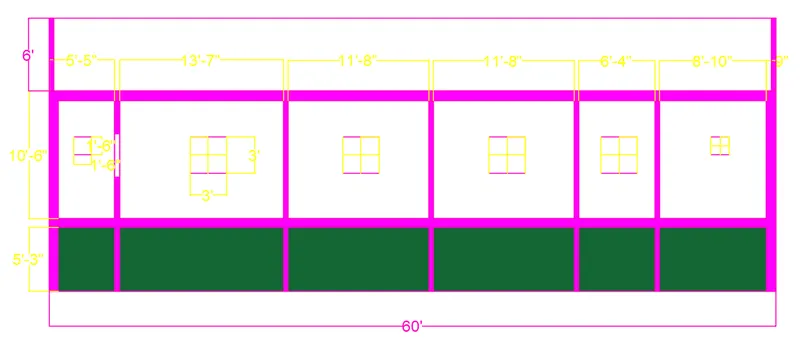
AIM:To draw the section of a residential building by using Autocad.
PROCEDURE:
- First open the autocad and set the units and limits as per the drawing requirements.
- Next create different layers for different objects like walls,windows,columns,beams,footings,text,dimnsions,etc.
- In above drawing all the lines are drawn by using the line command in the below command section.
- All the texts in the above drawing are written by using the line command.
- Dim command is used to give all the dimensions to the drawing.
- Trim command is used to remove unwanted objects from the above drawing.
- Rec command is used to draw the windows and doors in the above drawing.
- All the blocks in the above drawing are inserted by using Adcenter command in that click on house blocks and in that select the blocks and insert.
- Offset command is uesd to creat another object with the same dimensions of same object.
- Hatch command is used to give hatches to the clesed objects in the drawing.
- Circle command is used to draw doors in the above drawing.
COMMMANDS USED IN THE ABOVE DRAWING ARE:
- Line command
- trim command
- rec command
- hatch command
- layer command
- dim command
- offset command
- adcenter command
- circle command
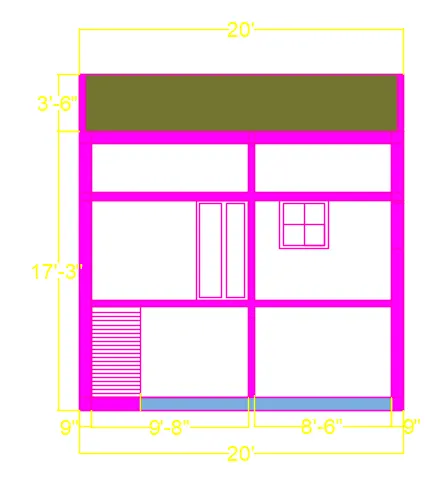
AIM:To draw the Elevation of a residential building by using Autocad.
PROCEDURE:
- First open the autocad and set the units and limits as per the drawing requirements.
- Next create different layers for different objects like walls,windows,columns,beams,footings,text,dimnsions,etc.
- In above drawing all the lines are drawn by using the line command in the below command section.
- All the texts in the above drawing are written by using the line command.
- Dim command is used to give all the dimensions to the drawing.
- Trim command is used to remove unwanted objects from the above drawing.
- Rec command is used to draw the windows and doors in the above drawing.
- All the blocks in the above drawing are inserted by using Adcenter command in that click on house blocks and in that select the blocks and insert.
- Offset command is uesd to creat another object with the same dimensions of same object.
- Hatch command is used to give hatches to the clesed objects in the drawing.
- Circle command is used to draw doors in the above drawing.
COMMMANDS USED IN THE ABOVE DRAWING ARE:
- Line command
- trim command
- rec command
- hatch command
- layer command
- dim command
- offset command
- adcenter command
- circle command
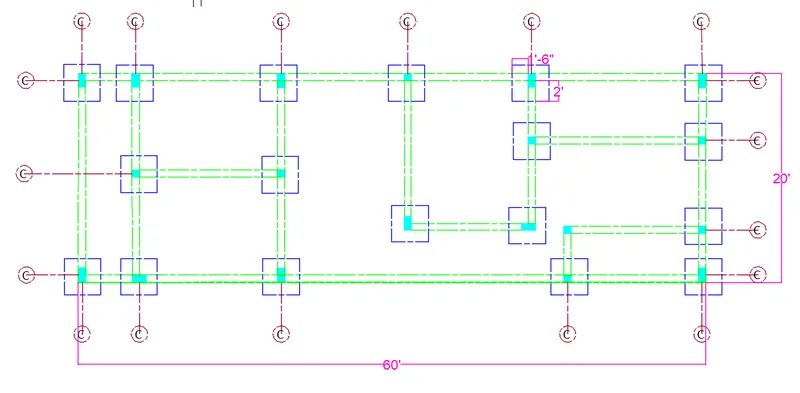
AIM:To draw the structural drawing of column,beam,footing plan of a residential building by using Autocad.
PROCEDURE:
- First open the autocad and set the units and limits as per the drawing requirements.
- Next create different layers for different objects like walls,windows,columns,beams,footings,text,dimnsions,etc.
- In above drawing all the lines are drawn by using the line command in the below command section.
- All the texts in the above drawing are written by using the line command.
- Dim command is used to give all the dimensions to the drawing.
- Trim command is used to remove unwanted objects from the above drawing.
- Rec command is used to draw the windows and doors in the above drawing.
- All the blocks in the above drawing are inserted by using Adcenter command in that click on house blocks and in that select the blocks and insert.
- Offset command is uesd to creat another object with the same dimensions of same object.
- Hatch command is used to give hatches to the clesed objects in the drawing.
- Circle command is used to draw doors in the above drawing.
COMMMANDS USED IN THE ABOVE DRAWING ARE:
- Line command
- trim command
- rec command
- hatch command
- layer command
- dim command
- offset command
- adcenter command
- circle command