Project 1_Comparative study of different storey buildings for Seismic forces
Project 1_Comparative study of different storey buildings for Seismic forces
AIM : Comparative study of different storey buildings for Seismic forces
INTRODUCTION : There are 10 project of different story building (A, B, C, D, E, F, G, H, J, K).
Factors influencing the dynamic characteristics of a building
Buildings oscillate during earthquake shaking. The oscillation causes inertia force to be induced in the building.
The intensity and duration of oscillation, and the amount of inertia force induced in a building depend on features of buildings, called their dynamic characteristics, in addition to the characteristics of the earthquake shaking (beyond the control of an engineer) itself.
The important dynamic characteristics of buildings are modes of oscillation and damping (assumed constant in most practical cases). A mode of oscillation of a building is defined by associated Natural Period and Deformed Shape in which it oscillates.
Every building has a number of natural frequencies (how many?), at which it offers minimum resistance to shaking induced by external effects (like earthquakes and wind) and internal effects (like motors fixed on it).
Each of these natural frequencies and the associated deformation shape of a building constitute a Natural Mode of Oscillation.
The mode of oscillation with the smallest natural frequency (and largest natural period) is called the Fundamental Mode; the associated natural period T1 is called the Fundamental Natural Period.
Regular buildings held at their base from translation in the three directions, have two fundamental translational natural periods, Tx1 and Ty1, associated with its horizontal translational oscillation along X and Y directions, respectively, and one fundamental rotational natural period Tθ1 associated with its rotation about an axis parallel to Z axis.
Factors influencing the Natural Period of a building
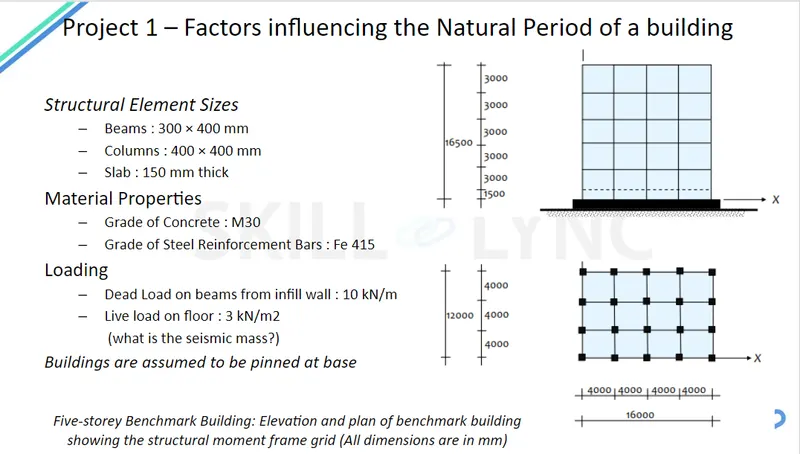
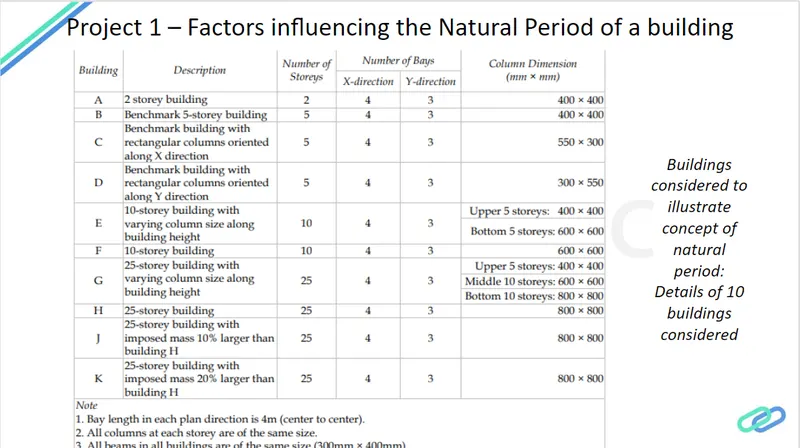
Effect of stiffness on T: Compare fundamental natural periods of buildings E & F as well as G & H. Why is there a marginal or significant difference in the fundamental natural periods?
Effect of mass on T: Compare fundamental natural periods of buildings H, J and K. Have the buildings become more flexible or stiff due to change in mass?
Effect of Building Height on T: How does the fundamental natural periods of Buildings A, B, F and H change with change in building height?
Effect of Column Orientation on T: How does the fundamental natural periods of Buildings B, C and D change with change in column orientation?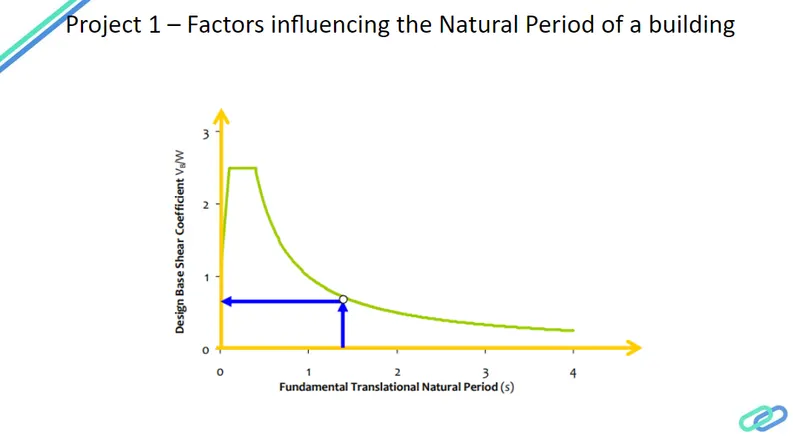
Factors influencing the Mode shape of oscillations
Mode shape of oscillation associated with a natural period of a building is the deformed shape of the building when shaken at the natural period. Hence, a building has as many mode shapes as the number of natural periods.
For a building, there are infinite numbers of natural period. But, in the mathematical modeling of building, usually the building is discretized into a number of elements. The junctions of these elements are called nodes. Each node is free to translate in all the three Cartesian directions and rotate about the three Cartesian axes. Hence, if the number of nodes of discretization is N, then there would be 6N modes of oscillation, and associated with these are 6N natural periods and mode shapes of oscillation.
Effect of Flexural Stiffness of Structural Elements on mode shapes: Compare fundamental mode shape of Building B in two situations when flexural stiffness of beams relative to that of adjoining columns is very small versus when it is large.
Effect of Axial Stiffness of Vertical Members on mode shapes: Compare fundamental mode shape of Building H in two situations when axial cross-sectional area of columns is very small versus when it is large.
Effect of Degree of Fixity at column bases on mode shape: Compare fundamental mode shape of Building B in two situations when base of columns is pinned versus when it is fixed.
Building A
Given,
2 storey building
number of bay
X direction 4, Y direction 3
size of beam 400X400mm
step 1) open the etabs software and go for new model
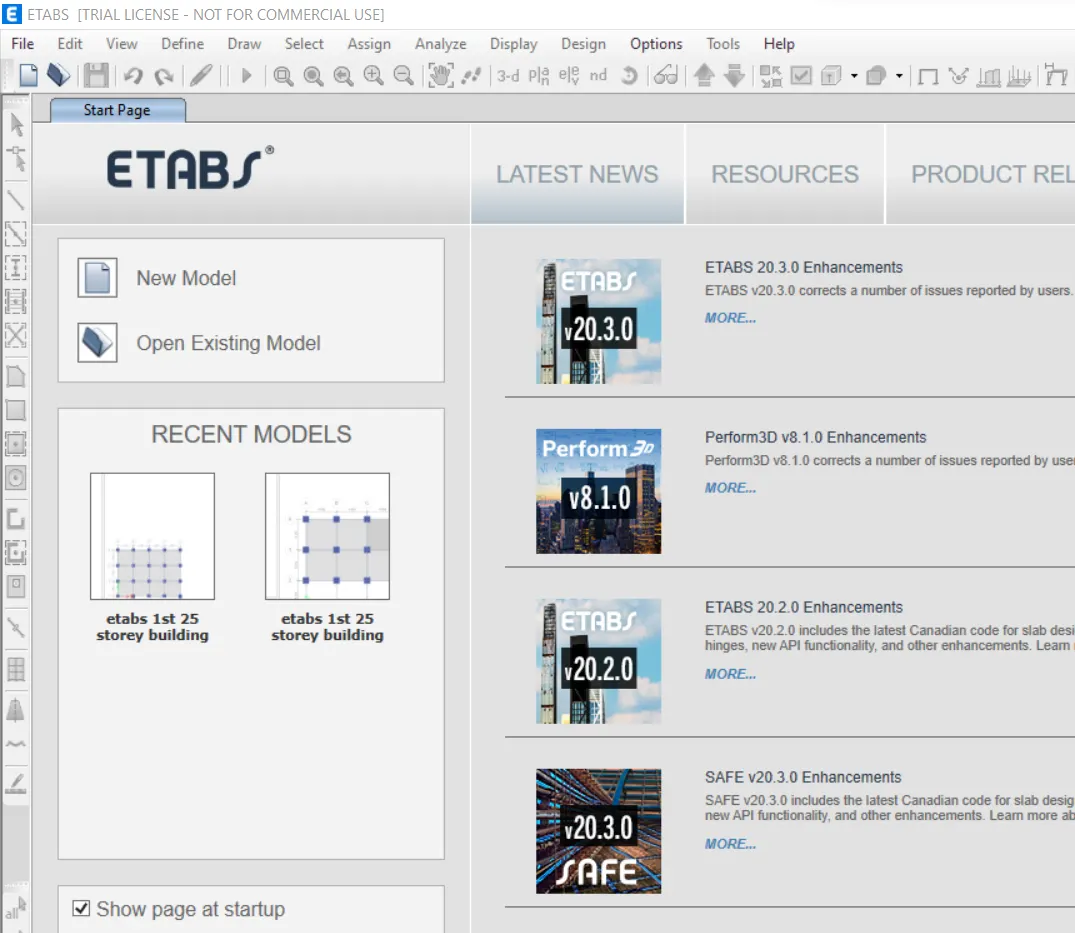
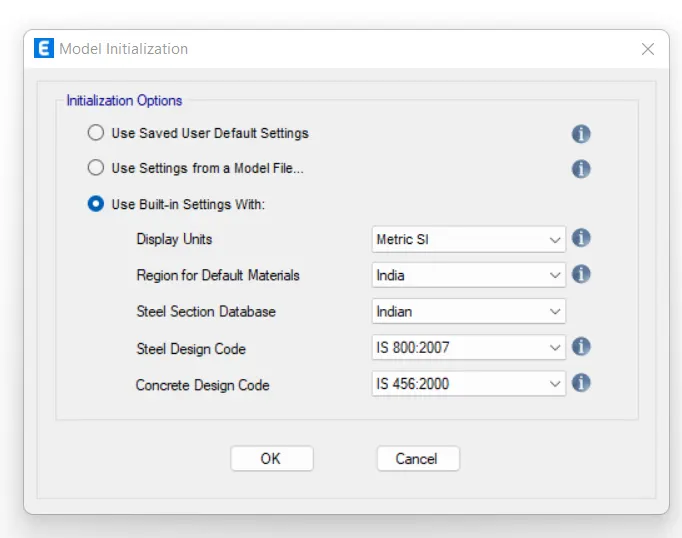
then set units and press ok in intialization optionn
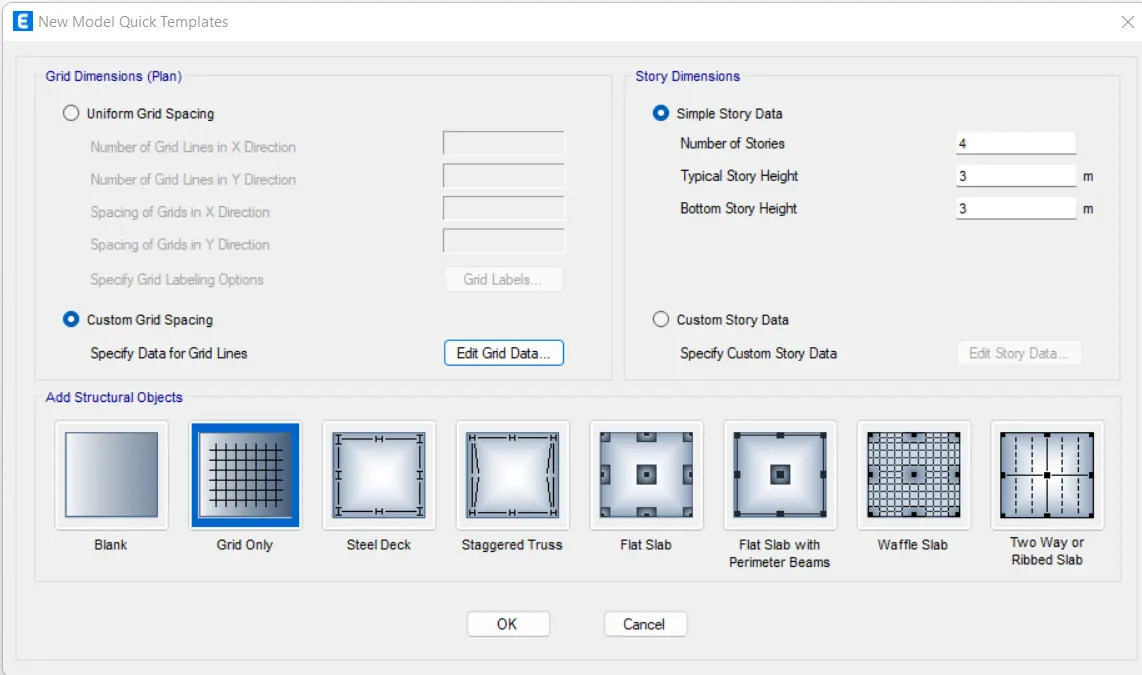
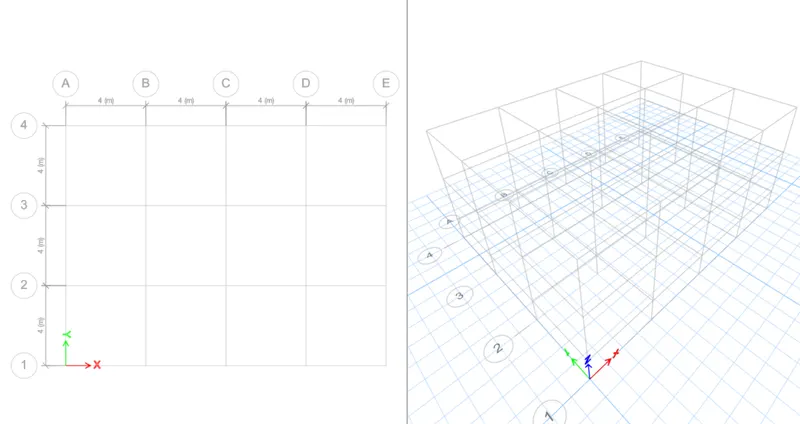
step 2) set grid spacing and custom storey data from quick templet
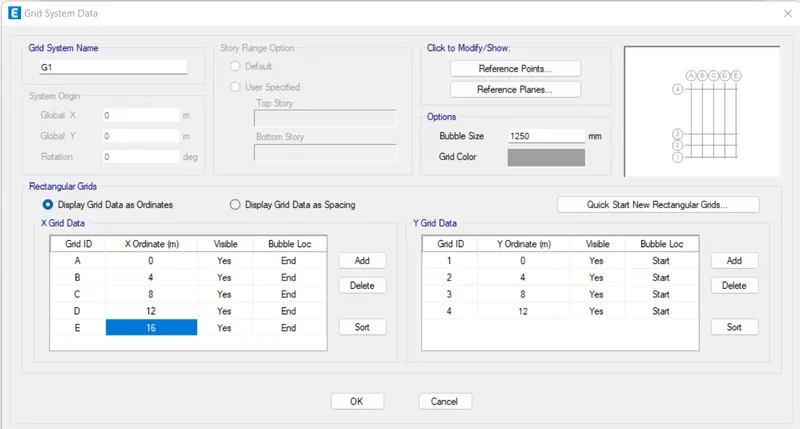
first go to edit custom grid spacing
set no. of bay and spacing between two grids and press ok
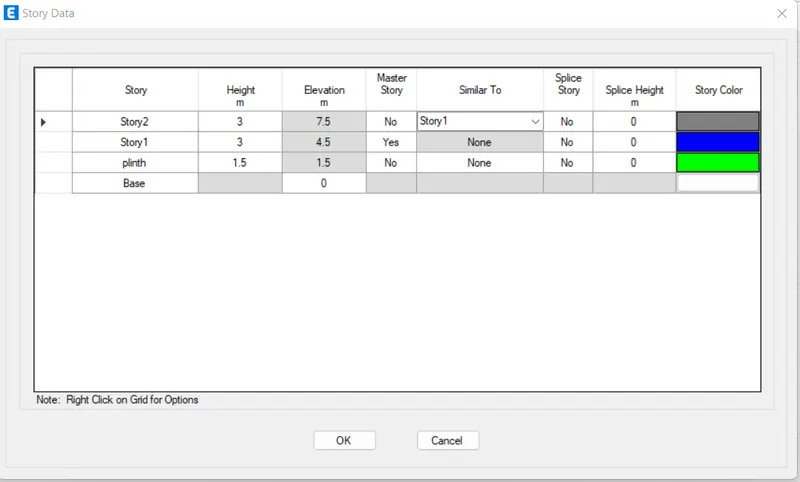
now storey data
our building frame are created
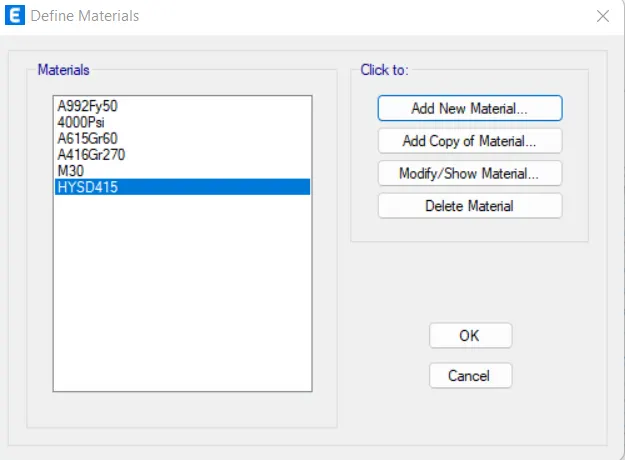
step 3) go to material proprty from define
add new material of concrete M30 and steel fe 415
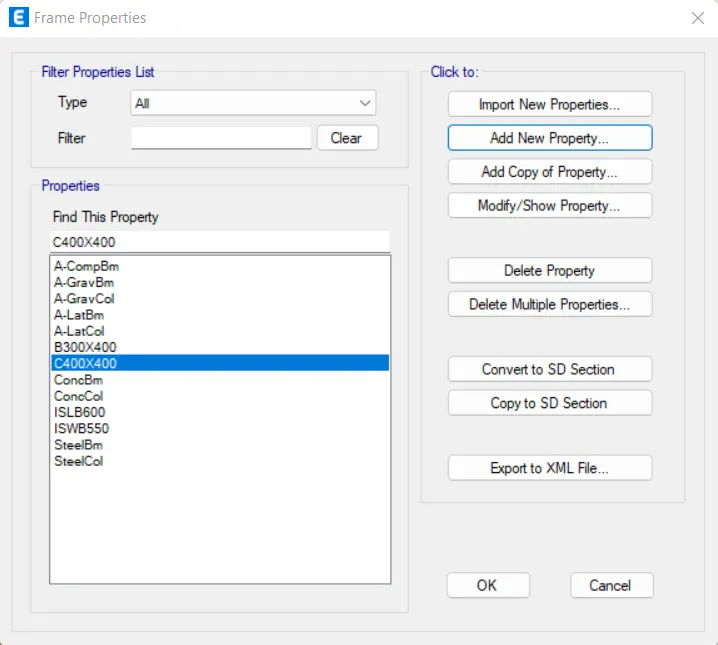
step 4) now going for section
add column frame and beam section according to given size and material
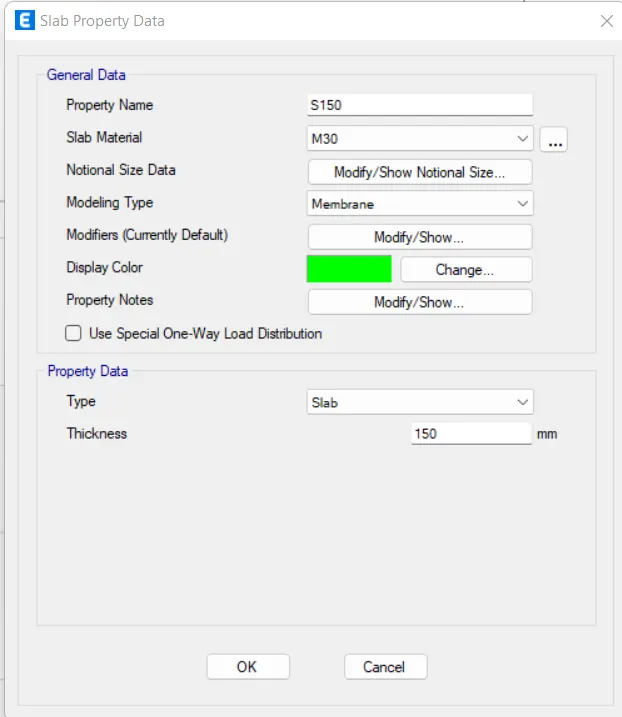
step 5) go for slab section
add 150mm thick membrane slab with M30 grade concrete
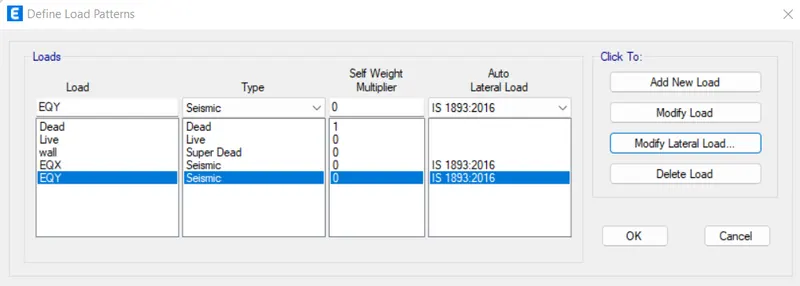
step 6) go for load patterns
click on load patterns option from define
now we add load for wall
and earthquake in X and Y respectively
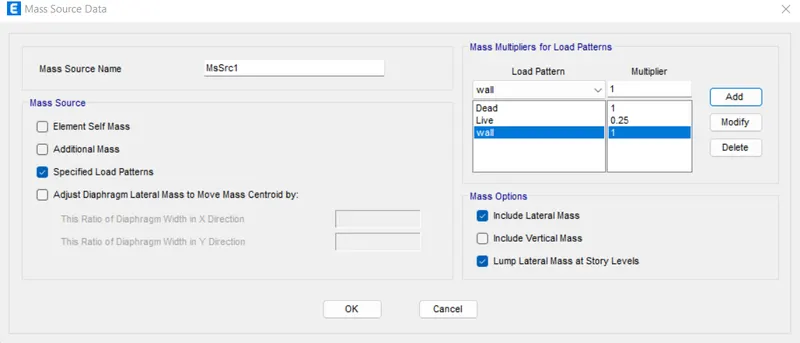
step 7) go for mass source
add 1 for dead load and wall
and 0.25 for live load
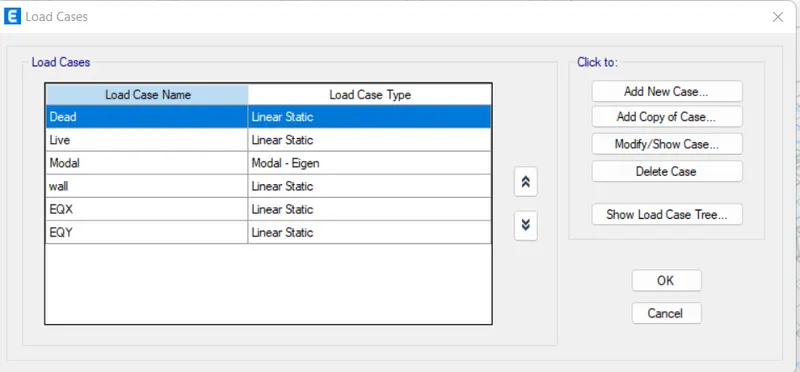
step 8) now go for load cases
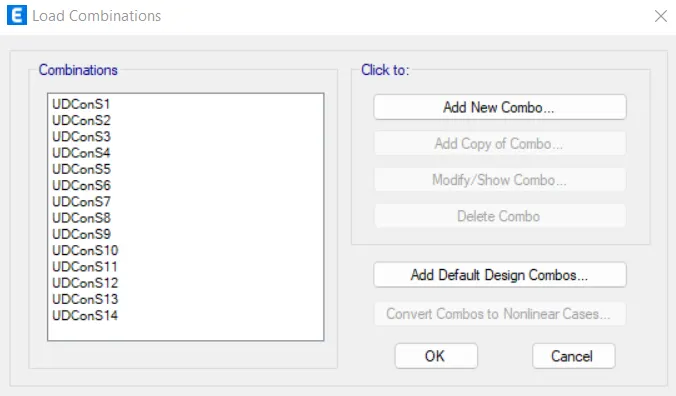
step 9) create load combination
step 10) now go for column modelling
clickm on draw column option
change working plane as all stories
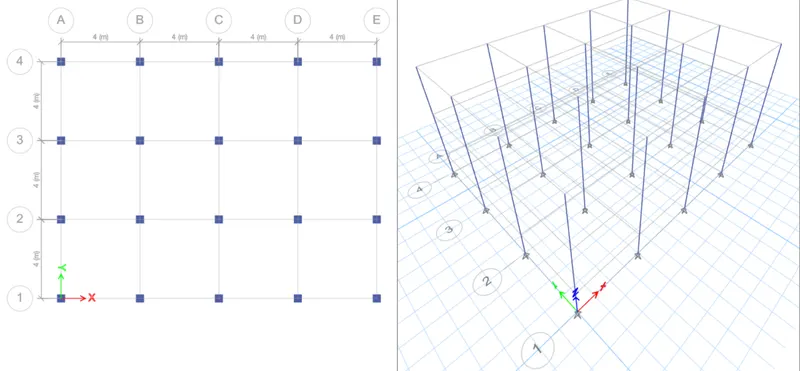
step 11) beam modelling
go to quick draw beam change working plane as all storey
and draw the beam to take a cursor between two grids
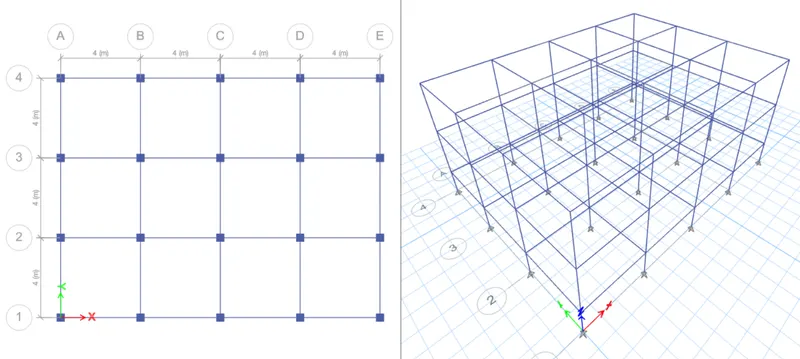
step 12) slab draw
go to quick draw slab
draw only for storey one and two
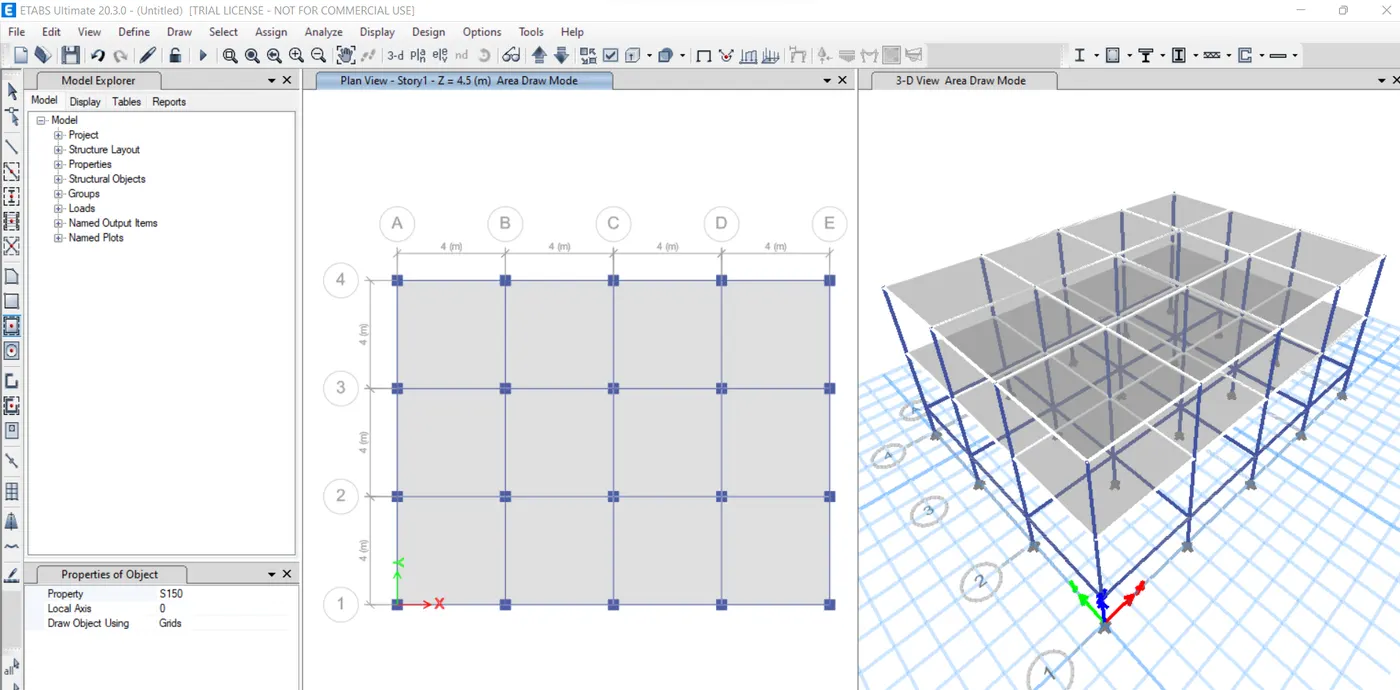
step 13) assign loads
select beam properties from beam
to select beams
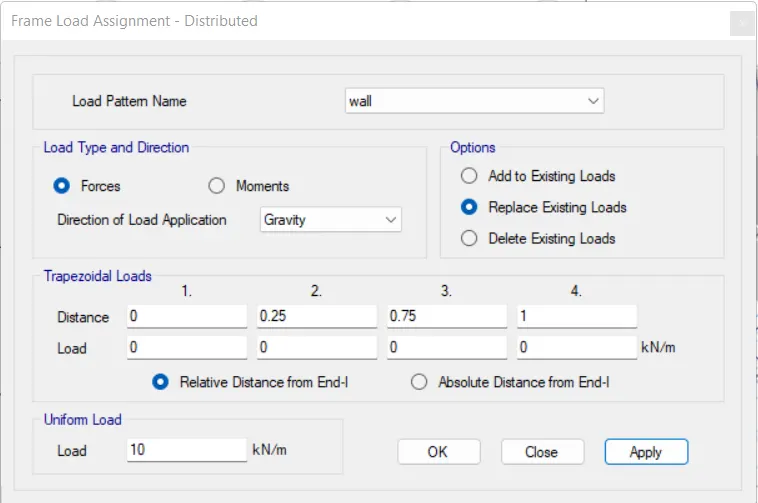
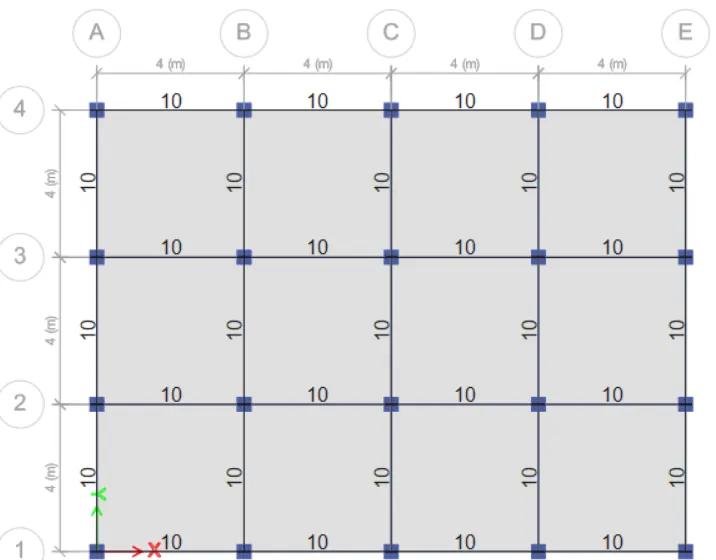
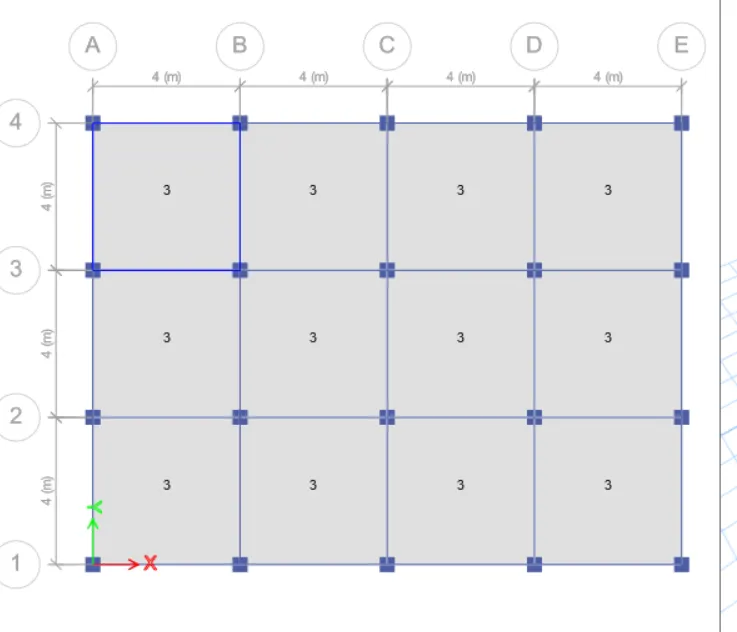
now assign loads on slabs
select slab from select option
then assign slab load from assign
assign 10Kn/m as live load
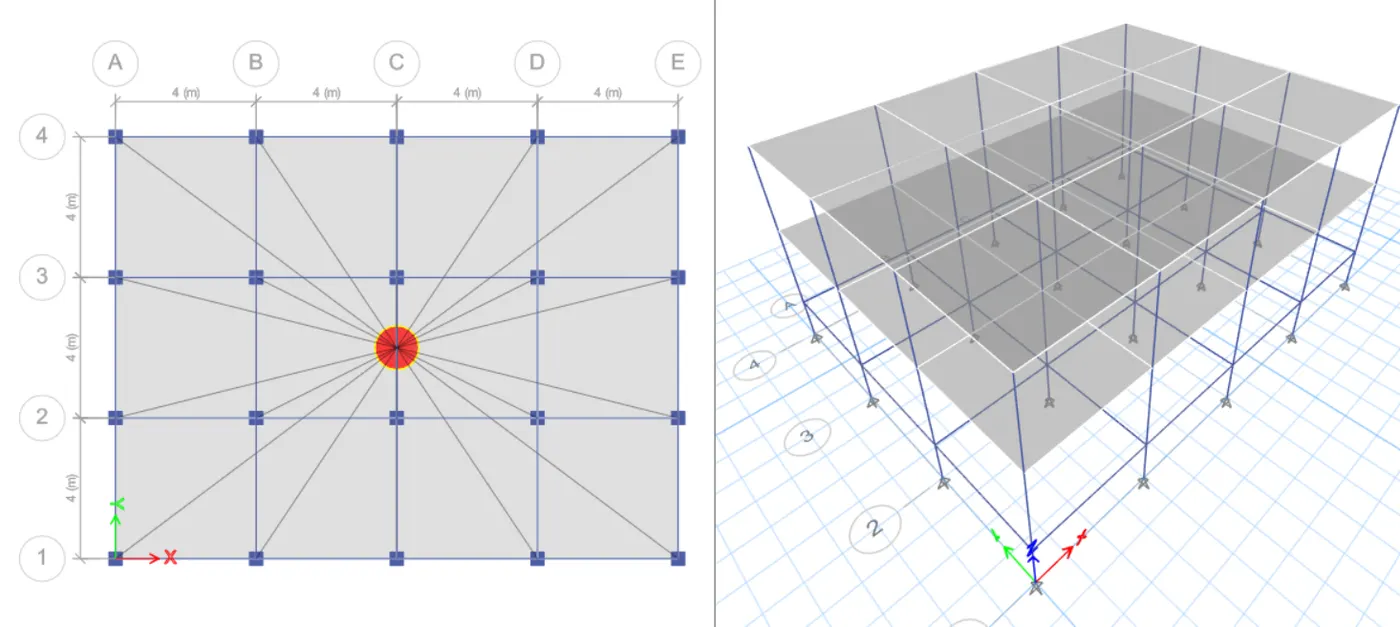
step 15) diaphragms property
select all the slabs from select option
and assign diaphragms
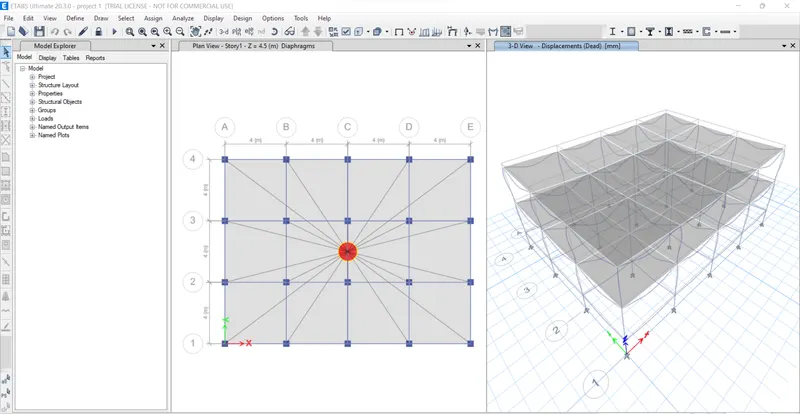
step 16) run analysis
after complition of modelling part run the analysis
Building B
Given,
5 storey building
number of bay
X direction 4, Y direction 3
size of beam 400X400mm
step 1) open the etabs software and go for new model
then set units and press ok in intialization optionn
step 2) set grid spacing and custom storey data from quick templet
first go to edit custom grid spacing
set no. of bay and spacing between two grids and press ok
now storey data
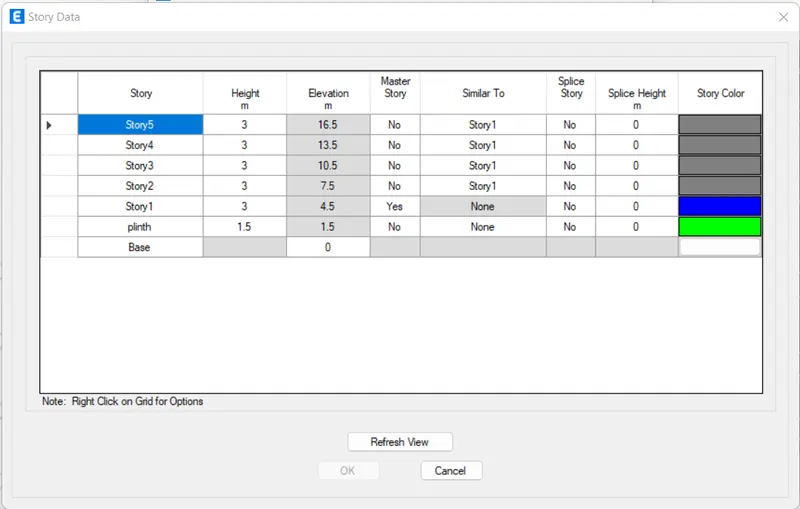
our building frame are created
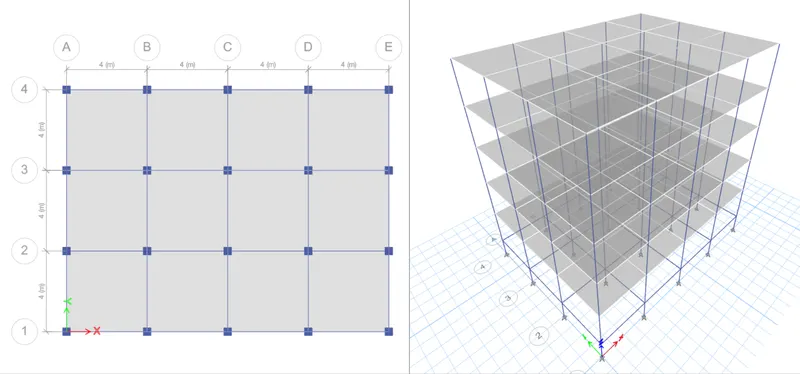
step 3) go to material proprty from define
add new material of concrete M30 and steel fe 415
step 4) now going for section
add column frame and beam section according to given size and material
step 5) go for slab section
add 150mm thick membrane slab with M30 grade concrete
step 6) go for load patterns
click on load patterns option from define
now we add load for wall
and earthquake in X and Y respectively
step 7) go for mass source
add 1 for dead load and wall
and 0.25 for live load
step 8) now go for load cases
step 9) create load combination
step 10) now go for column modelling
clickm on draw column option
change working plane as all stories
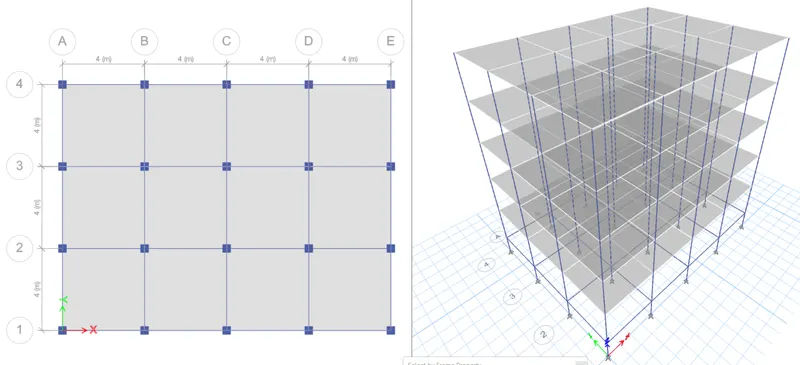
step 11) beam modelling
go to quick draw beam change working plane as all storey
and draw the beam to take a cursor between two grids
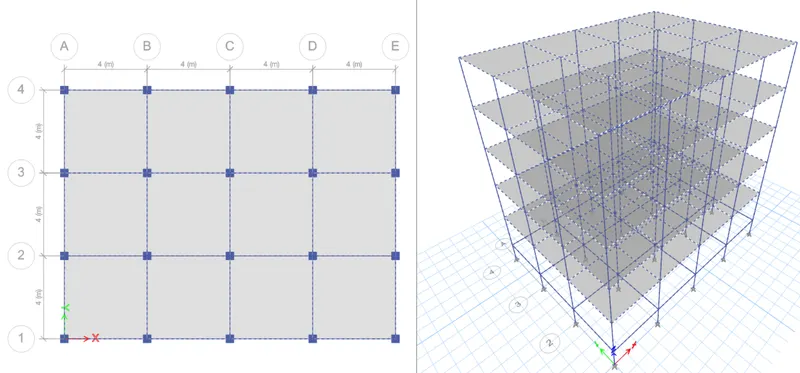
step 12) slab draw
go to quick draw slab
draw only for storey one and two
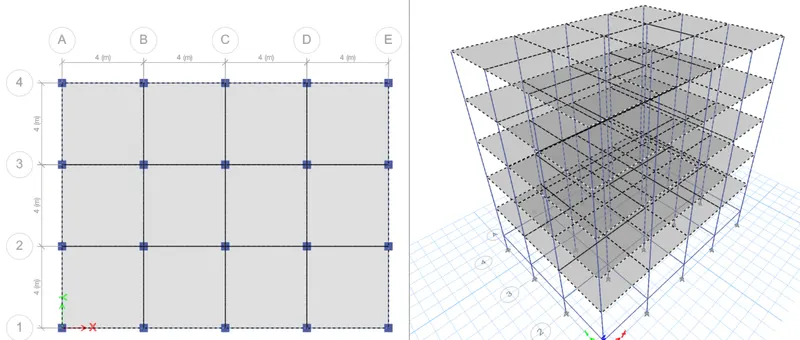
step 13) assign loads
select beam properties from beam
to select beams
now assign loads on slabs
select slab from select option
then assign slab load from assign
assign 10Kn/m as live load
step 15) diaphragms property
select all the slabs from select option
and assign diaphragms
step 16) run analysis
after complition of modelling part run the analysis
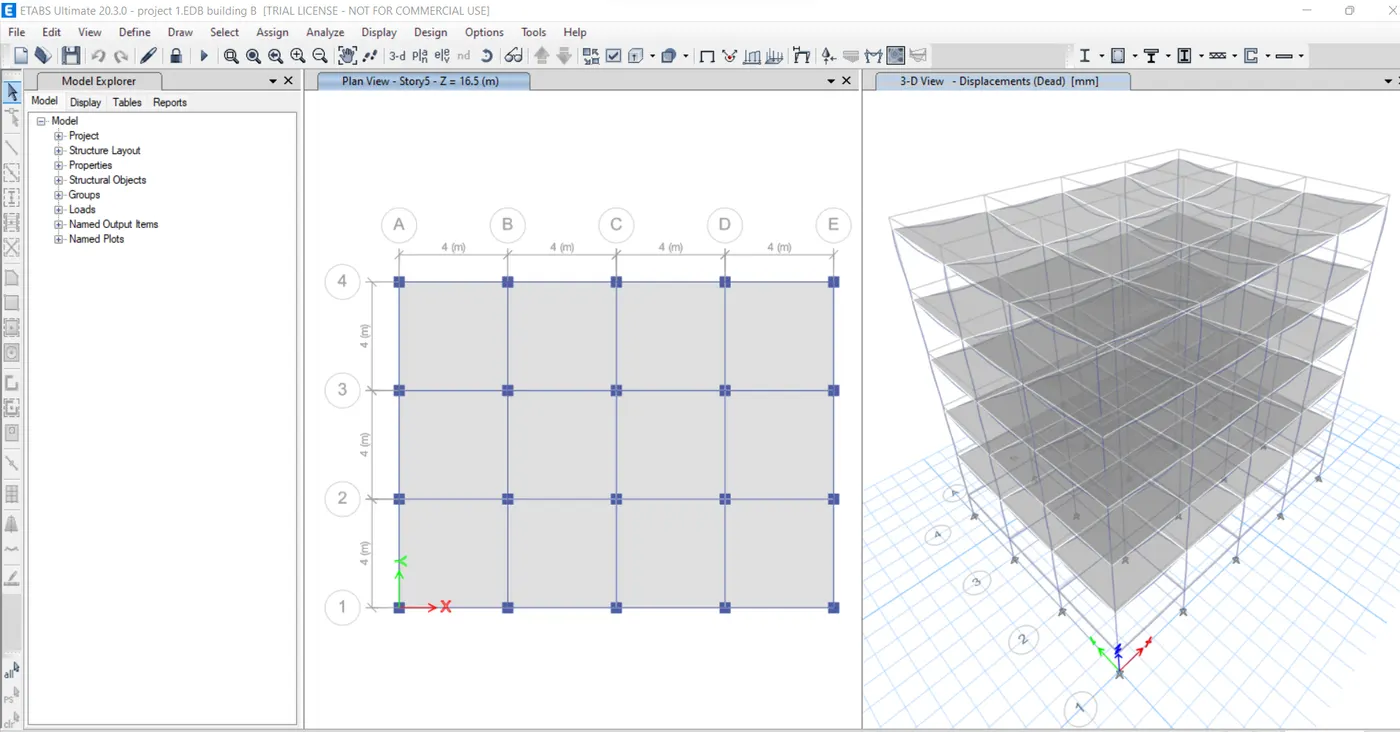
Building C
Given,
5 storey building
number of bay
X direction 4, Y direction 3
size of beam 550X300mm
step 1) open the etabs software and go for new model
then set units and press ok in intialization optionn
step 2) set grid spacing and custom storey data from quick templet
first go to edit custom grid spacing
set no. of bay and spacing between two grids and press ok
now storey data
our building frame are created
step 3) go to material proprty from define
add new material of concrete M30 and steel fe 415
step 4) now going for section
add column frame and beam section according to given size and material
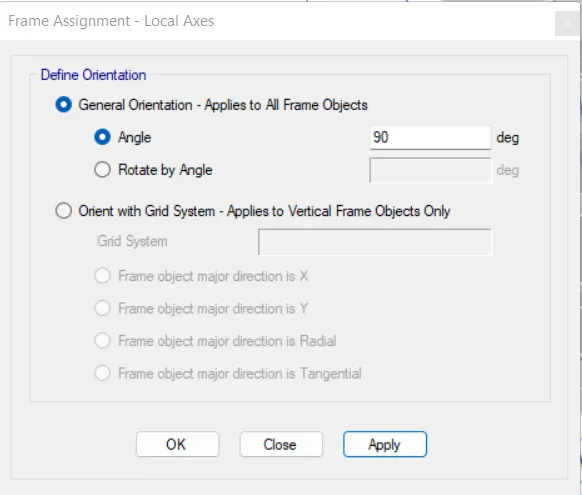
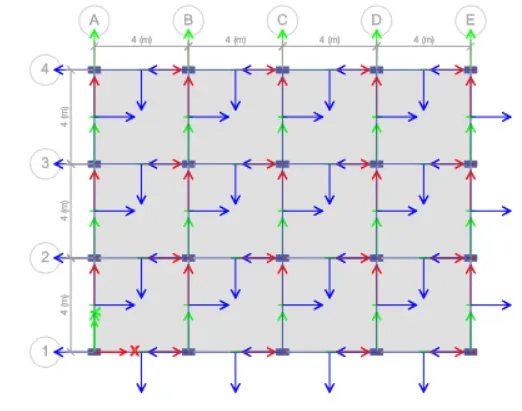
assign the loacal axis at X direction
by giving 90degree rotation
step 5) go for slab section
add 150mm thick membrane slab with M30 grade concrete
step 6) go for load patterns
click on load patterns option from define
now we add load for wall
and earthquake in X and Y respectively
step 7) go for mass source
add 1 for dead load and wall
and 0.25 for live load
step 8) now go for load cases
step 9) create load combination
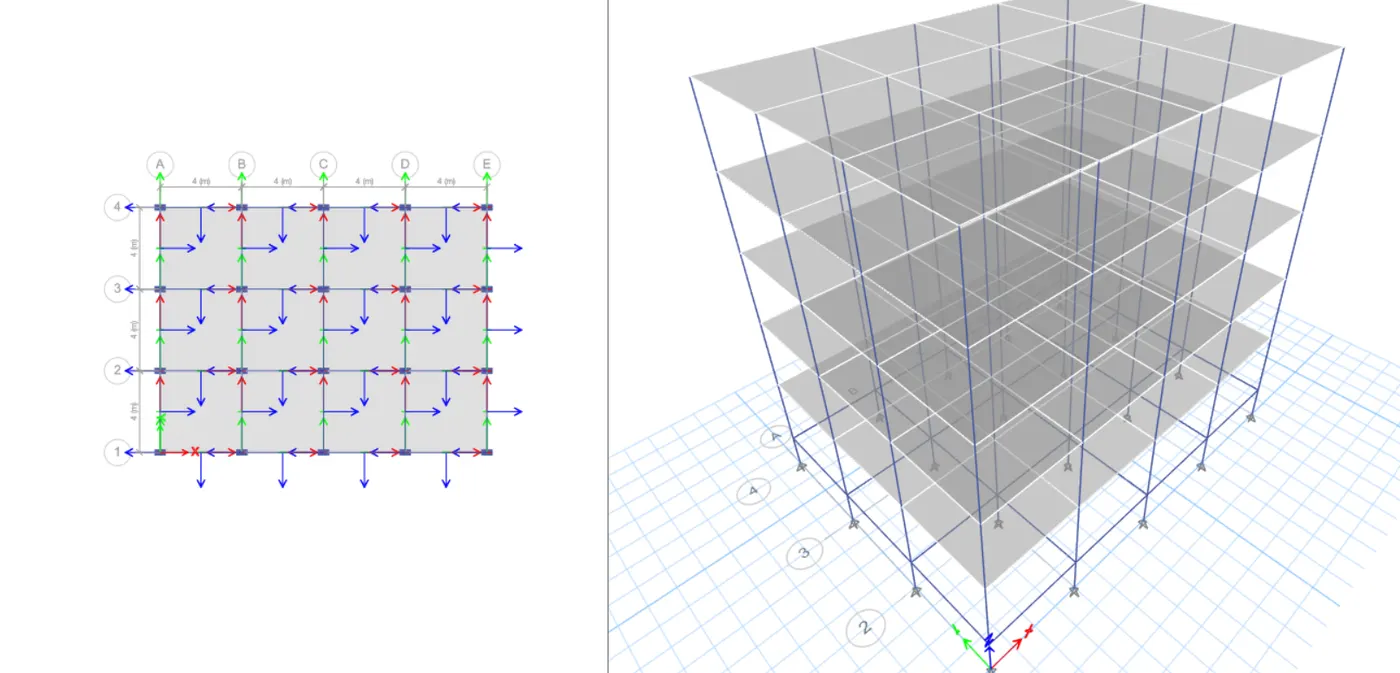
step 10) now go for column modelling
clickm on draw column option
change working plane as all stories
step 11) beam modelling
go to quick draw beam change working plane as all storey
and draw the beam to take a cursor between two grids
step 12) slab draw
go to quick draw slab
draw only for storey one and two
step 13) assign loads
select beam properties from beam
to select beams
now assign loads on slabs
select slab from select option
then assign slab load from assign
assign 10Kn/m as live load
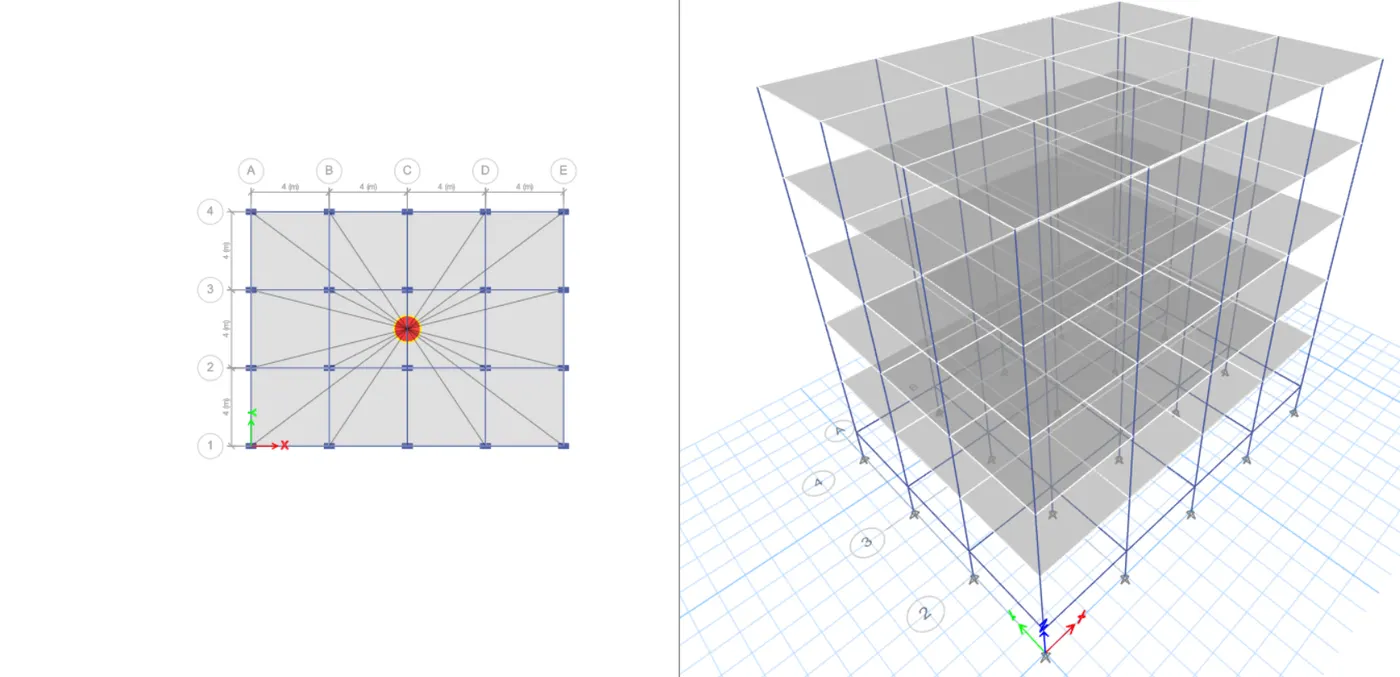
step 15) diaphragms property
select all the slabs from select option
and assign diaphragms
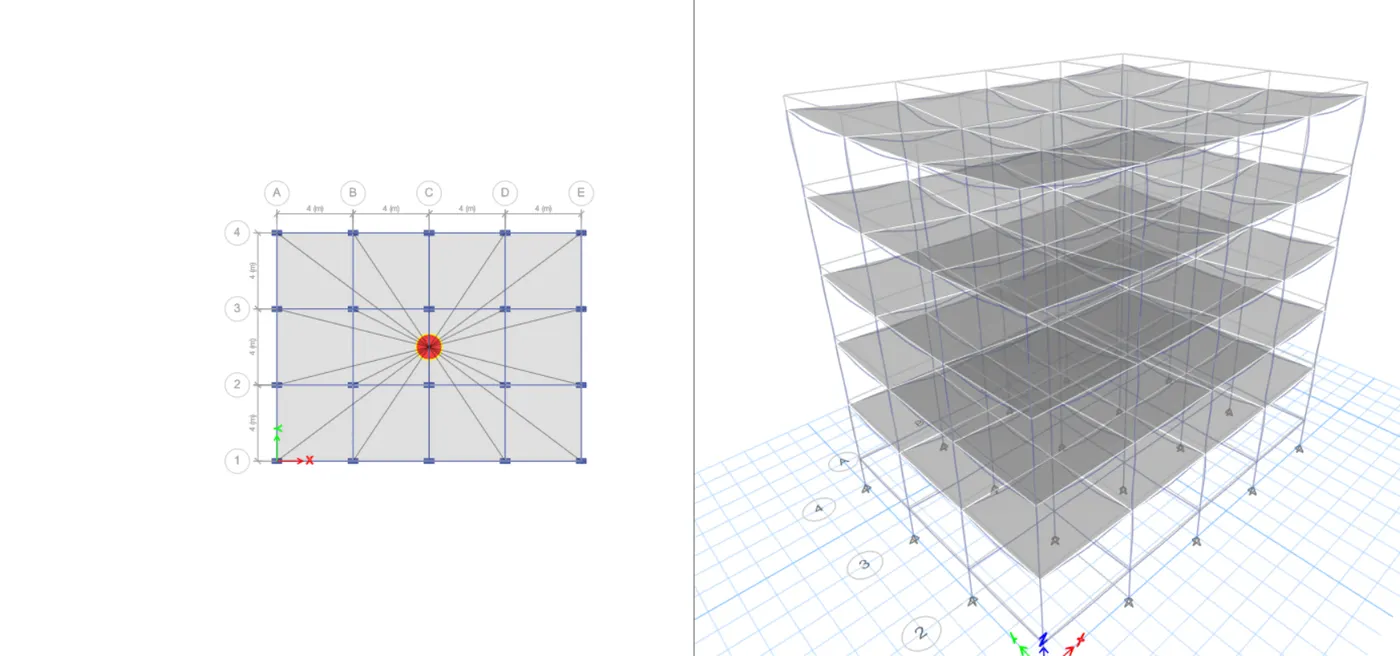
step 16) run analysis
after complition of modelling part run the analysis
Building D
Given,
5 storey building
number of bay
X direction 4, Y direction 3
size of beam 300X550mm
oriented along y direction
step 1) open the etabs software and go for new model
then set units and press ok in intialization optionn
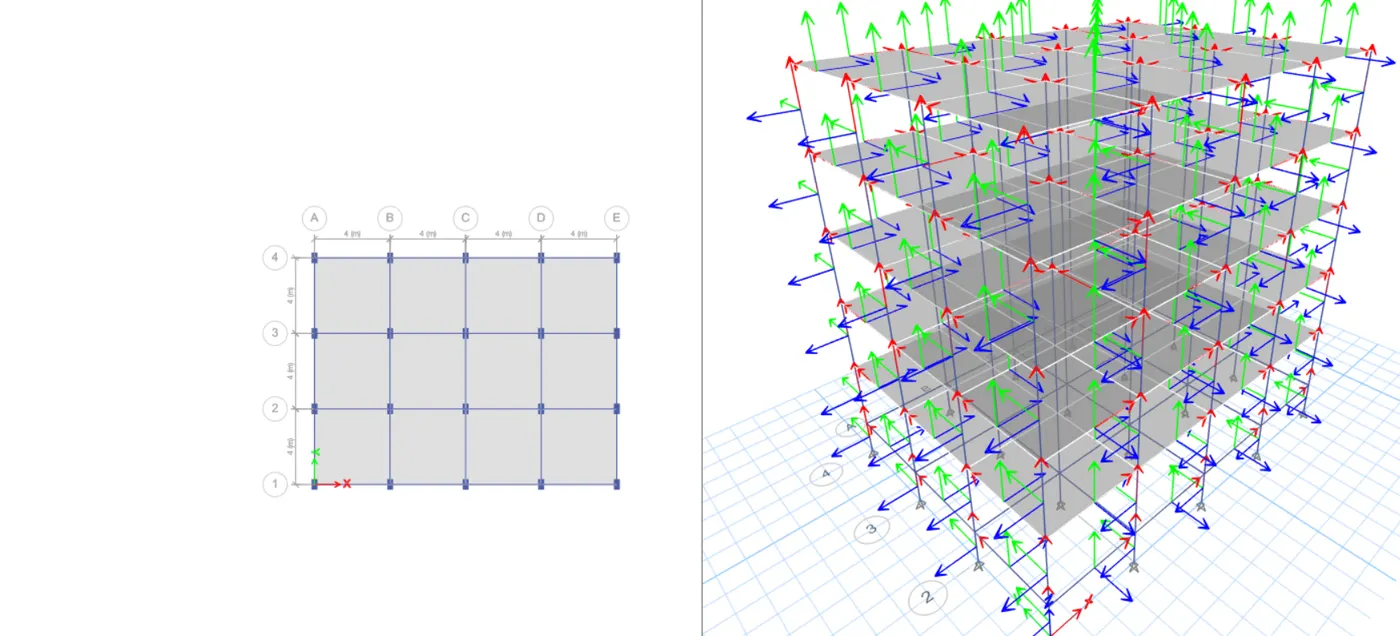
step 2) set grid spacing and custom storey data from quick templet
first go to edit custom grid spacing
set no. of bay and spacing between two grids and press ok
now storey data
our building frame are created
step 3) go to material proprty from define
add new material of concrete M30 and steel fe 415
step 4) now going for section
add column frame and beam section according to given size and material
assign the loacal axis at X direction
by giving 90degree rotation
step 5) go for slab section
add 150mm thick membrane slab with M30 grade concrete
step 6) go for load patterns
click on load patterns option from define
now we add load for wall
and earthquake in X and Y respectively
step 7) go for mass source
add 1 for dead load and wall
and 0.25 for live load
step 8) now go for load cases
step 9) create load combination
step 10) now go for column modelling
clickm on draw column option
change working plane as all stories
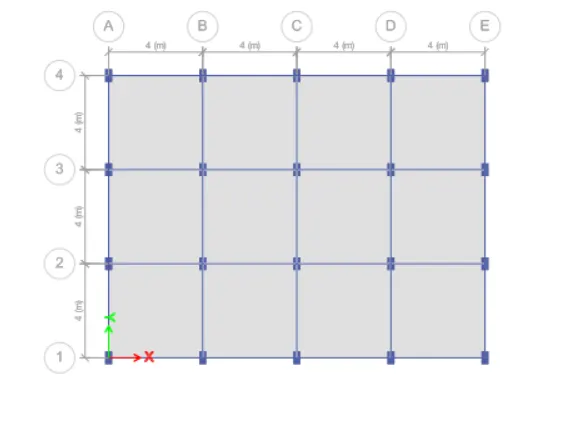
step 11) beam modelling
go to quick draw beam change working plane as all storey
and draw the beam to take a cursor between two grids
step 12) slab draw
go to quick draw slab
draw only for storey one and two
step 13) assign loads
select beam properties from beam
to select beams
now assign loads on slabs
select slab from select option
then assign slab load from assign
assign 10Kn/m as live load
step 15) diaphragms property
select all the slabs from select option
and assign diaphragms
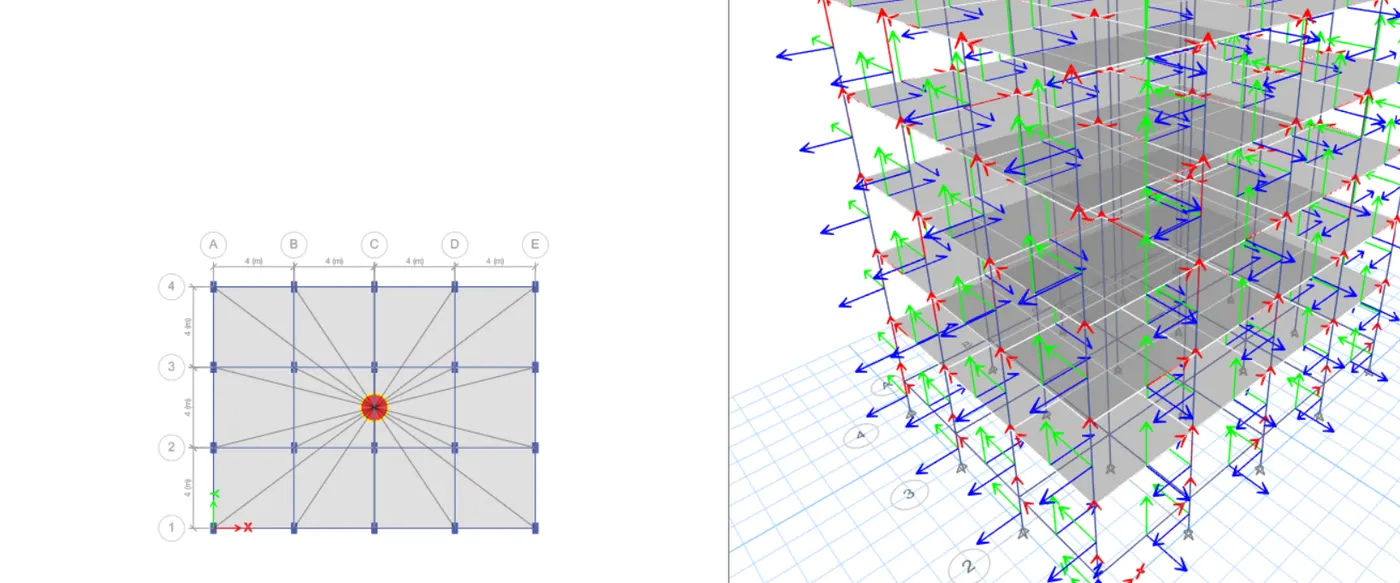
step 16) run analysis
after complition of modelling part run the analysis
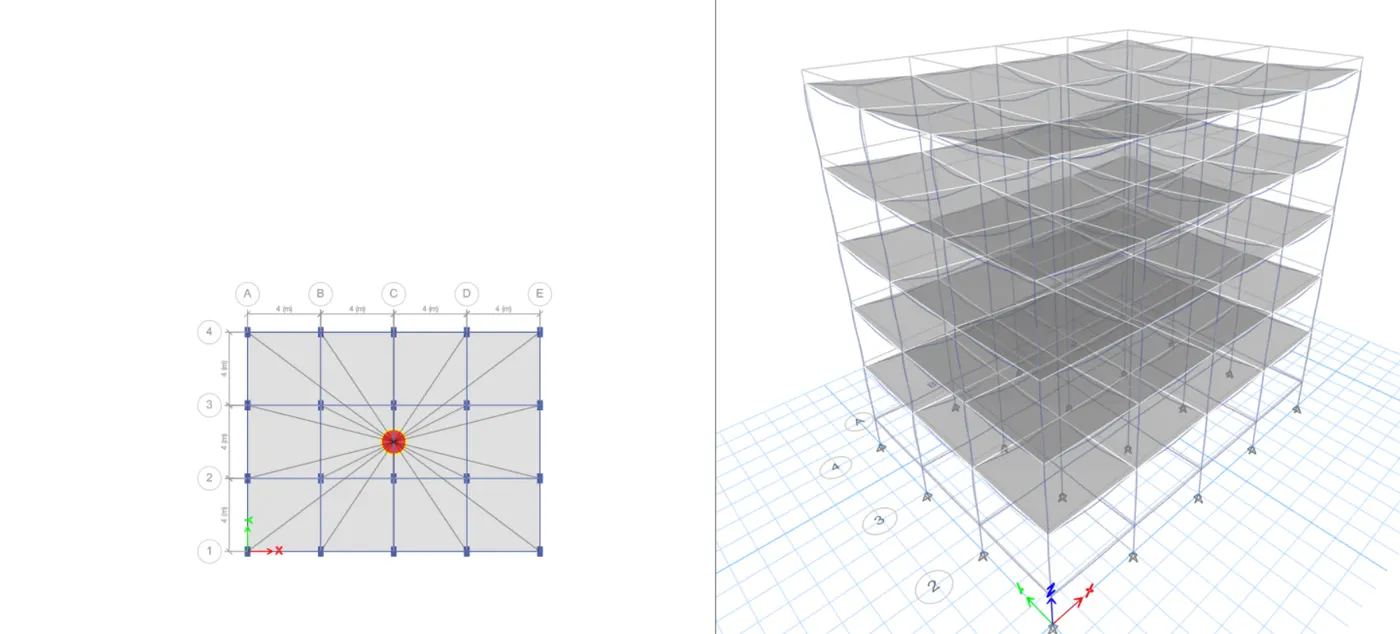
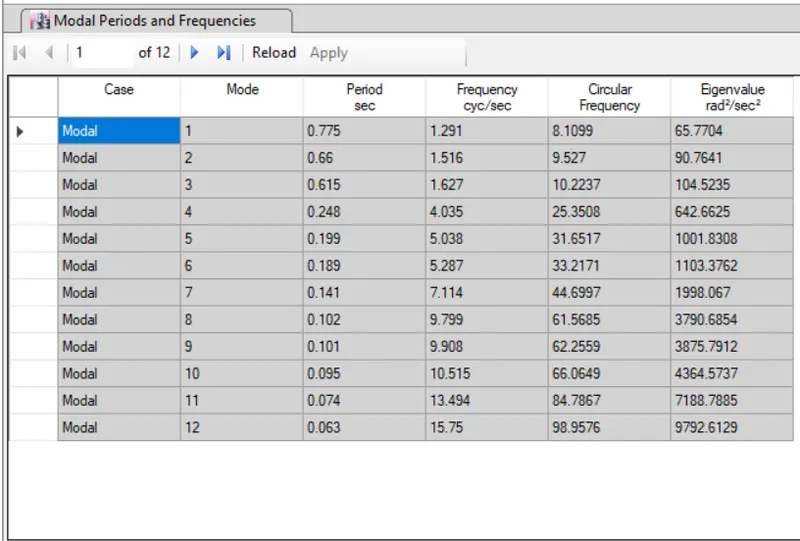
BUILDING E (G+ 10 )
Column sizes :
for top 5 storeys: C 400X400
Column sizes
for bottom 5 storeys: C600X600
PROCEDURE :
In this model, we need to add up 5 more storeys to our model.
In addition, we also need to assign different column sizes on different floors.
we'll first save the ETABS file for building D as a new model for building E.
Then, edit the story data as we have done for our previous models in ETABS.
Then, we need to add two new column sections with the required directions and assign them at appropriate floors in our model as specified.
STEP 1
Add 5 more story in previous structure
so that go to the Edit option
click on Edit Story And Grid System
one dialogbox is open
from that click on Modify Story Data option
add 5 story there shown below
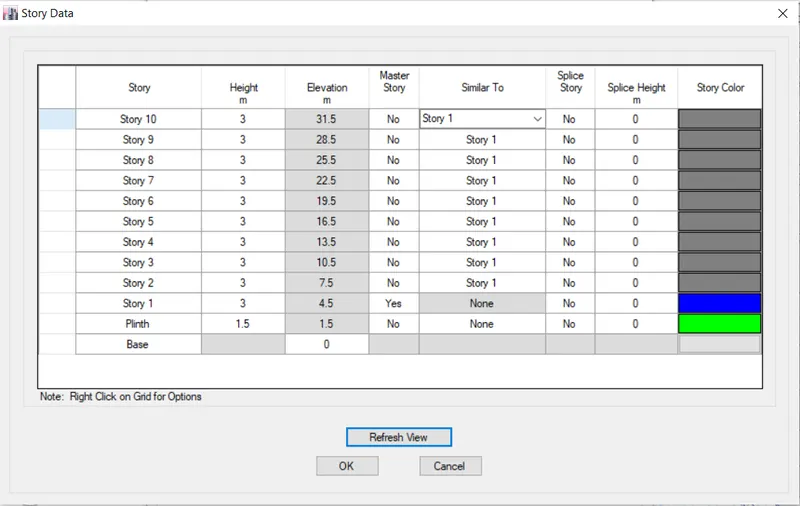
refresh it and then click OK
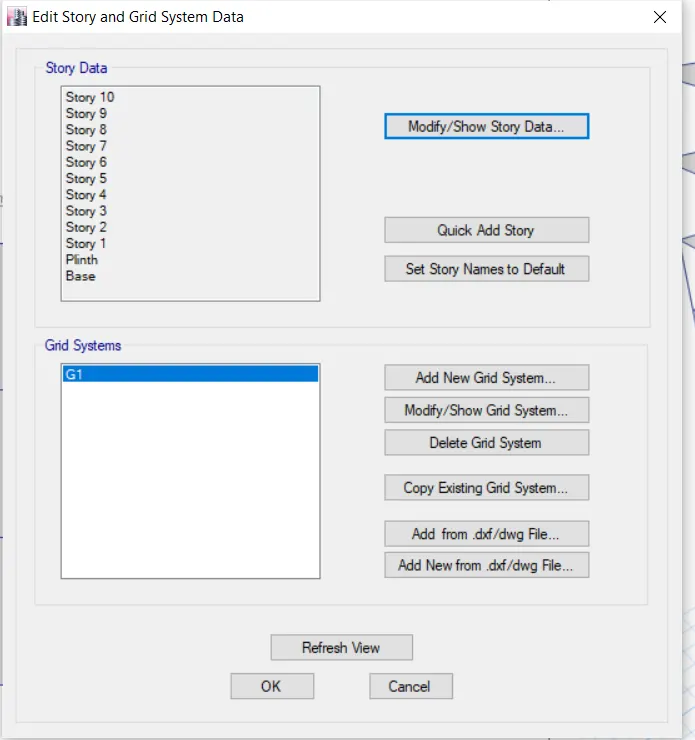
click ok
STEP 2
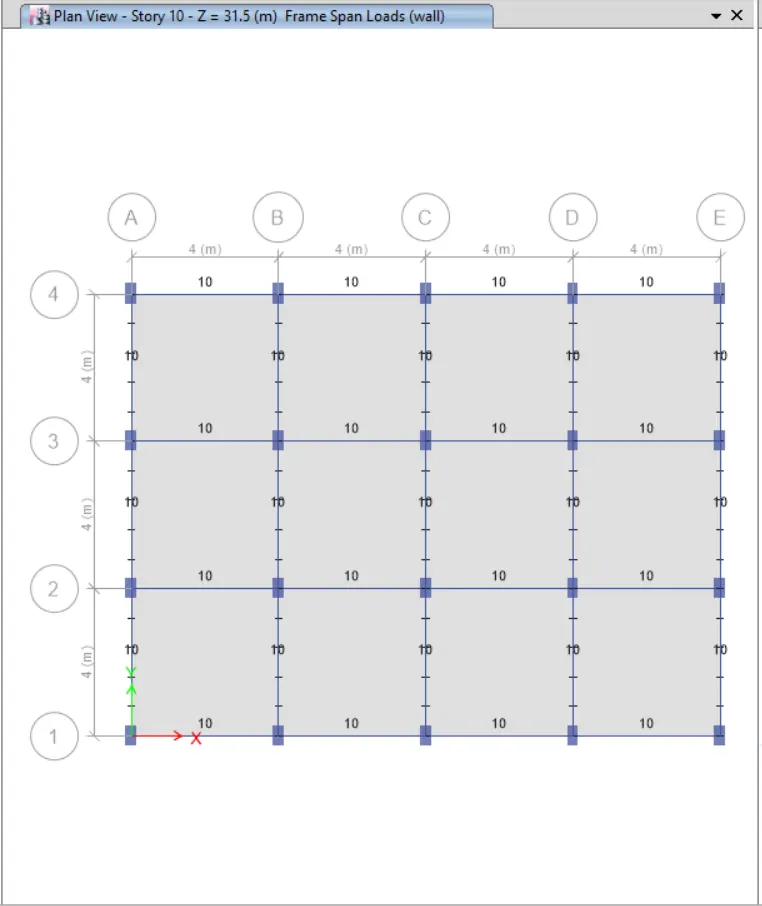
Check the wall load and floor load of the structure
click on Display shell load assign
select the load pattern as live load
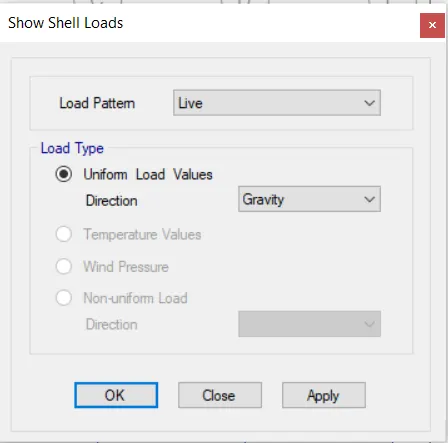
click on APPLY and ok
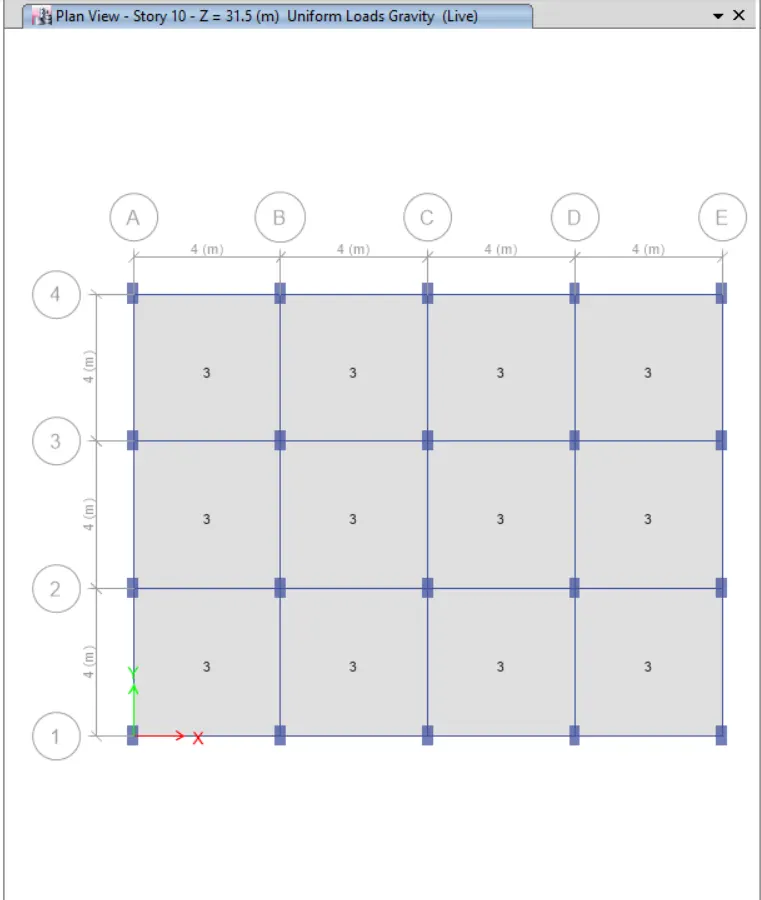
again click on Display Frame Load Assign
select the load pattern as wall load
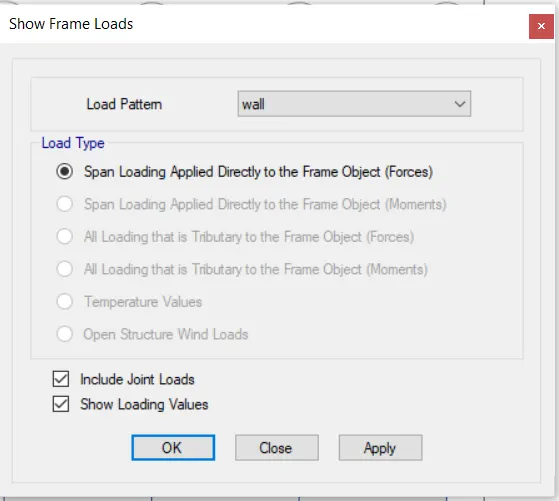
Click on Apply and then OK .
STEP 3
Change the column size as 600x600
so that click on Define tab
then Section properties
then Frame section
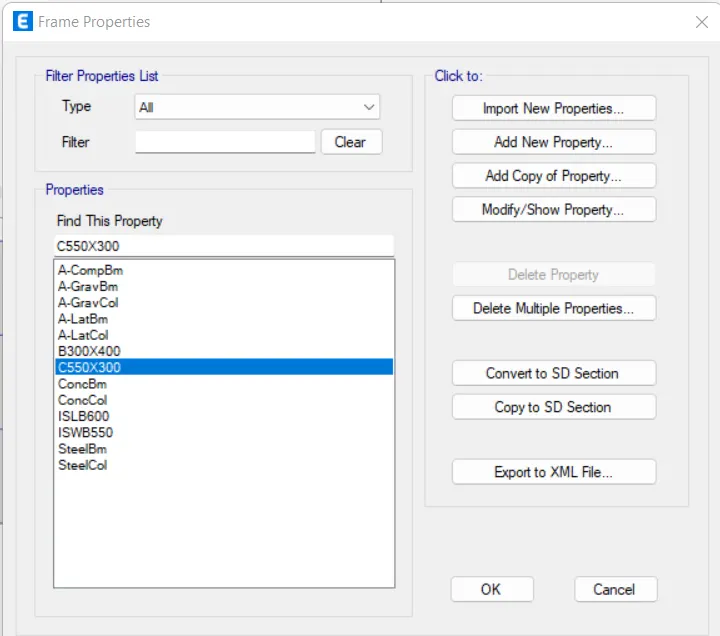
select the c550x300
then click on Modify section
one dialogbox is open shown below
give the property name as c600x600
give the depth as 600
and width as 600
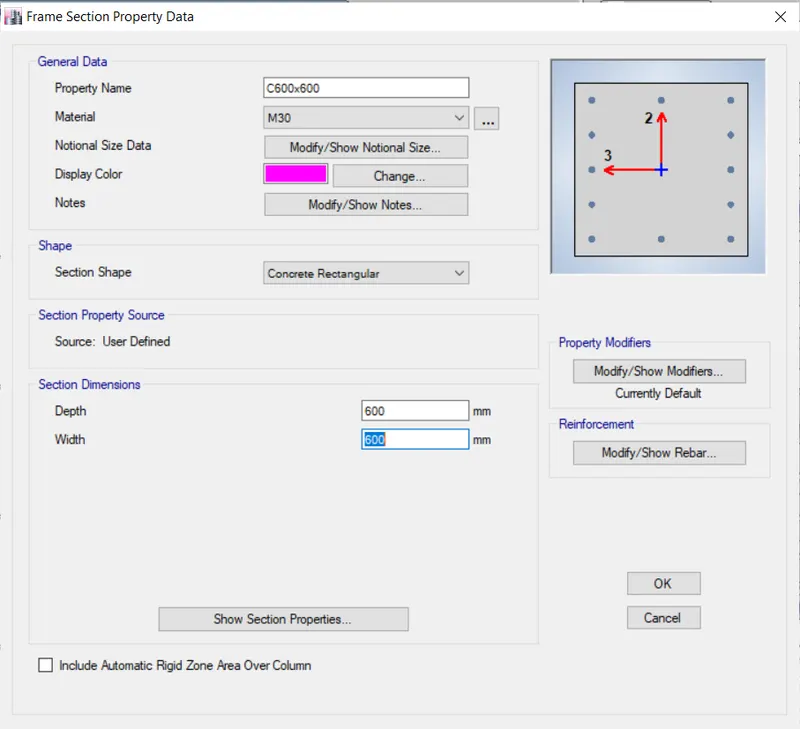
click OK .
Then Add one more new column size 400 by 400
so that click on Add new proprties
give the name as c400x400
then width of column as 400
depth as 400
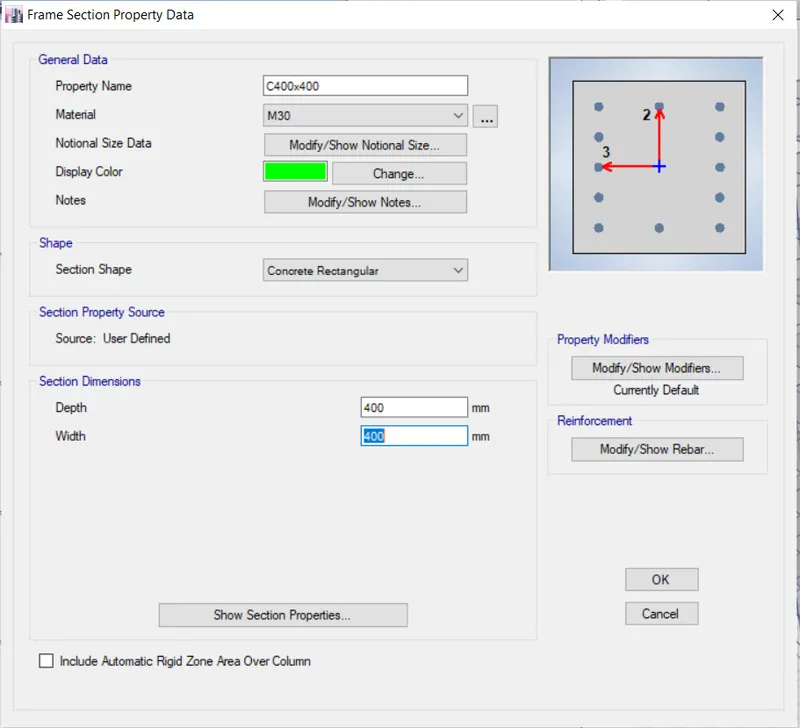
Click OK
STEP 4
Select the column only
for that hide the beam and floor
click on set view point tab
and unselect the beam and floor and then click ok
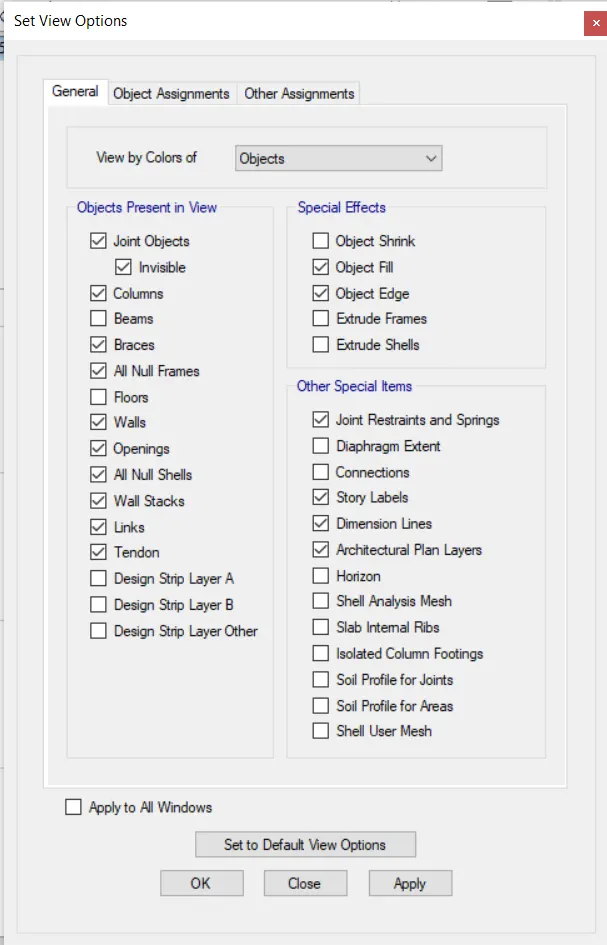
click ok
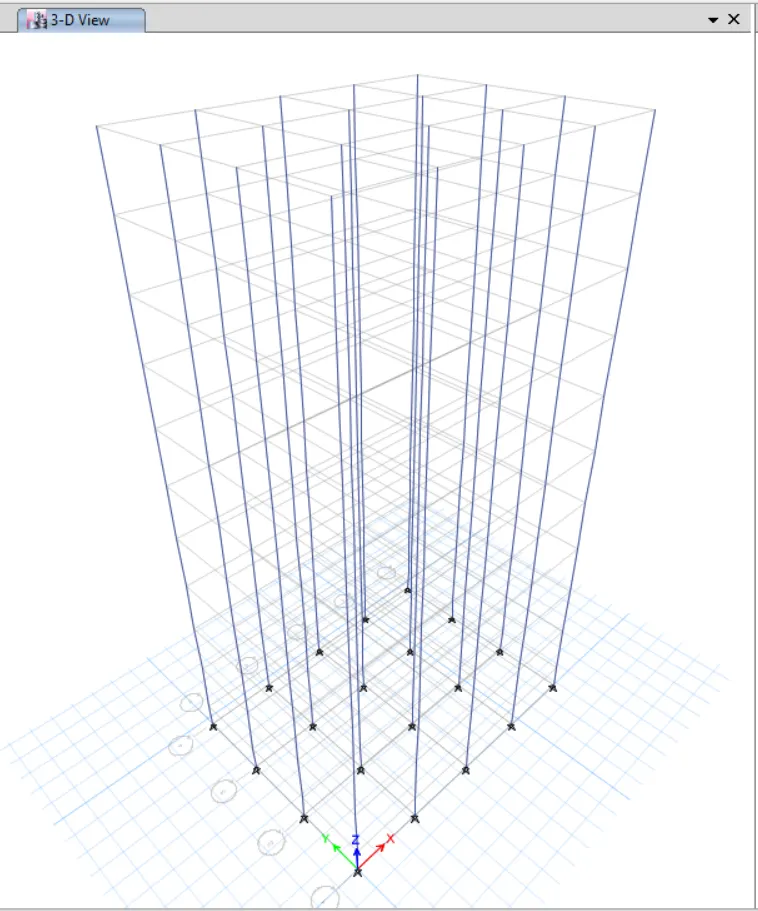
STEP 5
Select the column from floor 6 to 10
so that , click on view tab
Then click on Set Building view Limits
one dialogbox is open
from that select the Top story as Story 10
and base story as story 6
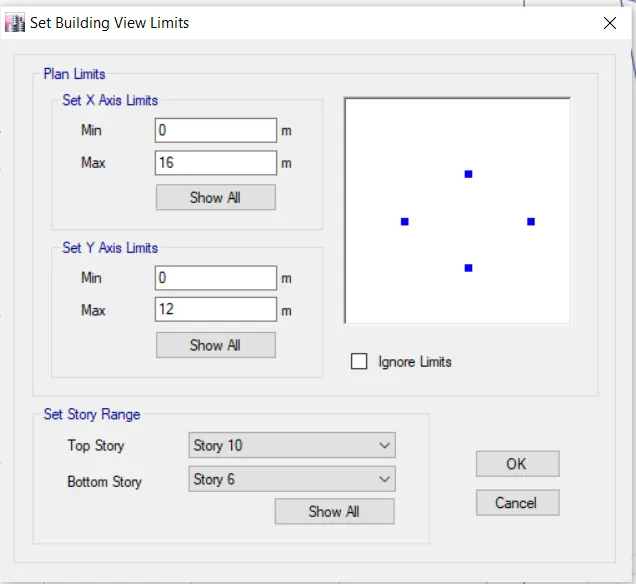
then click ok .
3D VIEW :
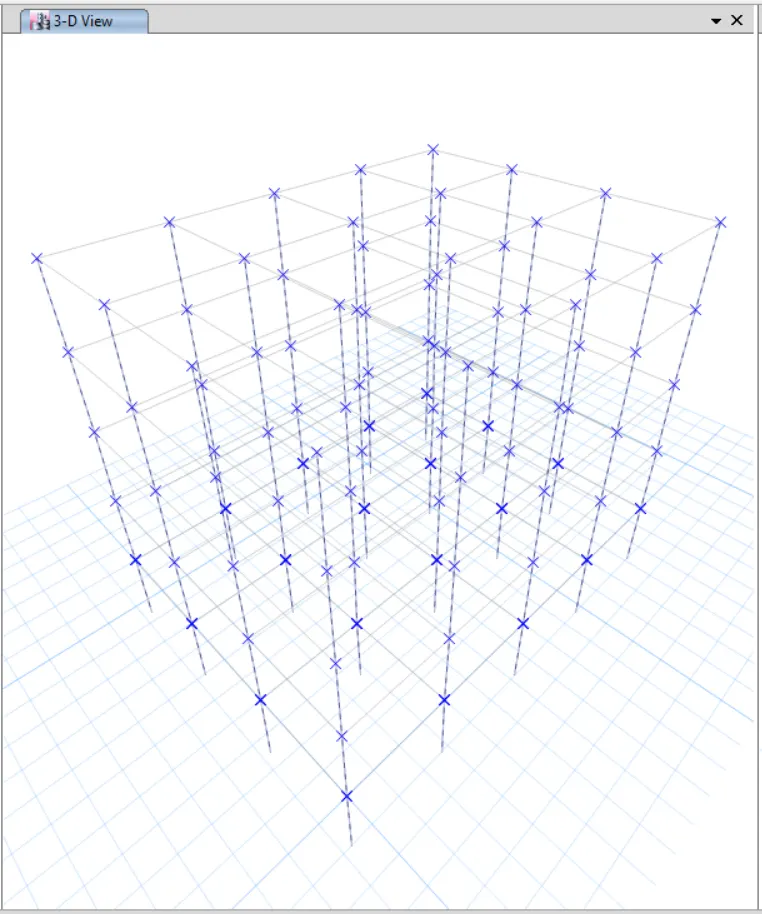
Select the all columns
then click on Assign tab
then click on Frame and then click on Section Properties
one dialogbox is open
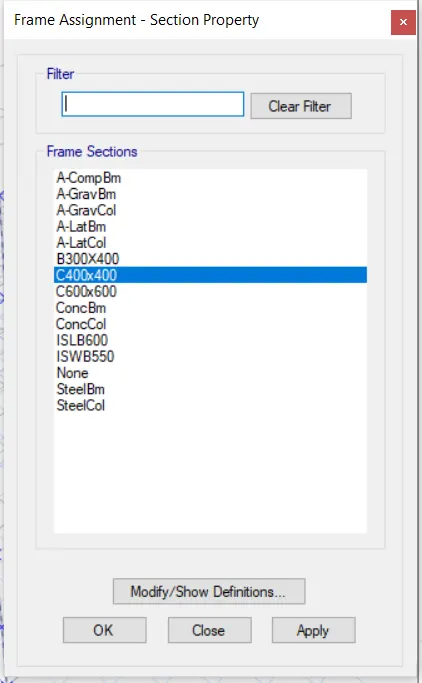
select the c400x400 and then click on APPY and then ok
3D VIEW
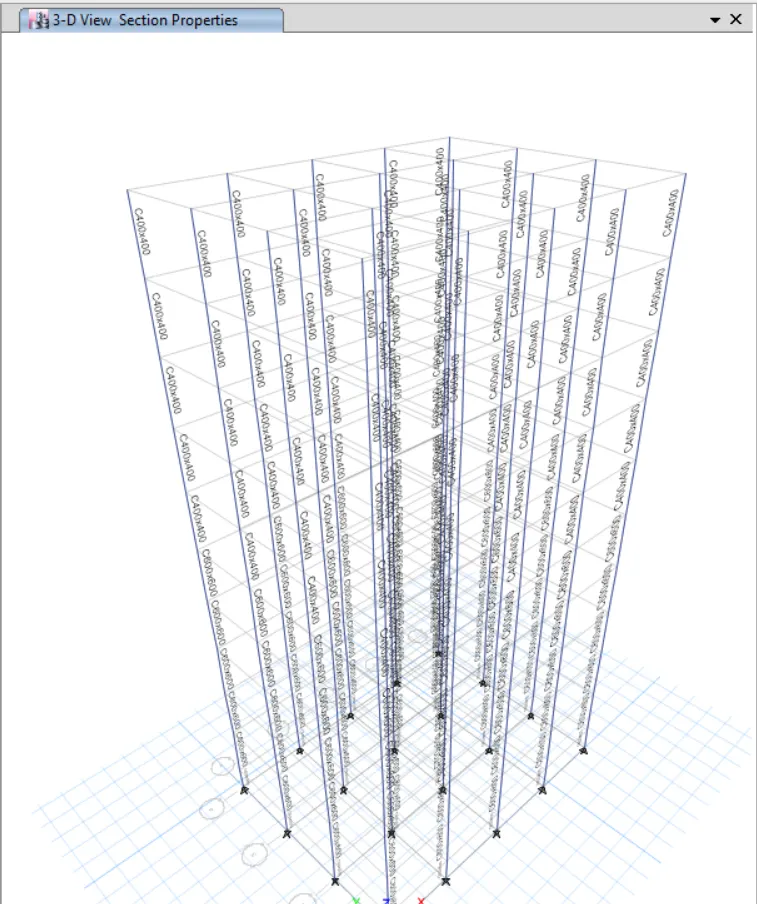
STEP 5
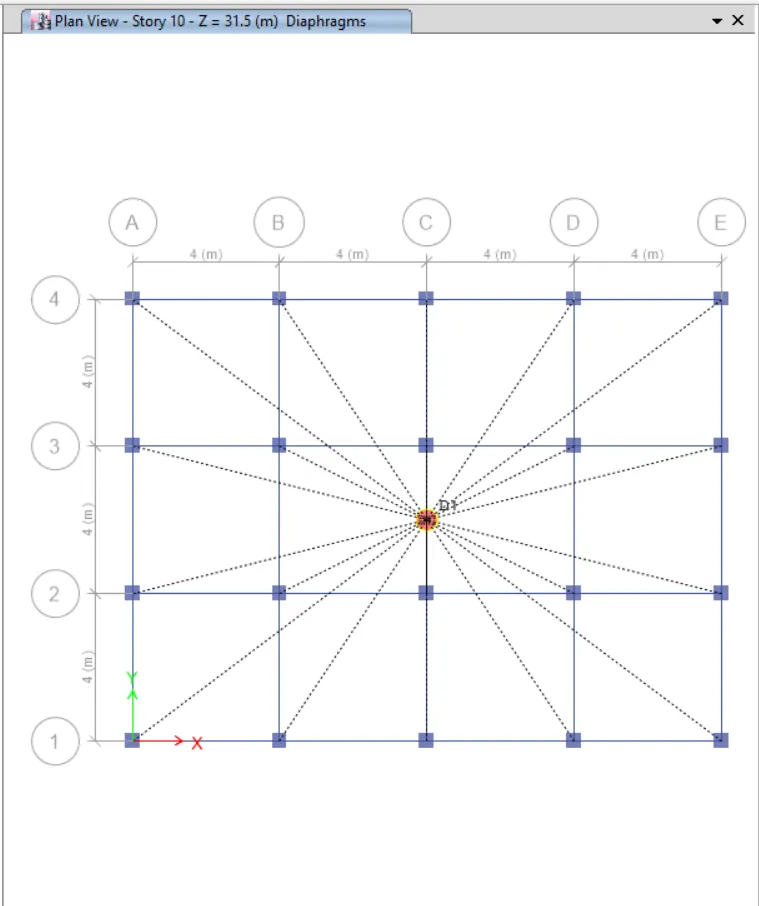
Then checked for diaphragms
so that select the slab first
go to the select option
then click on properties and slab section
one dialogbox is open
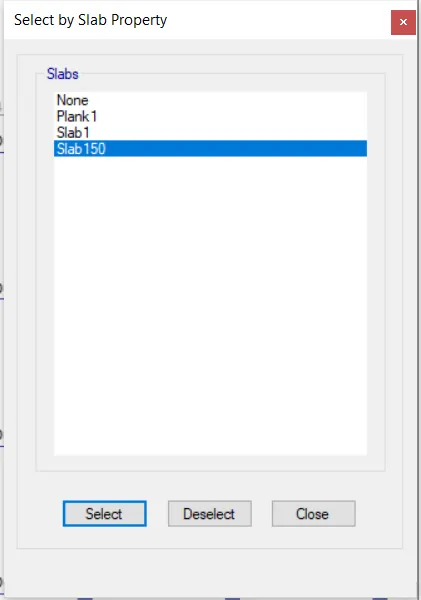
click on seect and then close it .
then click on Assign tab
then click on shell
and then diaphragms
one dialogbox is open
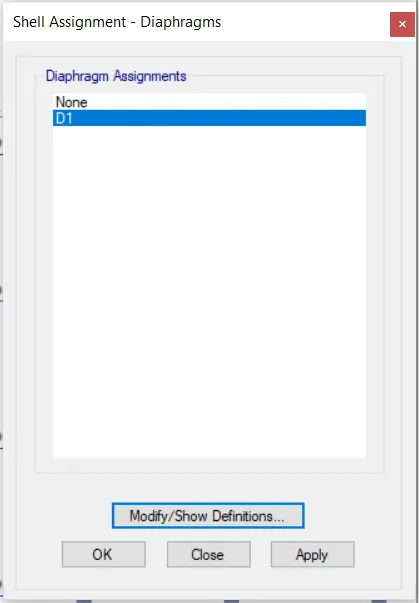
click on Appy and then OK
STEP : 6
RAN ANALYSIS
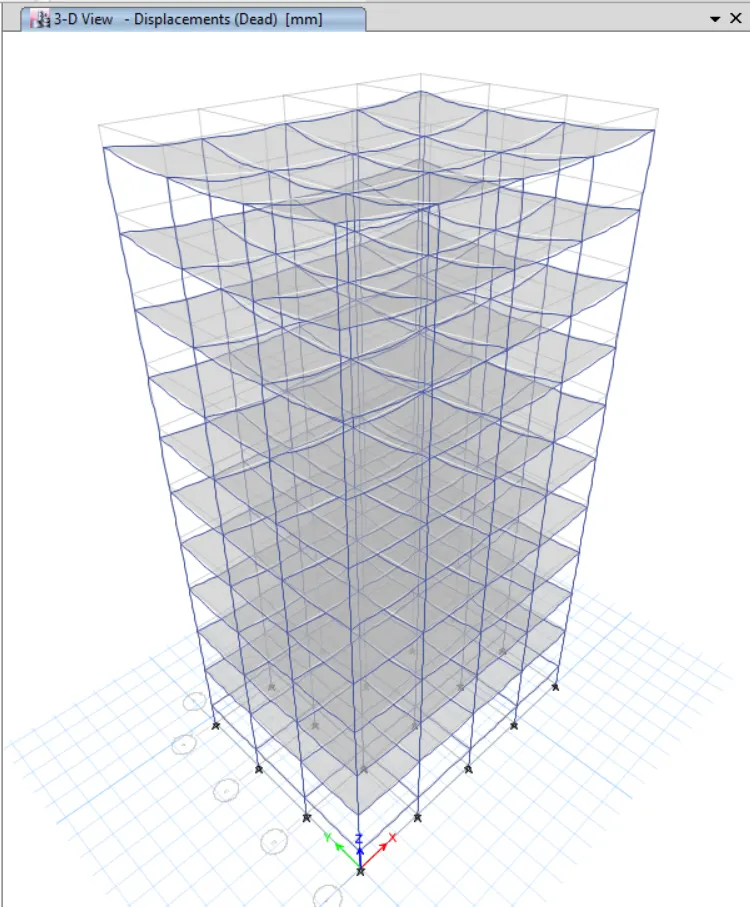
RESULTS :
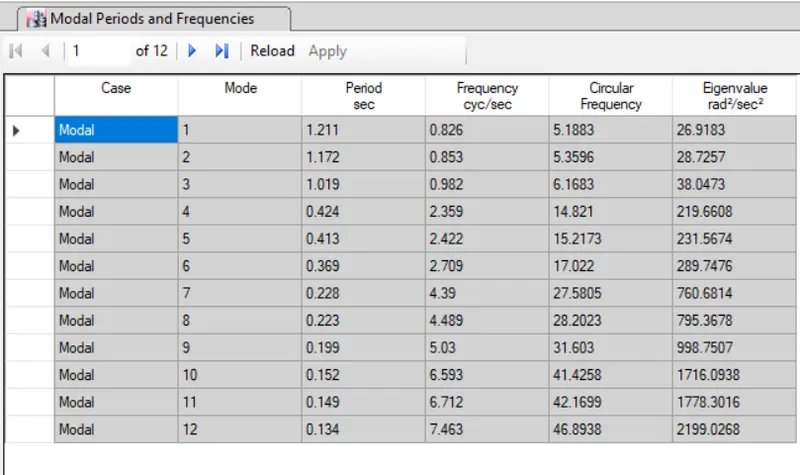
BUILDING F (G+10)
Throughout the structure having same columns size
no need to much editng in the previous structure
jast change the column size from story 6 to 10 as 600x600
PROCEDURE :
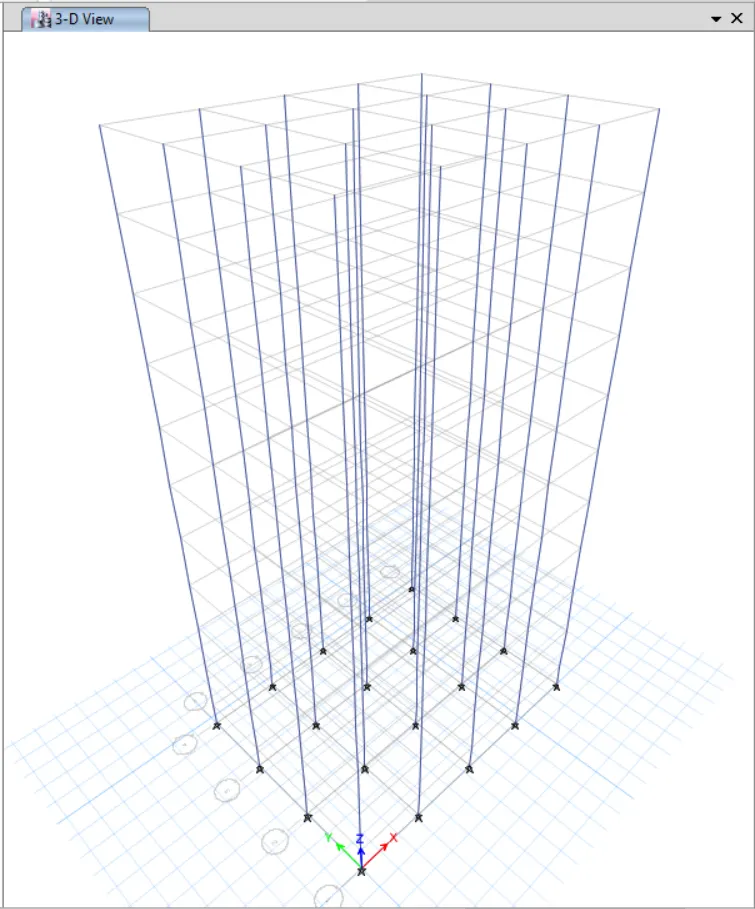
STEP 1
Hides the beams and floor
so that click on Set Display Option
and just unselect the Beams and floor
click on Apply and then OK
3D VIEW :
STEP 2
Select the columns from story 6 to 10
so that click on View tab
Set Building LImets
then one dialogbox is open
from that click on
tao story as 10 story and
base story as 6 story
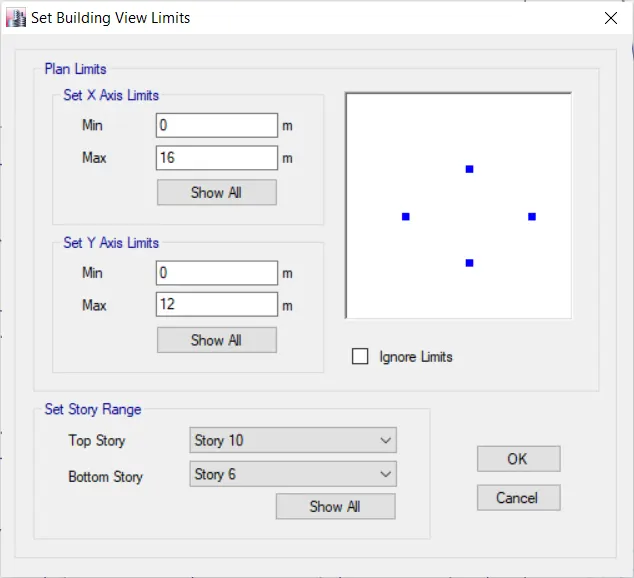
click on OK
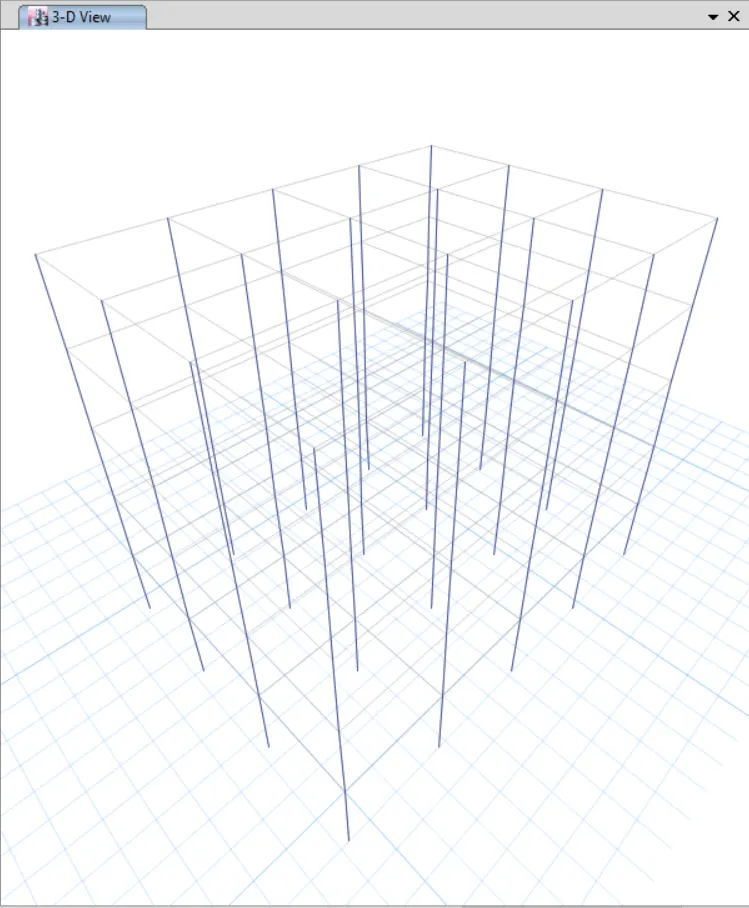
STEP 3
Change the columns size as 600x600
so that jast select the columns
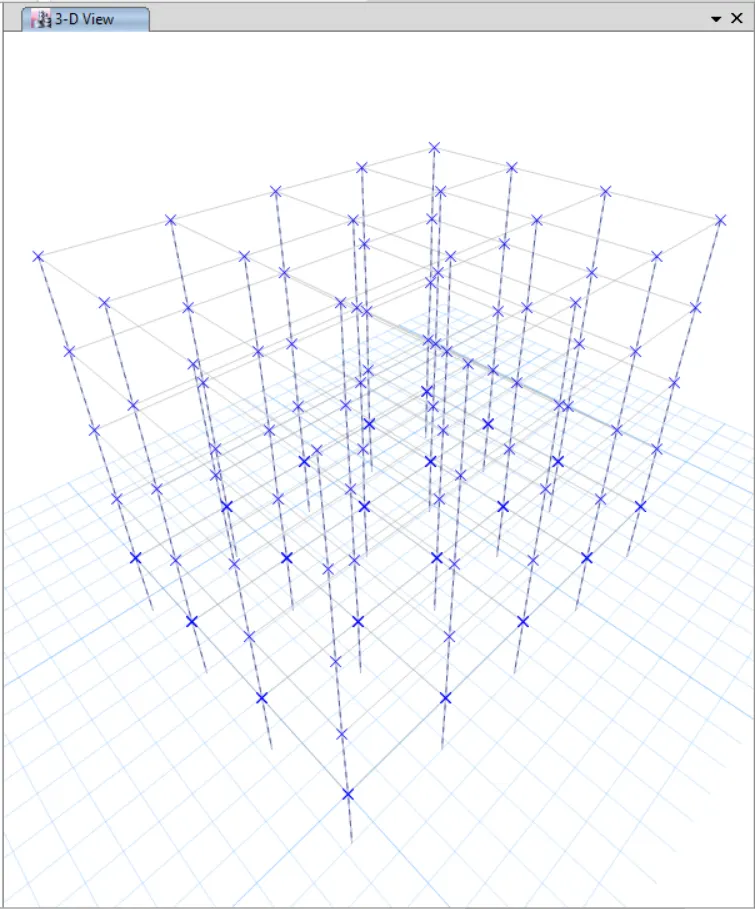
click on Assign tab
then click on Frame and then Section Properties
then one dialogbox is open
from that click on c600x600 columns
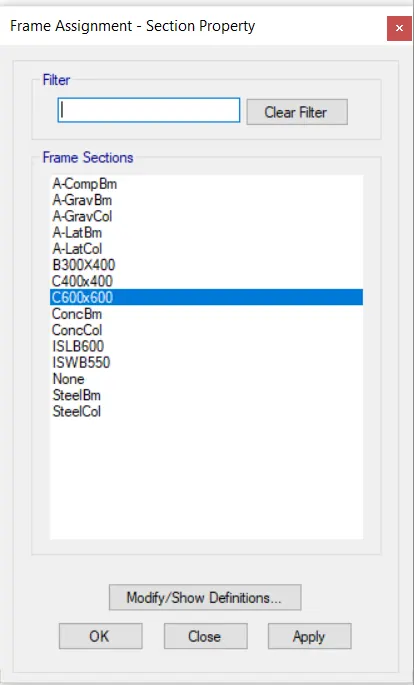
click on APPLY AND THEN OK .
Then click on view tab
then click on Set Building View Limets
one dialogbox is open
from that select the top story as 10 story
and bottom as base
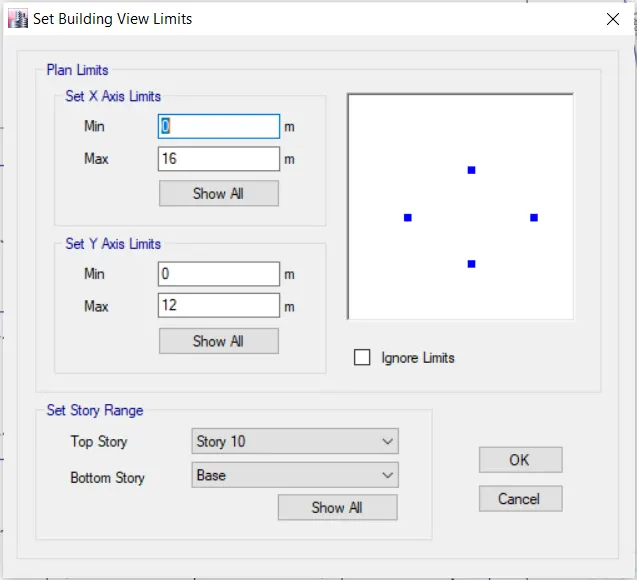
click ok .
3d view :
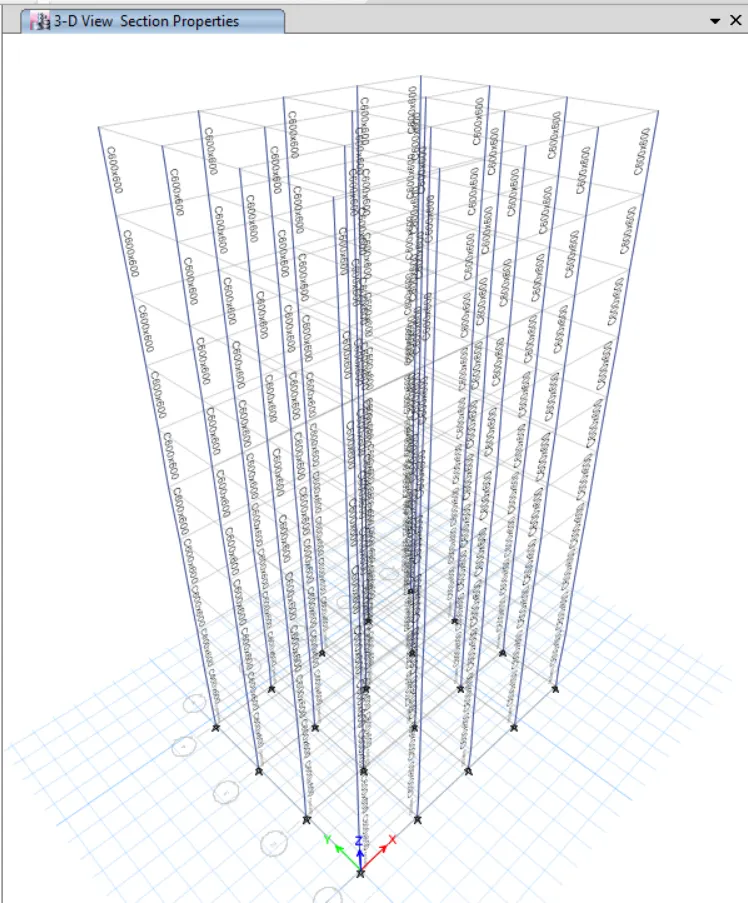
STEP 4
Again select the beams ad floors
click on Set Display Option
open dialogbox is open
from that click on Beam and slab
and then click ok
3d VIEW :
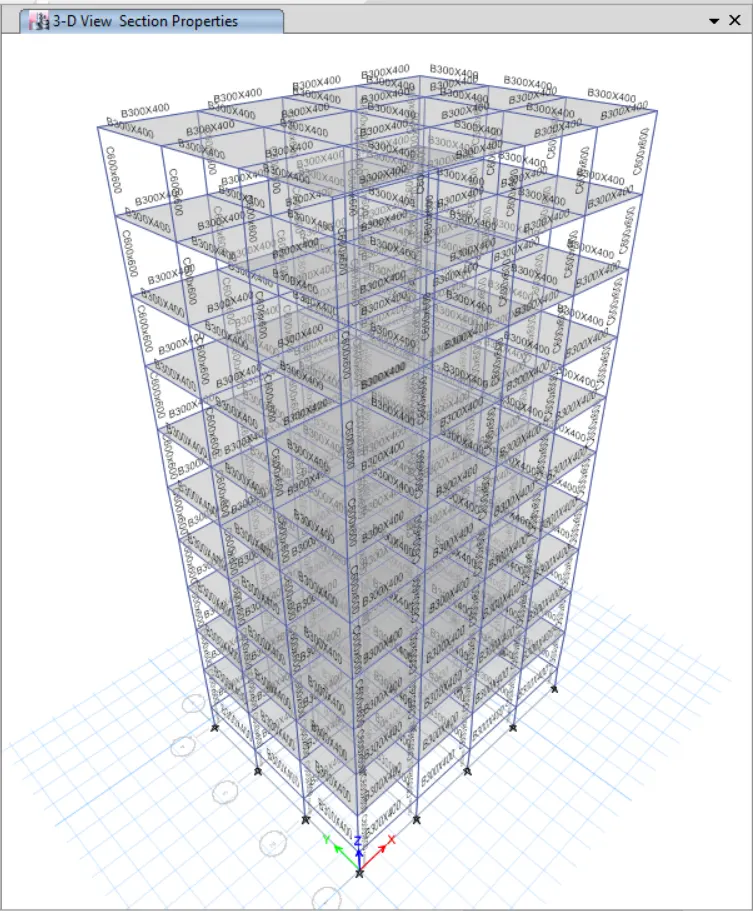
STEP 5
Check for diaphergram
so first select the slab
click on Select the tab
and click on Properties
then Slab section
one dialogbox is open
select the slab150
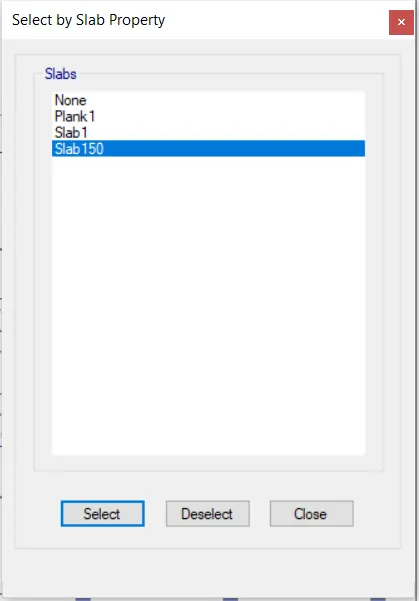
and then closed it .
Then click on Assign tab
click on Shell and the diaphergrm
one dialogbox is open
click on D1
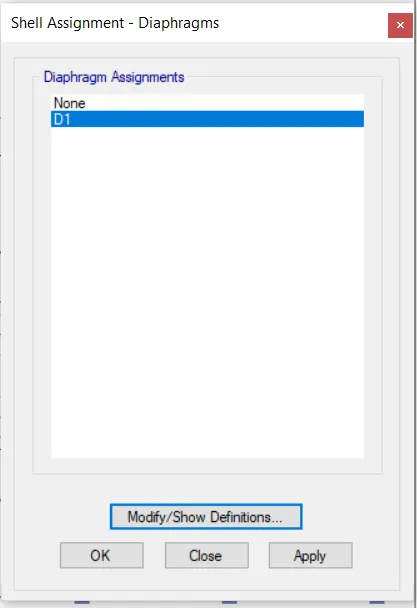
Then click on APPLY and then OK .
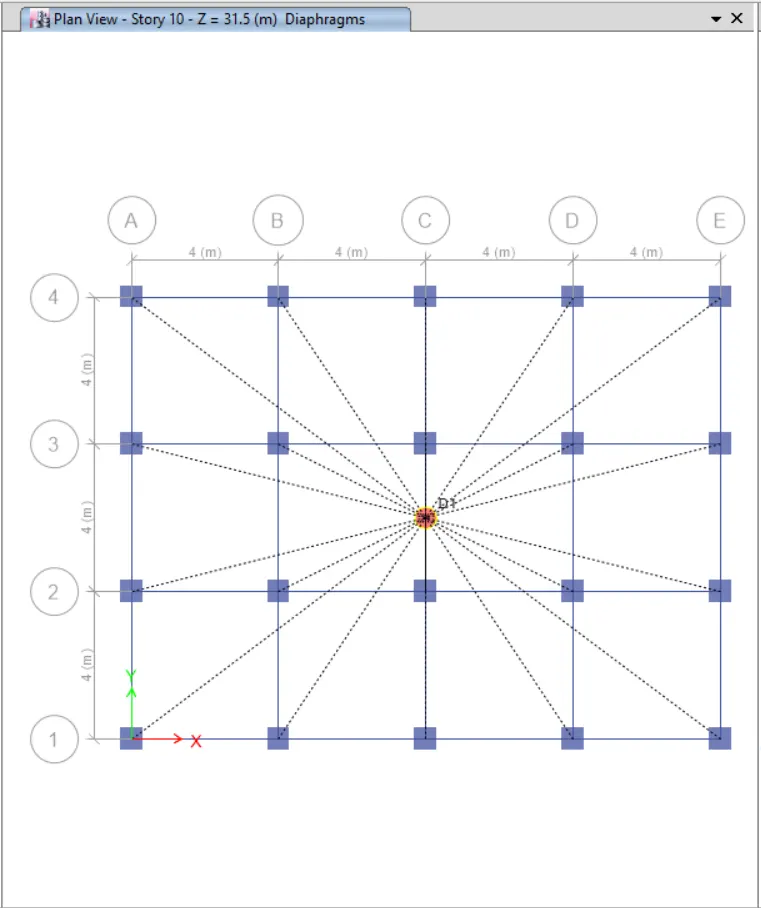
STEP 6
RUN ANALYSIS :
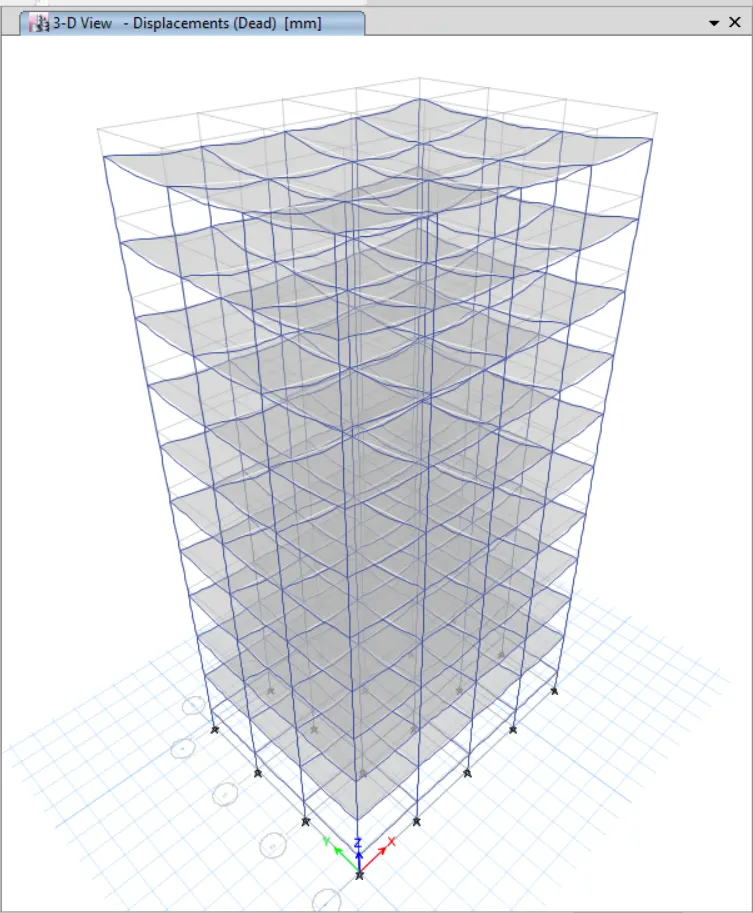
RESULTS :
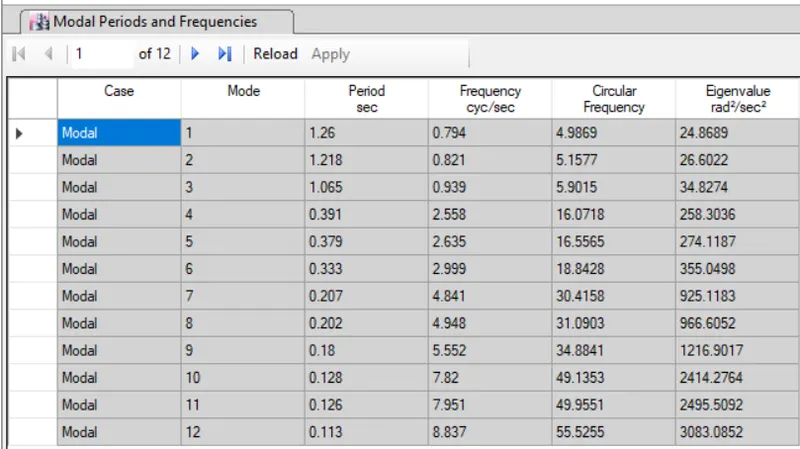
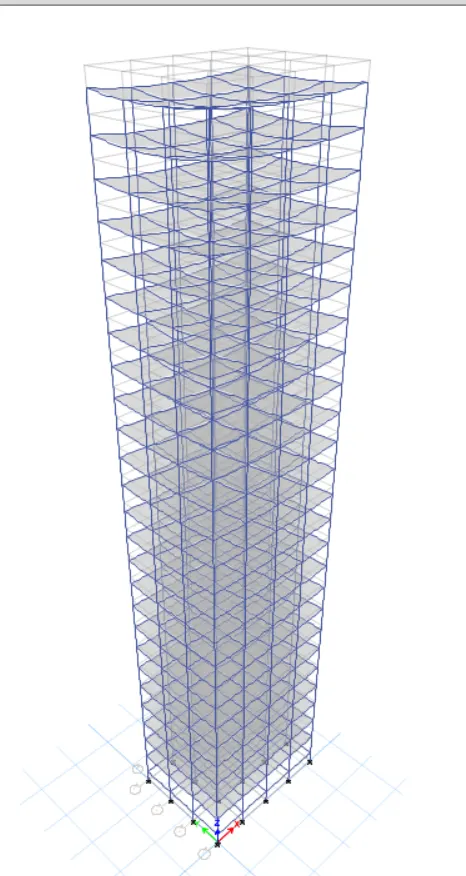
BUILDING G (G+25)
Columns for top 5 stories: C400X400
Columns for middle 10 stories: C600x600
Columns for bottom 10 stories: C800x800
PROCEDURE :
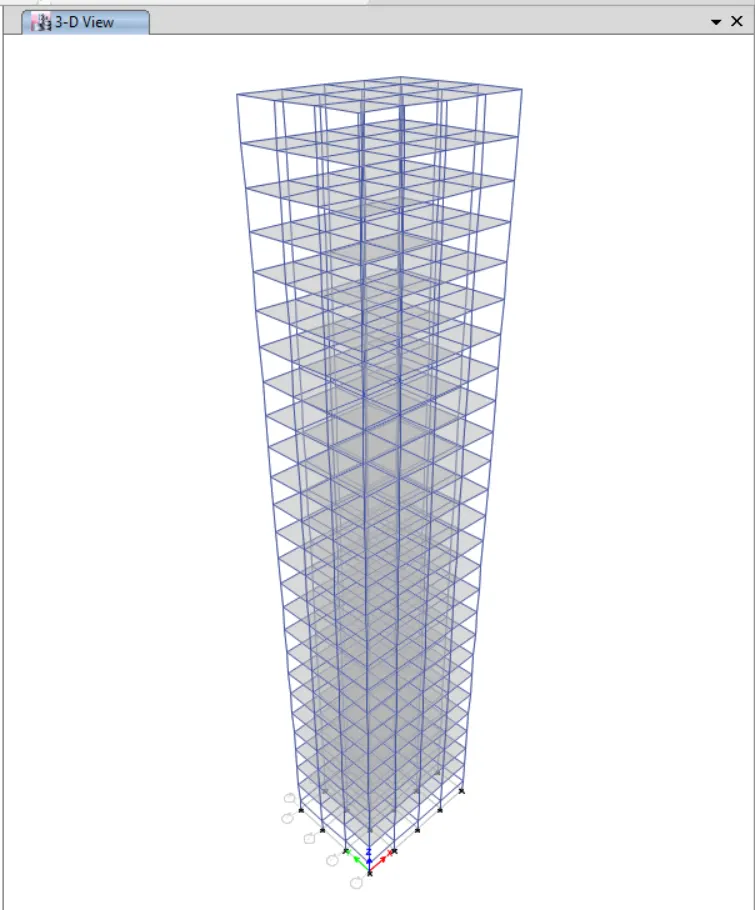
we need to add 15 new stories and assign different column sizes on different floors.
We can follow the exact procedure that has already been explained for the previous project to create this model by editing building F. The same
STEP 1
Click on File manu
then click on Save As then give the fine name as BUILDING G
STEP 2
Add more 15 story in previous story
so that click on Edit
then click on Edit Story And Grid System Data option
one dialogbox is open
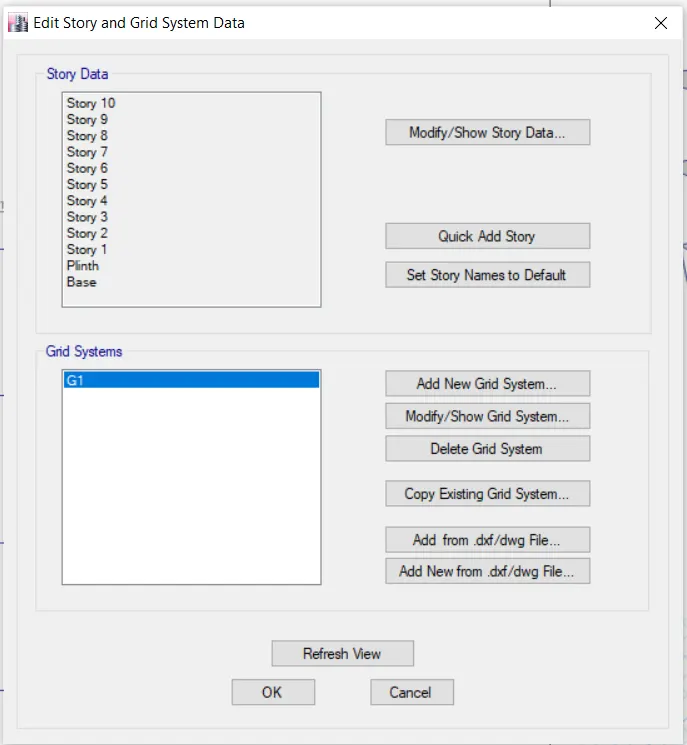
from this click on Modify /Show Story data
again one dialogbox is open
from that add more 15 story
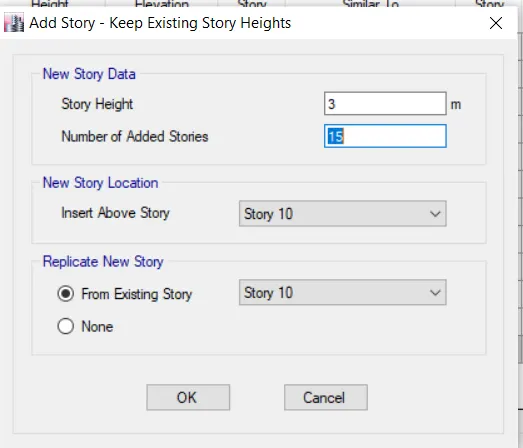
click ok
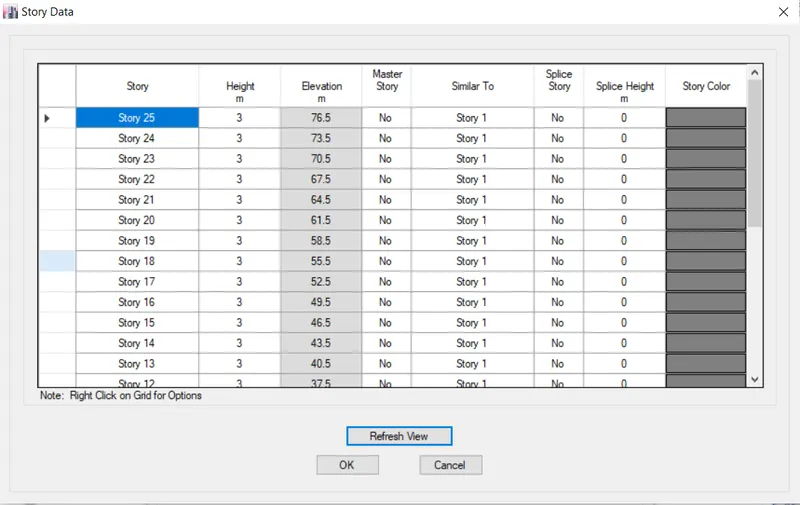
click ok
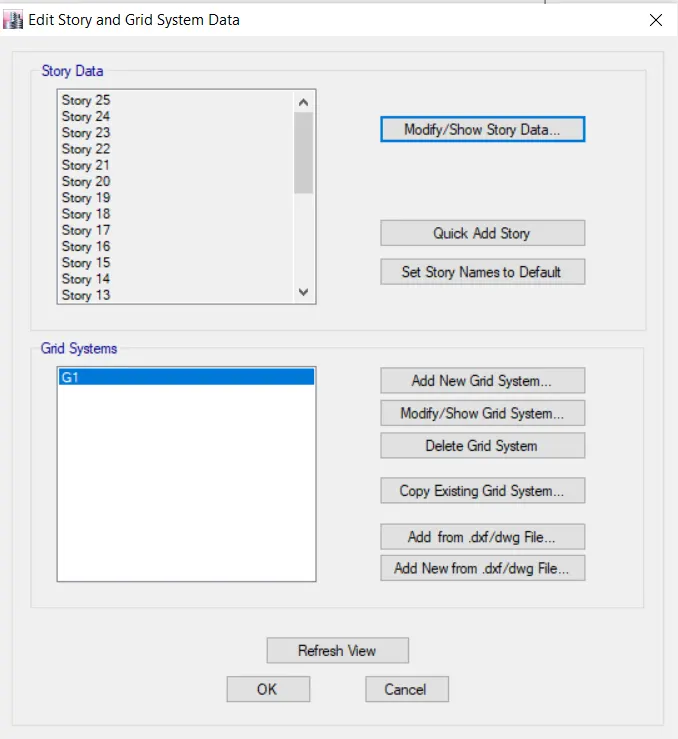
click ok .
STEP 3
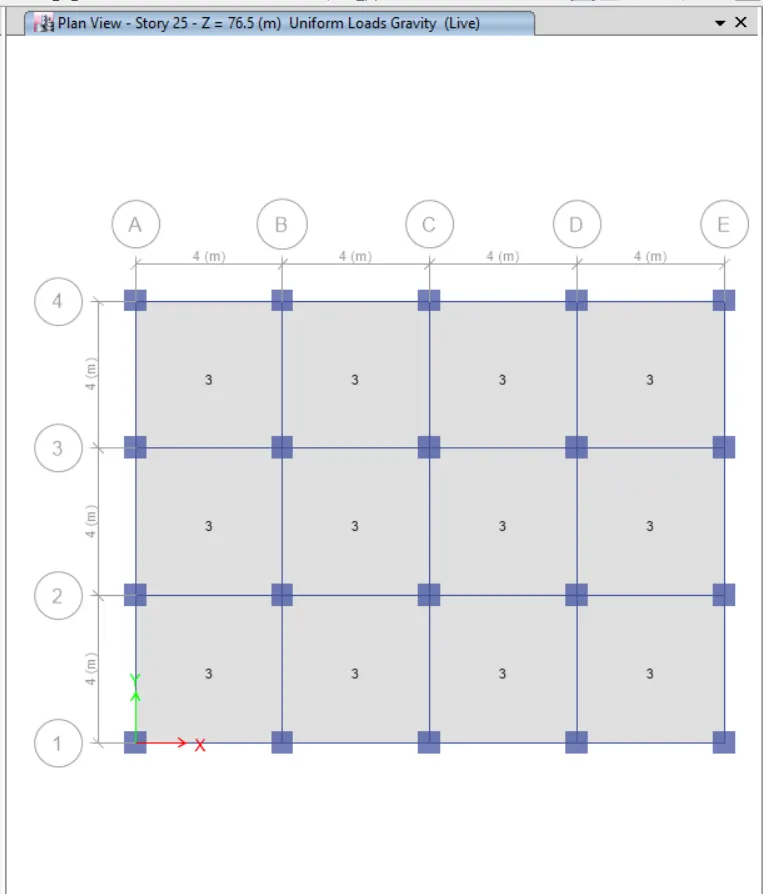
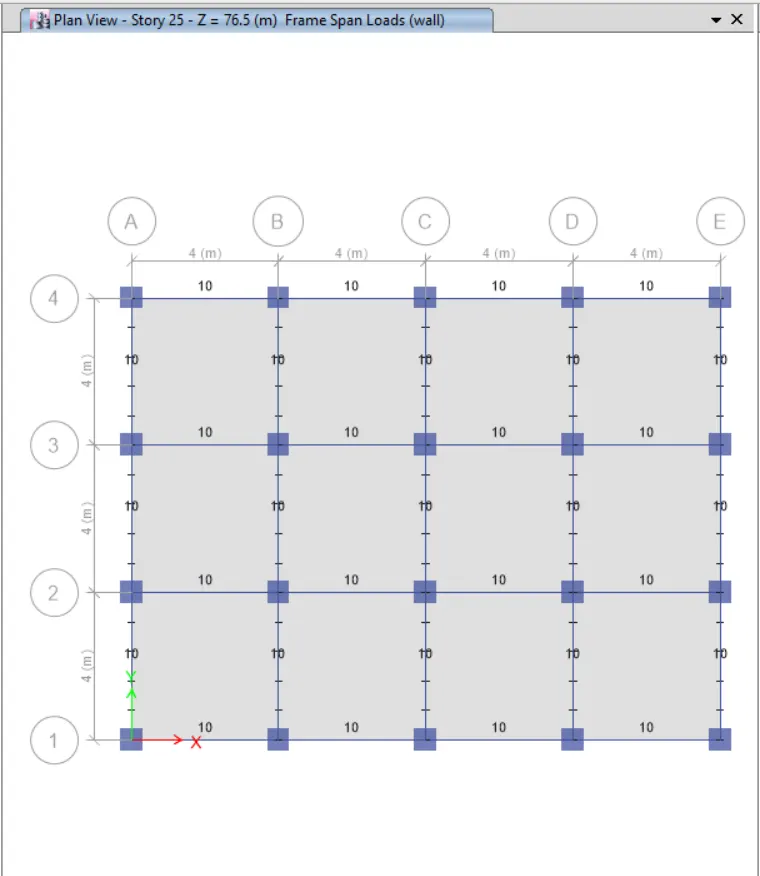
check the live load and wall loads of the structure
Check Live load :
click on Display Shell Load Assign
one dialogbox is open
select the load pattern as Live load
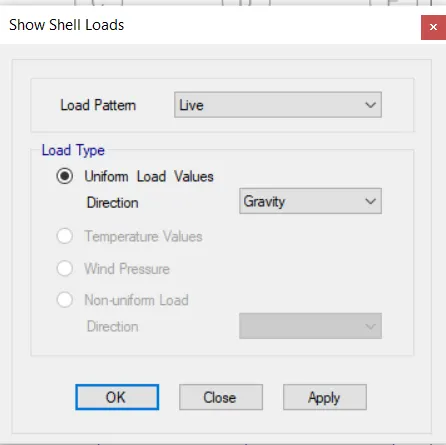
click on Apply and then OK .
Check wall load
so that click on Display Frame Load Assign tab
one dialogbox is open
select the load pattern as wall load
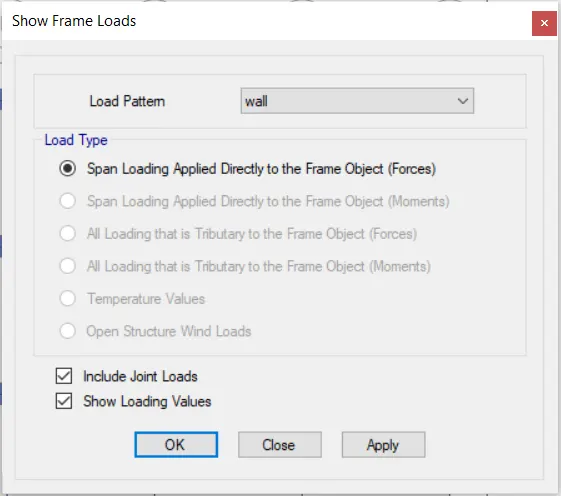
click on Appy and then OK
STEP 4
define columns
c400x400
c600600
c800x800 .
so that click on Define tab
then Frame section
one dialogbox is open
create a new column
c800x800
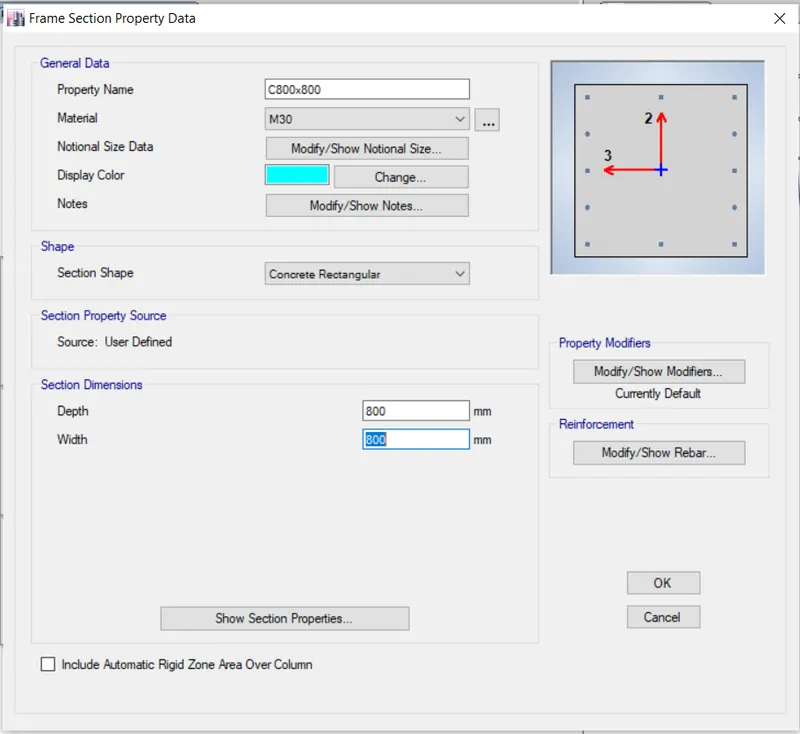
click on OK .
STEP 5
Apply different size of columns for each story
so that click first hide the beams and floors of the structure .
click on Set Display View tab
unselect the beam and floors option
click on Apply and then OK .
STEP 6
Click on assign tab
then click on Frame and then Section Properties
one dialogbox is open
select the c400x400
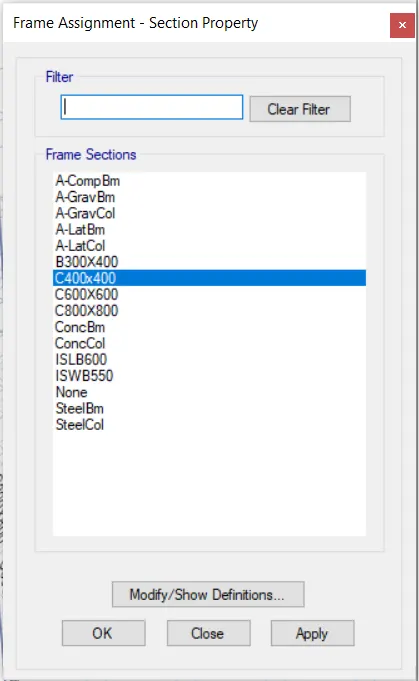
click on Appy and then OK .
3D VIEW :
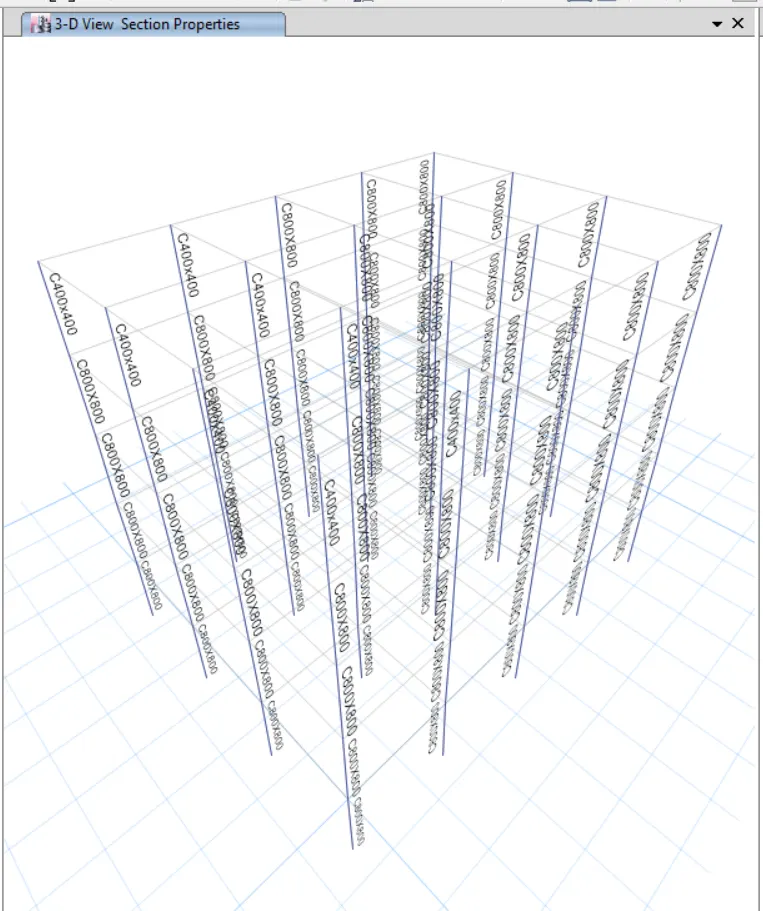
Middle 10 story provided with column size as 600x600
again click on View option
then click on Set Building Limets option
one dialogbox is open
select the top story as story 20
and bottom story as story 11
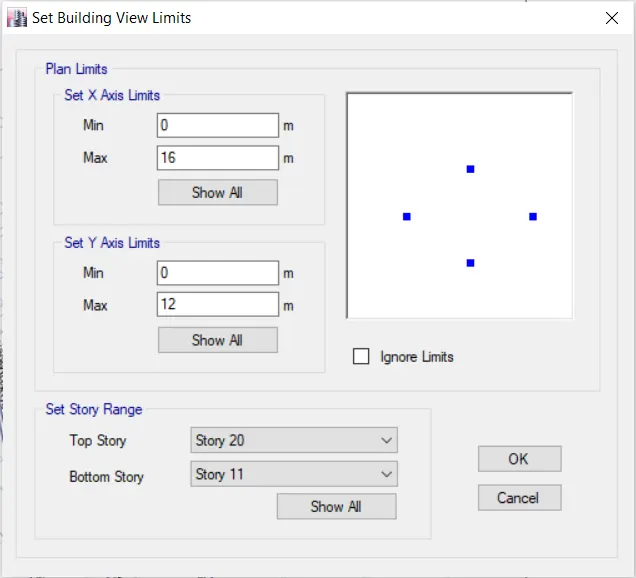
click on OK .
then click on Assign tab
then click on Frame and then Section Properties
one dialogbox is open as shown below
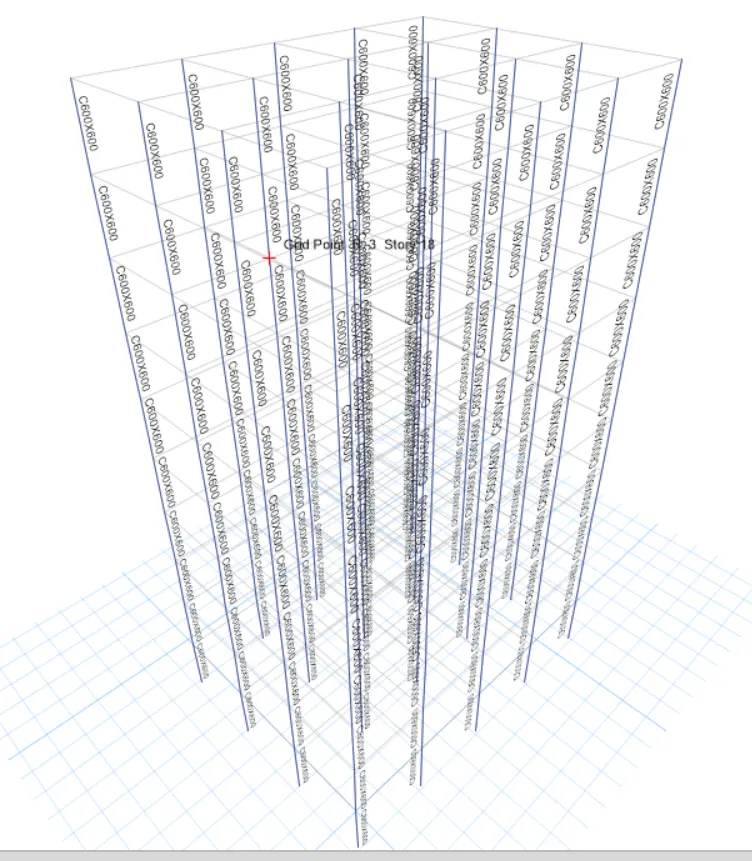
again click on View Option
click on set building view limets
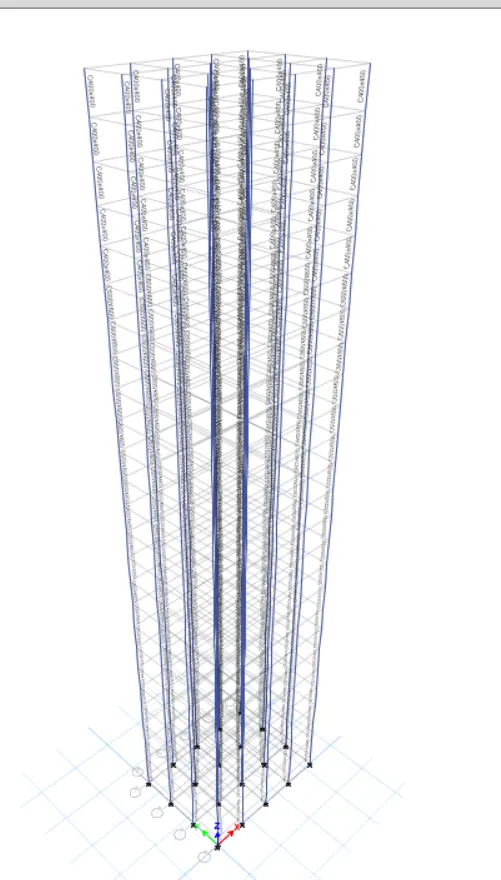
then Make visible beam and slab of the structure
click on Set Display Views Option
and select the Beam and Slab Option
and then click on OK.
STEP 7
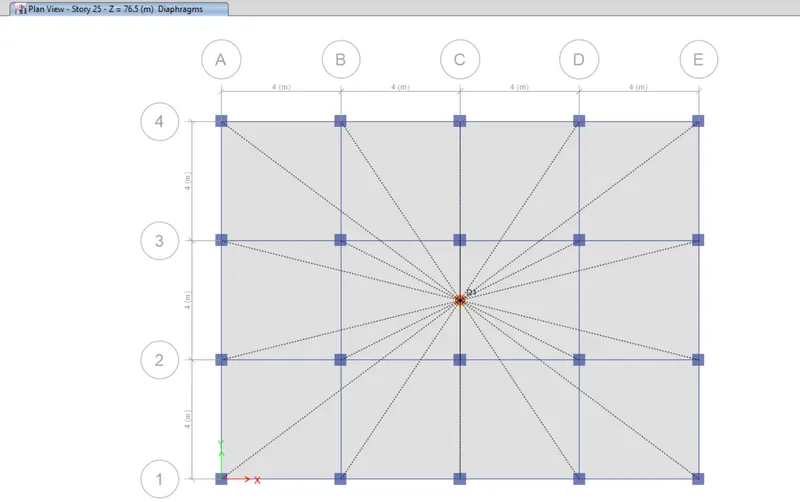
CHECK for diaphragms
first select the slab
click on Select tab
then again click on Select and then properties , next is slab section
one dialogbox is open
from that click on Slab150
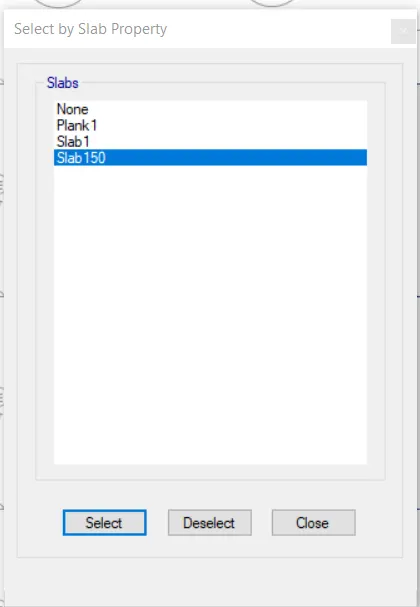
click on Select and then closed it
click on Assign tab
the click on Shell and then Diaphragms
one new dialogbox is open
from that select D1
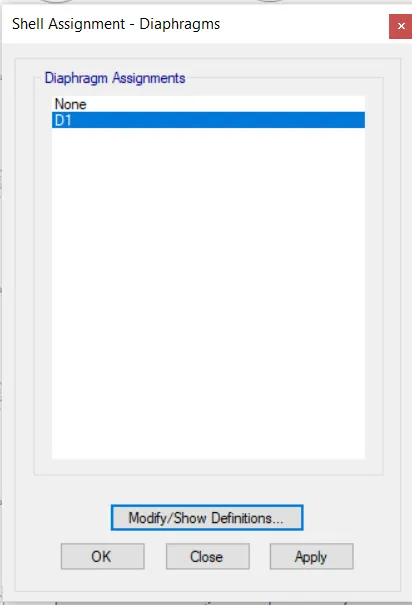
click on APPLY and the OK
STEP 8
RUN ANALYSIS
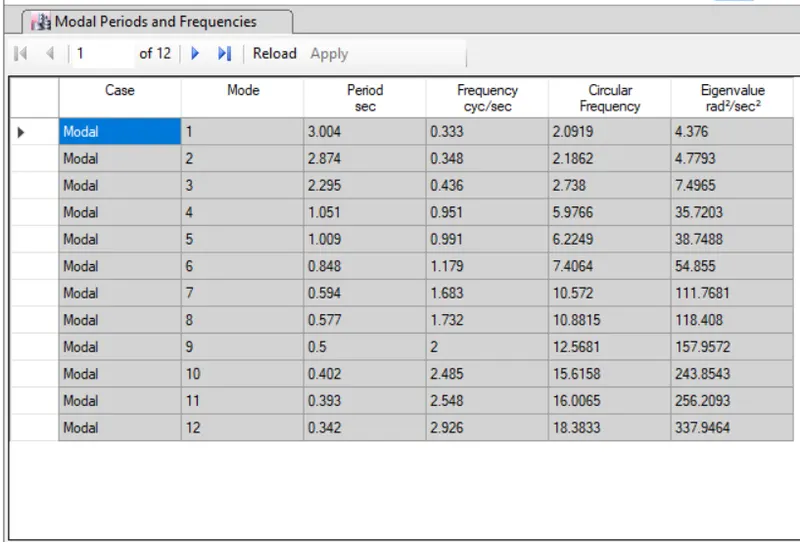
RESULTS :
BUILDING H (G-25)
All column size is 800x800
PROCEDURE :
First click on File option
then click on Save as
Give the file name as BUILDING H
and the save it
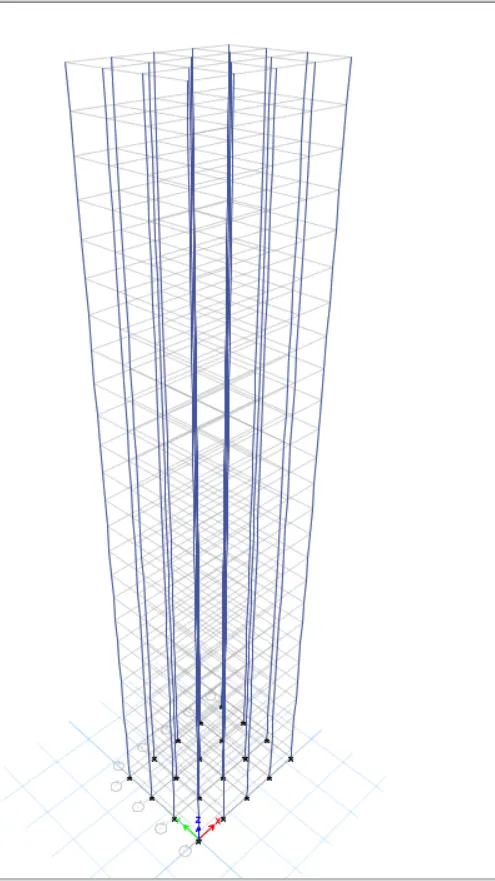
STEP 2
First hide the Beam and floor
and the click on APPLY and the OK
STEP 3
Assign all columns as 800x800
so that first select the columns
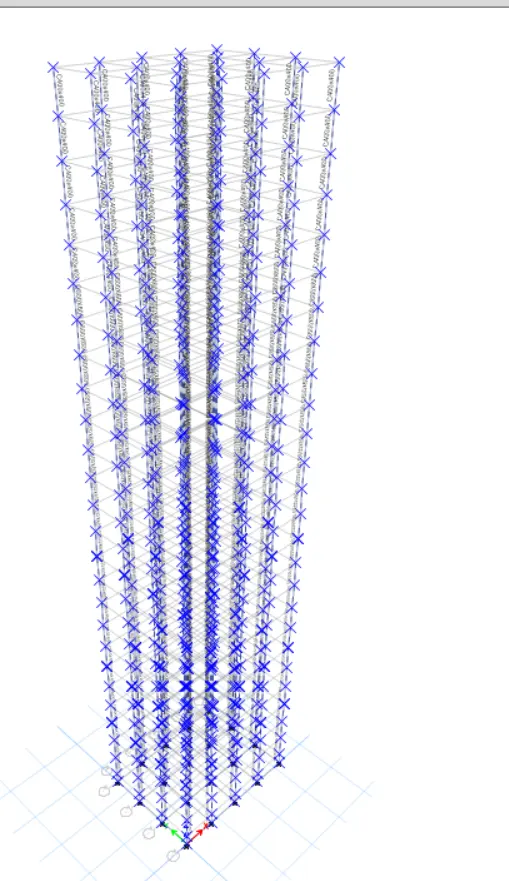
then click on Assign tab
then click on Frame and then section properties
one dialogbox is open
From that click on c800x800
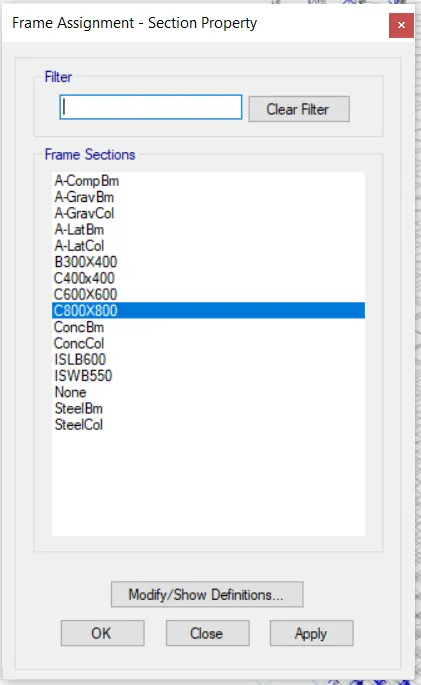
click on APPLY and Then OK .
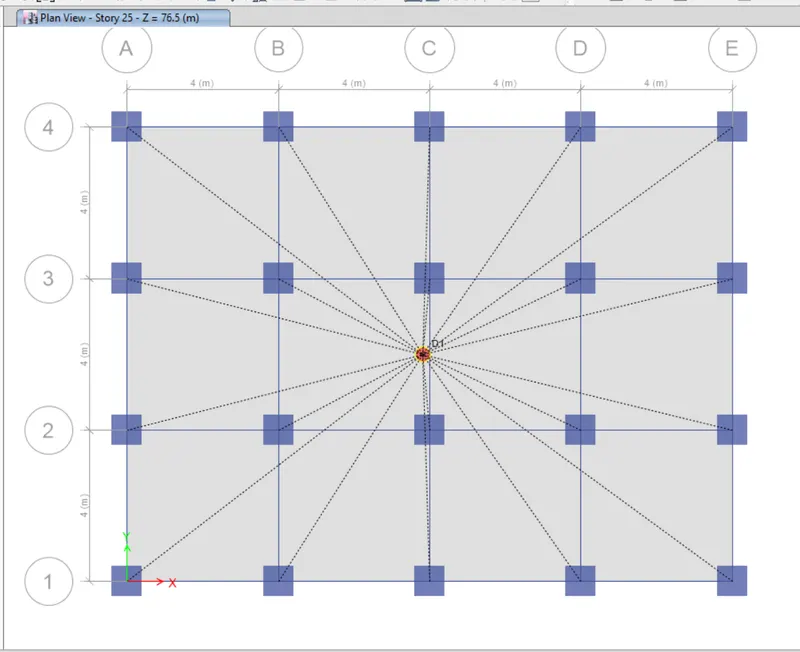
STEP 4
Select the beam and slab
so that click on set display option
then select the beam , floor and diaphragms option
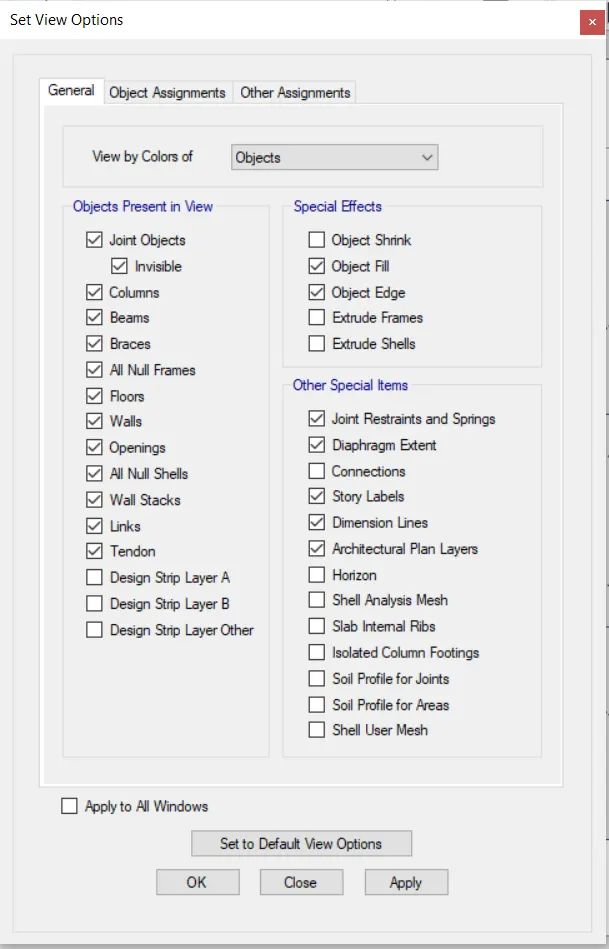
click on APPLY and then OK .
STEP 5
RUN ANALYSIS :
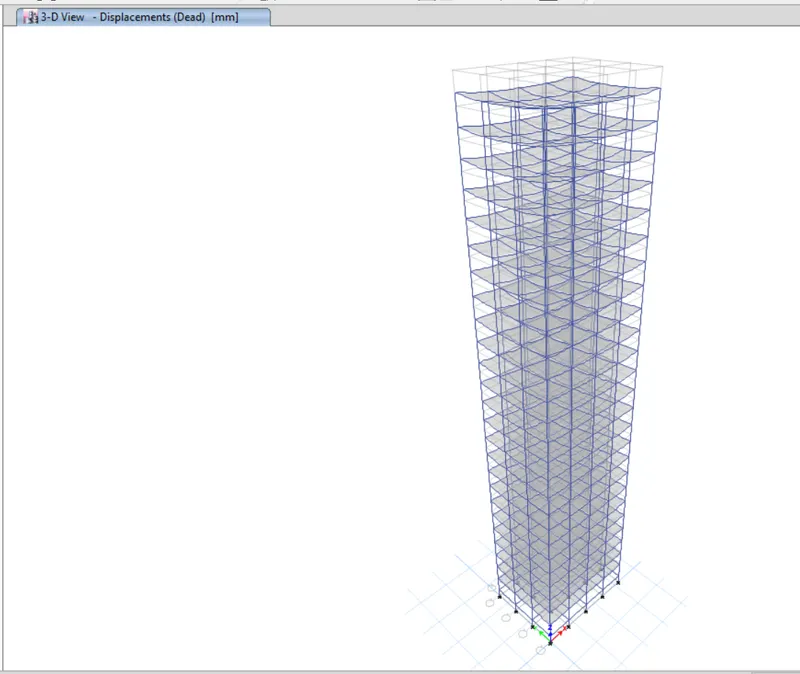
RESULTS :
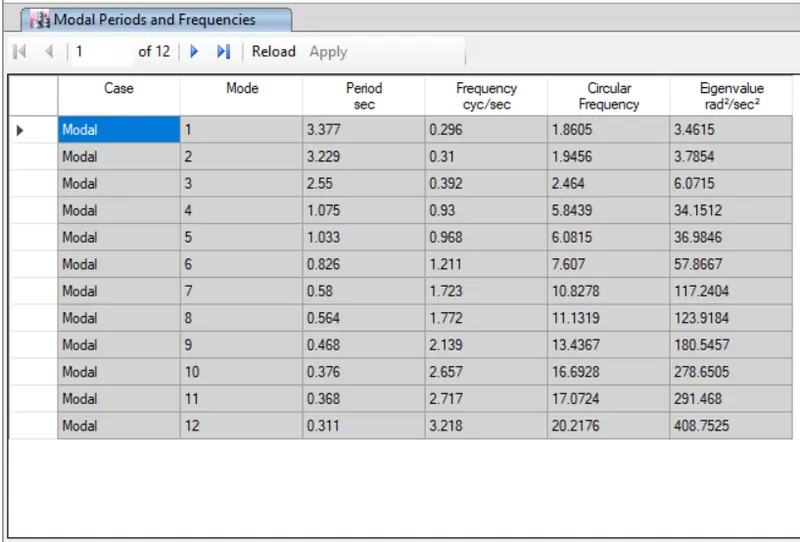
BUILDING J (G+25)
IN THIS CASE INCREATSE THE 10 % IMPOSED LOAD MEANS LIVE LOAD
PROCEDURE :
STEP 1
Select the all the slab
click on Select tab
then click on select tab then section properties and slab section
one new dialogbox is open
from that click on Slab150
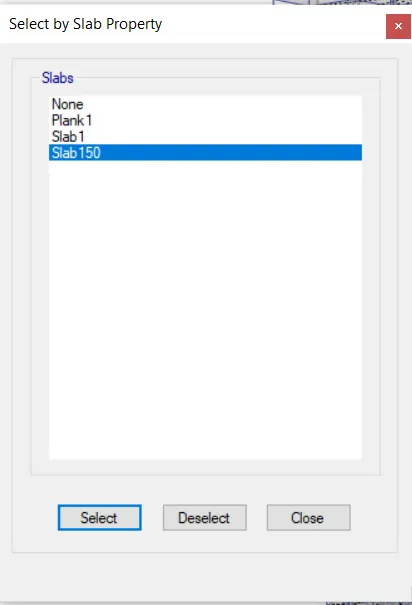
then click on Select and then closed
STEP 2
Increase the 10 % of live load
so that click on Assign tab
then shell load
then click on Unifom
one dialogbox is open
give the load as 3.3
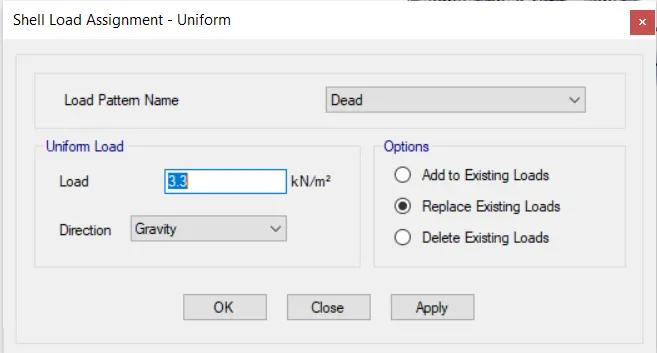
then click on APPLY and then ok
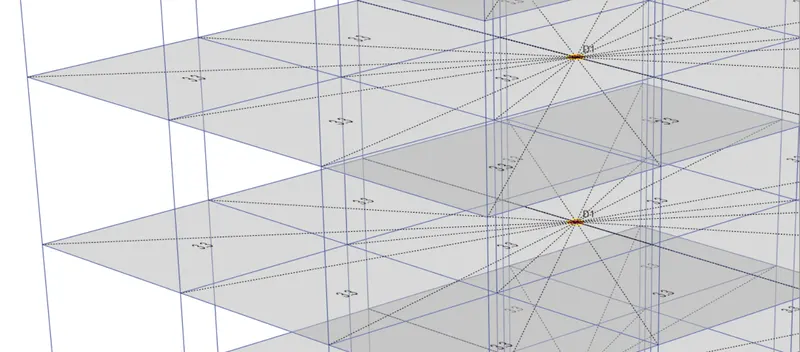
STEP 3
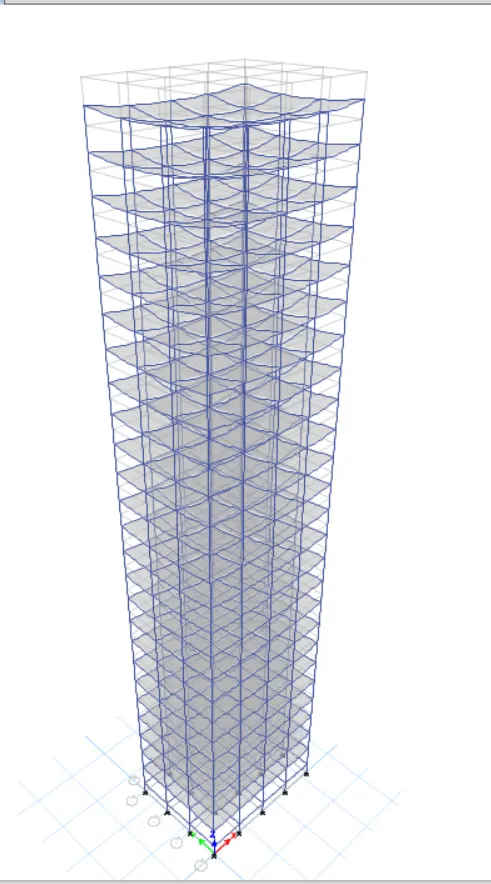
RUN ANALYSIS :
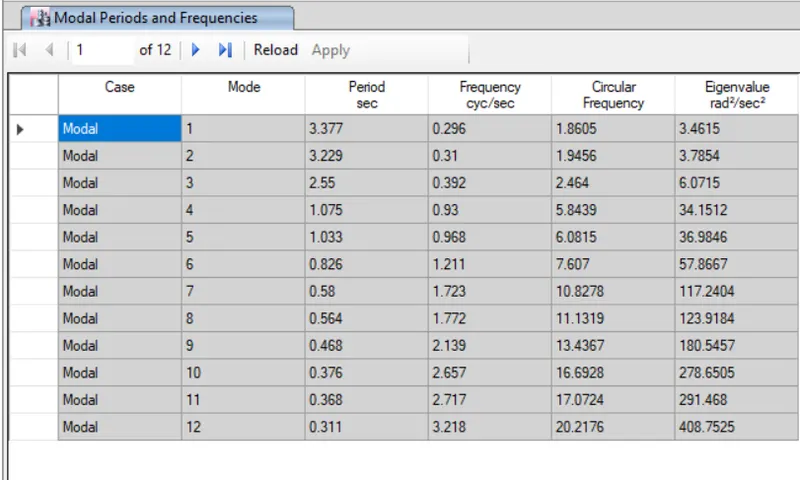
RESULTS :
BUILDING K (G+25)
In this case the increase the mass of the building by 20 persent imposed load means live load .
PROCEDURE :
STEP 1
Click on File tab
then click on Save as give the file name as BUILDING K
And then save it .
STEP 2
Increase the live load by 20 persent
click on Select tab
then again click on Select and then properties and
then slab section .
one dialogbox is open
select the Slab150
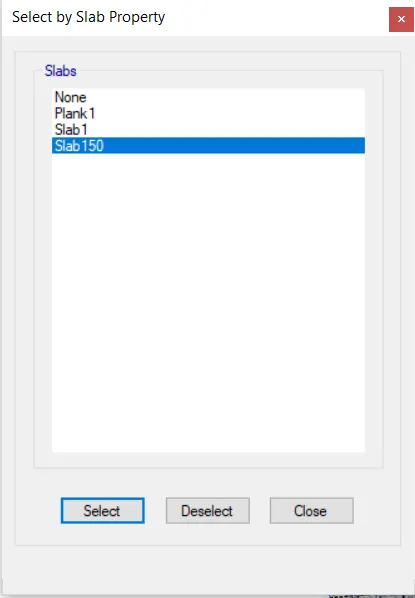
select it and then closed it .
STEP 3
Assign load
so that click on Assign tab
then click on Shell load
then click on Uniform
one new dialogbox is open
from that select the load pattern as live load
then give the load 3.6
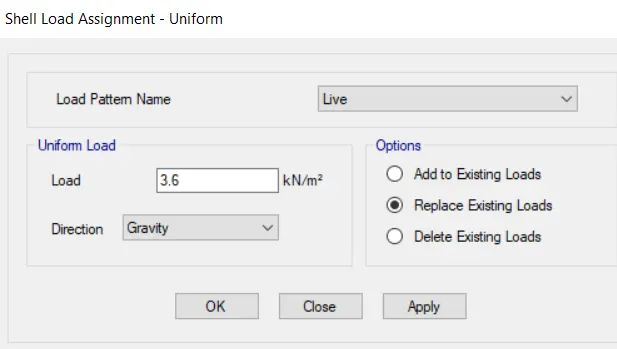
click on APPY and then ok
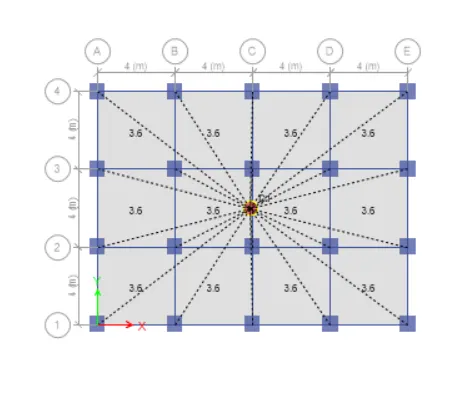
STEP 4
RUN ANALYSIS :
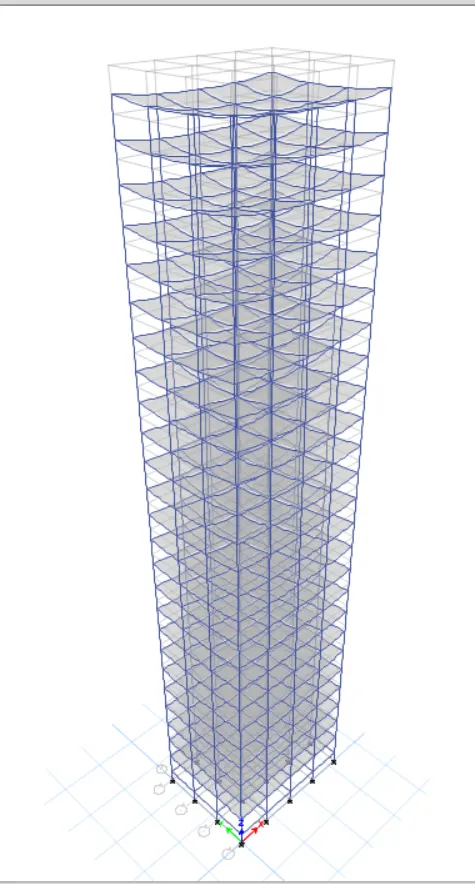
RESULTS :
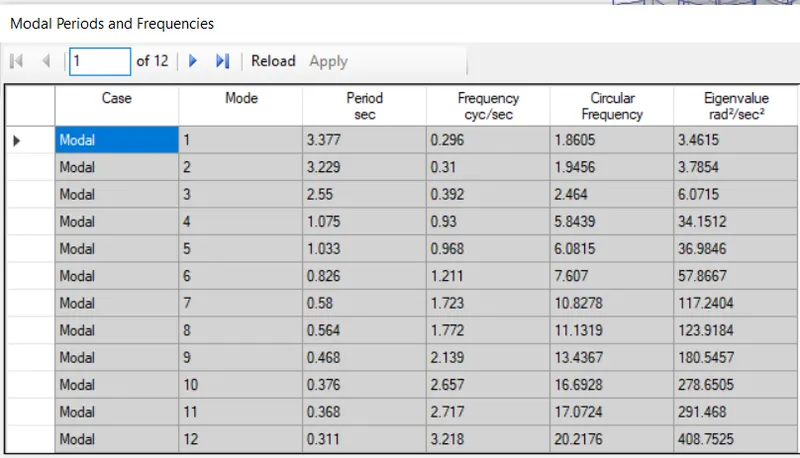
RESULTS :
Results-All the 10 buildings were modelled and analysed successfully.
A] Effect of stiffness on T: Compare fundamental nature periods of building E&F as well as G & H.
Why id there a marginal or significant difference in the fundamental natural periods?
| Model Type | No of Stories | Column configuration | Results | Conclusion |
| Building E | 10 |
Upper 5 stories = 400x400 mm Bottom 5 Stories = 600x600 mm |
As we could see that by changing the column sizes there will not be any effect on Natural period, it remains Same | |
| Building F | 10 |
Column Size = 600x600mm Uniform throught Building |
As we could see that in Building H has uniform column section but it has more natural time period |
|
| Building G | 25 |
Column Sizes Bottom 10 story (800x800 mm) Upper 10 story (600x600 mm) Top upper 5 story (400x400 mm) |
Where as building G has large column at its base and reduces as we go higher level. But it has less natural time period as compared to H = ___ |
|
| Building H | 25 |
Column size = 800x800 mm Uniform throught Building |
So we can conclude that providing larger size of column at base and reducing the size at higher level will reduces the Natural time period |
B] Effect of mass on T: Compare fundamental natural periods of buildings H,J and K. Have the buildings become more flexible or stiff due to change in mass
| Model Type | No of stories | Percentage increase in Load (Mass) | Result | Conclusion |
| Building H | 25 | Load is taken as 3KN/m2 | As we could see that time period is increase as we increase the load or mass | |
| Building J | 25 | Load Increase by 10% (3.3kn/m2) | Therefore time period is directly proportional to the mass of the building | |
| Building K | 25 | Load Increase by 20% (3.6kn/m2) |
C] Effect of building Height on T: How does the fundamental natural periods of Buildings A,B,F and H change with change in building height?
| Model Type | No of stories | Height of Building | Results | Conclusion |
| Building | 2 | 7.5 m |
As we could see that the height of the building increases the natural time period is also increases Therefore, the natural period 'T' is also directly proportional to the building height |
|
| Building B | 5 | 16.5 m | ||
| Building F | 10 | 31.5 m | ||
| Building H | 25 | 46.5 m |
D] Effect of column orientation on T: How does the fundamental natural periods of building B, C and D change with change in column orientation?
| Model Type | No of dtories | Column orientation | Results | Conclusion |
| Building B | 5 |
Equal in Both Direction 400x400 mm |
As we could see that when column is orientad in X and Y direction in Time period | |
| Building C | 5 |
In X direction 550x300 mm |
So we can say that in Y direction Lateral Displacement is more as compared to X direction | |
| Building D | 5 |
In Y direction 300x550 mm |
E] Effect of flexural stiffness of structural elements on mode shapes: Compare fundamental mode
shape of building B in two situations when the flexural stiffness of beams relative to that of adjoining columns is very small versus it is large
| Model Type | No of stories | Flexural stiffness of beam | Results | Conclusion |
| Building B | 5 | 100% | If you decrease the flexural stiffness of beams,the overall flexural strenght of the beam is also going to reduce which increase the Natural period of time | |
| 10% |
F] Effect of Axial Stiffness of vertical Members on mode shapes: Compare the fundamental mode shape of building H in two situations when the axial cross-sectional area of columns is very small versus when it is large.
| Model Type | No of stories | Axial Stiffness of Columns | Results | Conclusion |
| Building H | 25 | 100% | As we axial stiffness of columns decrease, the fundamental natural period of the building increases regardless of its structural geometry | |
| 10% |
G] Effect of degree of fixity at column bases on mode shape: Compare the fundamental mode shape of Building B in two dituations when the base of columns is pinned versus when it is fixed.
| Model Type | No of stories | Base support | Result | Conclusion |
| Building B | 5 | Pinned |
As we can see that in pinned support natural time period is more as compared to fixed support. Therefore fixed support will provide more resistance as compared to pinned support |
|
|
Fixed |
- BUILDING A
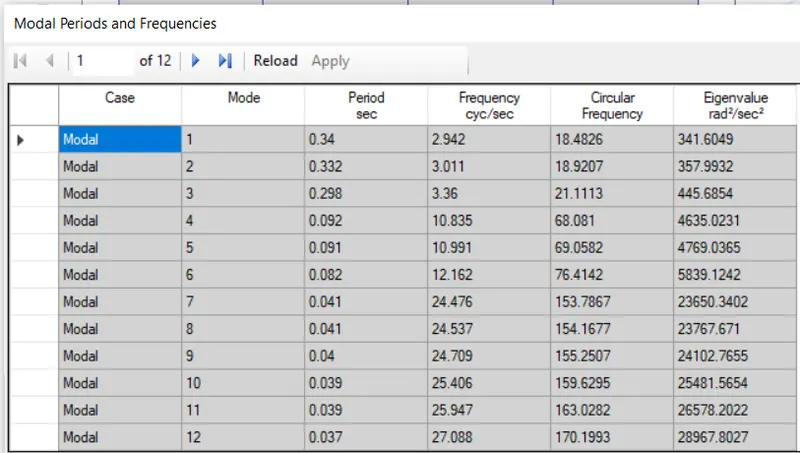
- BUILDING B
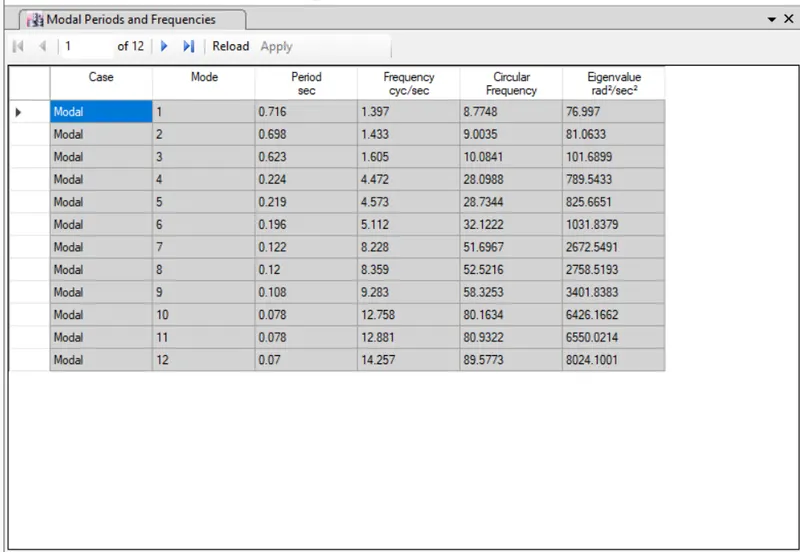
- BUILDING C
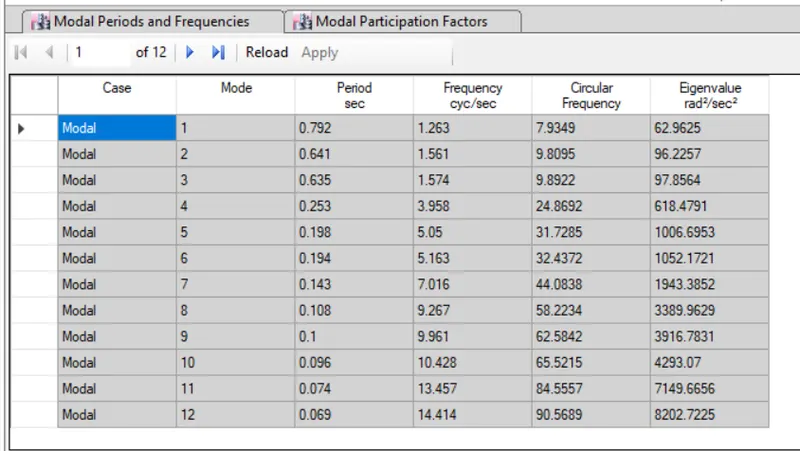
- BUILDING D
- BUILDING E
- BUILDING F
- BUILDING G
- BUILDING H
- BUILDING J
- BUILDING K