Project 1_Comparative study of different storey buildings for Seismic forces
| Criteria | Model | Analysis result | Conclusion |
| Effect of stiffness on Time period | Building-E ( 10 storey with varying column size) | 1.731 s | |
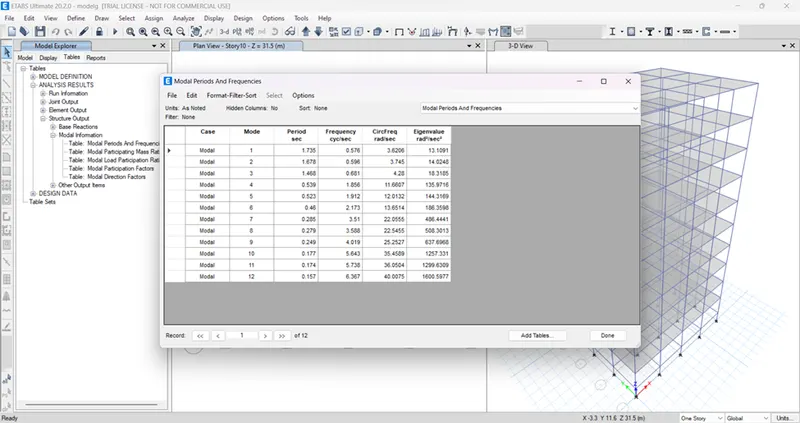
| Building-F( 10 storey with varying column size) | 1.735 s | ||
| Effects of stiffness on time period | Building-G( 25 storey with varying column size) | 1.716 | |
| Building-H( 25 storey with uniform column size) | 4.17 s | ||
| Effect of mass on time period | Building-H( 25 storey with 3kN/sq.m imposed load) | 4.17 s | |
| Building-J( 25 storey with 3.3kN/sq.m imposed load) | 4.416 s | ||
| Building-K( 25 storey with 3.6kN/sq.m imposed load) | 4.435 s | ||
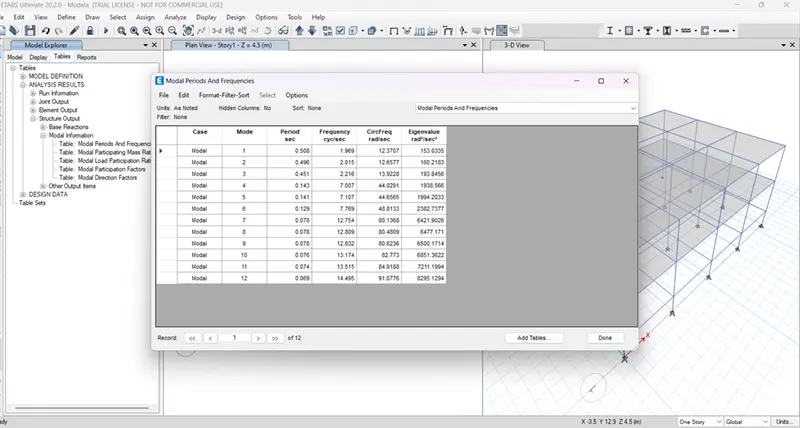
| Effect of building height on time period | Building-A( 2 storey) | 0.5 s | |
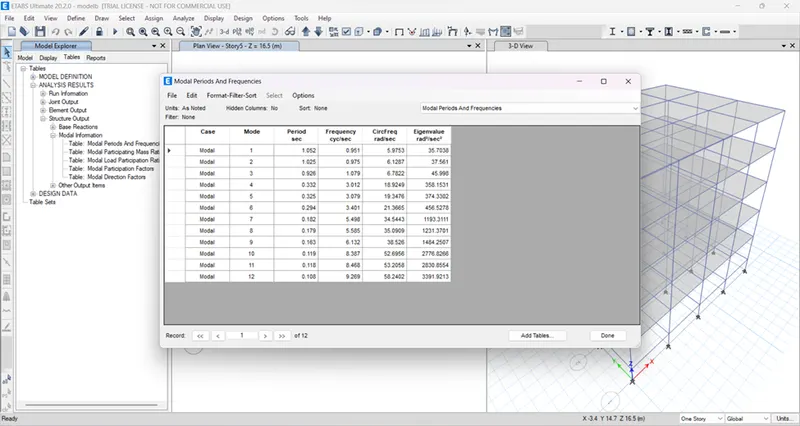
| Building-B( 5 storey) | 1.052 s | ||
| Building-F( 10 storey) | 1.735 s | ||
| Building-H( 25 storey) | 4.17 s | ||
| Effect of column orientation on time period | Buiding-B (All floor column sizes 400x400) | 1.052 s | |
| Buiding-C (All floor column sizes 550x300) oriented in X -direction | 1.168 s | ||
| Buiding-D (All floor column sizes 300x550) oriented in Y -direction | 1.143 s | ||
| Effect of flexural stiffness of structural elements on mode shapes | Building-B Flexural stiffness of beams close to nil( zero inertia) | 2.62 s | |
| Full Flexural stiffness of beam( regular) | 1.03 s | ||
| Effect of Axial stiffness of vertical members on mode shapes | Building-H Axial cross section for column is close to nil ( zero axial area) | 5.46 s | |
| Full Axial cross section for column is ( regular) | 4.17 s | ||
| Effect of degree of fixity at column base on mode shape | Building -B column support pinned( regular) | 1.03 s | |
| column support fixed | 0.958 s |
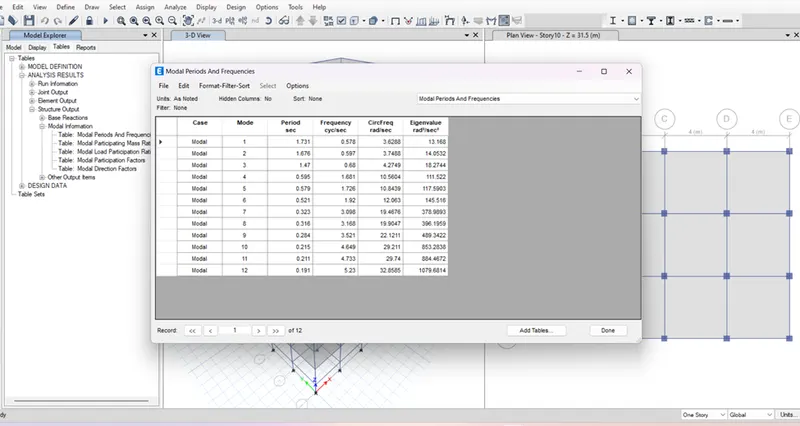
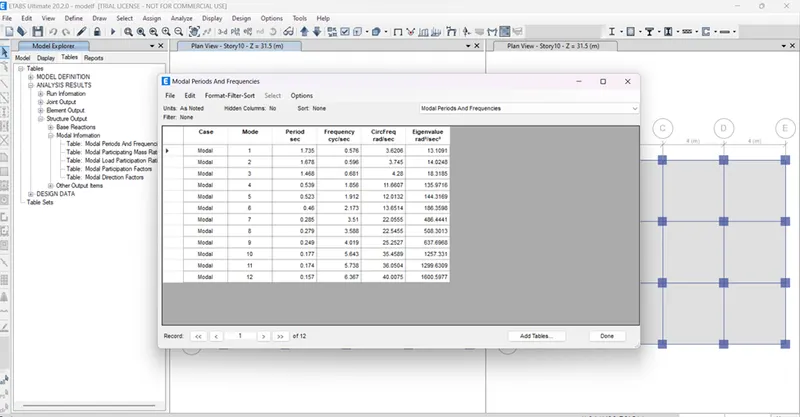
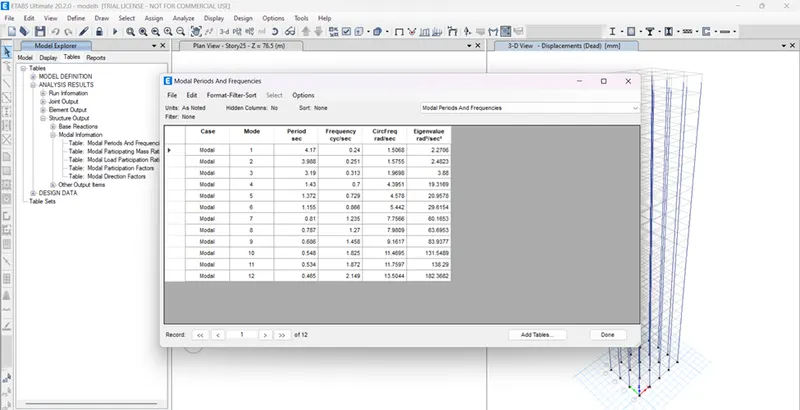
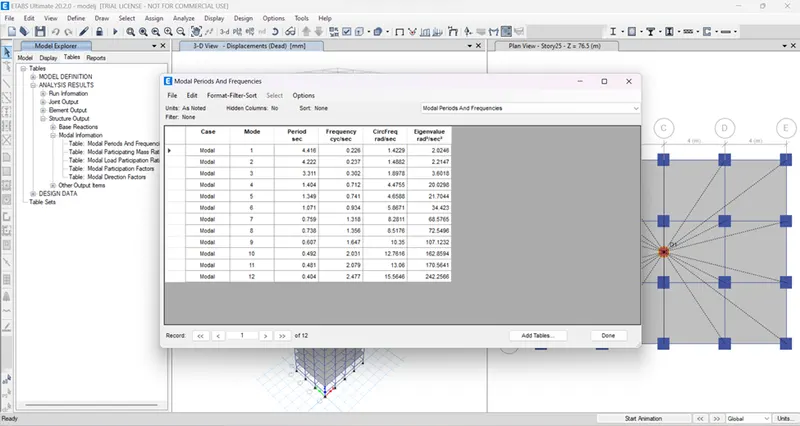
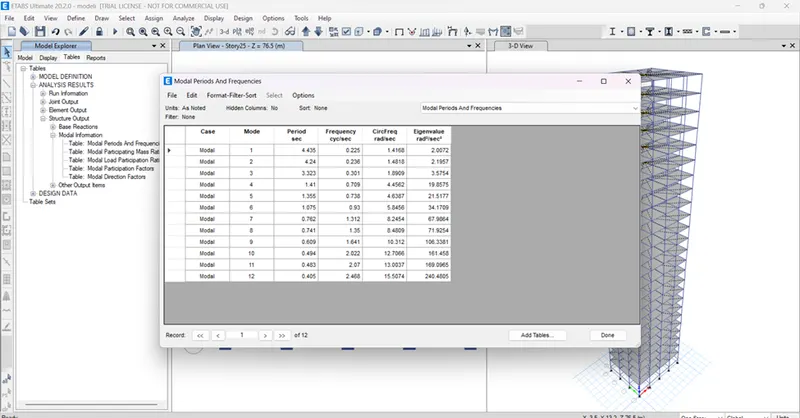
(its k)
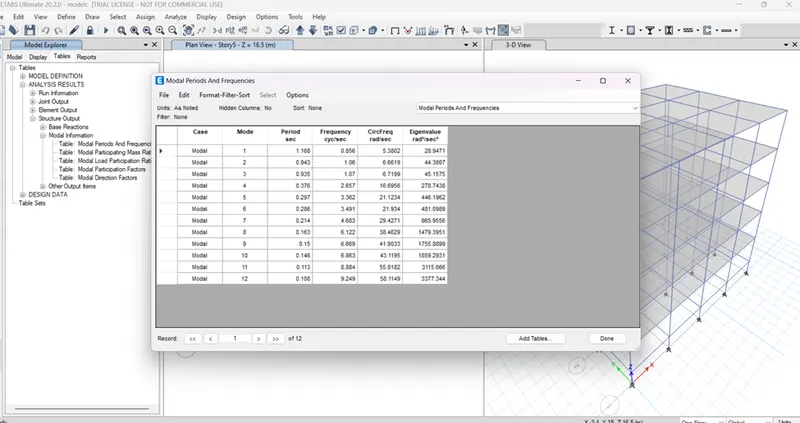
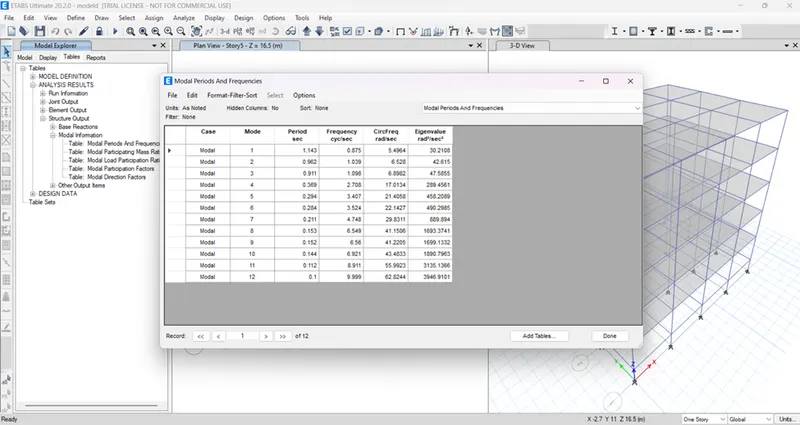
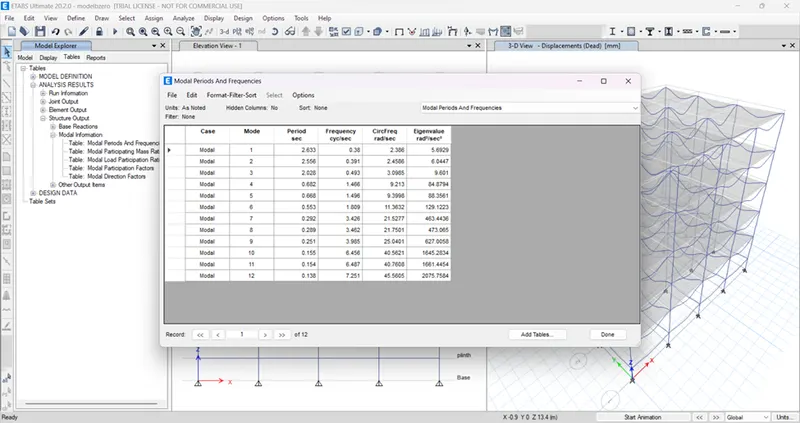
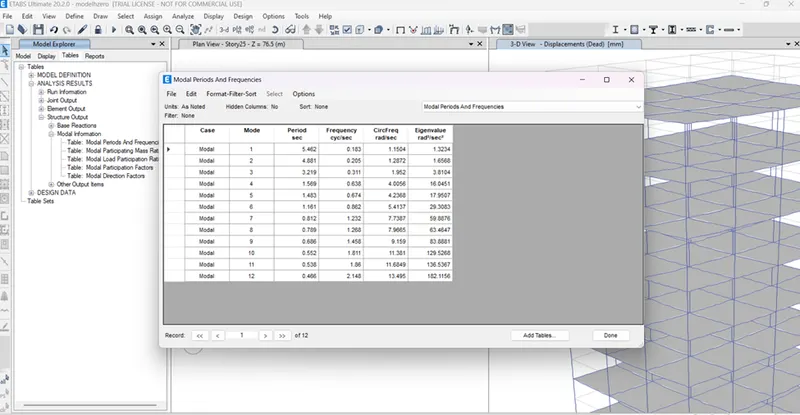
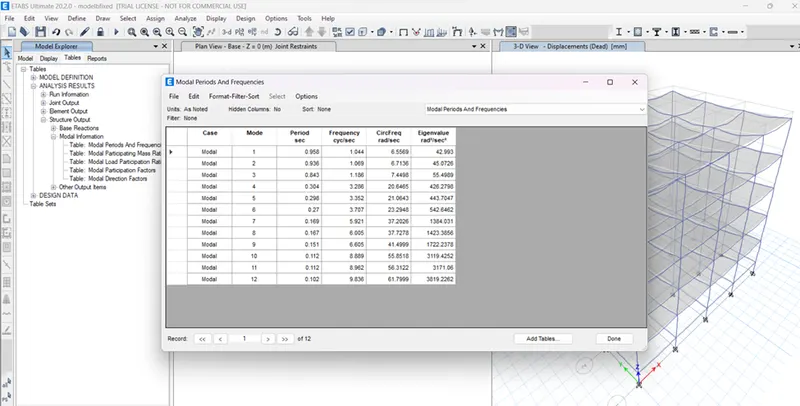
- open a new model , create new model as per settings
- custom grids spacing, custom story data as per given question
- go to define dialogue box, material properties create concrete(m30), rebars(HYSD fe415)
- go for section properties, frame settings create new properties for beams and columns assign it to level as given in problem
- go for section properties , slab definition select it
- go to define dialogue box, check load patterns as required
- go to define dialogue box,mass source data set select it and set values
- go to define dialogue box,check load cases are correct
- load combination for concrete design with user define as required
- go to quick draw columns,sketch frame assign to all levels
- go to quick draw beams , draw beams on grid lines by clicking
- go to select , properties , slab definition select it
- Go to select menu bar , properties, frame settings select all beams ex-(B 300x400) give assign frame loads ,distributed set values for each levels
- Go to select menu bar , properties, slab sections assign select it.Go to assign menu bar shell loads , uniform set values
- Go to select menu bar , properties, slab sections select it .Go to assign menu bar , shell, then check in diaphrams apply .( center of mass, lateral loads are calculated)
- Then run analysis and save the model
- In model explorer , go to tables ,analysis results , structural output then model information - table model check as per given criteria problem.
- check the analysis as performed for particular columns, beams, section under given condition specified.