Sketch a G+1 residential plan according to Vaastu Shastra and Calculation of Loads as per IS code
A.Aim: To draw a G+1 residential plan using Vaastu shastra and calculation of load of the structure using IS code.
Introduction:
- Vaastu shastra is ancient Indian science of architectural and acts as guidelines to design home in that way to enhance positive energy. Effects of sunrays, pull of earth magnetic field and other cosmic energies. A good home gives positive energy. Rooms should be square or rectangle. It should be clean, ventilated and bright. Center of home should be empty space. Heavy furniture should be kept in south-west direction. Avoid keeping plants and water features in bedroom. Dining table should near kitchen not near main door. Mirror facing bed is strictly not allowed. It should be placed in such a way bed is not seen in mirror.
- For kitchen south -east is the best, north- east is avoided. Staircase south- west is best , north -east is avoided. Toilets north- west is best and north- east is avoided. Master bedroom south -west is best . Guest room north- west is best. Living room north -west is best. Over head tanks west is the best. Under ground tanks north- east is best, south- west is avoided.
- For entrance , main door should be stronger and bigger than the other doors and should be of superior wood quality. Main door should not be dark as it impacts negative energy. Garbage , shoes , unwanted things should be kept away from main door. It should be opened inwards. It should be constructed in face of north, north- east , east direction. Avoid paintings, animal statues placing away from main door.
- Living room should be cluster free and facing north, east, north-east direction. North – west is favourable. Heavy furniture should be kept in west , south -west direction . electronic appliances should in south east direction. If planning mirror in this room, placed on the north wall.
- Bedroom should be in south west direction brings good health & prosperity. Avoid bedroom in north- east & south – east facing. Bed should be placed in south-west facing. Avoid placing of mirror or television in front of bed and paintings, water fountain pictures. Never sleep with your head facing north . avoid over hanging beams in the room. Use wooden beds. Paint bedrooms in neutral or earthy shades to bring positive energy.
- Pooja room east or north-east is the part for meditation, yoga and pooja. Facing east and meditate increases positivity. White, green, yellow colors are used. Create sacred altar.
- Kitchen following Vaastu for kitchen ensures healthy and good family. Keep water sink away from gas stove. Fridges are placed in south west direction. Never let your kitchen face washroom or common wall to it.
- Study room should be square or rectangle shape. Don’t place table facing wall or window. Hanging shelves are avoided. Placing table in the north- east, east or west direction is good.
- Courtyard brahmasthan is a unique feature of ancient architectural based on Vaastu shastra. Center of your residence is holiest and powerful place. This should be cluster free and perfect. The placement of kitchen, bathroom or pillar impacts negative energy. A traditional home in kerala, courtyard is center of house.
- There are different types of loads that acts on a structure causing stress, displacement, tension, compression etc on concrete structure design. The loads are like dead load , live load, wind load, seismic loads. Dead load are permanent load acts on a structure. There are stationary loads are criteria of self weight of structure. Live loads are temporary loads changes the magnitude and dimensions in a structural member. There are also called imposed loads. Wind loads are the caused due to environmental changes affecting structure to resist strength and durability in a structure. Snow loads are caused where it receives snowfall. These different loads are designed as per IS code 875 part 1,2,3. IS 456.
IMPORTANT DRAWINGS OF PROJECT :
Architectural plan, structural drawings, landscape sketch and analysis, center line drawing, footing and column layout with reinforcement details, column schedule with reinforcement details, plinth beam layout with reinforcement details, first floor beam layout with reinforcement details, first floor slab layout with reinforcement details, lift pit and headroom layout reinforcement details.
Ground floor plan and first floor plan :
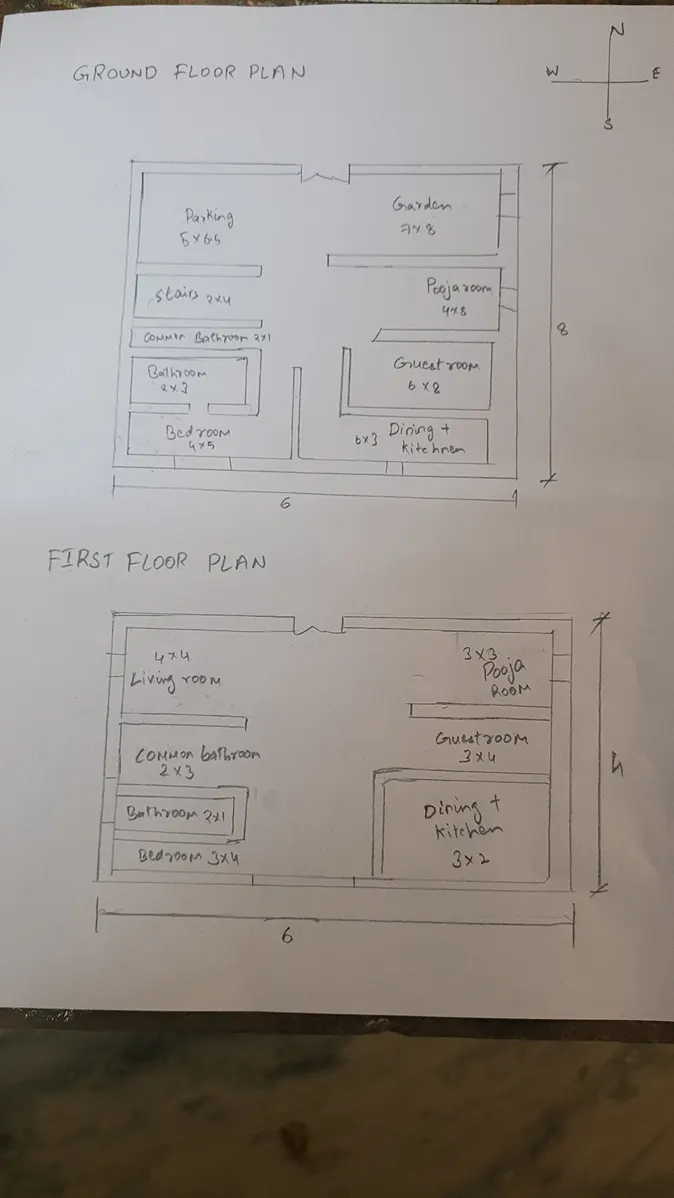
Load calculation:
Assume size of rooms dimensions
All columns are 400mm*450mm
All beams are 500mm*600mm
Slab thickness as 200mm
Height of wall as 4m
Dead load
For column height of column is 4m
Total volume of column = 0.4*0.45*4=0.72m3
Unit weight of concrete =25KN/m3
Dead load of the column = total volume of column * unit weight of concrete=0.72m3*25KN/m3=18KN.
For beams
Total c/s area of beam =0.5*0.6*1=0.3m2
Unit weight of concrete= 25KN/m3
Dead load of beam = unit weight of concrete * total c/s area of beam=25KN/m3*0.3m2=7.5KN/m2.
For slab
Slab thickness 200mm
Unit weight of concrete =25KN/m3
Self weight of slab =unit weight of concrete * slab thickness= 25KN/m3* 0.200m=5KN/m2.
For wall
Height of the wall =4m
dead load of wall thickness =400mm
Unit weight of brick wall= 20KN/m3
Self weight of wall = unit weight of brick wall * thickness of wall * height of wall=20KN/m3* 4m*0.400m=32KN/m.
Live loads
According to IS 875 (part 2) table 1
For residential buildings use live loads of UDL 2KN/m2.
Staircase provide live load as 3KN/m2
Wind load
Since height of the building is less than 10m , wind load calculation is not possible
Total height of building = 4m +4m= 8m.
Result
The plan is prepared by Vaastu shastra concept and load calculations are done ae per IS code 875 part 1,2,3.