Project 1_Comparative study of different storey buildings for Seismic forces
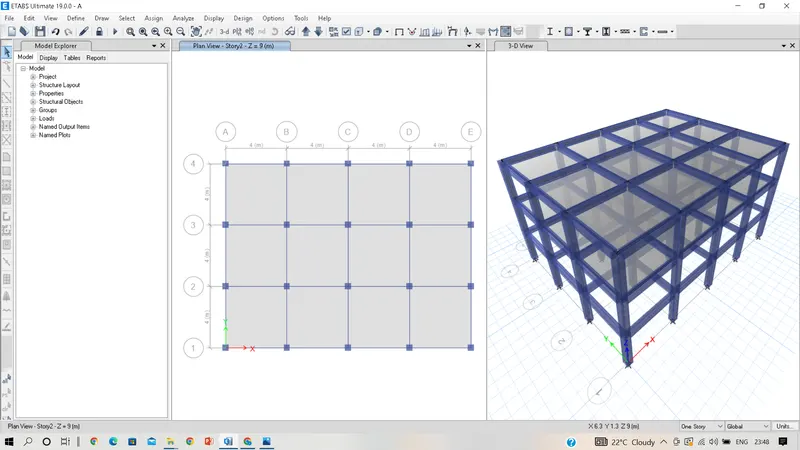
as per project1 4 bays along the length direction and 3 bays along width direction, make a 2 story building by selecting the edit story and grid option.
- define the material m30 and steel fe415.
- define the columns 400*400mm and beams 300*400mm, slab 150mmas per given.
- assign these define properties to the model A.
. 
- define the loads, dead load,live load, wall load and sesmic forces in x and y direction.
- assign these loads to the model by selecting beams to wall loads and selecting slab to live load.
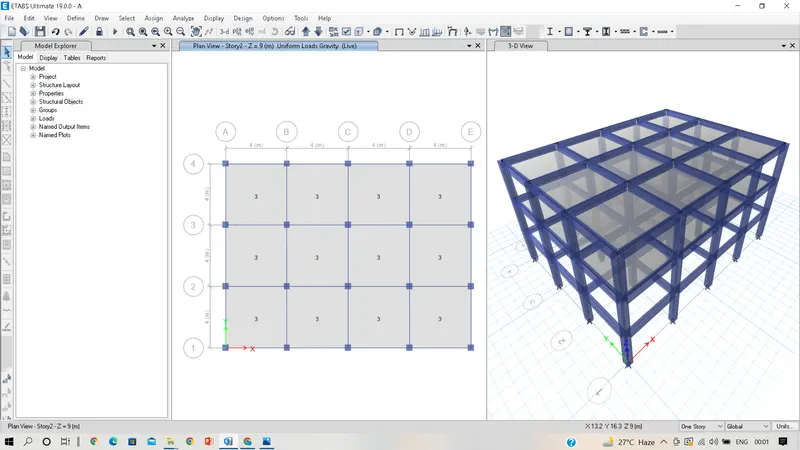
- assigning diaphragm to the slabs
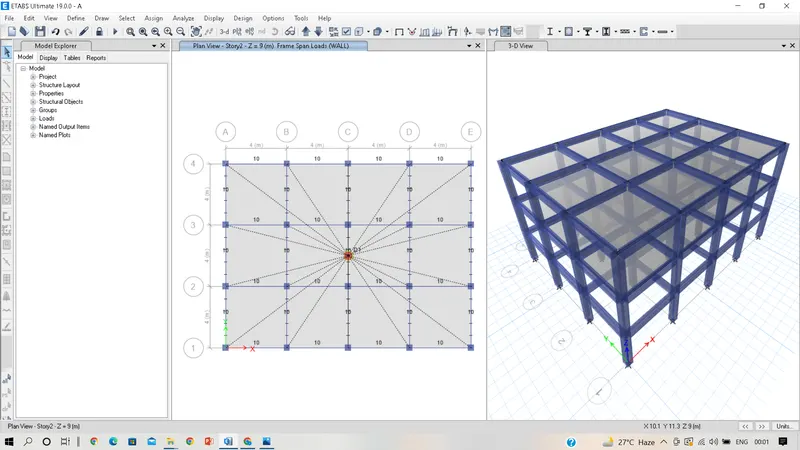
run analysis of model A.
- Create a model B by save as the model A.
- Add three more floors to the model A ,same properties of model A .
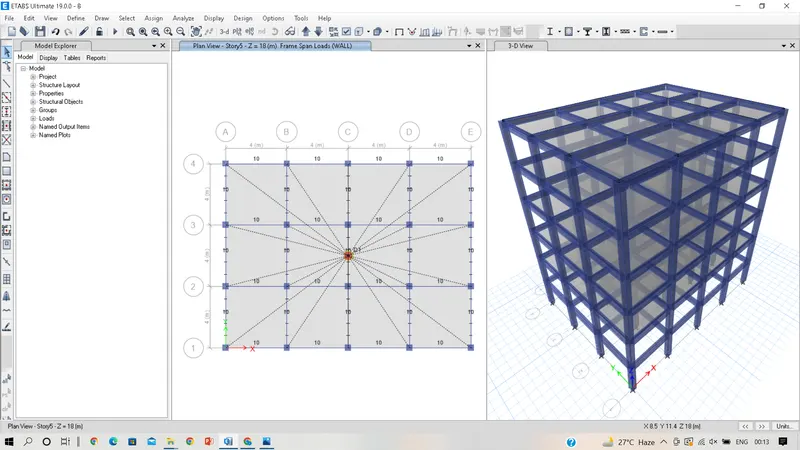
- assigning diaphragm to the slabs.
- run analysis of model B.
model C as same as model B but need to change the column size.
- modify the existing column 550*300 mm. change the direction by asign local axis changing the angle to change the direction of column.
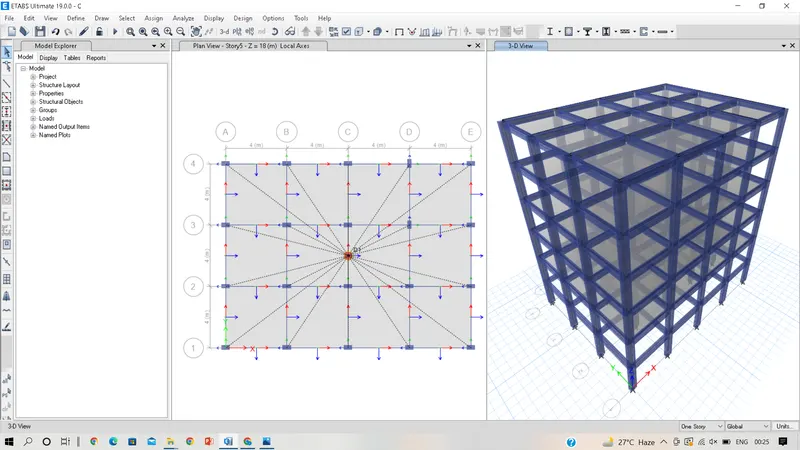
model D as same as model C but need to change the direction by selecting the local axis as zero.
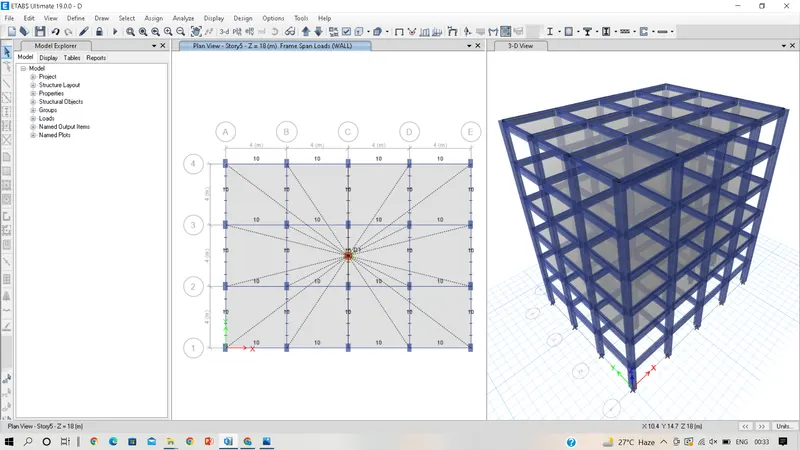
- for model E need to change the column sizes and 5 more floors.
- define the column size as 400*400mm from 6th to 10th floor.
- hidden the beams and floor by selecting the set display option.
- go to view and set building view as 6 th to 10th floor, select all the columns assign the property.
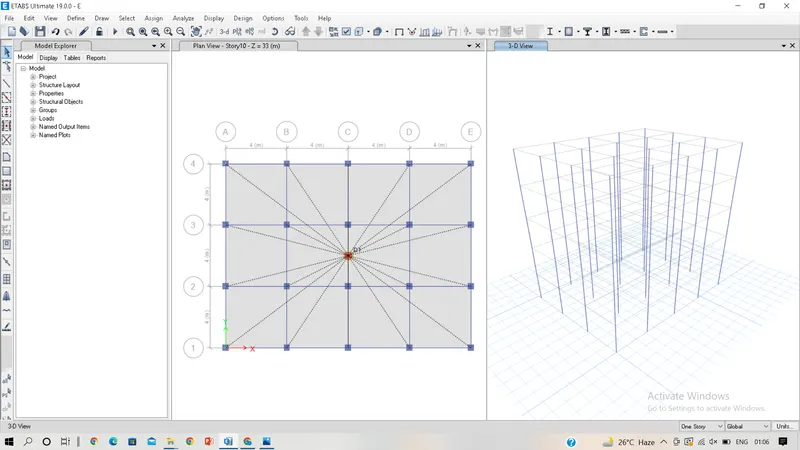
run analysis
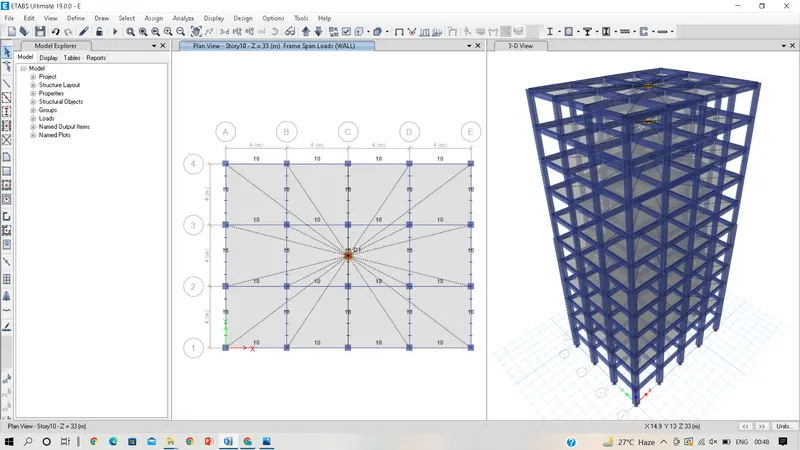
- for model F need to change the column size as 600*600mm from base to top,same as model E.
- for model G there is a three types of columns 800*800mm from base to 10th floor,and 600*600mm from 10th to 20th floor,remaning 5 floors are 400*500mm.
- go to edit story option add 15 floors to previous 10 floors.
- assign the 800*800 to all columns from top to bottom.
- goto set building view limits 10th to 10th floor and hide the beams and floors.
- select the columns and assign the 600*600mm property.
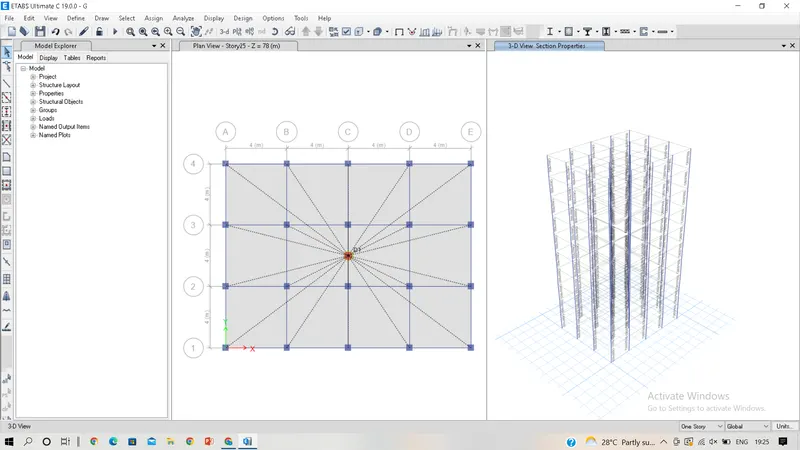
- assign the top 5 floors as 400*400mm same as above.
- assign diaphargm and run analysis.
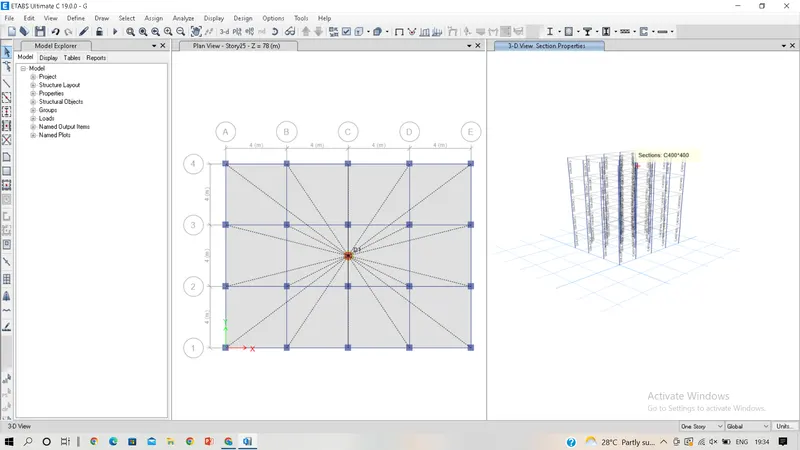
for model H assign the same column size from base to top floor 800*800mm.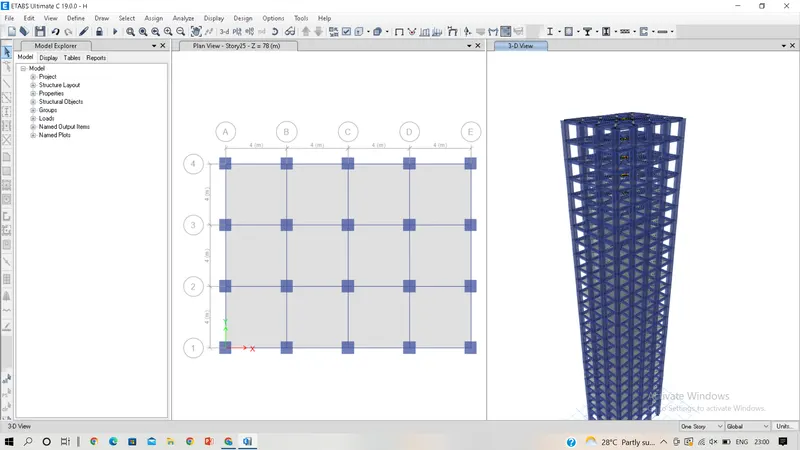
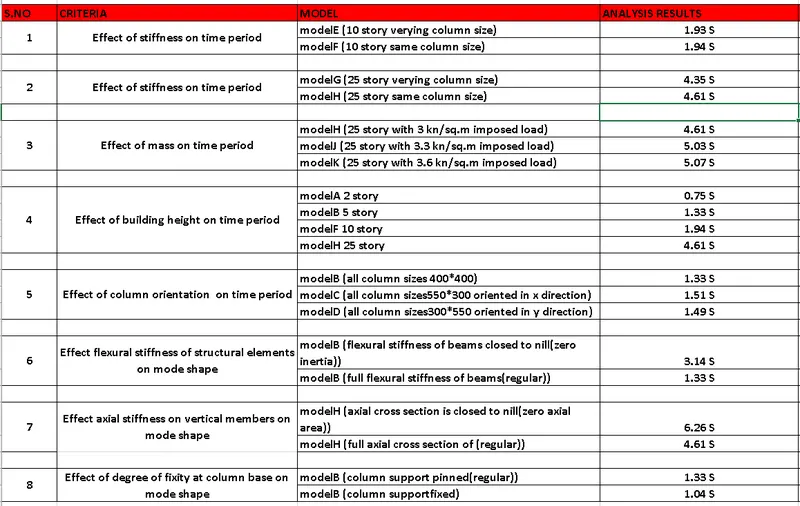
run the analysis and the model J and k increase the mass load as 10% and 20%,and run the analysis and it shows the difference in natural period and dynamic characteristic of building.
Results are shown below,