Project 1_Comparative study of different storey buildings for Seismic forces
AIM: TO MODEL AND ANALYZE MULTIPLE BUILDINGS WITH DIFFERENT FLOOR LEVELES AND DESIGN PARAMETERS USING ETABS SOFTWARE AND COMPARE THE RESULTS TO UNDERSTAND THEIR OVERALL SEISMIC BEHAVIOUR
INTRODUCTION
The structural configuration of building plays a majaor role in determining the overall response during an earthquake. Different building geometries behave differently when induced by the same seismic forces.
MODEL A (G+2)
- Open ETABS and ser up the Model
- Open ETABS from the desktop shortcut or by searching for it from the start menu
- Once the software is up and running click on the new model option
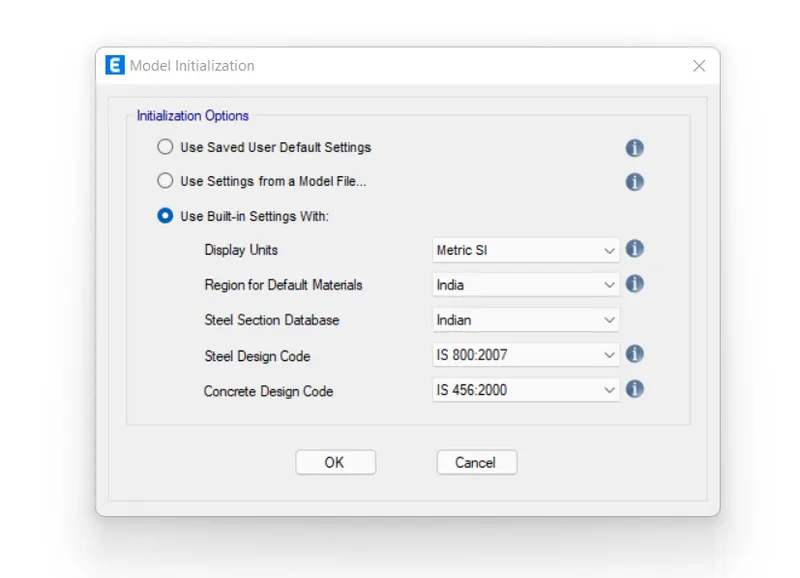
- Once you click on the new model a dialogue box will pop up where you can set up the codes and units to be used in your project
- Thus do the needful settings and click ok to start modelling the first buillding in this project
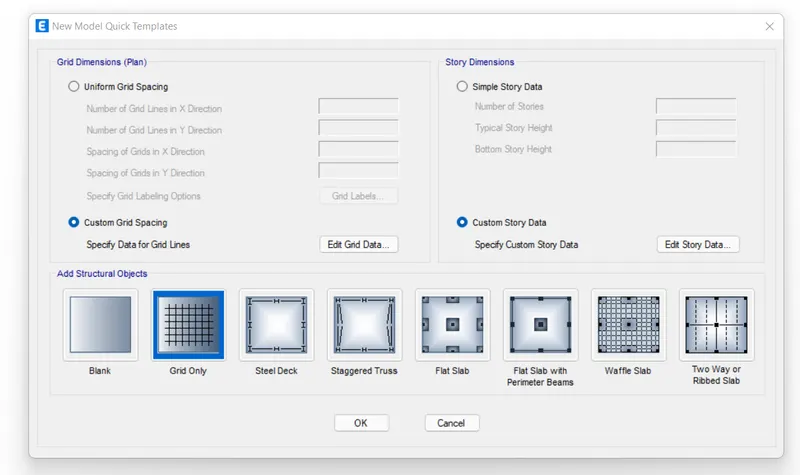
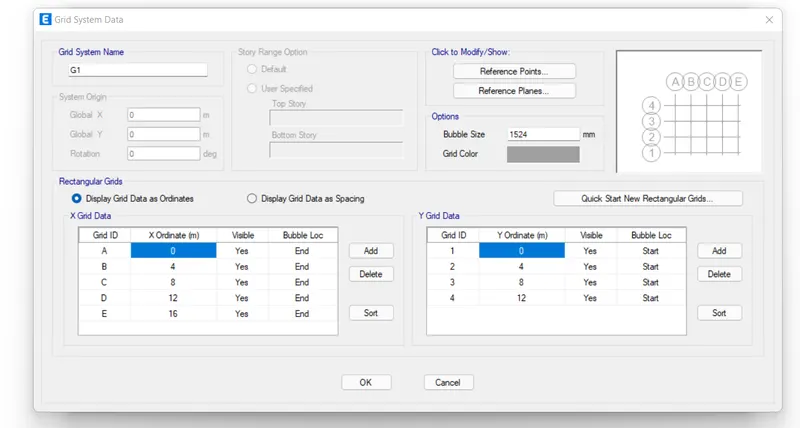
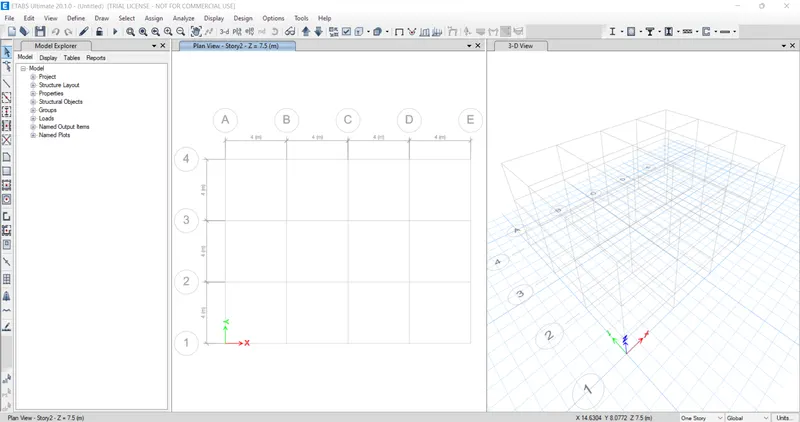
Setting up the grid data
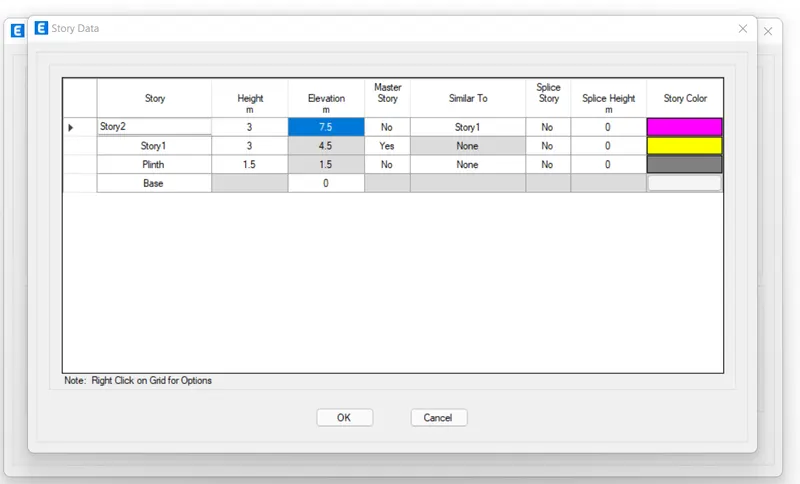
Fixing the story data
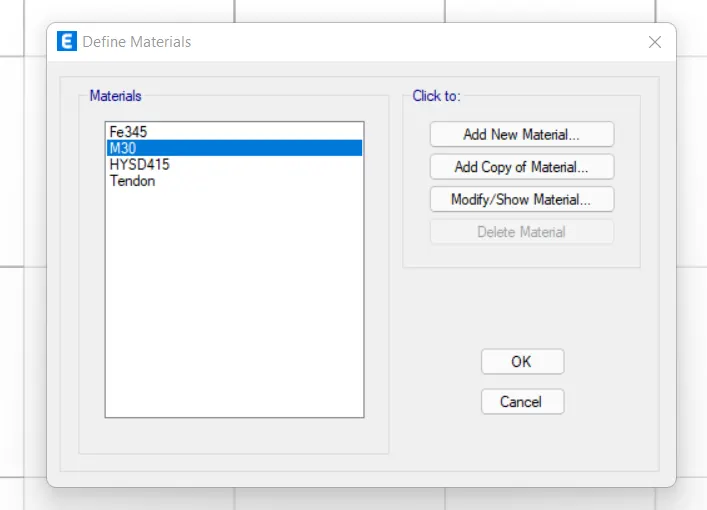
Defining the material property
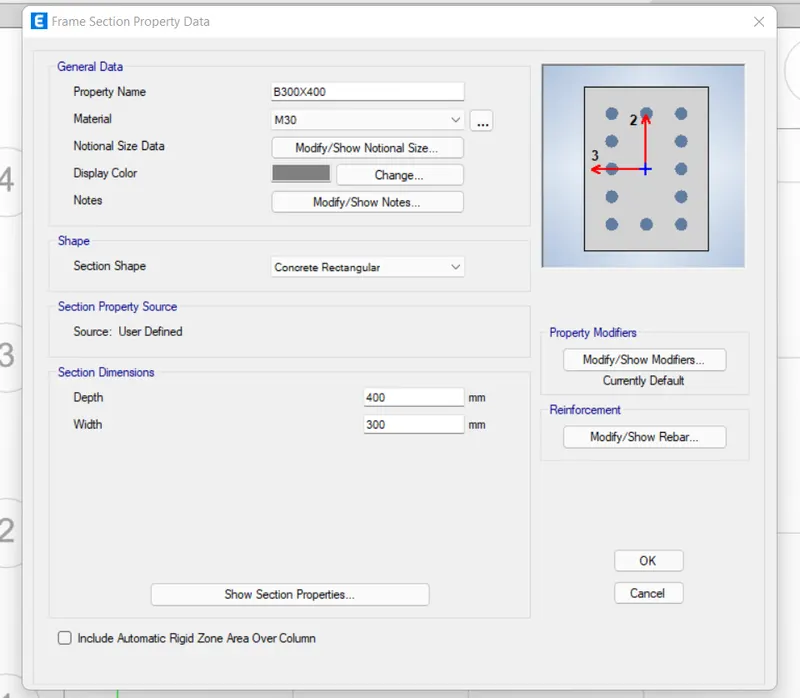
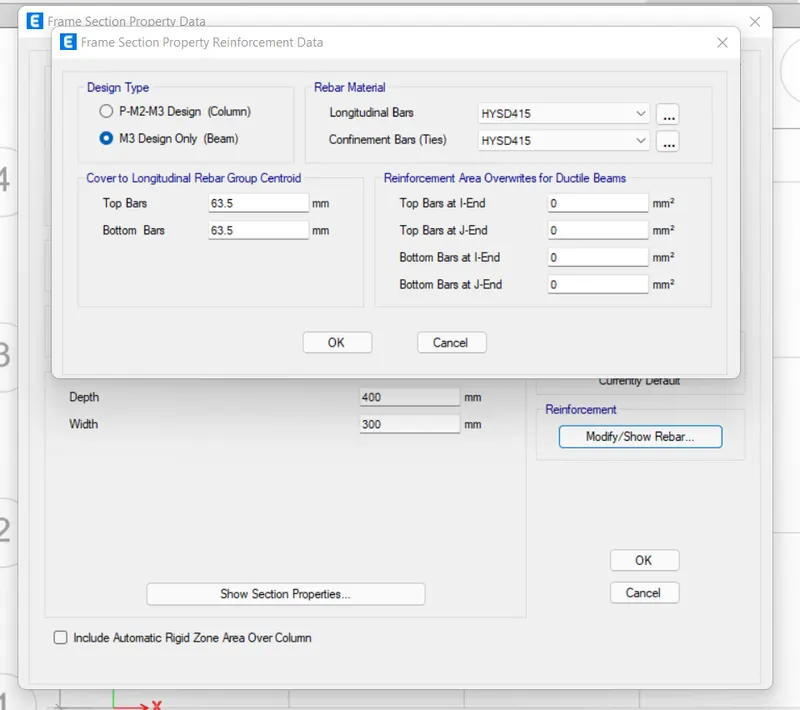
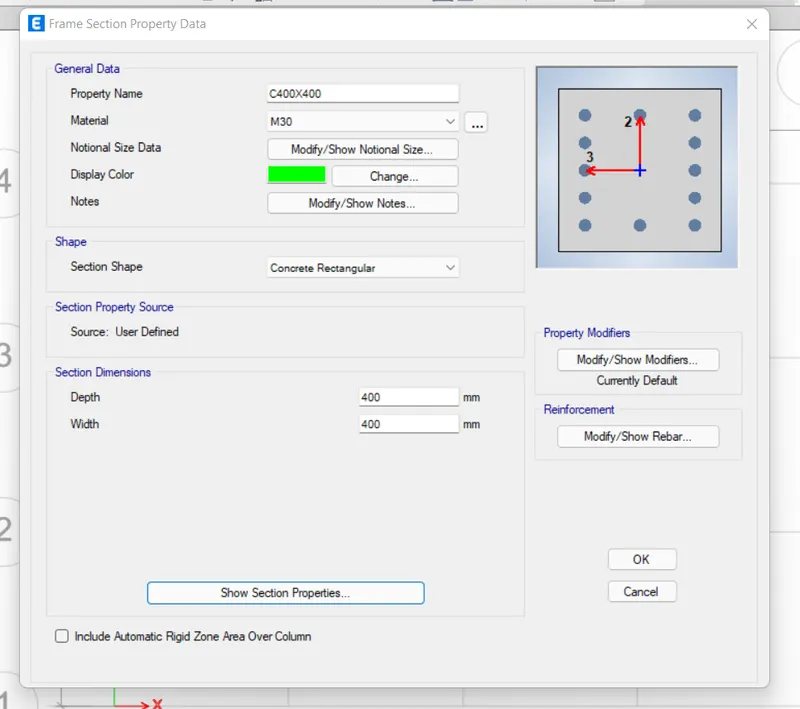
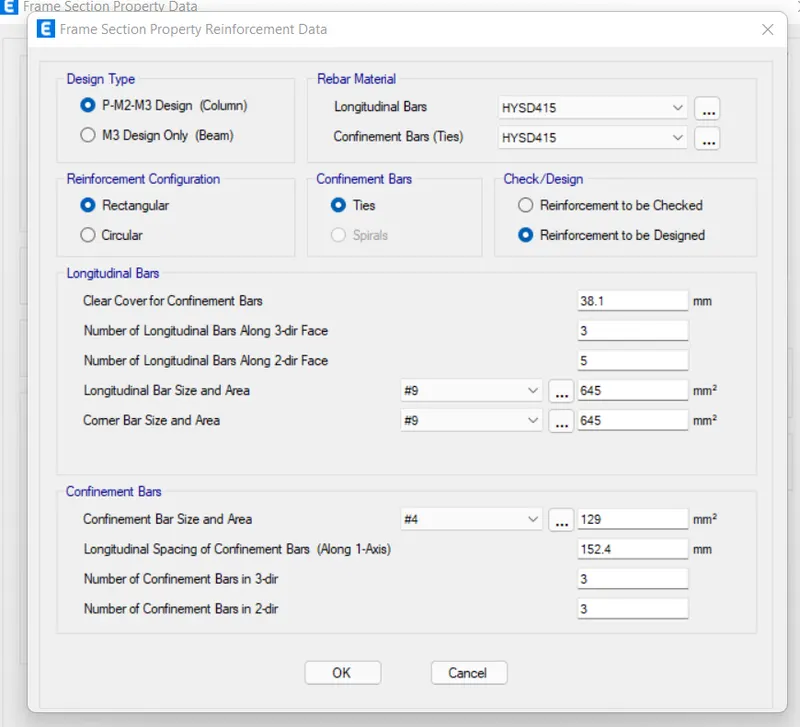
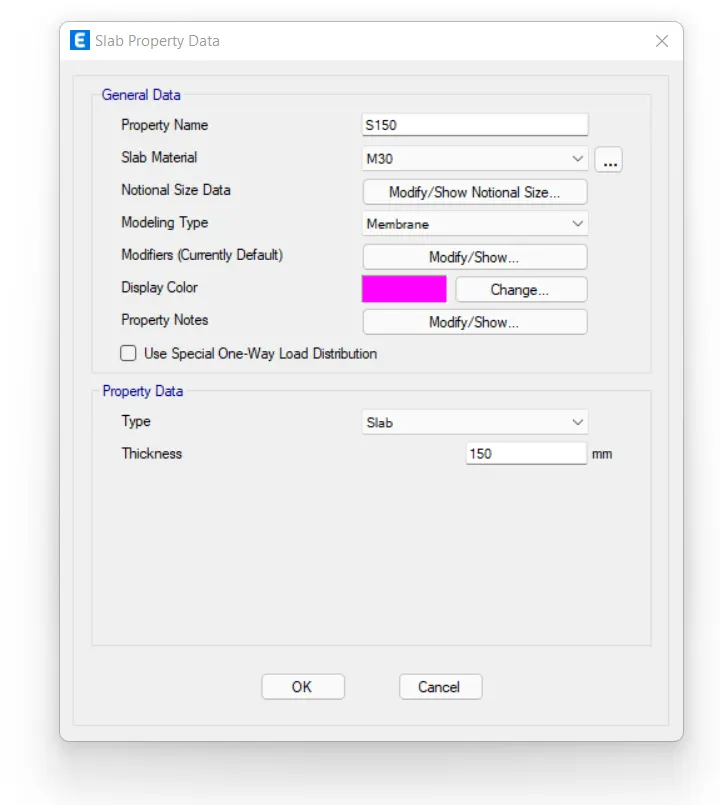
Defining section propert
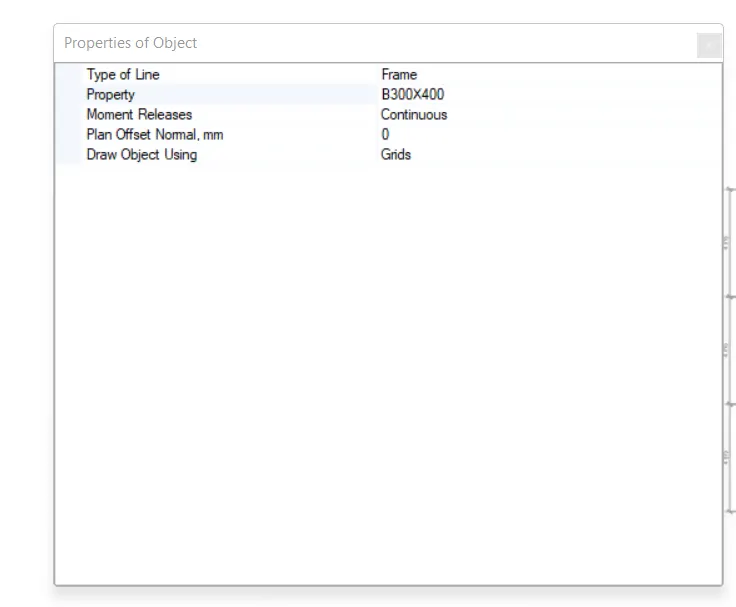
B300X400
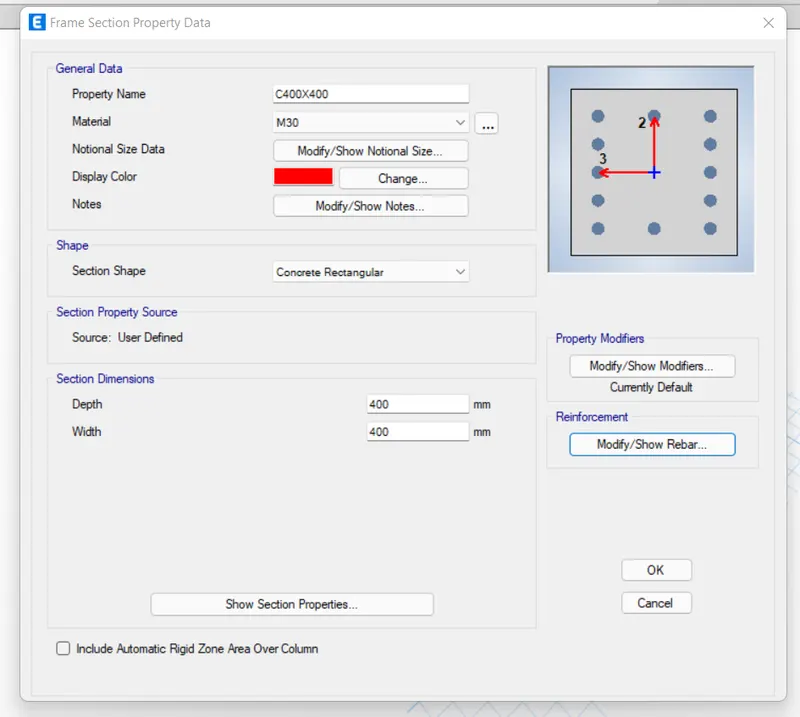
C400X400
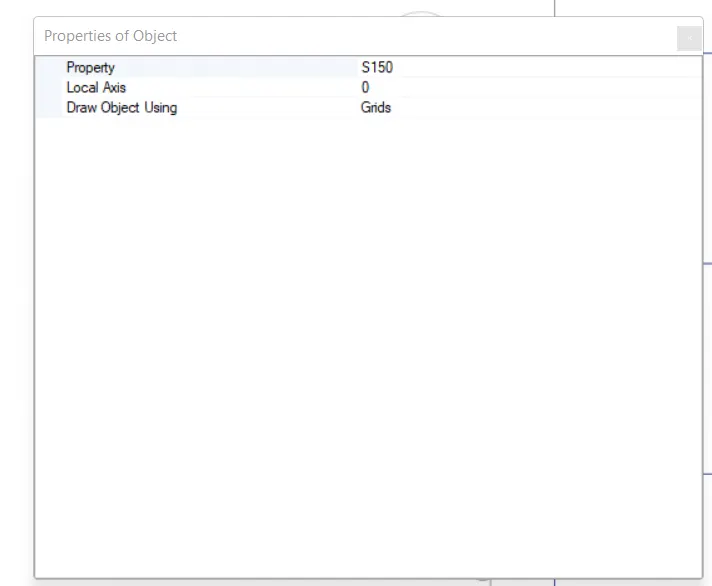
S150
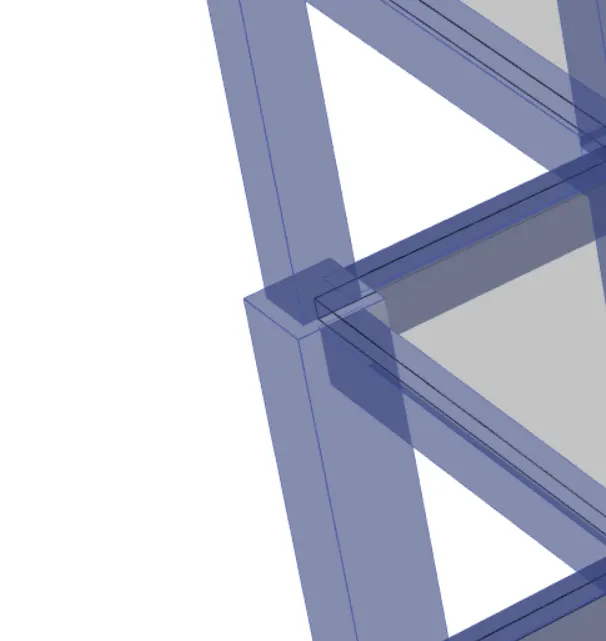
Executing the modelling
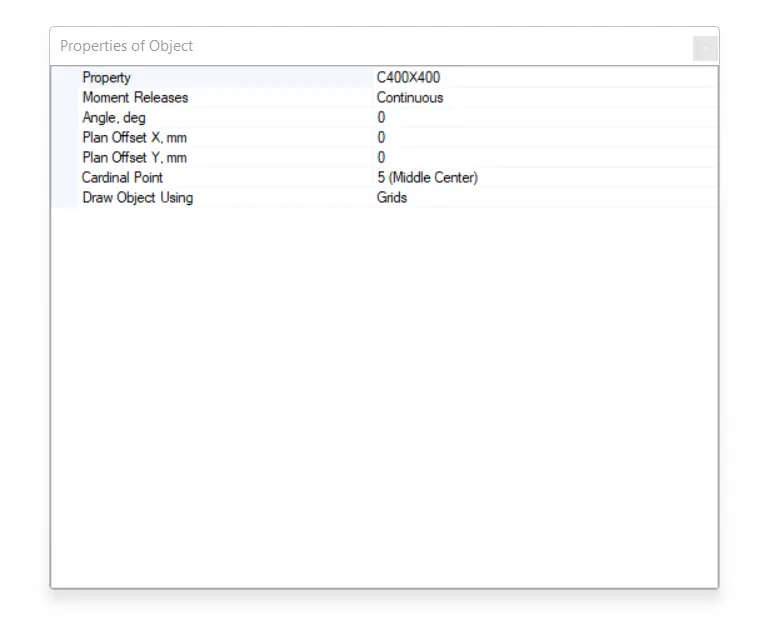
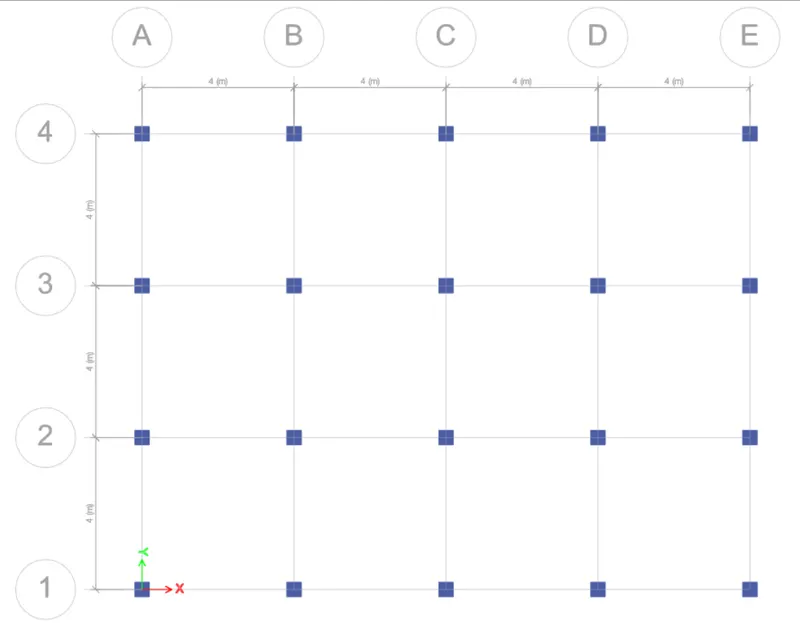
Quick draw columns
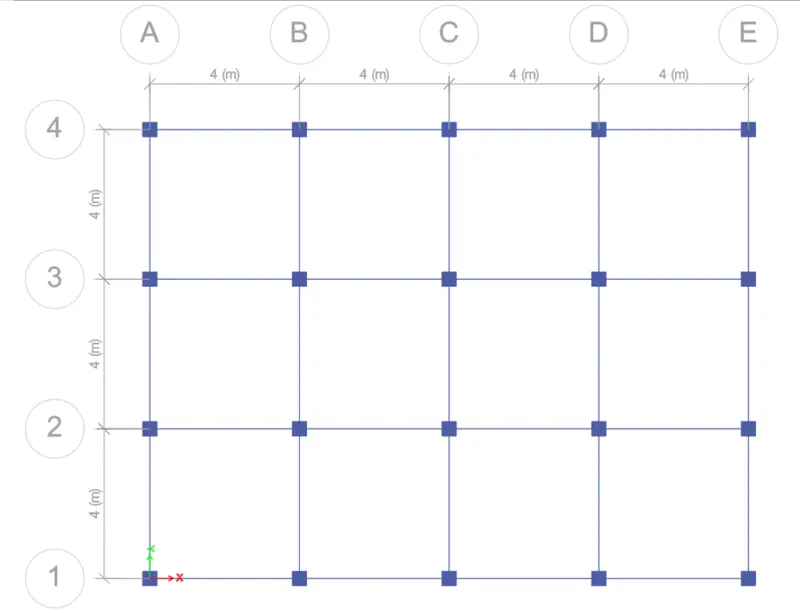
Quick draw beams
Quick draw floors
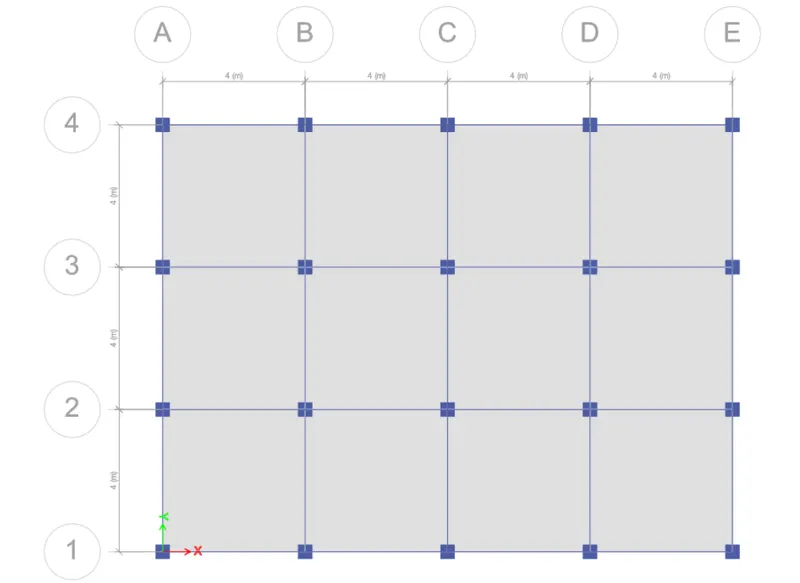
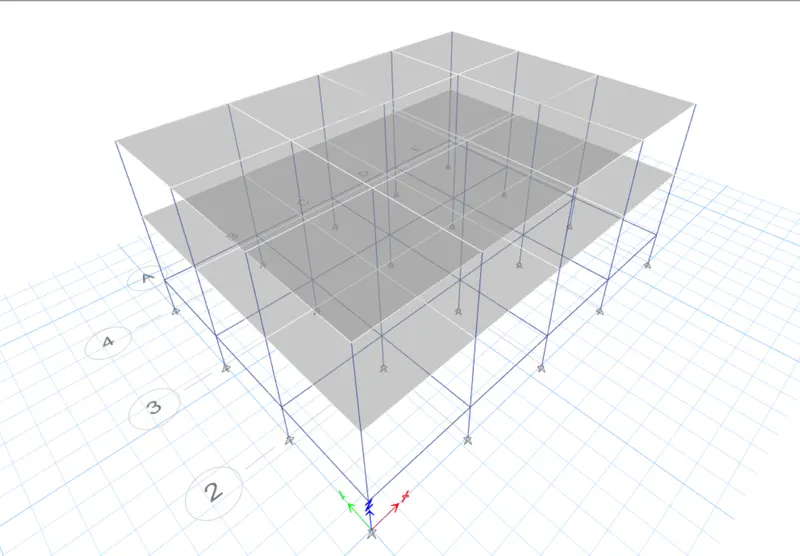
Complete model in 3D
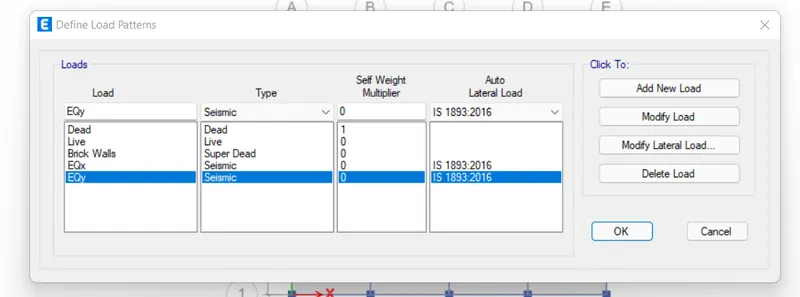
Define the load patterns
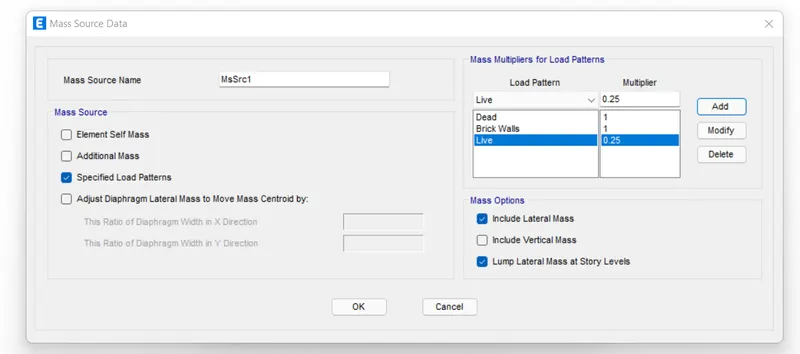
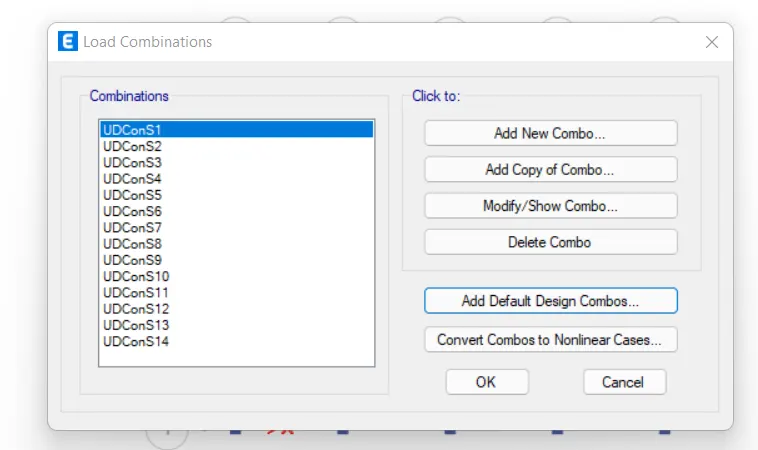
Generate load combination
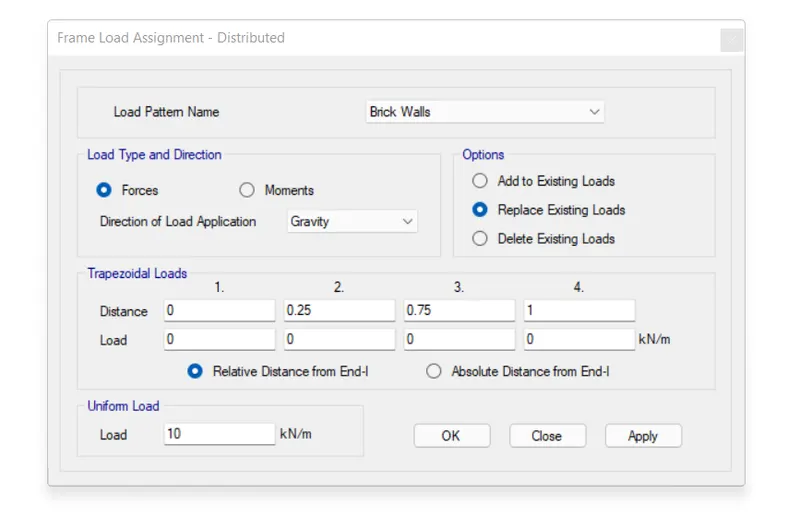
Assign load to structural members
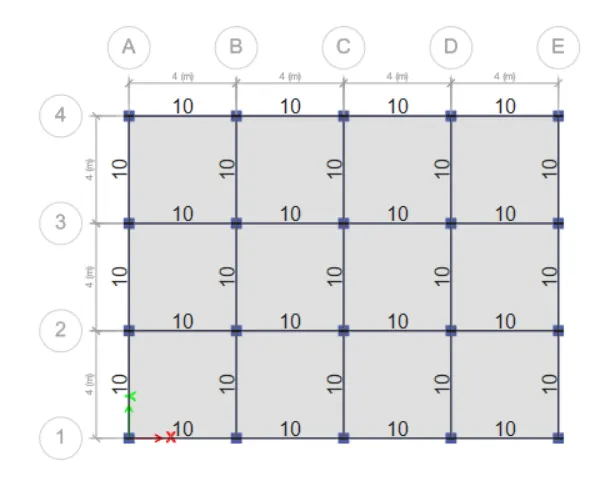
10kN/m brick wall load on beams
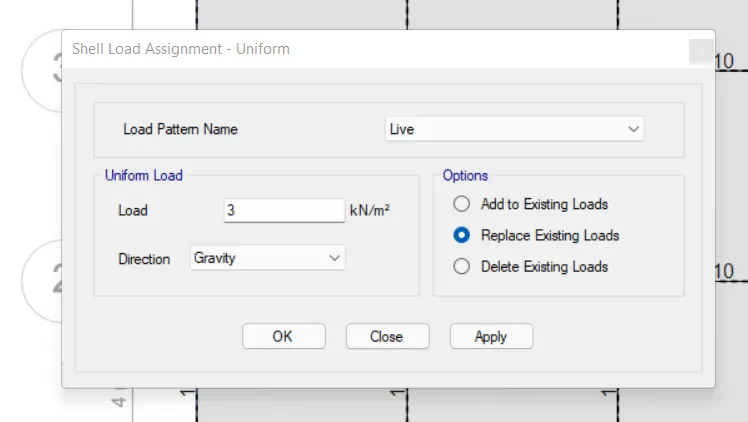
3KN/M^2 LIVE LOAD ON SLAB
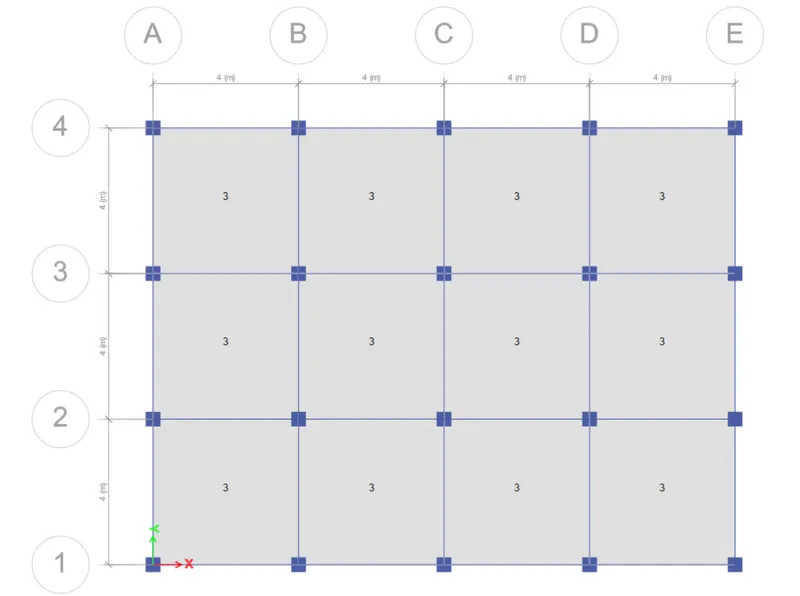
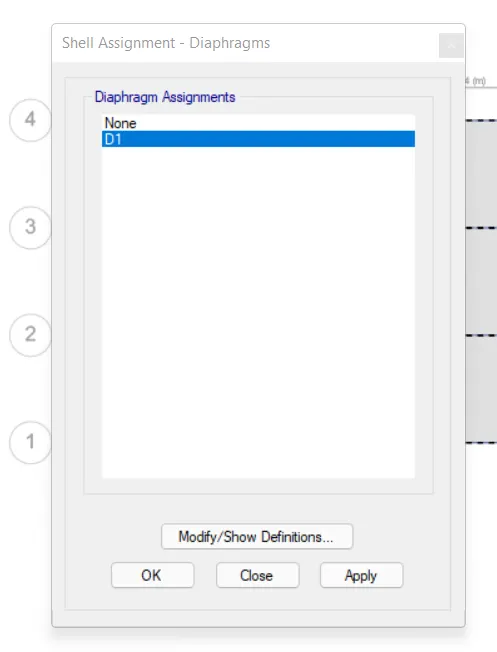
Assign the floor diaphragm
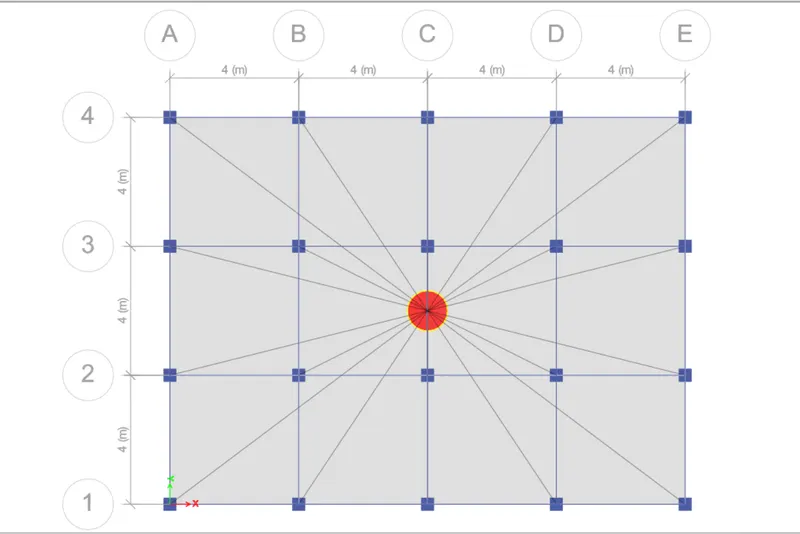
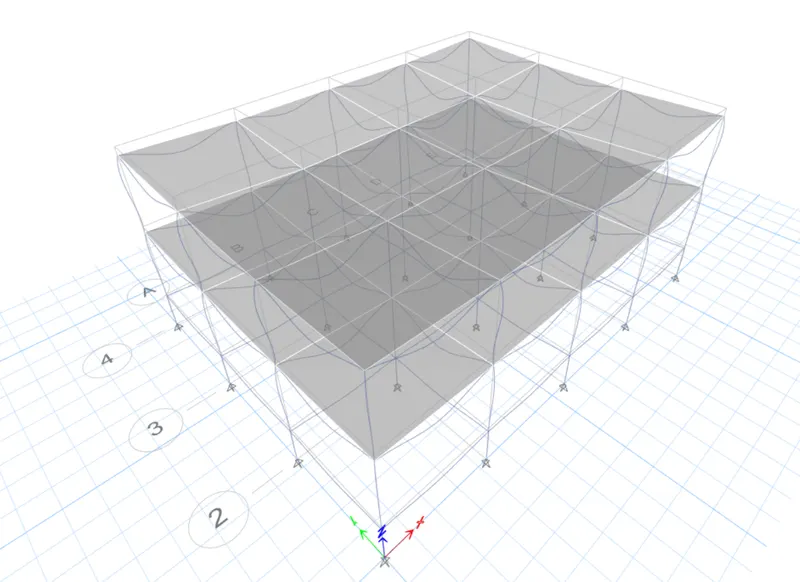
Save the model and run analysis
MODEL B (G+5)
- Make a copy by save as
- Edit story data
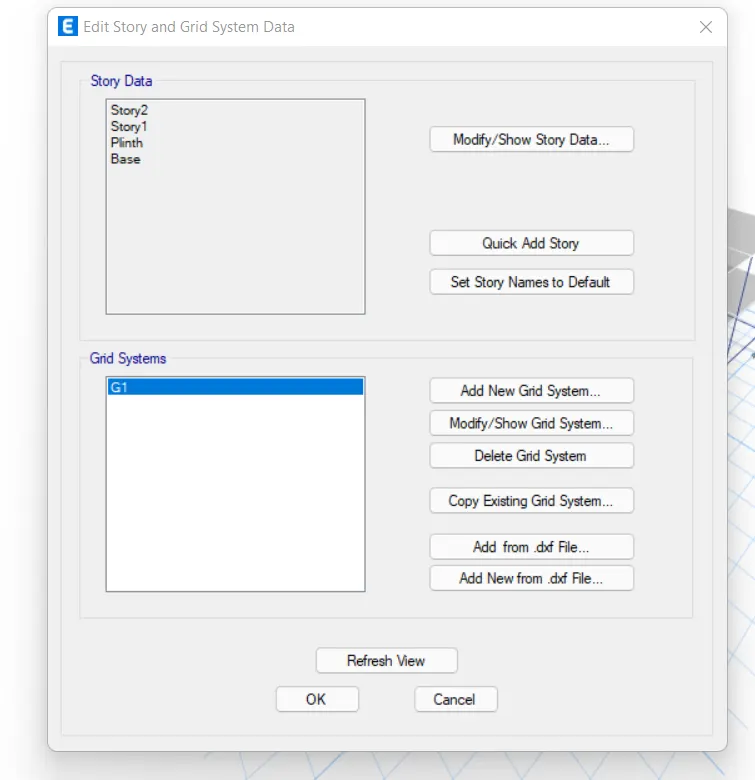
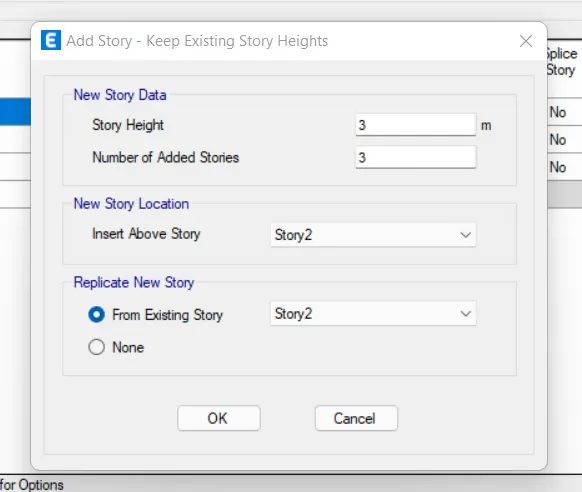
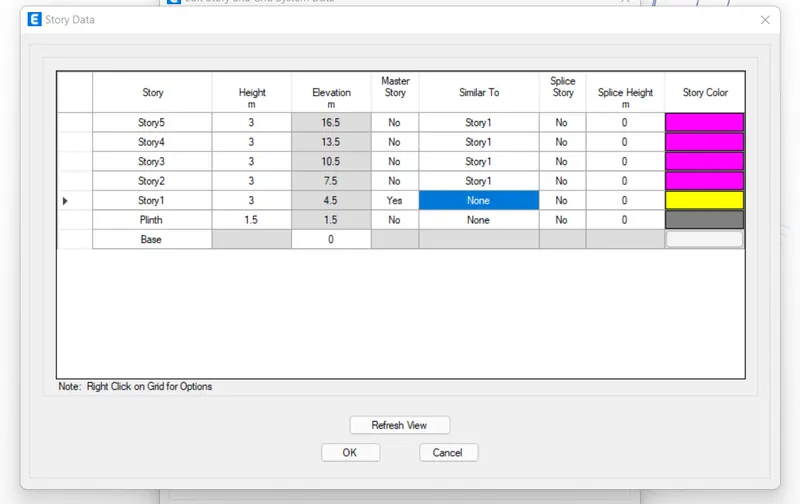
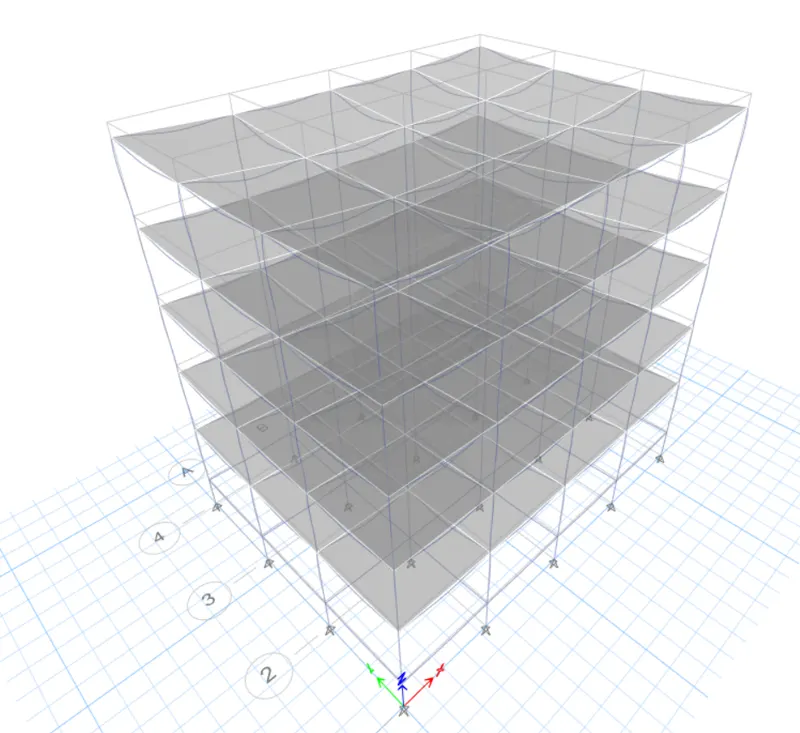
Converted 5 Story model
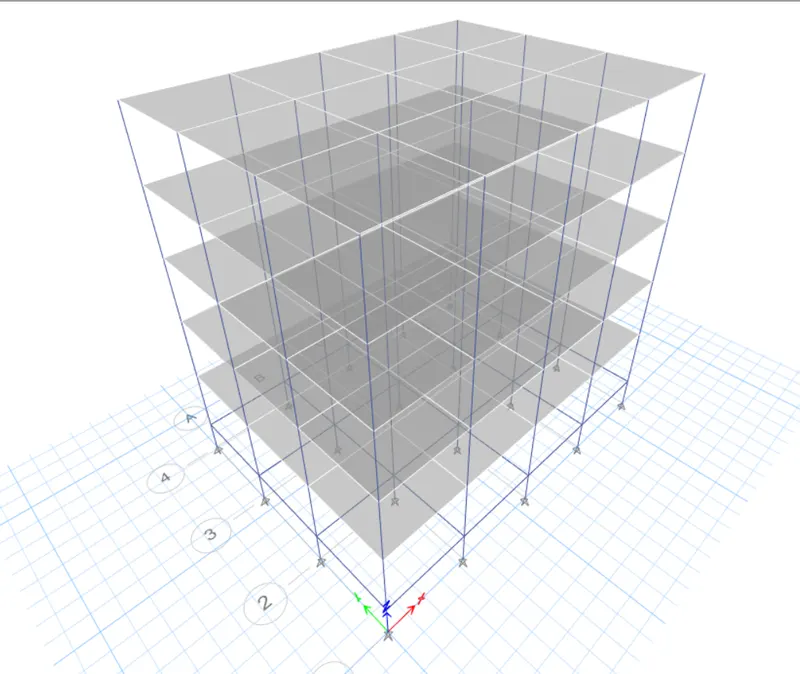
Check the model before running analysis
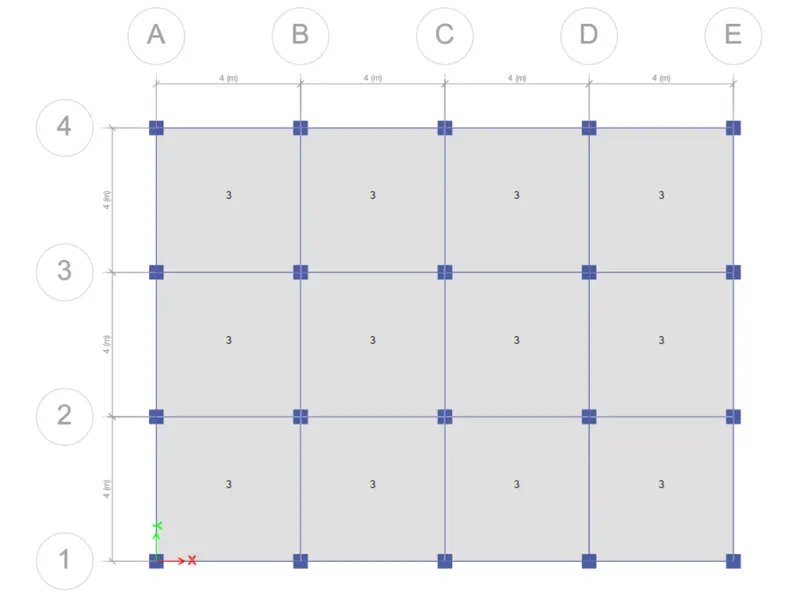
Check for shell loads
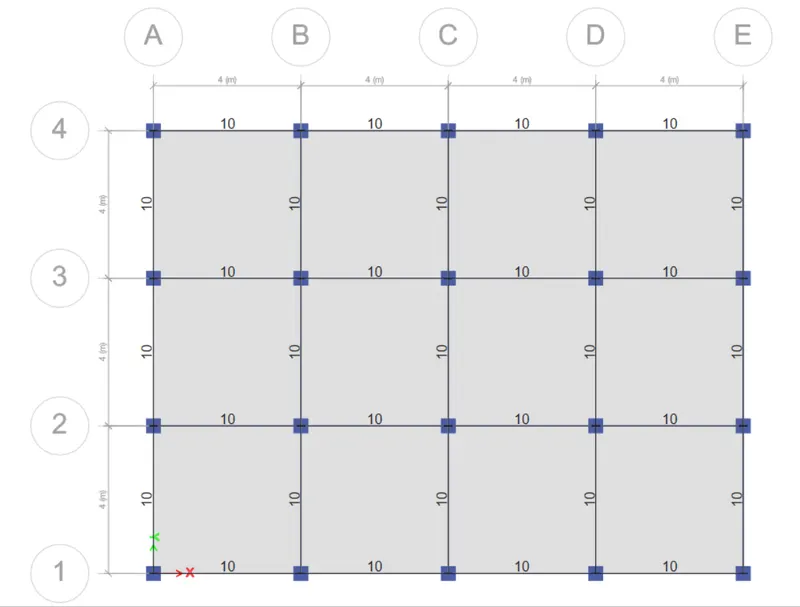
Check for frame loads
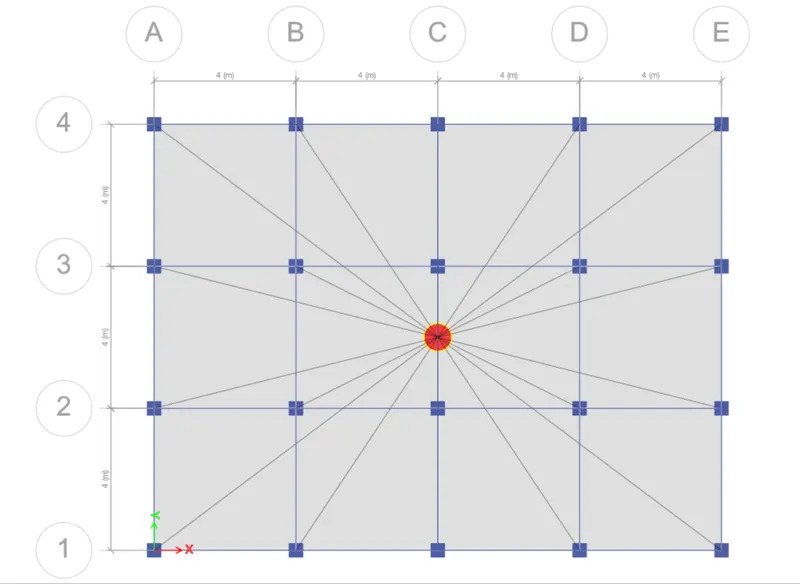
Diaphragm check
Run the analysis
MODEL C (G+5)
- Create a copy by save as
- Edit column size and orientation
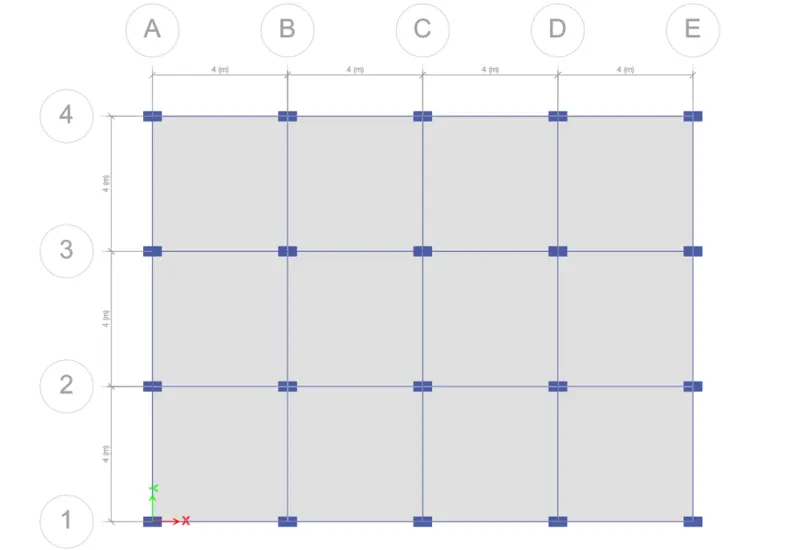
Check for the frame loads
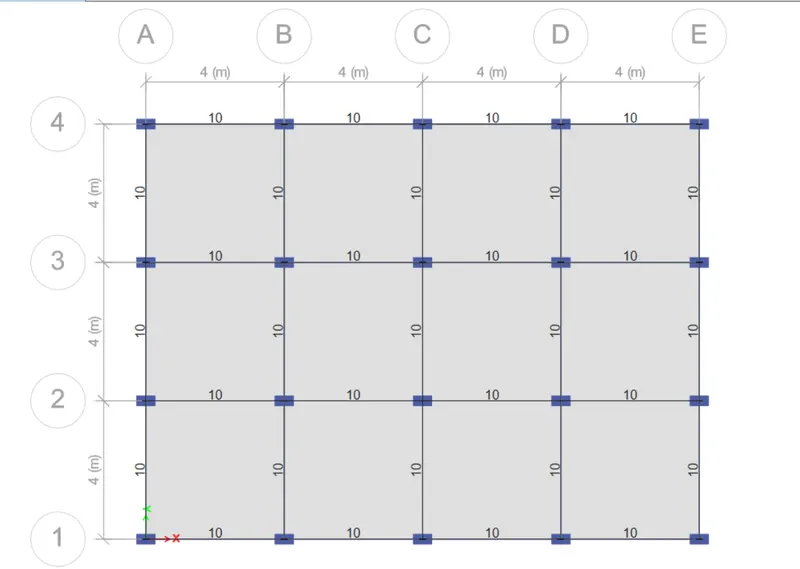
Check for shell load
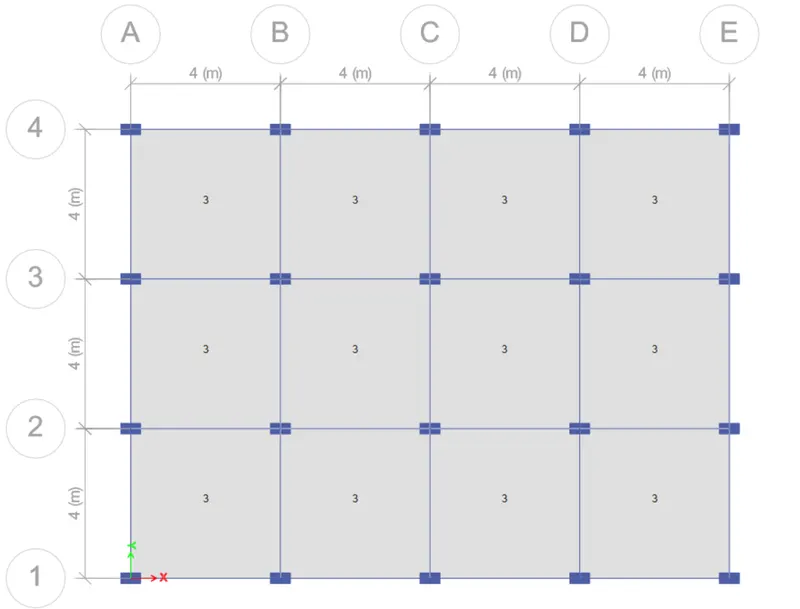
Check for diaphragm
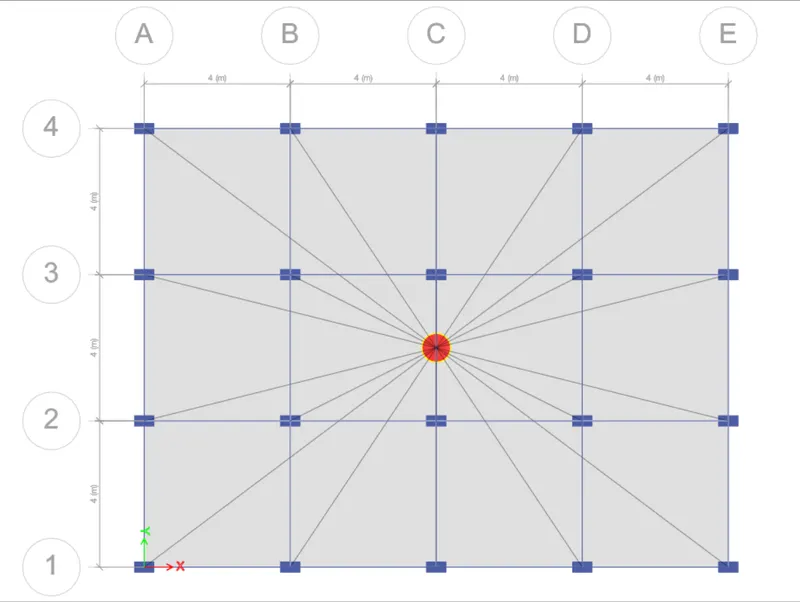
Run the analysis
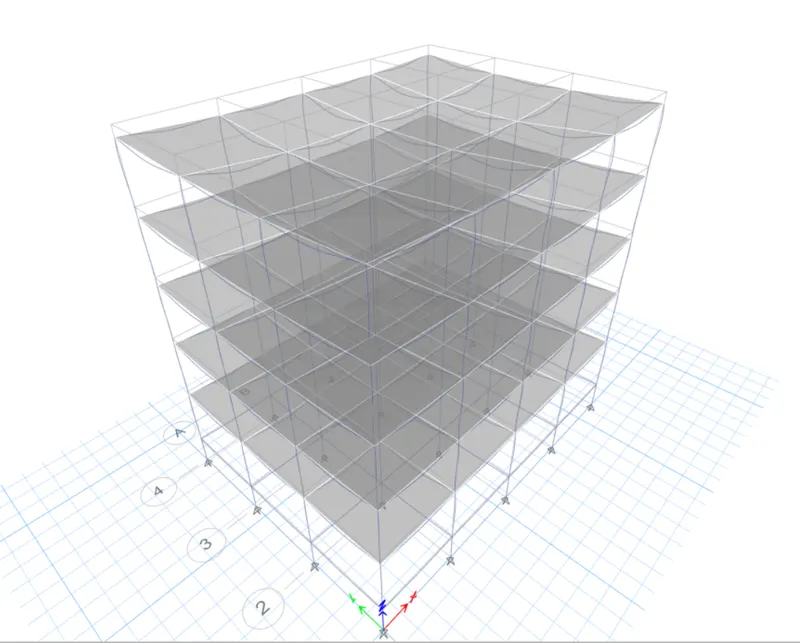
MODEL D (G+5)
Select the column section and bring the orientation back to zero
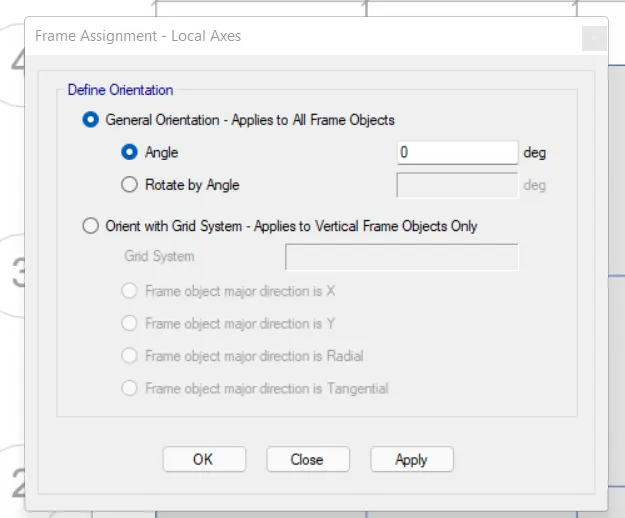
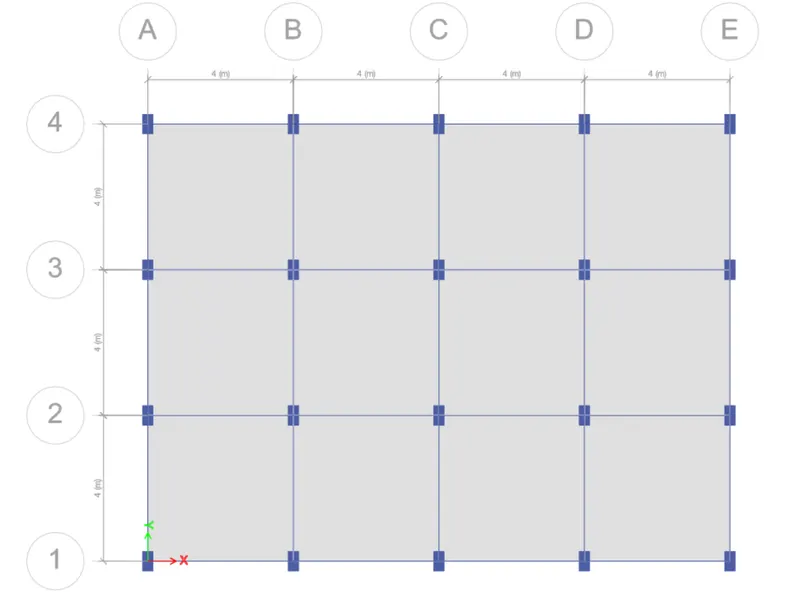
Required column section
Run the analysis
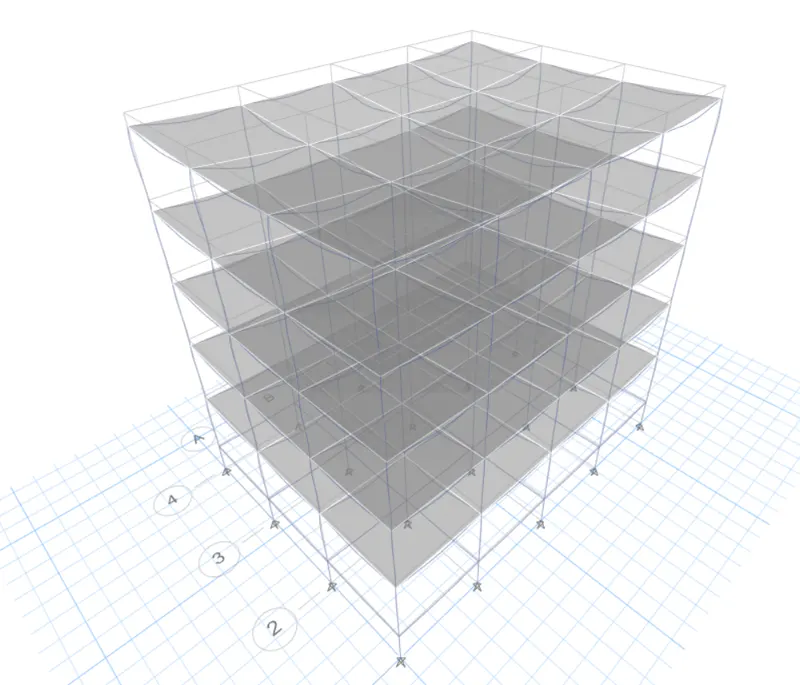
MODEL E (G+10)
Column size for top 5 storeys: 400x400
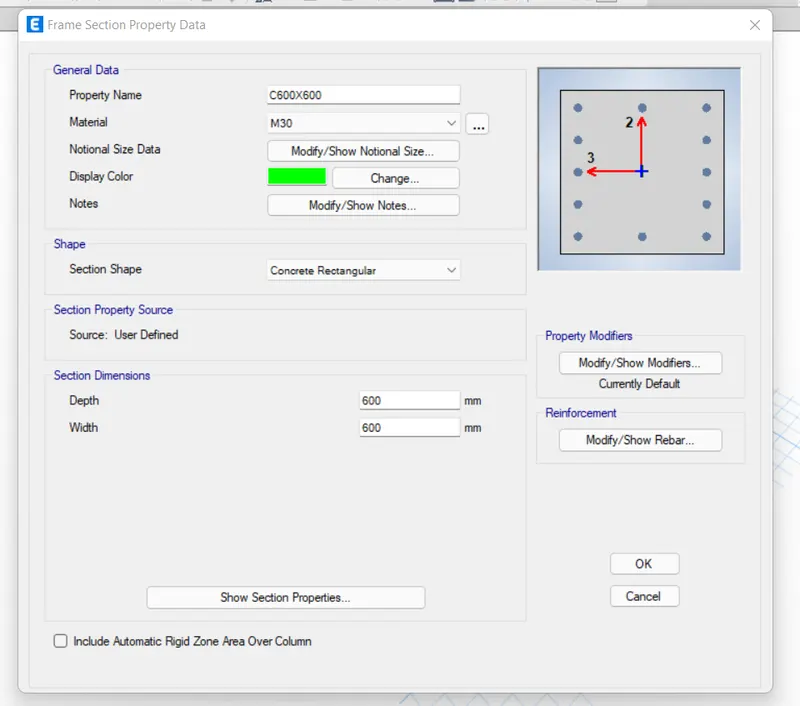
Column sizes for bottom 5 storey: 600x600
Add up 5 new stories and set model for model E
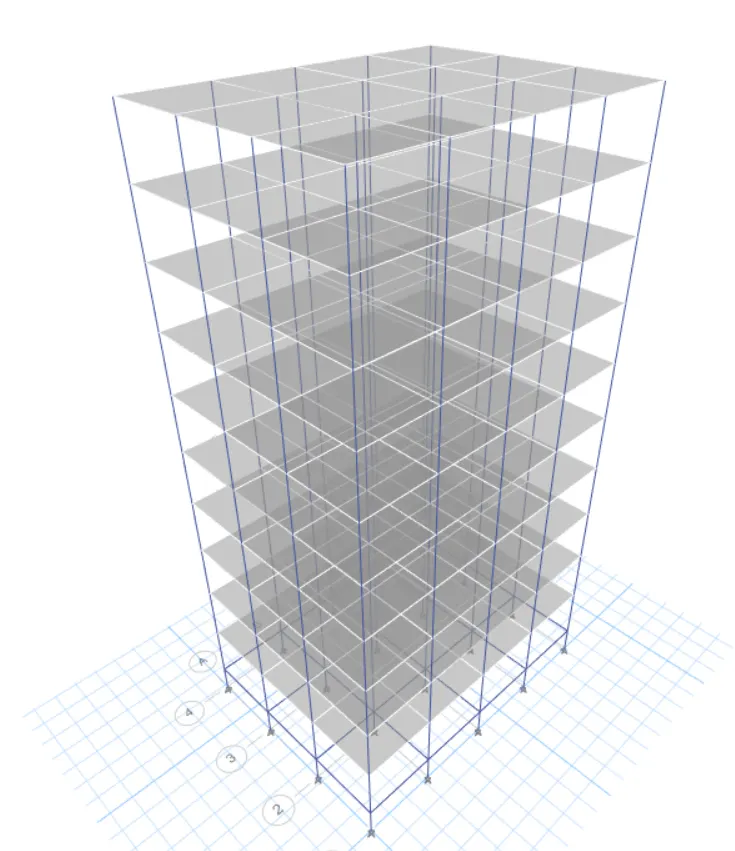
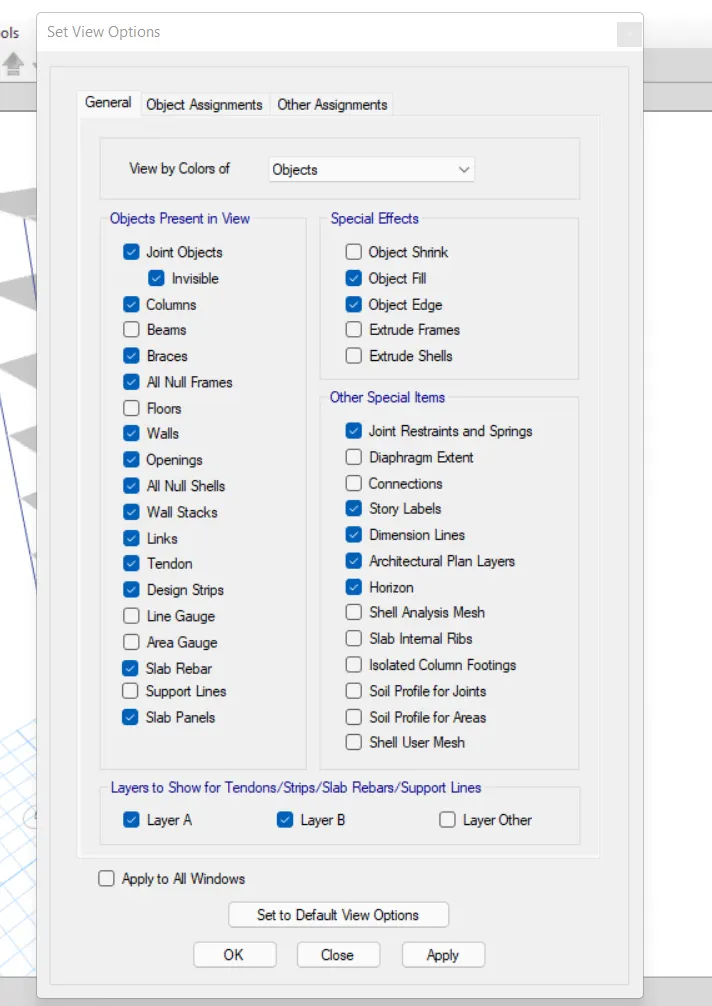
Chnage the view settings of the model
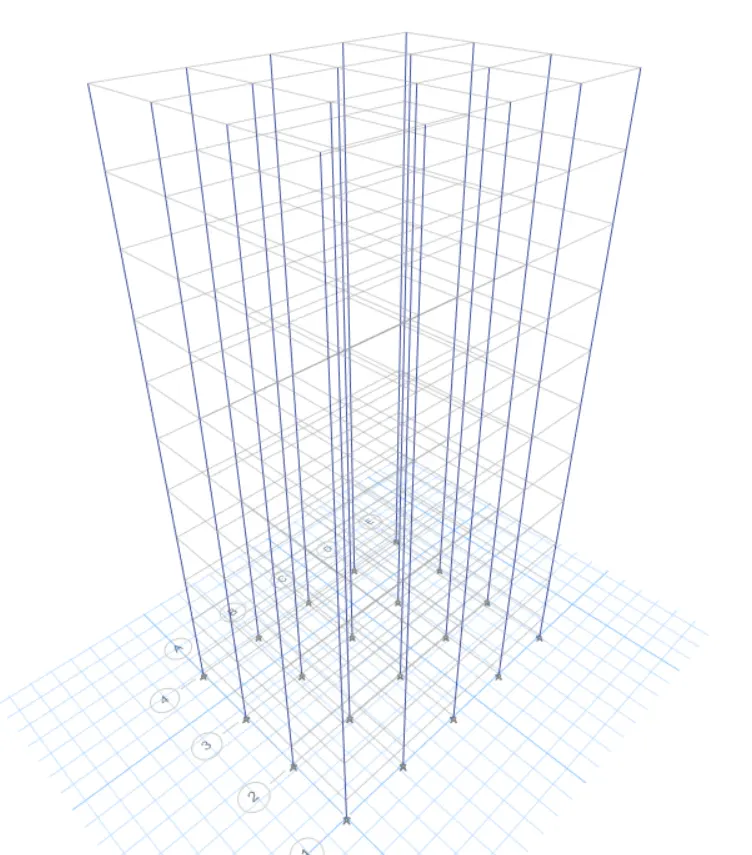
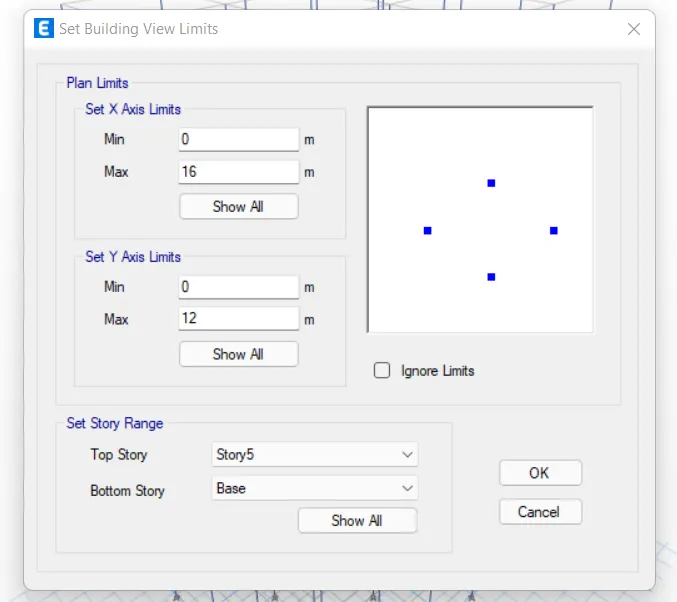
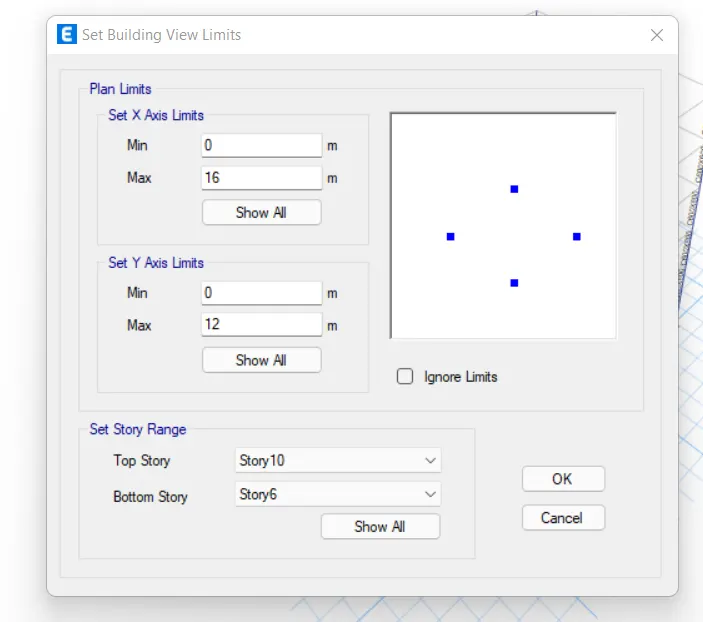
Set the building limit, select column and assign them the required section
Building limit
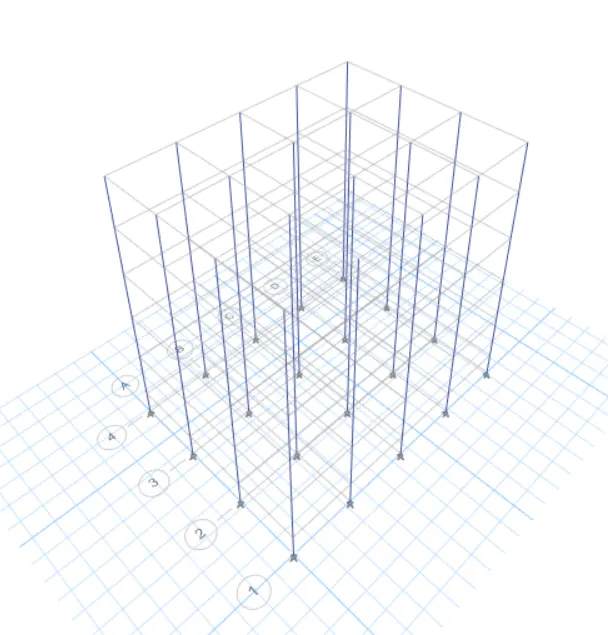
C400X400
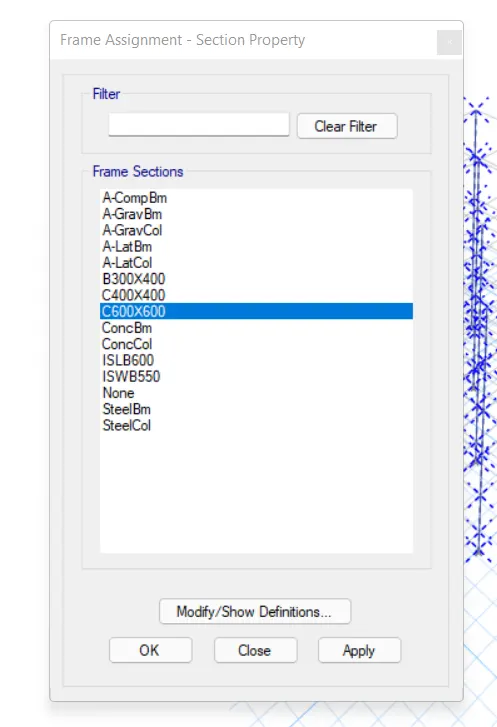
C600X600
Select bottom 5 story column
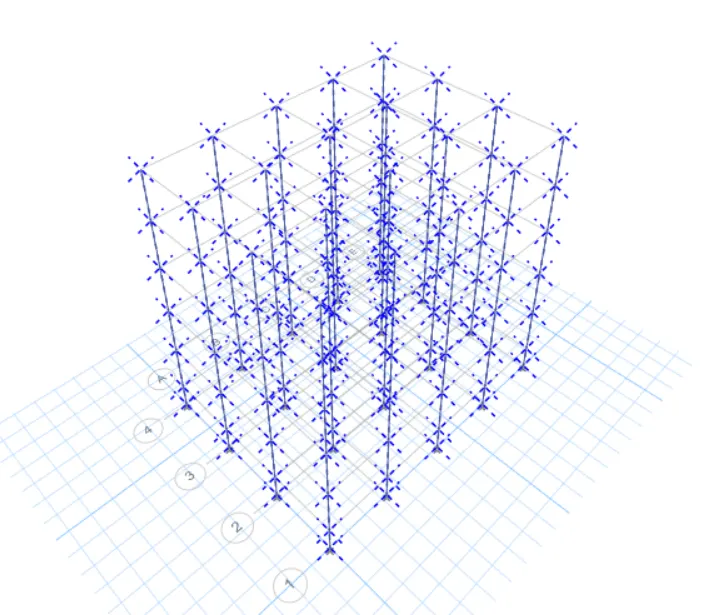
Assign C600X600
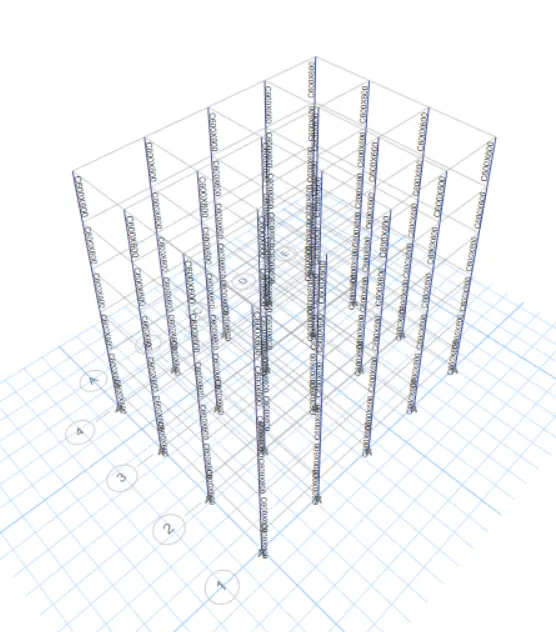
Building limit for top 5 stories
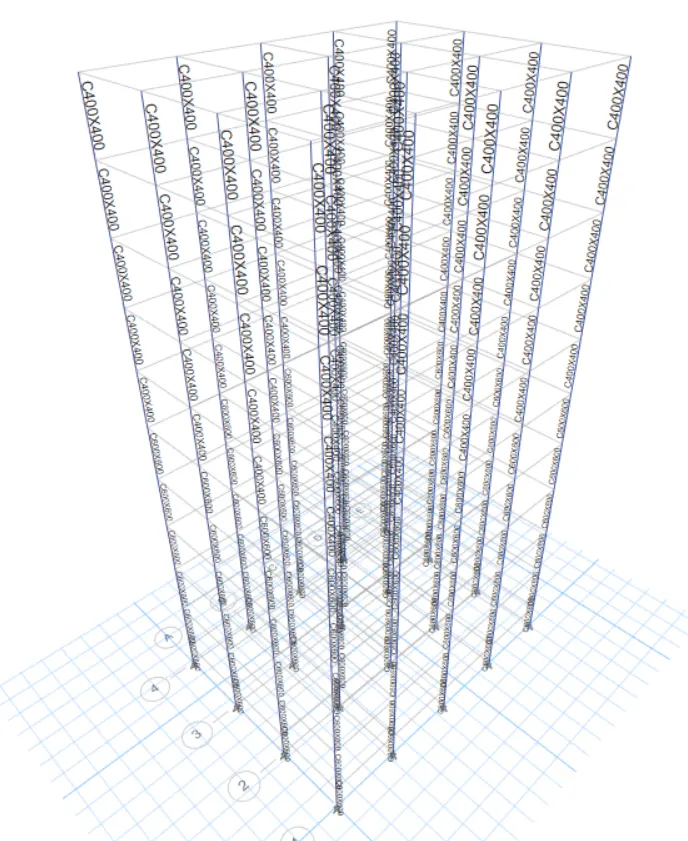
Select all columns and assign them C400X400 section
Model after assigning different column for different floors
Run the analysis