Project 1_Comparative study of different storey buildings for Seismic forces
AIM-
- TO CREATE stuctural model of various speciallzation using e tabs software
- to follow suggested etabs
- to suggestd specification
- analyse the stuctural model using etabs software
procedure
steps
- first open the etbs
- and open new file
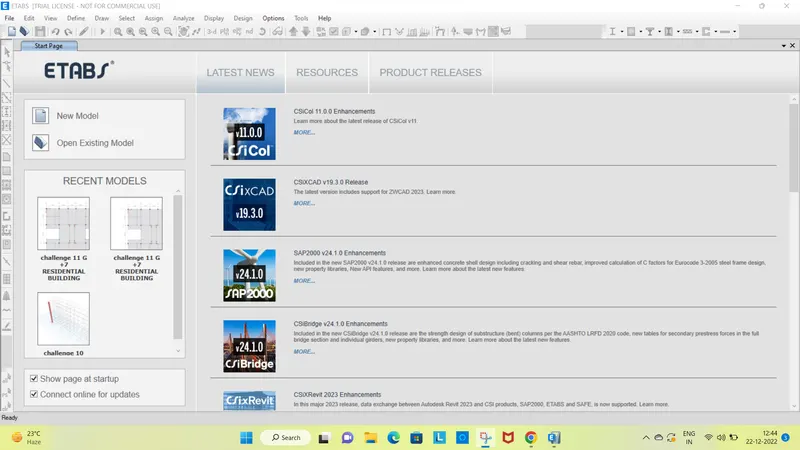
- then create the model file by clicking the new model
- after the save the model with appropriate namws
- in the project we are going to model 10 stuctural models
- specification change such as coloumn size, alligment
- intially let us start the model with model A .
MODEL A
IN model A we are suggested to create 2 story building with said column and beam sizes
- so the create the model
- open the new model and save the model as model A.
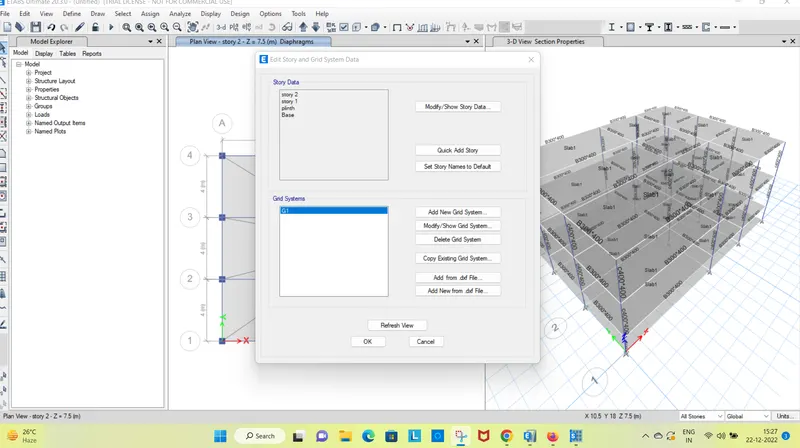
- now first of all we need to set the story and grid datat to placethe beam , column and slab in the model
- so go in edit setting in the tool bar and open edit story and grid setting
- in that change the setting to cutomize the grid which is going peramanent grid setting throughtout the model
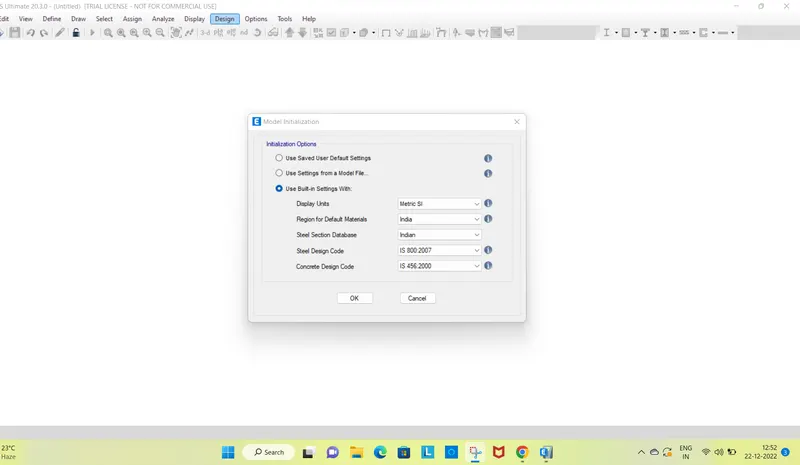
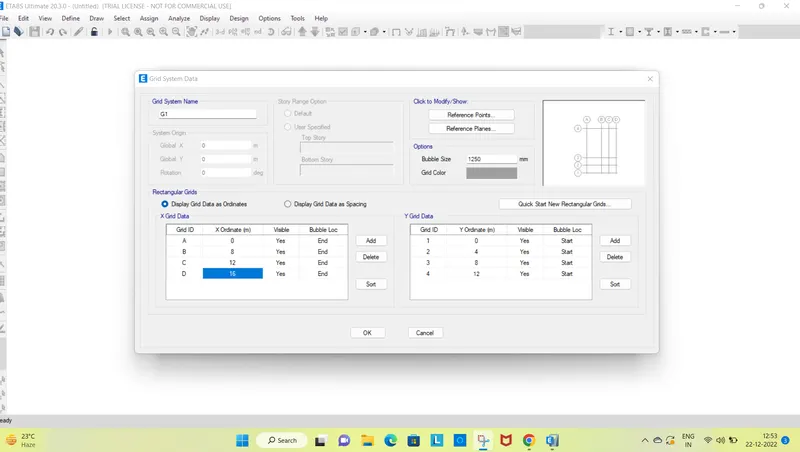
- after the creation of the grid data we need to editthe story data
- no choosing the edit story option
- we need to create 2 story excluding plinth and base
- the story distance here we are setting as 3 m between each story as standared story height
- we need to make the stroy as master story not plinth or base
- as the remaining story to be marked as the simler story to story 1
- thus created story data is shownbelow
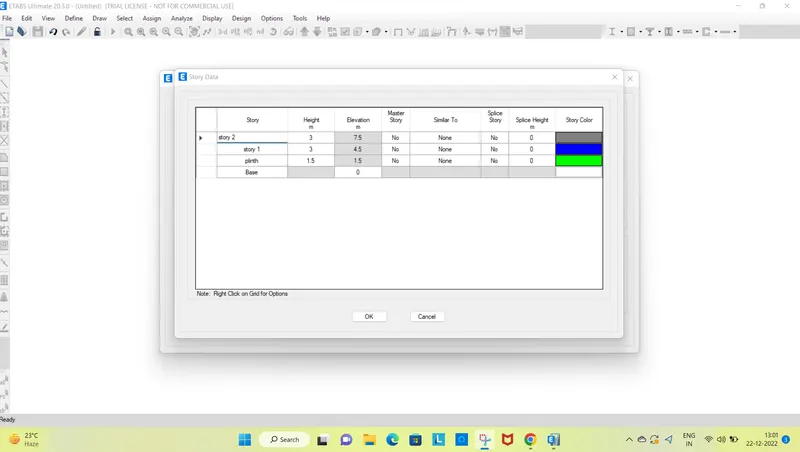
- thus the story and the grid datas for the model A set up
- now we need to define the matreial properties
- so go on define option on the tool bar
- and in the define option choose material properties
- in material properties create a new materials by clickingadd new matrerial
- thus created concreted properties is shown below
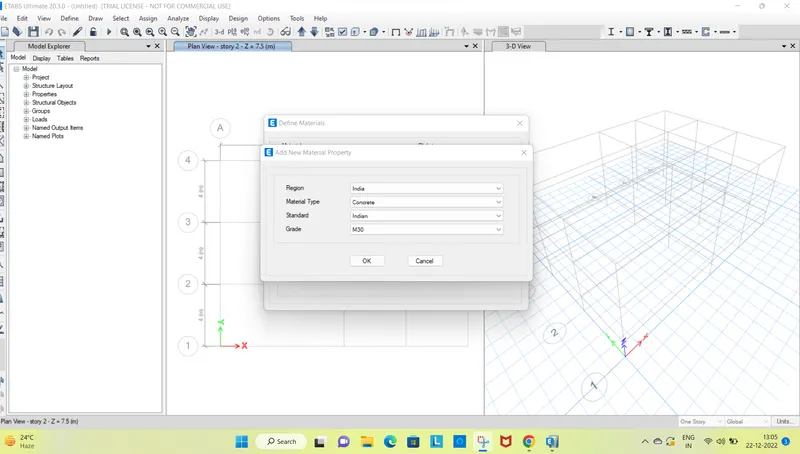
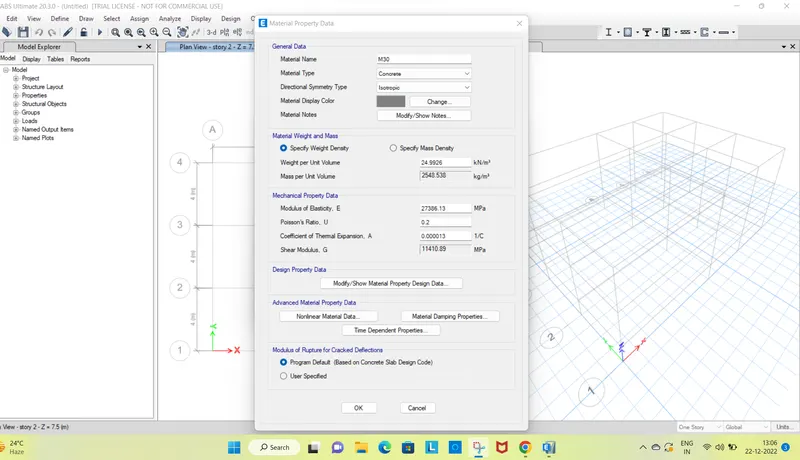
- now after we need to ceate a material for reinforcement
- in this project we are going to use as HYSD FE 415FOR THE steel
- hence add new property for the steel
- hence add new property for the steel
- thus added rebar property is shown below
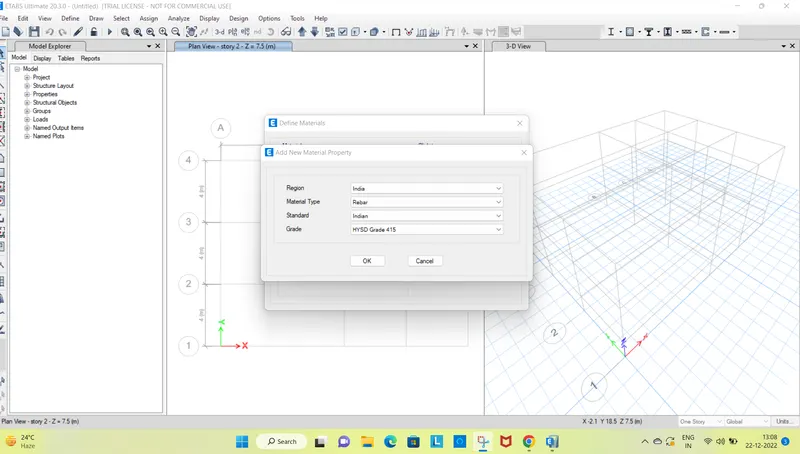
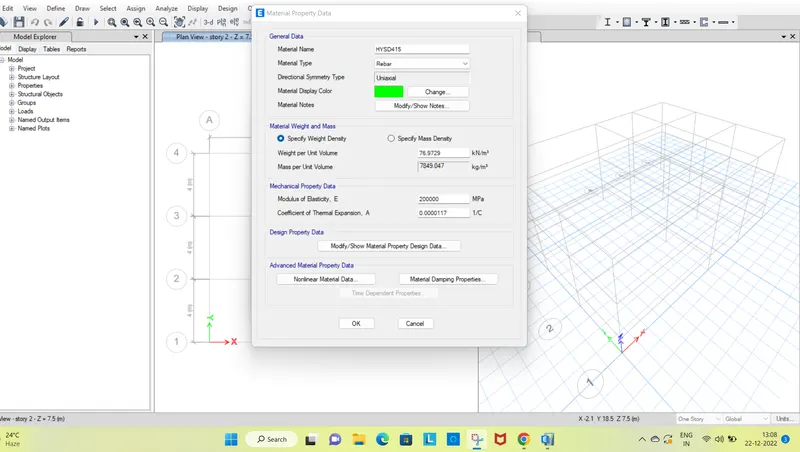
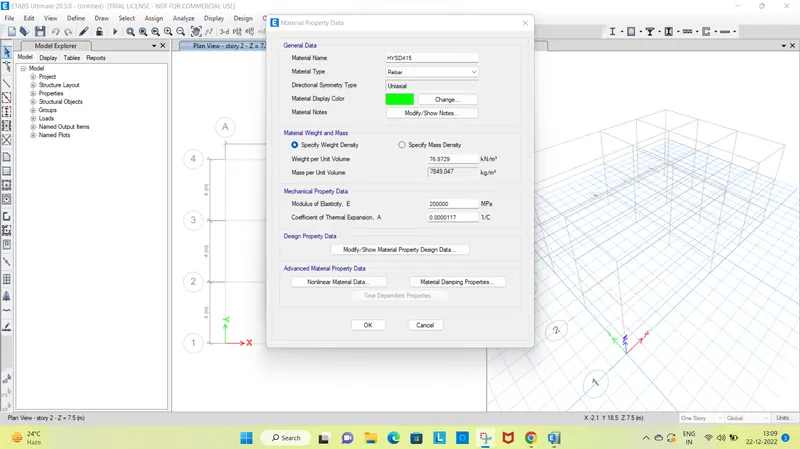
- hence the the matreial property was created
- now letst us cretae modellingelements like beam, column, bem, slab varies with each model.
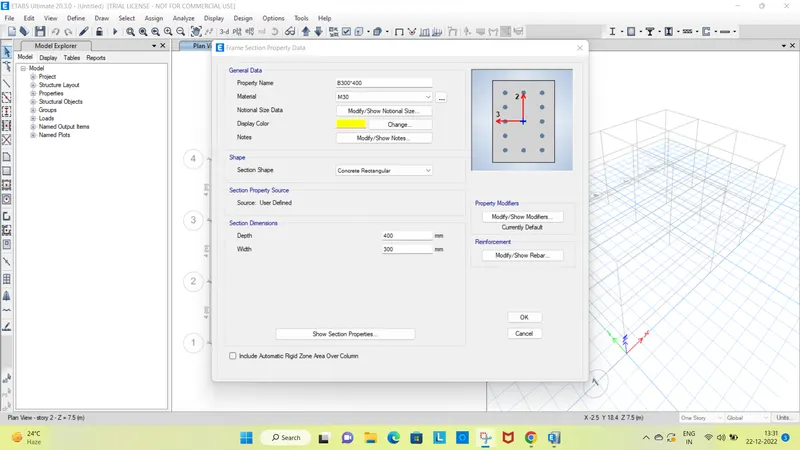
- for the MODEL A we are gain to create coloumnsize as 400mm*400mm beam as 300*400mm and slab thickness as 150 mm
- initially creating the beam
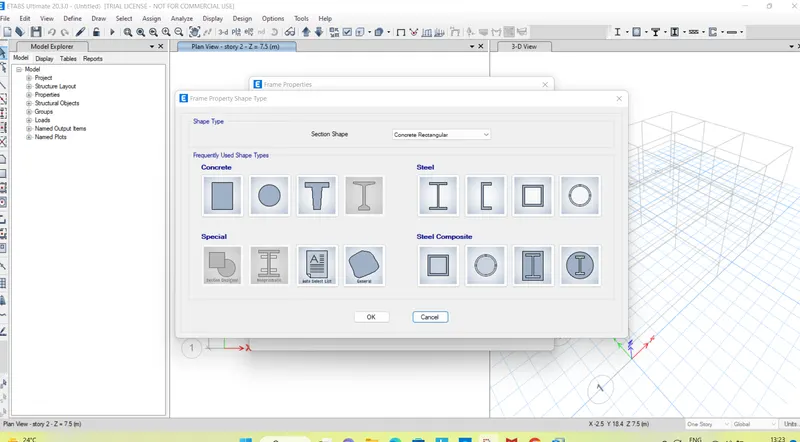
- to cerate the sections go to the define option in the tool bar
- and then select section properties
- thus the beam is ceted shown below
- after the beam create the column section
- by adding the new section property as concrete section
- and setting up the required material
- thus the coloumnn is crteted
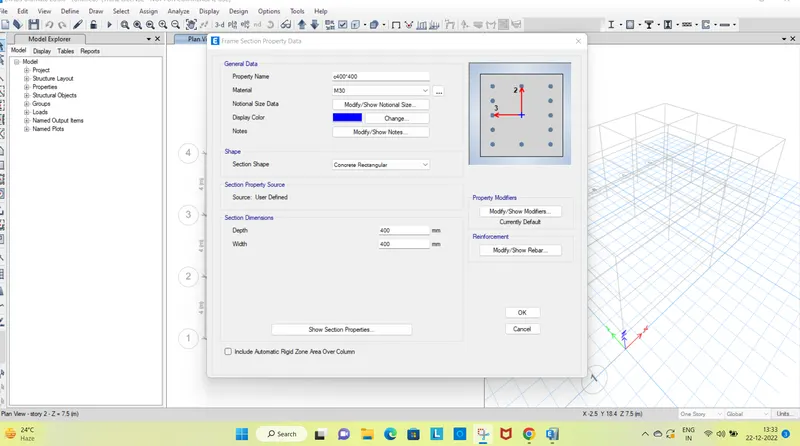
- after the column creation we need to cretae a slab section
- to crete the slab we need to select define option as did before and section property in that salb section
- and thus select the slab is creted
- to created slab is to be used in all the models in this projects
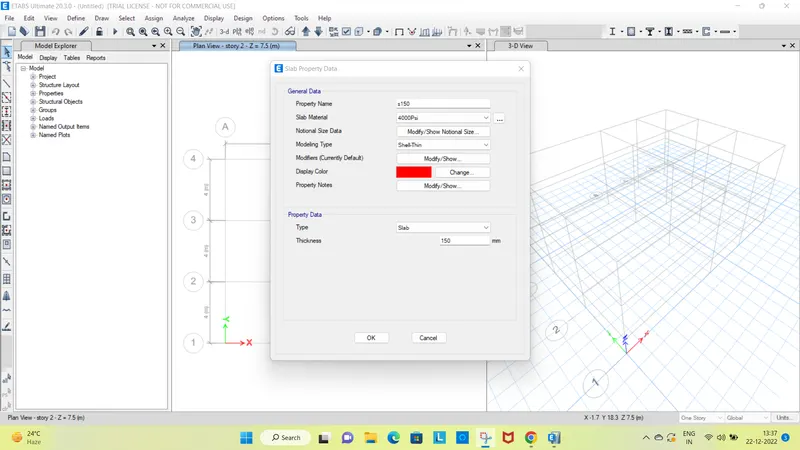
- after the slab creation we need to define the load pattren to be used in the model
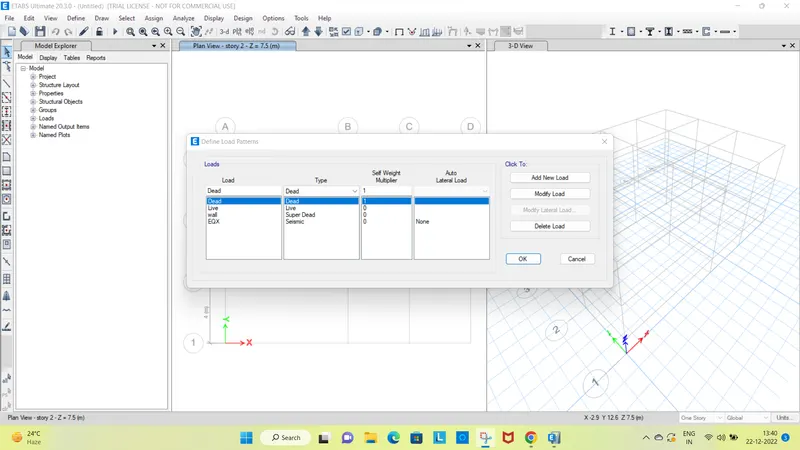
- AFTER SETTINg up the load pattern we need to set mass source
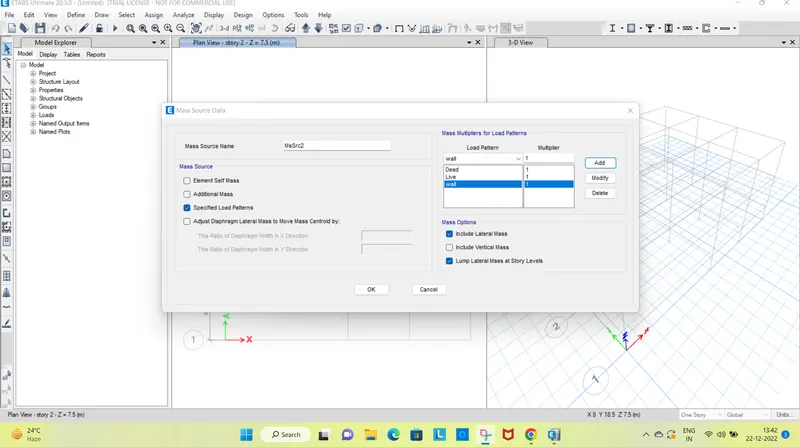
- the the load combination is set up.
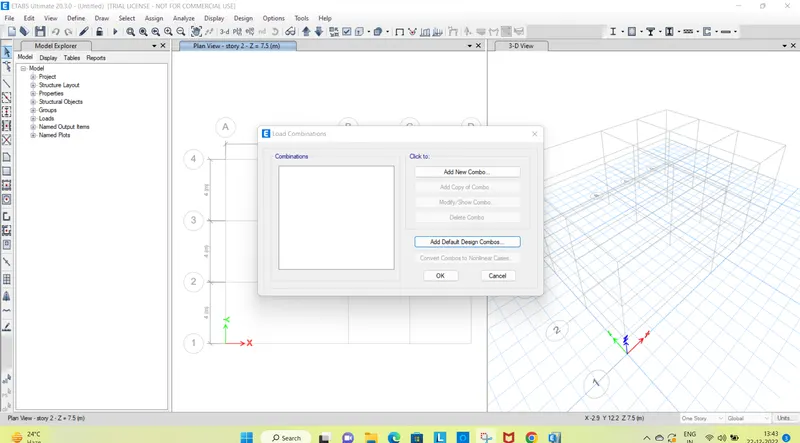
- hence the premodlling are done and the modelling of the stuctural model can be started
- now the model is started by placing the elements
- column section are plaed on the reqired grid points
- and the beam are paceed on the grid lines
- both the column and beam aree placed by using qiuck draw tool
- thus the placed model is shown below
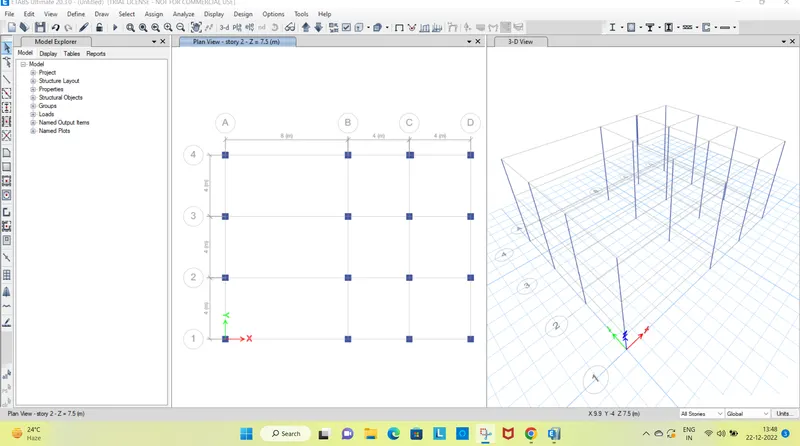
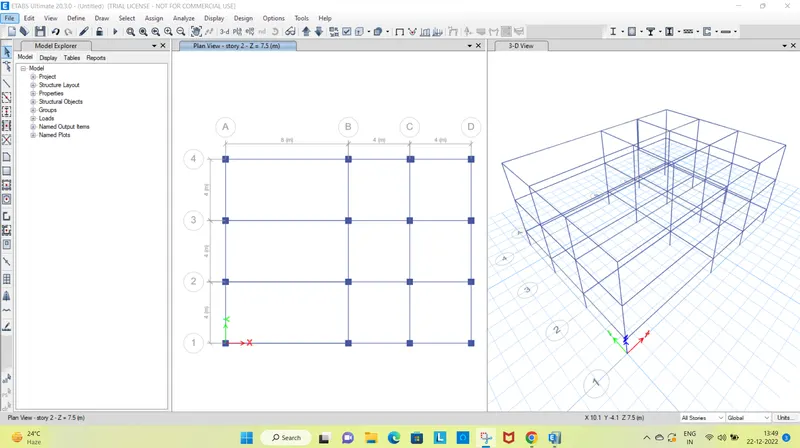
- and then slab is placed by the same quick draw method
- thus the slab created is shown below
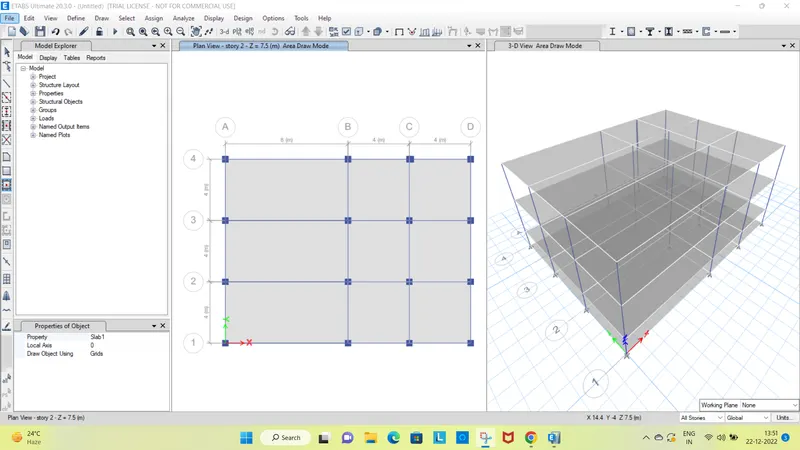
- then the creted load is assiged in the model to the beam
- to the slab
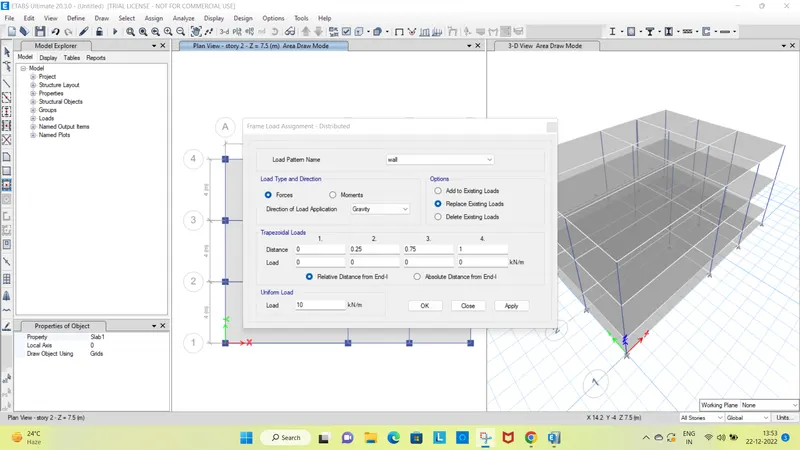
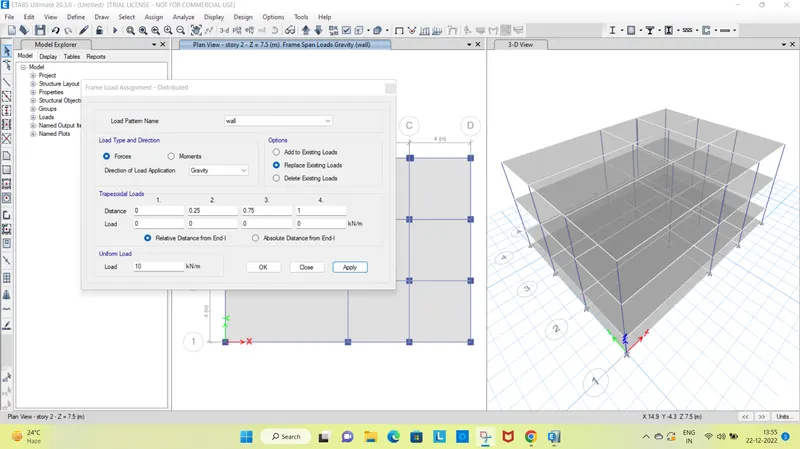
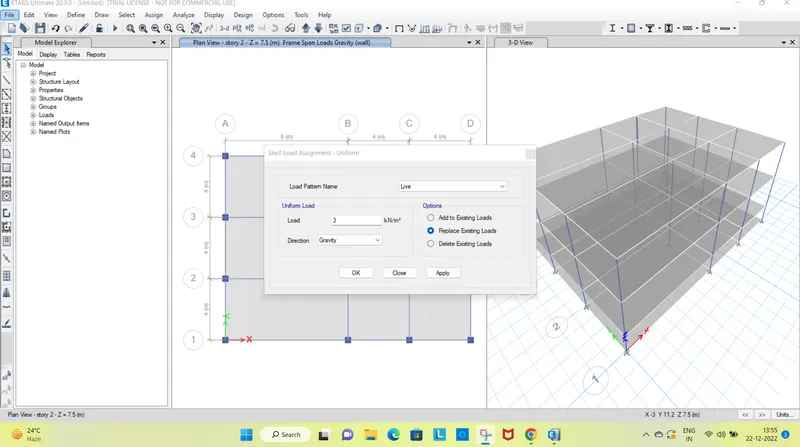
- after the load is being assigned we are assigning diaphram to the slab
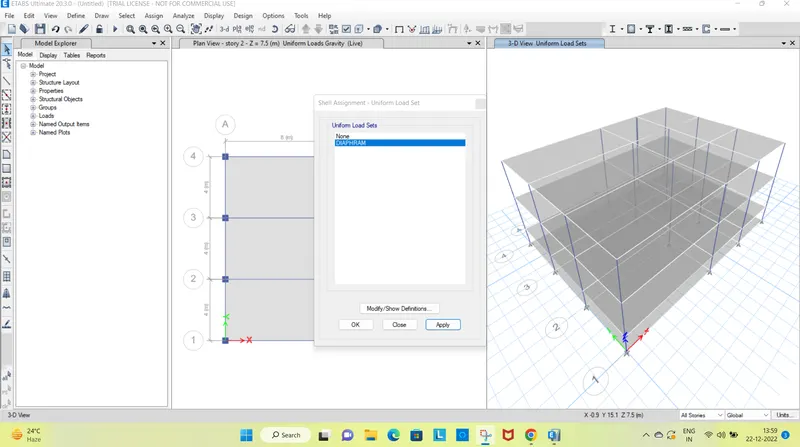
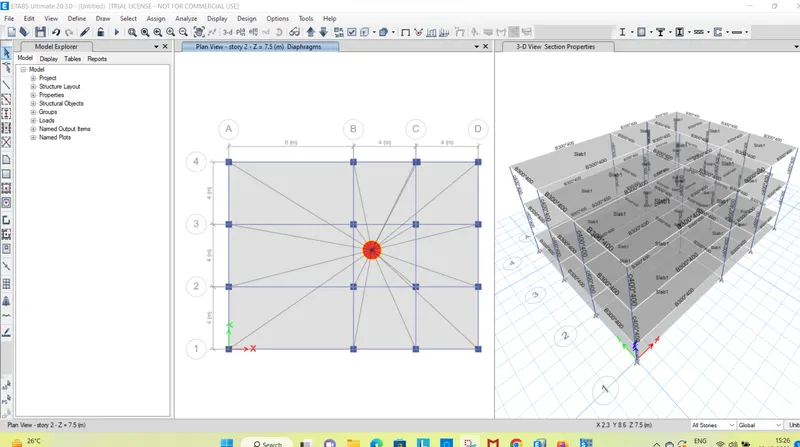
MODEL B
THE model HAS THE MOST OF THE SPECIFICATION OF THE MODEL A
hence the model is created as of the model
but in this model we are going to chnage the story height and do the analysis
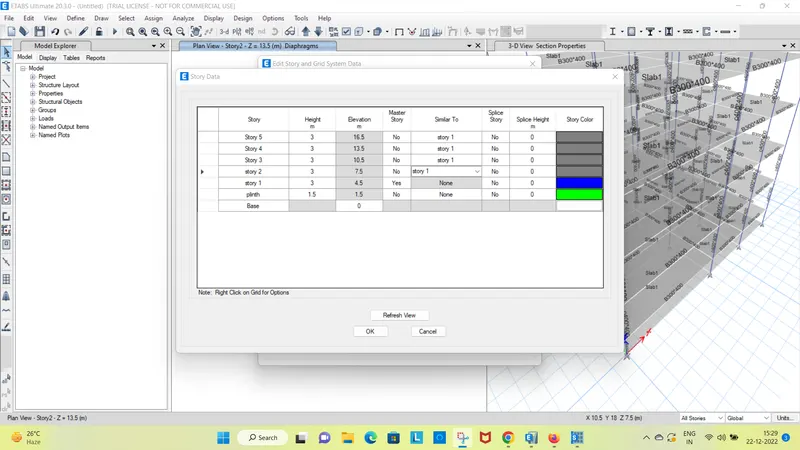
here we are increasing the story to 5 story
hence following the story edit settng as of model A the created story is shown below
- and then same load and setting the analysis is run for the model b
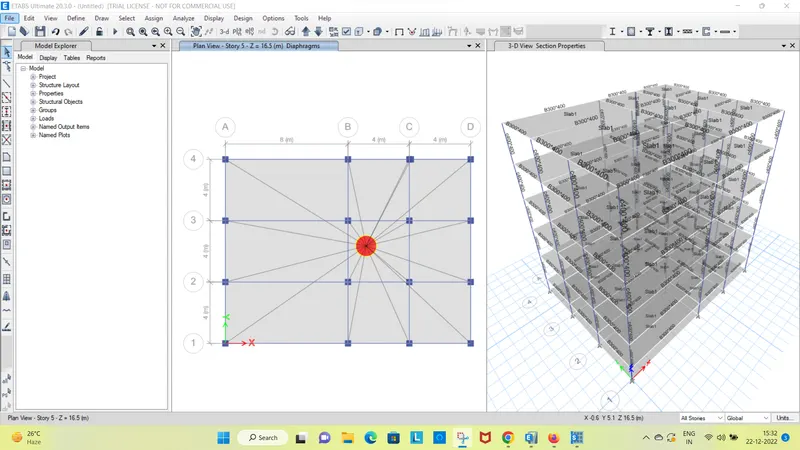
- the run analysis i s show below
MODEL C
- FOLLOWING MOST OF the specialization as of the models created before
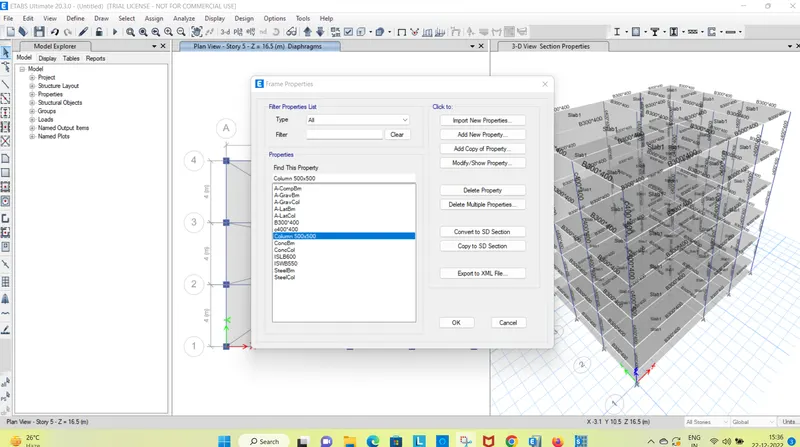
- here we are changin the dimension of the coloumn
- and then as the created column dimension creates the column as rectangle column so changing the axes of the column as reqiured
- thus changed coloumn as reqired
- the axes change is 90 degree
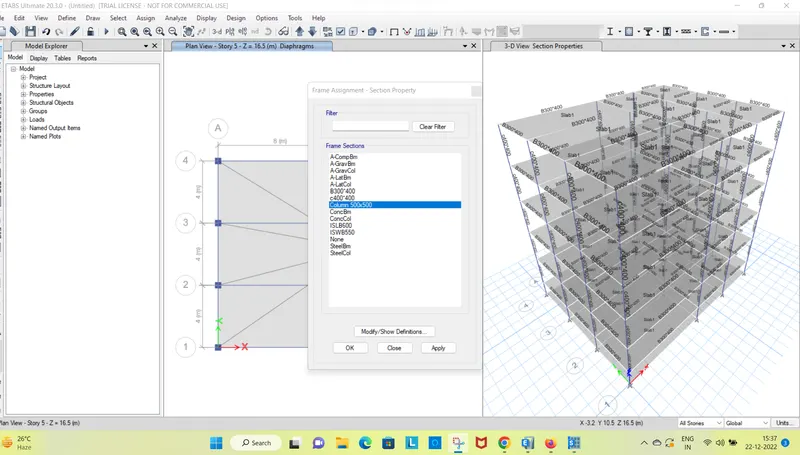
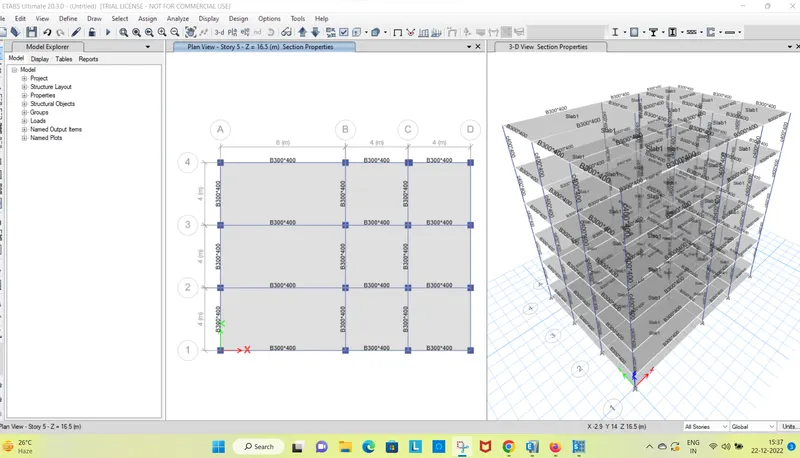
- then following specification of previous models
- with changed specification in the model the analysis was run
- thus the run analysis is shown below
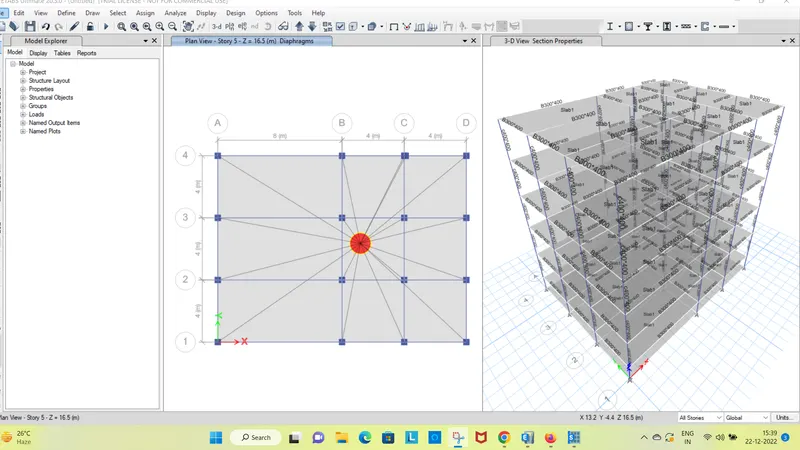
MODEL D
- IN THE NEXT MODEL WE ARE just going to change xes of the coloumn created from the model before
- in the previous model we changed the axes of the colomn to 90 degree
- and the in this mdel we are making the axes of the column back to 0 degree
- thus the changed axes is shown below
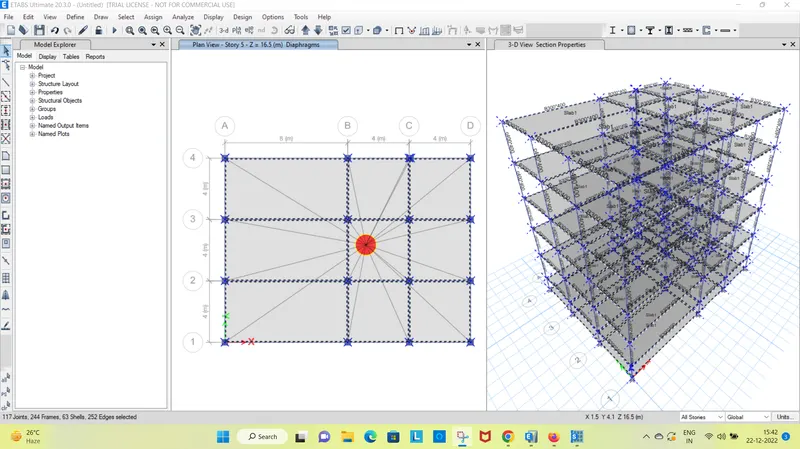
- then as like previous model diaphrame for the slabs is set and the analysis was run
MODEL E
- in this model we are going to do certain change in column size and story
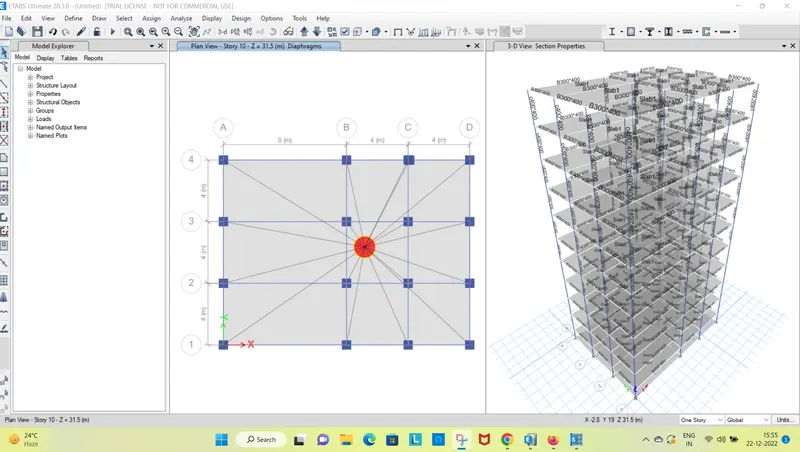
- so following the method of changing the story number we are changing the sory of the building to 10 story
- and make the stories similer to story 1 as did bfore
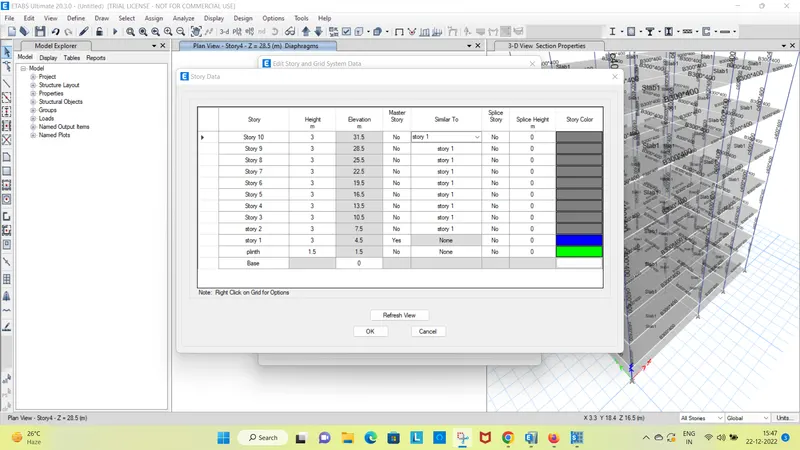
- after this process we are adding the new colomn size reqired for the model
- we aregoing to create newly 600*600
- coiumn size where 400*400 is the coloumn size we are currently using
- here bottom 5 stry are going to have 600*600 and remaimng top story 400*400 size column
- so the coloumn size of 600*600
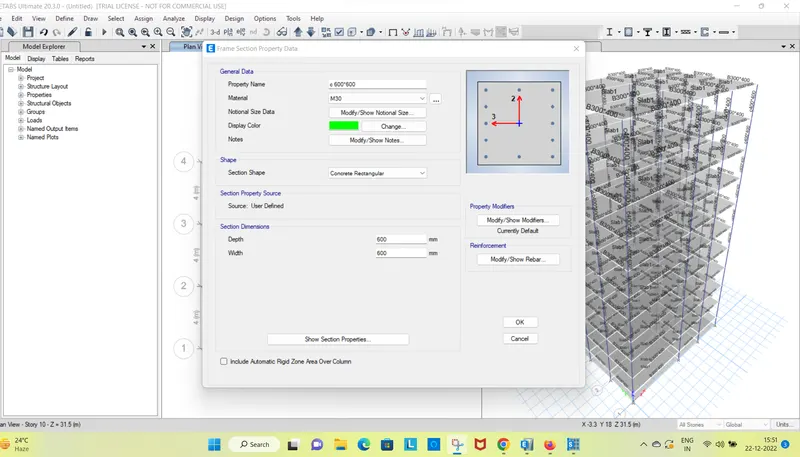
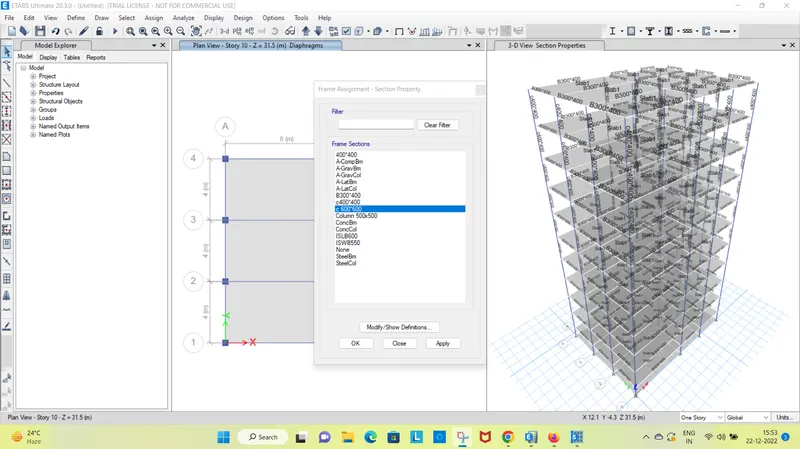
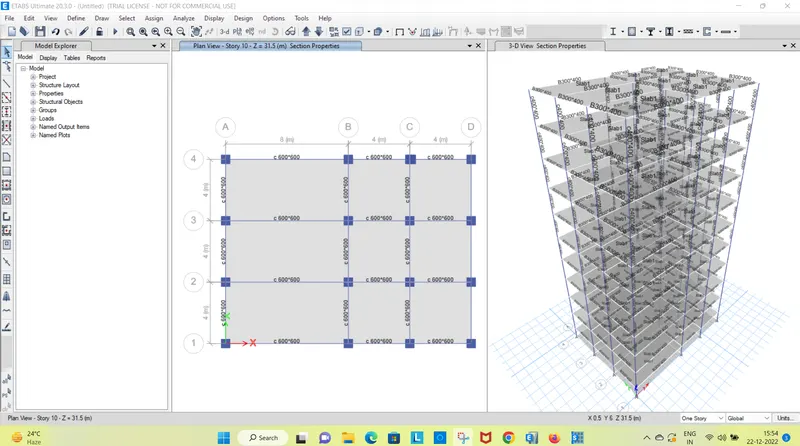
- now the visibility setting are reset
- and the by the same way we need to set the diaphrame
- and continue to analysis
MODEL F
- IN THIS MODEL WE ARE doing same changes
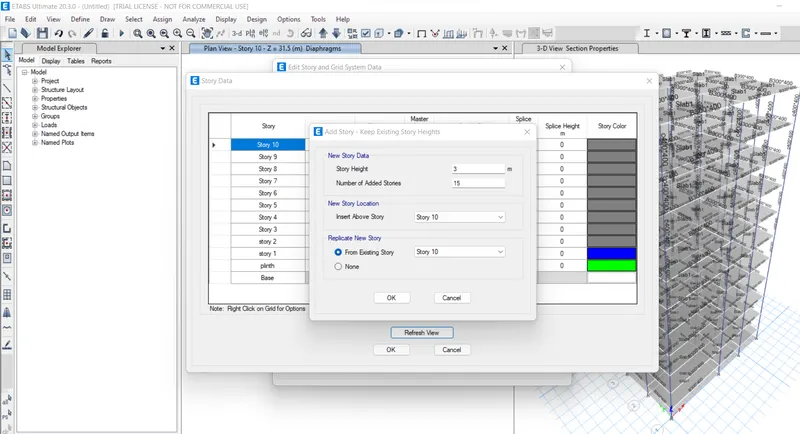
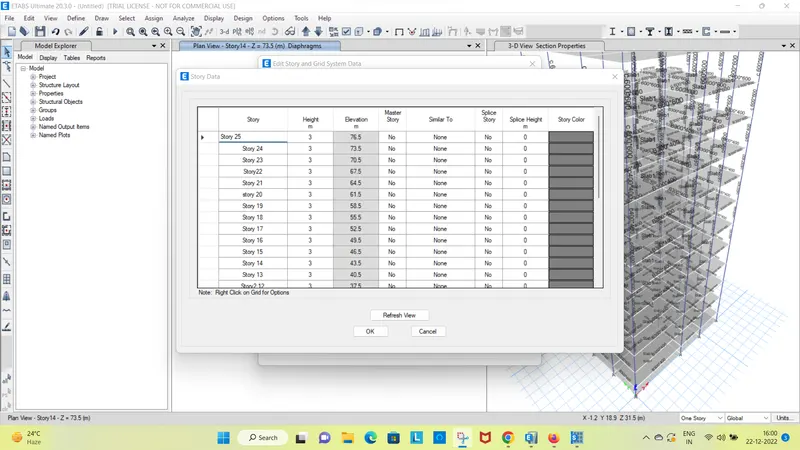
- the story of the building is incresed
- additional 15 stories are added to the model
- by following the same method followed in the previous models
- now the column sizes in the entire model is changed
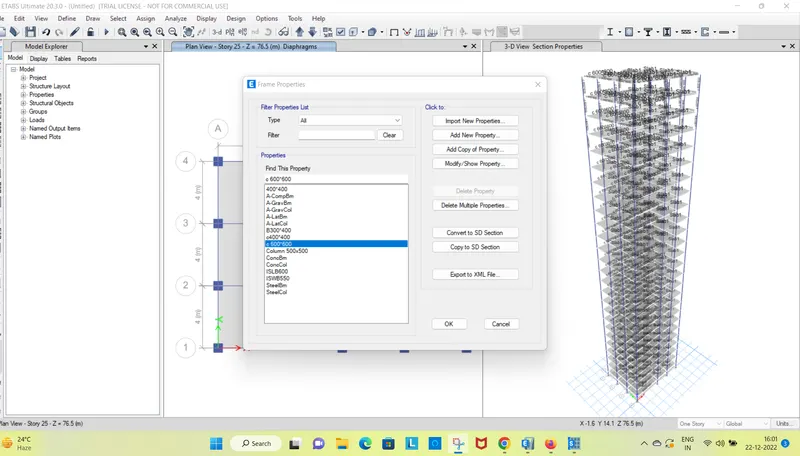
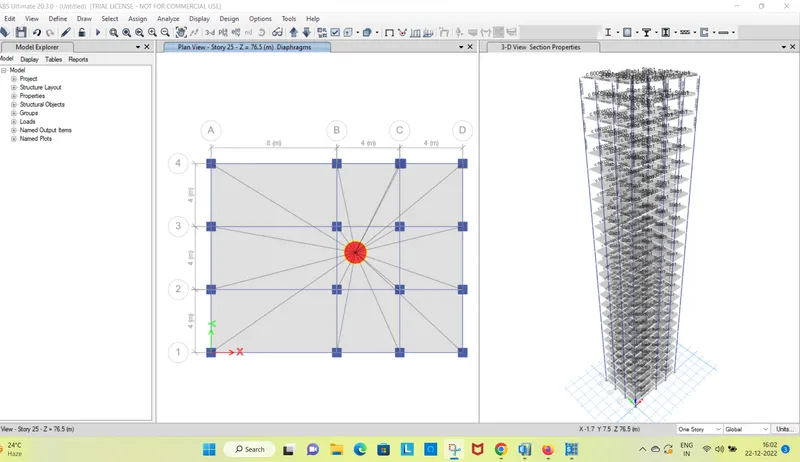
MODEL G IN THIS MODEL WE ARE DOING A CHANGE'
BY ADDING DIFFRENT COLUMN SIZES ANALOG THE STORIES
BOTTO 10 STORIES ARE SET WITH 800*800 COLUMN SIZE
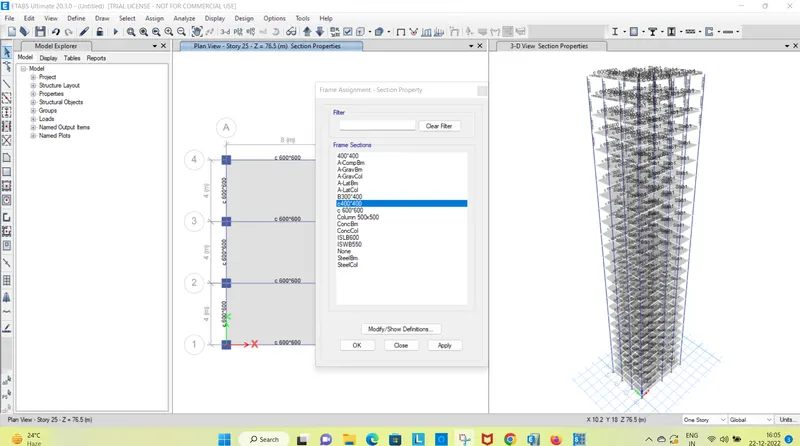
AND FROM 11 TO 20 WE ARE ADDING 600*600 SECTION COLUMN
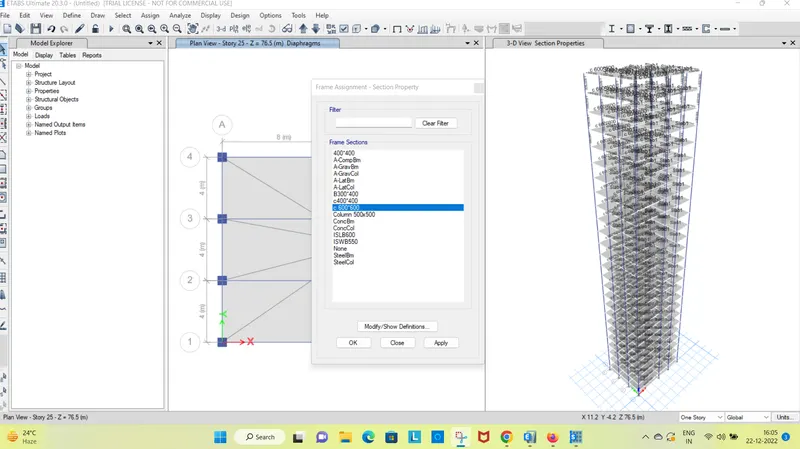
AND THEN THE LAST STORIES 20 TO 25 WE ARE ADDING 400*400 COLUMN
MODEL H
- in this model the chnage is going to be less
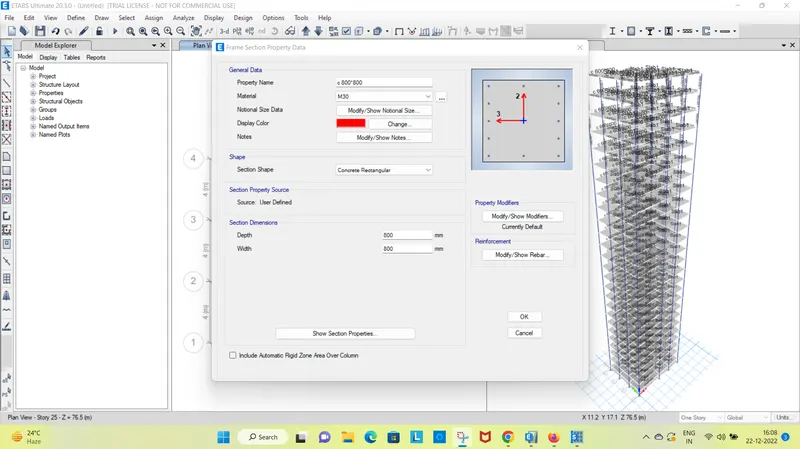
- heree we are going to change the coloumn dimesion to all the story
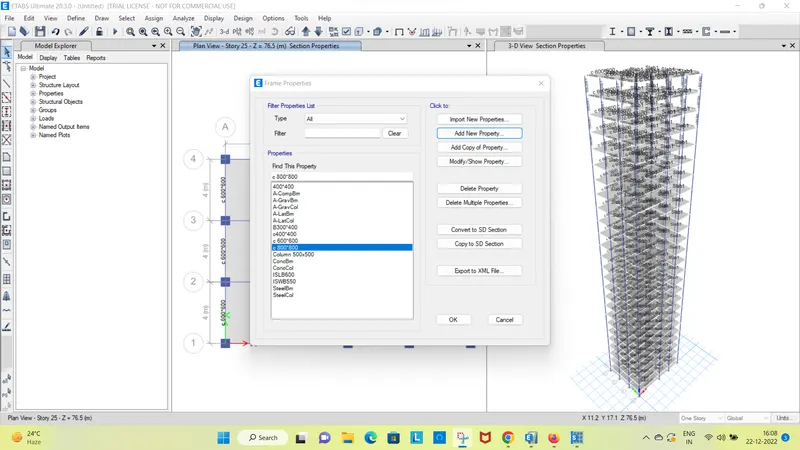
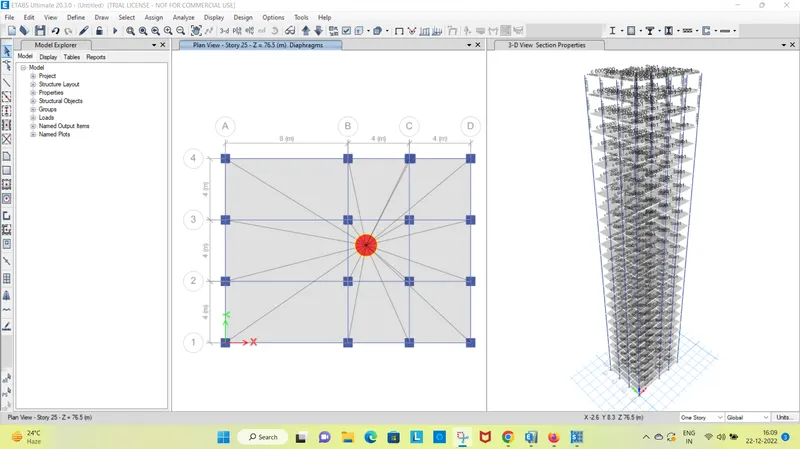
- the model complete columnn aree changedd to 800*800
MODEL I
- in this model we are just going to add % of the existing imposed load
- that we created for the model A and followed for the model till model H.
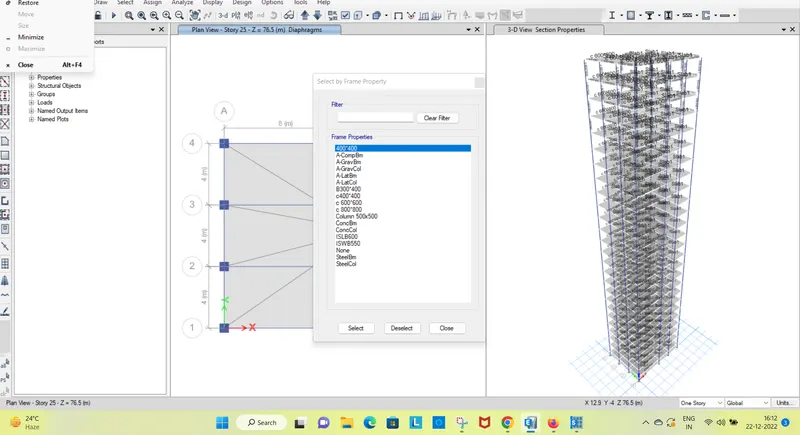
- 3kn /m2 was our exiting load adn incresed to 3.3 Kn /m2
- and the following all the other specification of teh model
- the analysis is done
MODEL K
- THIS MODEL IS SAME AS MODEL
- TE CHAMGE IS GOING TO BE INCEMENT OF THE LOD 20 %
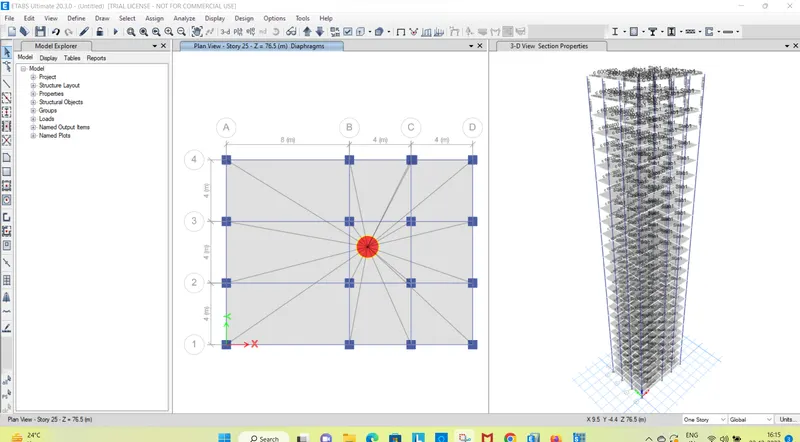
- THUS 3.3 KN/m2 is change to 3.6 Kn /ma
- and the remainig specifiction ids goin
- and the analysis is done
RESULTS
- the model was created
- suggested parametres and specialization were used
- analysis was run on the model using the e tabs
- and the results from the analysis was updated