Project 1_Comparative study of different storey buildings for Seismic forces
aim-to have comparative study on
-
Factors influencing the dynamic characteristics of a building
-
Factors influencing the Natural Period of a building
-
Factors influencing the Mode shape of oscillations
Introduction
- every building offers a minimum resistance to the forces industrial by the external effect like earthquake. the important to dynamic characteristic of a building are the modes of oscillation and damping this it has effect of
- flexural stiffness of structural element on mode mood shapes
- axial stiffness of vertical member on mode shapes
- degree of fixity at Colum base on mode shape
Data assumed as per question
structural element size
beams= 300 x400 mm
column =400x400 mm
slab =150 mm thick
material properties
grade of a concrete= M30
grade of a steel and for cement bar =fe 415
loading
dead load on beams from infield wall =10 km per metre
new load on floor= 3 km per metre square
Buildings are assumed to be pined at a base
buildings are considered to illustrate concept of natural period=
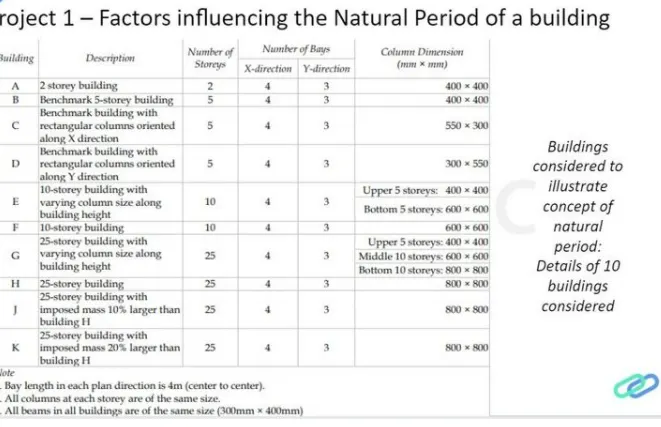
General procedure -
- open the tabs software selected new model
- use the built in setting with:
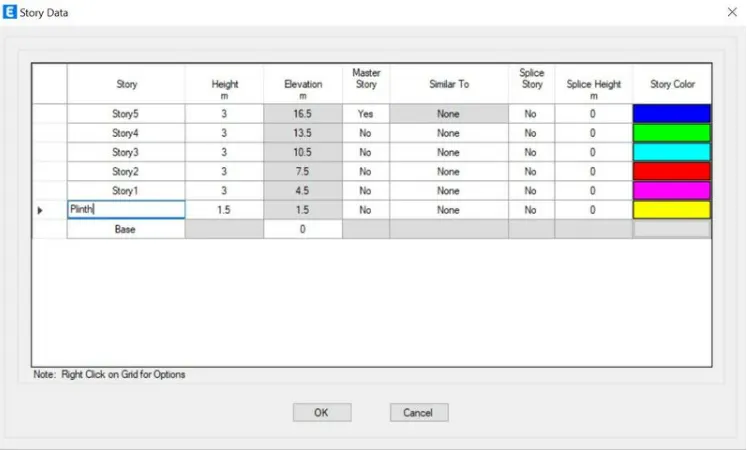
- now at the grids number of storey
- now to add the material selected define then select the material properties and add new material
- now to add the beam property selected define selected the section properties and select the frame section select add new property and insert a concrete
- now select the modify show rebar
- Now to add the column property select the define menu select section properties select frame section add new property
- select the modify rebar and edit
- now to add the slab property again selected the define menu select slab section and add new slab
- now using the quick draw beam columns option draw the beams and columns to the whole structure
- now we need to add the slabs using quick draw floor option
- now selected the base plan and select all the best points
- from the assignment you select the restrain from the joint option does the pin joints are added to the base of structure
- now from the define option select the load pattern and add the dead load live load brick wall load and earthquake load
- now select a and click the modify lateral load and in the new tab periods on factor as per code and select uniform option
- here we consider a new load of 3 kilo Newton per metre square up to the second top most of floor and 1.5 kilo Newton per meter square to the top most of floor
- Now from select menu select to the object type option now a new tab appears and select the beams and click on the select option and close
- now from assignment you select a frame load and select to distributed selected load pattern add brick wall in the new tab and click apply
- now from the define menu select to mass electo modified so much source option and at the load pattern
- again from the define menuu selected the load combination and add default design combination
- now from the select to menu select option and select object type now select the floor and select and close
- now from the assign menu select the shell and select diaphragm
- Now send the new tab appears selected D1 and click on apply and then close
- now from the analyse menu please check model option when the new tab appears select all the option and click okay
- now after checking a warning tab appears and then selector Run analysis
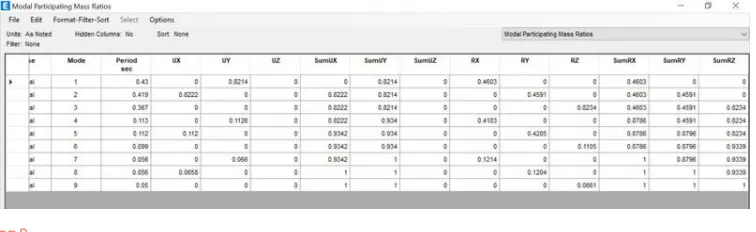
- select to show tables from the display menu and select analysis result select the required tables and now the selected tables will be visible
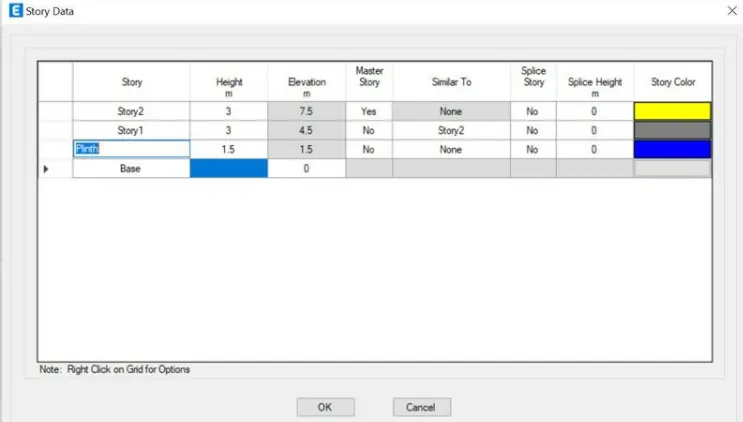
BUILDING A
BUILDING B
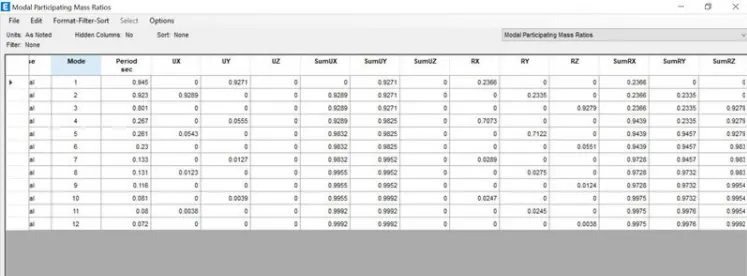
BUILDING C
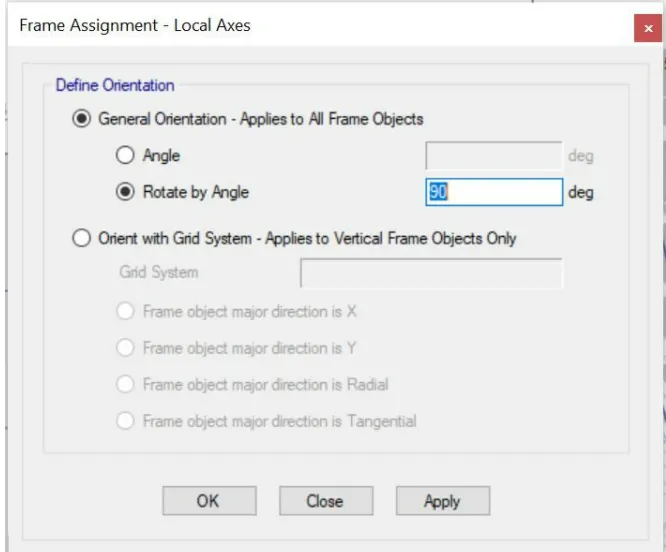
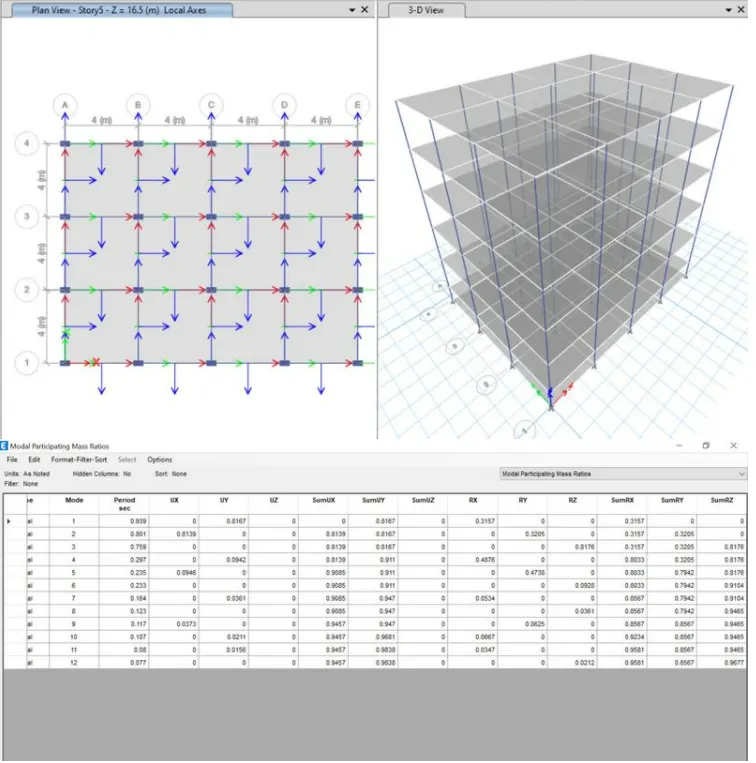
BUILDING D
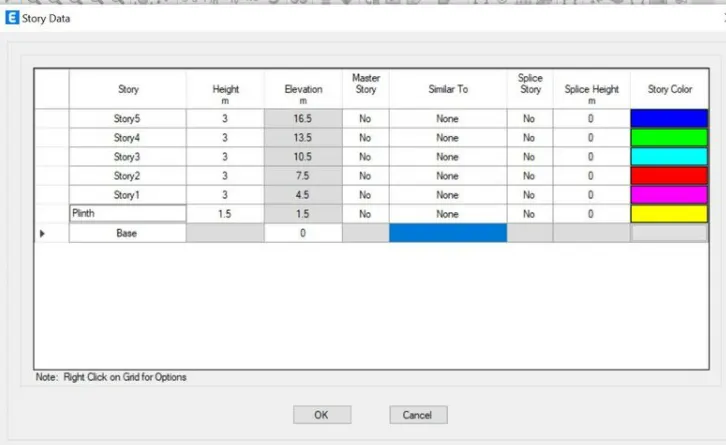
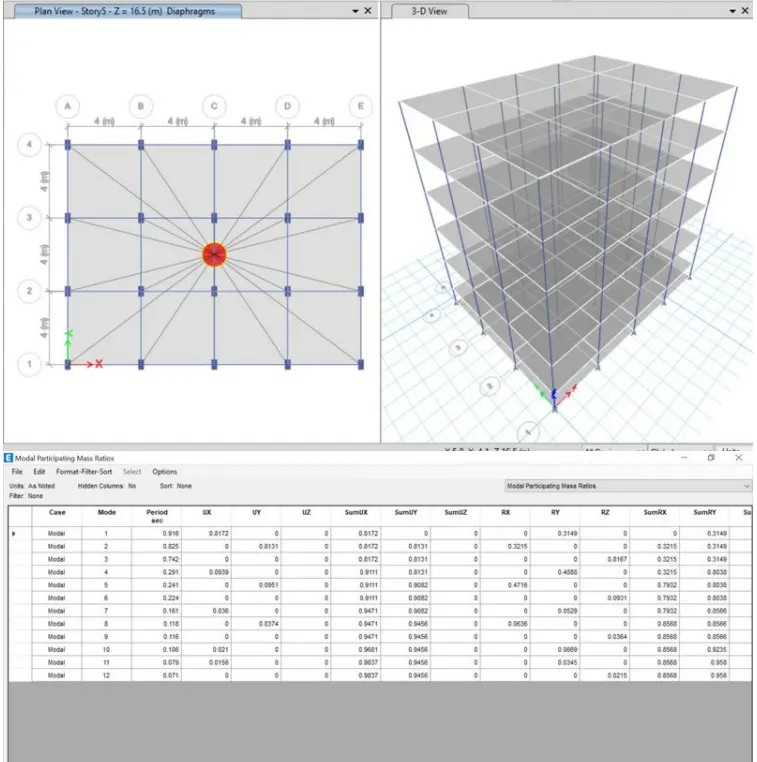
BUILDING E
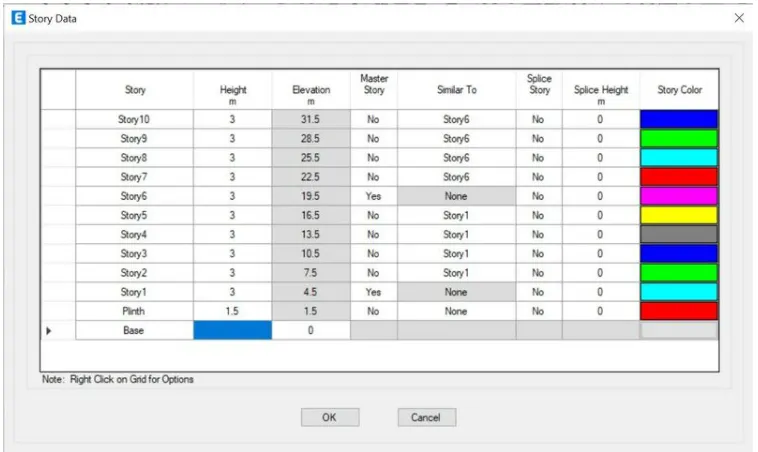
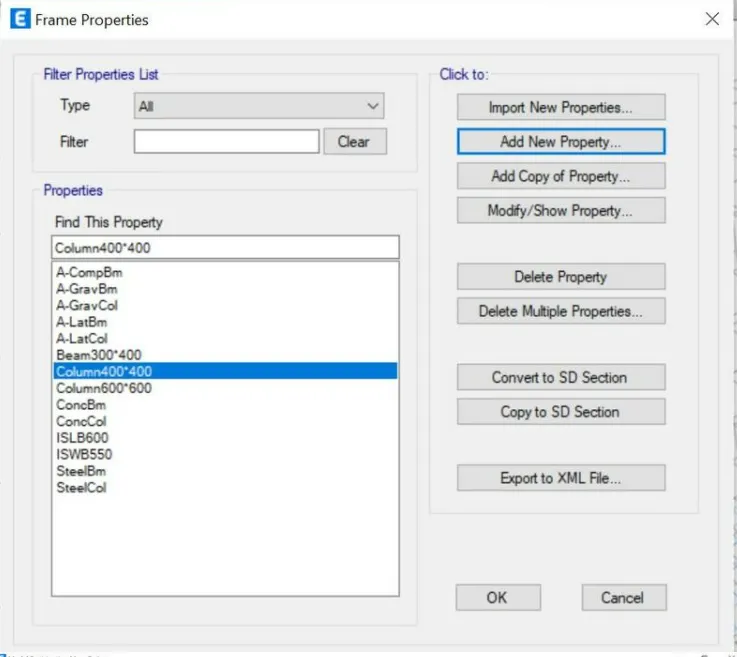
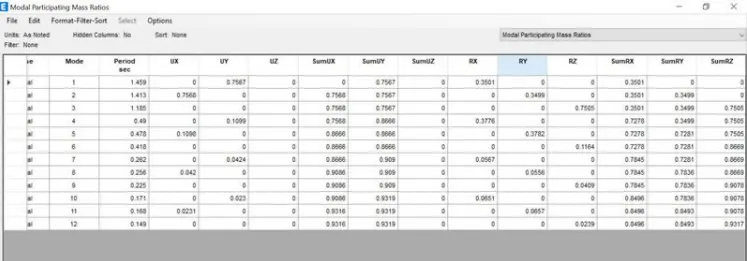
BUILDING F
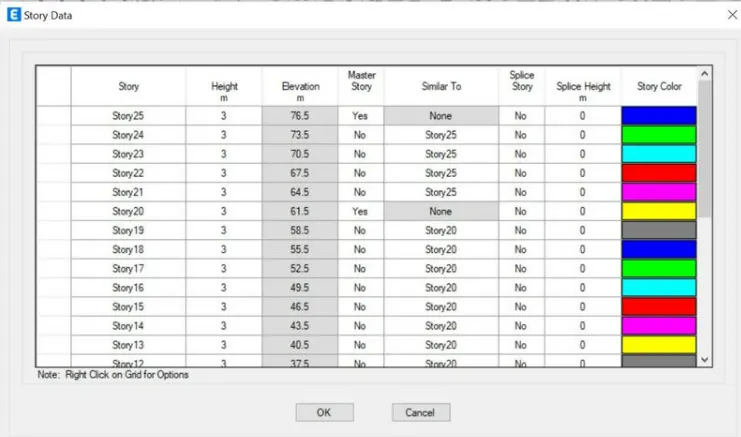
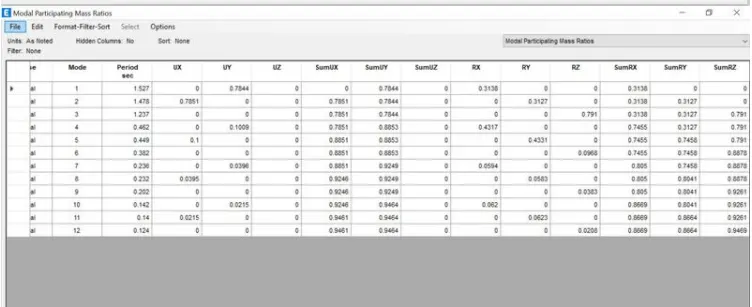
BUILDING G
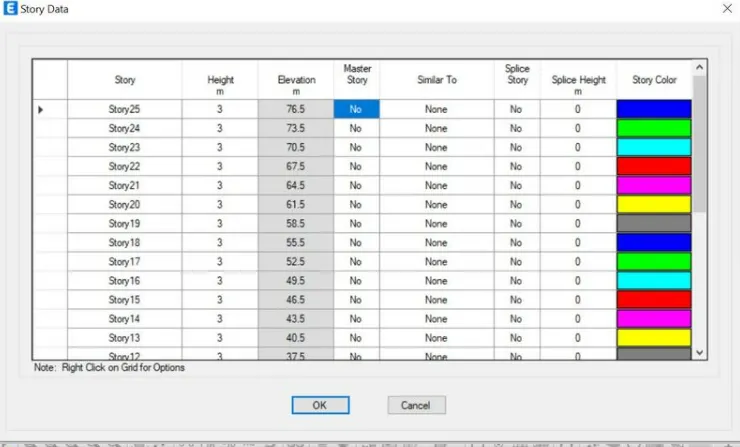
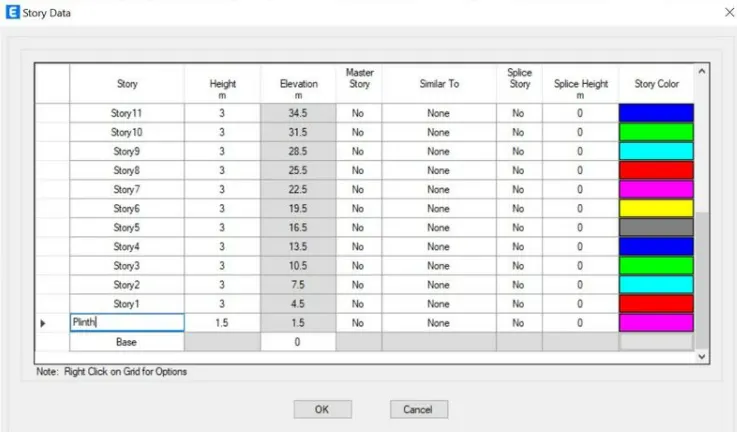
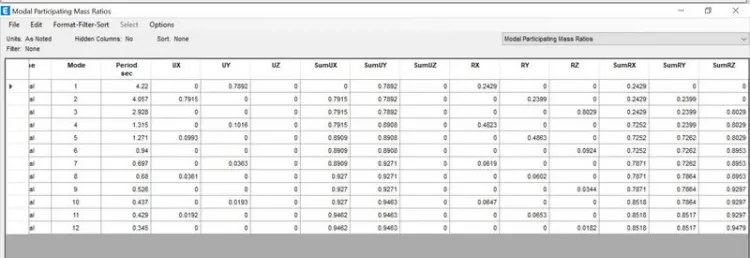
BUILDING H
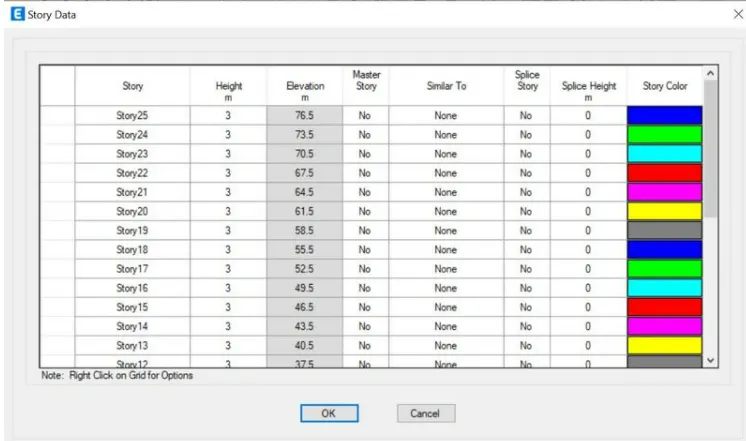
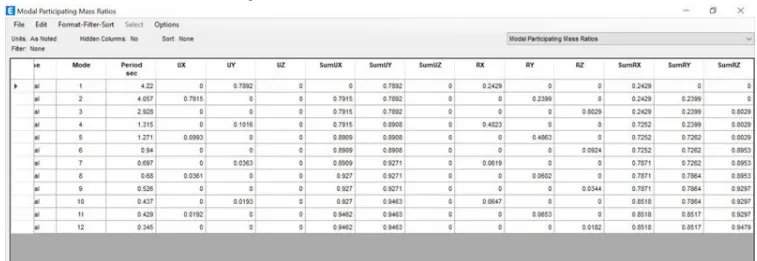
BUILDING J
Imposed load means load as per the question the live load is 10% larger than that imposed in H building therefore live load of 3.3 km per metre square is given
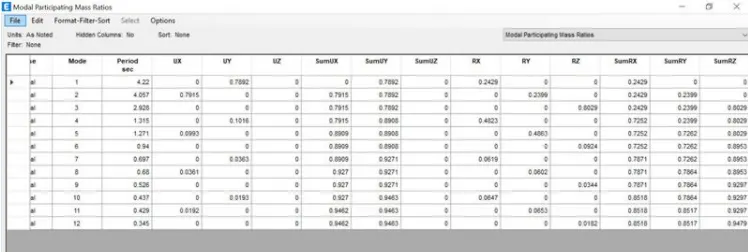
BUILDING K
Imposed load means load as per the question the live load is 20% larger than that imposed in H building therefore live load of 3.6 km per metre square is given
RESULT-
For comparing the fundamental natural period of building E and F as well as G and H
- fundamental natural period of building E is 1.459 second
- fundamental natural period of building F is 1.527second
- the fundamental natural period of a building G is 3.738 sec
the fundamental natural period of a building H is 4.22 second
since we used to different colum size in E building and used only one type of column for F building, caused the significant to change in the time period .the same has happened with the case of G and H
For comparing the fundamental natural PERIOD of buiding H, J and K
- when comparing the natural period of a building H,J and K the time period remains constant which means a small increment in the live load causes no change in the stiffness and flexibility of the structure
- while significant change in the structure of flexibility can be expected with greater increment in new load the
- weight of the building is directly proportional to the flexibility of the structure
for comparing the fundamental natural period of a building A, B, F and H change with change in building height
- when observing the height and the natural Period of the building A, B ,F and H it can be observed that with the increase in a height of the structure the natural Period of the building also increases
For comparing the fundamental natural period of a building B,C and D change with change in colume orientation
with the change in the orientation of the building B C and D a significant change in the fundamental natural period is observed