Project 1_Comparative study of different storey buildings for Seismic forces
Project -1
Ans- we hyave 10 types of model with diffrent layouts and diffrent frame sections sizes
So the First one is modeled below than go for the further models
MODEL-A
Given Data
Structural Element Sizes
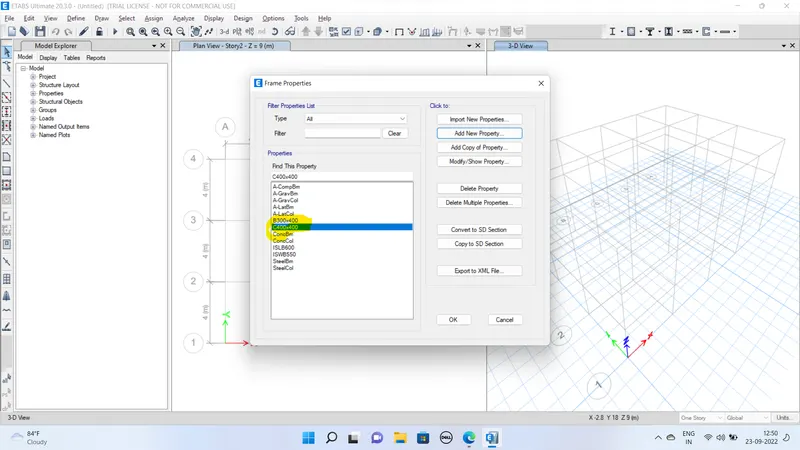
- Beams : 300 × 400 mm
- Columns : 400 × 400 mm
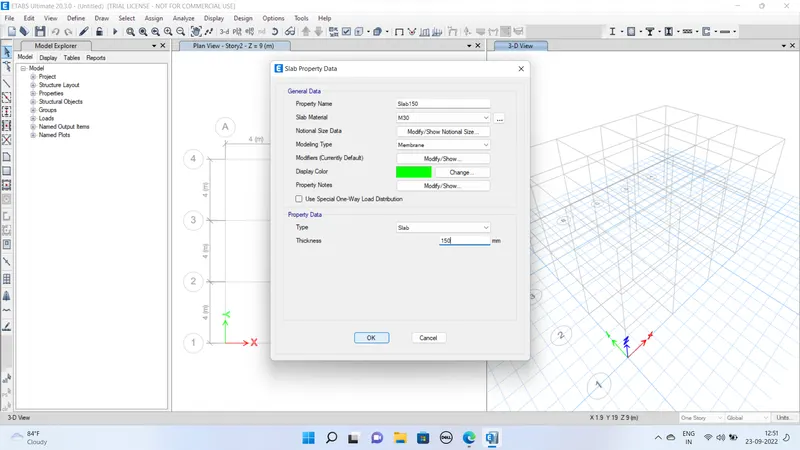
- Slab : 150 mm thick
Material Properties
- Grade of Concrete : M30
- Grade of Steel Reinforcement Bars : Fe 415
Loading
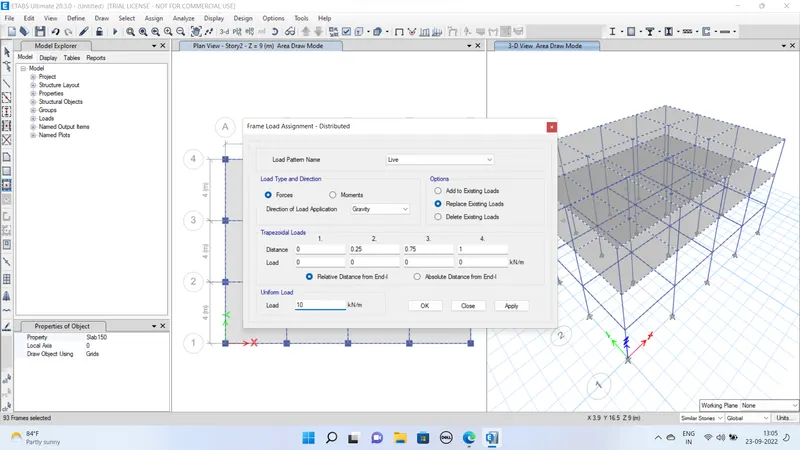
- Dead Load on beams from infill wall : 10 kN/m
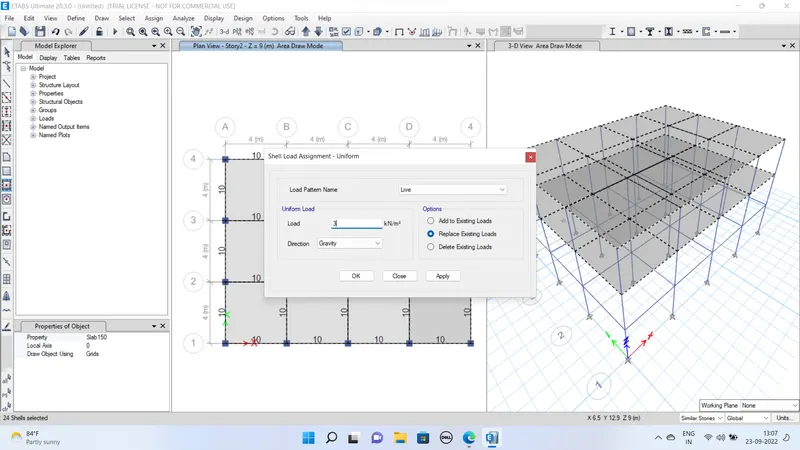
- Live load on floor : 3 kN/m2
Procedure
Open the Etabs software
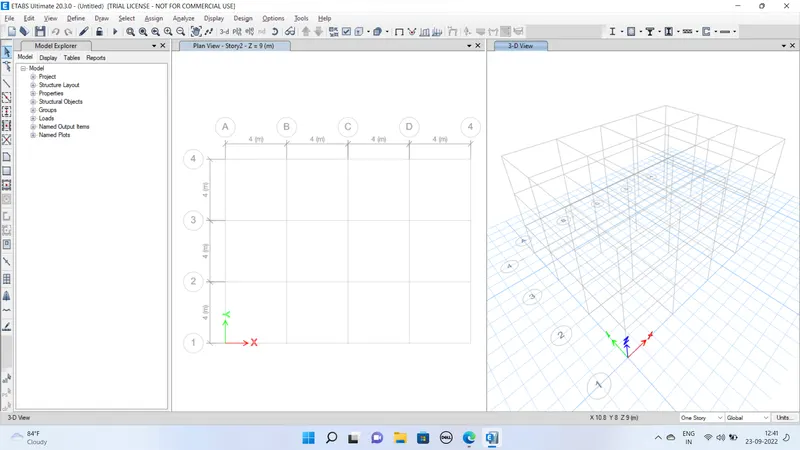
Form the Grids and Story by custmization option
- 5 grids in X direcction with 4m spacing
- 4 grids in Y direcction with 4m spacing
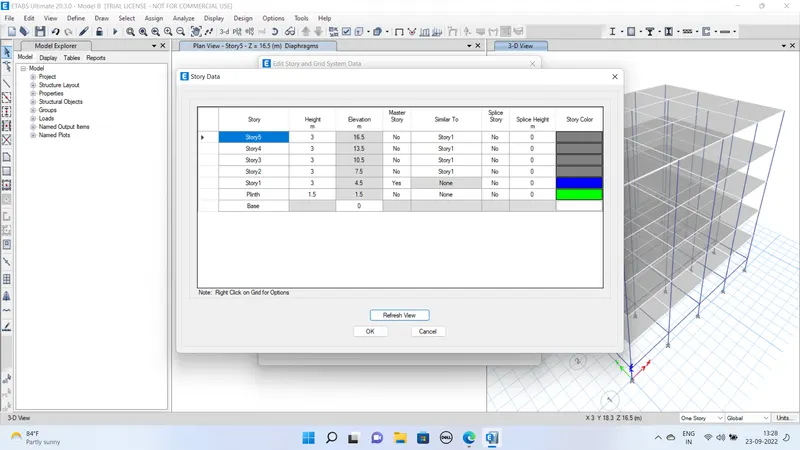
- Storey with plinth height of 1.5m and above two story with 3m Height
Material Properties
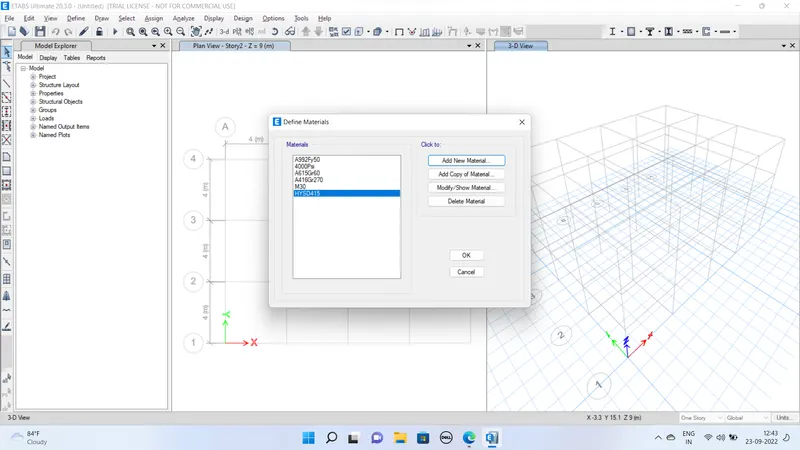
- As material defined M30 concrete and Fe415 HYSD ba
Define load patterns DL<LL<WALL<EQx<EQy
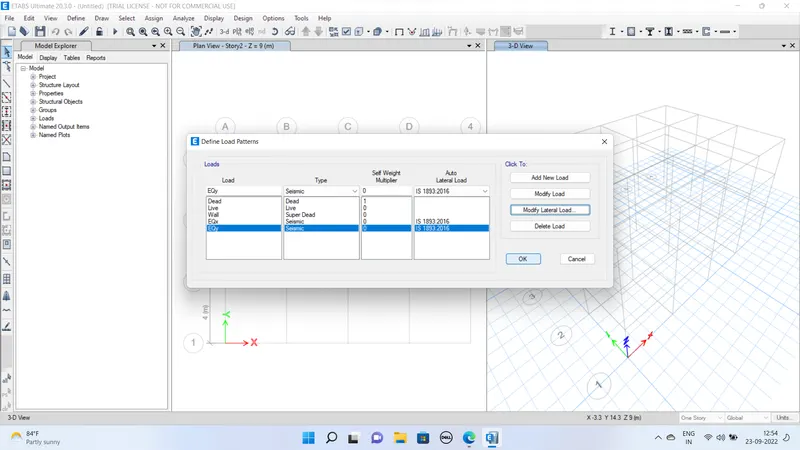
- Than defined Mass for DL-1 and LL-.25 and wall-1
- Than load combination with default editable option
Beam Column and slab quick draw
Beams and columns at all storey and slab with similar story Story 1 makes as master storey
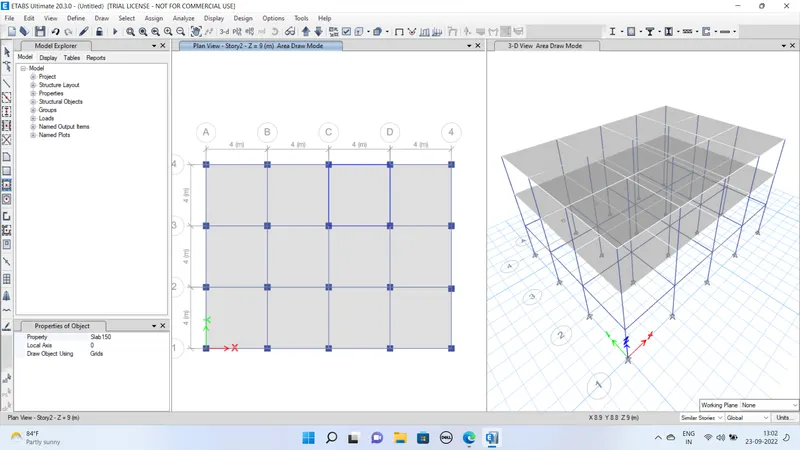
Assigning the loads as Wall Load 10KN and live load of 3
Model B
Save as the Model a and than 3 more storey is added in the model
Check assigned loads 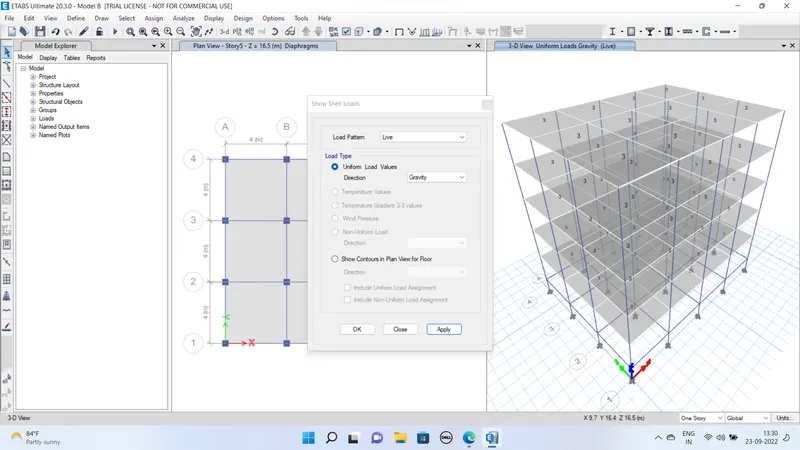
Run Analysis
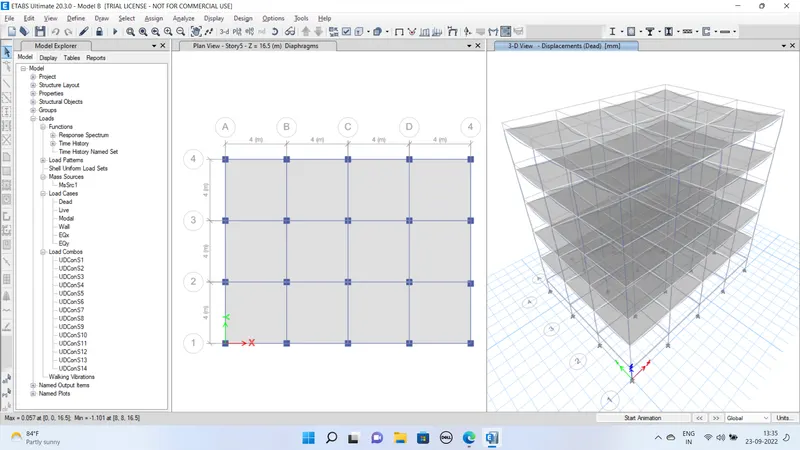
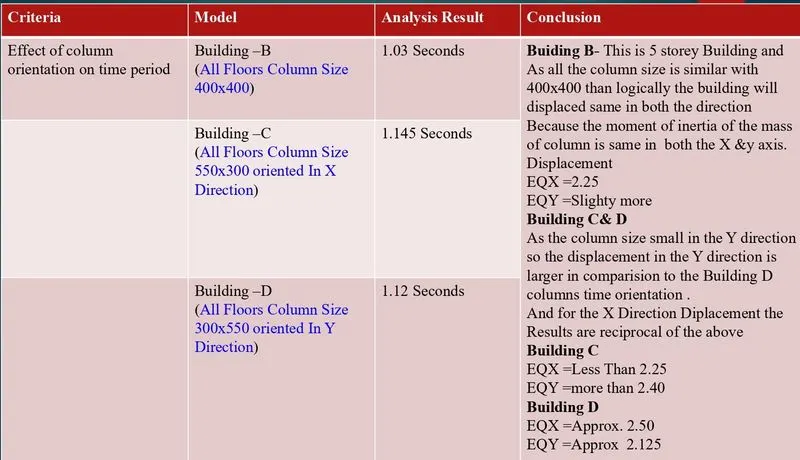
Than save the model as Model C and define the column property as 300x550 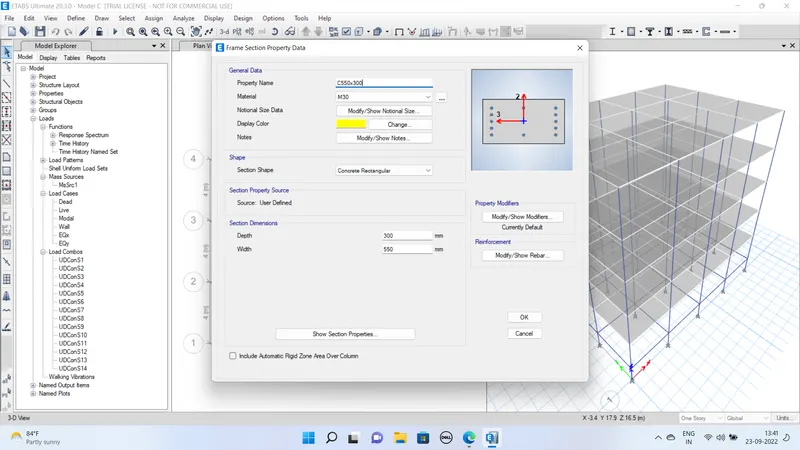
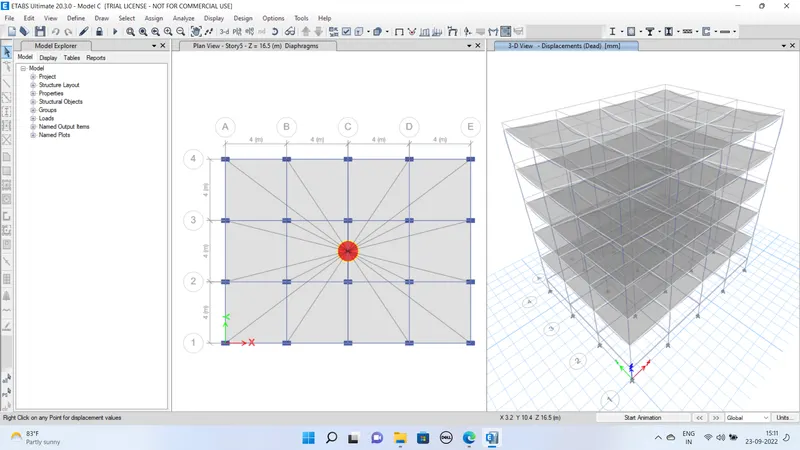
Model Save as Model D
- Than Select columns 550*300
- Than assign>Frame>axis rotates by 90
- Selecr>slab Section>assign>diaphram
- Run Analysis
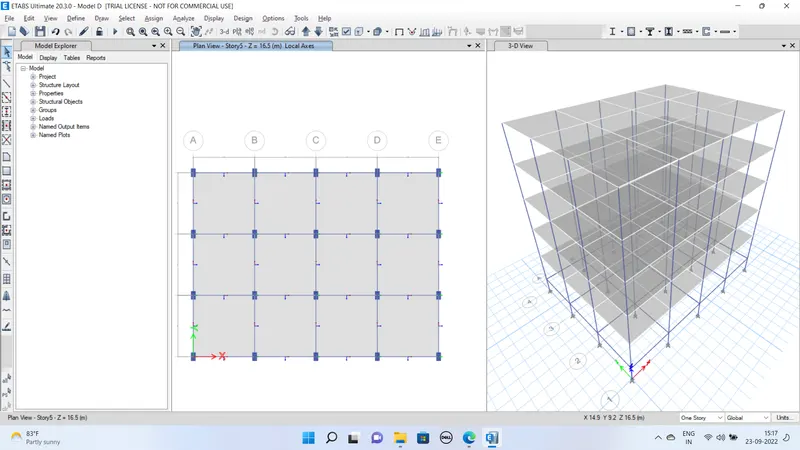
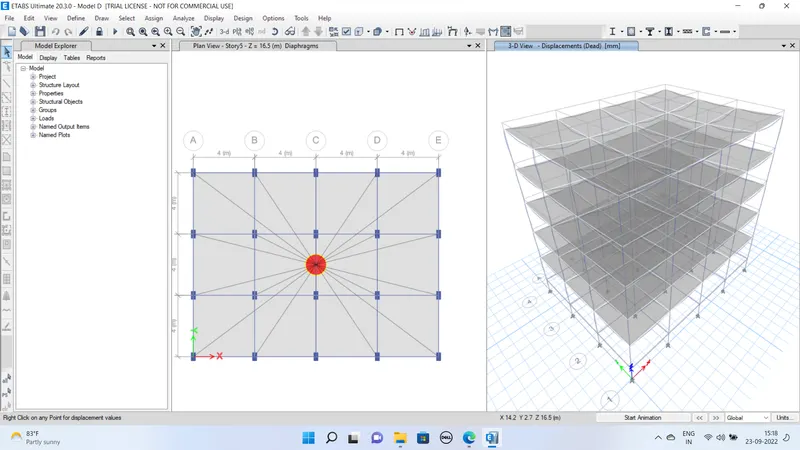
Than Model save as model E
Than Edit>Grid and story data>add 5 More storey
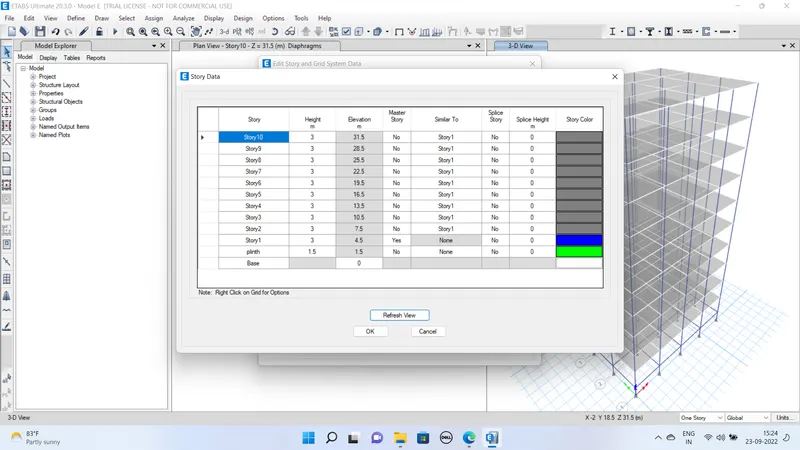
- Wall load and live load checked its appied on all storey similarly
- Go to define new column properties
- Change column size 550x300 to 600x6000
- Than add new property of size400x400
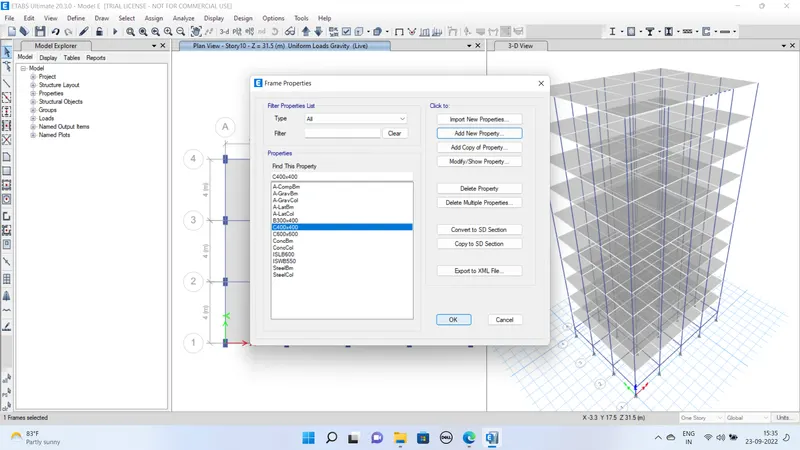
Set the view only for columns and hide floor and beams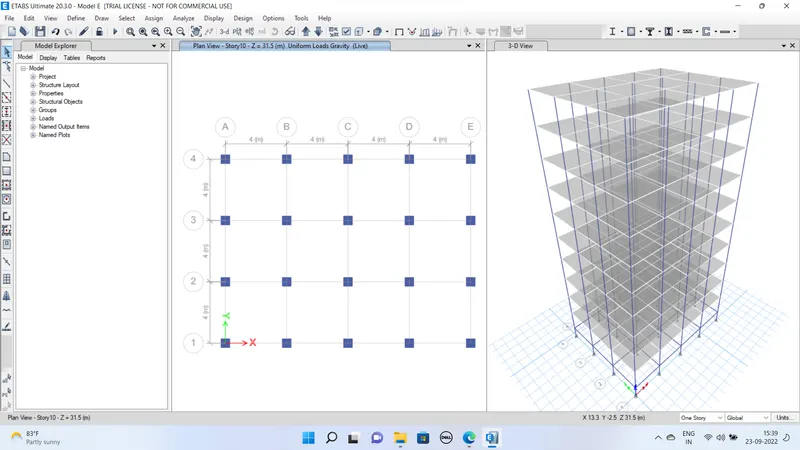
Set Building limits from story 6 to story 10
And than select model and assign section property C400x400
Than Make alll the Visible from View option
Select slab section and assign diphram Than Run Analysis
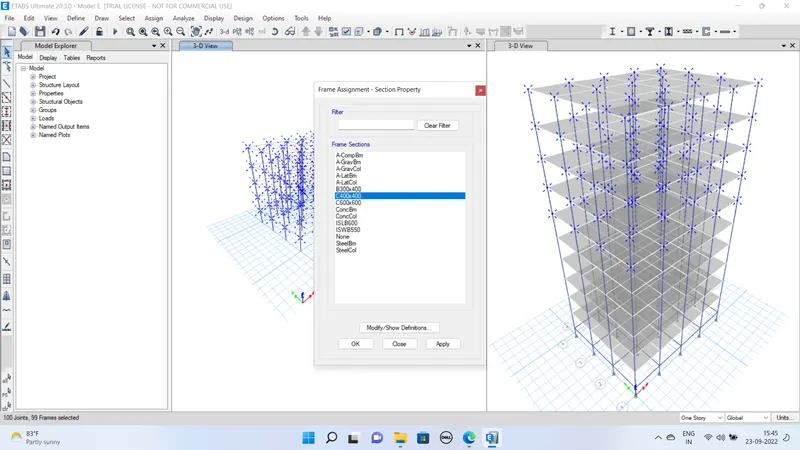
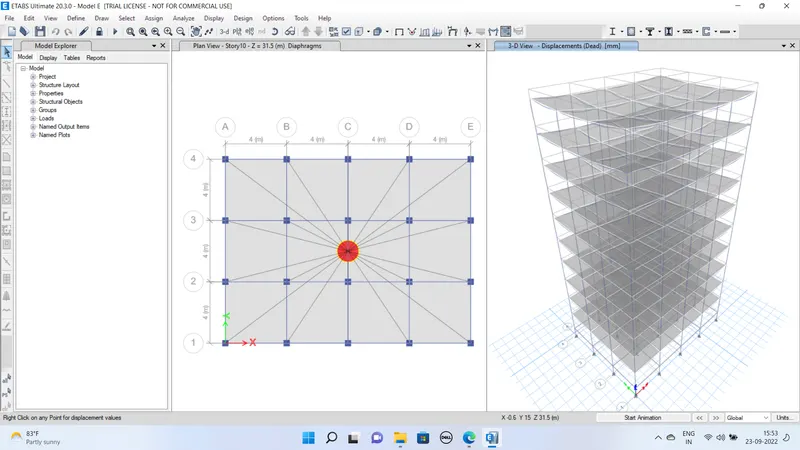
Than save as the Model F
And Make all the column sizes of 600x600
By view only columns and the View building limit as 6 to 10 story and select all the coulumns and assign tht xcolumn property as 600x600
Than set full and than assign diaphram and Run analysis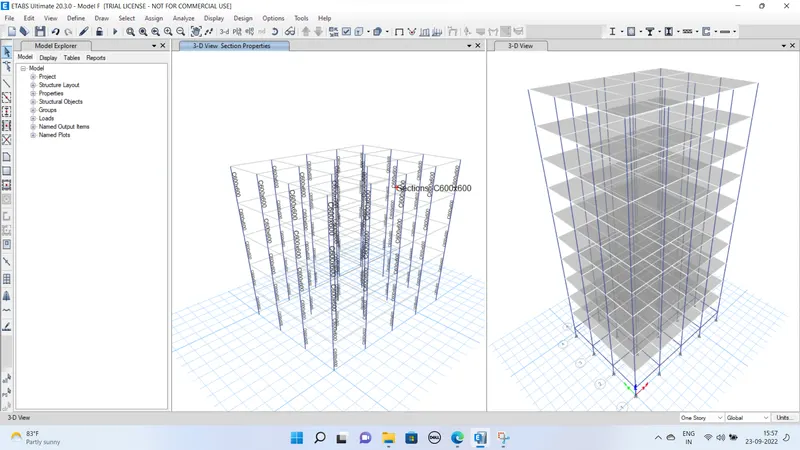
Save the Model name as Model G
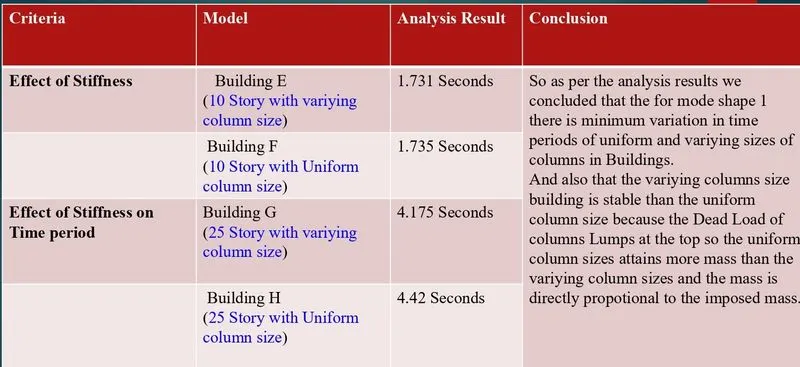
- Than create a column property of 800x800
- And than Apply the column sizes as given in question
- Bottom to 10 Story =800x800
- 11 To 20 Story= 600x600
- And above 5 story as 400x400 sizes
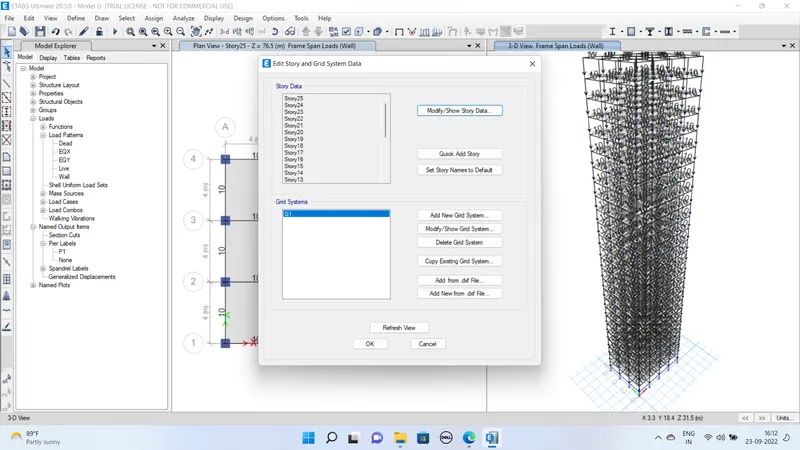
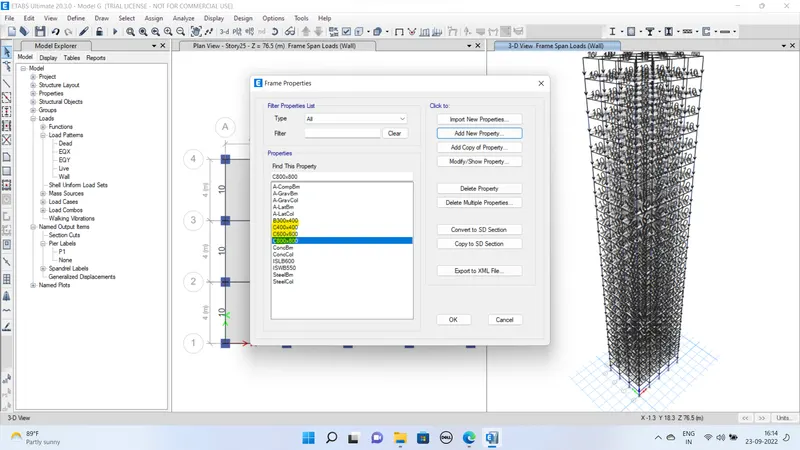
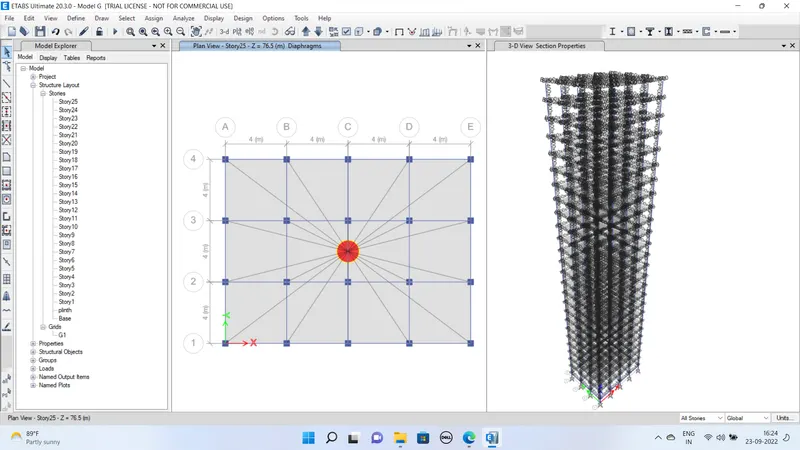
Extruded View of changing section of Columns
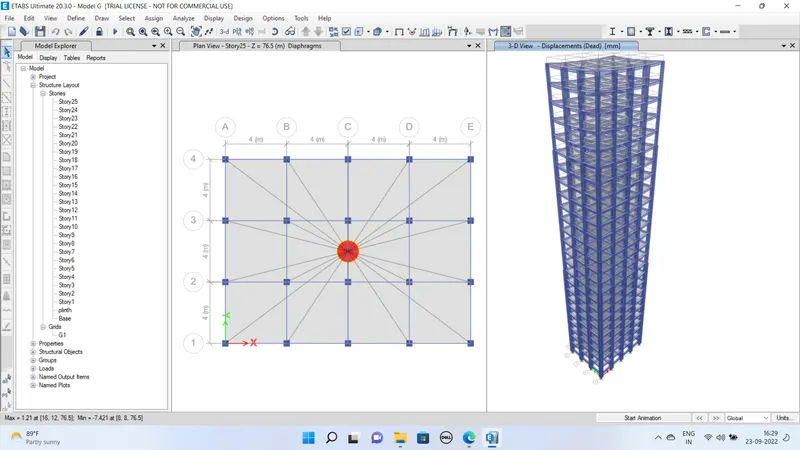
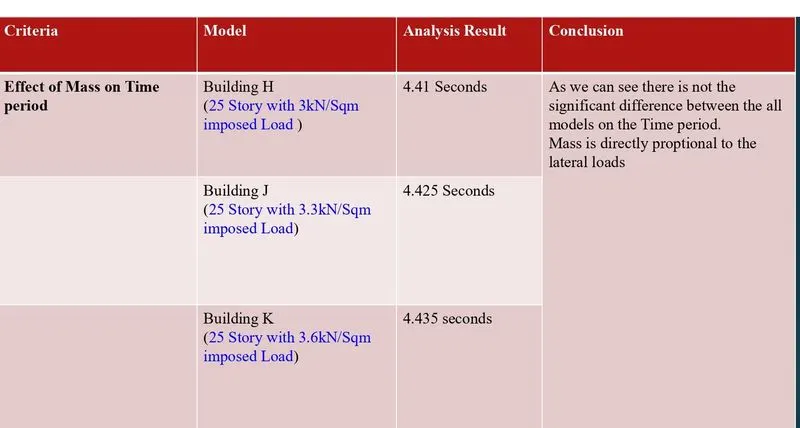
Save model as H and Assign all the columns as 800x800mm
- For this hide beamas and floor and select columns 11-25 story and assign columns 800x800
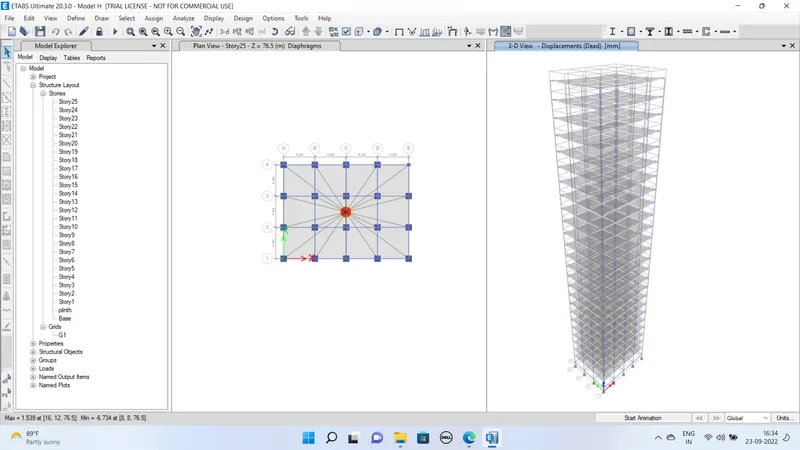
Run analysis
and than Save the model as Model J
And than Assigned live load as 3.3 Kn/Sqm And analysis
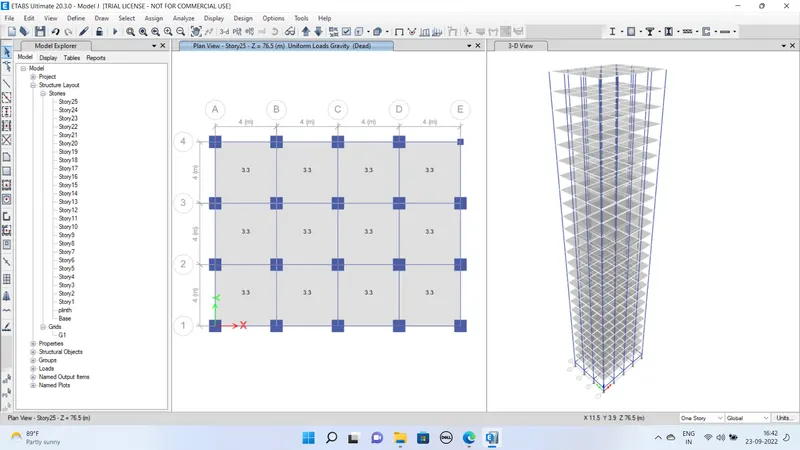
and than Save the model as Model K
And than Assigned live load as 3.6 Kn/Sqm And analysis
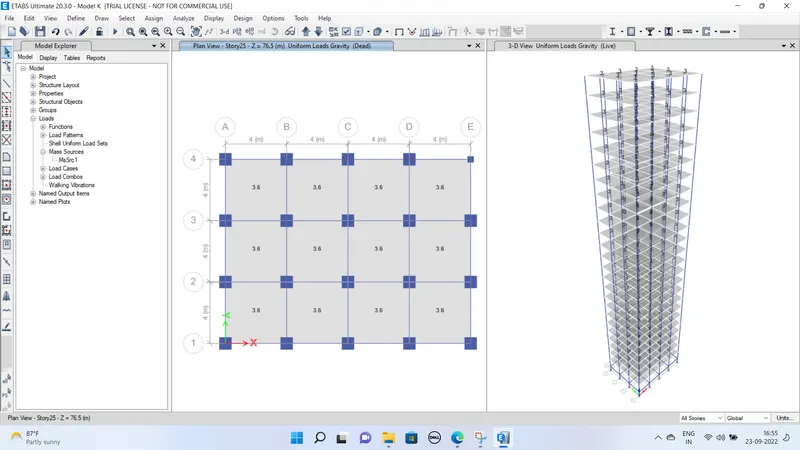
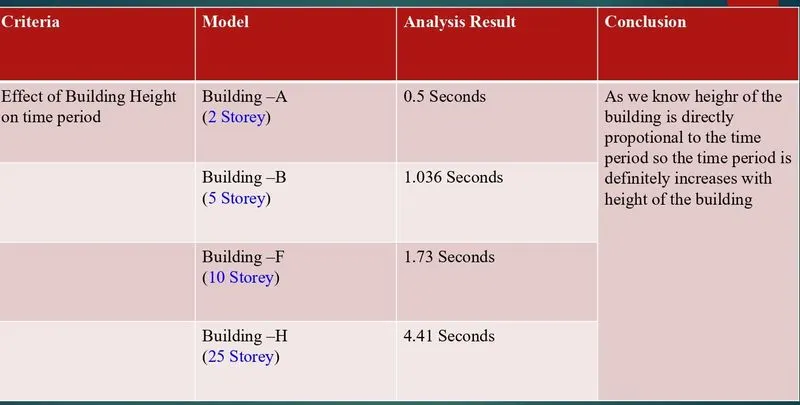
Analysis result and Model Comparision as per the Given questions dicussing conclusions and Screenshots of the result obatained
Time Period Model H Time period Model G
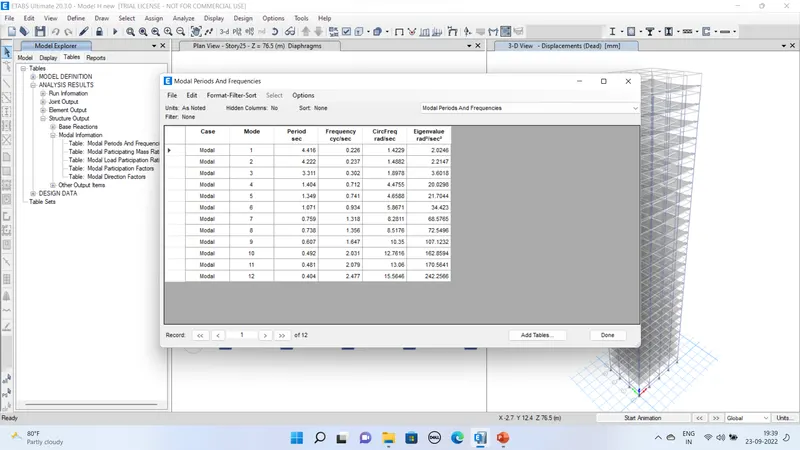
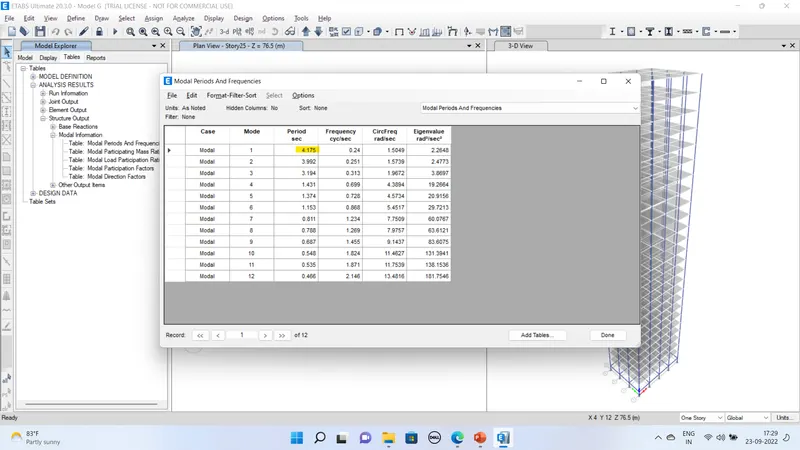
Time Period Model B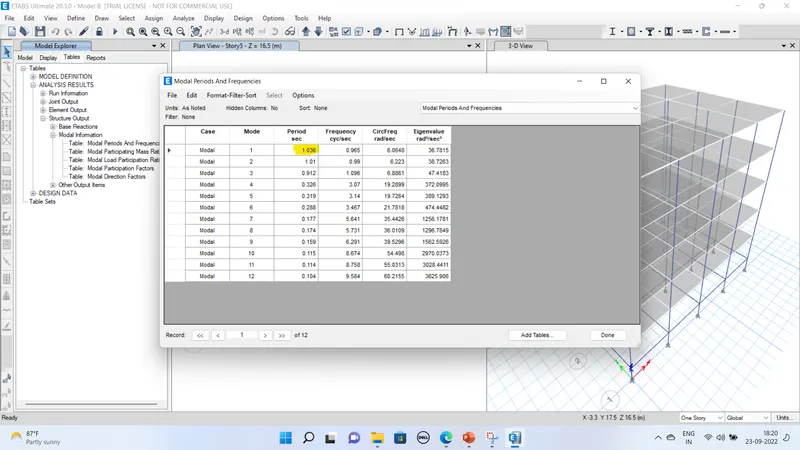
Time Period Model D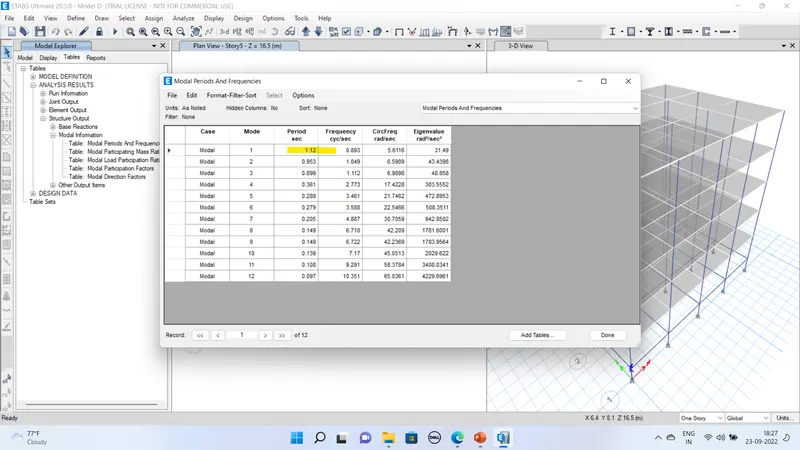
Time period Model J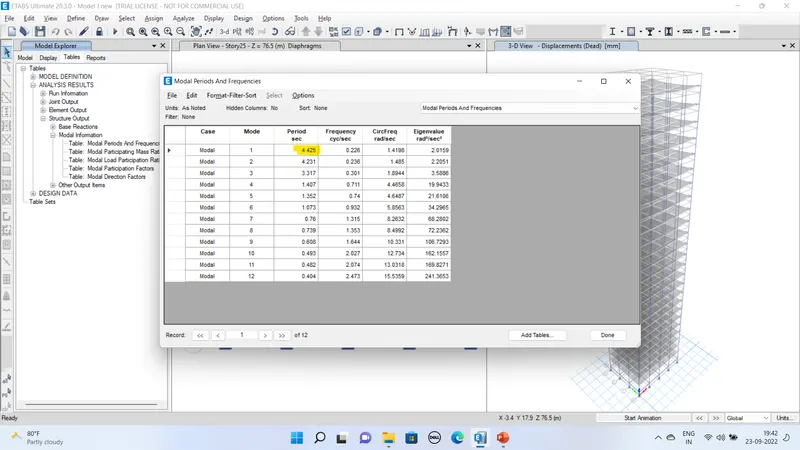
Time period Model K
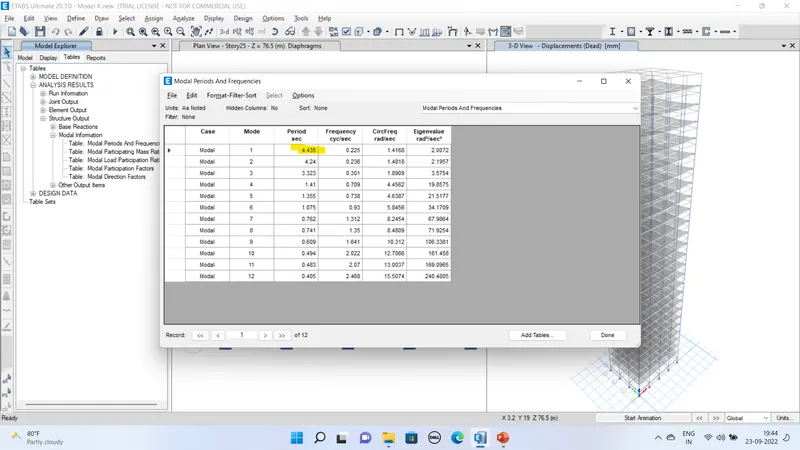
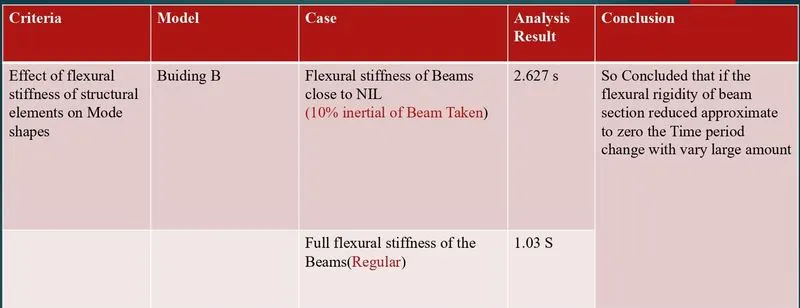
Model B when Stiffness reduce to 10%
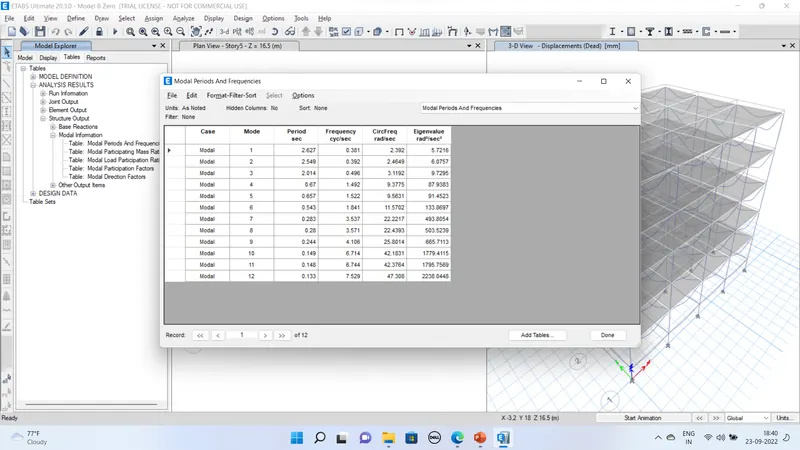
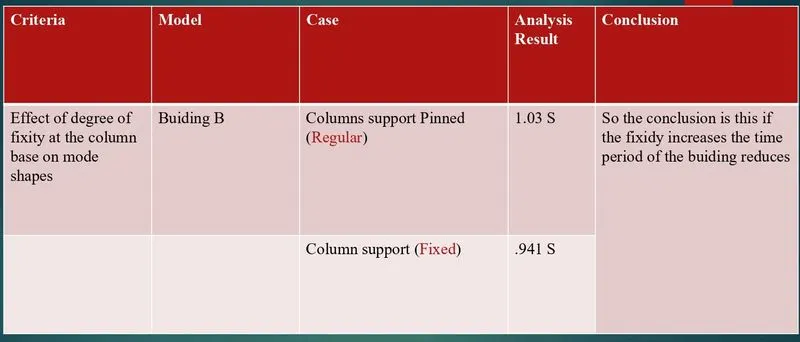
Model B with Fixed Base Connections
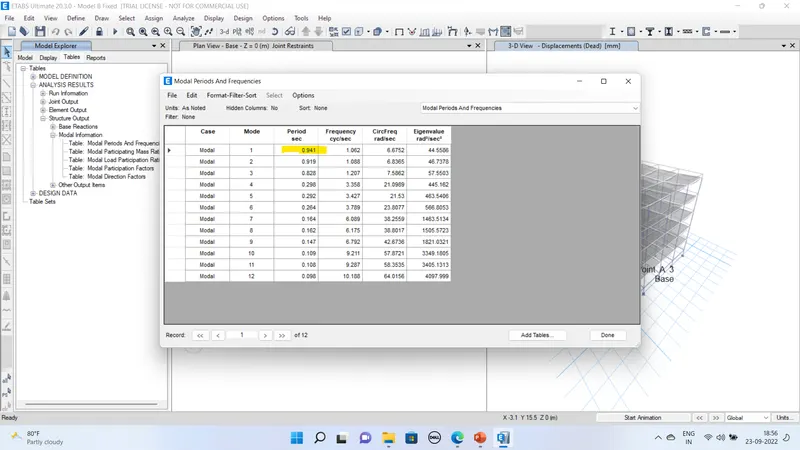
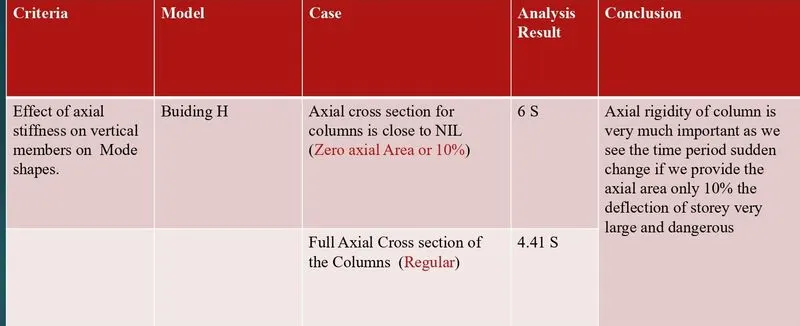
Conclusions and report slides