Project 1_Analyze and design a steel building to 10T CRANE as per IS standard code using TEKLA STRUCTURAL DESIGNER.
The aim of this project is to design a 10T crane as per IS standard code.
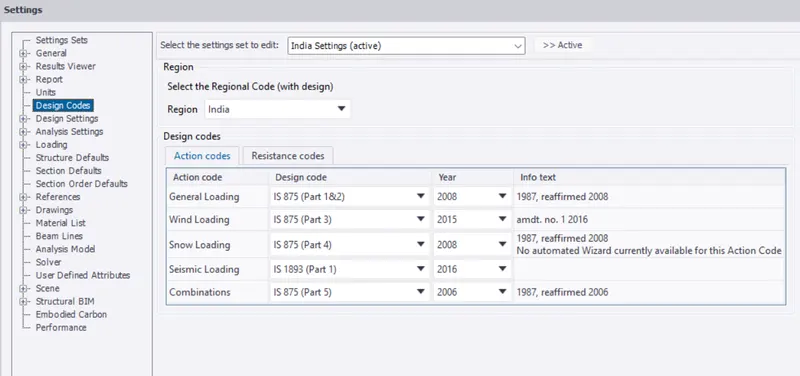
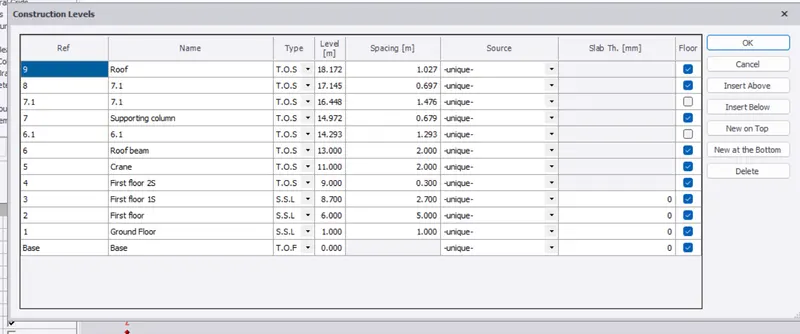
Step 1 We need to check the settings and make sure everything is based on the Indian standard and then we need to create the grid lines according to the plan, and cross-section. Then in construction levels, we need to specify the floor with the height. once this has been created we can go for step 2 which is to create the modal property like a steel beam, steel column, bracings, rafter, concrete column, etc.
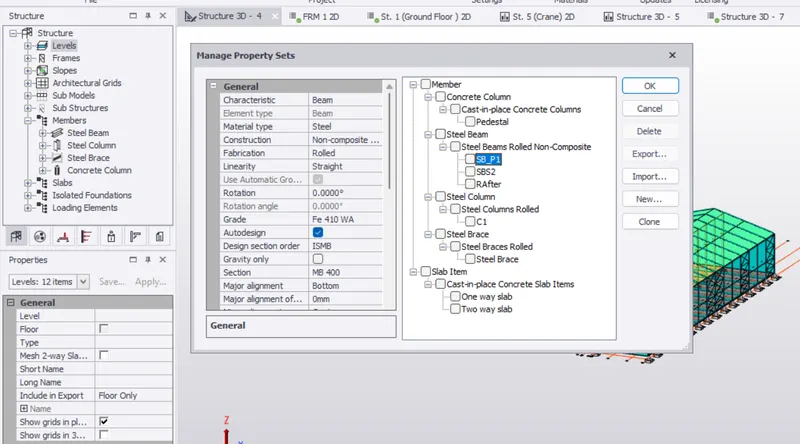
Step 3 is to model the structural member through the grids which we created .
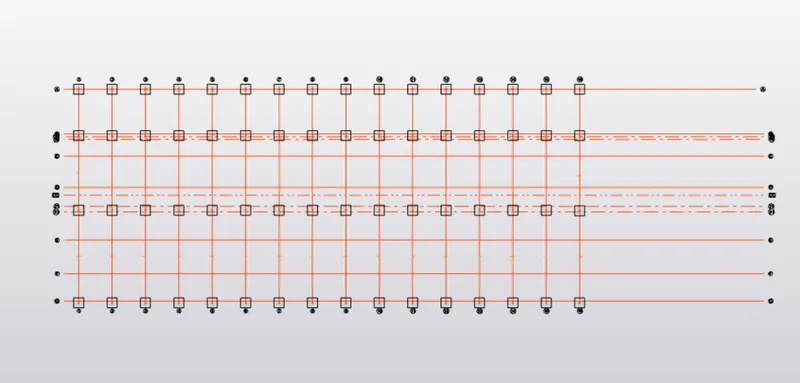
Step 4 Once you create all the structural elements you can have a model done and validate every time to see if any errors are there in our model.
And then create the slabs in the managed property to allow the type of slab should be provided. We need to put bracings so the most vulnerable part is at the first and last and for the support, we can insert them in the middle of the structures and we need to see the span length between one column to another column to provide any bracings if required.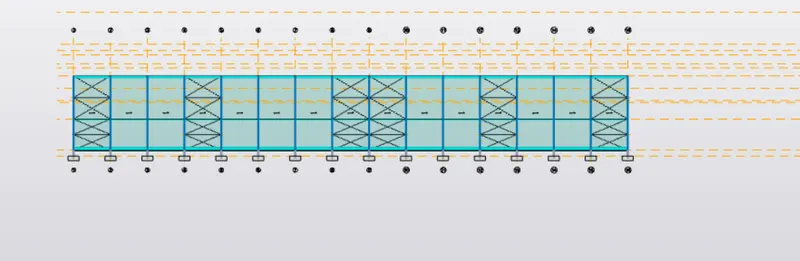
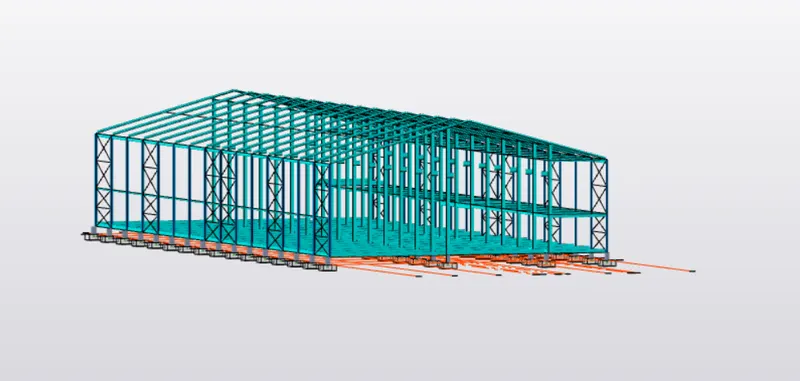
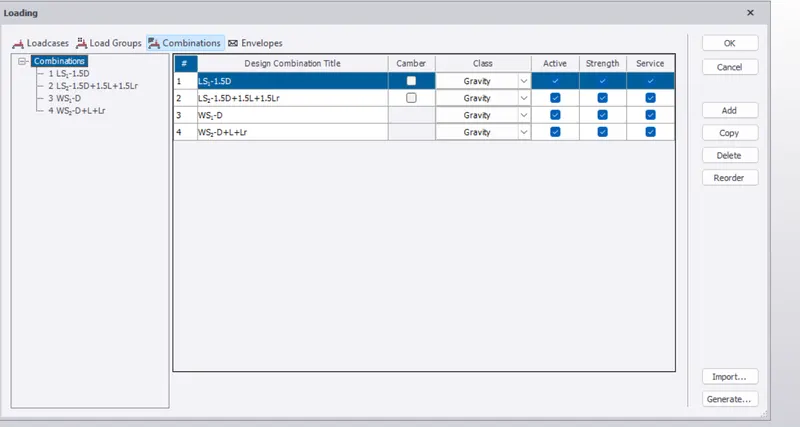
Step 5 introduces the load in the loading properties and generates the combinations for our analysis. So I included dead load, live load, imposed load, crane load, and the wind load by the wind wizard.
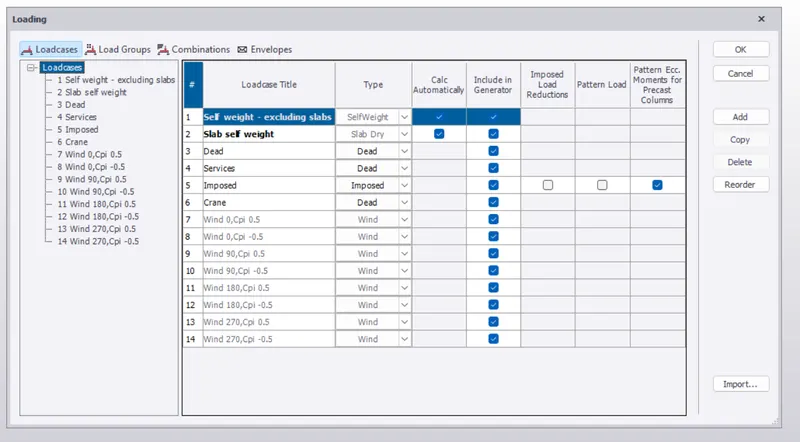
And I need to calculate manually for the brick wall load and the floor finish load it will come under the dead load. So for the brick load, it should be found by the thickness *self-weight of the material *height of the floor which we will find the load in KN/m, these load is to be considered as line load, for the floor finish is calculated by THickness * Self-weight which the load will be in KN/m2, we can consider this as an area load or the slab load
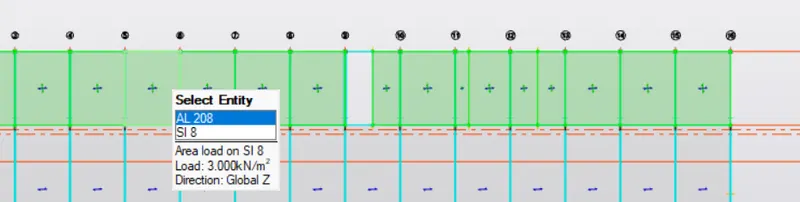
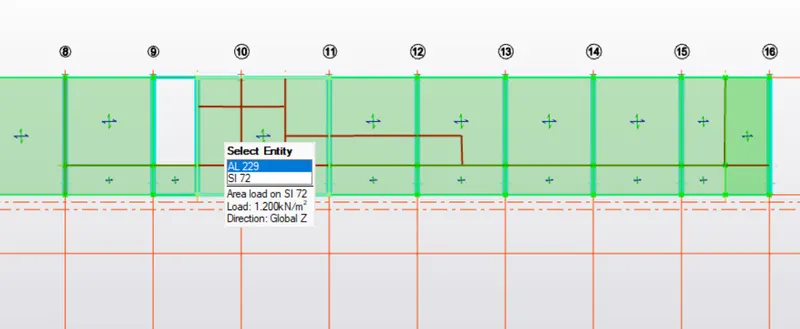 .
.
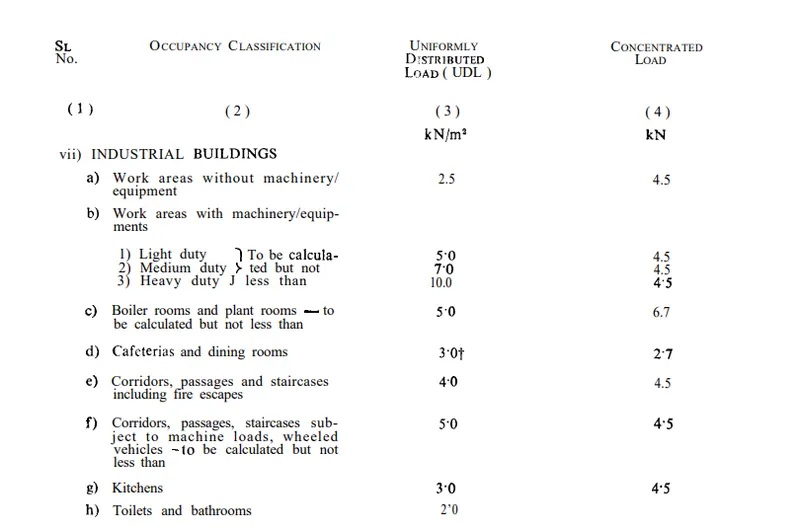
Step 6 As per the standards we need to give the loads for the industrial building.
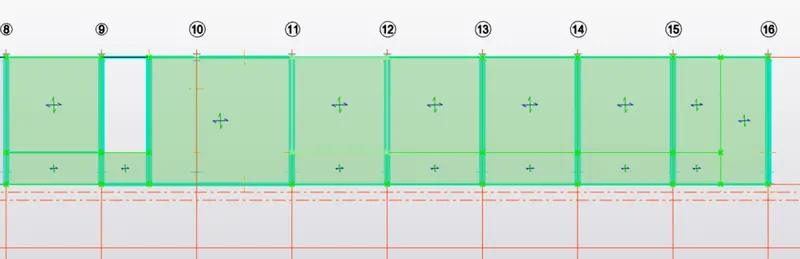
AND FOR THE CRANE LOAD WE SHOULD CALCULATE MANUALLY BASED ON OUR PLAN.
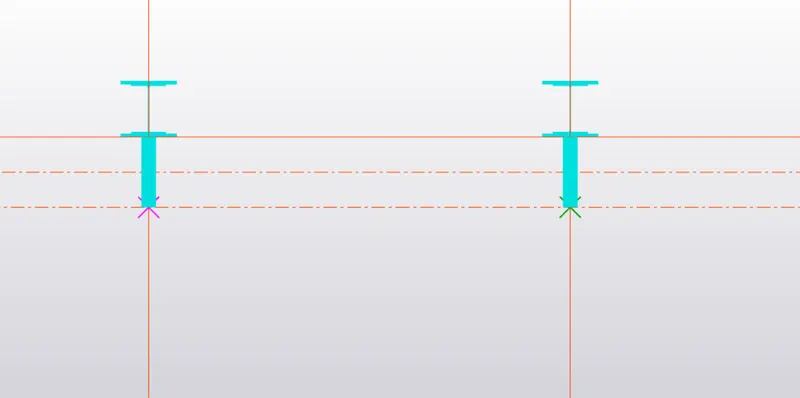
the wind wizards' tools help to generate automatically the wind loads.
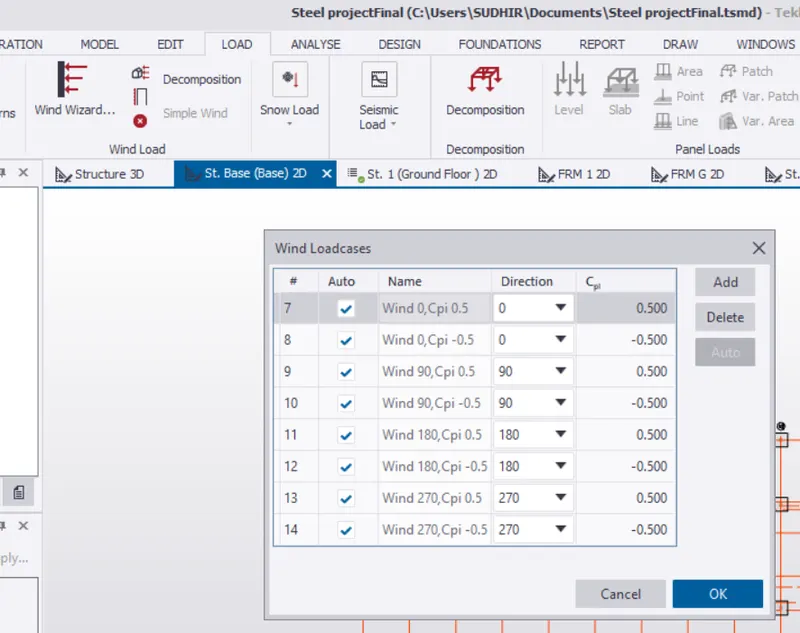
And once you have given the input of all the loads now we need to run the analysis to check the verification.
So I ran my analysis for the first-order linear. after that i got a lot of errors, this is the stage we need to use our engineering skills,So i started to view the deflection, forces in the result tab.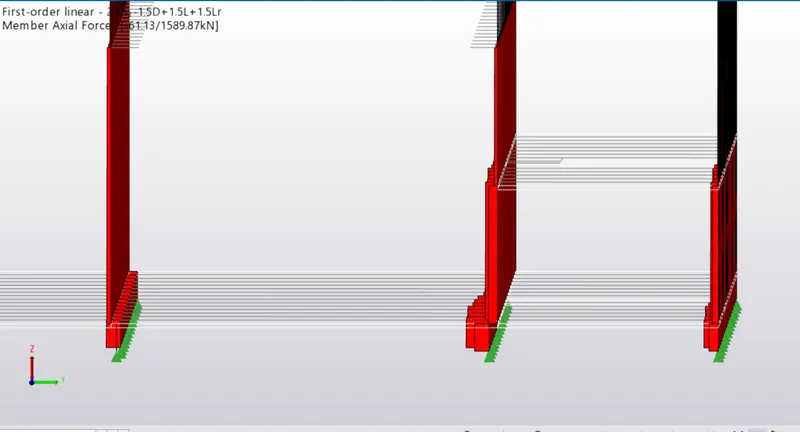 ,
,
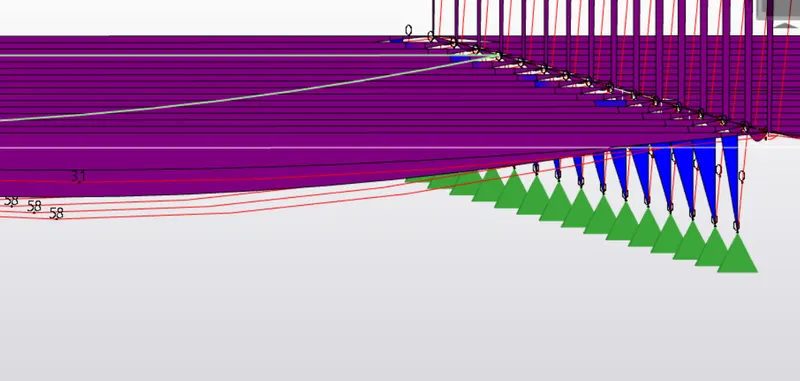
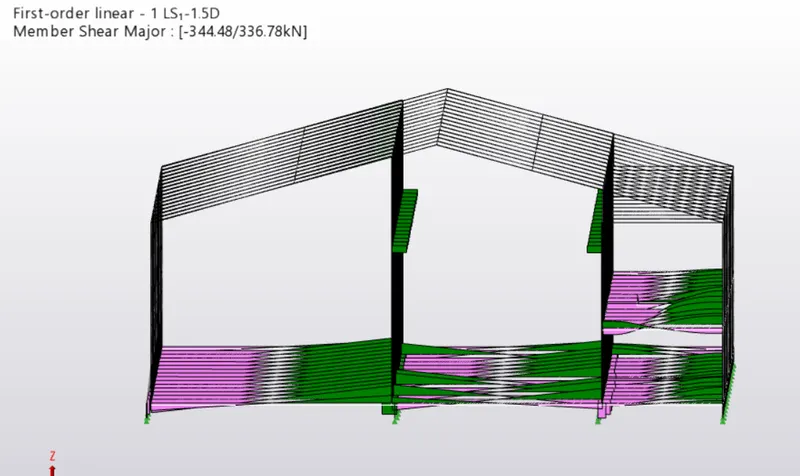
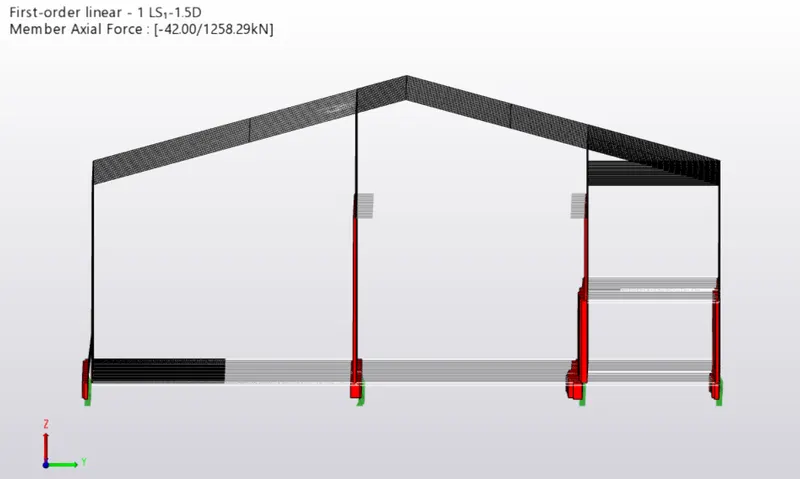
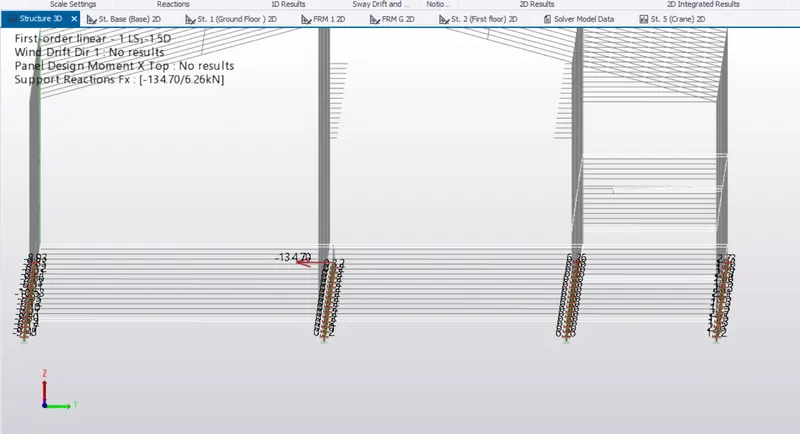
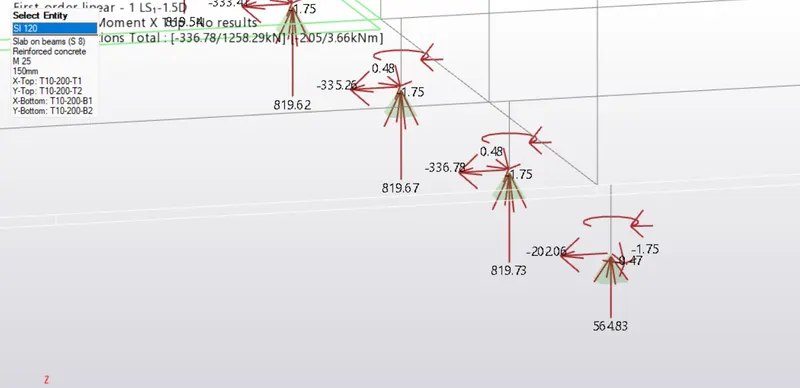
We need to redesign the section which is getting fail, and need to change the section and see the calculation where we are getting the error and try to increase the best section with an economical solution. So I changed all the members which are getting failed and ran the analysis at last
I got all the members who satisfies the checks.
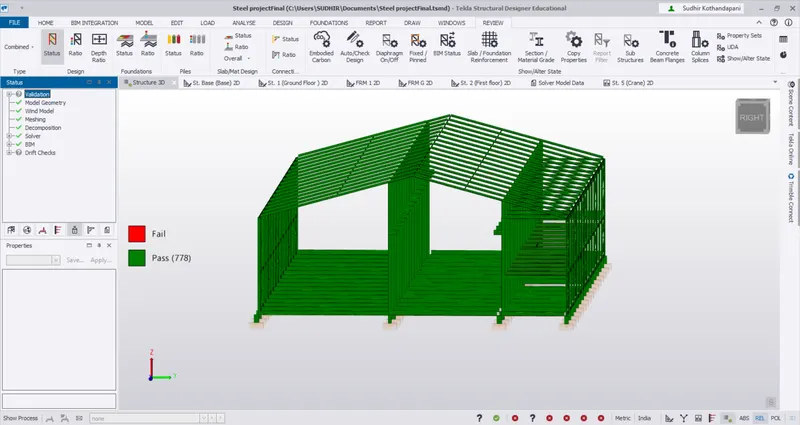
. Now i need to generate a report as I am using the structural designer student version it's not possible to generate the pdf.
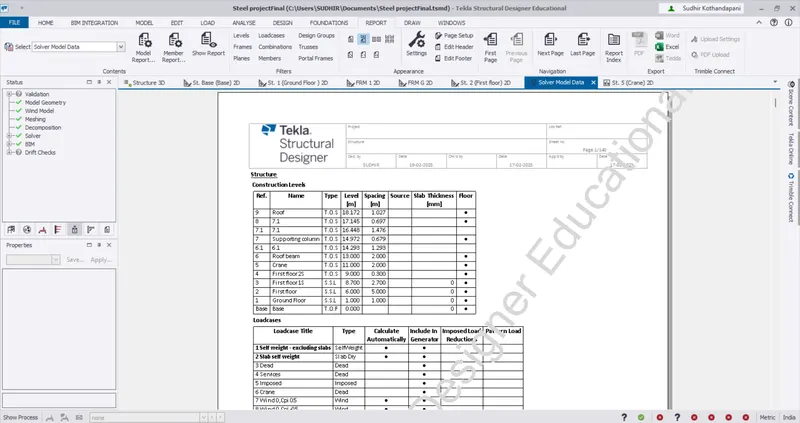
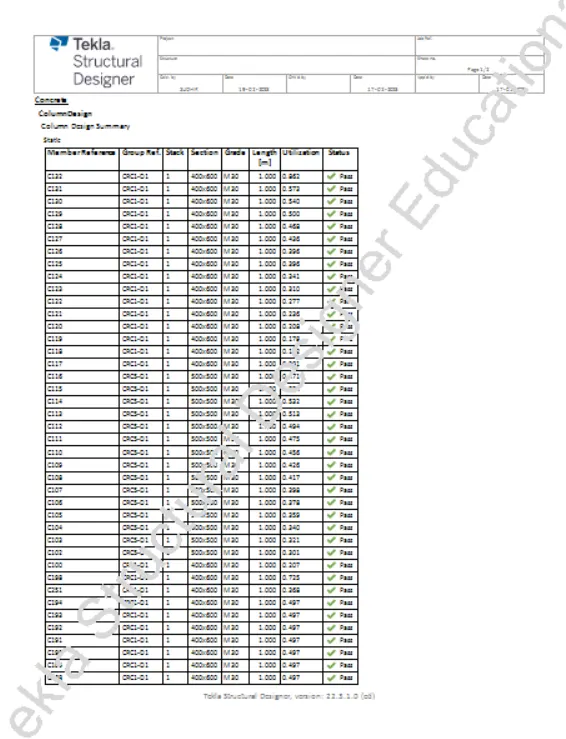
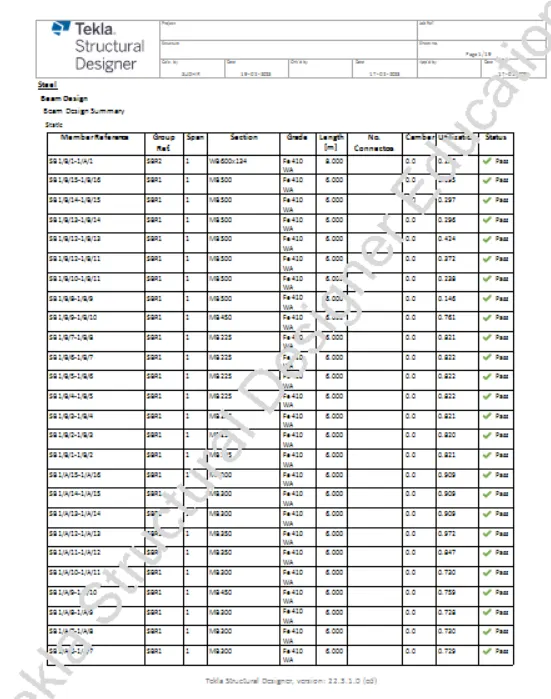
Report for each member :-
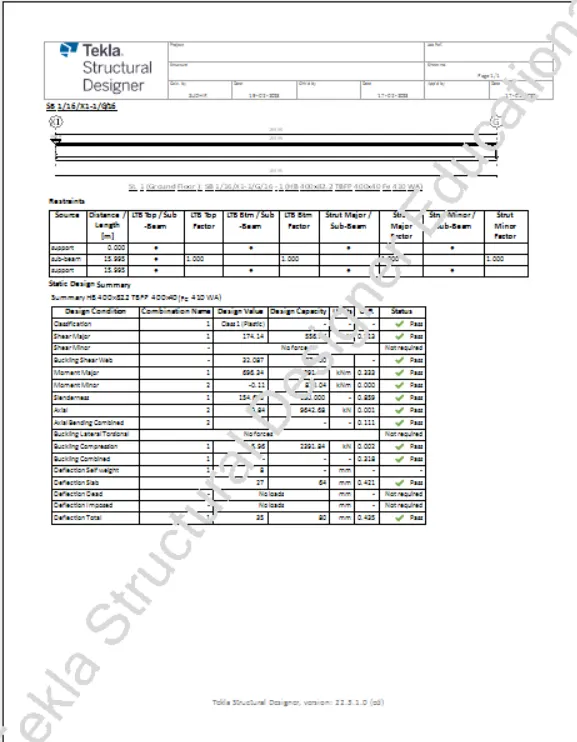
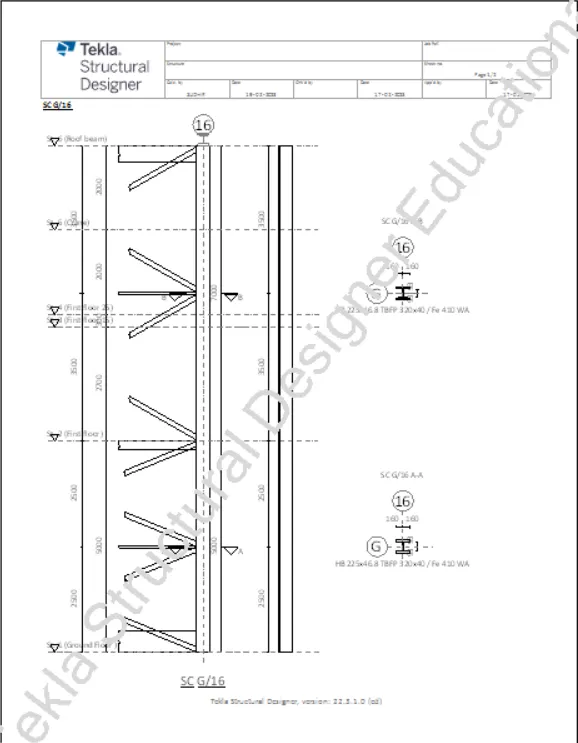
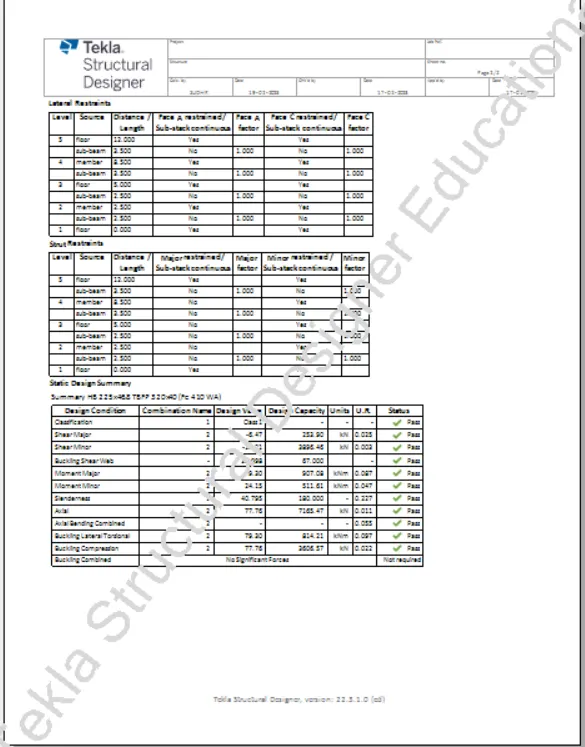
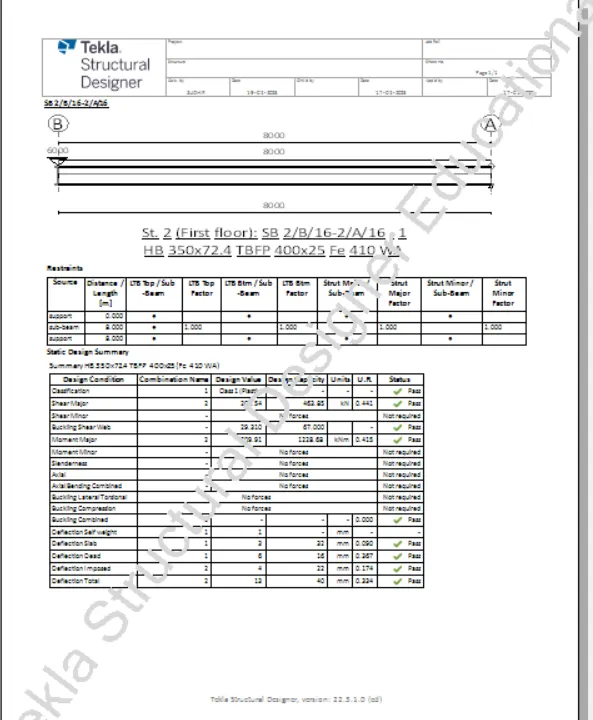
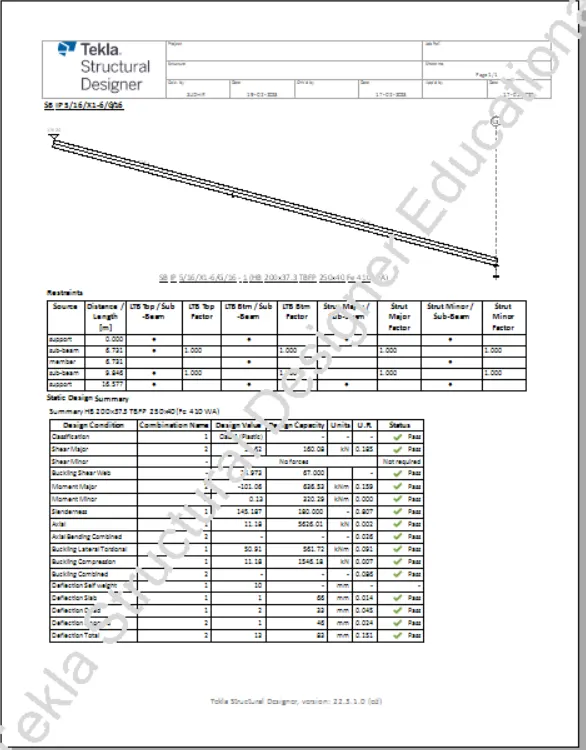
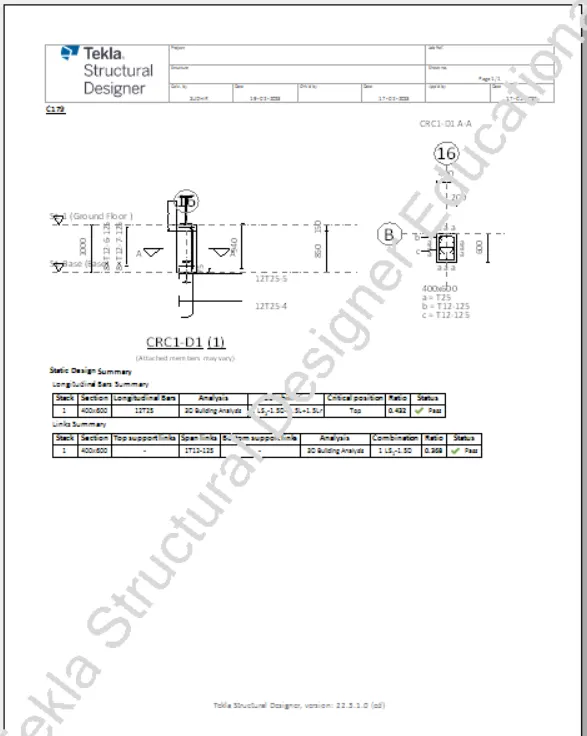
Result -
Hence, a general arrangement was developed for the construction of steel industrial buildings. Analyzed and designed the building based on the IS standard code using TEKLA STRUCTURAL DESIGNER. Also, generated reports for each structural member and extracted drawings.