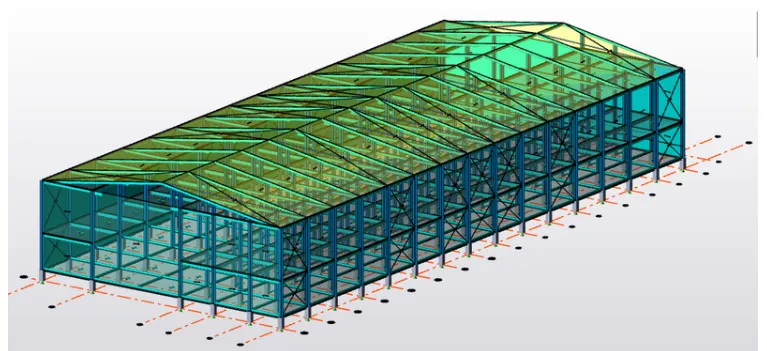
Project 1_Analyze and design a steel building to 10T CRANE as per IS standard code using TEKLA STRUCTURAL DESIGNER.
QUE
AIM-TO Analyze and design a steel building to 10T CRANE as per IS standard code using TEKLA STRUCTURAL DESIGNER.
Procedure -
open Tekla software under file click on new
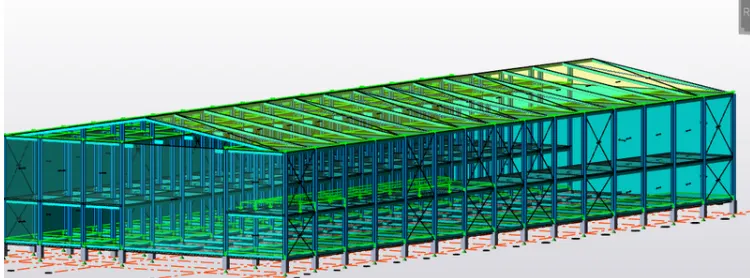
from analysing the given plan the colum placement is decided
to go setting check once all parameter
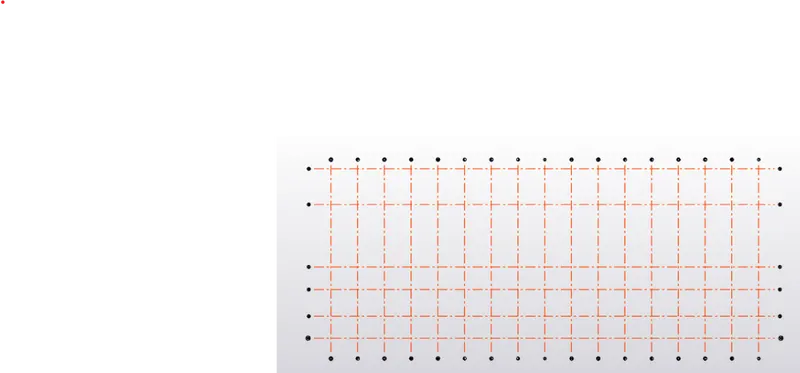
go to model select the grit line and draw the initial line
choose quick parallel line and draw remaining grids
repeat the same for horizontal grid lines
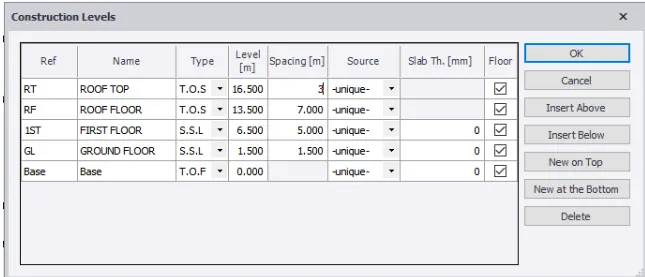
Select construction level and add the levels
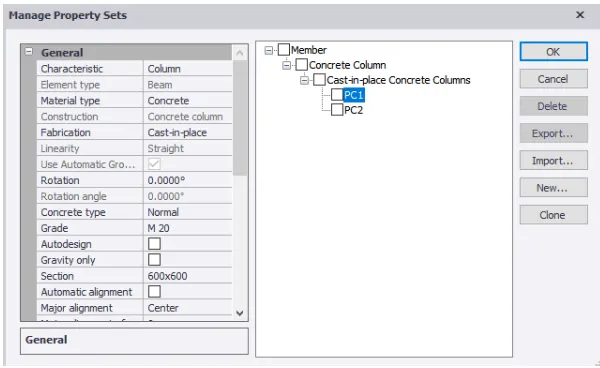
Go to home and then manage property and then two define pedestrial colum
Click on model then on concrete column and then click on grids to add
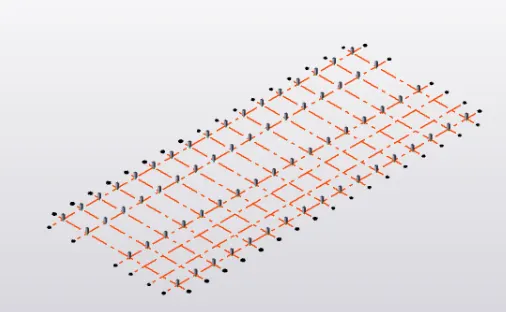
Define the Steel column of ismb suitable size
From model toolbar select Steel column and click on grids
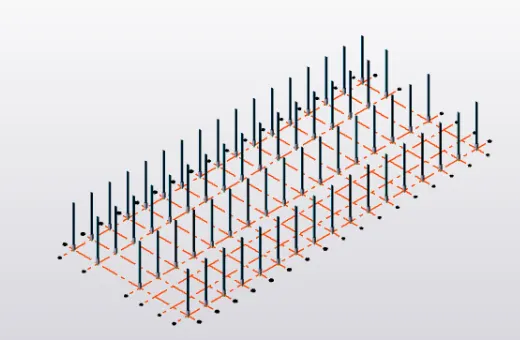
Define beams for ground floor and model beam at required side similarly defined for first floor and model them
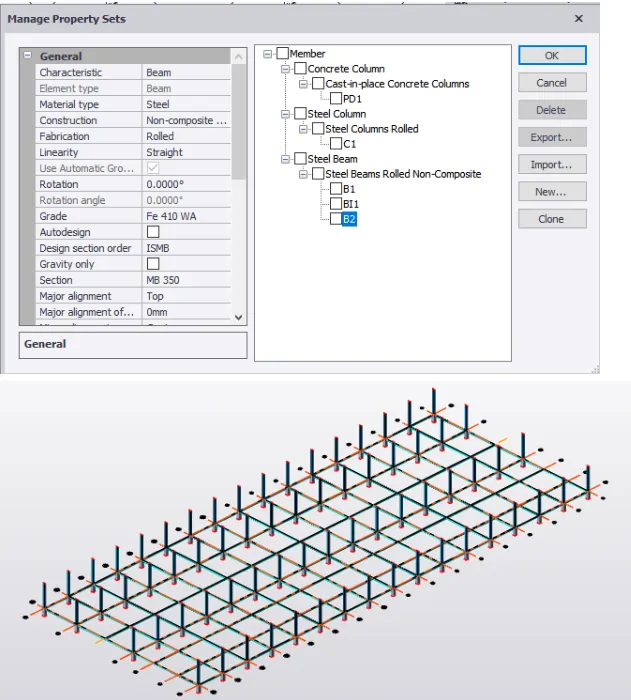
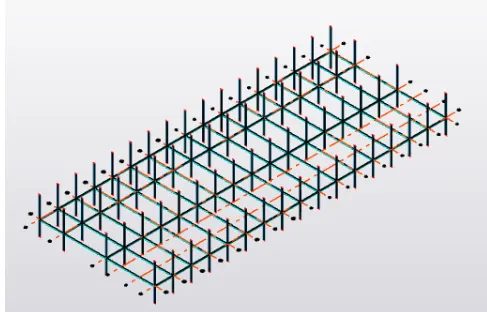
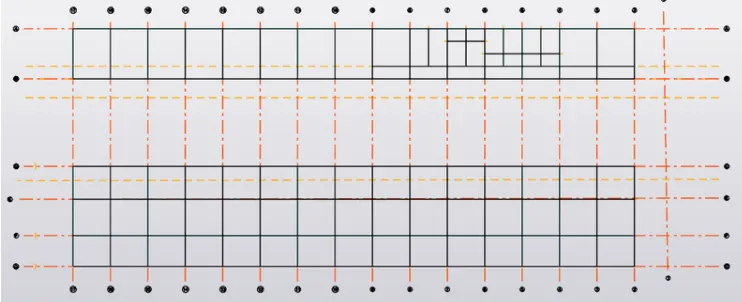
Now add frames at each grid for adding braces and loading
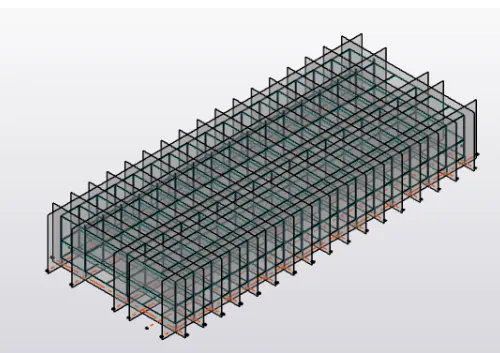
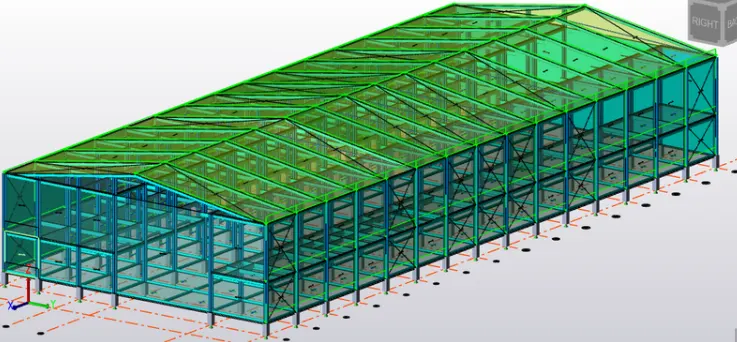
Define rafter beams and model the roof trusS
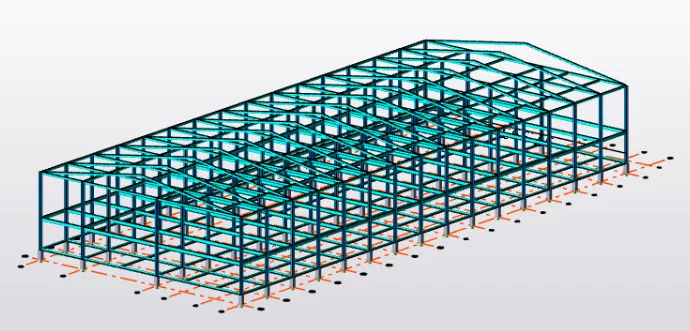
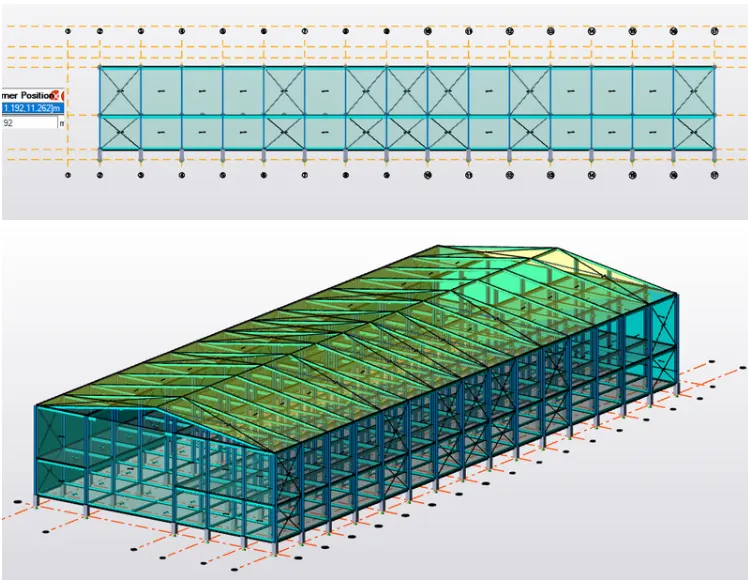
Define Raftaar for modelling on a roof define Steel bracing and add at required places
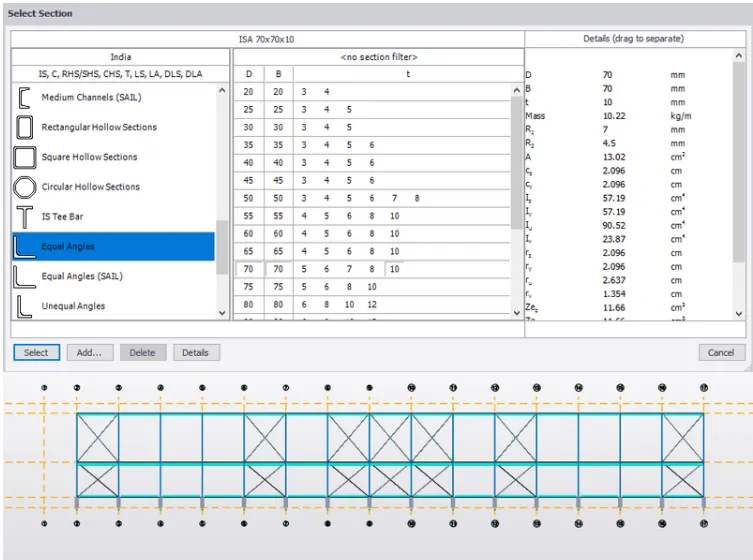
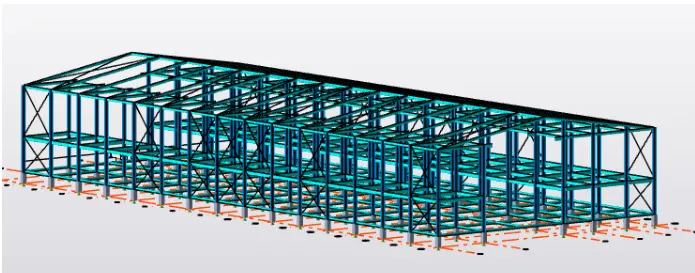
Define slab for all the floor model the them based on size of the Bim connection
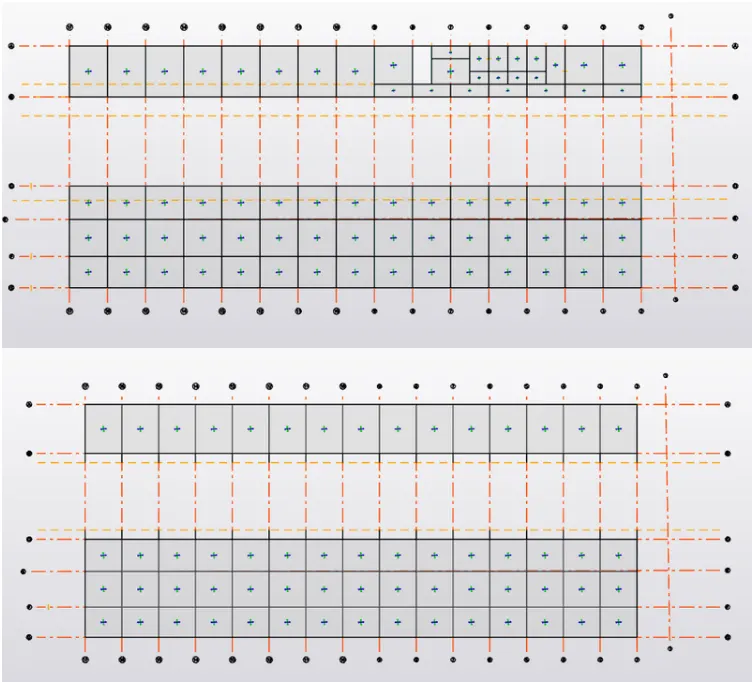
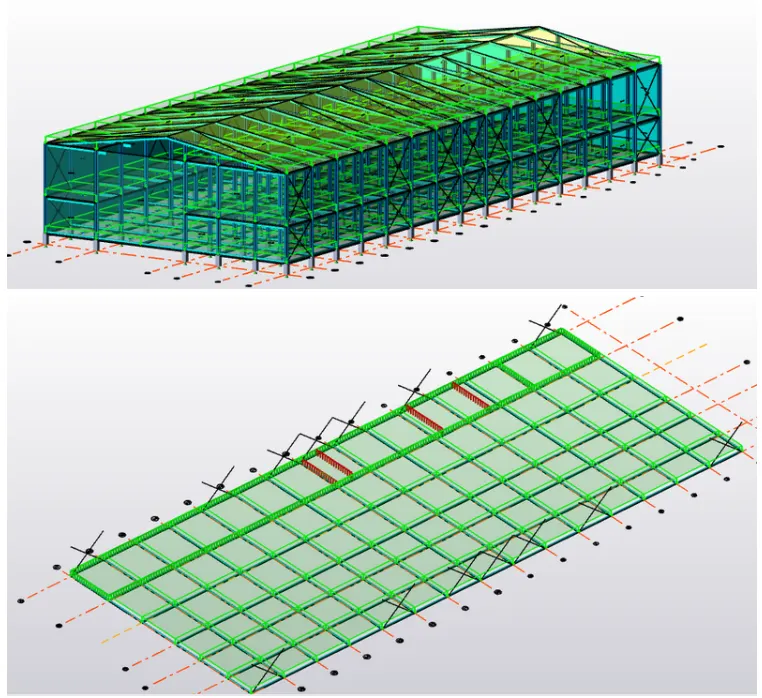
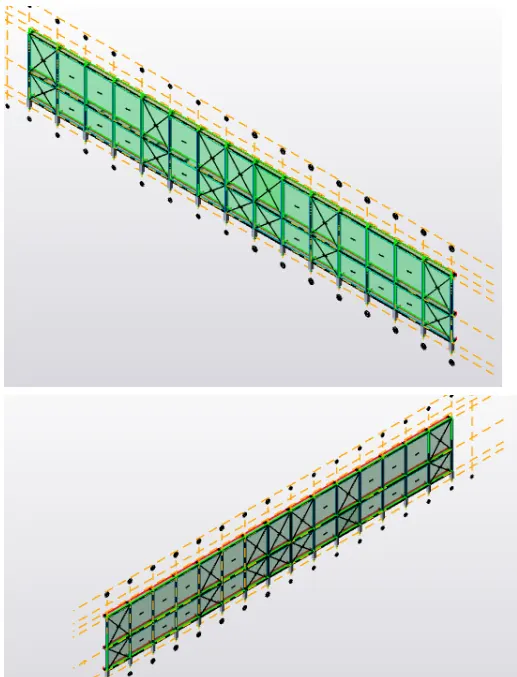
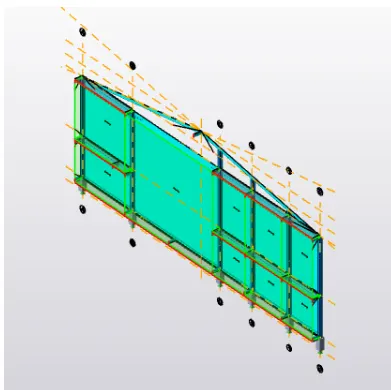
Define bracket to carry the crane load and model them on a first of lower at last modeling part is adding wall and roof of panels for ease application of wind load
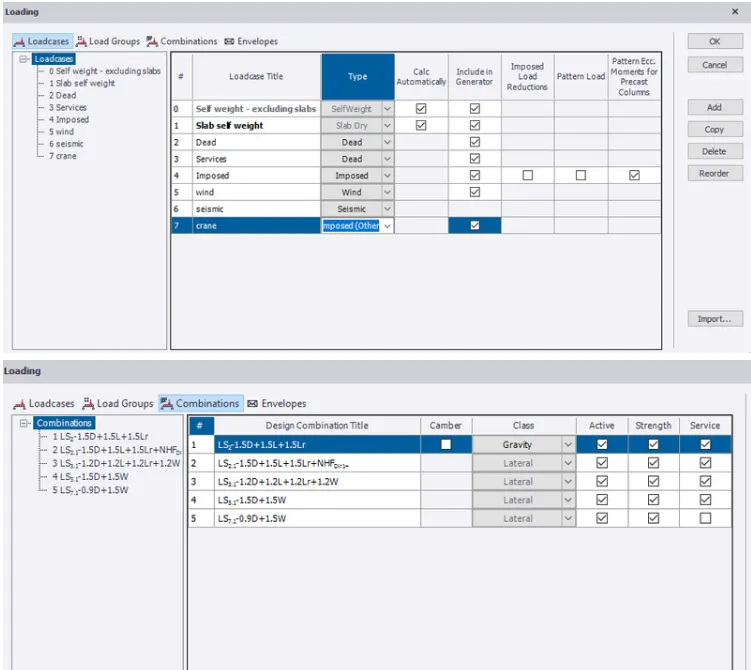
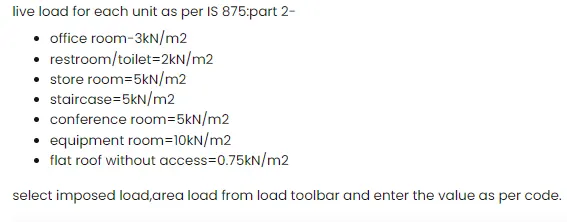
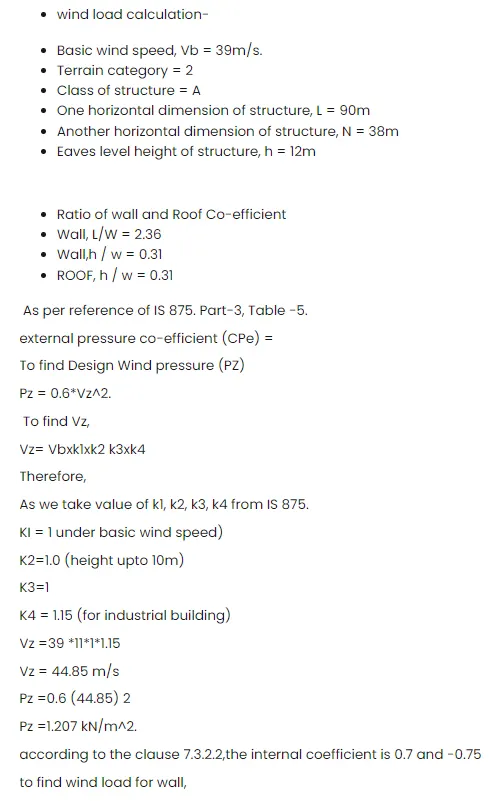
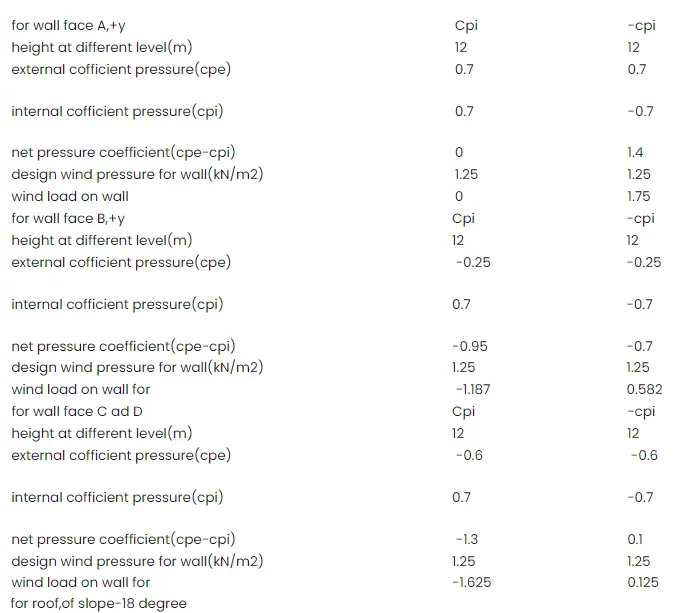
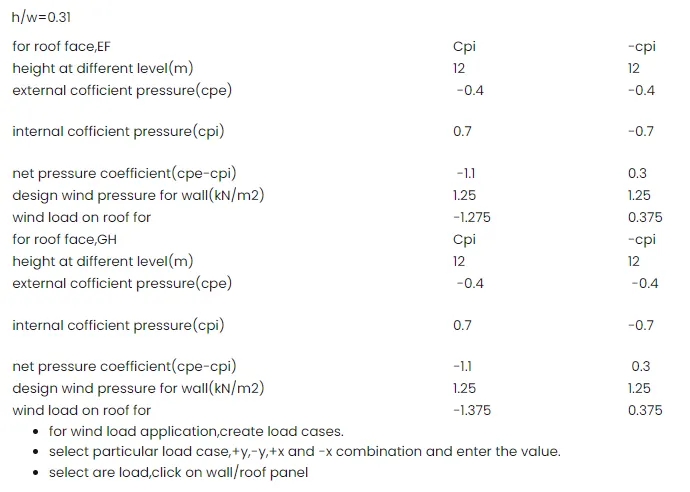
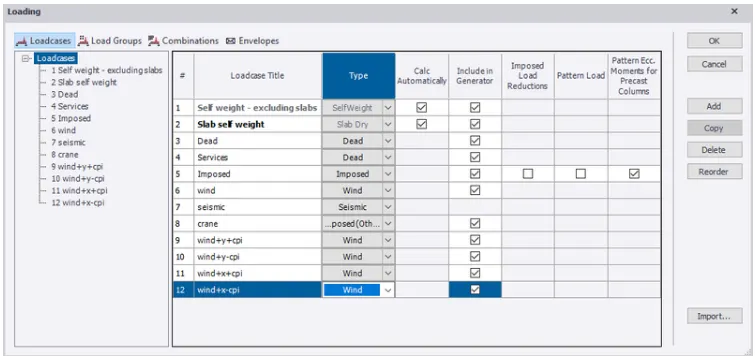
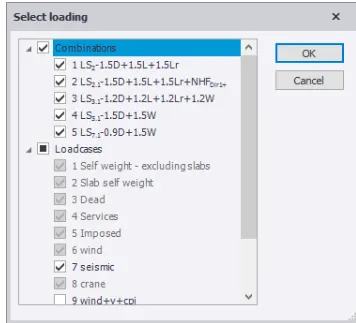
Once the moDELLING part is done calculation of loads defining in a software and applying them define load cases and generate load combination
Calculation of loads -
dead load-
1. finishing room( 50 mm thick )=1.2KN/M2
2.BRICKwall+ cement plaster +thickness =150 mm
3. Unit Weight of a brick wall =20 km per metre cube
4.brick wall load at ground floor =15 kilo Newton per metre
5.BRICKWALL LOAD AT first floor =21 kN/m
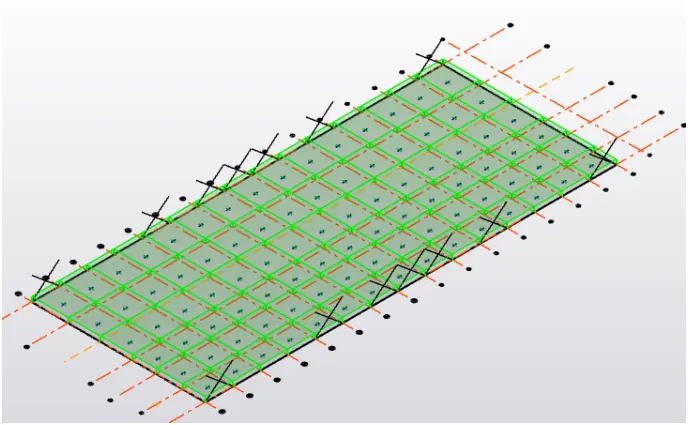
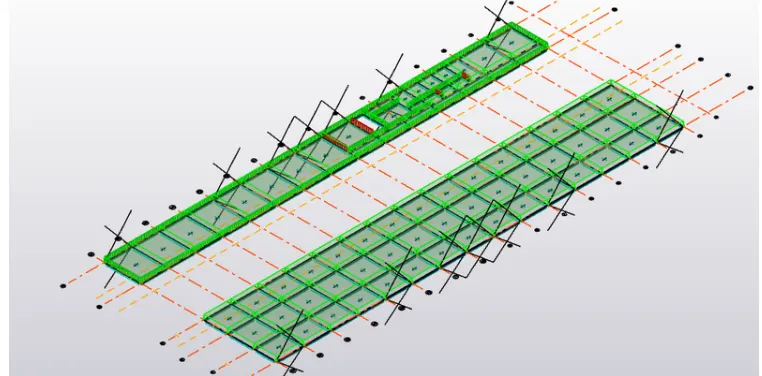
set the load as a dead and select ground floor ,in a load toolbar ,select area load and enter 1.2 as a finish load, for brickwall load select to full udl load and enter value as per calculation
Result -
- given plan is analysed and column is decided
- structure is modeled using model toolbar and property of element is defined in a property manager
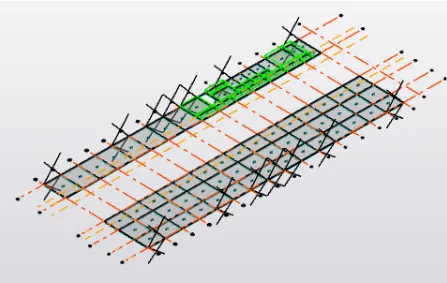
- load are calculated and applied on the structure
- model is analysed and failure beam are resized