Project 1
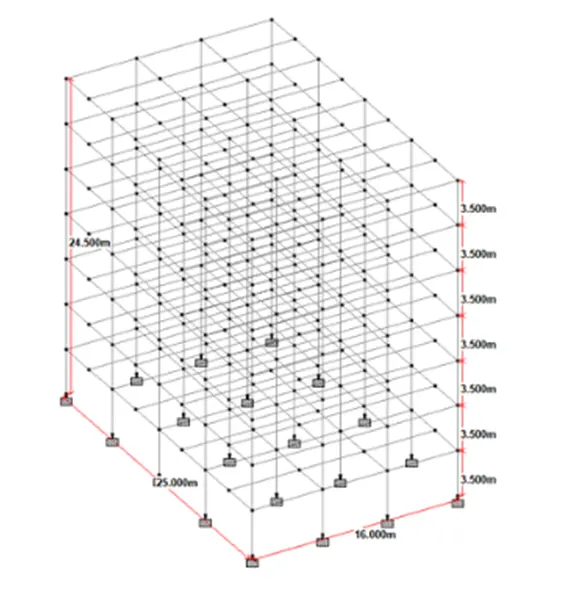
- Design a multi-storey Residential Building located in Bangalore using STAAD Pro Connect Edition. The specification must be as follows:
|
Building floors |
G + 6 + R |
|
Plan dimension |
B = 25m , L = 16m |
|
Storey Height |
h = 3.5m |
|
Soil |
Hard soil |
|
Use |
Residential Purpose |
|
Safe Bearing Capacity |
180 kN/m2 |
|
Maximum slab thickness |
150mm |
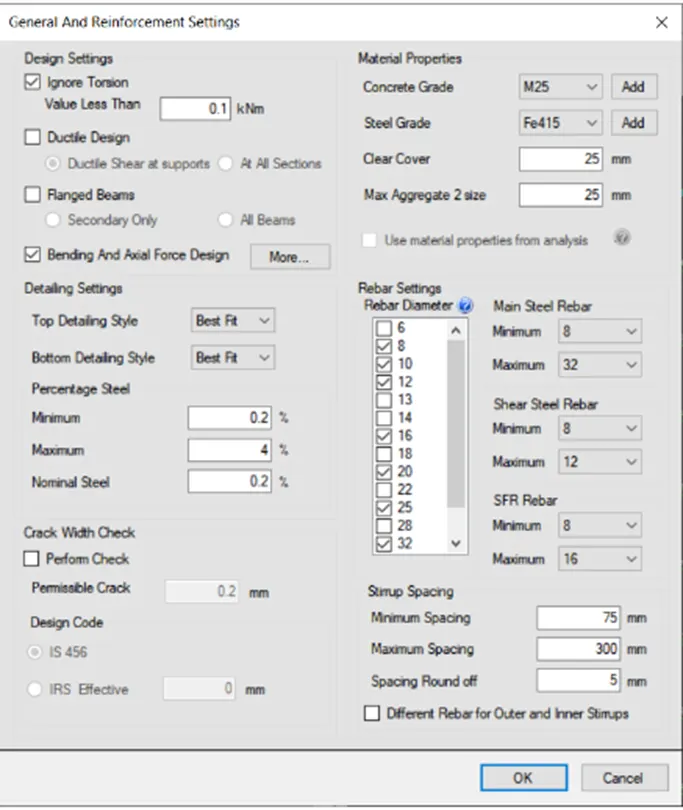
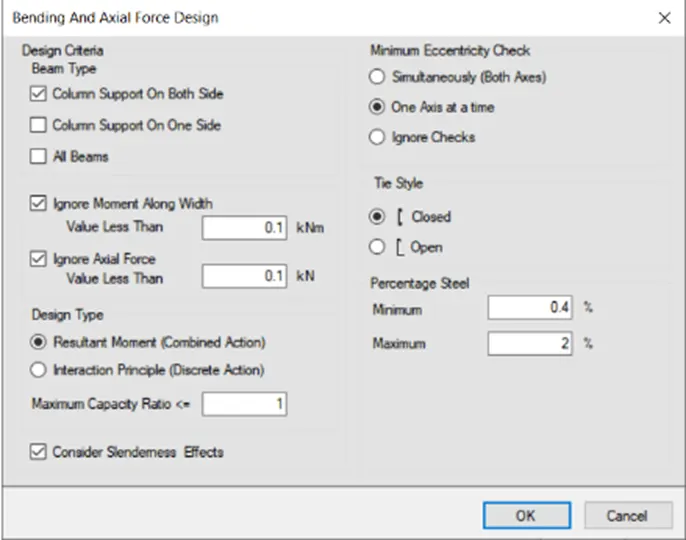
Assume suitable sections for structural elements. Follow IS456, IS1893 and IS 875
Prepare a Design Basis Report for the project
Create structural model using STAAD Pro Connect Edition
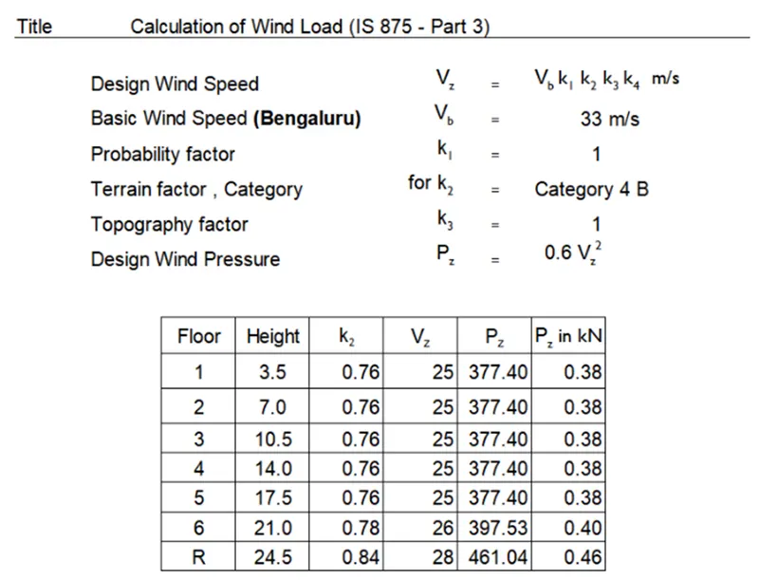
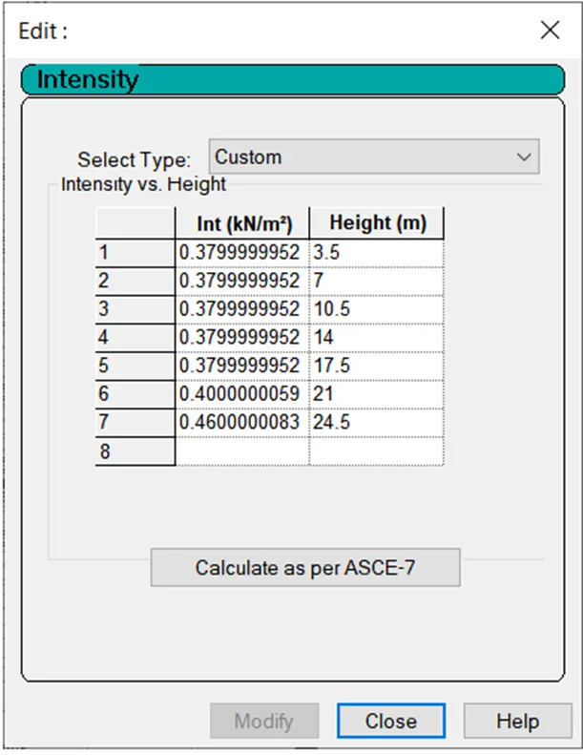
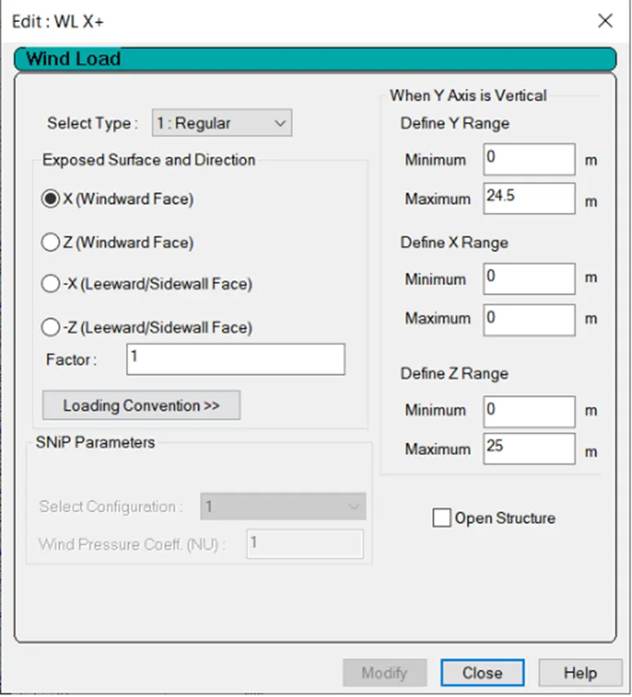
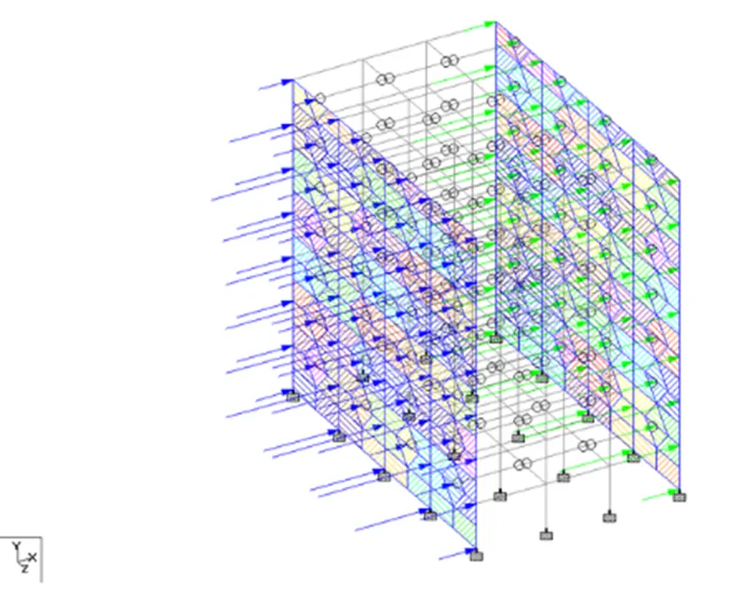
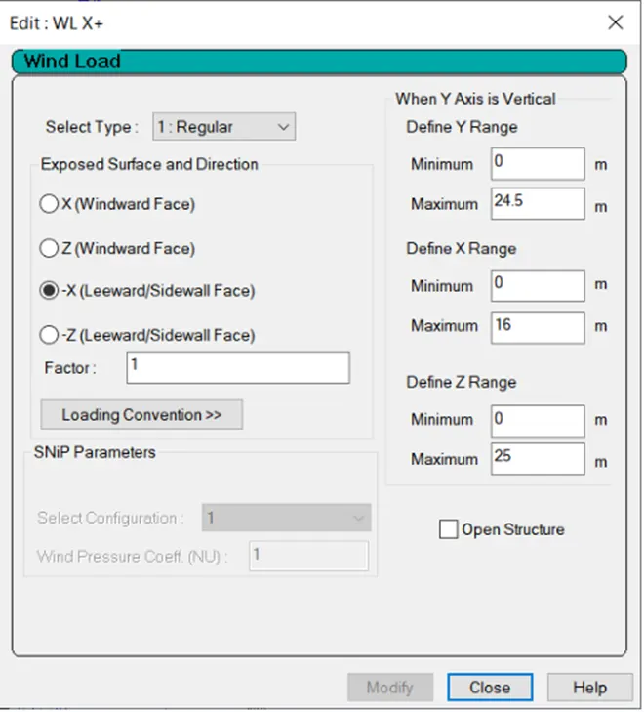
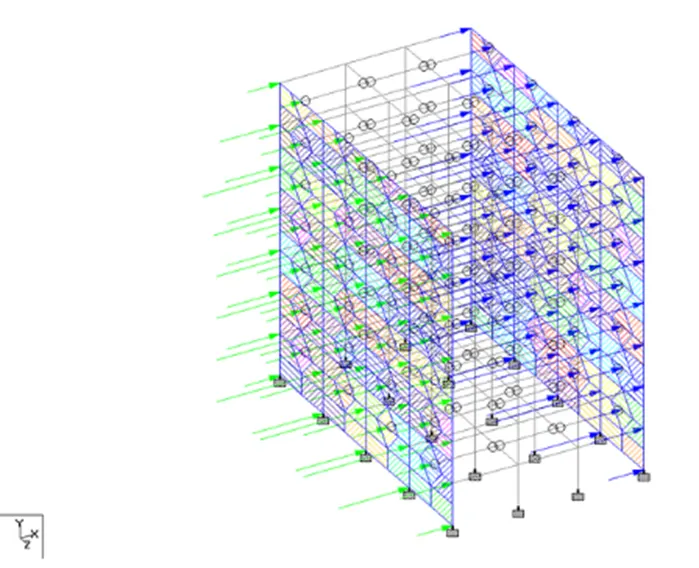
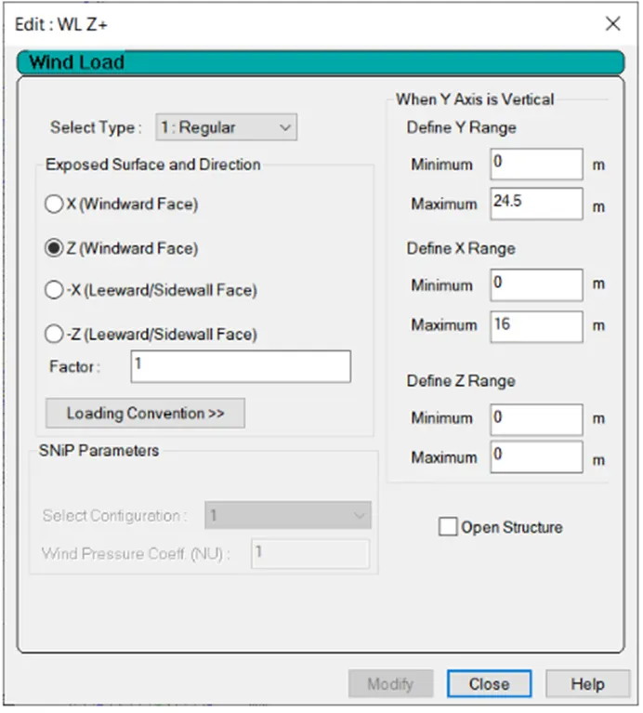
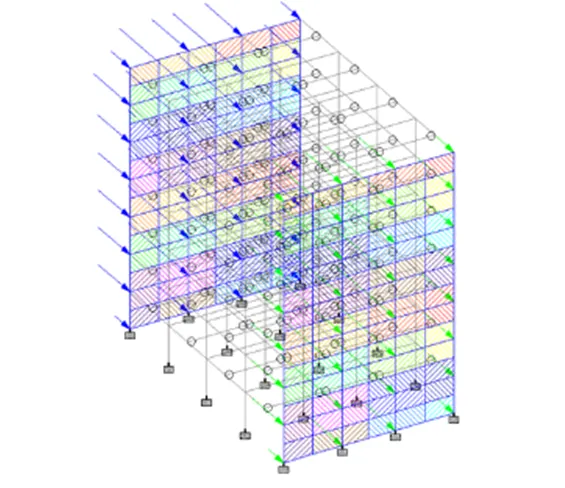
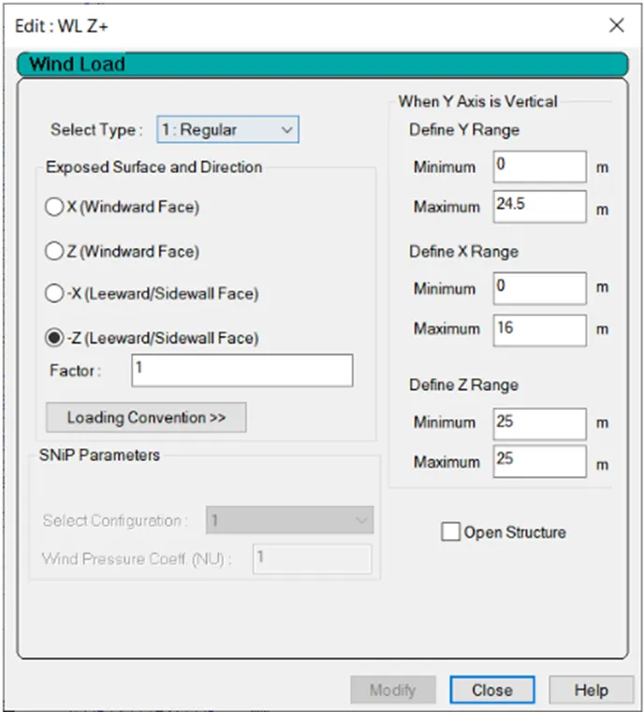
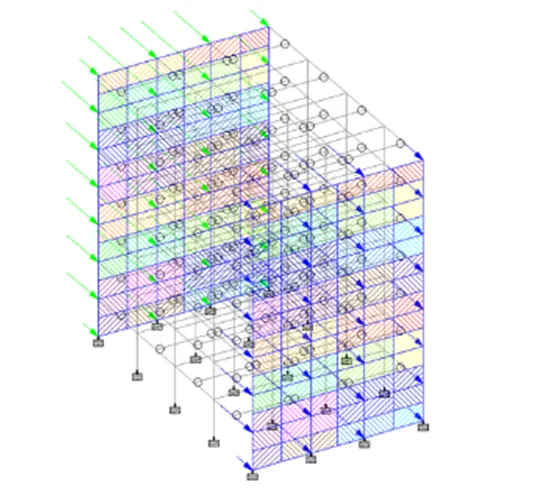
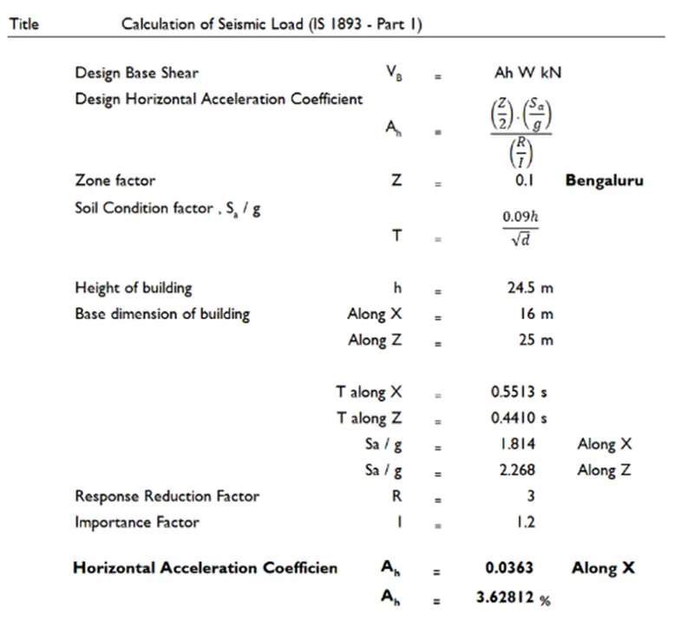
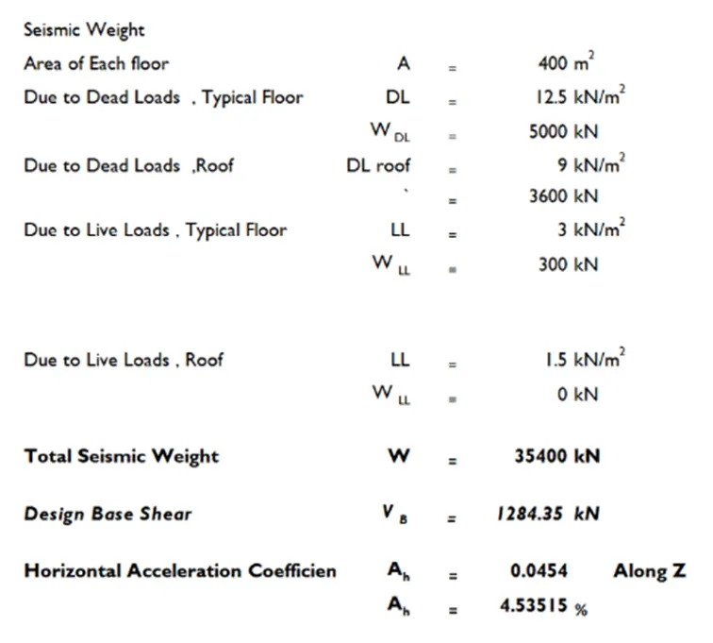
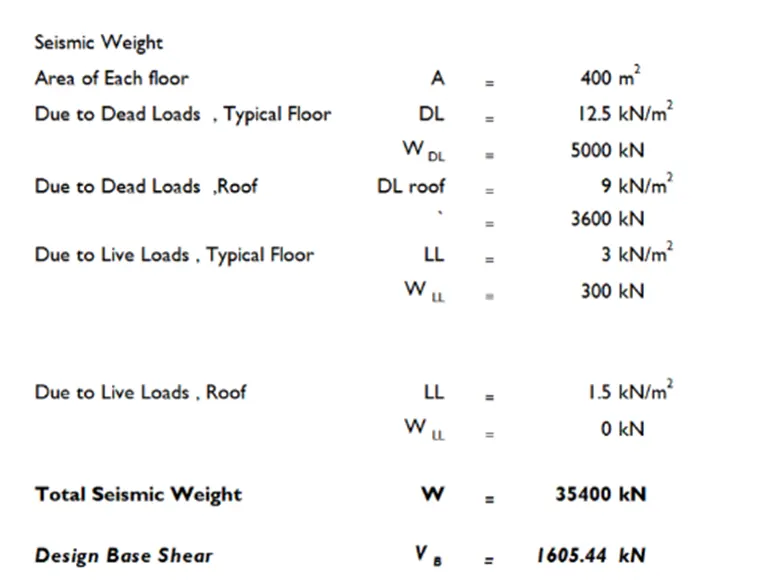
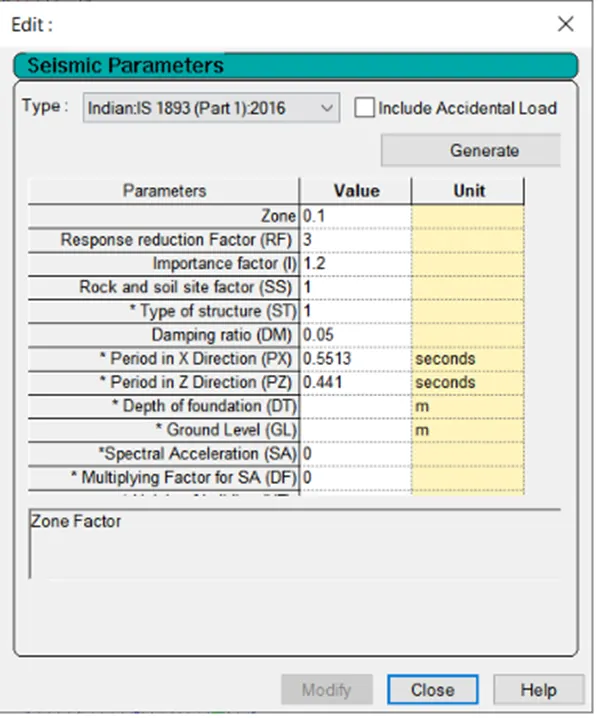
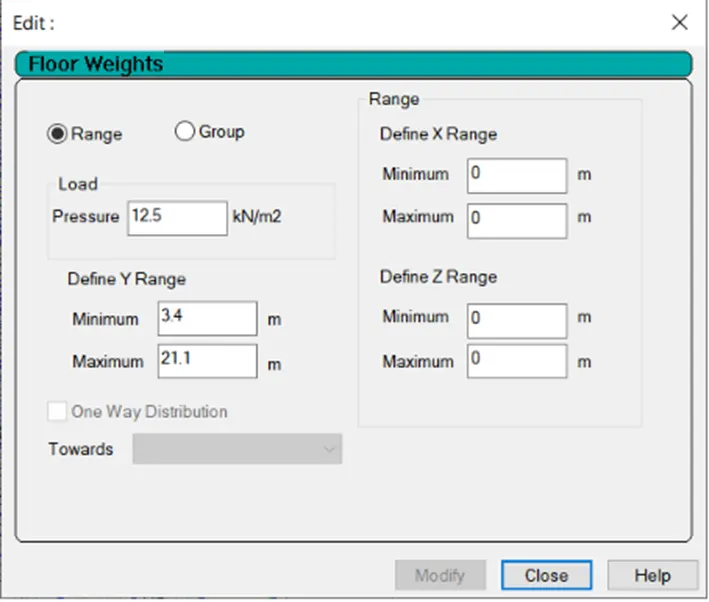
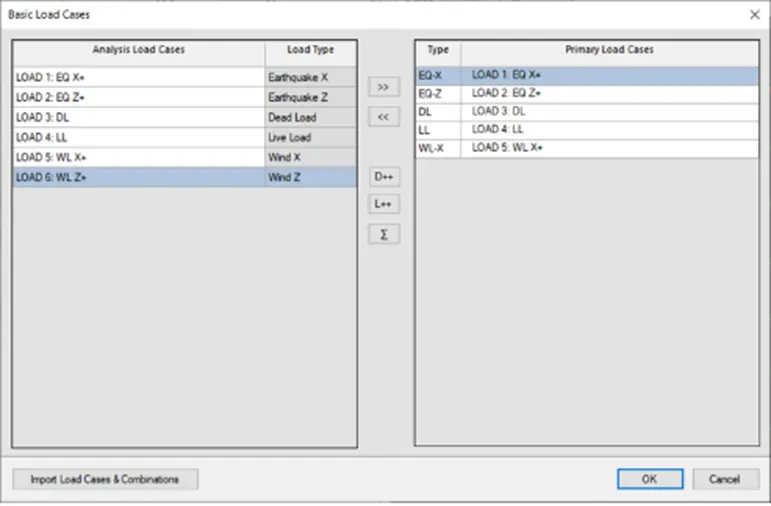
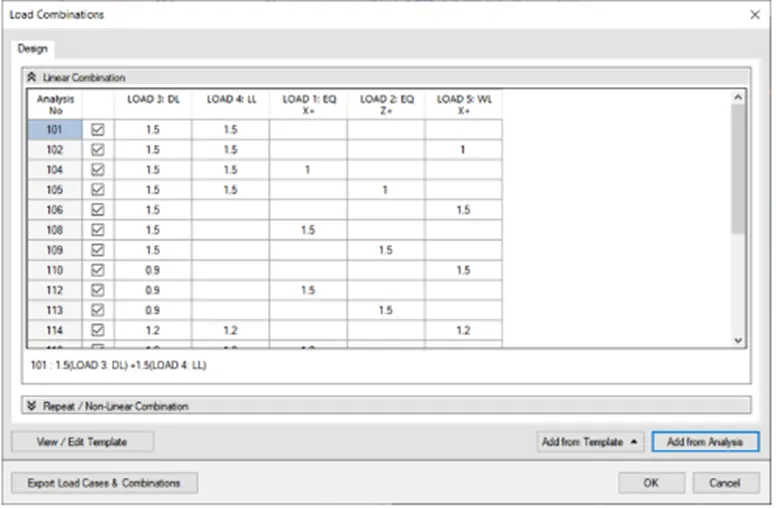
Prepare DL, LL, WL and EQL load calculations as per IS 875 standards
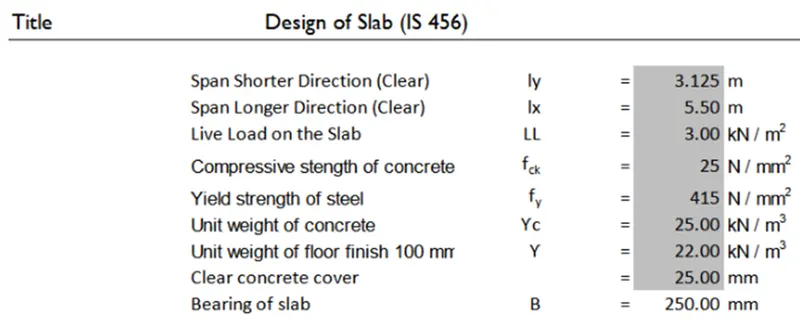
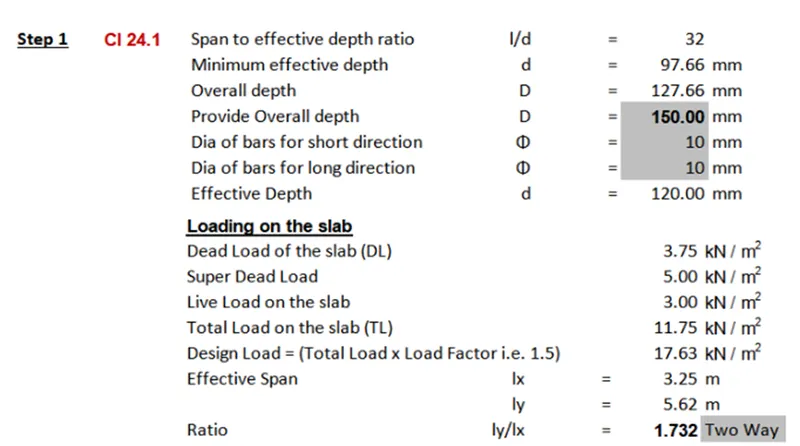
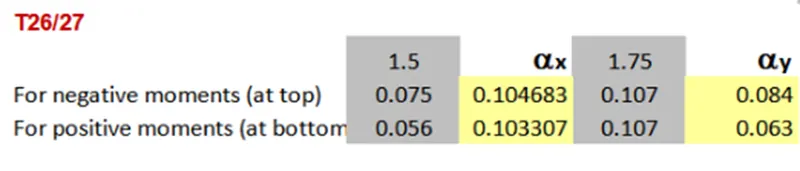
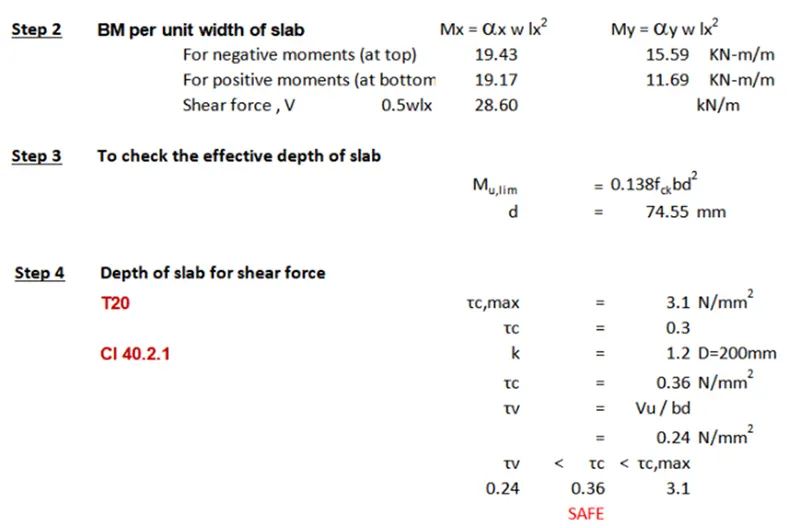
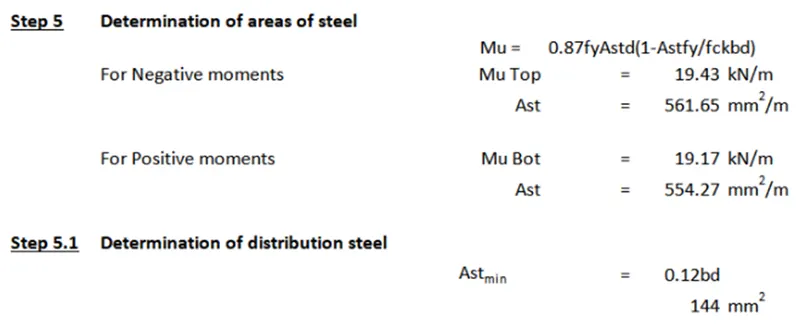
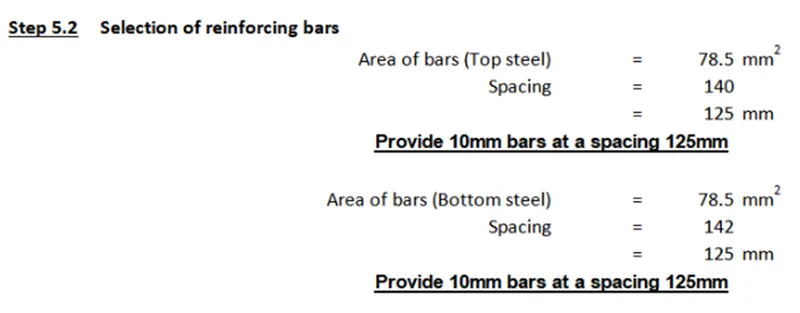
Design slab element using MS – Excel
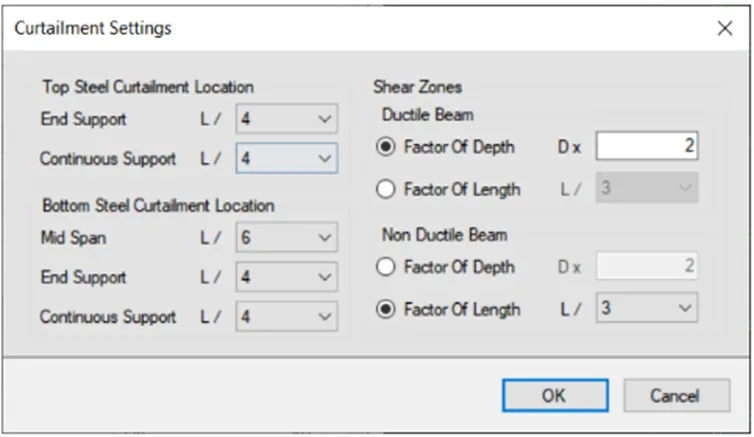
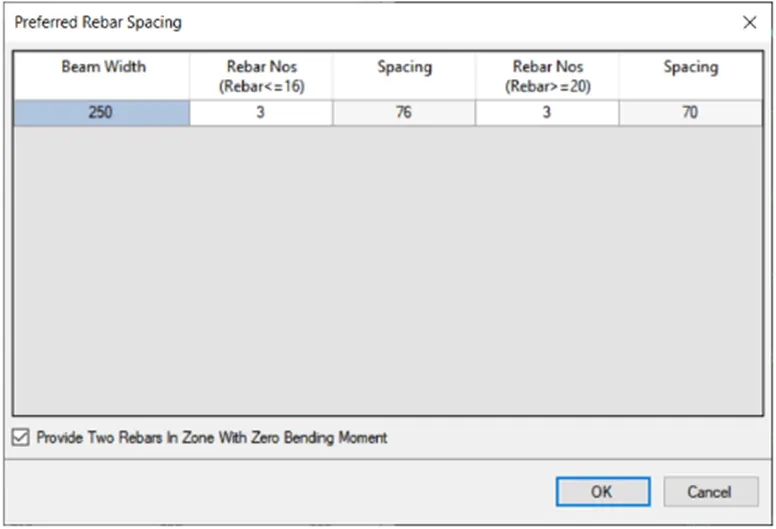
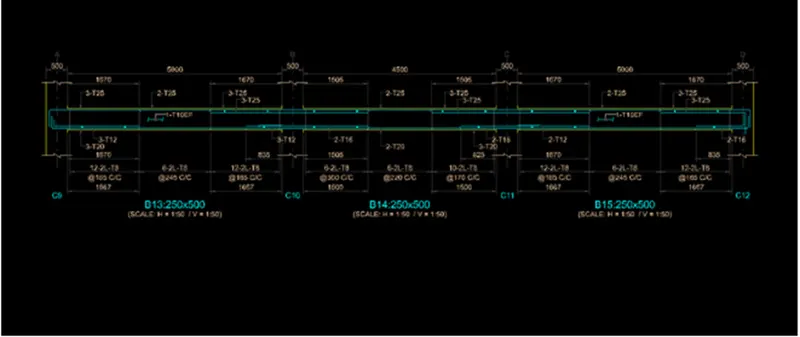
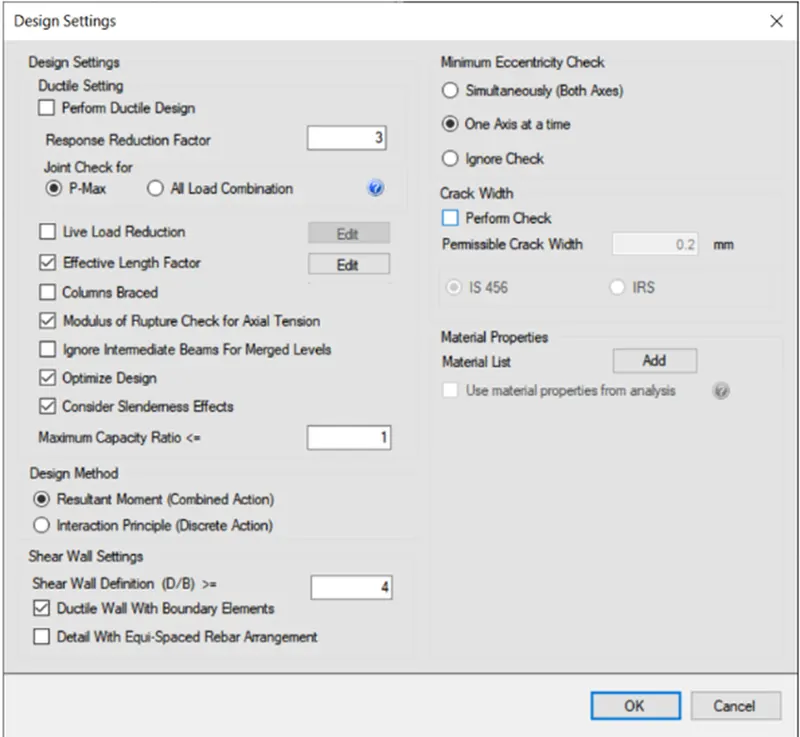
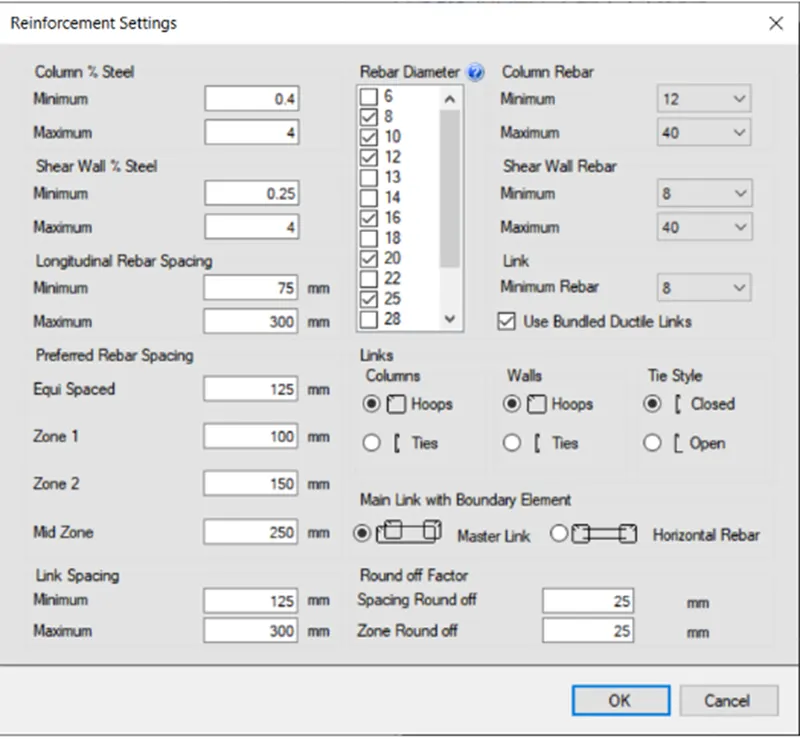
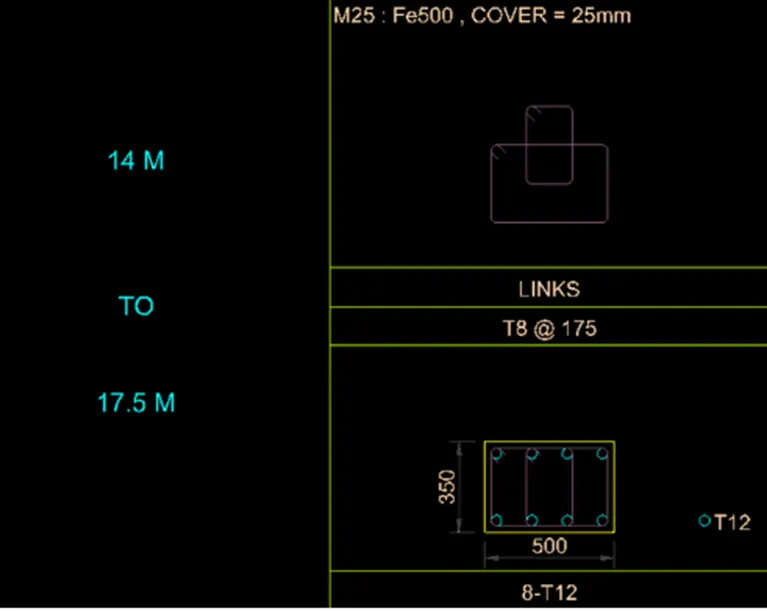
Design beam and column element using STAAD RCDC. Attach the design calculation report.
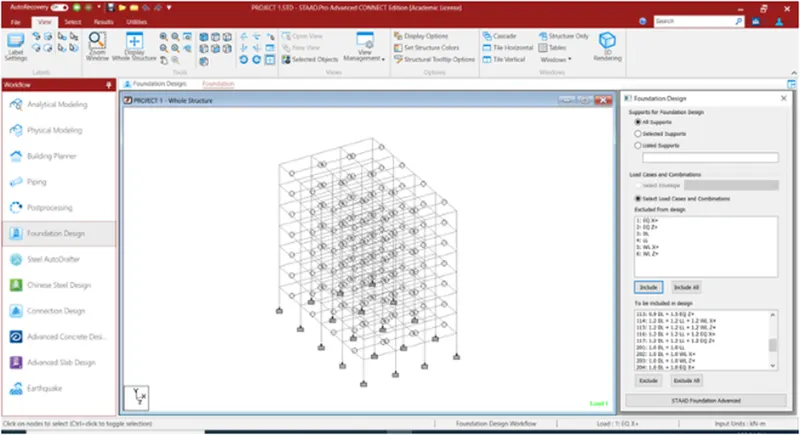
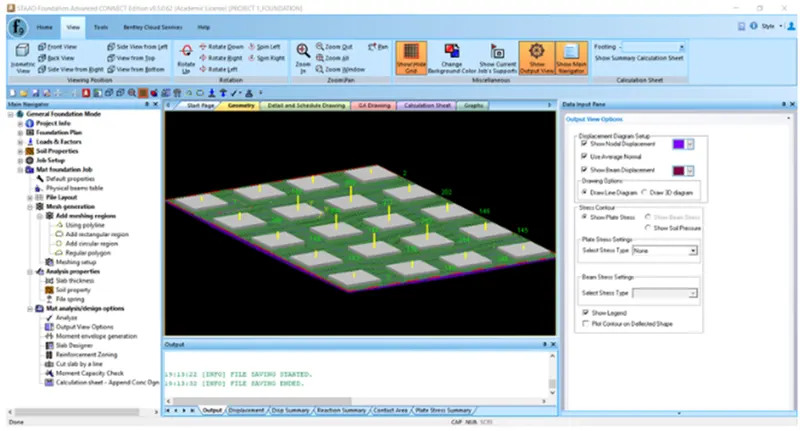
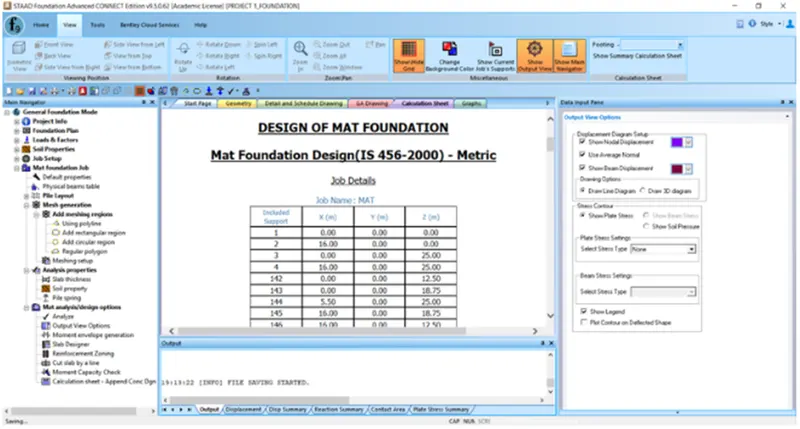
Design Foundations using STAAD Foundation.
Prepare bar bending schedule for beam and column using STAAD RCDC
Attach necessary sketches and drawings wherever required.
All stipulations, assumptions and design parameter must adhere to Indian Standards.
Ans.
Aim:-
To design a multi-storey Residential Building located in Bangalore using STAAD Pro Connect Edition
Procedure:-
Unit weight of the materials
Reinforced Cement Concrete = 25 kN/m3
Plain Cement Concrete = 24 kN/m3
Cement Concrete Screed = 20 kN/m3
Cement Masonry Units = 22 kN/m3
Structural Steel = 78.5 kN/m3
Soil = 18 kN/m3
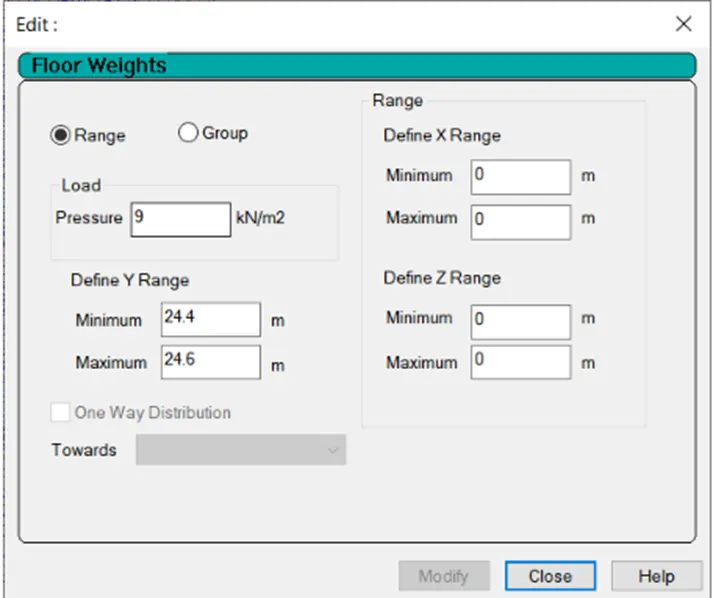
Dead Load
Floor slab
Slab weight = 3.75kN/m2(0.15m×25kN/m3)
Partitions = 1.5kN/m2
Floor Finish = 2.5 kN/m2
Miscellaneous = 11 kN/m2
Total Floor Load = 8.75 kN/m2
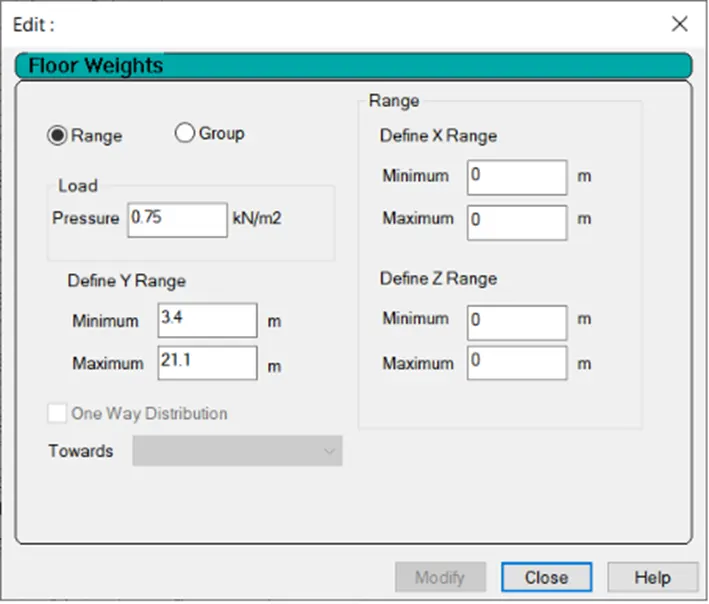
Roof slab
Slab weight = 3.75 kN/m2 (0.15m×25kN/m3)
Insulaions and Water Proofing = 0.5 kN/m2
MEP Services = 0.5 kN/m2
Miscellaneous = 0.5 kN/m2
Total Roof Load = 5.25 kN/m2
Live Load
Floor slab
Common Corridor = 33 kN/m2
Total Floor Load = 3 kN/m2
Roof slab
Accessible Roof = 1.5kN/m2
Total Roof Load = 1.5 kN/m2
Result:-
Thus, multi-storey Residential Building located in Bangalore using STAAD Pro Connect Edition is been designed.