Project 1
Aim :-
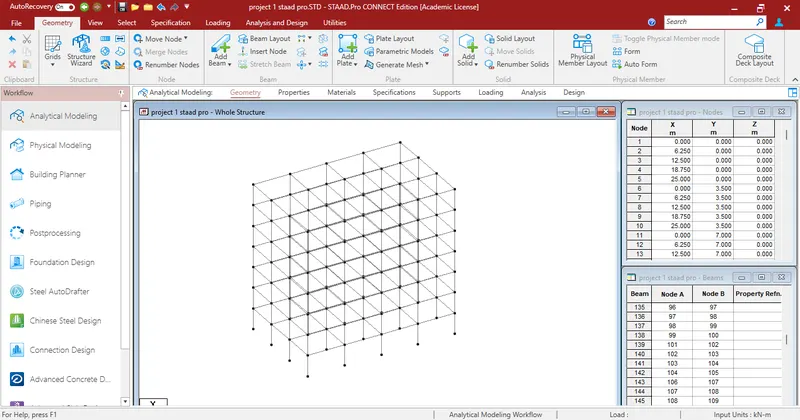
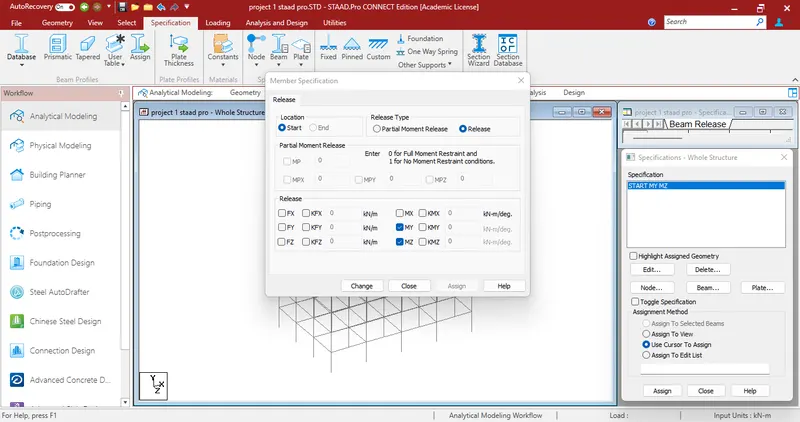
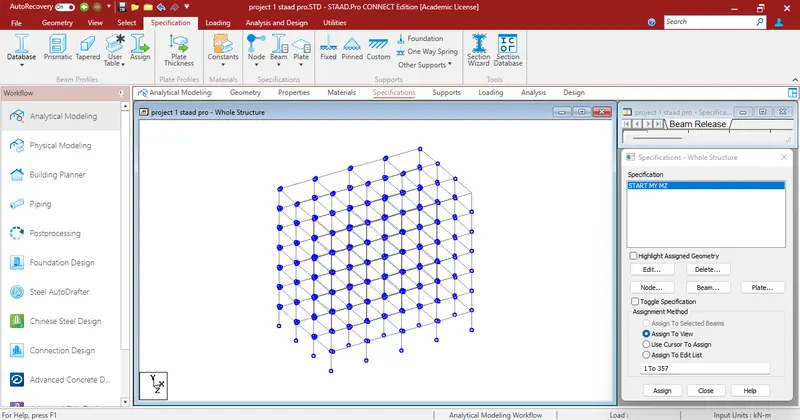
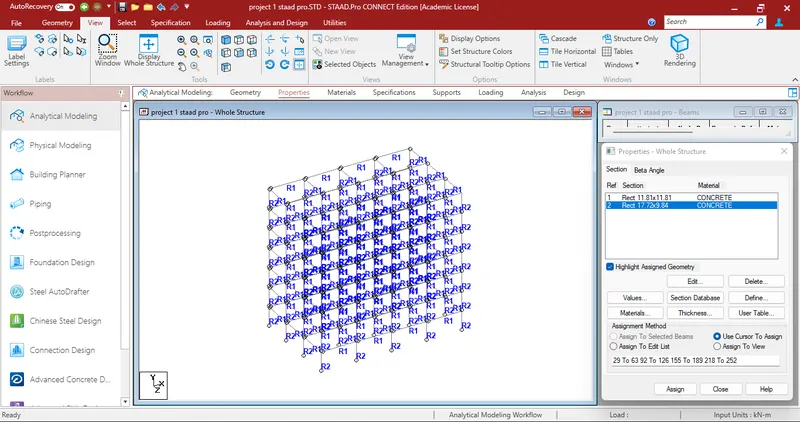
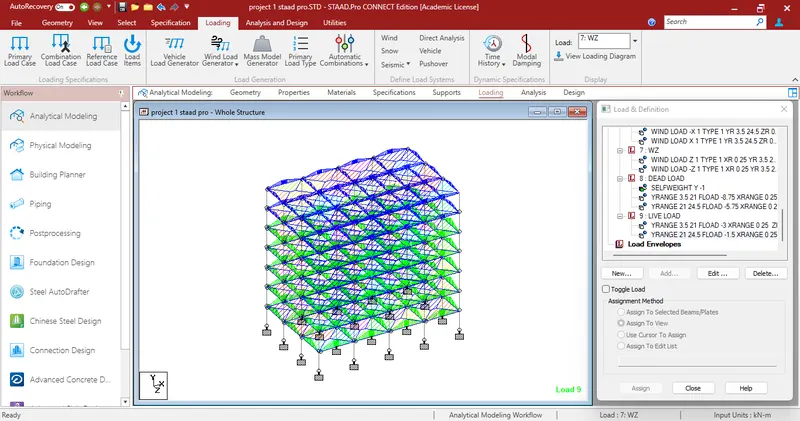
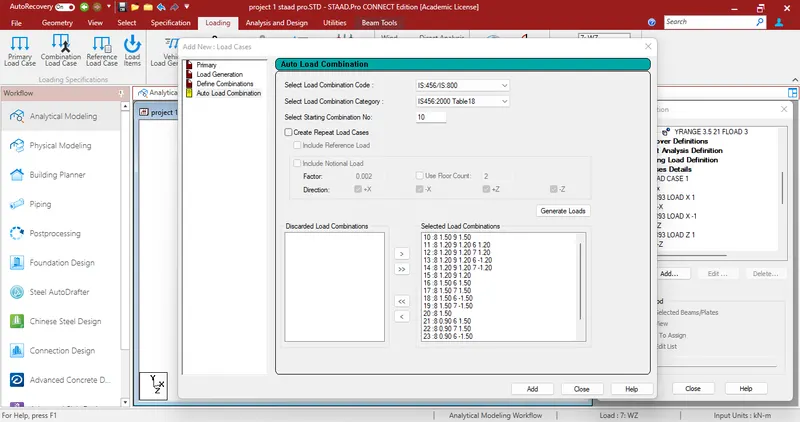
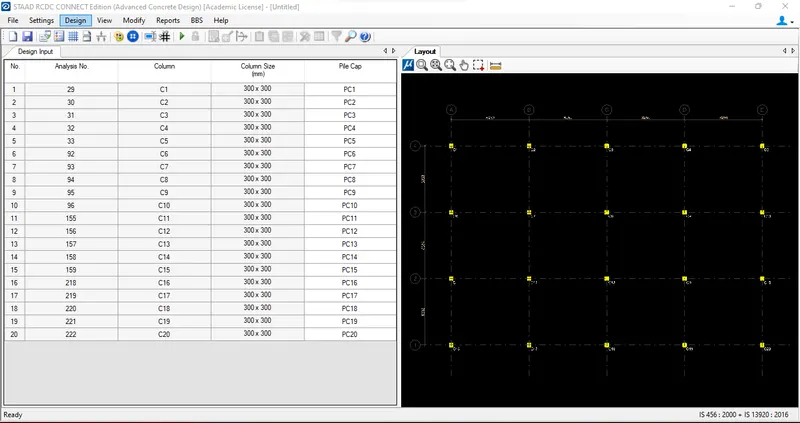
Design a multi-storey Residential Building located in Bangalore using STAAD Pro Connect Edition.
Procedure :-
Materials unit weight as per the code
Safe Bearing Capacity = 18kN/m^3
Plain cement concrete = 24kN/m^3
Reinforced cement concrete = 25kN/m^3
Cement concrete screed = 20kN/m^3
Cement masonry = 22kN/m63
Structural steel = 78.5kN/m^3
Loads of a building
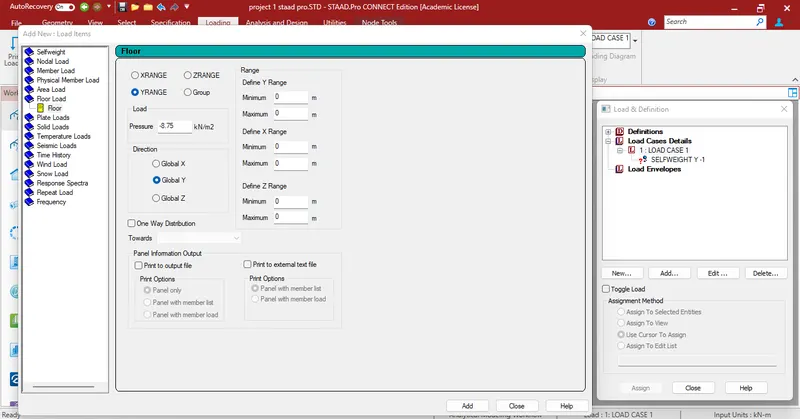
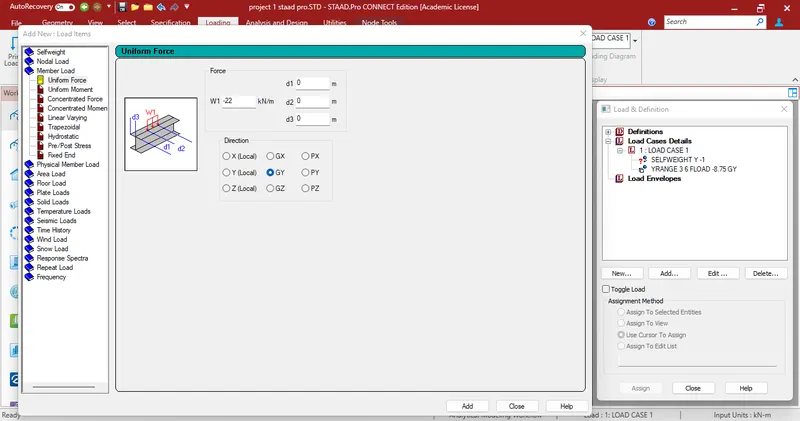
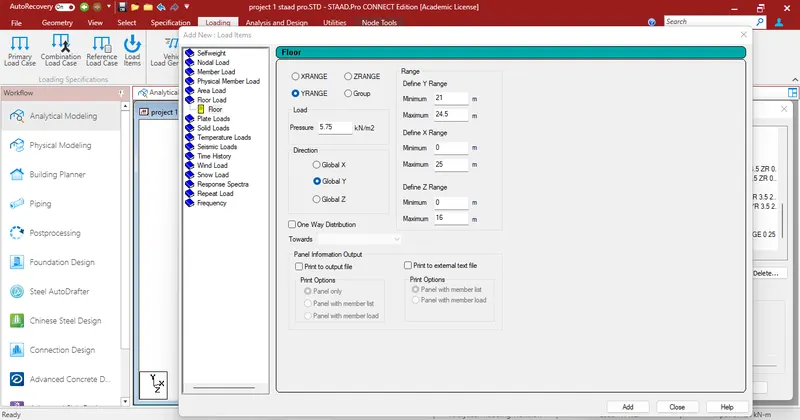
Slab weight = 3.75kN/m^2(0.15mx25kN/m^3)
Partitions = 1.5kN/m^2
Floor finish = 2.5kN/m^2
, Others = 1kN/m^2
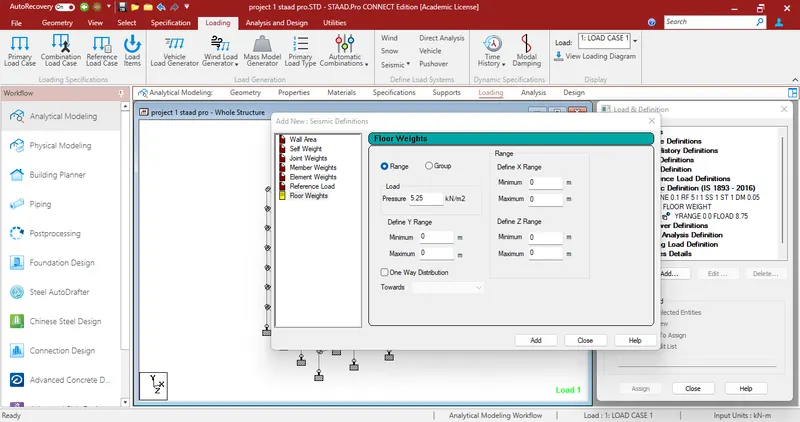
Total floor load = 8.75kN/m^2
Slab unit weights
Slab weight = 3.75kN/m^2(0.15mx25kN/m^3)
Insulations and water proofing = 0.5kN/m^2
MEP services = 0.5kN/m^2
Others = 0.5kN/m^2
Total roof load = 5.25kN/m^2
Common corridor = 3kN/m^2
Total floor load =3kN/m^2
Accessible roof = 1.5kN/m^2
Total roof load = 1.5kN/m^2
Design of slab(IS-456)
Span shorter direction(clear) Ly = 3.125m
Span longer direction(clear) Lx = 5.5m
Live load on the slab(LL) = 3kN/m
Compressive strength of concrete(Fck) = 25N/mm^2
Yield strength of steel(Fy) = 415N/mm^2
Unit weight of concrete(Yc) = 25kN/m^3
Unit weight of floor finish 100mm(Y) = 22kN/m^3
Clear concrete cover = 25mm
Bearing slab(B) =250mm
Step - 1
Span to effective depth ratio L/d = 32
Minimum effective depth(d) = 97.67mm
Overall depth(D) = 127.66mm
Dia of bars in shorter direction = 10mm
Dia of bars in longer direction = 10mm
Effective depth(d) = 120mm
Loading on the slab
Dead load of the slab(DL) = 3.75kN/m^2
Super dead load = 5kN/m^2
Live load on the slab = 3kN/m^2
Total load on the slan = 11.75kN/m^2
Design load = Total load x load factor
= 17.63kN/m^2
Effective span Lx = 3.25m
Ly = 5.62m
Lx/Ly = 1.732 (two way)
| 1.5 | Alpha x | 1.75 | Alpha y | |
| For negative moments (at top) | 0.075 | 0.104683 | 0.107 | 0.084 |
| For positive moments (at bottom) | 0.056 | 0.103307 | 0.107 | 0.063 |
Step - 2
BM per unit width of slab
| Mx=αxwLx^2 | My=αywLy^2 | |
| For negative moments (at top) | 19.43 | 15.59kN-m/m |
| For positive moments (at bottom) | 19.17 | 11.69kN-m/m |
Shear force V = 0.5WLx =28.6 kN/m
Step - 3
To check the effective depth of slab
Mu,lim = 0.138Fckbd^2
d = 74.55mm
Step - 4
Depth of slab for shear force
Tc,max = 3.1N/mm^2
Tc = 0.3
K = 1.2
D = 200mm
Tc = 0.3N/mm^2
Tv = Vu/bd
= 0.24N/mm^2
Tv<Tc<Tc,nax
0.24<0.36<3.1
SAFE
Step - 5
Determination of area of steel
Mu = 0.87FyAstd(1-AstFy/Fckbd)
For negative moment
Mutop = 19.43kN/m
Ast = 561.65mm^2/m
For positive moment
Mubottom = 19.17kN/m
Ast = 554.27mm^2/m
Determination of distribution steel
Astmin = 0.12bd
= 114mm^2
Selection of steel reinforcing bars
Area of bars(Top steel) = 78.5mm^2
Spacing = 140mm
= 125mm
provide 16mm bqars at a spacing 125mm
Area of bars(Bottom steel) = 78.5mm^2
Spacing = 142mm
=125mm
Provide 16mm bars at a spacing 125mm
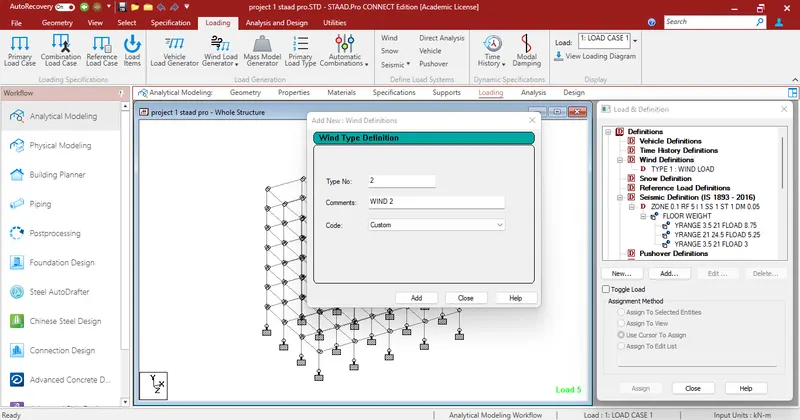
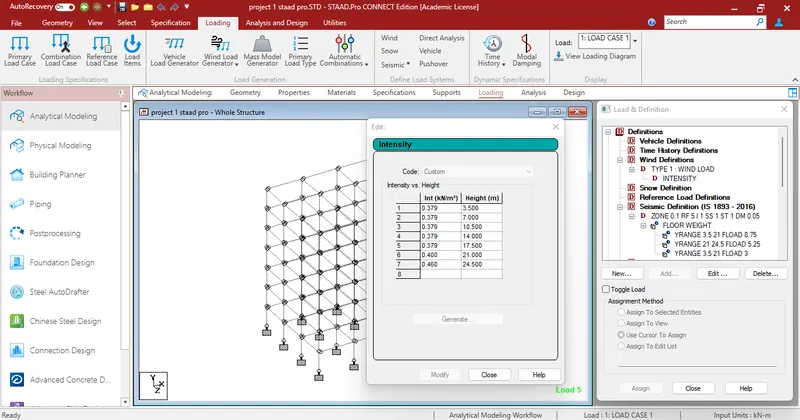
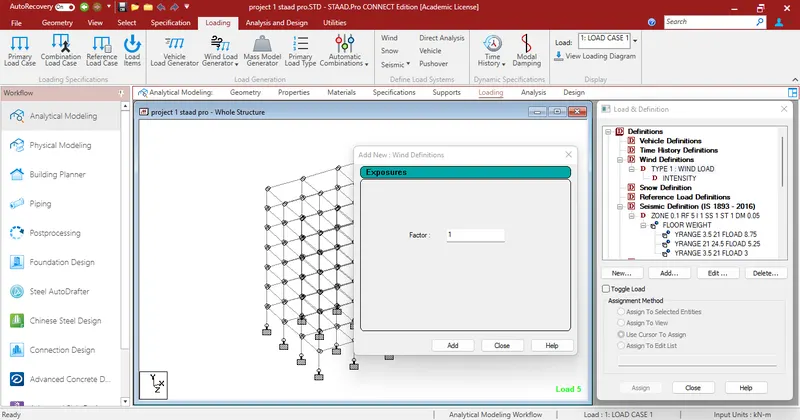
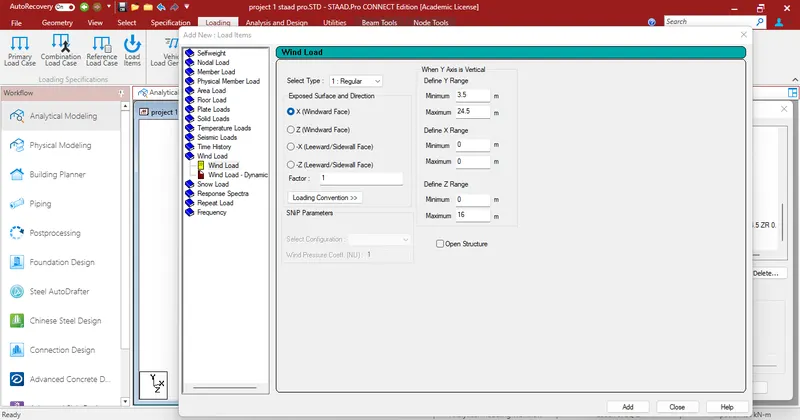
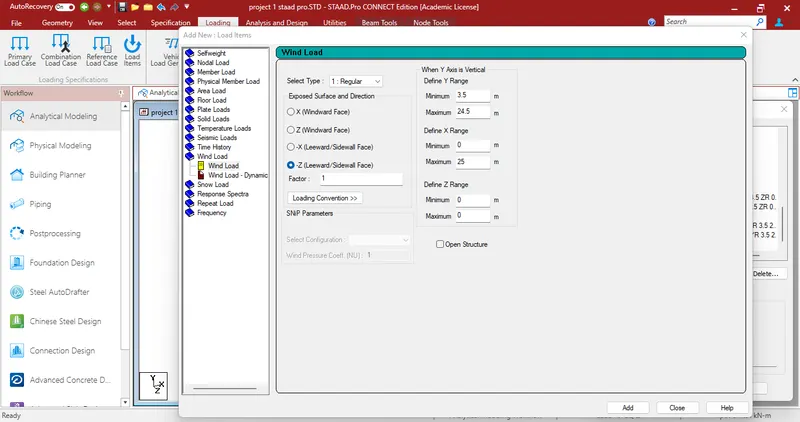
Calculation of wind load (IS875-Part 3)
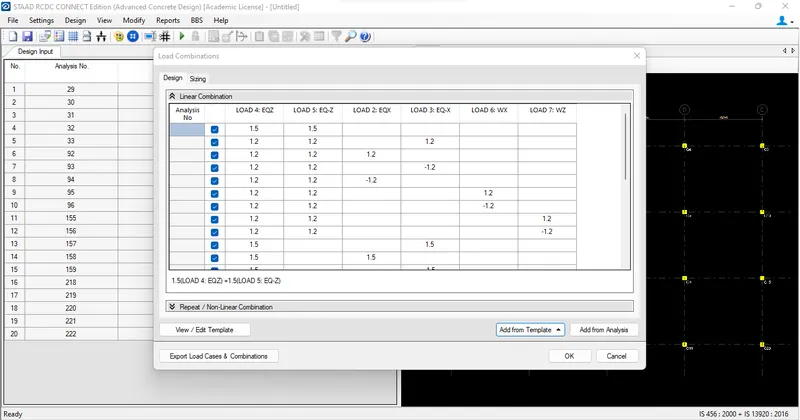
Design wind speed Vz = Vbk1k2k3k4 m/s
Basic wind speed(Bengalore) Vb = 33m/s
Probability factor k1 = 1
Terrain factor k2 = Category 4B
Topography factor k3 = 1
Design wind pressure Pz = 0.6Vz^2
| Floor | Height | k2 | Vz | Pz | Pz in kN |
| 1 | 3.5 | 0.76 | 25 | 377.40 | 0.38 |
| 2 | 7 | 0.76 | 25 | 377.40 | 0.38 |
| 3 | 10.5 | 0.76 | 25 | 377.40 | 0.38 |
| 4 | 14 | 0.76 | 25 | 377.40 | 0.38 |
| 5 | 17.5 | 0.76 | 25 | 377.40 | 0.38 |
| 6 | 21 | 0.76 | 26 | 397.53 | 0.40 |
| R | 24.5 | 0.76 | 26 | 461.04 | 0.46 |
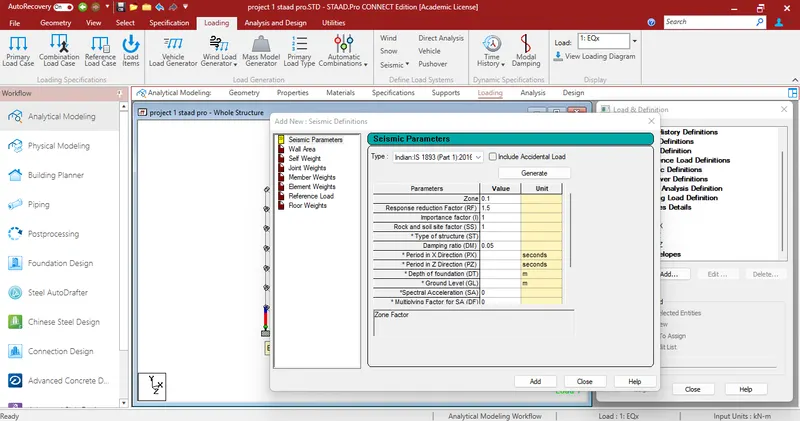
Calculation of Seismic Load (IS1893-Part I)
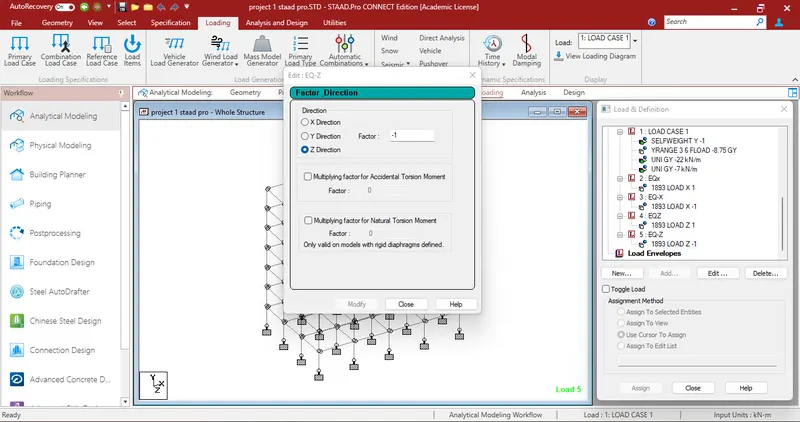
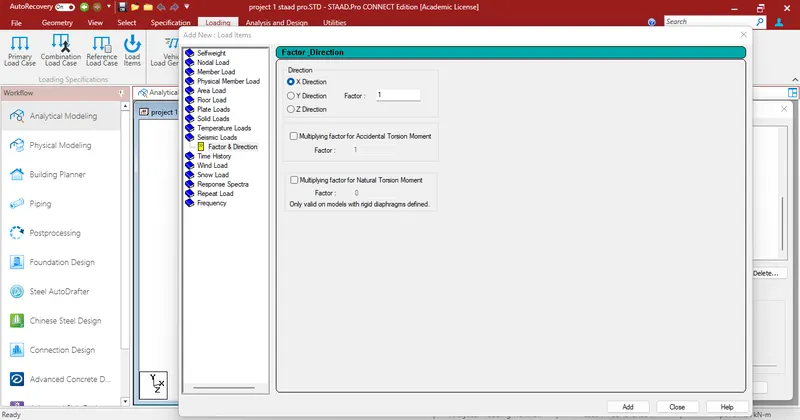
Design base shear VB = Ah x W
Where,
Ah = horizontal seismic coefficient as calculated as per 6.4.2
W = Total weight of the structure
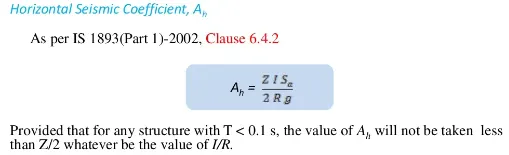
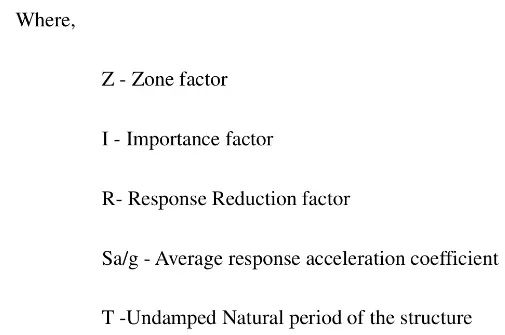
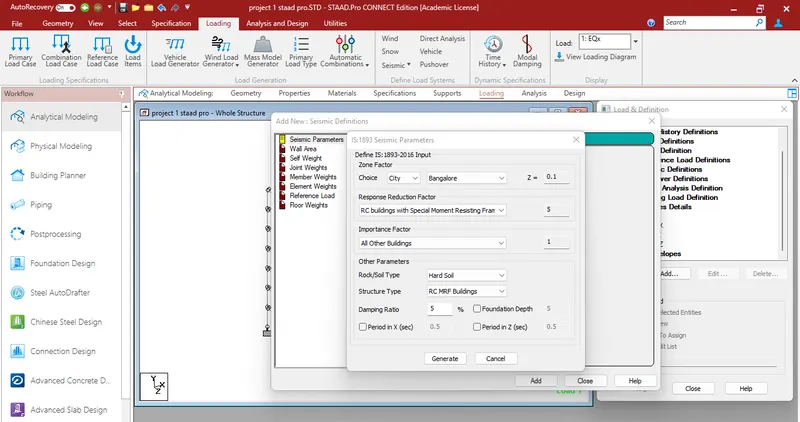
Zone factor Z = 0.1 (Bngalore)
Soil condition factor Sa/g
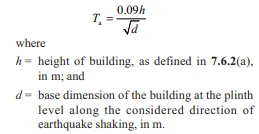
Height of building h = 24.5m
Base dimension of building
Along-X = 25m
Along-Z = 16m
T along-X = 0.5513sec
T along-Z = 0.4410sec
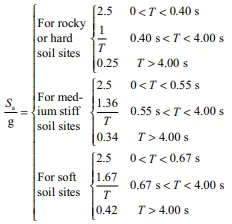
Sa/g for hard soil = 1/T = 1.814 Along X
= 2.268 Along Z
Responce reduction factor R = 3
Importance factor I = 1.2
Horizontal accelaration co-efficient Ah = 0.0363
= 3.6812%
Seismic weight
Area of each floor A = 400m2
Due to dead loads Typical floor DL = 12.5kN/m2
W DL = 5000kN
Due to dead loads, roof
DL roof = 9kN/m2
W DL roof = 3600kN
Due to live loads, Typical floor LL = 3kN/m2
W LL = 300kN/m2
Due to live loads, Roof LL = 1.5kN/m2
W LL roof = 0
Total seismic weight W = 35400kN
Design base shear VB = AhxW
= 1605.44kN
 ,
,
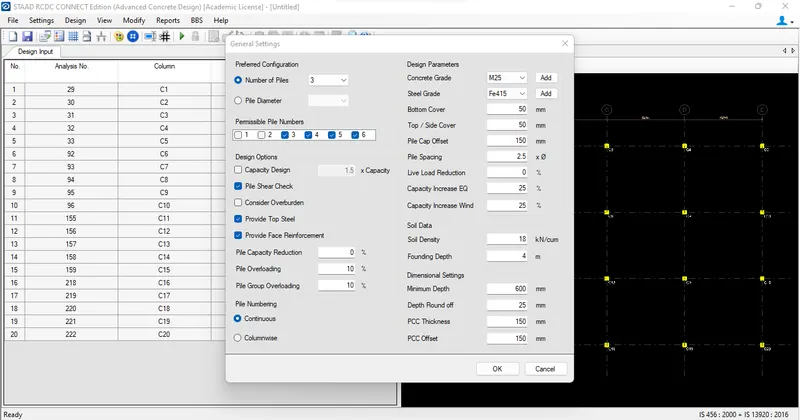
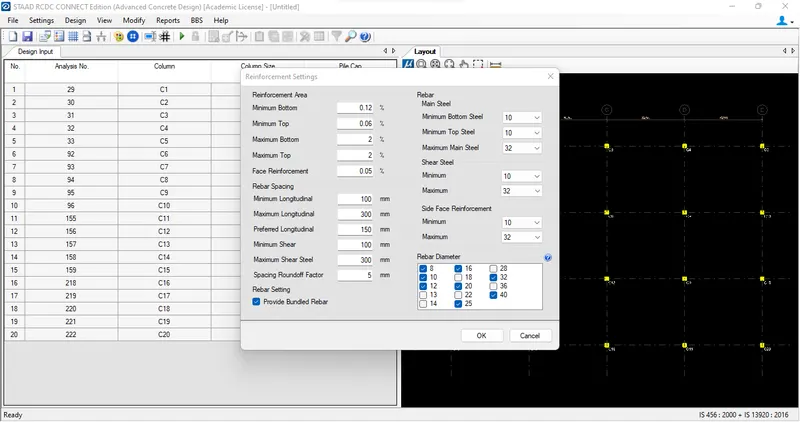
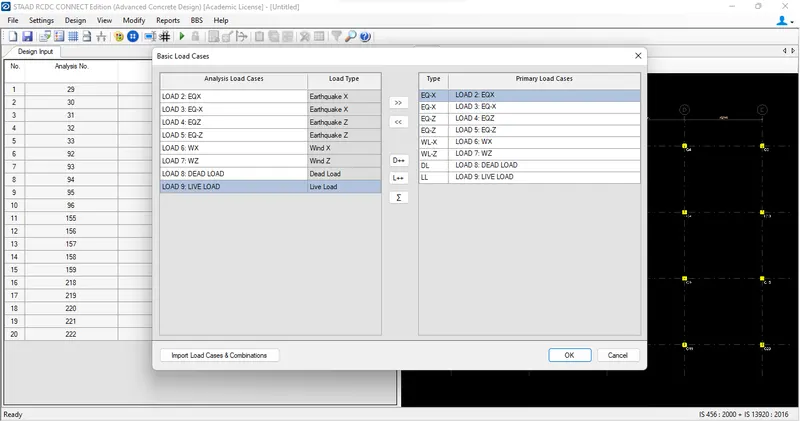
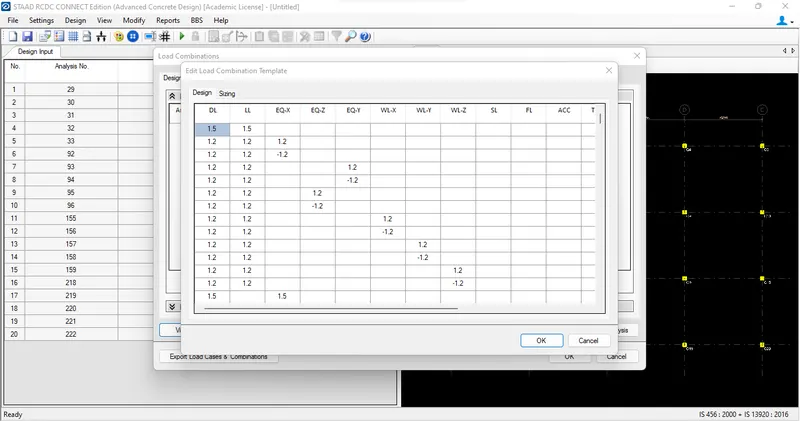
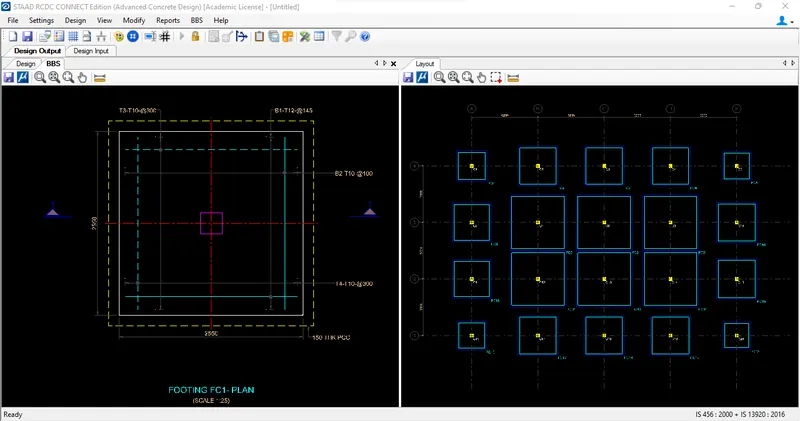
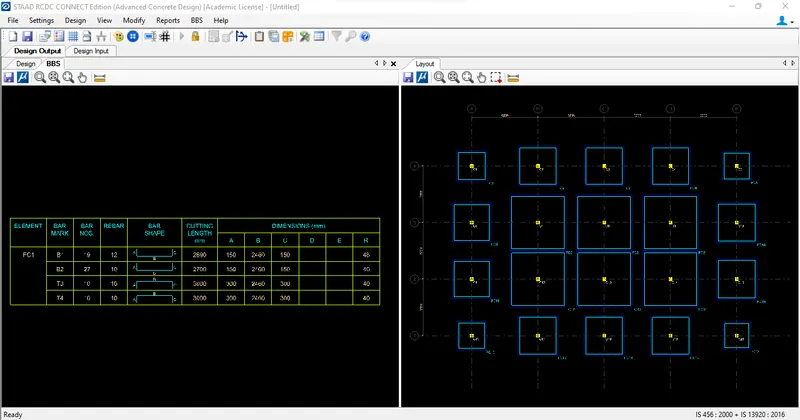
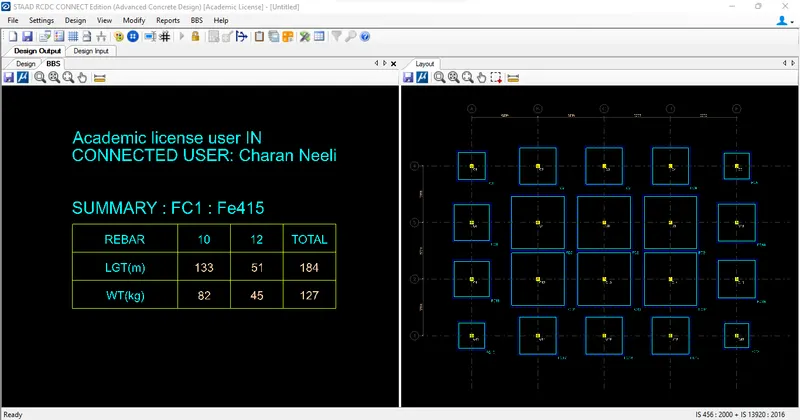
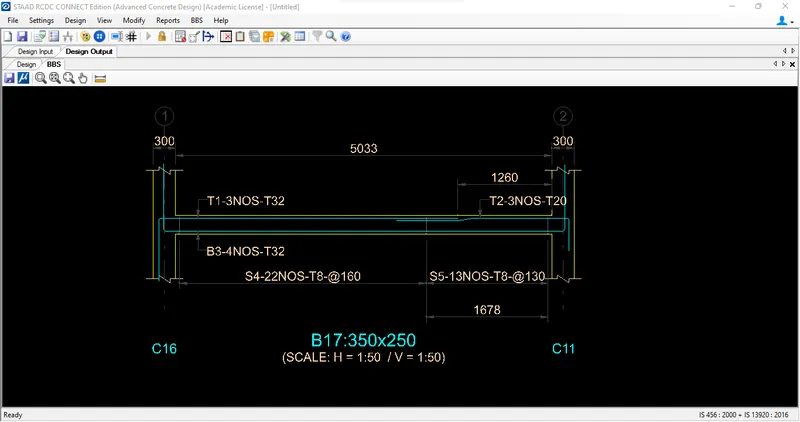
Result :-
Successfully complete the Design a multi-storey Residential Building located in Bangalore using STAAD Pro Connect Edition.