Project 1
Site layout and Plan:
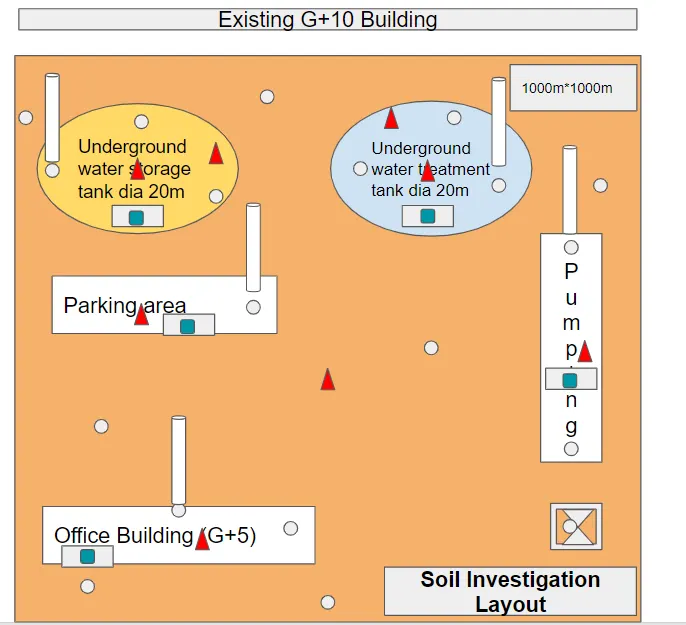
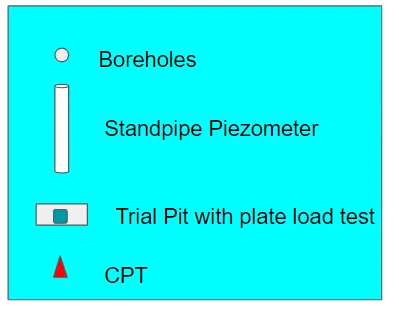
| No. of boreholes | 19 |
| No. of CPTs | 8 |
| No. of Trial pits | 5 |
| No. of piezometers | 5 |
Technical Specification for Geotechnical Investigation at the proposed site:
1.0 General
This specification covers the technical requirements for a detailed “ Geotechnical Investigation and submission of a detailed Geotechnical report”.
2.0 Scope
This specification covers the completed exploration works including laboratory and field tests to estimate the soil properties including the recommendations.
- Type of foundation
- Depth of foundation
- SBC of soil
- Pile load capacity
- Suitability of soil
- Assessment of chemical characteristics
- Modulus of subgrade reaction for Plate load test
- Requirements for slope stabilization, design aspects of dam, retaining wall.
3.0 Work to be provided by others:
No work under this specification will be provided by an agency other than the contractor unless specifically mentioned elsewhere in the contract.
3.1 Location and Levels:
Location of all boreholes and field tests and levels of the existing ground at such location shall be established by the contractor from the agency.
3.2 Codes and Standards:
The following codal recommendations used for soil investigation programme.
IS 1490 Classification and identification of soils for General Engineering purposes
IS 1888 Method of load tests on soils
IS 1892 Subsurface investigation for foundations
IS 1904 Structural Safety of buildings: Shallow Foundations
IS 2131 Method of SPT For soils
IS 2132 Code of practice for thin walled tubes sampling of soils
IS 2720 Methods of tests for soils
4.0 Soil Exploration
4.01 Test Borings
Test Boring through different layers of soil shall be carried out by the contractor at the locations marked in the enclosed drawing.
4.02 Stabilization of Boreholes
Boreholes shall be stabilized whenever required against caving of the sides of the boreholes and heaving of the bottom of boreholes. Bentonite slurry will be passed through the drill holes to reduce the friction.
4.03 Sampling
The soil sample has been collected from the boreholes/trial pits from the field test using various samplers.
4.04 Record of boring
All the relevant data of the field test shall be maintained in the field log.
- Reference information
- Personnel information
- Equipment data
- Sampling information
- Casing information
- Seepage action
- Ground water information
- Elevation details
- Date, time and location
- Miscellaneous information
- Additional Information
5.0 Sounding Tests
5.01 Standard Penetration Test (SPT)/SCPT/DCPT/Plate load test
SPT shall be conducted at the site as per IS 2131standard operating procedures at every change in strata or 1.5m intervals. The contractor/field engineer shall record the number of blows required for 150mm penetration. The number of blows required for first 150mm penetration is disregarded which is called Seating drive. The number of blows required for the next 300mm penetration is N value or Standard Penetration Number. The method is highly suitable for cohesionless soils only.The various field tests may be conducted as per the requirements at the site.
5.02 Groundwater Investigation
Groundwater shall comprise the determination of groundwater levels, pressures and permeabilities of subsurface materials.
6.0 Laboratory Investigation
The collected sample shall be sent through the laboratory for proper investigation. The necessary laboratory tests Moisture content, Atterberg’s limits, Particle size analysis, strength and stability tests are conducted as per IS2720 at the site for estimation of SBC.
6.1 Report on Sub Soil Investigation:
After the completion of both field and lab investigation, a factual report has been prepared as per the template given by the Local Planning Authority. Borelog consists of stratification details, properties of soil, SBC and graphical representation.
6.2 Data to be furnished
The report shall include the enlisted items but not be limited to them.
- Purpose and Scope of investigation
- Authorization
- Project description
- Plot Plan
- Elevation and RL details
- Contactor details
- Final Field Boring Log
Bill of quantities:
|
S.No. |
Particulars |
Unit |
Quantity |
Rate INR |
Amount INR |
Remarks |
|
1.0 General |
||||||
|
1.1 |
Manpower, Site Exploration drilling Equipment, driving, Installation, Dismantling and Transporting & Conveying |
Lumpsum |
1 |
30,000 |
30,000 |
Charges -Per day |
|
1.2 |
Site surveying and Borehole leveling |
Lumpsum |
1 |
58,000 |
58,000 |
- |
|
1.3 |
Standard Penetration Test (SPT) arrangements with tripod with pulley upto the refusal N >>50 |
Depth in meters |
10 |
25,000 |
2,50,000 |
At every 1.5m interval |
|
1.4 |
CPT arrangement-truck vehicle apexed cone at the bottom. |
Nos |
4 |
35,000 |
1,32,000 |
At every change in stratum |
|
1.5 |
Trial pits using tools |
Nos |
3 |
7500 |
22,500 |
Starts from 1m depth from G.S |
|
1.6 |
Plate load test using gravity loading arrangements or reaction truss method |
Nos |
3 |
75,000 |
2,25,000 |
Wherever finding SBC and settlements |
|
1.7 |
General Ground Water Table determination-Piezometers |
Nos |
10 |
6000 |
60000 |
At piezometer depth |
|
2.0 Laboratory Investigation on both soils and rocks: |
||||||
|
2.1 |
Index Properties Specific gravity, Moisture content, Particle size distribution, Insitu density, Atterbergs limits, Relative density etc for soils |
Nos |
10 BH |
10,000 |
1,00,000 |
Per Borehole |
|
2.2 |
Geotechnical Properties: Cohesion, angle of internal friction, Pore pressure parameters, Swelling index, Compression index for soils |
Nos |
10 BH |
12,000 |
1,20,000 |
Per Borehole |
|
2.3 |
Index properties of Rocks and its identification tests |
Nos |
10 BH |
7500 |
75,000 |
Per Borehole |
|
2.4 |
Compressive strength of rocks obtained from boreholes |
Nos |
10 BH |
5000 |
50,000 |
Per Borehole |
|
3.0 Chemical Analysis of soil and groundwater: |
||||||
|
3.1 |
pH, Chlorides, Sulphates |
Nos |
1 |
3000 |
3000 |
- |
|
3.2 |
Organic contents, Solids, Jar test etc. |
Nos |
1 |
3000 |
3000 |
- |
|
4.0 |
Geotechnical Investigation final report |
Lumpsum |
1 |
15000 |
15000 |
With the approval from LPA |
Identification of hazards:
Since the proposed site is located near by the existing G+10 building. The additional overburden pressure developed will cause the proposed site. It will cause the foundation failure, differential settlements of footings and upliftment of structures. Sliding of soil may be occurred while digging the soils for various field tests. The site should ensure the safety guidelines while conducting investigations. Swelling and shrinkage can occur also due to the presence of water intrusion and existing structures.