Project 1 - 2D meshing on the instrumental Panel
Aim-For the given component checking the geometrical errors and meshing the model with given quality certeria after meshing the thickness.
Procedure-
1.Importing the given file as the given model is instrument panel i.e plastic compoment it can be mesghed using the 2D shell elemnts .before meshinh the geometry clean up has to be done and then mid surface extraction has to be done.
2.First the geometry check has to be done using the tools>checks>Geometry and clicking on the geometrical problems of the models such as unchecked faces ,Neddle faces collapsed cons triple cons etc.if any errors any found that as been cleaerd using the qutomatic fix optrion or manully cleared using the topo option.
3.After clearing the geometrical errors thickness measrement as ben taken randomly as its different thickness all over the compoment so mid surfcae is extracted using the Topo>faces>offsetfaces,selecting the faces on any one side and giving the offst value of excat middle and creating the middle surfaces or by creting the middle curves the creating the new surfaces using that curves and extending to the surfaces.
4.After creting the mid surface selecting the whole mid surfaces and stored the surfaces sing the lock sysyem.
5.Again the geometrical error has been checked for the mid surface using the tools >checks>Geometry and clicling the geometrical problems if sny problems found cleared using the auto and manually.
6.For taking the mid surface for the dog house we take mid surface by using the mid from the curves we take mid curves between the cons and we form the new surfaces using the fitted option from the new in the faces in topo desk and we intersect the two neighbouring surfaces and we extend surafces to the base surfaces and we get the cross hatch shape.
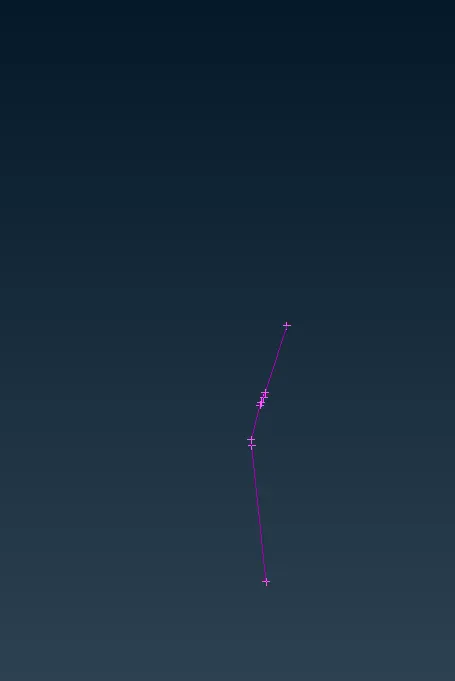
Fig - mid curves are creted using the mid option from curve.
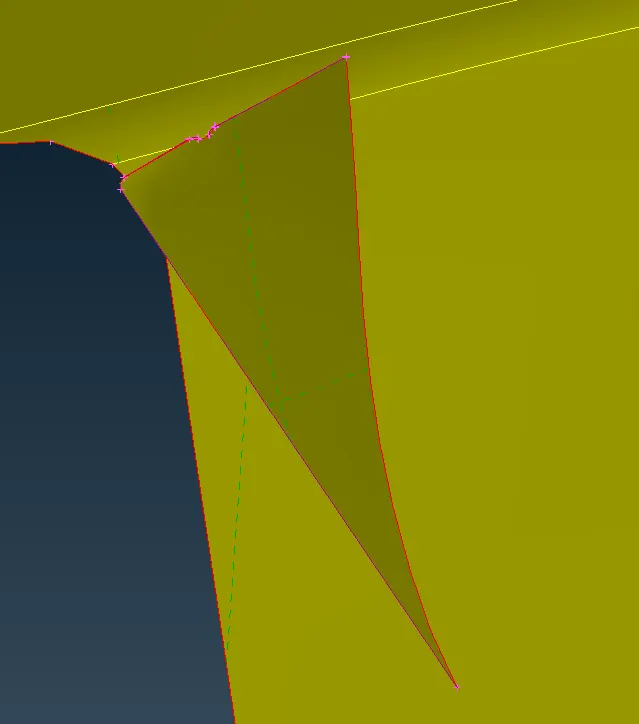
Fig- the surfaces is creted using fitted option .
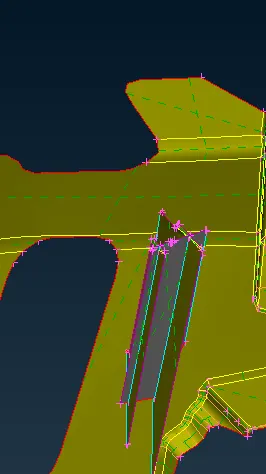
fig cross hatch of the dog surfaces.
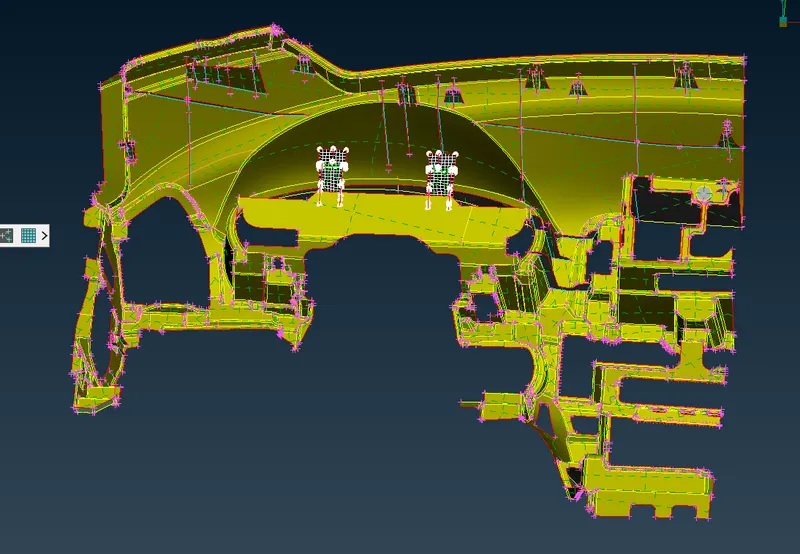
Fig- Complete Mid surface Of the Ip substrate.
6.After clearing the mid surafce errors the given quality criterria values as been assigned using the quality criteria otion selecting the ceteroa needed and adding the values to it and mesh it in paramters giving the target length ,min length and max length values.
7.using the mesh option mesh generation >best>select option mesh as been creted on the surfaces one by one and proper mesh using the mesh>mesh>generation>reconstrruct>select option is used for good mesh and get get mesh flow good smooth option is used.
8.while meshing these tjings needs to be followed there should be less elemnts failure,fatrure capture and good mesh flow.
9. other than this no opposite tria should be there ,no tria should touches the feature line,back to tria are aviloded.
10.After completing the mesh for assinging the thickness mesh>macros>det pid>selecting the faces by clicking on the right >new >psell >giving the thickness value and then press ok.
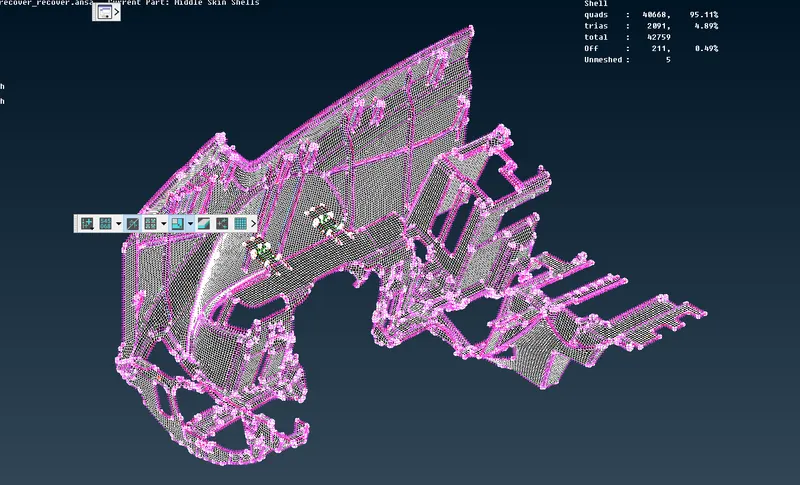
fig- Final meshed Model of Ip substrate
conclusion
As per given objective geometry clean up as been done and as per quality certeria the given model is meshed accordily and thickness was assigned for each part.Tools used are proprty,checks,mesh parametrs,quality certeria ,transfrom ,measure,for selecting the any surfaces or faces offset,orient ,etc in mesh module insert,deletenum,num+/-,length slide,cut,edge2peri,move best,remesh ,smooth and reconstruct.