Project 1
AIM:
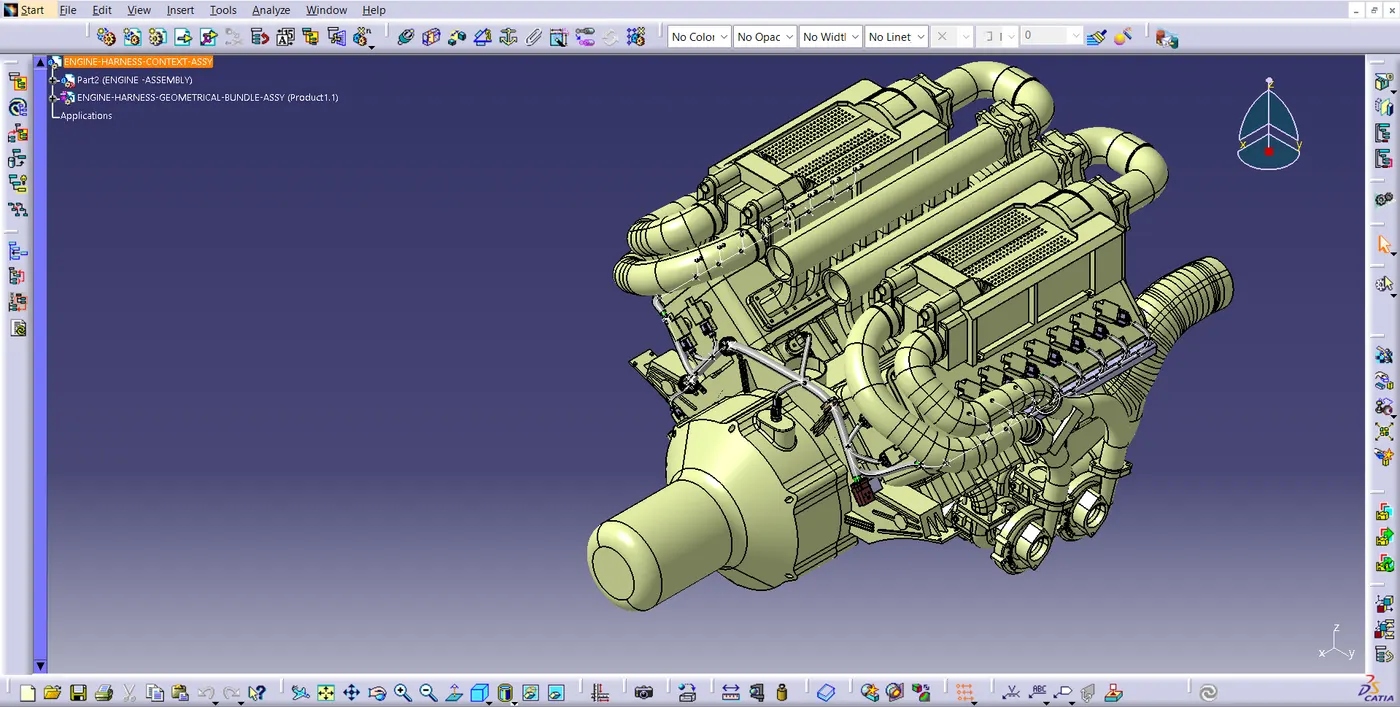
To route the wiring harness on given Engine and flatten view drawing in CATIA V5.
DESIGN METHODOLOGY:
STEP 01:
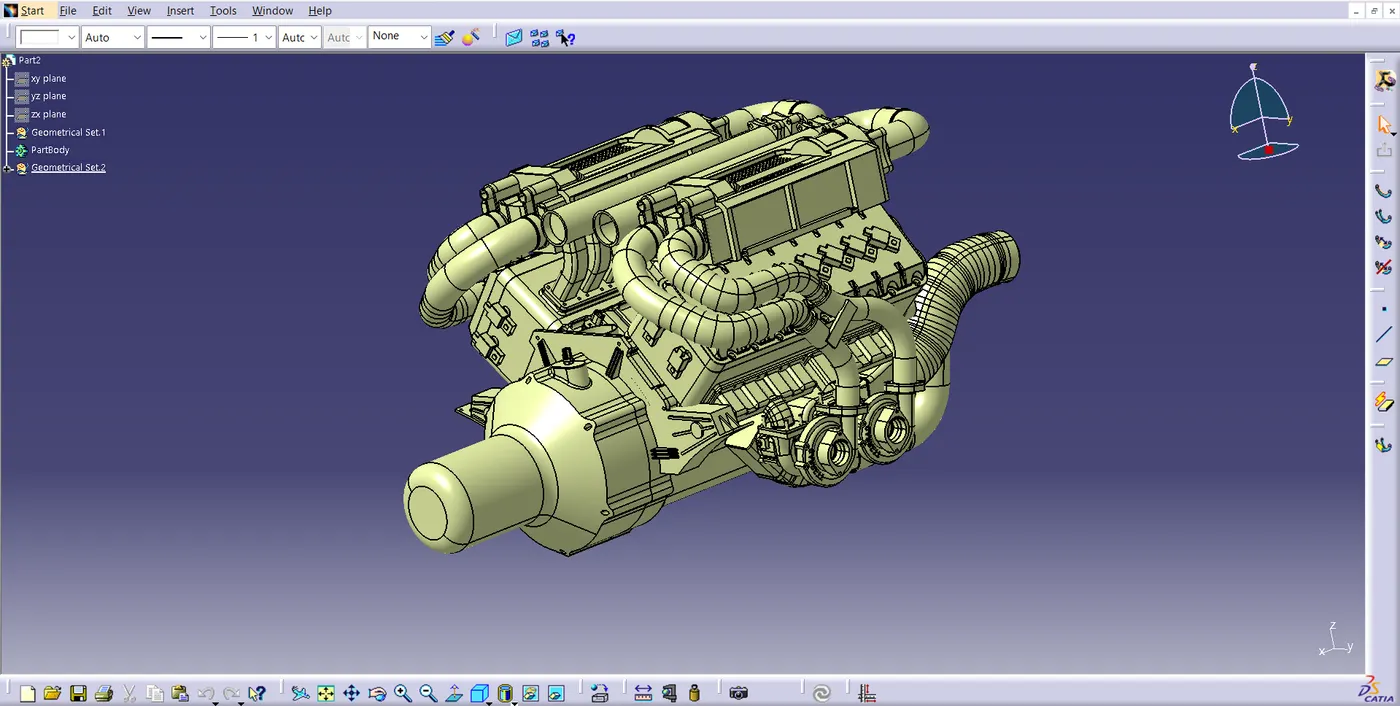
Download the Engine Cad Data and Required Connectors CAD data from the given Source.
STEP 02:
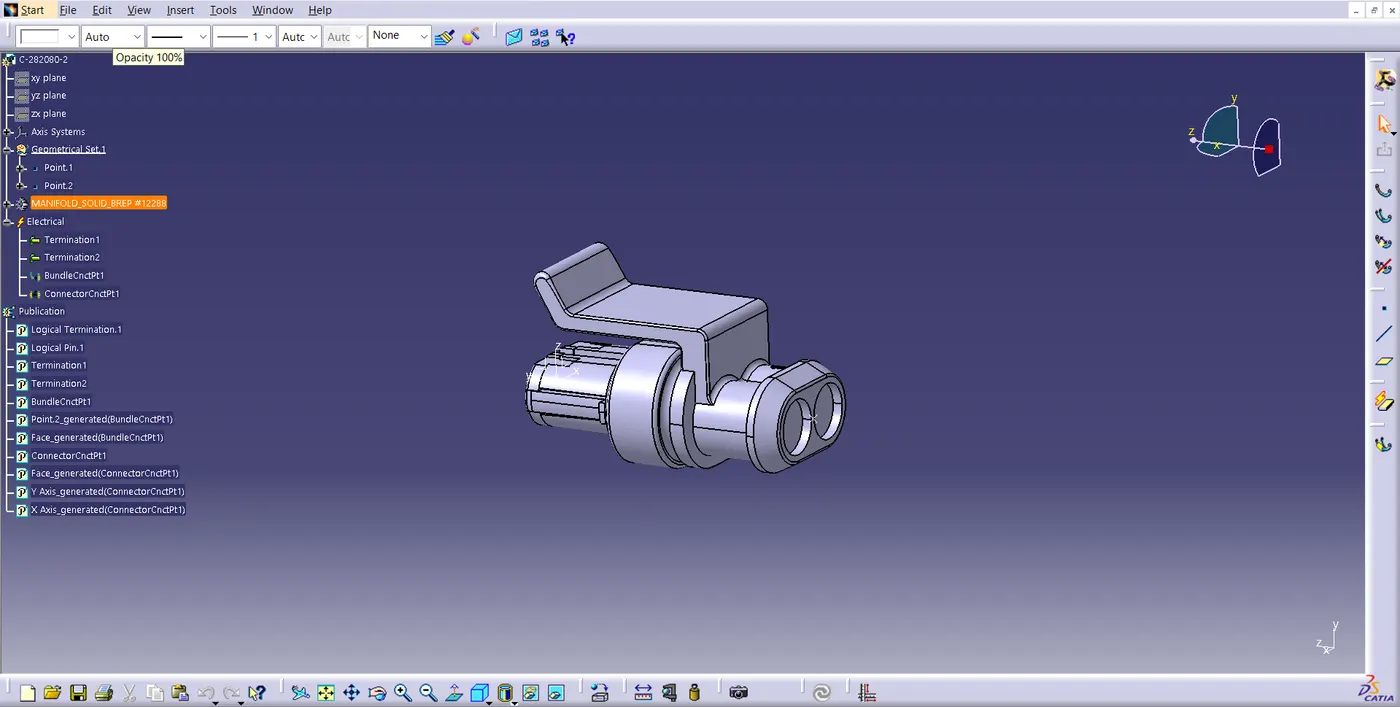
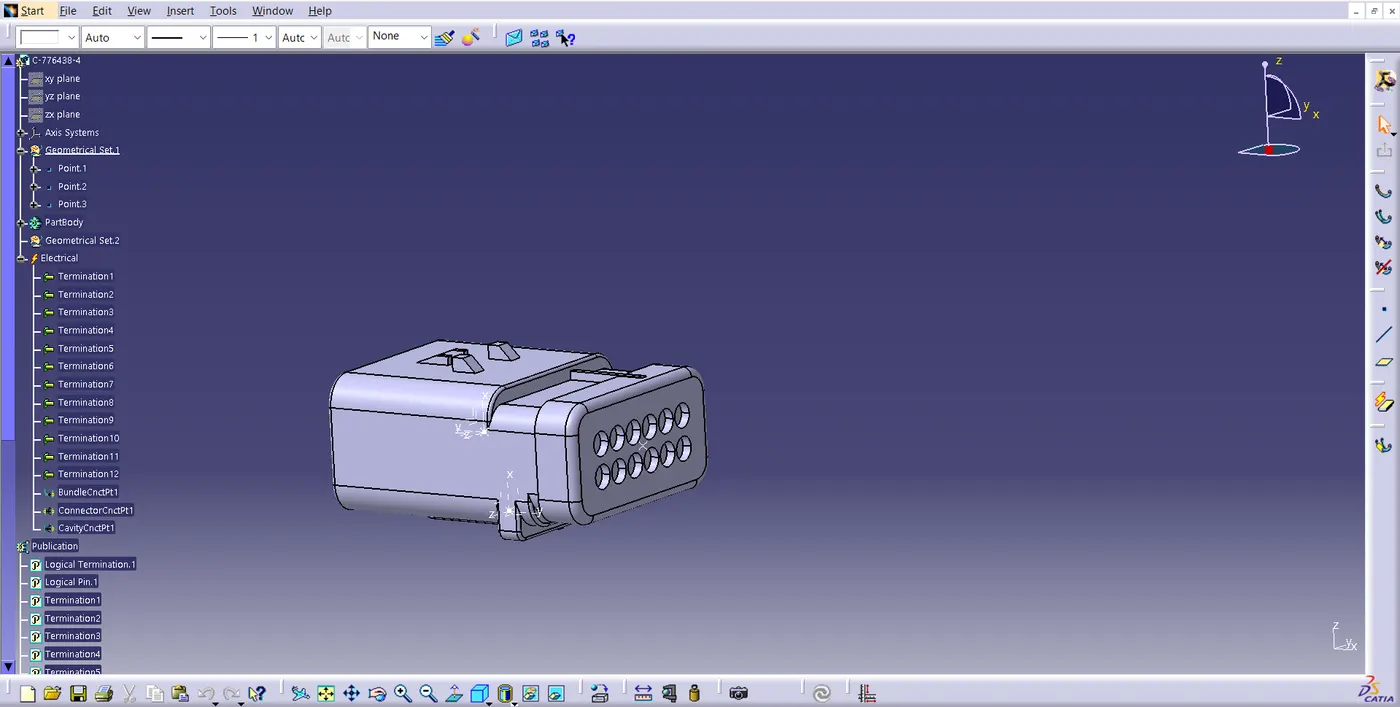
Download the required Connectors from the Source and Convert the Mechanical Connectors electrically by using the electrical part design work bench by following below steps.
- First download the Connectors and mounting clip from the given link source.
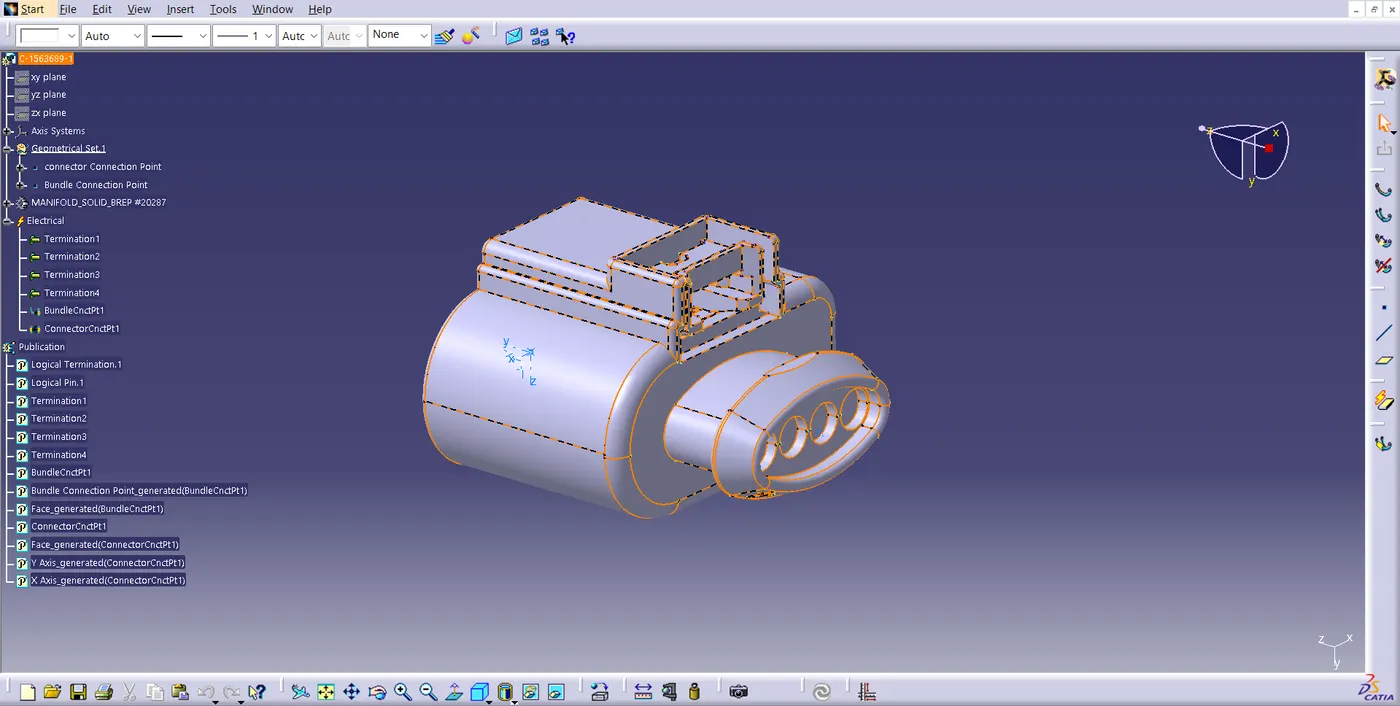
- Get into Mechanical part workbench to create required geometrical parameters. Create Connector Connection point and bundle connection point on the required sides of the CAD part.
- Create axis system on the Connector Connection point Such a Way that the Y Coordinate facing normal to the connector face, X co-ordinate facing towards the locking mechanism and Z Co-ordinates facing to the top.
- Create Cavity Connection Point for Connectors having the cavity for mounting clips.
- Using the geometrical parameters Created.
- Define part as electrical connector.
- Define bundle connection point.
- Define connector connection point.
- Define Cavity Connection Point.
STEP 03:
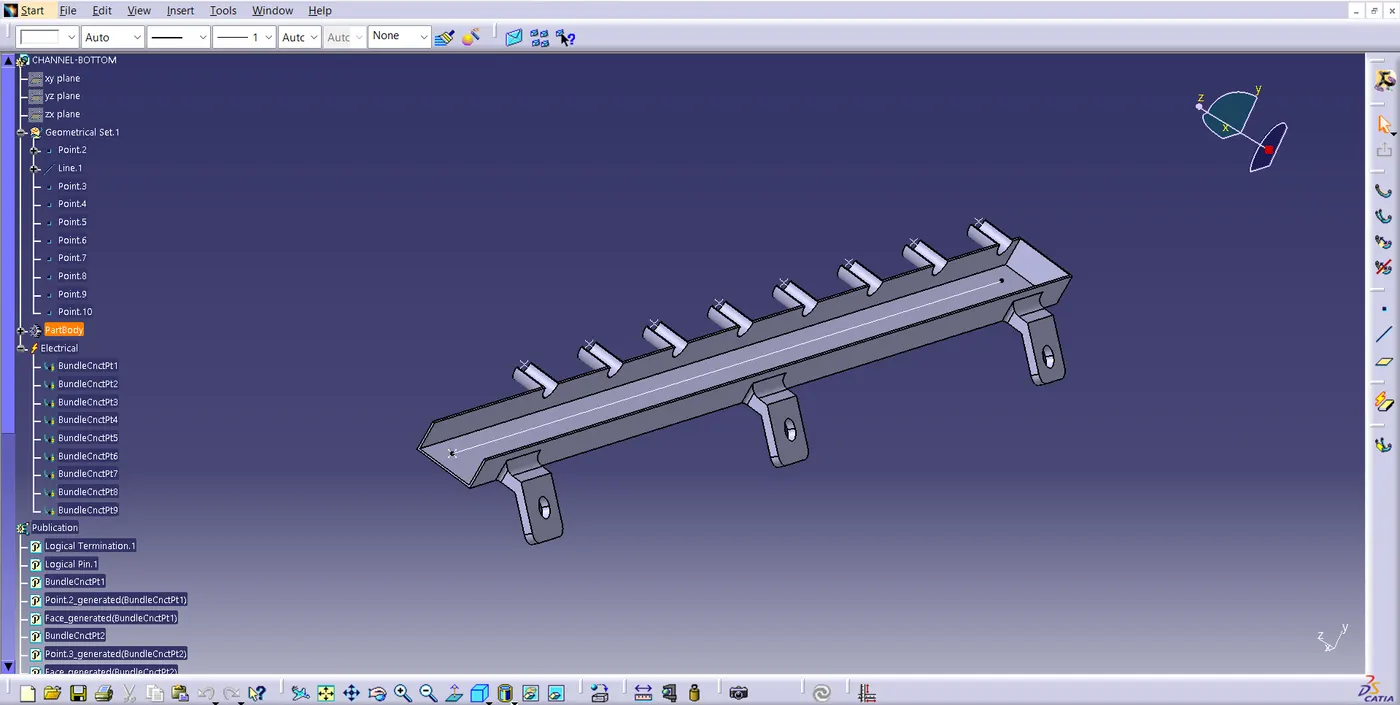
Download and define the plastic channel electrically.
Procedure for electrically defining the Channel.
- Create bundle entry point and exit point.
- Create a line Curve between the main entry and exit points for creating the multi-branchable using external curve inside the channel.
- Create 8 bundle entry points on the openings for connecting the injector connectors.
- Using the geometrical parameters define the channel electrical using the define mounting equipment option.
- Create define bundle entry points using the " define bundle connection point option . "
- Create Channel symmetrical and define all the required geometrical parameters and Electrical Properties.
STEP 04:
- create new Product file for inter Connection Connector and Cavity Assembly
- both 12 pole connector and mounting cavity are electrically connected together in electrical assembly design workbench.
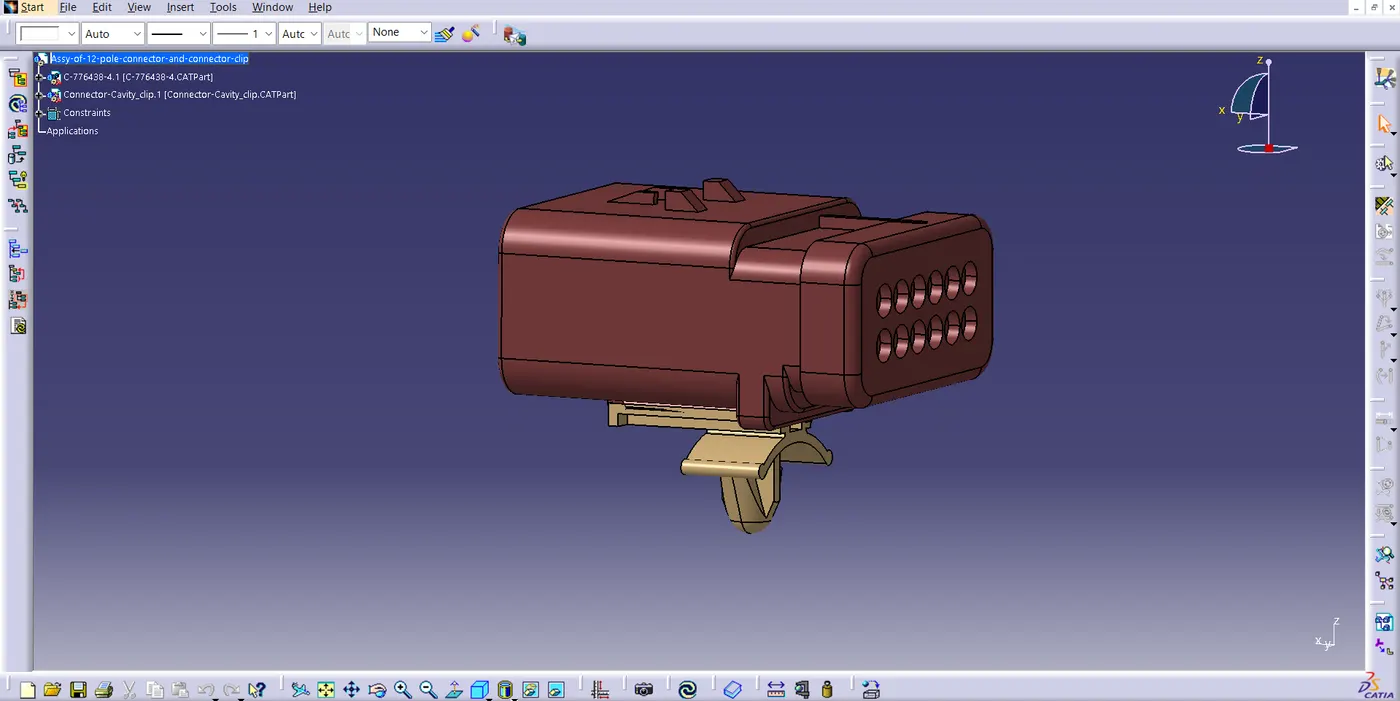
STEP 05: CREATING THE CONTEXT ASSEMBLY:
Context assembly is nothing but the product file which contains the engine 3D-CAD data and the engine harness geometrical bundle. Here the geometrical bundle product contains all the connectors and other mounting equipments, clips and clamps which are electrically defined for the assembly. Sheet metal L-clamp are added in the main context assembly. Then we need to switch into the Electrical Harness Assembly workbench and Geometrical Bundle Product file should be eelectrically defined using the Define Geometrical Bundle Option before adding any parts into it.
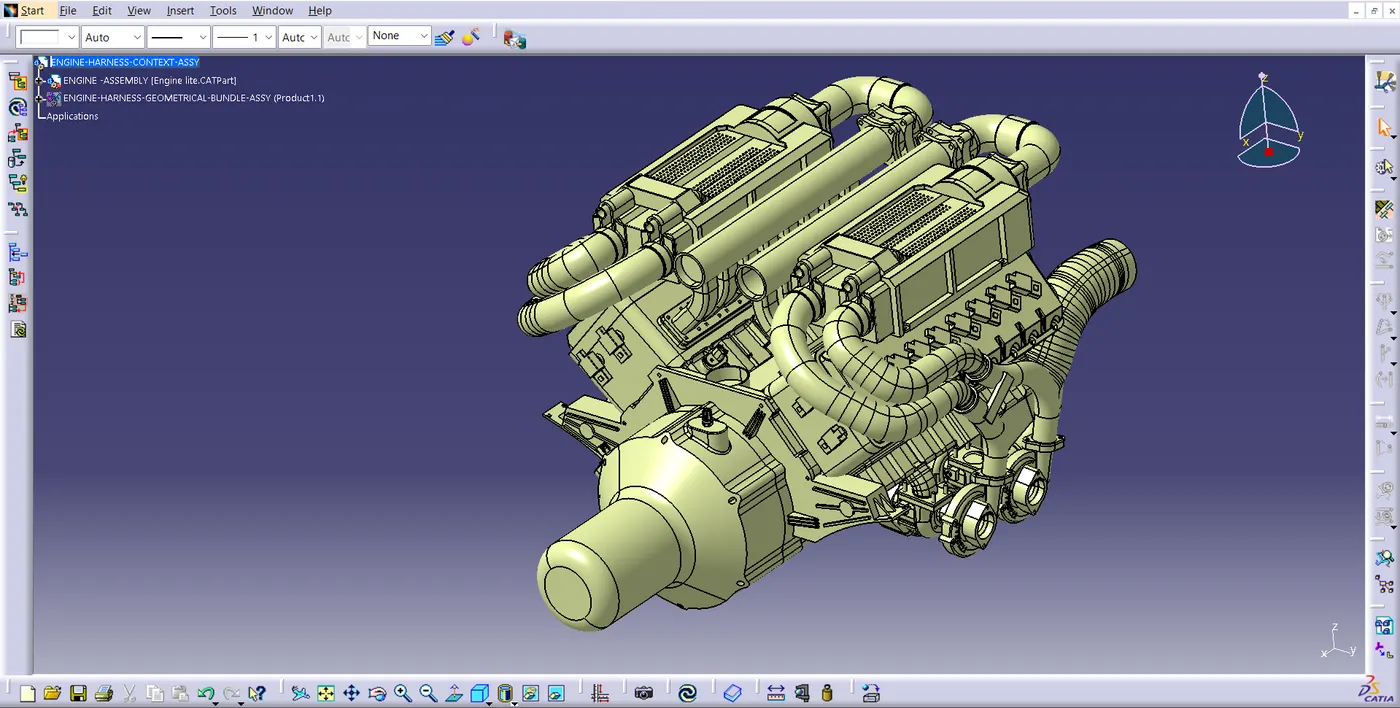
STEP 06:
- Adding 4 pole connectors to all fuel injector sensors as well as for the camshaft sensors.
- 4 pole connectors connectors should be added in the geometrical bundle using copy and paste connector. Connectors can be added again by copy pasting the 1 st imported connector.
- Place the Connectors on all the fuel injector sensors and cam-shaft sensors using the manipulation tools like move, smart move, snap tool and also using the compass.
STEP 07:
Adding all the other Connectors for Sensors like Coolant heat Sensor, neutral position sensor, Speed Sensors.
STEP 08:
Placing the Interconnection connector and L-clamp Support:
However, Situation of interconnection connectors are not similar to device connectors. Interconnection connectors are not parked with any device but should be parked with the Help of clips/clamps/ Sheet metal Bracket etc. Possible to the Packaging conditions.
Unparked Connectors Can Create Following Issues :-
- Rattling Noise.
- Physical damage to Connectors.
- Uncontrolled Harness Routing.
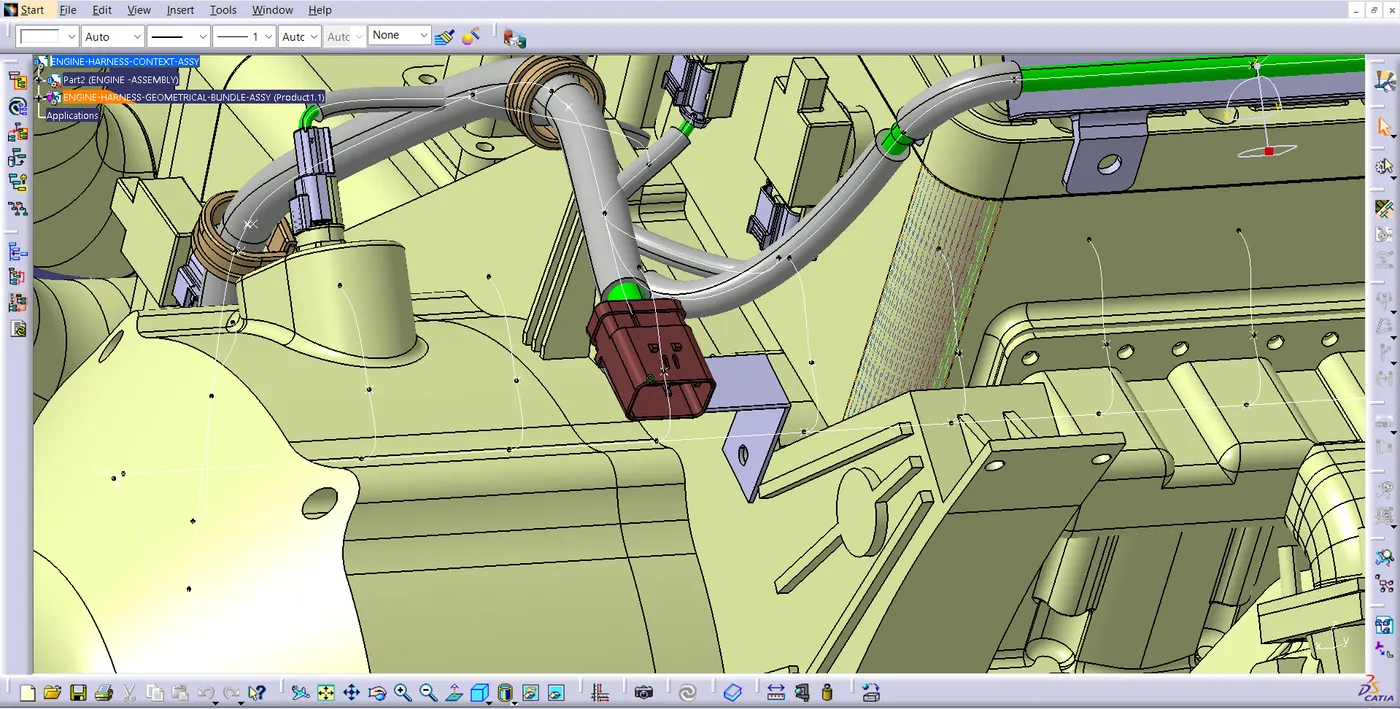
STEP 09:
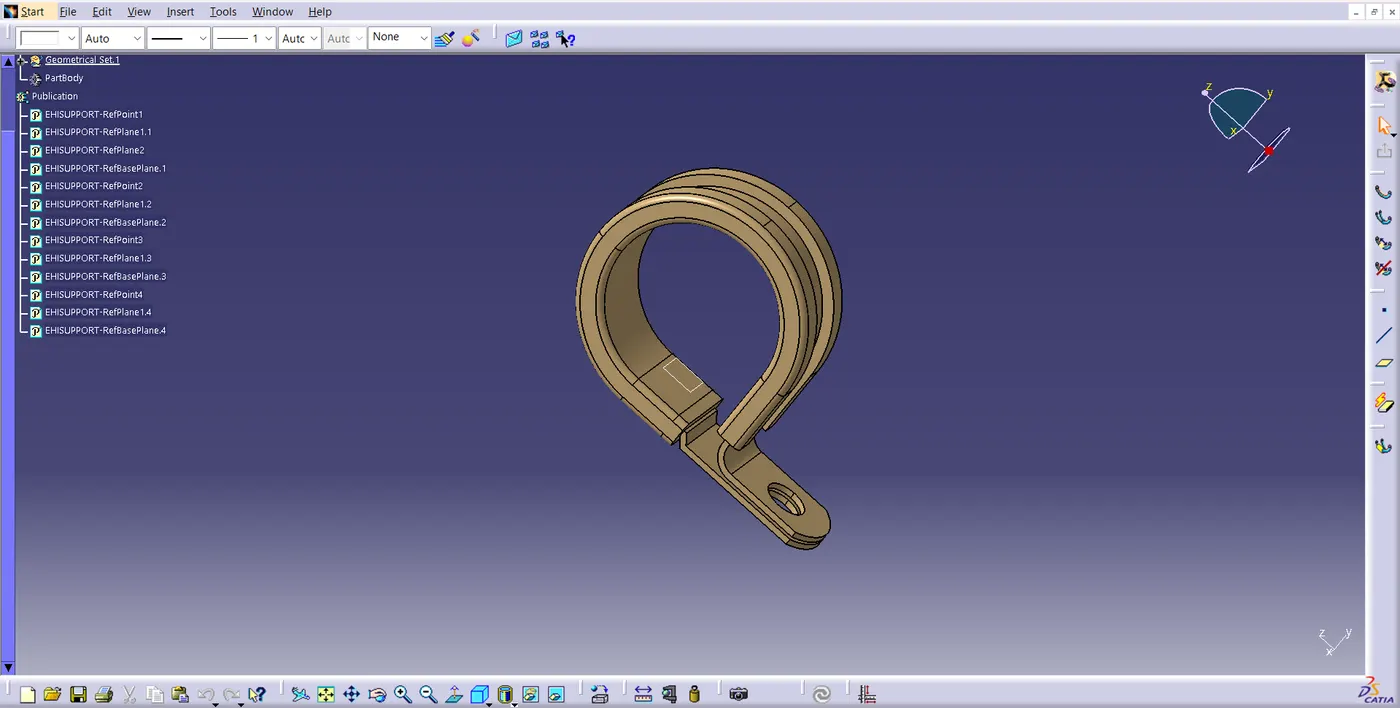
1- Add P-clamps for proper Routing of the harness Bundle.
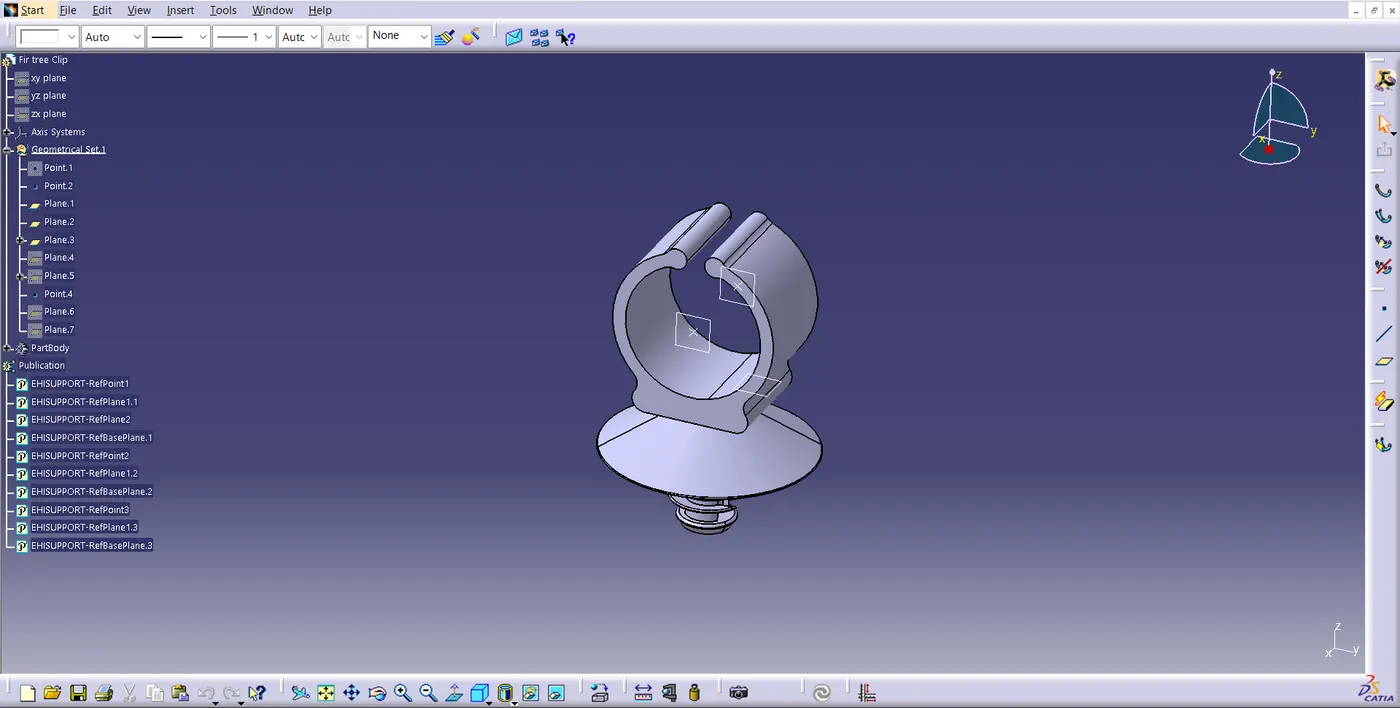
Adding supporting components like p-clamps and firtree clip Can help the harness bundle provide proper routing and also help to prevent the Harness bundles fouling from unwanted mechanical components.
- P- clamp and the Fir Tree can be placed at required locations to ensure best possible routing for the Harness Bundles.
- The p-clamp can be mounted to the holes provided on the Engine Block in which the Screws to tighten the Engine Block.
2- Placement of Channels at the required locations. Use of plastic guiding channels are recommended to meet the clearance in critical areas if it is difficult to achieve by use of clamps.
STEP 10: HARNESS ROUTING PROCEDURE:
- First, We need to create multi branchable bundle using the External curve option and select the line which we created earlier.
- After Creating Bundle Segment Create 8 Branch points inside the Channel for Creating sub Branches for the injector sensor connectors.
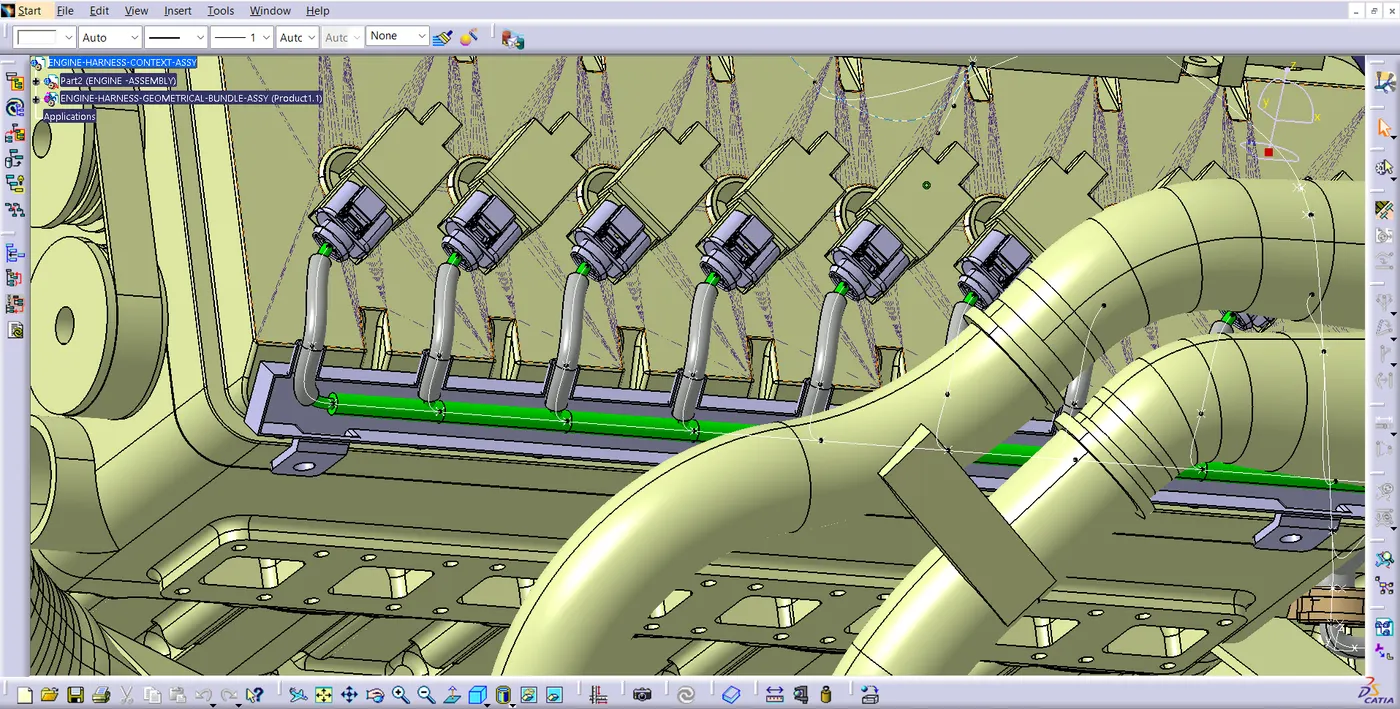
STEP 11:
ELECTRICAL CONTINUITY CHECK:
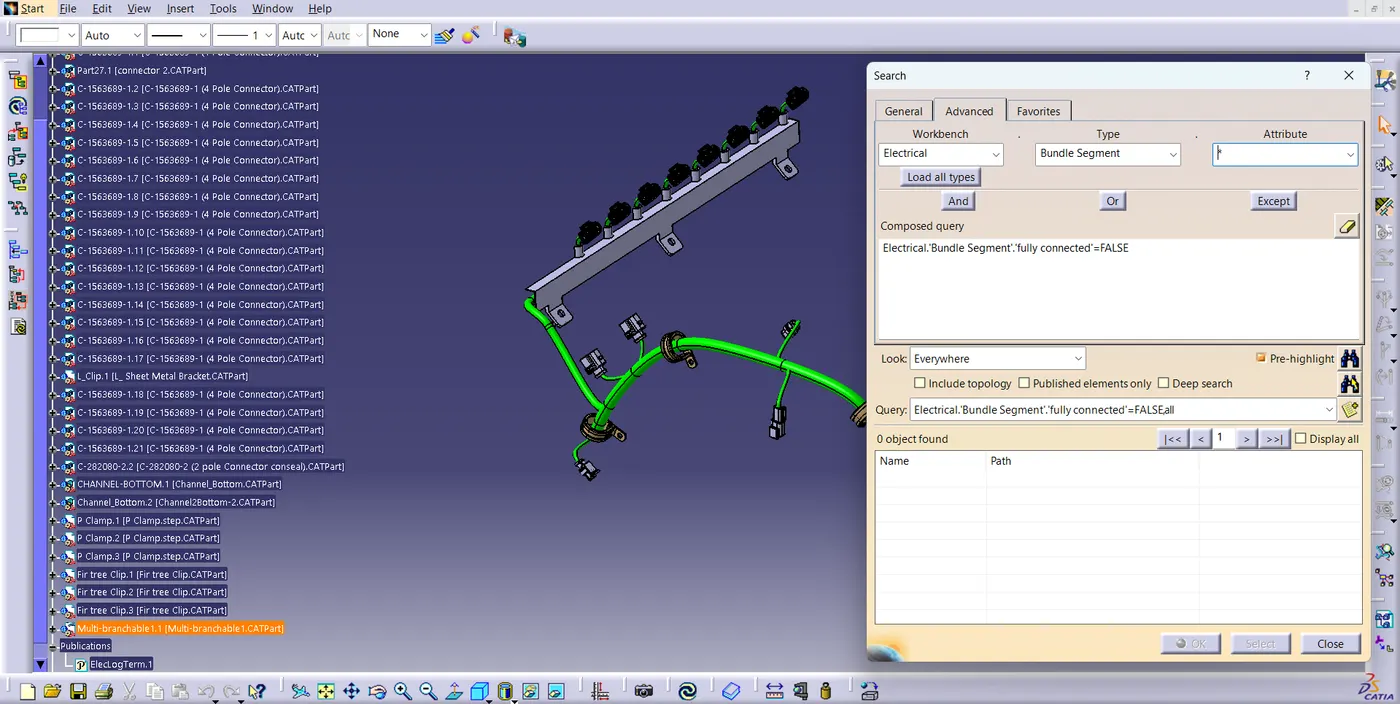
In this step, first we have to make sure that multi-branchable is selected then we have to go in Edit>Search>Advanced>Workbench-Electrical>Type-Bundle Segment>Attribute-Fully Connected
- By selecting 'True' option will show all the connected bundle segments while selecting 'False' option will show all the non-connected bundle segments.
- Here, we have selected for the 'True' option and searched for results. All the bundle segments are highlighted found showing that all the bundle segments are electrically connected as shown in below figure.
STEP 12:
Adding protective coverings and guiding channels top shell to harness bundle
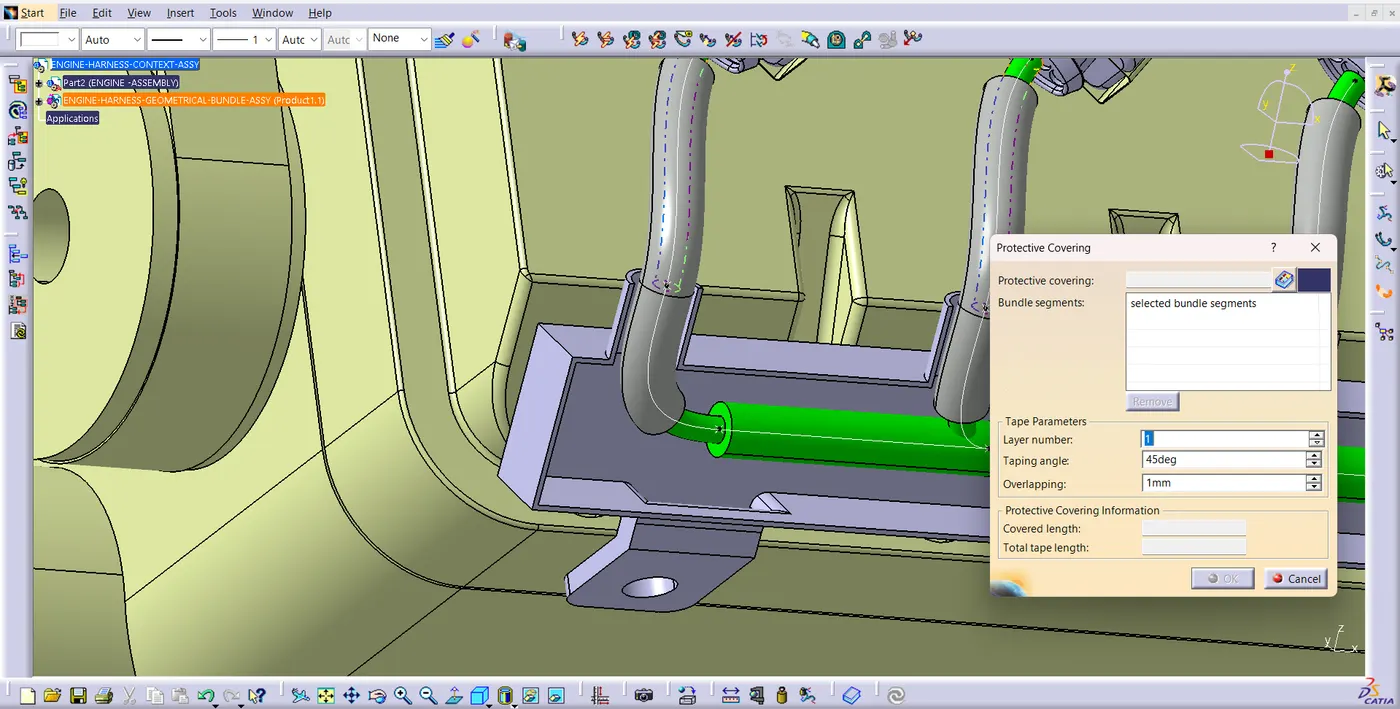
we need to Provide Protection Parts Wherever necessary. Slit-COT tubes, cotton tapes are added on the wiring Harness Bundle as Shown below. The top part of the Plastic guiding channel will also be added at this stage.
STEP 13:
FLATTENING PROCESS:
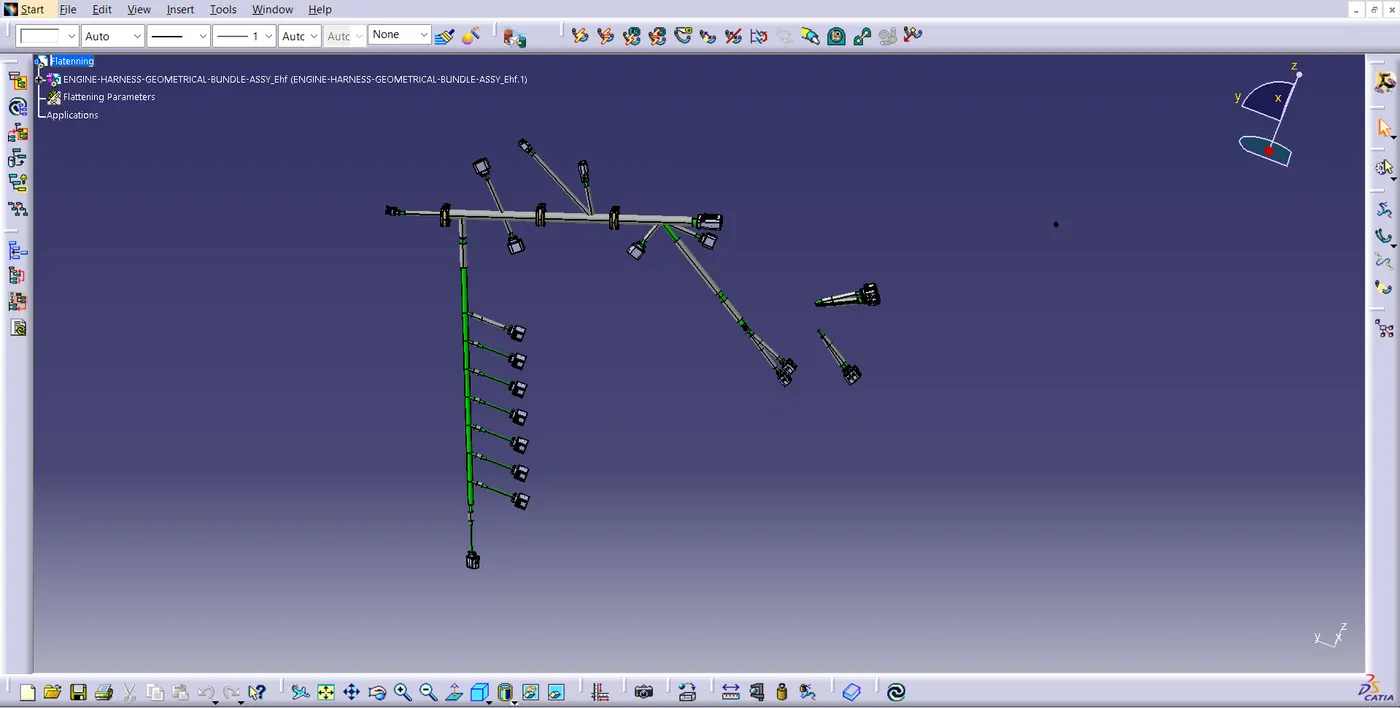
- Wiring Harness Bundle Packaging Process is done. Now we need to convert the geometrical bundle into a flattened wiring harness in the electrical Harness Flattening Workbench .
- To create the Flattened Harness , We need to create a new Product file and switch into electrical Harness flattening Parameters and then Extract the geometric bundle from the Wiring Harness Context product file.
- Then Select all the Branches and Flatten the entire Geometric Bundle.
ON MY PROJECT WHILE FLATTENING IT IS NOT PERFORMING WELL FLATTENED FIGURE COLLAPSING ERROR WHERE APPEARING.SOME BUNDLES ARE COLLAPSING EACH OTHER I TRIED EVERY COMMANDS TO REARRANGE THEM BUT THE FIGURE IS NOT GETTING PRFECT.
STEP 14:
Create a Drawing File for the flattened harness product.
we are creating new drawing file and defined all the necessary drawing parameters. We have to insert the front view of the Engine Harness Flattening Product file into the Drawing file.
We have to define drawing properties as shown in above figure. It should be noted that in 'Dress up' settings 3D wireframe is always ON. If this setting is not selected then th bundle segments won't be visible on drawing view.
MY FLATTENED NO GET PERFECTLY SO THE DRAWING WHERE ALSO NOT GET IN PROPER.