Project 1
Project 1
Answer:
Aim: To use STAAD Pro Connect Edition to design a multi-story residential building in Bangalore.
Procedure:
Data:
- Material weight in a unit
- 25 kN/m3 for reinforced cement concrete
- Concrete Cement Screed = 20 kN/m3
- 22 kN/m3 in cement masonry units
- Steel Structural = 78.5 kN/m3
- Steel Structural = 78.5 kN/m3
- 18 kN/m3 for soil
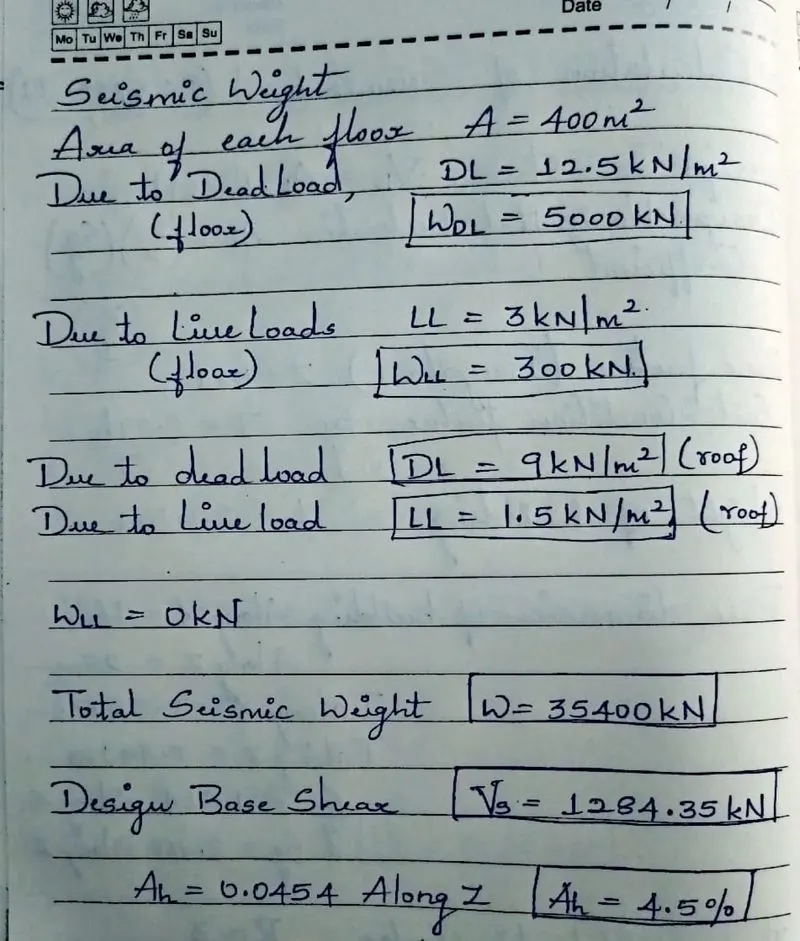
- Weight of a slab is 3.75 kN/m2 (0.15m25 kN/m3).
- Partition = 1.5 kN/m2
- Finished Floor = 2.5 kN/m2
- Miscellanous = 1 kN/m2
- Floor Load as a Whole = 8.75 kN/m2
Roof Slab
- Weight of a slab is 3.75 kN/m2 (0.15m25 kN/m3)
- Insulation and water resistance = 0.5 kN/m2
- Services for MEP = 0.5 kN/m2
- Differential = 0.5 kN/m2
- Roof load overall is 5.25 kN/m2.
- Common Corridor = 3kN/m2
- Floor Load Overall = 3 kN/m2
- Accessible roof = 1.5kN/m2
- Roof load overall = 1.5kN/m2
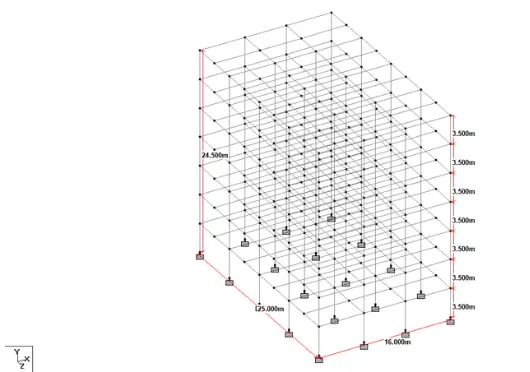
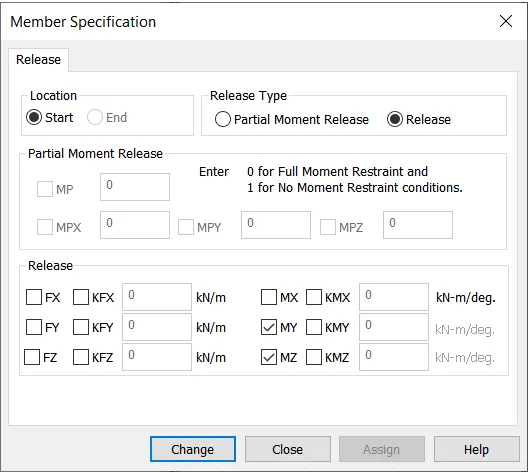
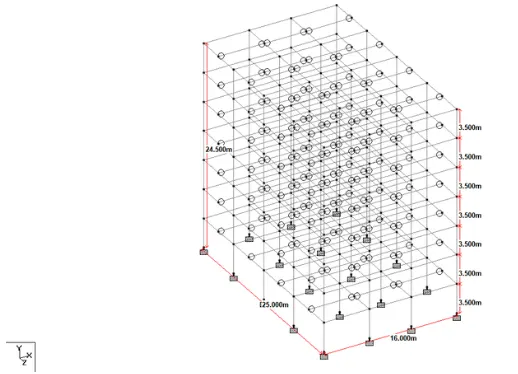
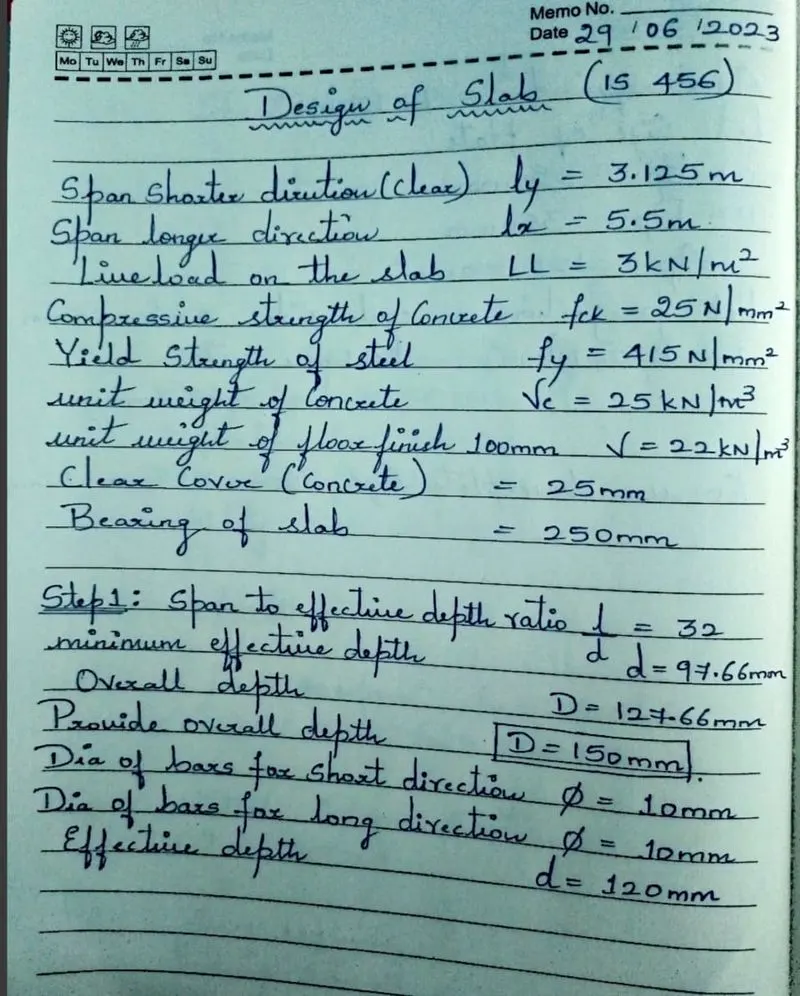
Design of slab:
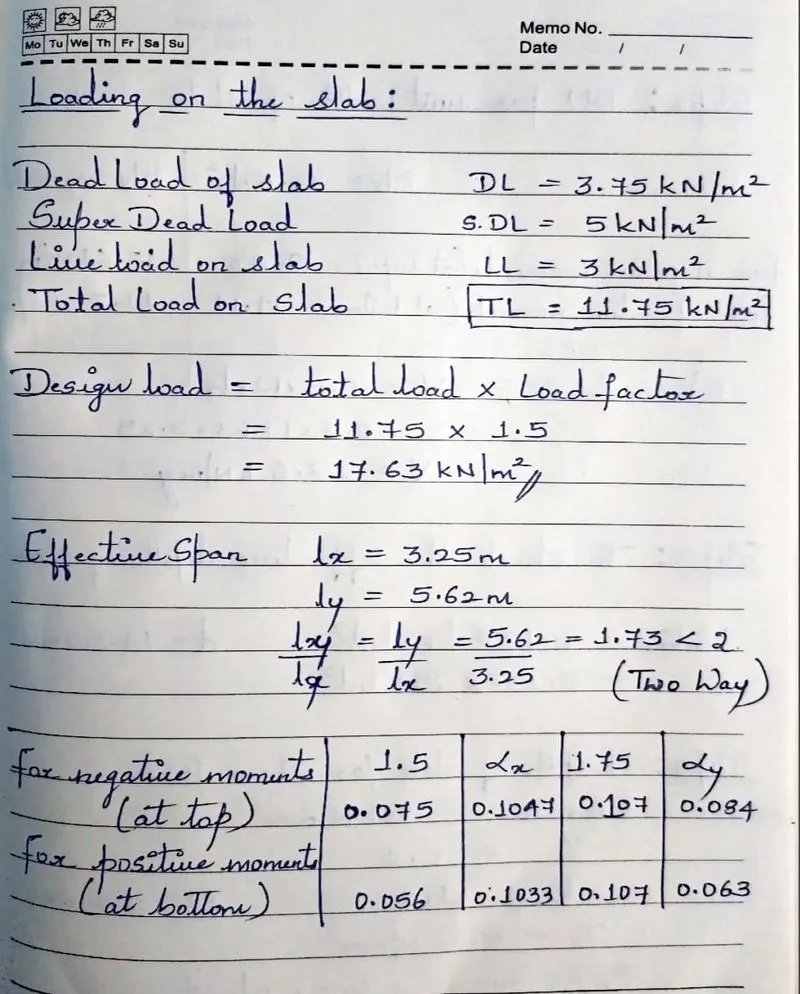
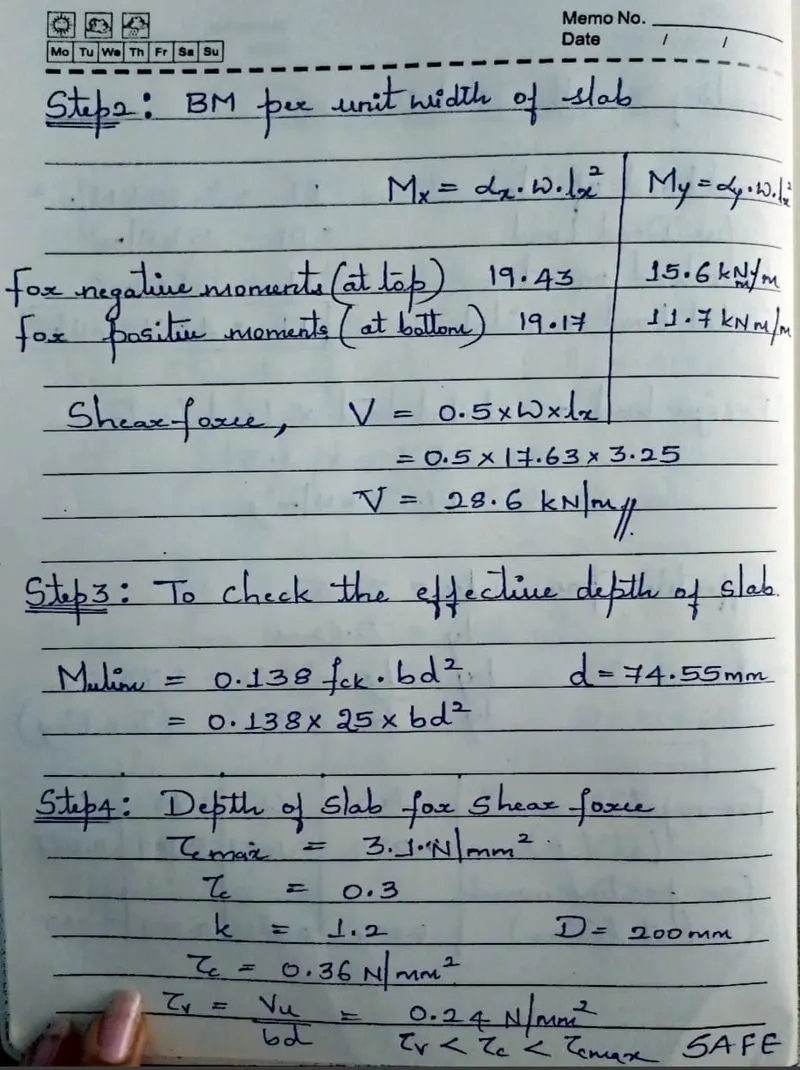
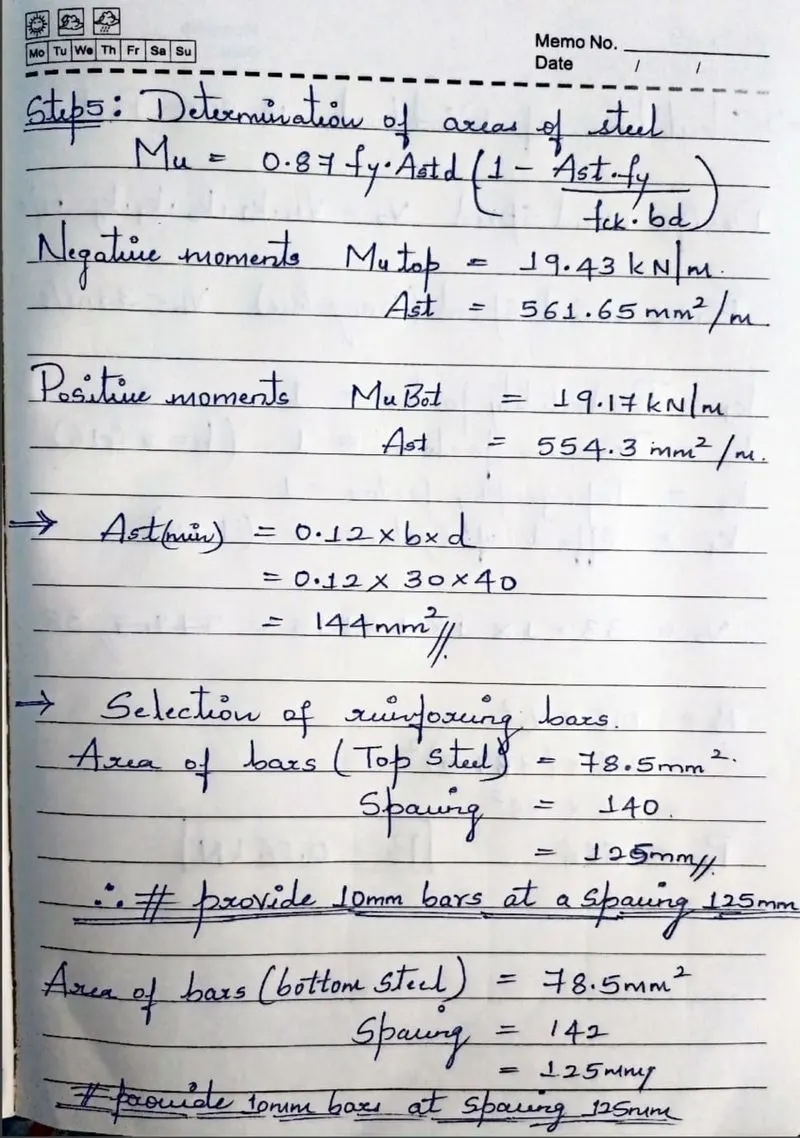
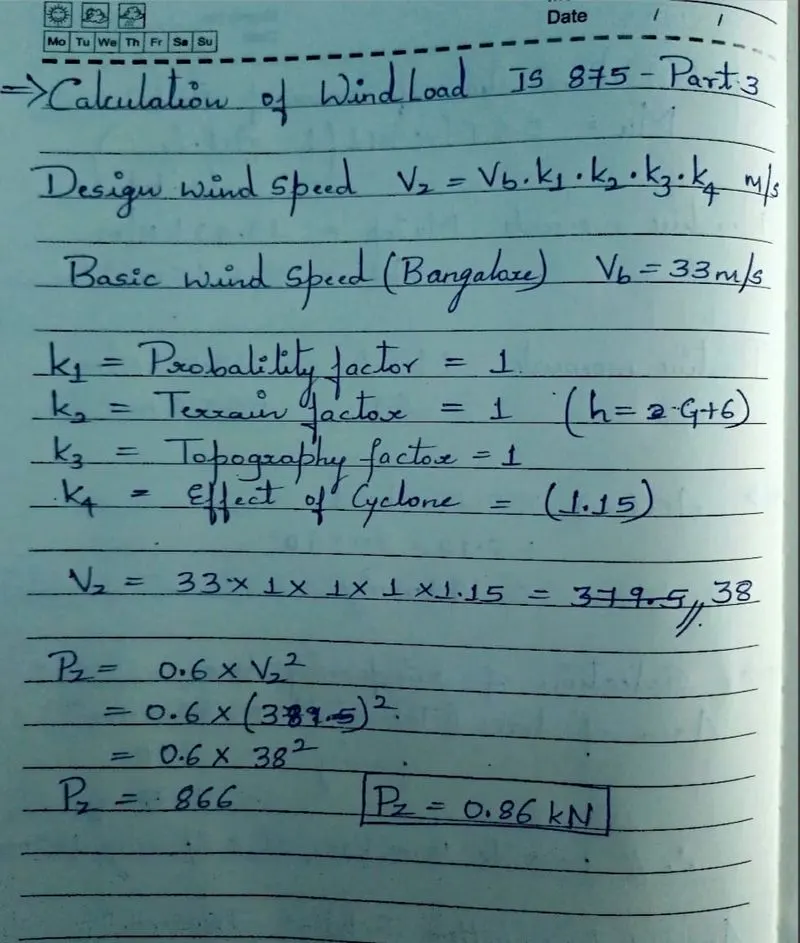
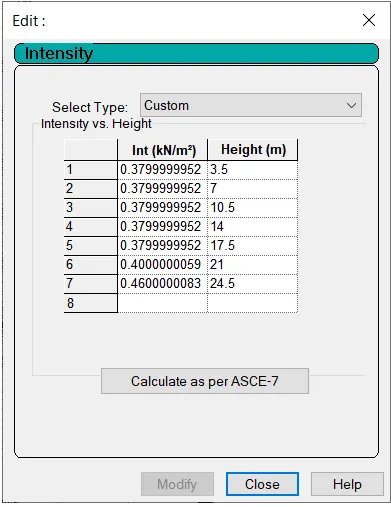
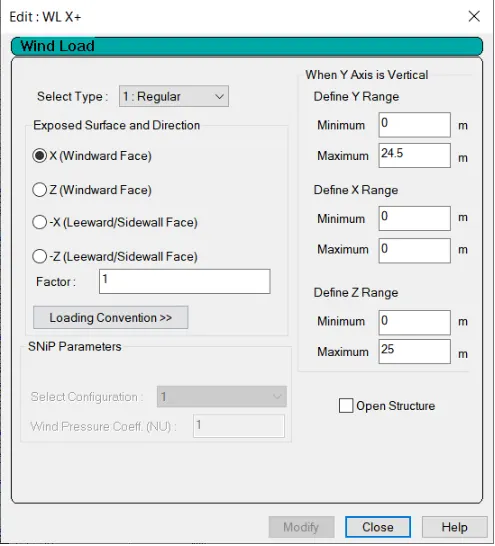
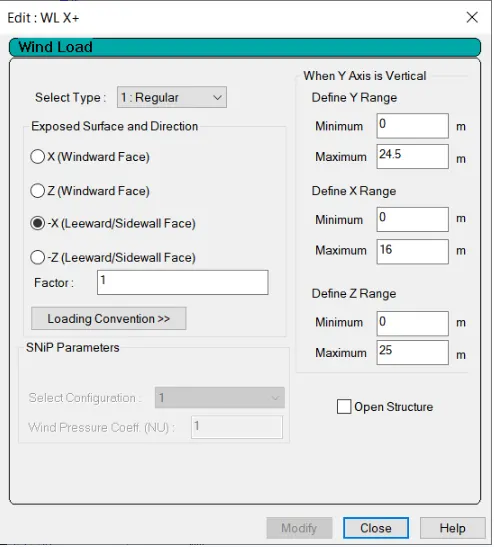
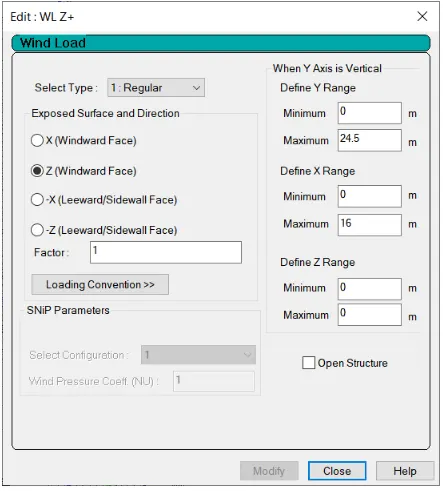
STAAD Result:
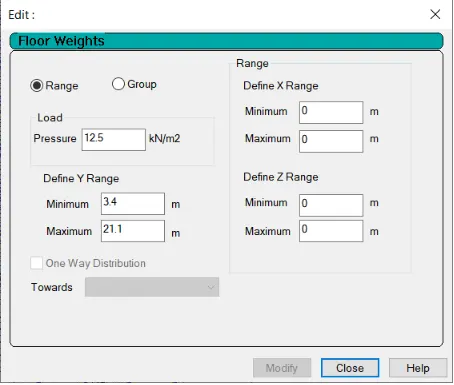
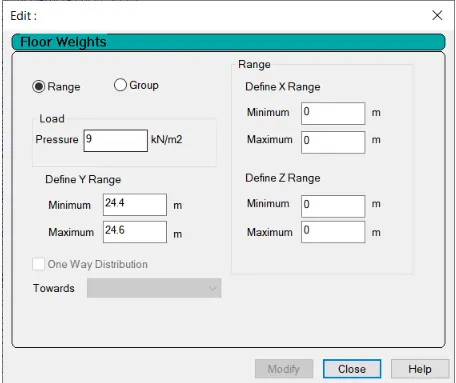
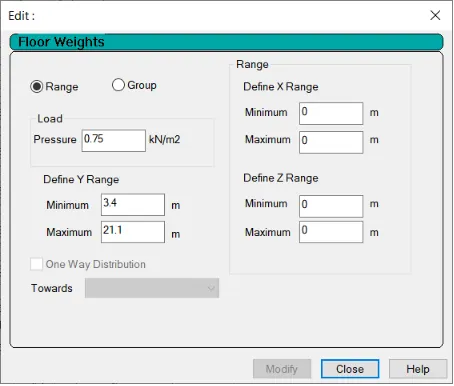
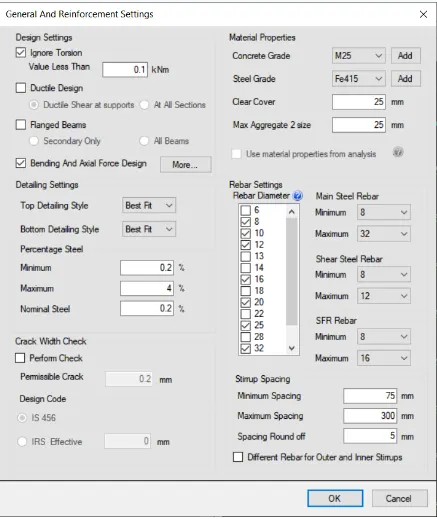
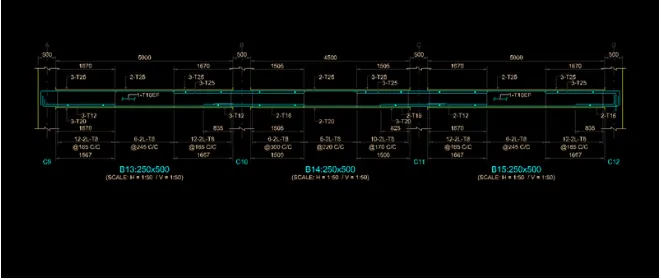
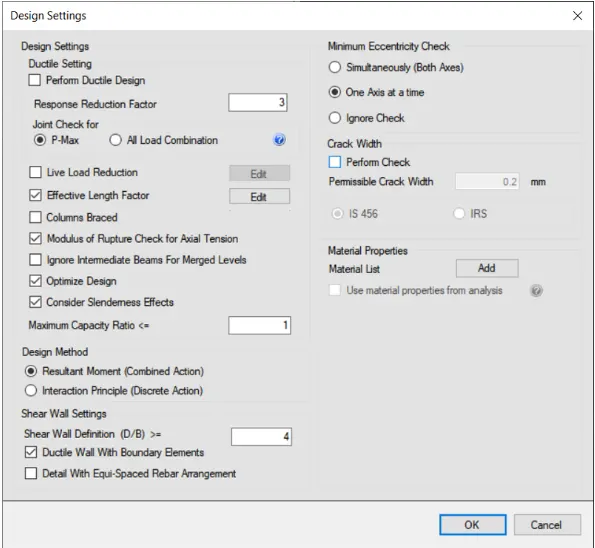
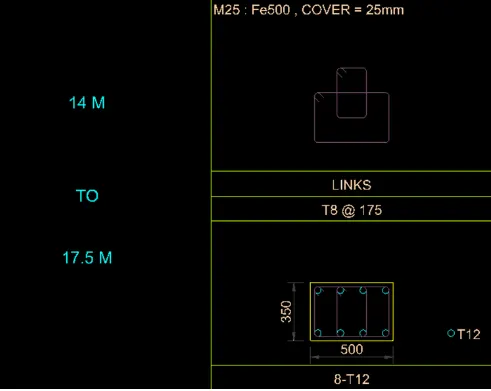
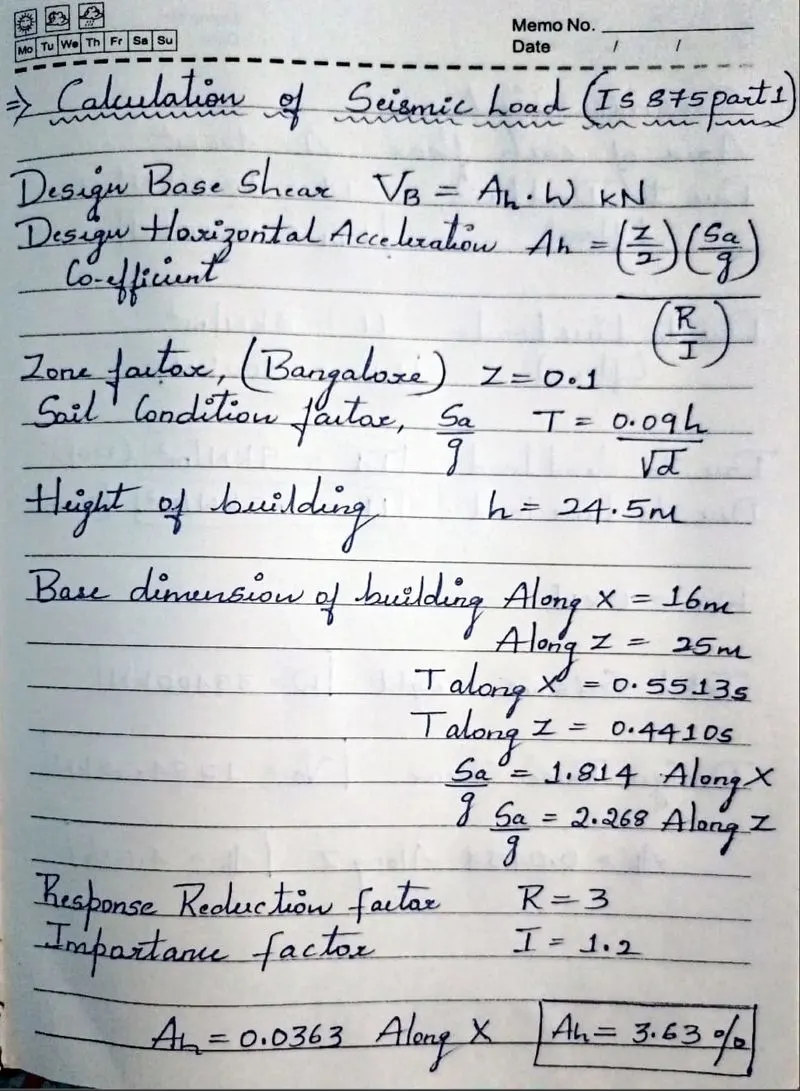
Result:
As a result, a multi-story residential building in Bangalore was created using STAAD Pro Connect Edition.