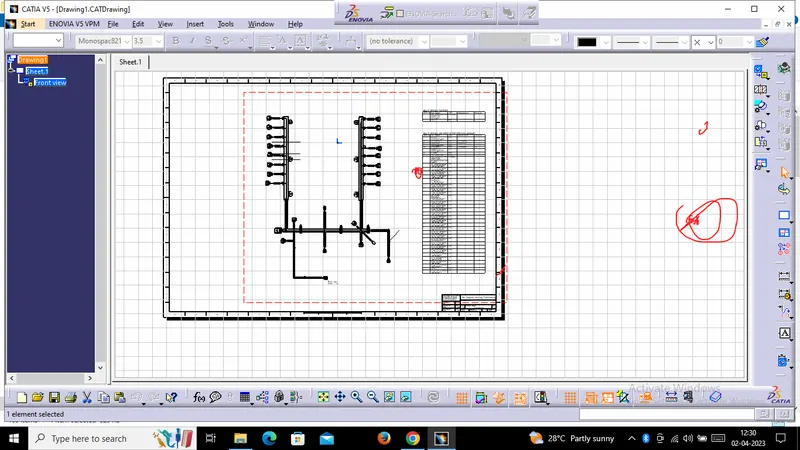
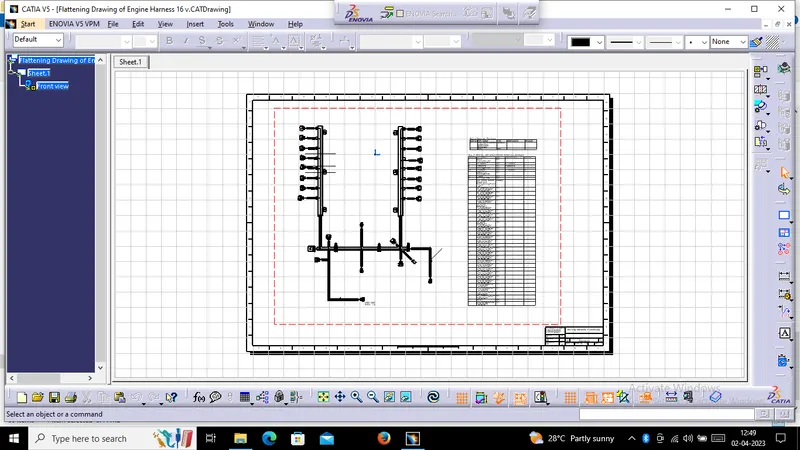
Project 1
AIM Design and development the Wiring Harness On Given V6 Engine and Prepare Flatten View
drawing in CATIA V5. Application of all packaging rules, industry best practices studied in
this course shall be demonstrated in design.
INTRODUCTION
A wire Harness, also Commonly referred to as a Wiring Harness, is an exterior sheet used
cover some types of electronic wires. Generally, Wiring Harness are made of thermoplastic
or thermoset materials that can help protect the cables from the environment.
Engine Harness
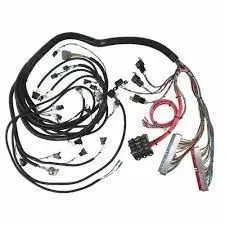
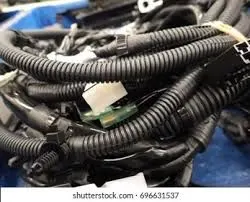
An Engine Wiring Harness is constricted Wires, Cables, terminals, and Connectors Controling
a vehicles electrical system. It relays electrical power and Control information to Components
Such as bettries, alternators, fuel injector, fuses, audio system, blower, motors, fuel injector
and Computers. Wire harness companies customize it for every location, application, and
design it interconnects. Alsi known as Cable harness, it is more than just a collection of
multiple of wires Put tigether.
It manages the key functions around the engine inclouding. Engine controller, oil controller
gate, transmission plug housing, air Pipes Sensors, Pressure Sensors, and Water tempreture
Sensors
How Does the Engine Wiring Harness Work ?
There are many cables in the Engine Wiring Harness that work to Connect electricity to your
Vehicle Parts. THis Vehicle Parts has many Sensors, and they work to ensure that everything
in your vehicle is in working order. Some of these major systems in your car are fuel and
transmission. When you get a check Engine light, yu have the Engine Wiring harness to thank.
Objective:-
. Define all the Connectors Electrically.
. Place all the connectors to the required positions on the given Engine 3D CAD model.
. Place P-clamps and Fir Tree clips at the required position by following the packaging rules.
. Create the Wiring harness Routing with all the electrically defined connectors and
Mounting Equipments.
. Create Branching Point at required locations to create sub branches and connect to
various connectors in the geometrical bundle.
. Apply protection Coverings as required.
. Create Wiring Harness flattening for the final geometrical bundle.
. Using the Drafting Workbench, create a Drawing Sheet with the flattened Wiring Harness.
DESIGN METHODOLOGY
Step 1- Download the Engine Cad Data and required Connectors CAD Data from the given
Source.
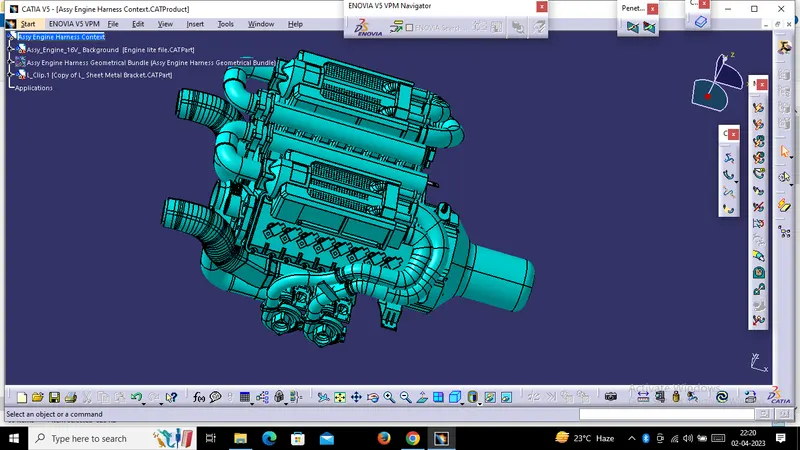
Step 2- Download the required Connectors from the Source and Convert the Mechanical
Connectors electrically by using the electrical part design workbench by following below steps.
. First download the Connectors and mounting clip from the given link source.
. Get into Mechanical part workbench to create required geometrical parameters. Create
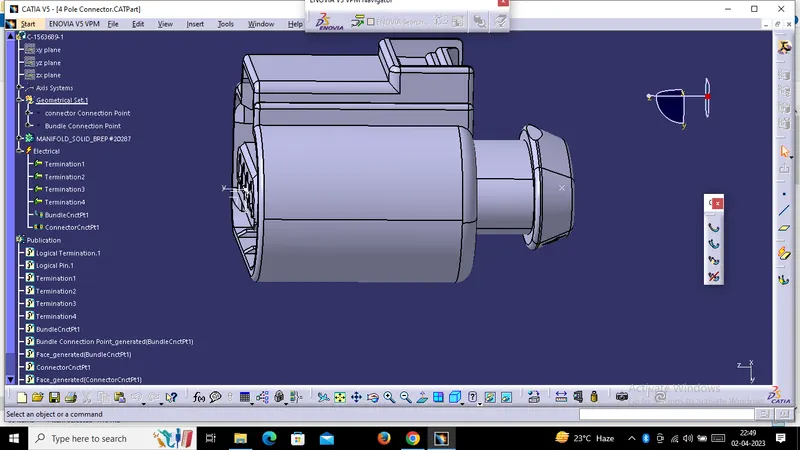
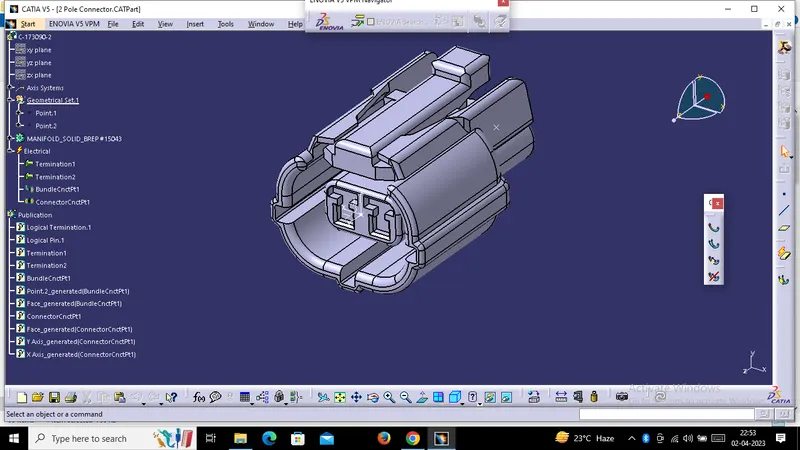
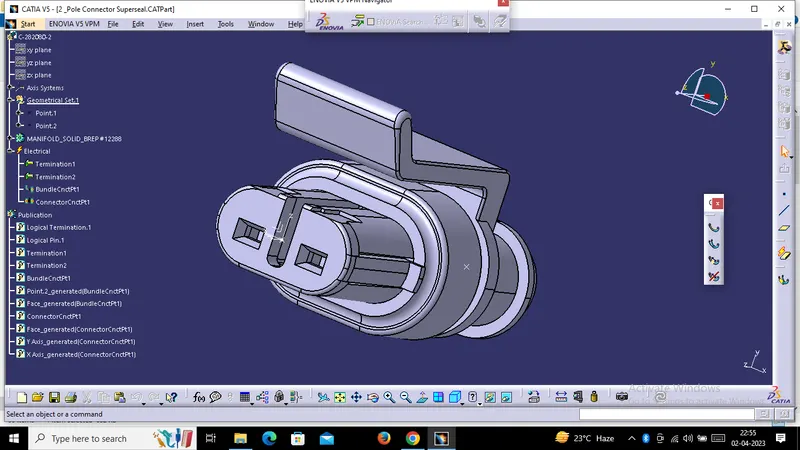
Connector Connection point and bundle connection point on the required sides of the CAD part.
. Create Axis system on the Connector Connection point such a way that the Y Co-ordinate facing
normal to the connector face, X co-ordinate facing towards the locking mechanism and Z
Co-ordinates facing to the top.
. Create Cavity Connection Point for Connectors having the cavity for mounting clips.
using the geometrical parameters Created.
. Define part as electrical Connector.
. Define bundle connection point.
. Define connector connection point.
. Define Cavity Connection Point.
4 Pole connector
2 Pole connector
2 Pole connector
12 Pole connector
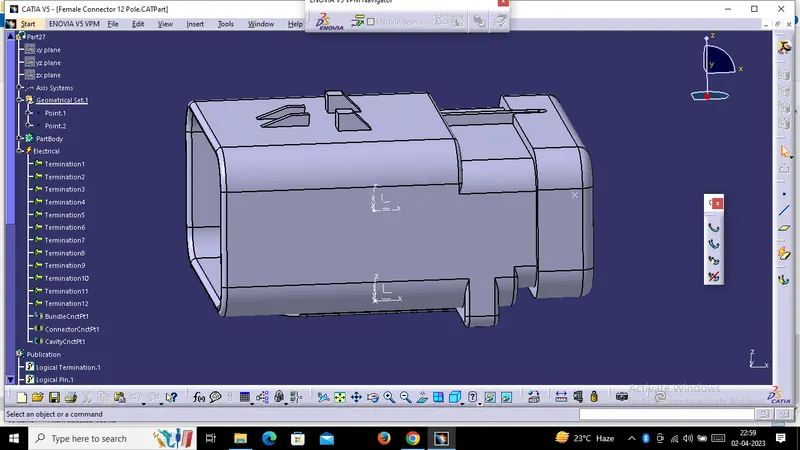
Step 3- Download and define the plastic electrically.
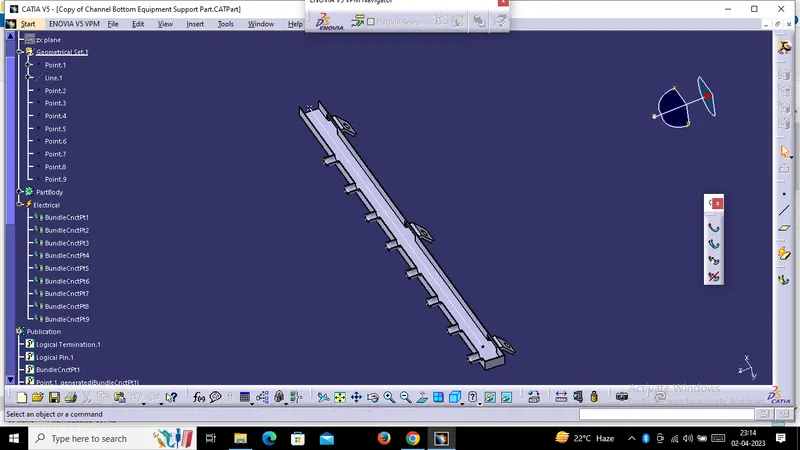
. Procedure for electrically defining the Channel.
. Create bundle entry point and exit point.
. Create a line Curve between the main entry and exit points for creating the multi-
branchable using external curve inside the channel.
. Create 8 bundle entry points on the openings for connecting the injector connectors.
. Using the geomtrical parameters define the channel electrical using the define mounting
equipment option.
. Create define bundle entry points using the " define bundle connection point option.
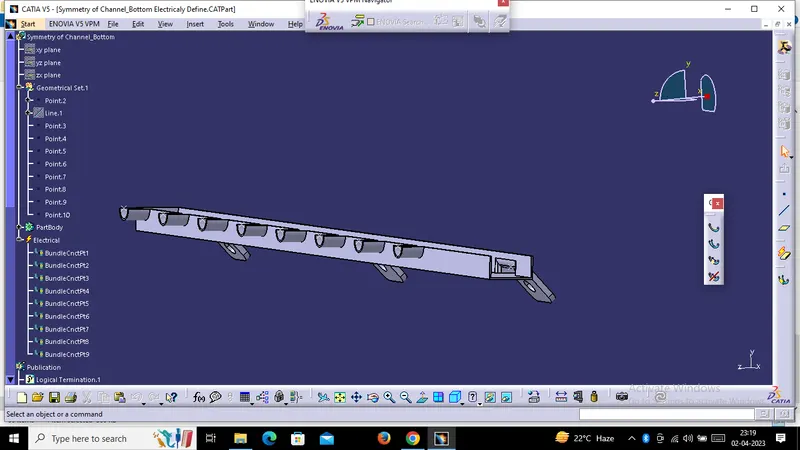
Create Channel symmetrical and define all the required geometrical parameters and electrical
Properties.
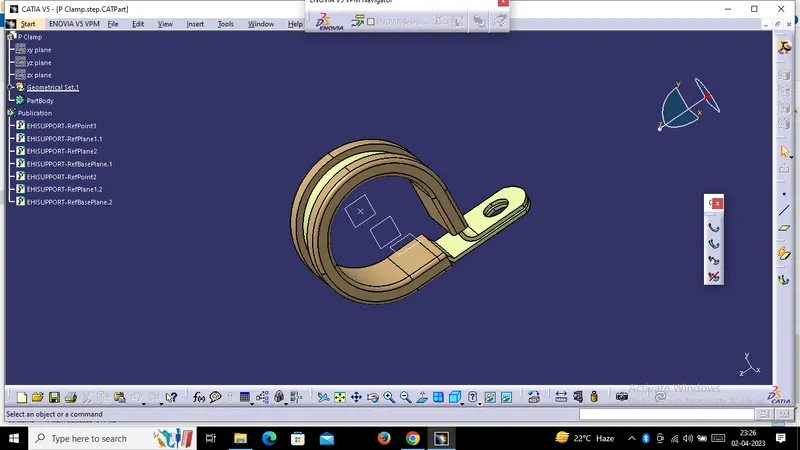
Step 4- Download and define P-clamp L-clamp and cavity clip.
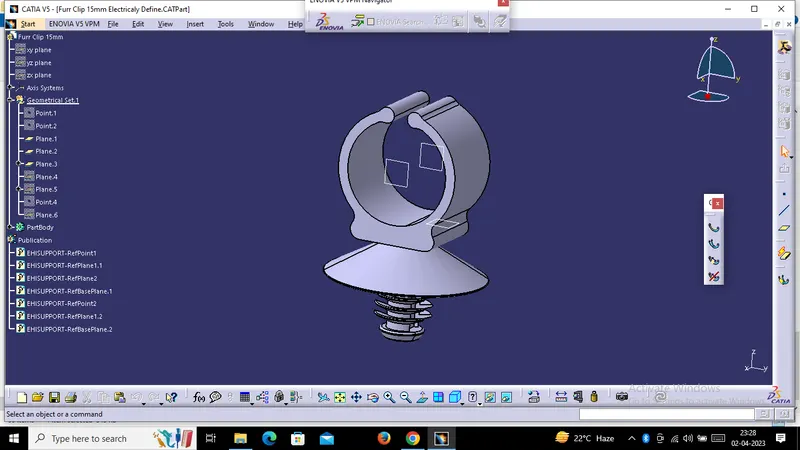
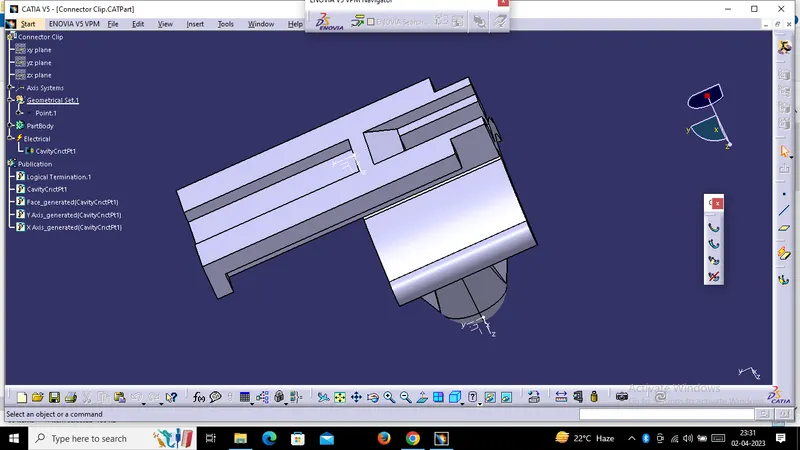
Step 5:- create new product file for inter Connection Connector and Cavity Assembly.
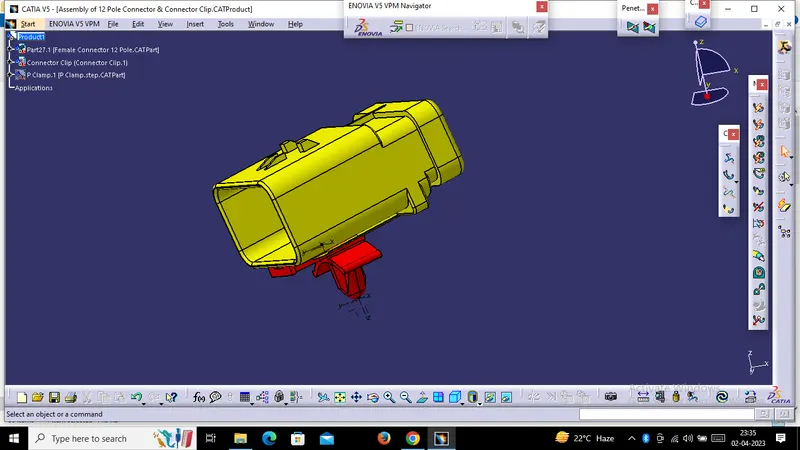
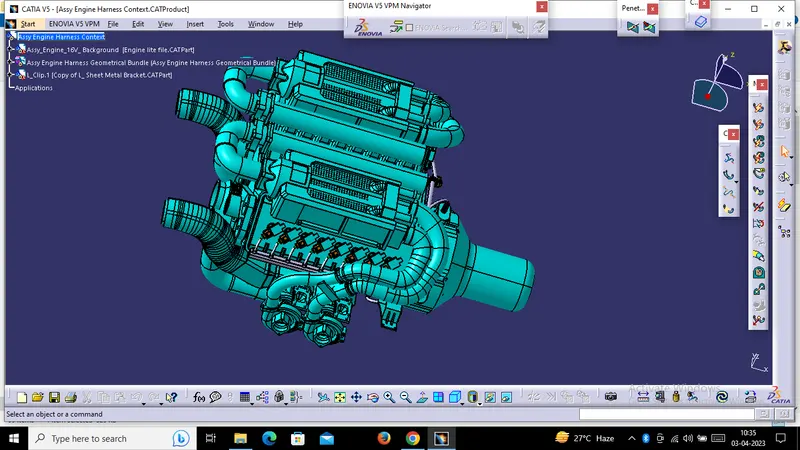
Step 6- Create the Context assembly:-
Context assembly is nothing but the product which contains the engine 3D- CAD data
and the engine harness geometrical bundle. Here the geometrical bundle product contains
all the connectors and the other mounting equipments, clips and clamps which are electrically
defined for the assembly. Sheet metal L- clamp are added in the main context assembly.
Then we need to switch into the Electrical Harness Assembly workbench and Geometrical
Bundle Product file should be electrically defined using the Define Geometrical Bundle
Option before adding any parts into it.
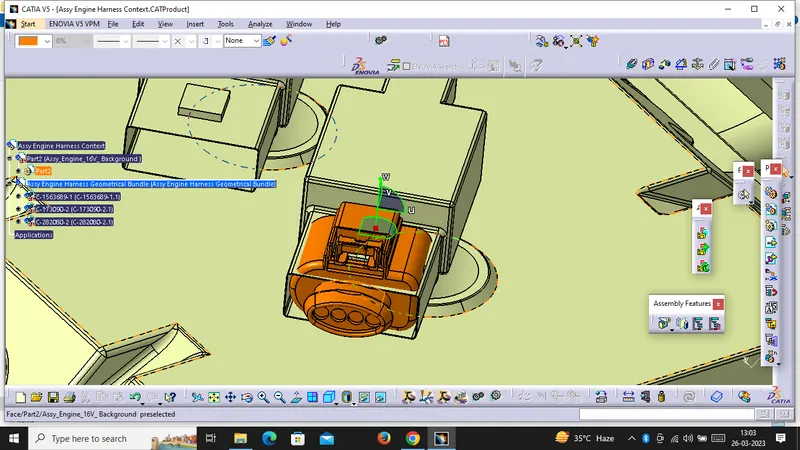
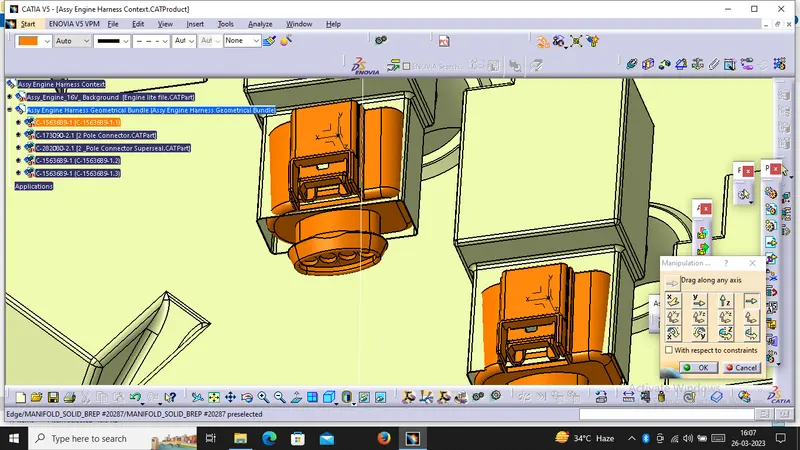
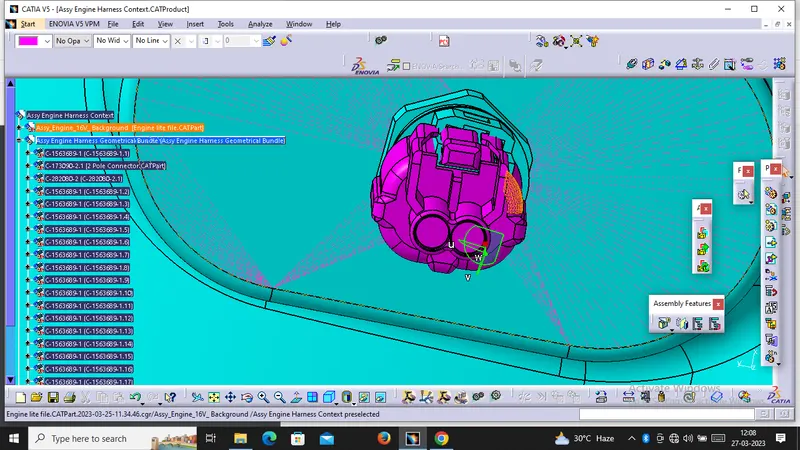
Step 7- Adding 4 pole connectors to all fuel injector sensors are well as for the camshoft
sensors.
4 pole connectors should be added in the geometrical bundle using copy and paste
connector. Connectors can be added again by copy pasting the 1 st imported connector.
Place the Connectors on all the fuel injector sensors and camshaft sensors using the
manipulation tools like move, smart snap tool and also using the campass.
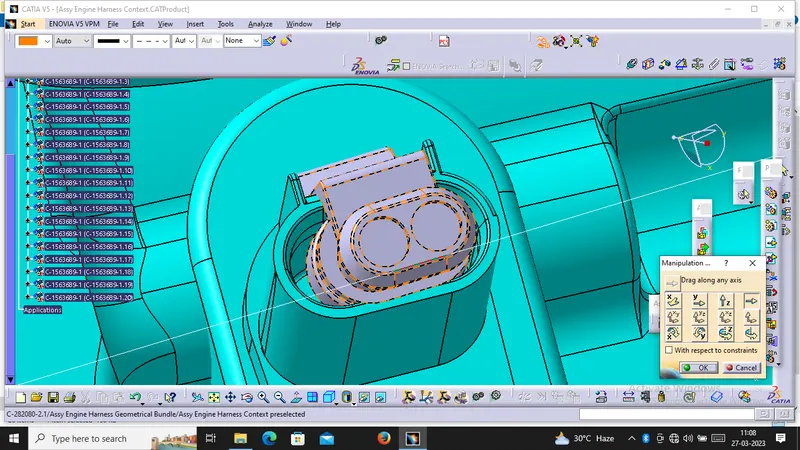
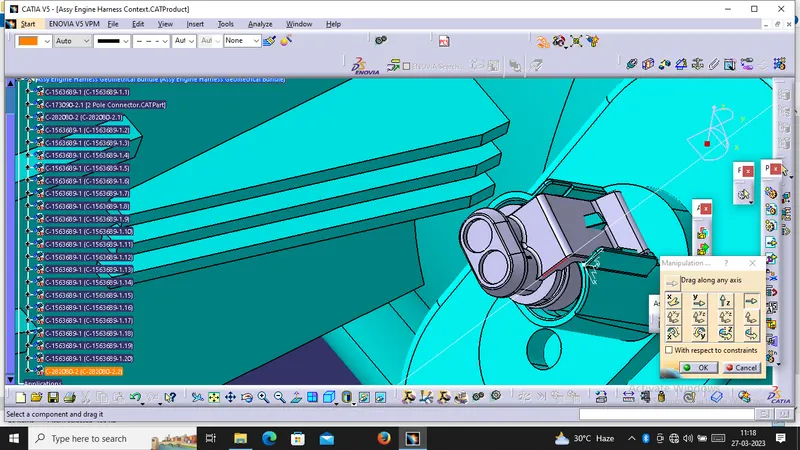
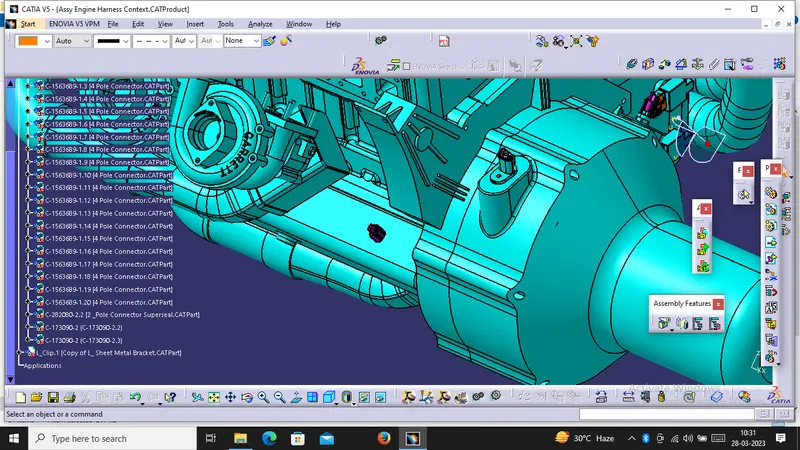
Step 8- Adding all the other Connectors for sensors like Coolant heat Sensor, neutral position
sensor, Speed Sensors.
Step 9-: Placing the Interconnection connector and L-clamp Support
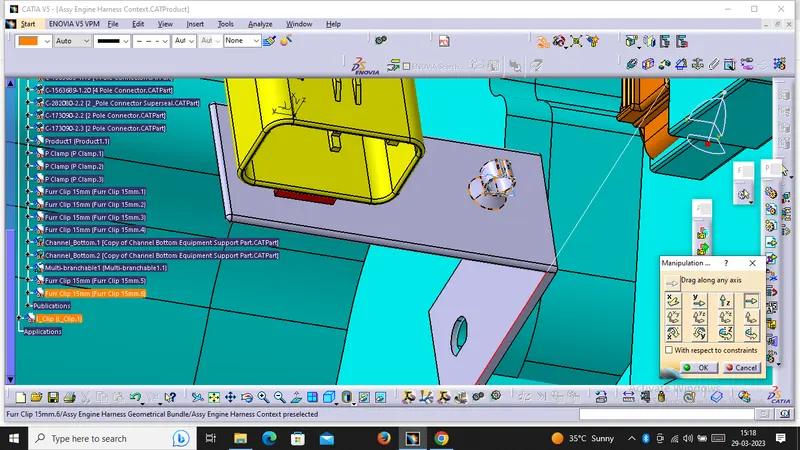
However, Situation of interconnection connectors are not similar to device connectors
interconnection connectors are not parked with any device but should be parked with the
Help of clips/clamps/Sheet metal Bracket etc Possible to packaging conditions.
Un parked Connectors Can Creater Following Issue:-
. Ratting Noise.
. Physical damage to Connectors.
. Uncontrolled Harness routing .
. Manual errors during assembly because of undefined parking.
Step 10-: Adding P-clamps for proper Routing of the harness Bundle.
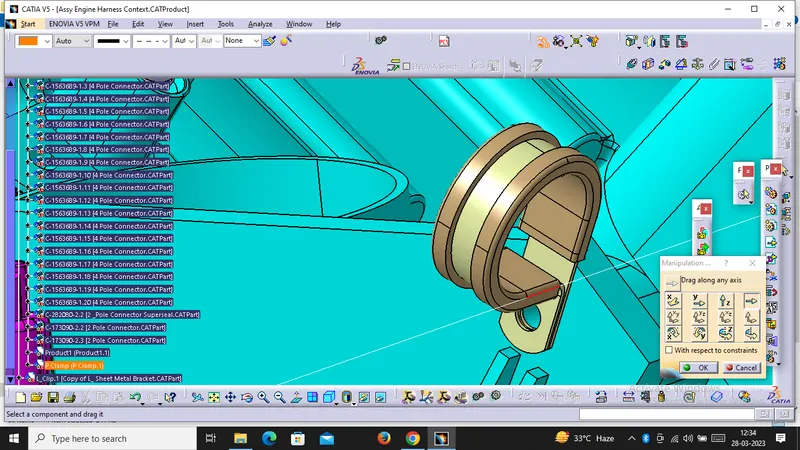
Adding supporting components like p-clamps and fir tree clip can help the harness bundle
provide proper routing and also help to prevent the Harness bundle fouling from
unwanted mechanical components.
. P-clamp and the fir tree can be placed at required locations to ensure best possible
routing for the Harness Bundles.
. The p-clamp can be mounted to the holes provided on the Engine Block in which the
Screws to tighten the Engine Block.
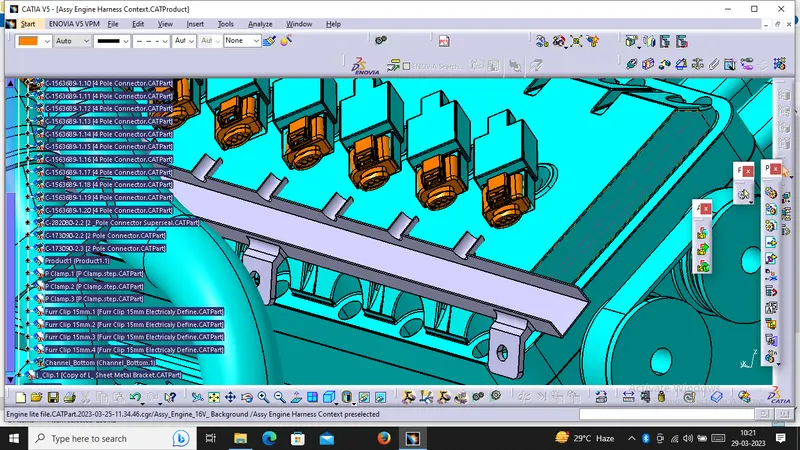
Step 11- Placement of Channels at the required locations. Use of plastic guiding channels are
recommended to meet the clearance in critical areas if it is difficult to achieve by use of clamps.
Step 12- Harness Routing procedure for the channel :-
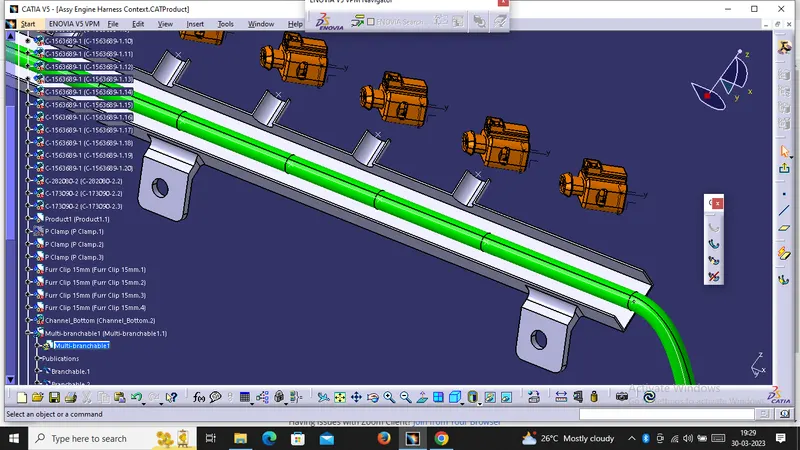
. First, We need to create multi branchable bundle using the External curve option and select
the line which we created earlier.
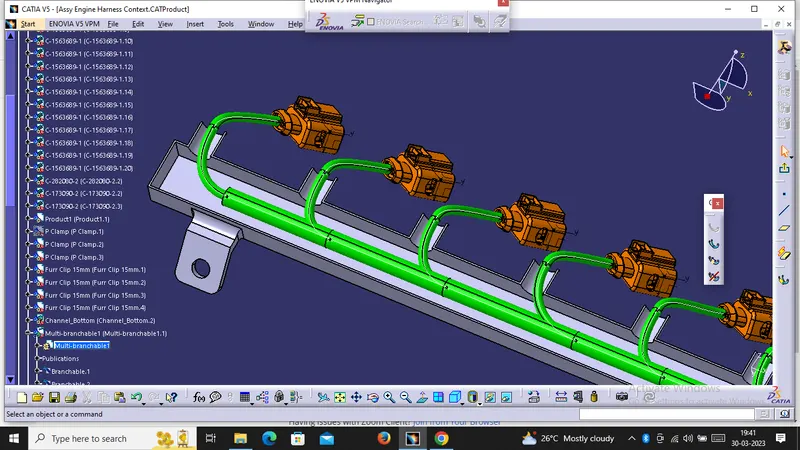
. After Creating Bundle Segment Create 8 Branch points inside the Channels for Creating sub
Branches for the injector sensor connectors.
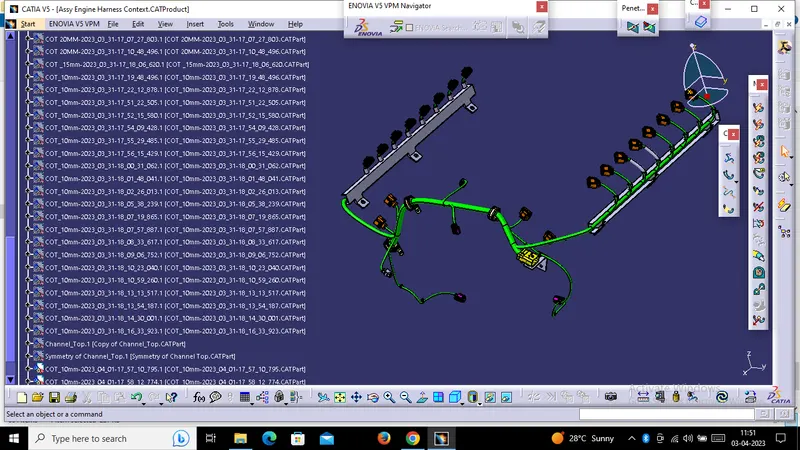
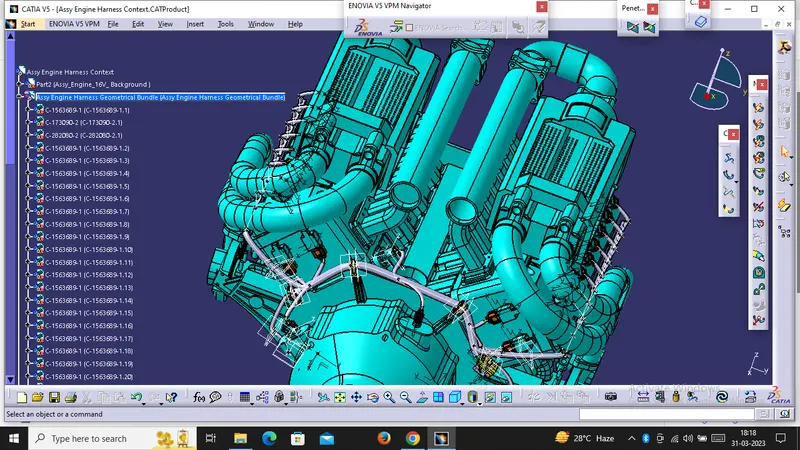
Final Harness Assembly for the Engine:-
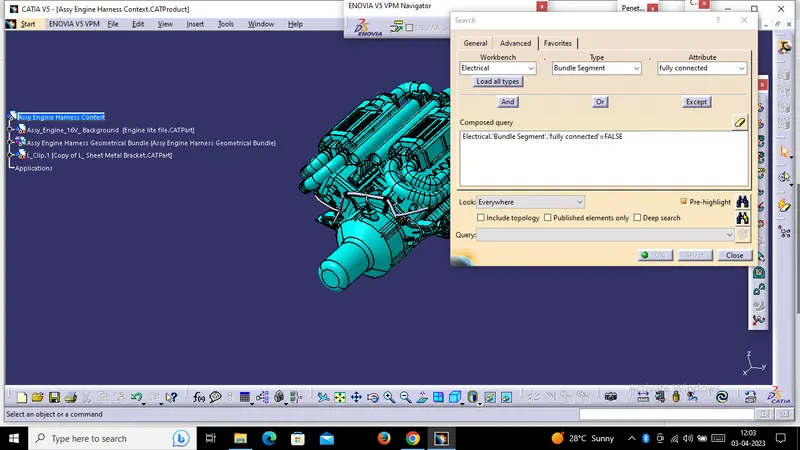
Step 13-: Electrical Continuity check
We need to ensure that Entire Bundle is fully Connected.
Go to edit and then click on Search command. Go to advanced select workbench as
Electrical, type as Bundle Segment and attribute as Fully Connected.
Then select result should be as True or False and then click Search to see the connectivity
analysis result.
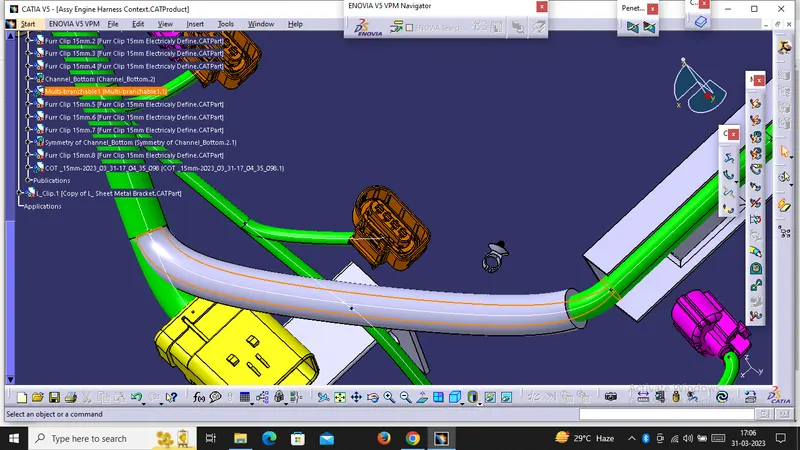
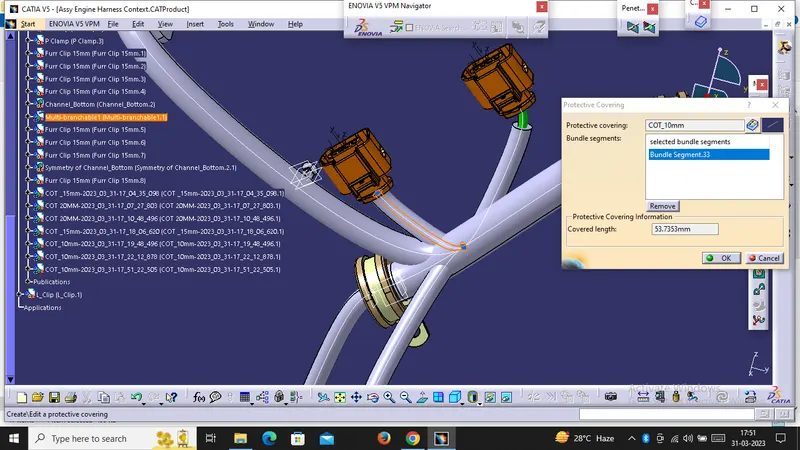
Step 14-: After finally Completing the wire Harness Routing by following the packaging Rules
we need to Provide Protection Parts Wherever necessary. Silt-COT tubes, cotton tapes are added
on the wiring Harness Bundle as shown below. The top part of the plastic guiding channel will
also be added at this stage.
Step 15-: Wiring Harness Flattening:-
Wiring Harness Bundle Packaging Process is done. Now we need to convert the geometrical
bundle into a flattened wiring harness in the electrical harness Flattened Workbench.
. To create the Flattened Harness, We need to create a new Product file and switch into
Electrical harness flattened Parameters and then Extract the geometric bundle from
the Wiring Harness Context product file.
. Then Select all the Branches and Flatten the entire Geometrical Bundle.
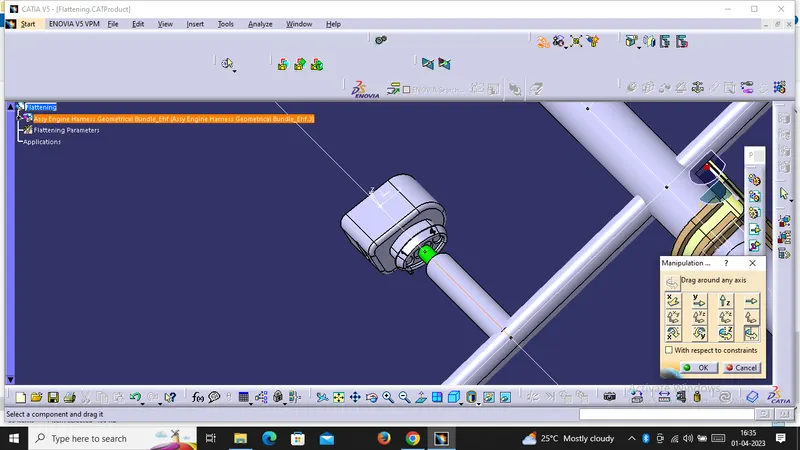
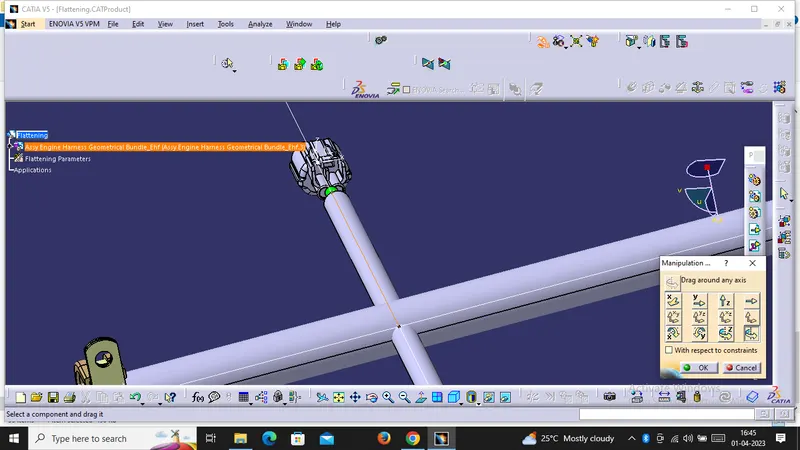
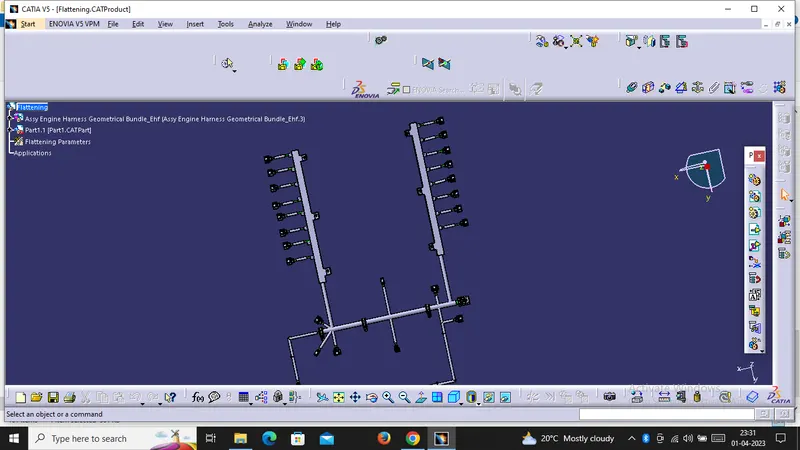
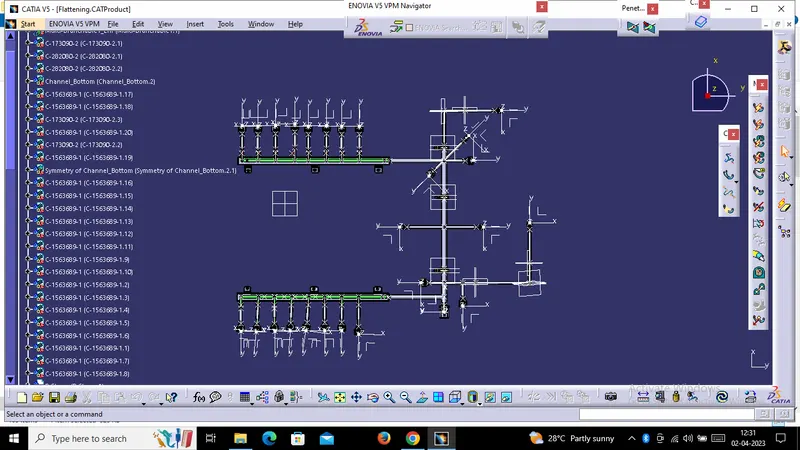
. The Bundles Can be Rotated and Rolled with a Proper Radius in order to fit the Drawing Sheet.
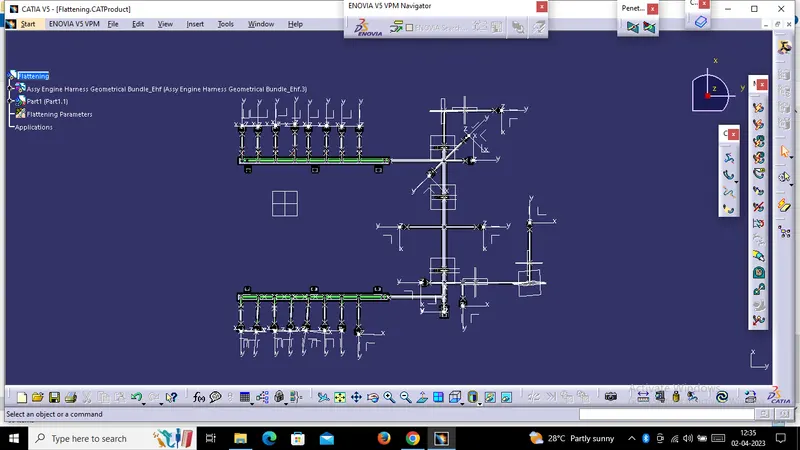
Step 16:- Flattened Harness View in the Drawing Sheet
Create a Drawing File for the flattened harness product.
. First we need to make sure that in the flatten parameter setting bundles and protective
covering have diffrent graphical representation which are,
Bundle Segments - Single line representation.
Protective Coverings- Double line representation.
. Create a new drawing file in the drafting Workbench.
. Insert the Flattened harness product into the drawing sheet using view option and
selecting the front view command.
. Modify the Drawing Sheet with Required Parameters.