Project 1
|
Building floors |
G + 6 + R |
|
Plan dimension |
B = 25m , L = 16m |
|
Storey Height |
h = 3.5m |
|
Soil |
Hard soil |
|
Use |
Residential Purpose |
|
Safe Bearing Capacity |
180 kN/m2 |
|
Maximum slab thickness |
150mm |
Design Basis Report for Multi-Storey Residential Building
- Introduction: The aim of this project is to design a multi-storey residential building in Bangalore with G + 6 + R floors. The building will have a plan dimension of 25m x 16m, and the storey height will be 3.5m. The soil condition of the site is hard soil with a safe bearing capacity of 180 kN/m2. The building will be used for residential purposes, and the structural design will follow Indian Standards IS456, IS1893, and IS 875.
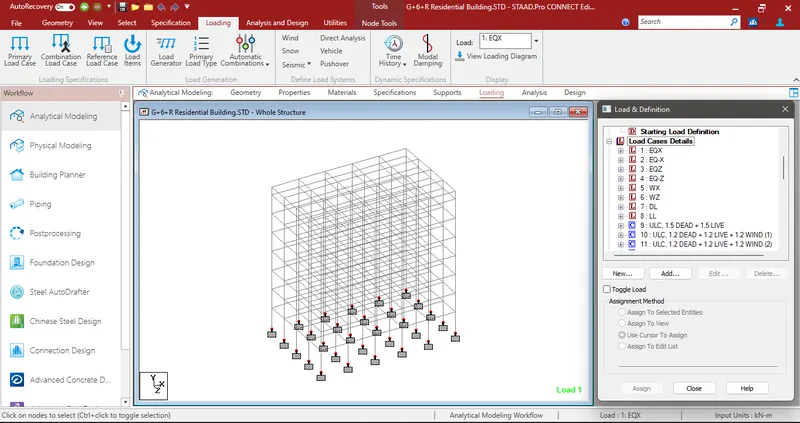
- Design Loads: The design loads for the building will be calculated as per IS 875 standards. The loads to be considered are Dead Load (DL), Live Load (LL), Wind Load (WL), and Earthquake Load (EQL).
Dead Load: The Dead Load of the building includes the weight of the structure itself, including the walls, floors, and roof. As per IS 875, the Dead Load for a residential building is taken as 3.0 kN/m2.
Live Load: The Live Load of the building includes the weight of the occupants and the movable furniture. As per IS 875, the Live Load for a residential building is taken as 2.0 kN/m2.
Wind Load: The Wind Load on the building depends on the height of the building, the location, and the terrain. As per IS 875, the Wind Load for a residential building is taken as 0.8 kN/m2.
Earthquake Load: The Earthquake Load on the building depends on the seismic zone in which the building is located. As per IS 1893, Bangalore falls under Zone 2, and the seismic coefficient for Zone 2 is 0.1.
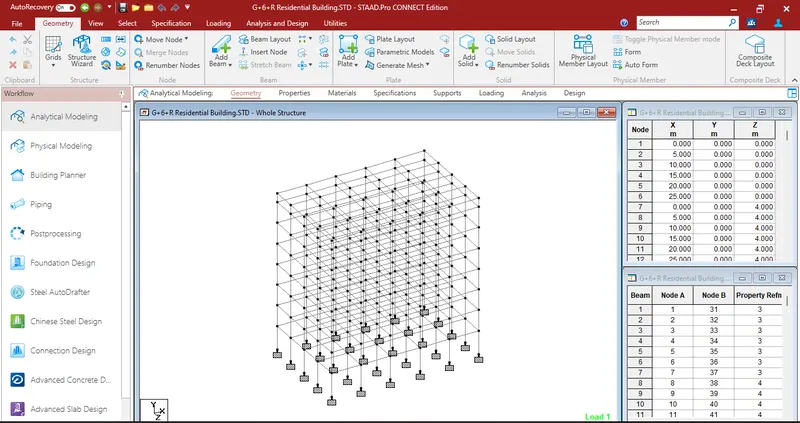
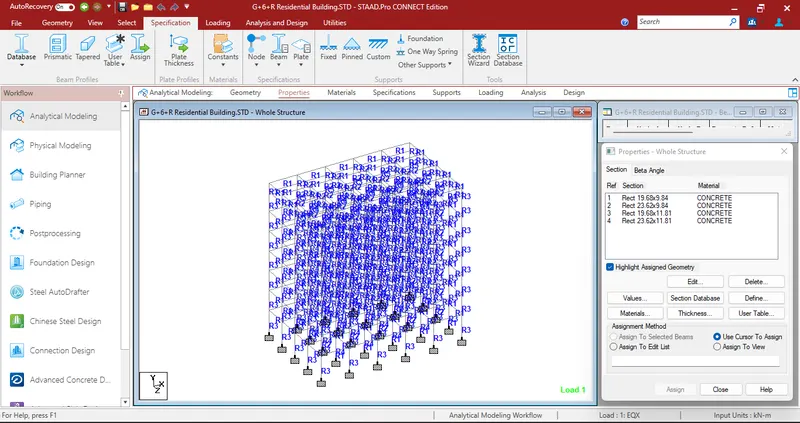
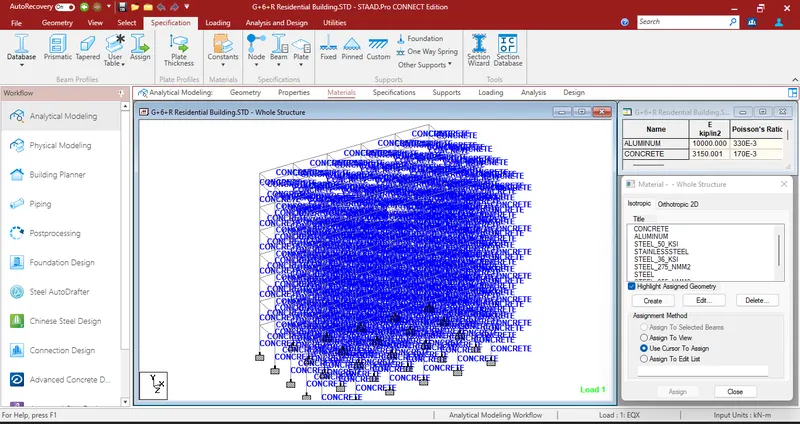
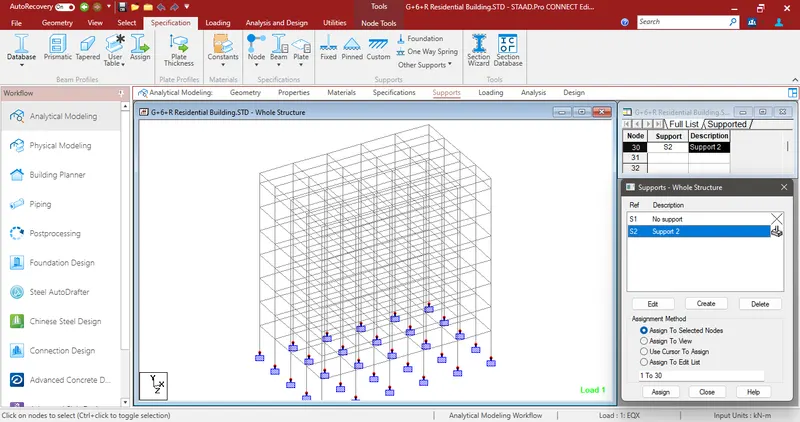
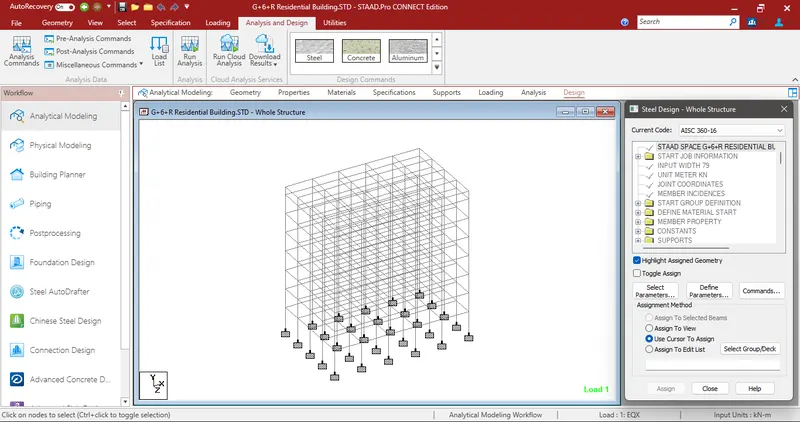
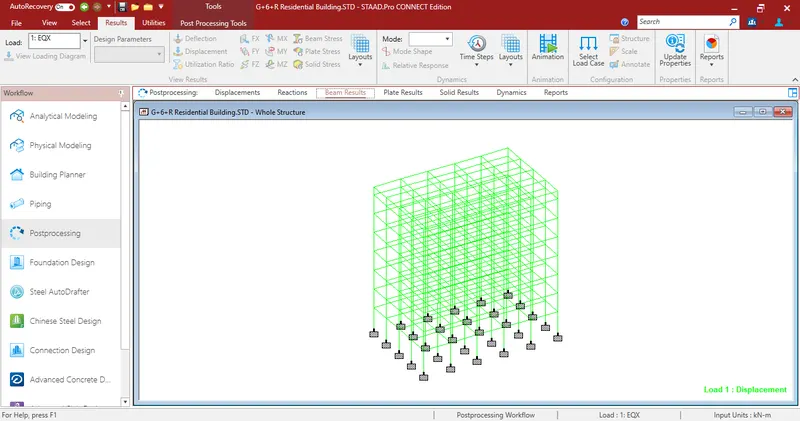
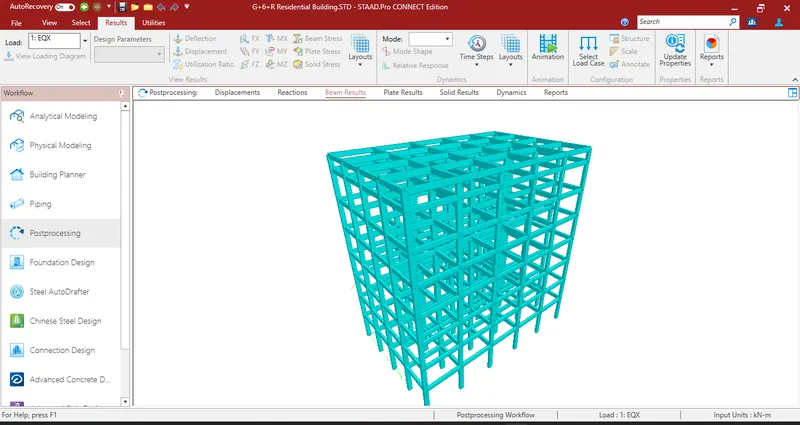
- Structural Design: The structural design of the building will be carried out using STAAD Pro Connect Edition. Suitable sections for the structural elements will be assumed, and the design will follow Indian Standards IS456, IS1893, and IS 875.
Slab Element: The Slab Element will be designed using MS – Excel. The maximum slab thickness will be 150mm, and the slab will be designed for DL, LL, and EQL loads.
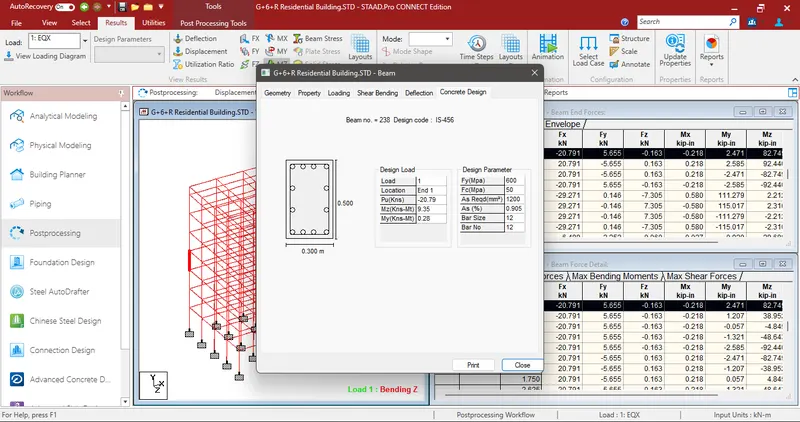
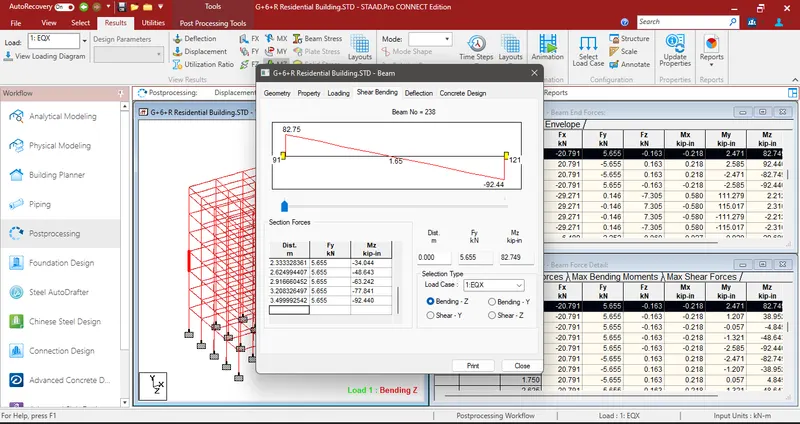
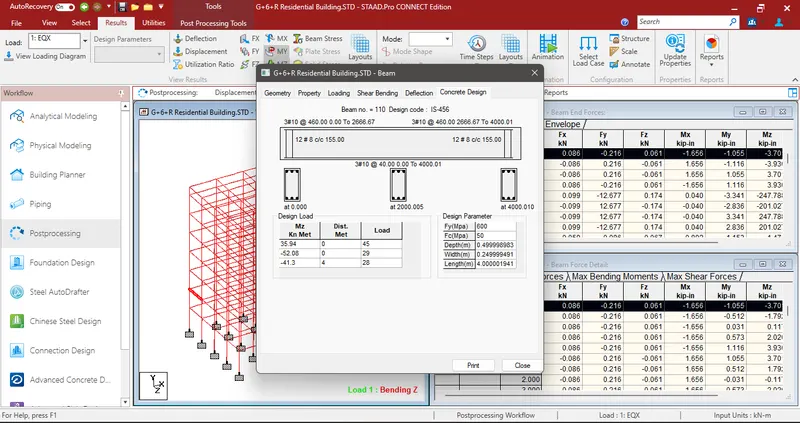
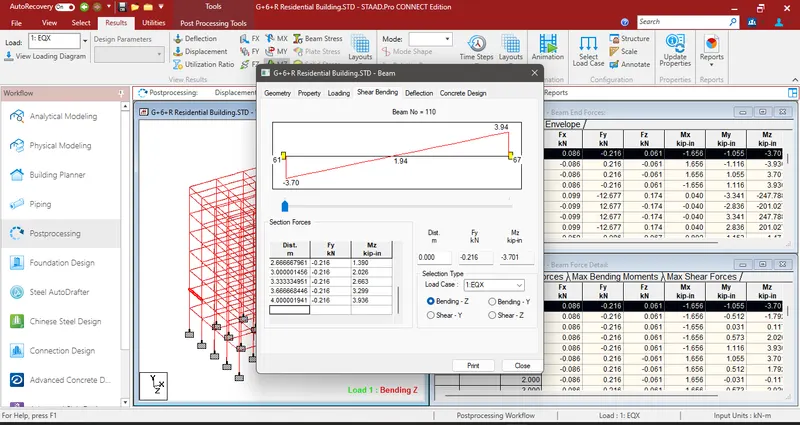
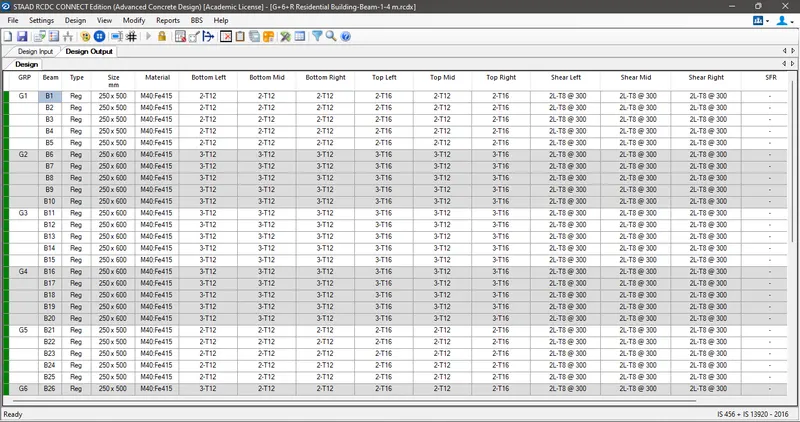
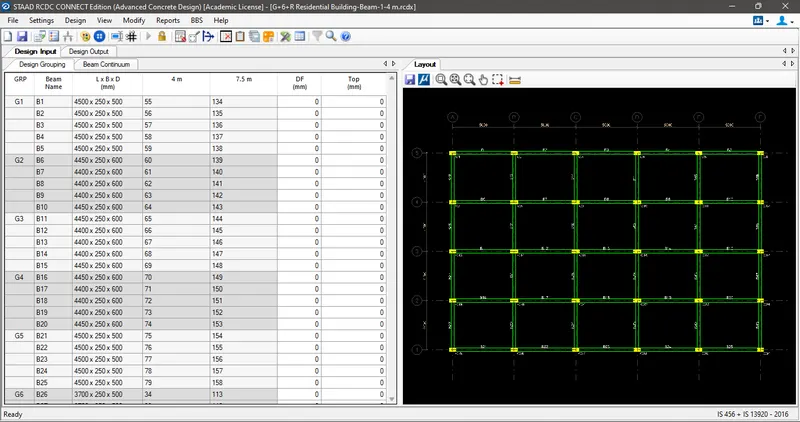
Beam and Column Element: The Beam and Column Elements will be designed using STAAD RCDC. The design will be carried out for DL, LL, WL, and EQL loads.
Foundation Design: The Foundation Design will be carried out using STAAD Foundation. The design will be carried out for DL, LL, WL, and EQL loads.
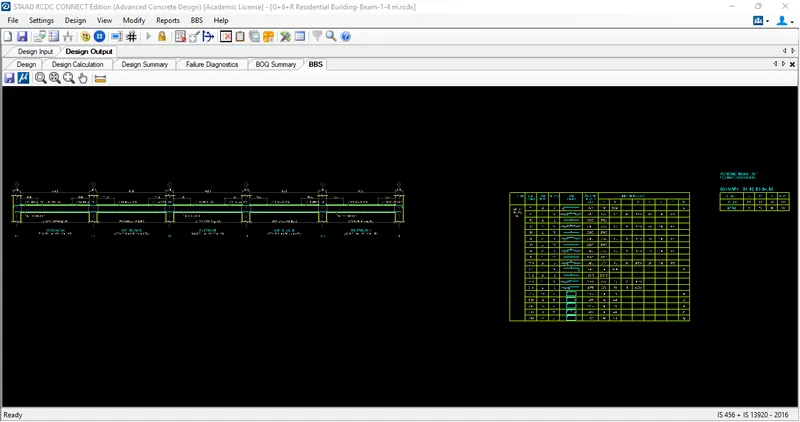
- Bar Bending Schedule: The Bar Bending Schedule for the Beam and Column Elements will be prepared using STAAD RCDC.
- Sketches and Drawings: Necessary Sketches and Drawings will be prepared wherever required.
- Conclusion: The proposed design for the Multi-Storey Residential Building in Bangalore with G + 6 + R floors has been carried out as per Indian Standards IS456, IS1893, and IS 875. The design calculations and drawings have been prepared using STAAD Pro Connect Edition and STAAD RCDC.
| Design Wind Speed | Vz | = | Vb k1 k2 k3 k4 m/s | ||||
| Basic Wind Speed | Vb | = | 30 | m/s | |||
| Probability factor | k1 | = | 1 | ||||
| Terrain factor , Category | for k2 | = | Category 4 | ||||
| Topography factor | k3 | = | 1 | ||||
| Design Wind Pressure | Pz | = | 0.6 Vz2 | ||||
| Height | k2 | Vz | Pz | Pz in kN | |||
| 1 | 3.5 | 0.76 | 22.8 | 311.9 | 0.31 | ||
| 2 | 7 | 0.76 | 22.8 | 311.9 | 0.31 | ||
| 3 | 10.5 | 0.76 | 22.8 | 311.9 | 0.31 | ||
| 4 | 14 | 0.76 | 22.8 | 311.9 | 0.31 | ||
| 5 | 17.5 | 0.76 | 22.8 | 311.9 | 0.31 | ||
| 6 | 21 | 0.77 | 23.1 | 320.17 | 0.32 | ||
| 7 | 22.5 | 0.8 | 24 | 345.6 | 0.35 |
| Title | Calculation of Seismic Load (IS 1893 - Part 1) | ||||||||
| Design Base Shear | VB | = | Ah W | kN | |||||
| Design Horizontal Acceleration Coefficient | |||||||||
| Ah | = | ||||||||
| Zone factor | Z | = | 0.1 | ||||||
| Soil Condition factor , Sa / g | |||||||||
| T | = | ||||||||
| Height of building | h | = | 26.5 | m | |||||
| Base dimension of building | Along X | = | 25 | m | |||||
| Along Z | = | 16 | m | ||||||
| T along X | = | 0.48 | s | ||||||
| T along Z | = | 0.6 | s | ||||||
| Sa / g | = | 2.083 | 1.666 | ||||||
| Response Reduction Factor | R | = | 3 | ||||||
| Importance Factor | I | = | 1 | ||||||
| Horizontal Acceleration Coefficient | Ah | = | 0.063 | ||||||
| Ah | = | 6.3 | % | ||||||
| Seismic Weight | |||||||||
| Area of Each floor | A | = | 400 | m2 | |||||
| Due to Dead Loads , Typical Floor | DL | = | 10 | kN/m2 | |||||
| W DL | = | 4000 | kN | ||||||
| Due to Dead Loads ,Roof | DL roof | = | 8 | kN/m2 | |||||
| ` | = | 3200 | kN | ||||||
| Due to Live Loads , Typical Floor | LL | = | 4 | kN/m2 | |||||
| W LL | = | 800 | kN | ||||||
| Due to Live Loads , Roof | LL | = | 1.5 | kN/m2 | |||||
| W LL | = | 0 | kN | ||||||
| Total Seismic Weight | W | = | 32000 | kN | |||||
| Design Base Shear | VB | = | 2016 | kN | |||||
| Lateral Force at Different Levels | |||||||||
| Storey level | Wi | hi | Wihi2 | ki | Lateral Force | ||||
| (kN) | (m) | Qx | Qz | ||||||
| Roof | 3200 | 26.5 | 2247200 | 0.24 | 488.7 | 488.7 | |||
| 6th | 6300 | 21 | 2778300 | 0.30 | 604.2 | 604.2 | |||
| 5th | 6300 | 17.5 | 1929375 | 0.21 | 419.6 | 419.6 | |||
| 4th | 6300 | 14 | 1234800 | 0.13 | 268.5 | 268.5 | |||
| 3rd | 6300 | 10.5 | 694575 | 0.07 | 151.1 | 151.1 | |||
| 2nd | 6300 | 7 | 308700 | 0.03 | 67.1 | 67.1 | |||
| 1st | 6300 | 3.5 | 77175 | 0.01 | 16.8 | 16.8 | |||
| ∑ | 9270125 | 1.00 | 2016.0 | 2016.0 | |||||
I HAVE ATTACHED ALL THE RELATED DOCUMENT BELOW.....