Project 1
AIM: TO Create the multi-storey Residential Building located in Bangalore using STAAD Pro Connect Edition. The specification must be as follows:
|
Building floors |
G + 6 + R |
|
Plan dimension |
B = 25m , L = 16m |
|
Storey Height |
h = 3.5m |
|
Soil |
Hard soil |
|
Use |
Residential Purpose |
|
Safe Bearing Capacity |
180 kN/m2 |
|
Maximum slab thickness |
150mm |
INTRODUCTION:Design the multi storey building at bangolore as per IS code by load combination in STAADPro.
PROCEDURE:
- Open new file in STAAD pro.
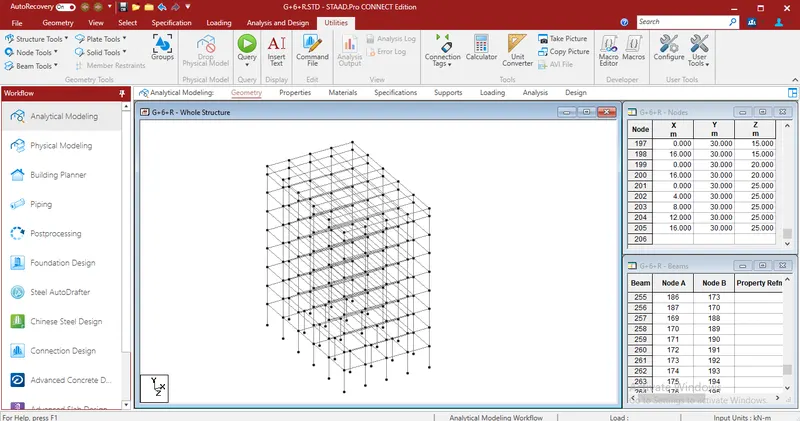
- Make the structure by using node by node and translation repeat method
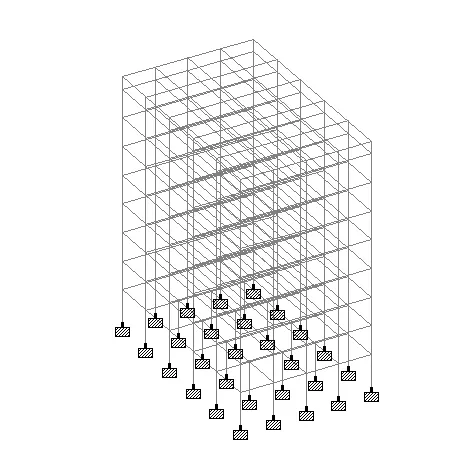
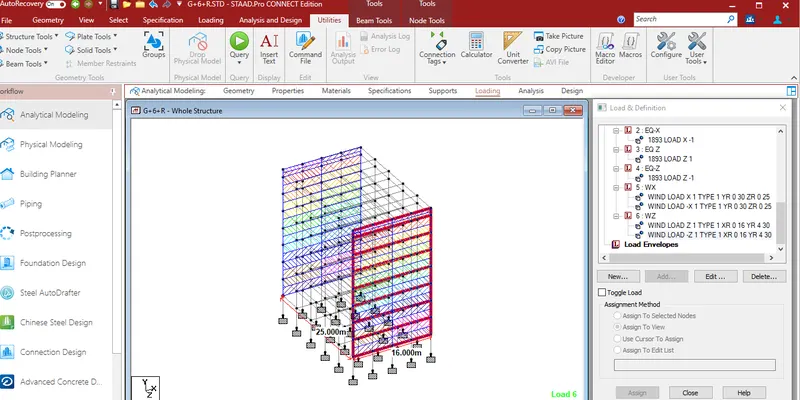
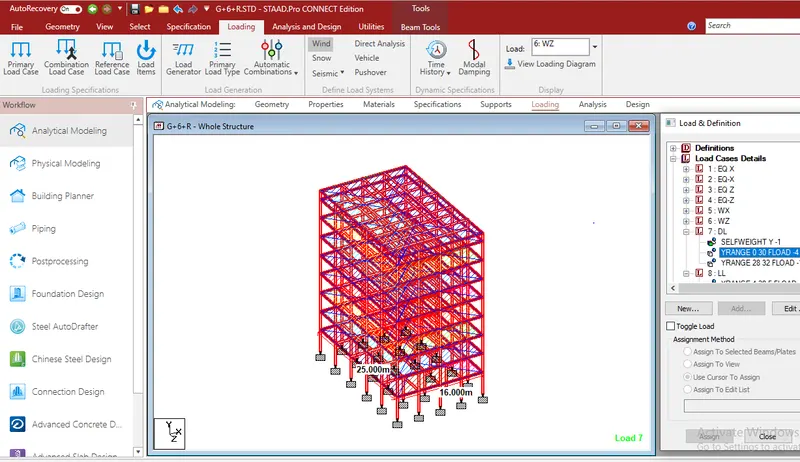
- Then apply geometry,Properties,materials,supports,loads and load cobnination as per Is-456-200
- Then perform analayis and run the ananlyis
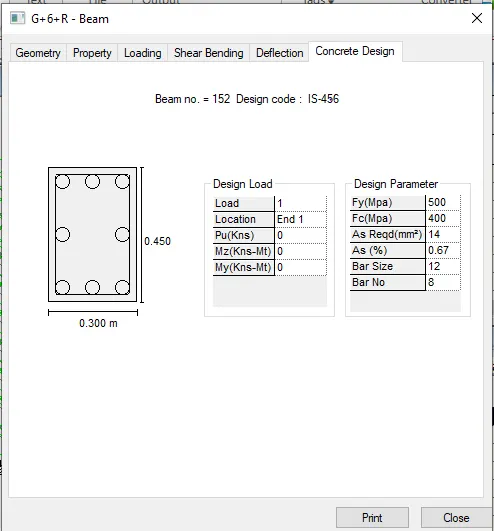
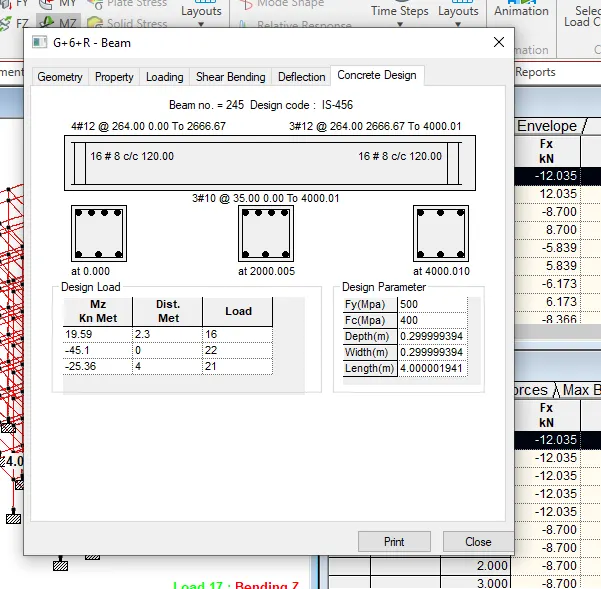
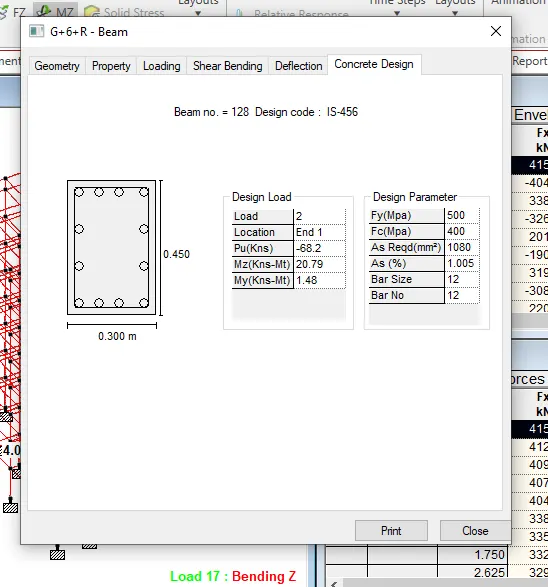
- Then design RCC as per Is-456 concrete
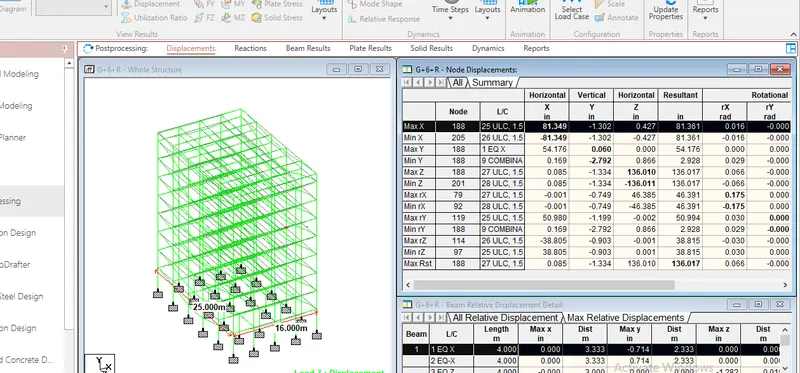
- Go to post processing and see the displacements and beam resuts and reports
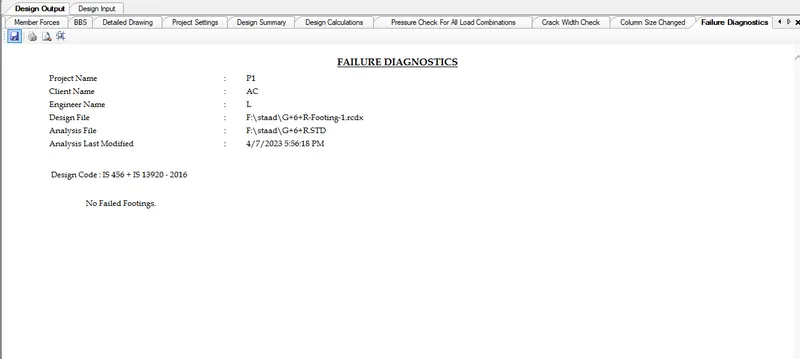
- Design the column ,beam and footing in RCDC
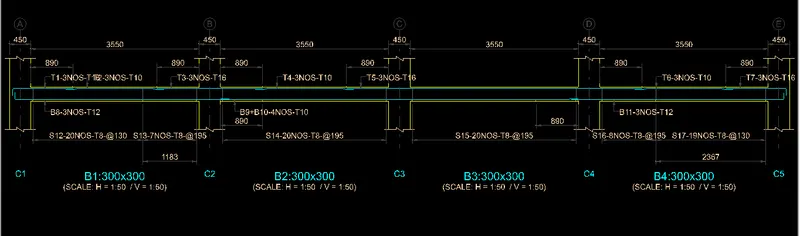
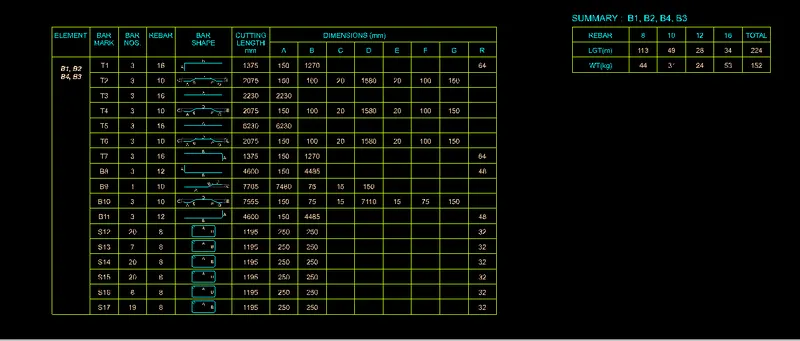
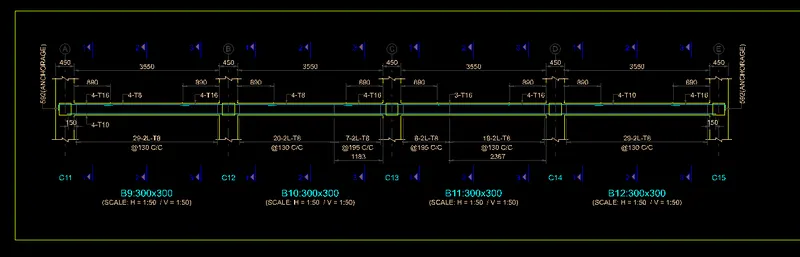
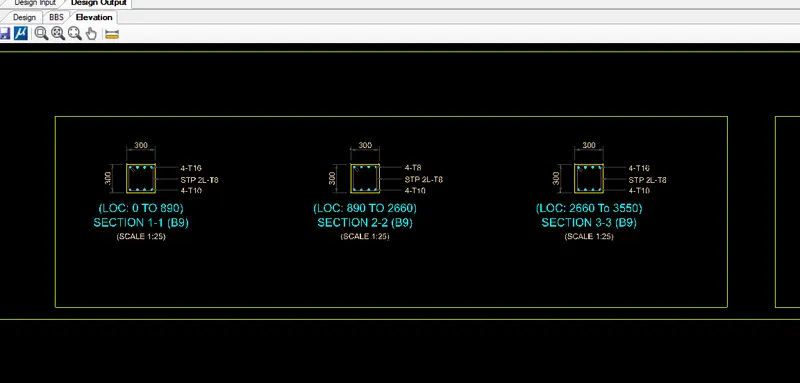
- Then make report summary,Reinforcement details,BBS,BOQ.
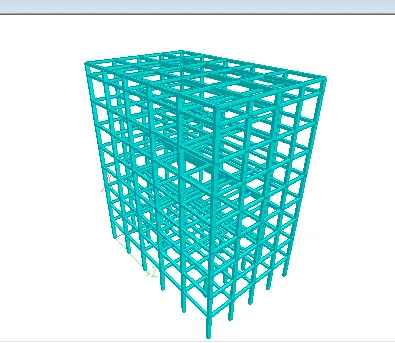
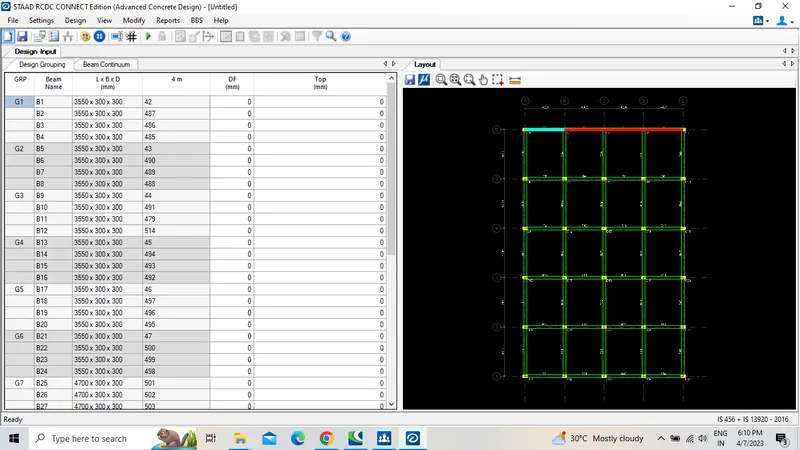
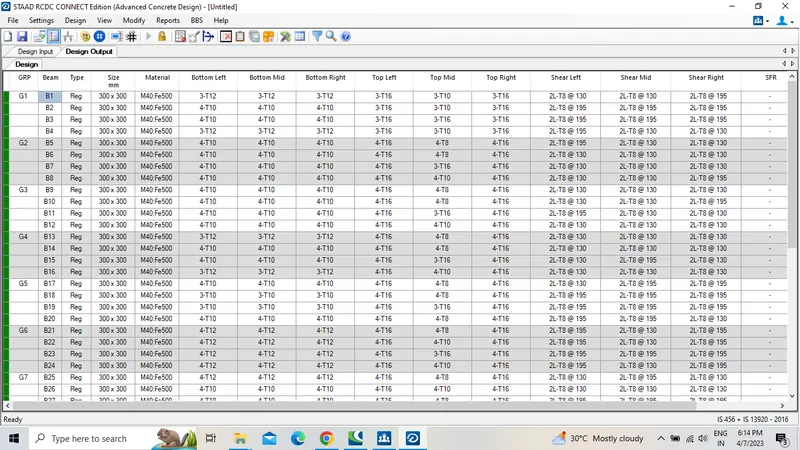
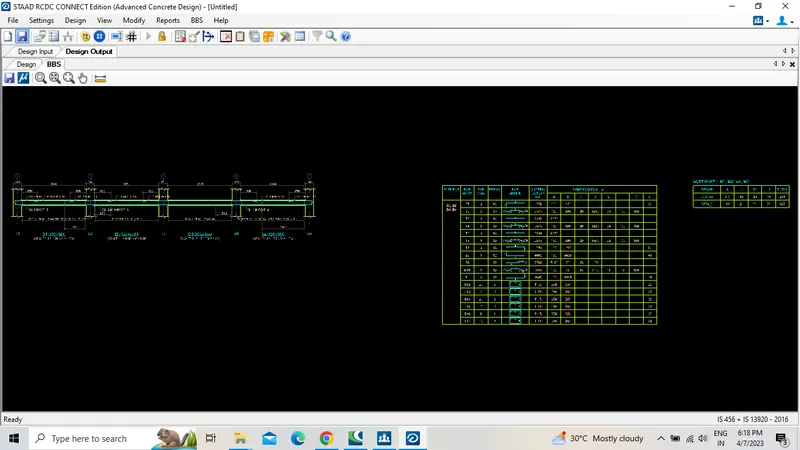
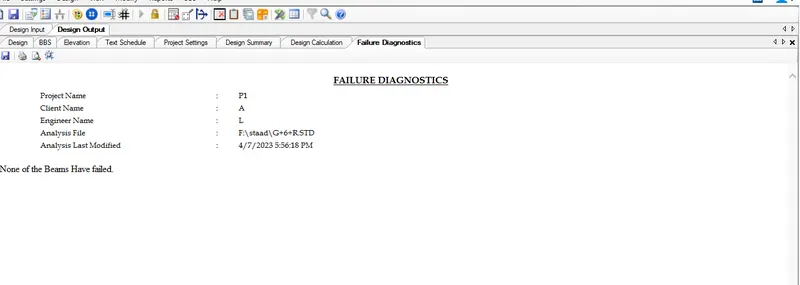
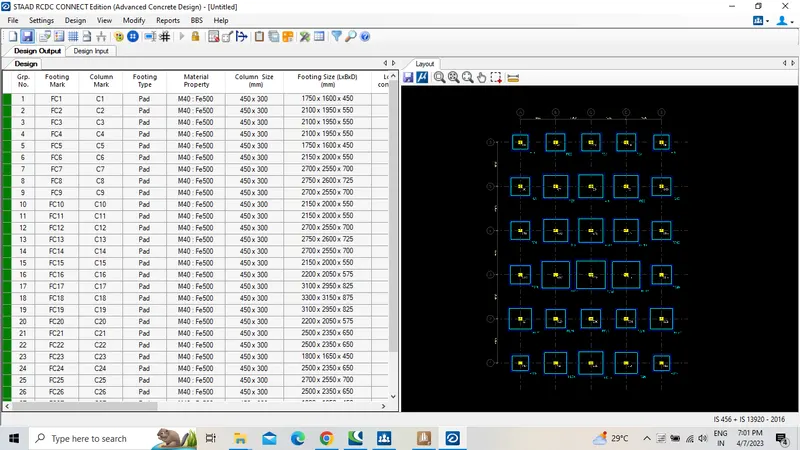
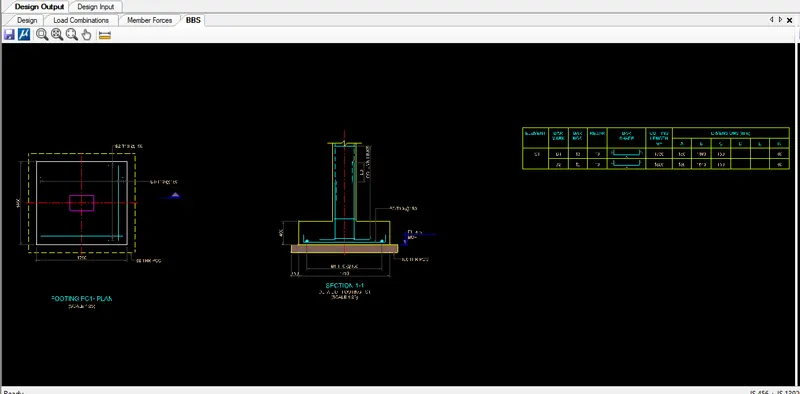
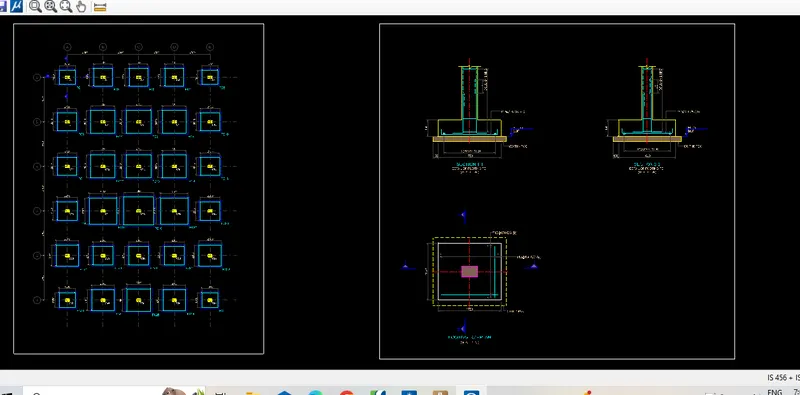
RESULT:TO Complete the multi-storey Residential Building located in Bangalore using STAAD Pro