Project 1
PROJECT -1
AIM-
- Prepare a Design Basis Report for the project.
- Create structural model using STAAD Pro Connect Edition
- Prepare DL, LL, WL and EQL load calculations as per IS 875 standards
- Design slab element using MS – Excel
- Design beam and column element using STAAD RCDC. Attach the design calculation report.
- Design Foundations using STAAD Foundation.
- Prepare bar bending schedule for beam and column using STAAD RCDC
With these report also provide necessary drawings wherever required and follow the indian standard code.
INTRODUCTION-
- Stadd pro used to design residential building like we created G+6+R and designed it in the stadd pro.
- Stadd pro gives us all design basic report of project.
Design basic report of the project-
PROCEDURE-
- Design parameter of a structure define in stadd pro under the design tab and assigned all parameter to the structure
- Go to run analysis tab and analysis the structure after analysis under the utilities tab we can take analysis output.
- Select postprocessing tab go to the report tab and input the report take it as a pdf or hardcopy document.
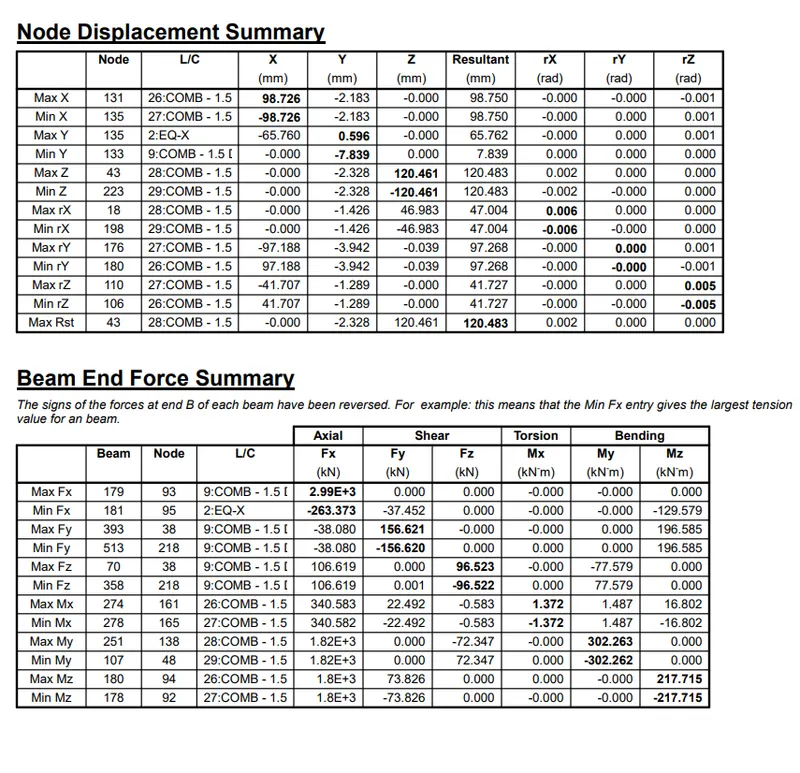
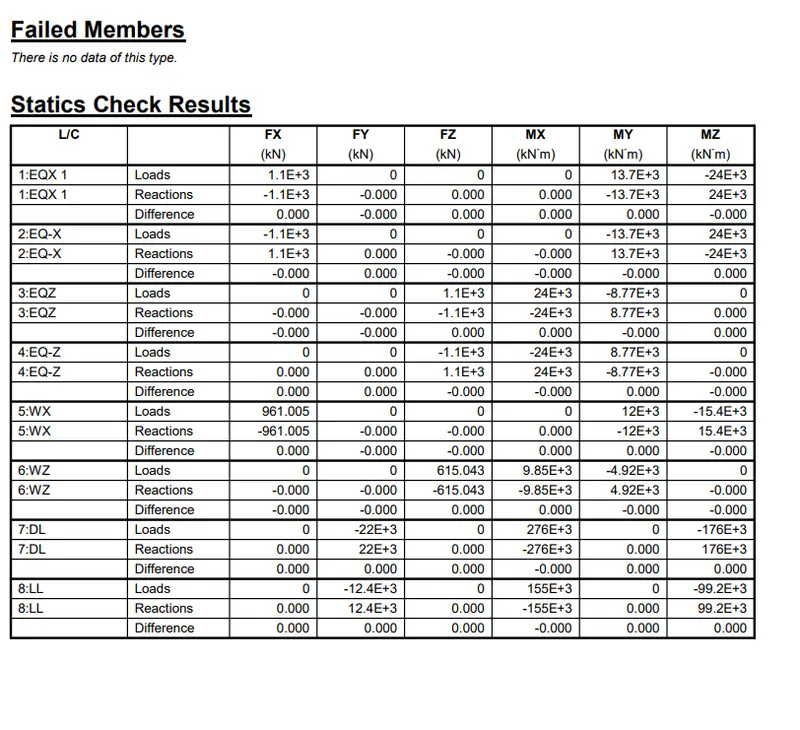
RESULT- In the design basis report we can show displacement report, force detail, moment detail and failure report of structure.
2. STRUCTURAL MODEL IN STADD PRO-
PROCEDURE-
- First create the geometry by the nodes or Under the structure wizard tab of G+6+R level with 3.5 m storey height.
- Properties tab provide the option like shape of section, size of section etc. and set all the properties under this tab.
- Assign the material like concrete to structure under the materials tab.
- Set the support fixed support under supports tab and assign it to the structure.
- After set all the support to the model structure we will add the load like Earthquake load, wind load, live load and dead load with appropriate magnitude and assign it to the structure.
- Now we will analysis the structure under analysis tab.
- Next we can go for design of structure here we set the parameter to structure and will analysis it that structure safe or not.
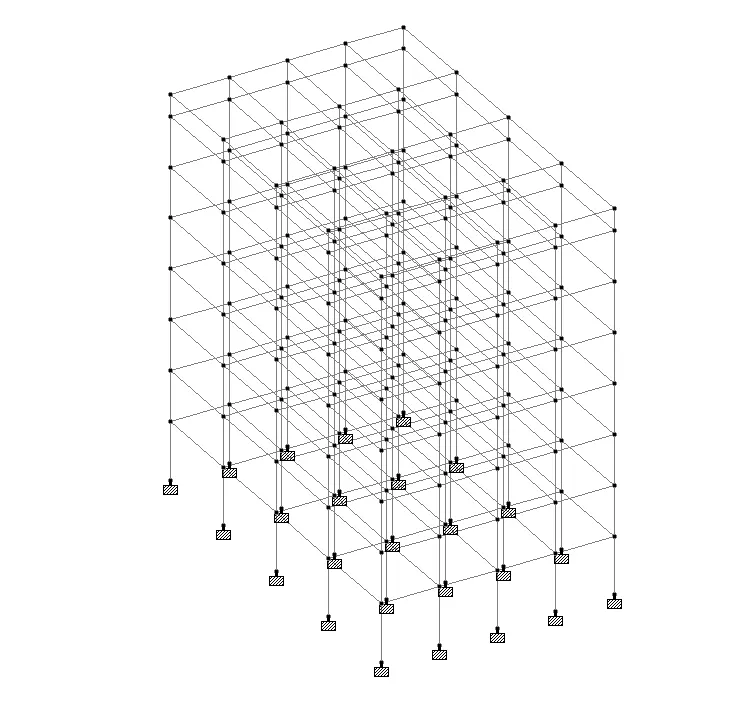
RESULT- With the appropriate procedure we can create structure model in stadd pro, this one G+6+R i have created in stadd pro.
3.
AIM- Prepare DL, LL, WL and EQ load calculations as per IS 875 standards.
INTRODUCTION- Before the analysis any structure we have to calculate dead load, live load, wind load and earthquake load according to the standard data which is given in IS 875.
PROCEDURE-
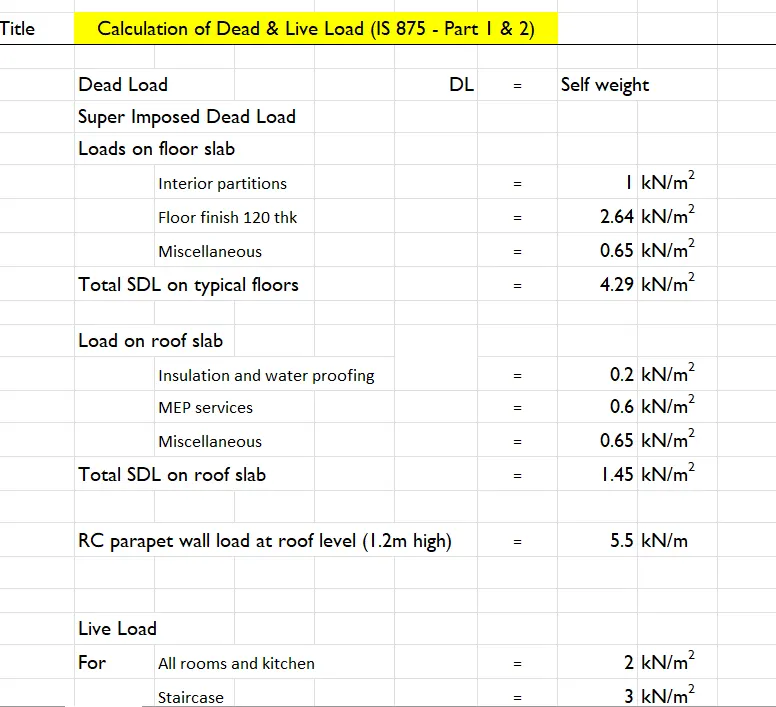
- For the dead load calculation we take all the standard data like unit weight of material from IS code 875 part-1 and calculate dead in exel sheet.
- For live load calculation we should follow the IS code 875 part-2
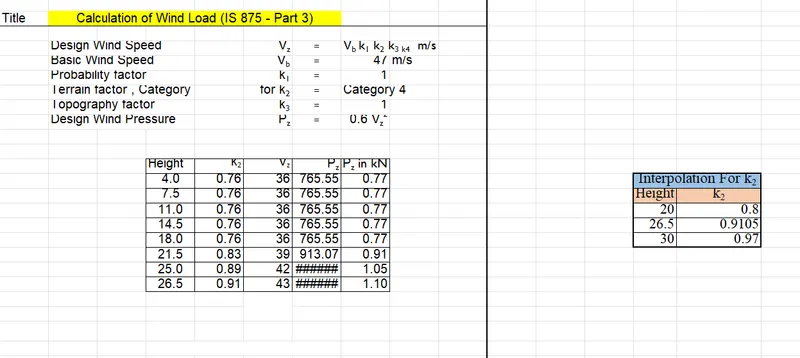
- For wind load calculation wind load take from IS code 875 part-3
- For calculation of Earthquake load we should follow IS 1893-2016 part 1
DEAD LOAD AND LIVE LOAD-
WIND LOAD-
EARTHQUAKE LOAD-
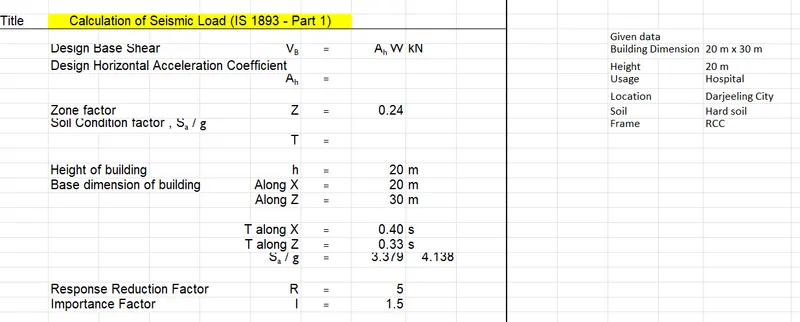
NOTE- All load calculations are provide with exel sheet.
RESULT-
Dead load, wind load, live load and earthquake load calculated with reference of IS CODE-875.
4.
AIM- Design slab element using MS – Excel.
INTRODUCTION-
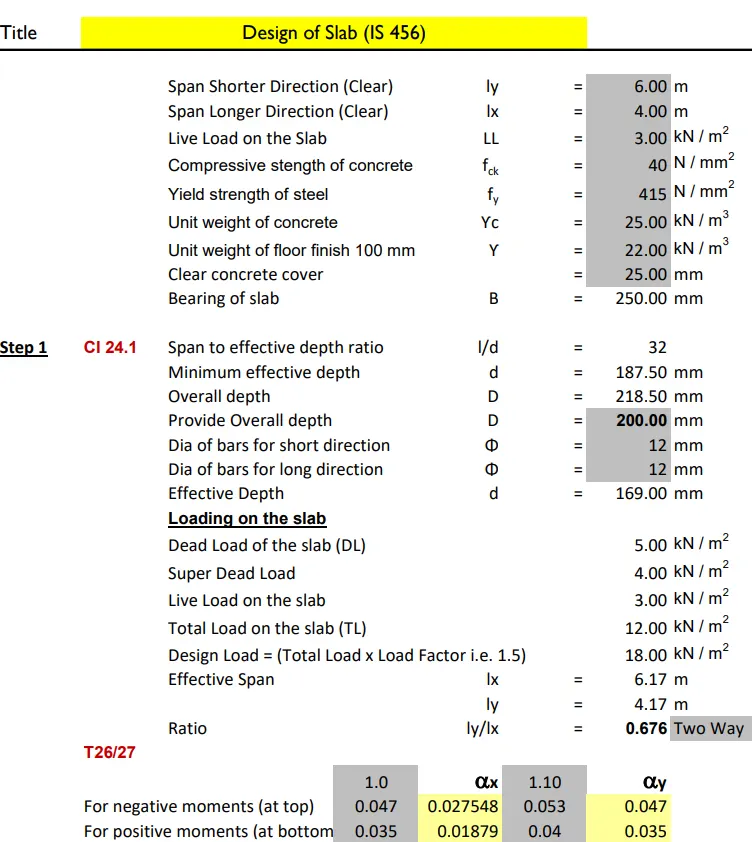
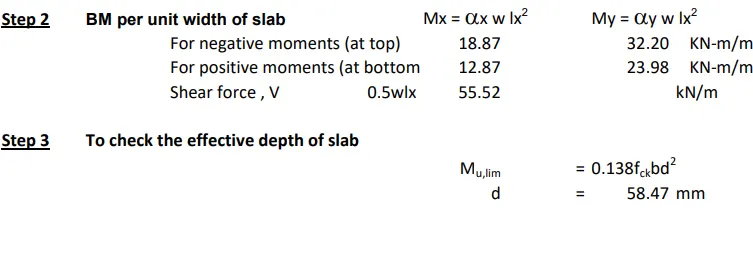
Slab element like column to column panel of slab we will design manually in exel sheet and we will also cross with the stadd design element. It gives us a better idea of design.
PROCEDURE-

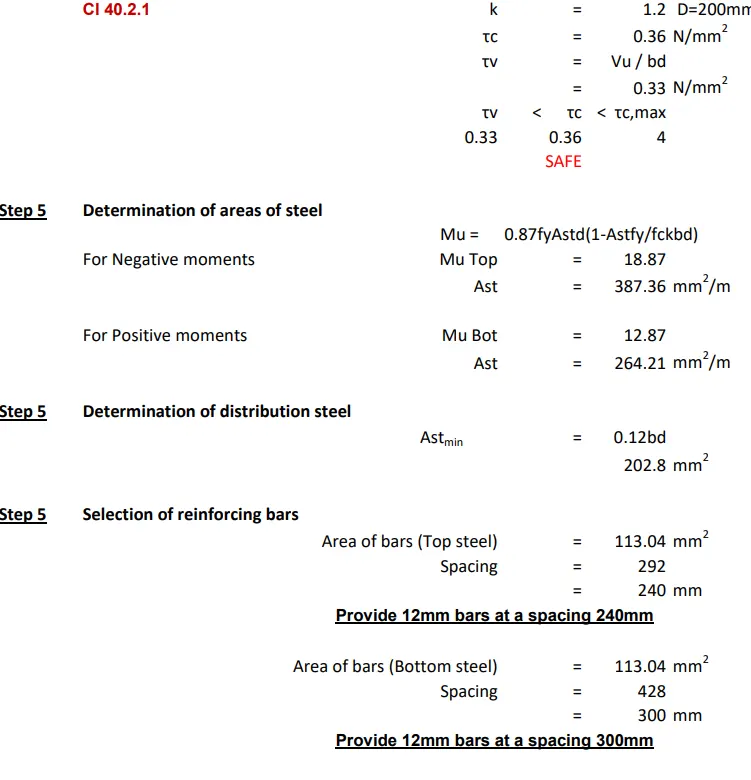
RESULT-
Slab designed manually in ms exel with the reference of IS CODE 456-2000.
5.
AIM- Design beam and column element using STAAD RCDC. Attach the design calculation report.
INTRODUCTION-
- Staad RCDC is a advance software to design building element like beam, column, slab and column etc.
- Staad RCDC gives the results within very short time.
BEAM DESIGN-
- Choose Advance design software in staad pro and click on RCDC option and create a new project.
- Under the setting menu choose different option give the detail like General and reinforcement, Rebar curtailment, Detailing and drawing setting, Preferred rebar spacing etc.
- Auto design the model under design tab.
- Reports- Extract report from model like Design calculation, Design summary, Failure diagnostics, BOQ (Bill of quantities) etc.
- Generate the Bar Bending Schedule (BBS) and save it pdf or extract as hardcopy.
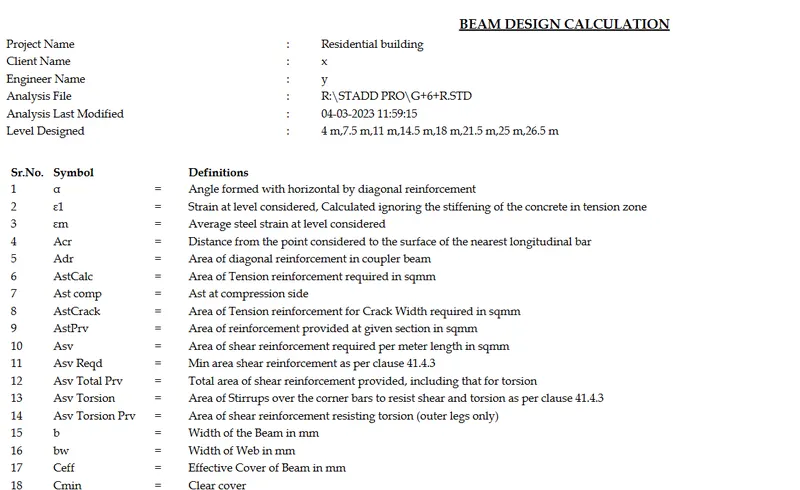
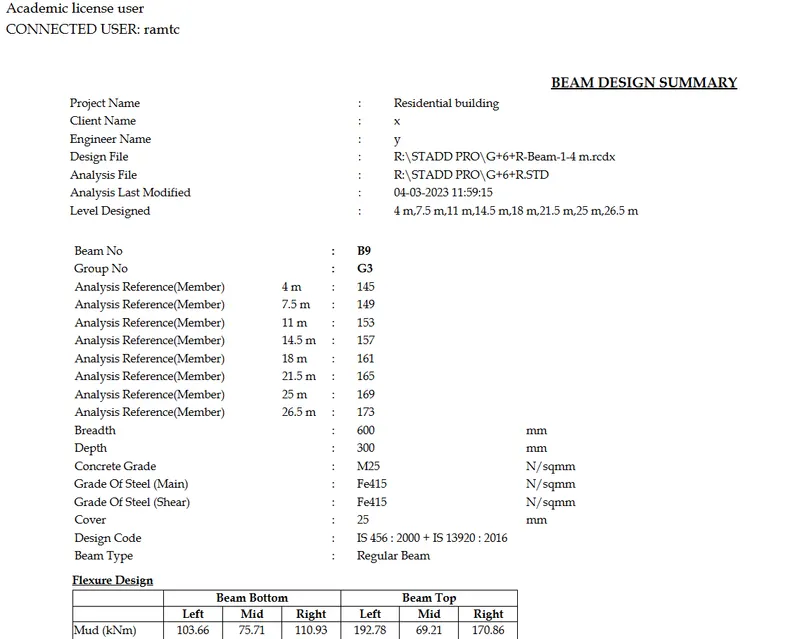
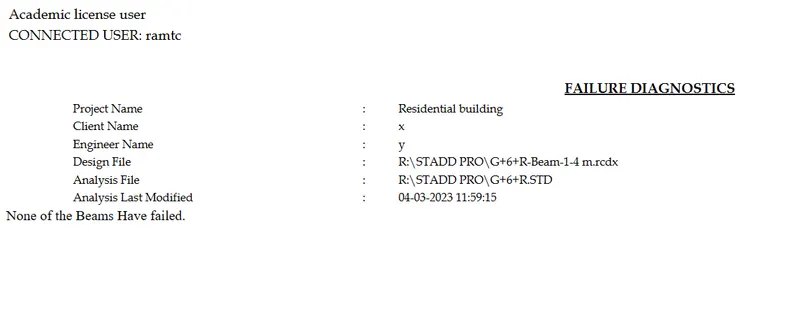
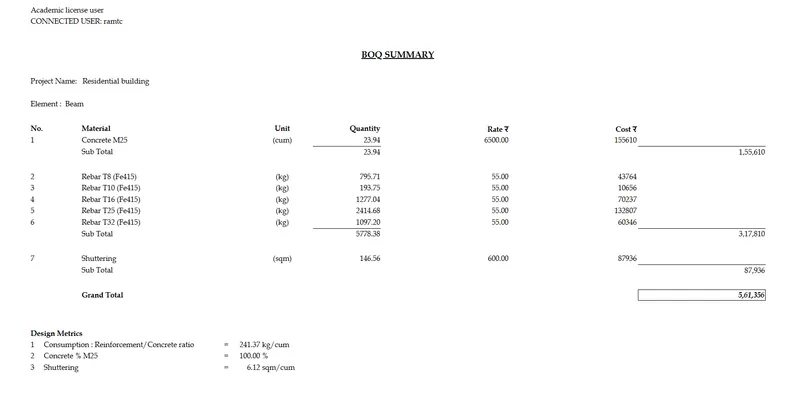
RESULT- All detail related to beam design extract from RCDC Software and we can share it for further working like on construction site.
COLUMN DESIGN WITH RCDC-
- Column layout-
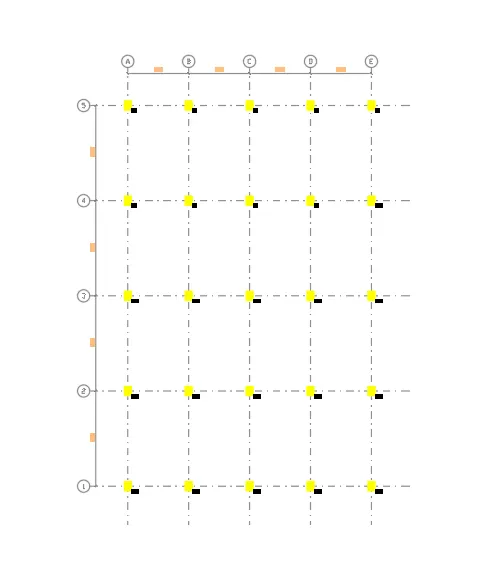
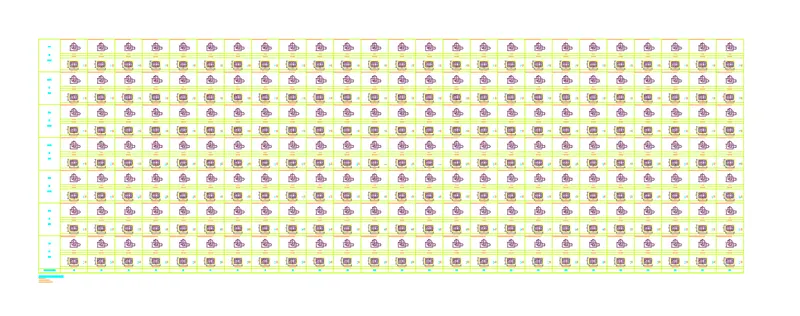
COLUMN SCHEDULE-
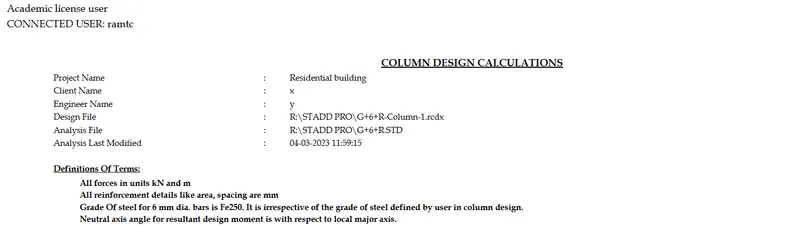
COLUMN DESIGN CALCULATIONS-
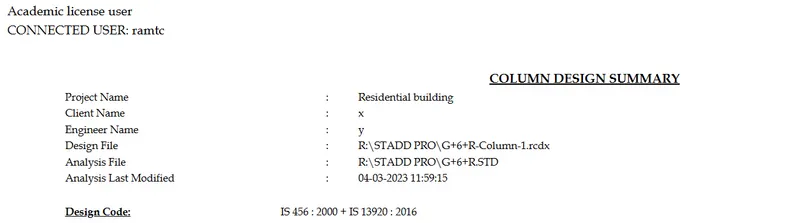
COLUMN DESIGN SUMMARY-
RESULT-
All detail related to COLUMN design extract from RCDC Software and we can share it for further working like on construction site.
6.
AIM-Design Foundations using STAAD Foundation.
INTRODUCTION- Foundation or footing can be design manually, with the use RCDC and with the use of seperate available tab foundation design.
PROCEDURE-
- Open foundation design linked software of stadd pro and click on staad foundation advance licence tab and ok.
- First setup the units under the home tab.
- Set soil properties under the load and factors tab.
- Choose the parameter of isolated footing under the Isolated footing job icon and provide all detail like SBC, depth of water table etc.
- Set the footing zeometry.
- Click on design icon and save it.
- Under the startpage we able to see drawing like Detail schedule drawing, General arrangement drawing.
- We can also see here calculation sheet of footing.
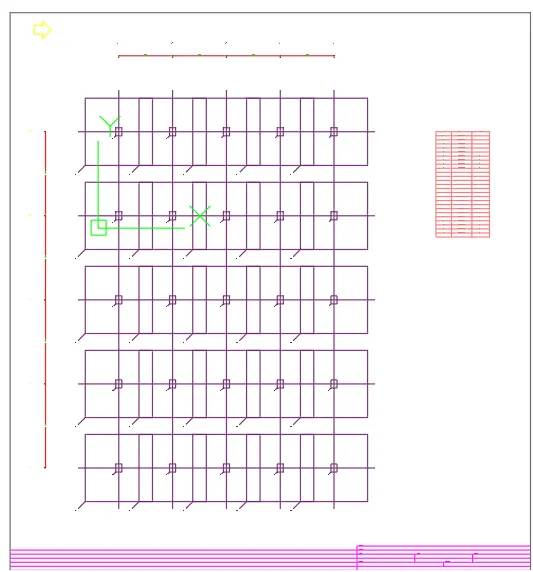
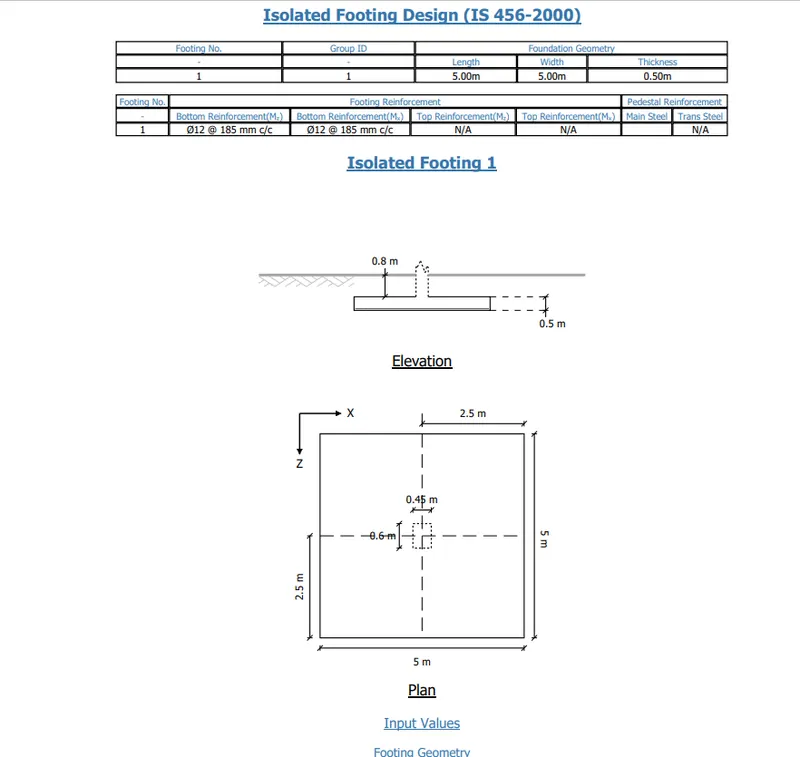
Footing schedule drawing-
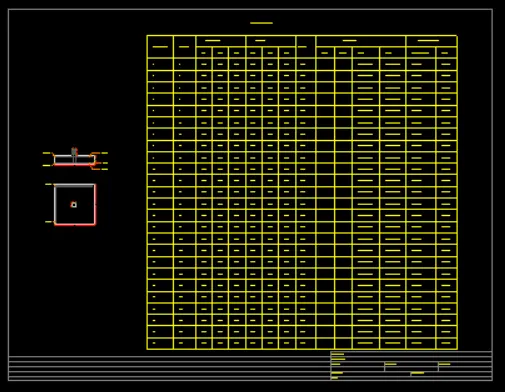
RESULT-
Foundation design software which is attached to the staad pro gives us to design any footing and we able to extract all result in pdf or in other format.
7.
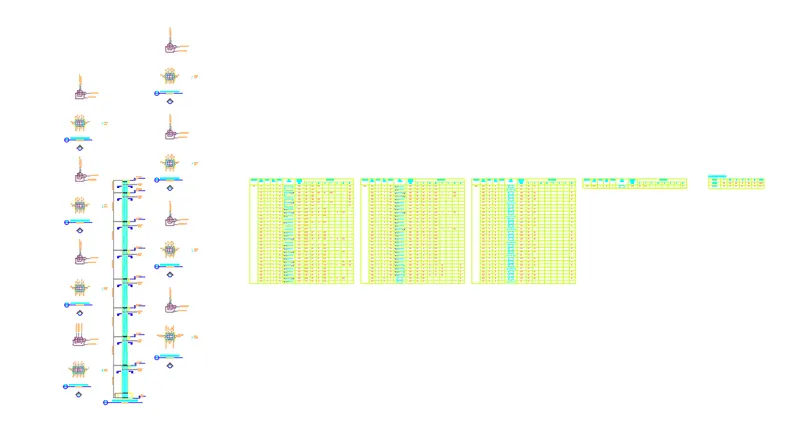
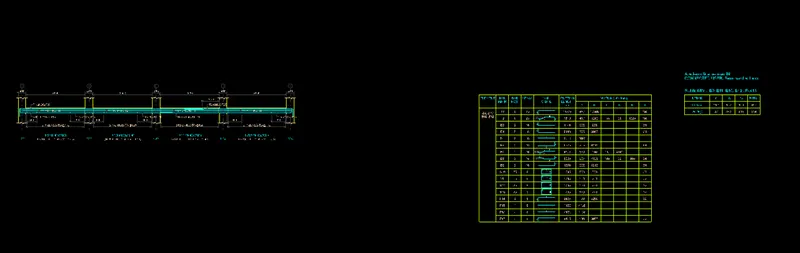
AIM- Prepare bar bending schedule for beam and column using STAAD RCDC.
BAR BENDING SCHEDULE FOR COLUMN-
BAR BENDING SCHEDULE FOR BEAM-
RESULT-
We are able to create BBS ( Bar Bending Schedule ) of beam in stadd pro addition RCDC.