Project 1
Aim: Analysing and design the Steel structure using TEKLA
Procedure:
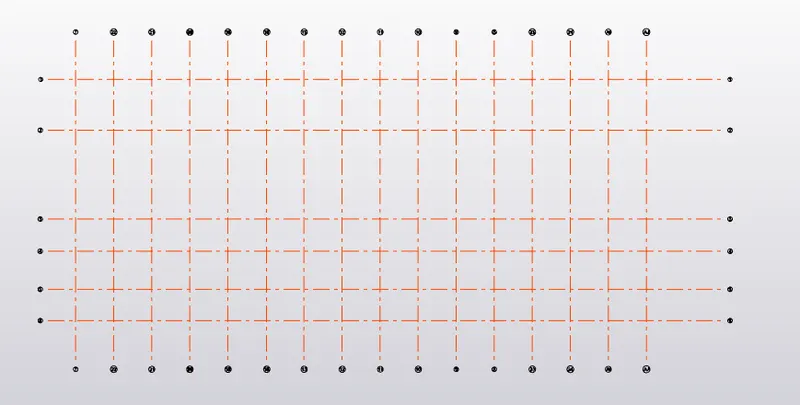
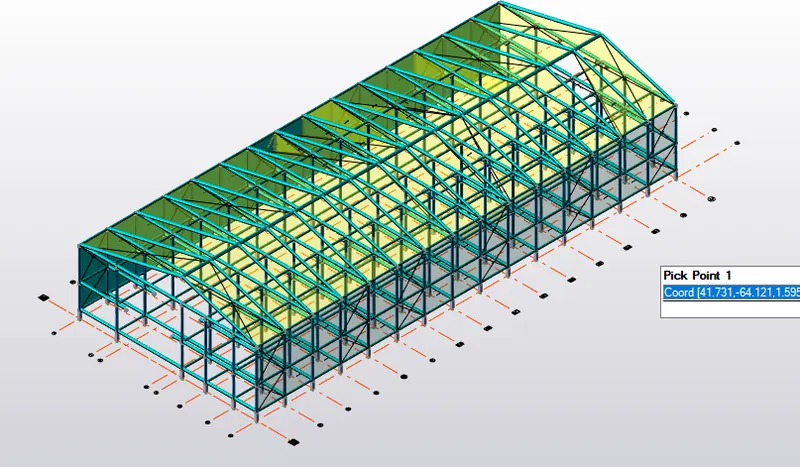
Opening the TEKLA file and drawing the grid lines

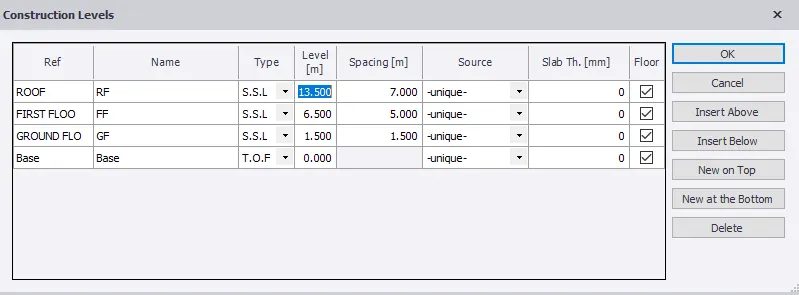
Defining the different levels such as base level , ground level, intermediate level and roof level appropriately according to the plan
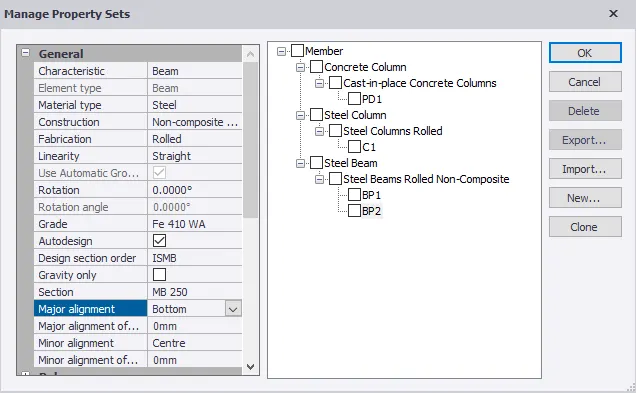
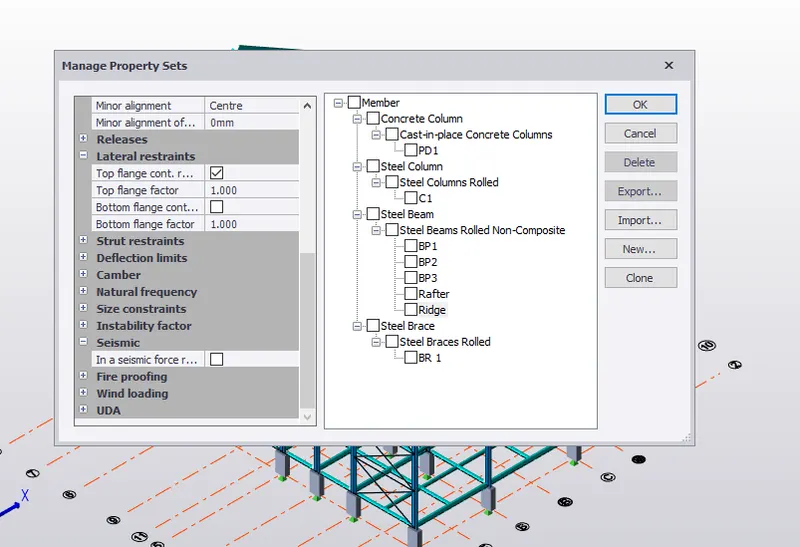
Selecting manage property sets and adding members like concrete column, steel column and steel beams.
Adding the elements with appropriate properties
Placing the concrete column from base level to ground level
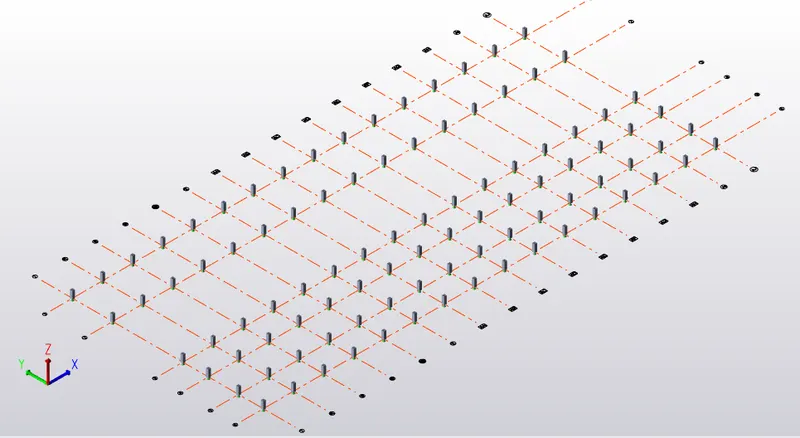
Placing the steel column from ground to intermediate level
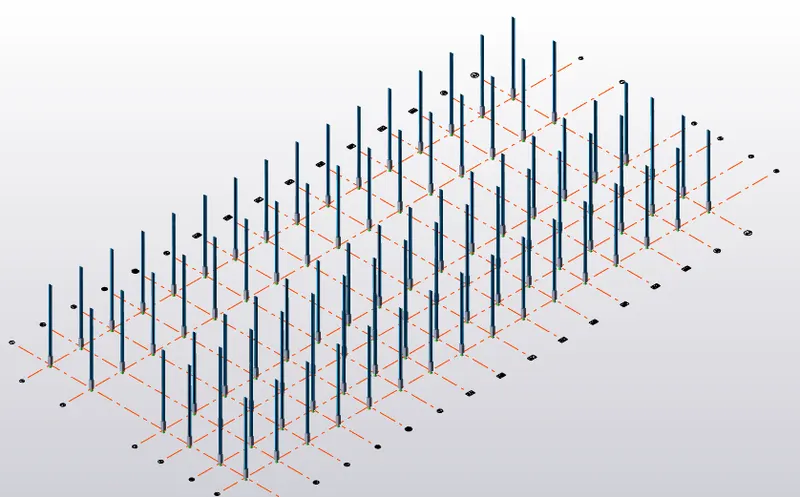
Placing the primary steel beam on Ground and first floor
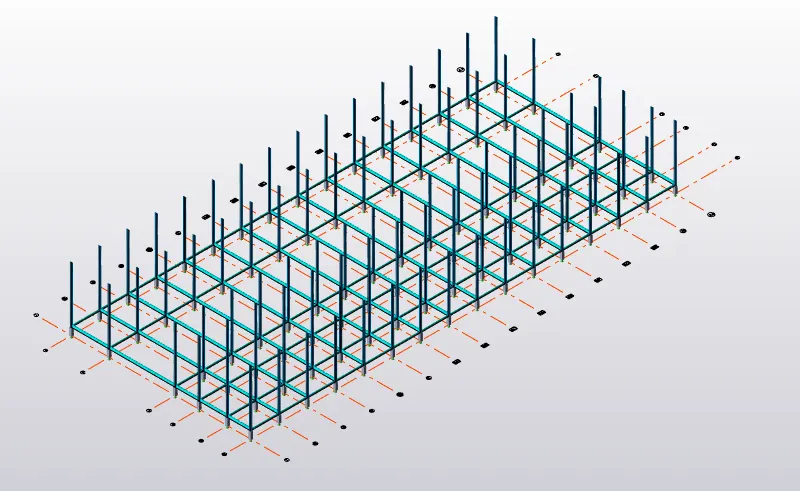
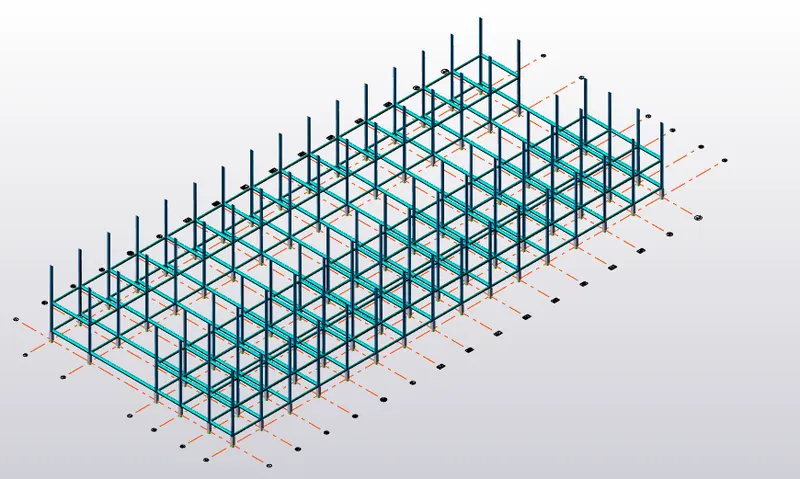
Adding the Crane at the first floor
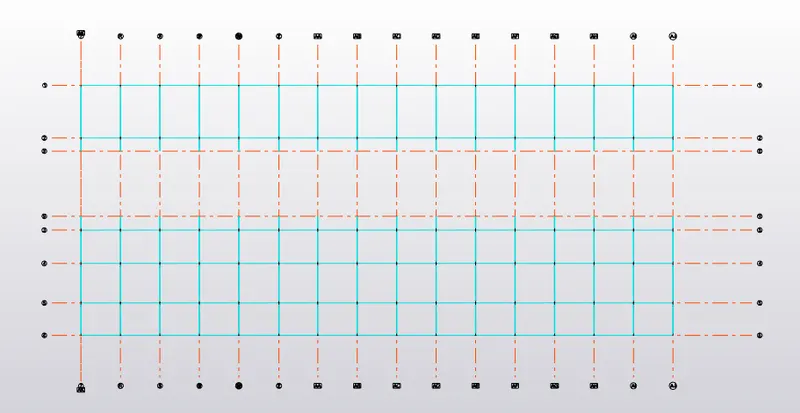
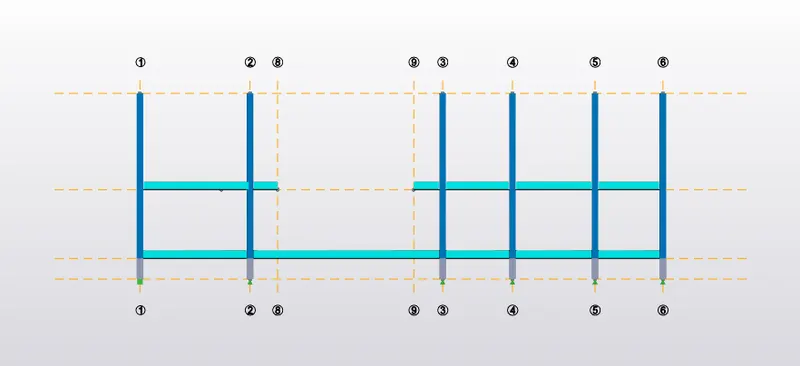
making the crane beam as cantilever on fixity end 2
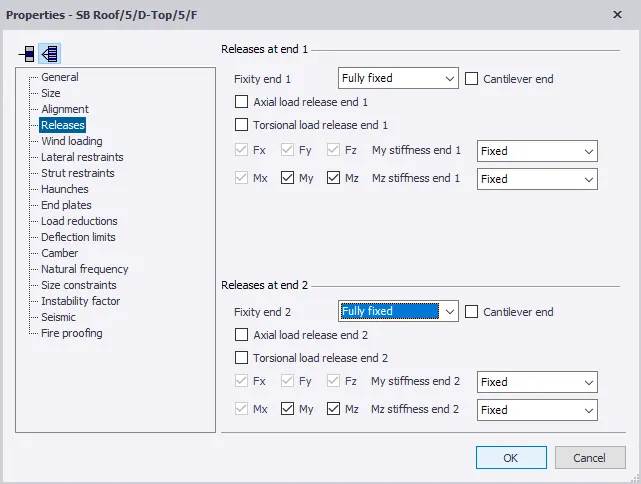
Defining the rafter beam and assigning it to the top floor and setting the rafter beam to be fully fixed at both ends
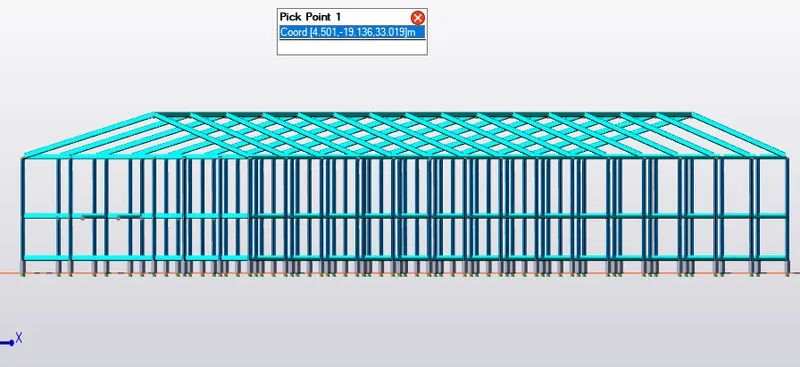
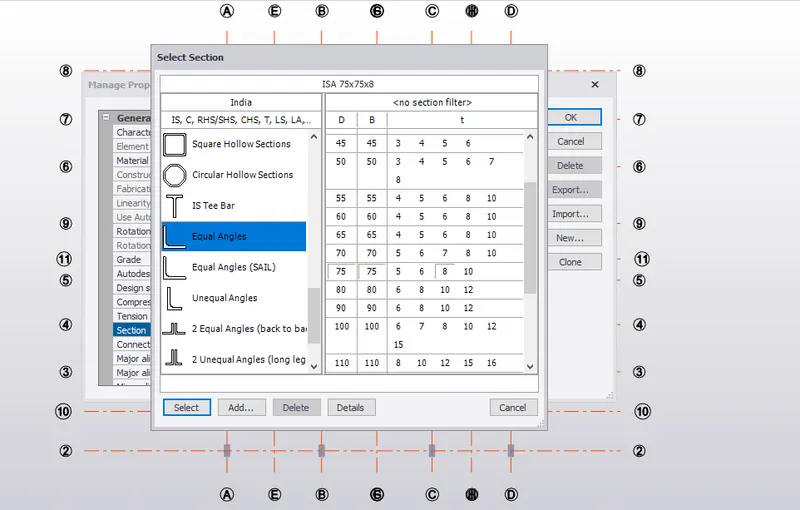
Defining the bracing and assigning it to the appropriate locations selecting ISA equal angles for the bracing
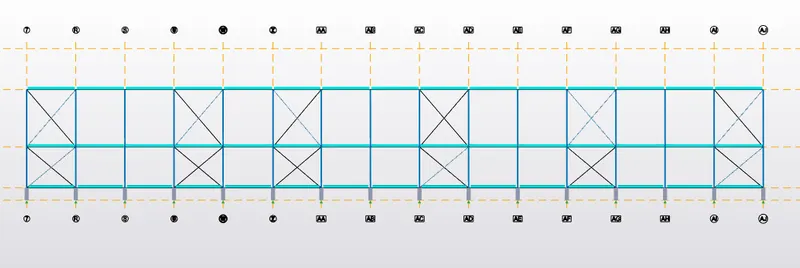
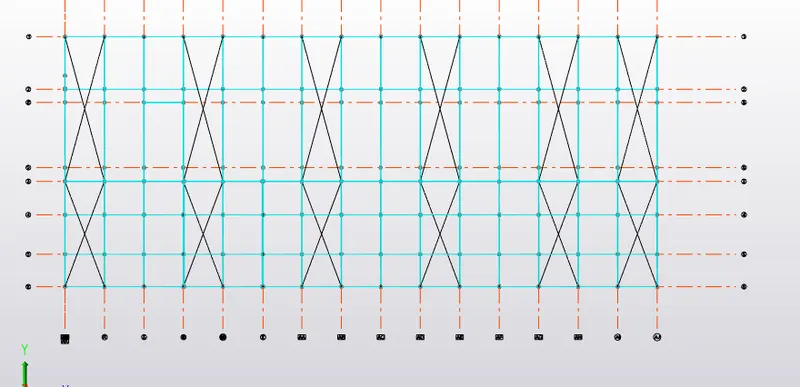
Assigning the roof panel to the roof top in model command
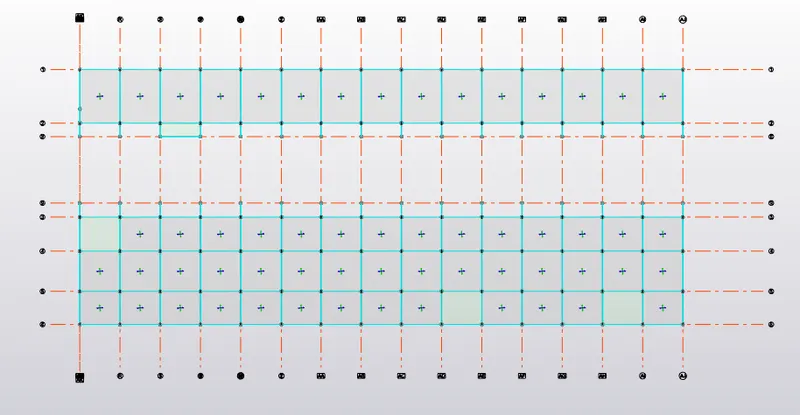
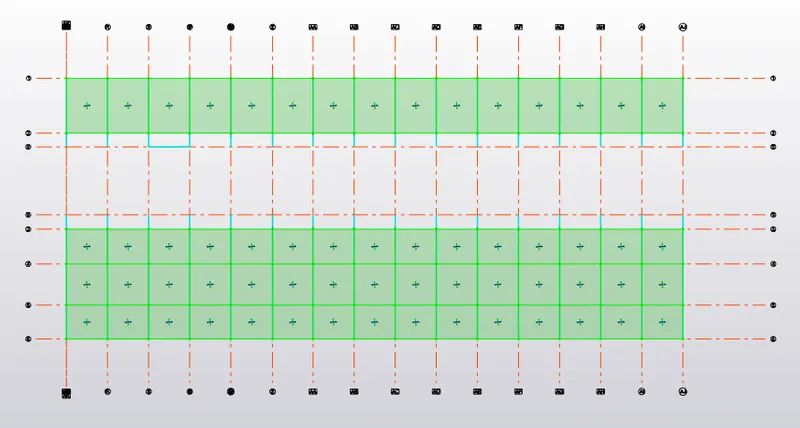
Defining the slab properties as slab on beams and making the thickness as 200mm and using M30 concrete and giving it two way slab with rotation angle as 90 degree and assigning the same to the ground floor and first floor
Load Calculations:
a) Dead load of 1.2 Kn/m2
b) Finishes= 50mm * 24Kn/m3 =1.2Kn/m2
c) Brickwall Load= 0.15*20*5 = 15 Kn/m ( Ground to Intermediate Floor)
d) Brickwall load= 0.15*20*7 = 21 Kn/m2 ( Intermediate to roof Floor)
e) Brickwall load= 0.15*20*4.8 =14.4 Kn/m2 ( Roof to top Floor)
f) Roof load= 1.5Kn/m
g) Ceiling load= 0.3Kn/m
Defining the following load cases
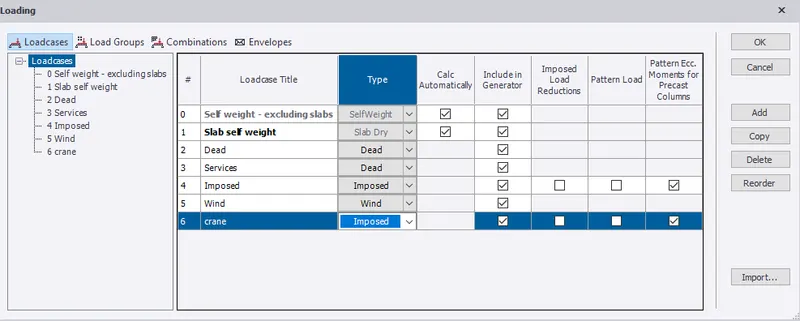
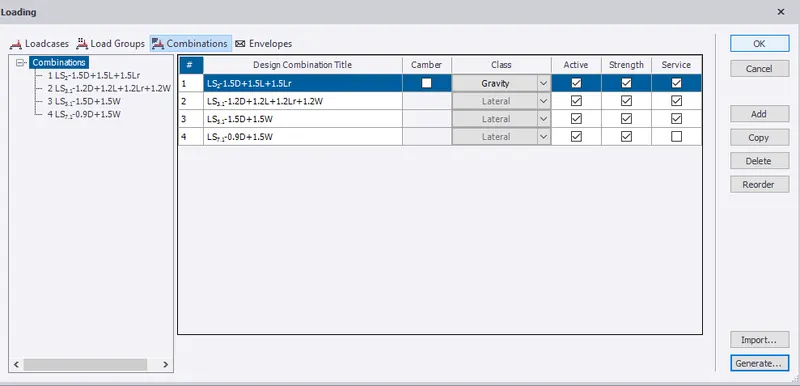
Defining the load combinations
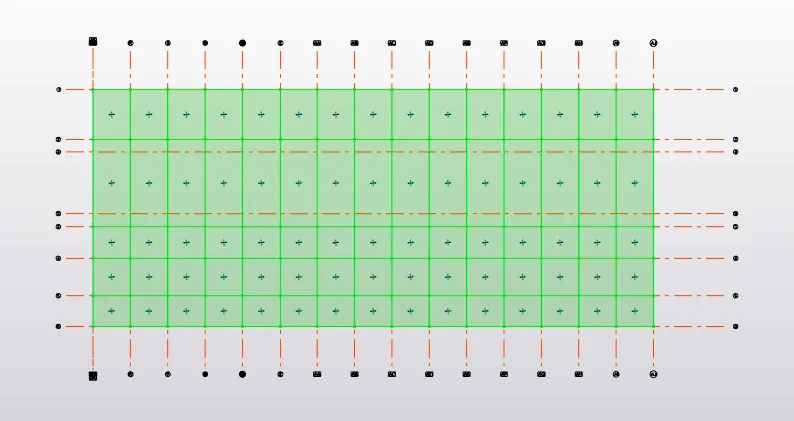
Selecting Load as dead and selecting the area load and entering the value of 1.2Kn/m applying the load from ground floor to the roof floor slabs
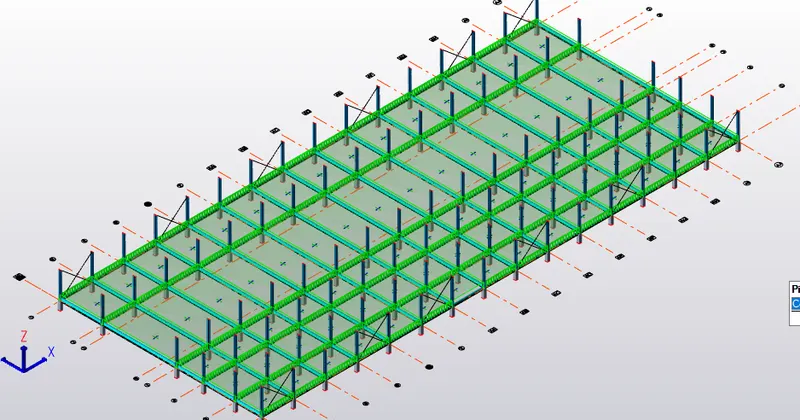
Selecting Load as dead and selecting the Full udl load and applying the brickwall loads
Brickwall Load= 0.15*20*5.2 = 15 Kn/m ( Ground to Intermediate Floor)
Brickwall load= 0.15*20*6.8 = 21 Kn/m2 ( Intermediate to roof Floor)
Brickwall load= 0.15*20*4.8 =14.4 Kn/m2 ( Roof to top Floor)
Applying a roof load of 1.5Kn/m to the roof
As per IS 875 Live loads are
Staircase=5Kn/m2
Workshop=5Kn/m2
Storeroom=5Kn/m2
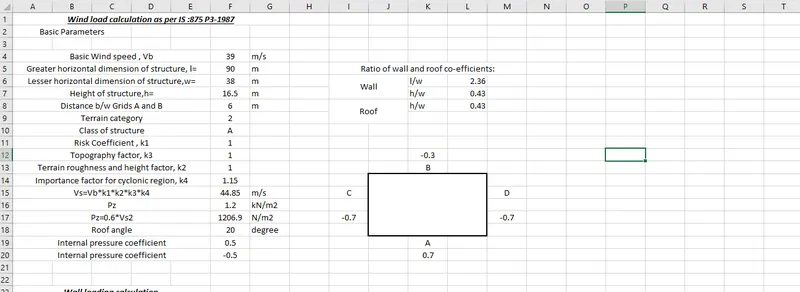
Wind Load Calculation
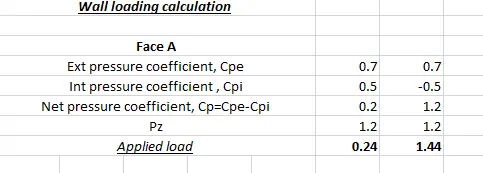
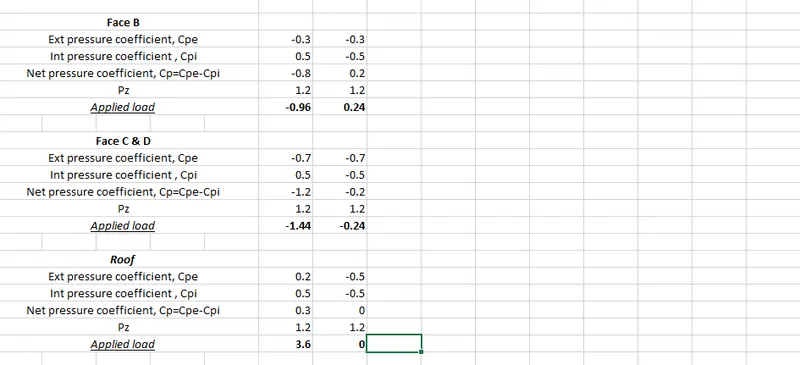
The manual wind loads are calculated in the Excel sheet as shown below
This load calculation is of Y direction
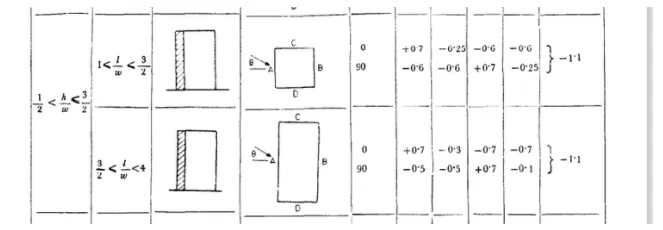
Defining the load cases
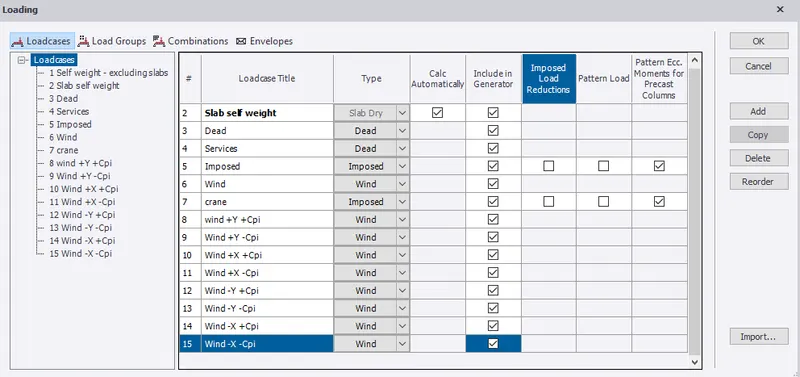
selecting the respective frame and applying the respective wind load to the wall panels
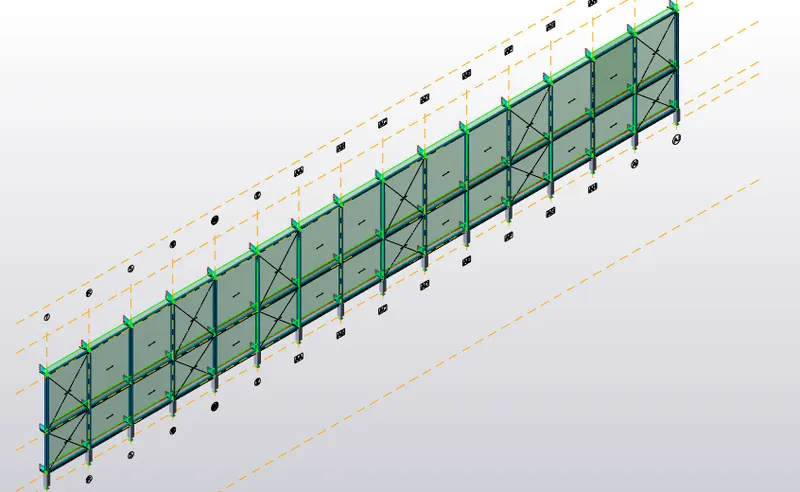
Checking the settings for the analysis
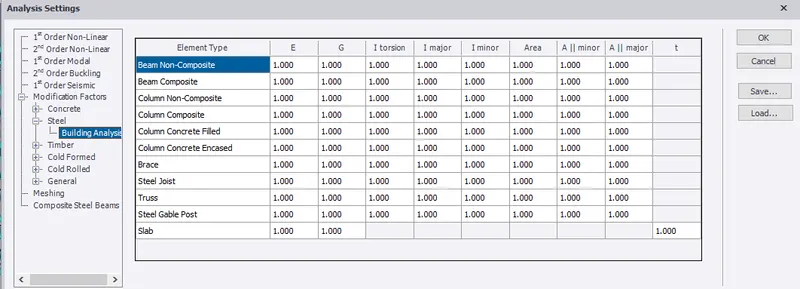
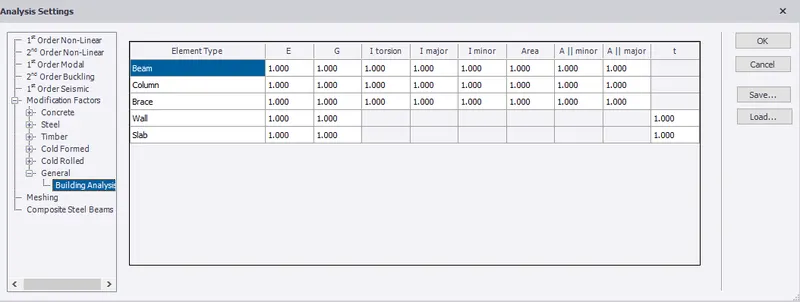
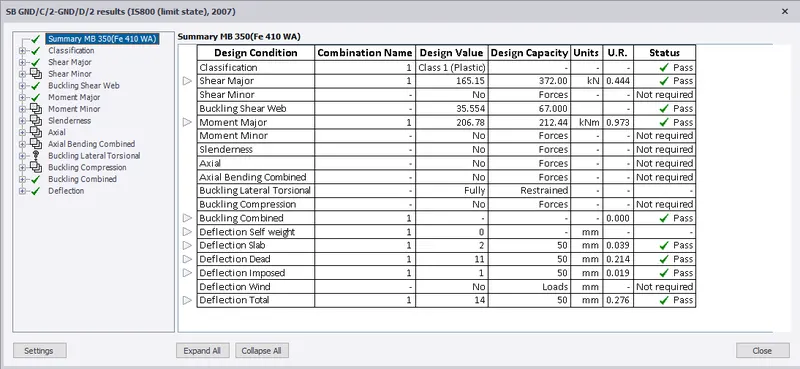
Analysing the Components and changing the rolled steel if criteria is not satisfied