Project 1
1. ANS:
AIM :
- Aim to prepare the Design report for the project
- Create the Staad model using staad pro
- Assign the proper loads and load combinations as per IS 185 standards
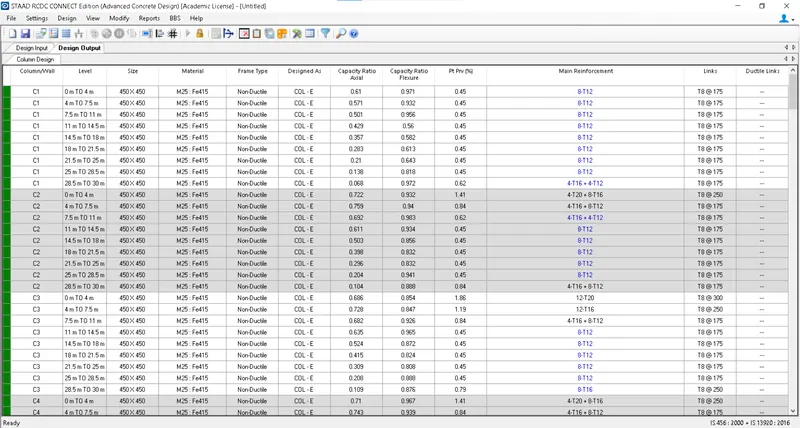
- Design of slab element , beam , column and foundation
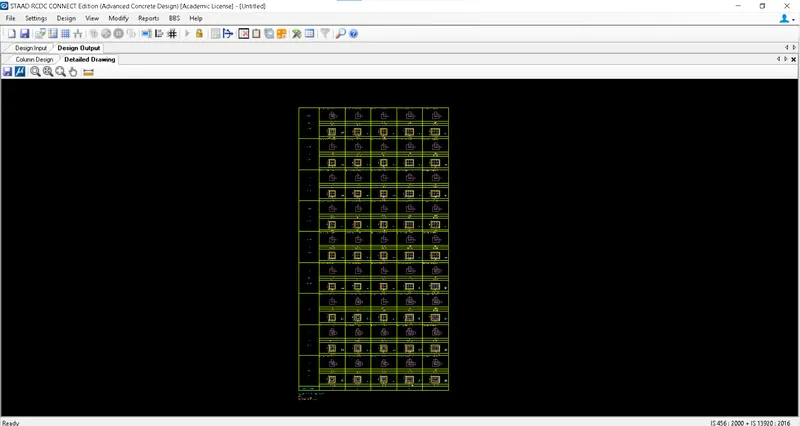
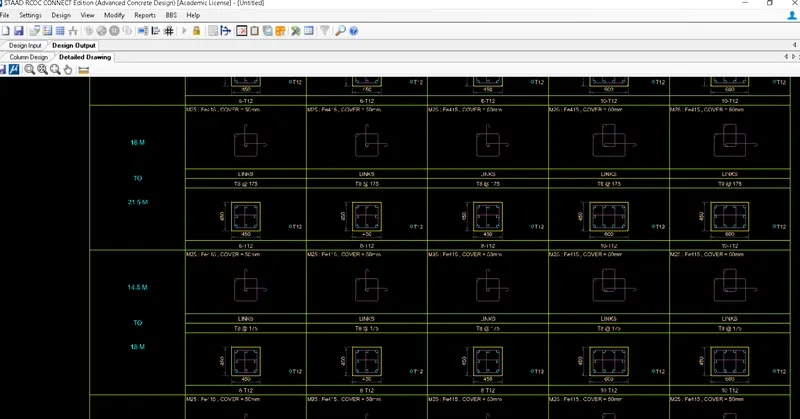
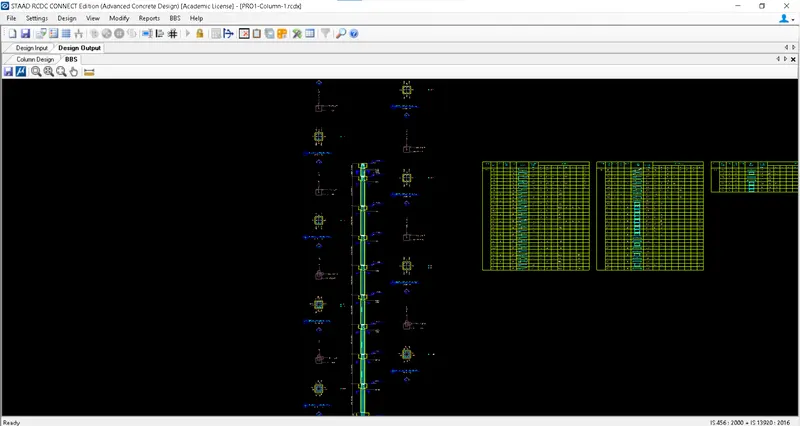
- Prepare the bar bending schedule for the beam and column using STAAD RCDC
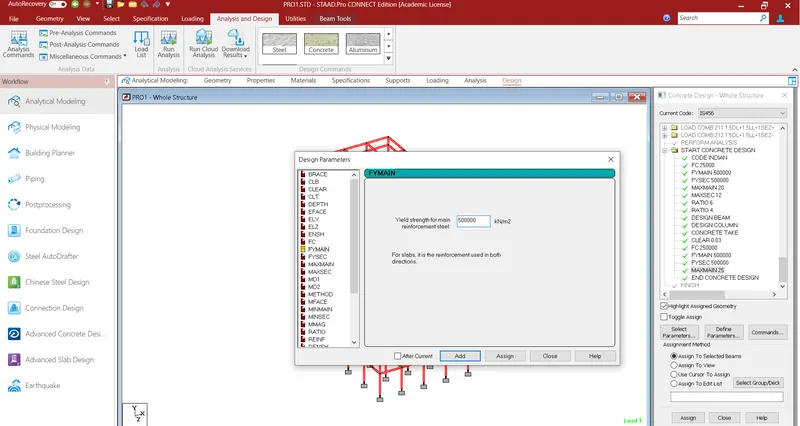
- Attach all diagrams and add desing parameter as per indian standards.
INTRODUCTION :
- Open the STAAD PRO CONNECT VERSION and create the model using metric and provide name and job details and create it.
- Once the model file is created we have to model the project using nodel parameters add node on the model ,
- Once it add along X0 axis 4 m spacing 4 nodes create
- Then using Tanscational repeat we can repeat add number of repeats as 5 along Z axis
- Same process TR along y axis heigh of 3.5 with 8 nos of floors with selec the links to view all the nodes joint.
- Once all the floors are created in the model then we have to assign the Materials and Properties.
PROCEDURE :
- PROPERTIES
- Add column of rectangular size of 0.3 * 0.6 m for Inner column which is in the inner area
- And column of rectangular size of 0.3 *0.45 m for outer column
- Same for beam Outer 0.3 * 0.30 beams and inner 0.3 * 0.45 m and create it.
- Then select the column using beams parallel to Y and assign the value.
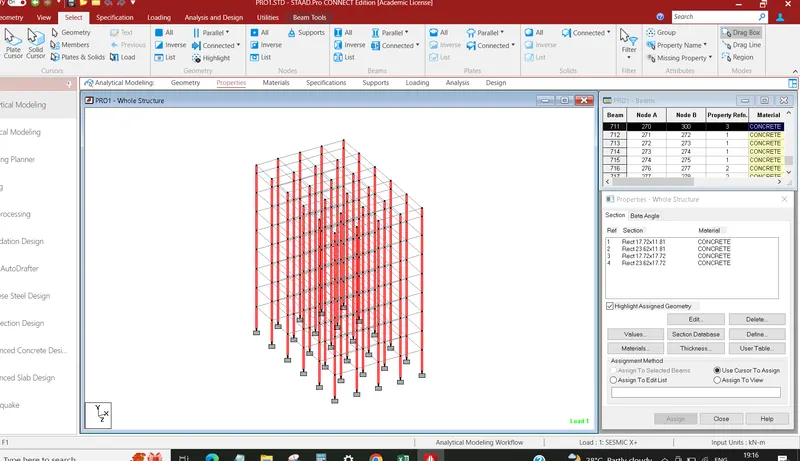
- For beams
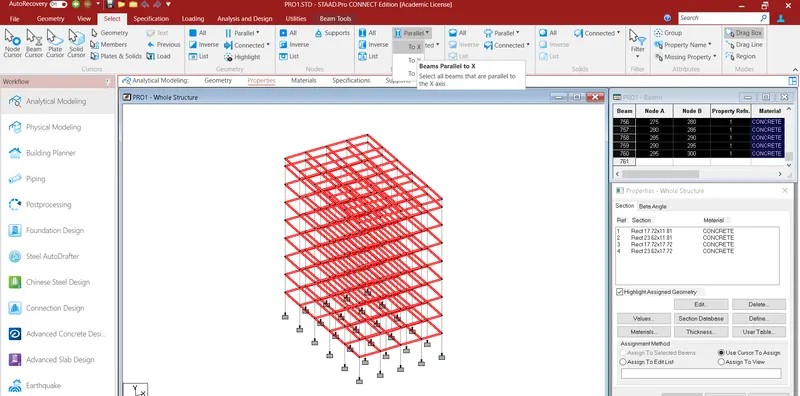
- Material type of concrete for whole structure.
- Once the property and material is assing moving on to support.
- Fixed and select the nodes on the bottom model and assign the support.
LOADS :
- For load we have to start with sesmic loads which is the preiority of all loads
- Before load create we have to Define the sesmic loads we have to add the sesmic load using IS 1893 - 2016 part 1
- Then we have to add accidental load as well then we have to select the model type , city and type of structure etc...,
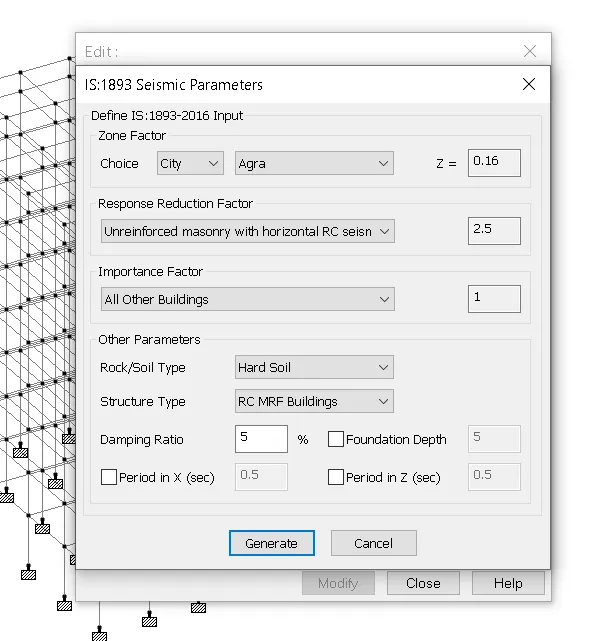
- After defining the sesmic we have to add self weight and floor weight for sesmic design.
- And we have to add all dead load half the live load to the sesmci floor weight.
SESMIC LOAD :
- We have to assign load to the sesmic with Sesmic X+, Sesmic X- , Sesmic Z+ and Sesmic Z- in load cases.
DEAD LOAD :
- This is the load which is the self weigh of the building .
- Floor load as pre calcualtion with 150 mm thickness of slab.
- 6.5 kn/m2 for all floors,
LIVE LOAD :
- This load we have to assign to all floor using IS 875 part 2 ,
- For each room like ( Kitchen , bedroom , hall etc.... having different load ).
- We have to check the load and assign to the particular area using coordinates etc.
WIND LOAD :
- For wind load we have to define all the X+ve IP+ve,X+ve IP-ve,X-ve IP+ve,X-ve IP-ve,Z+ve IP+ve,Z+ve IP-ve,Z-ve IP+ve and Z-ve IP-ve from above all combinations we have to design the load uisng code IS 875 part 3.
- Once all are calculated manually we have to assign the values for all columns and we can get the load case done.
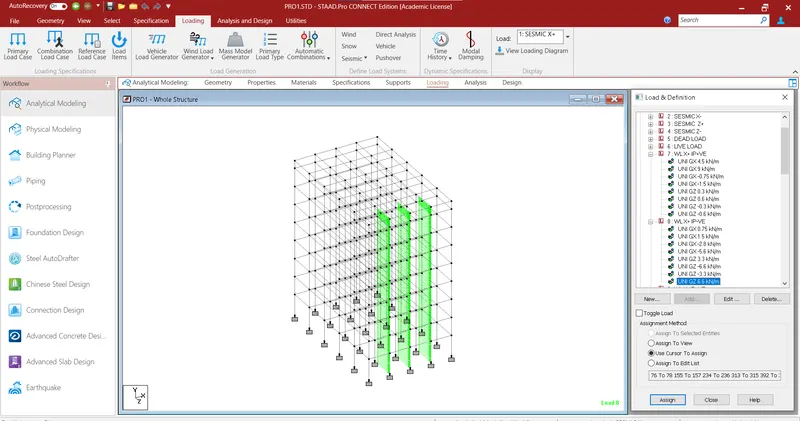
LOAD COMBINATION :
- BY using code of ultimate state method and limit state method we have to define the combination of load as check it.
- Else we can ADD auto load combination using STAAD SOFTWARE.
ANALYSIS DESIGN :
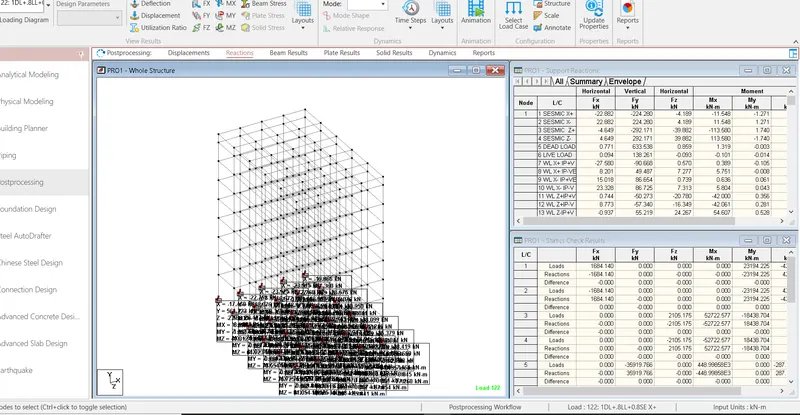
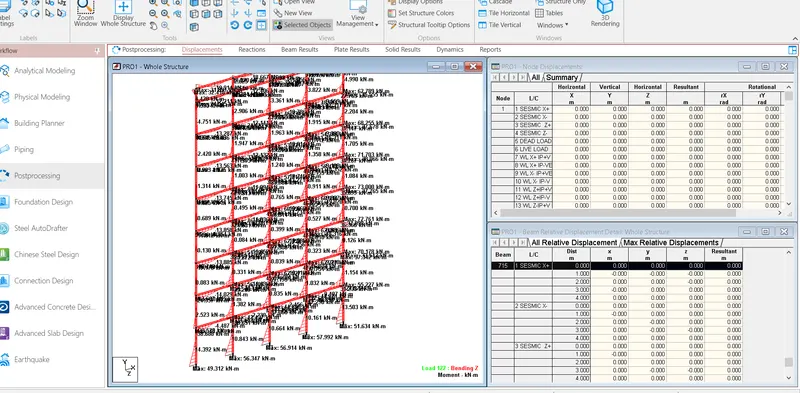
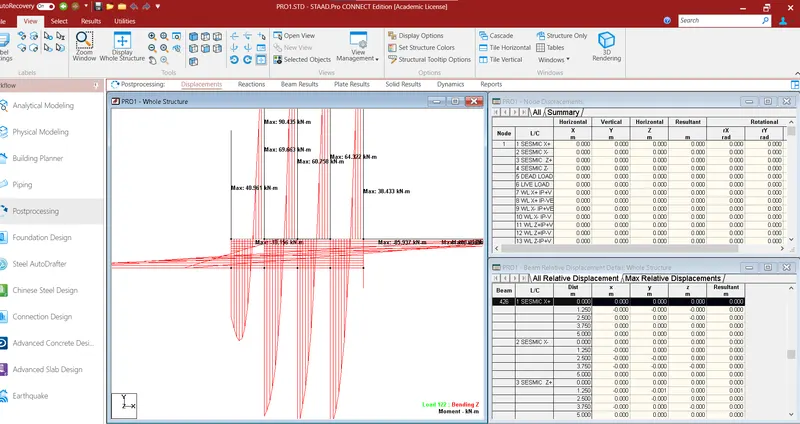
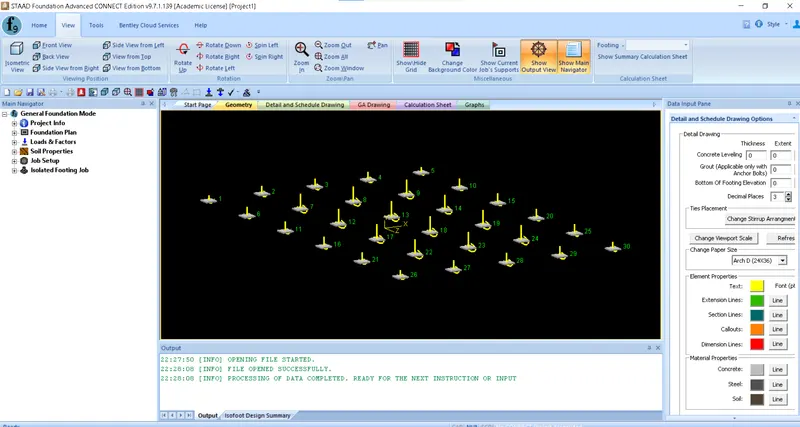
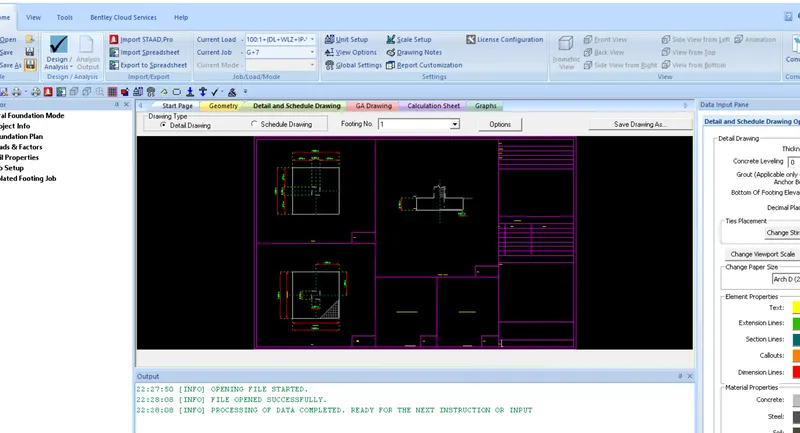
- Once all loads , support , propetry and materials assign then analysis the model and the results are,
RESULT :
- From the above procedure the STAAD model are executed and the result are above .
- The column , beam , slab and the footing are design and the design parameters assign.
- Hence Proved.