Project 1
Q1) Design a multi-storey Residential Building located in Bangalore using STAAD Pro Connect Edition. The specification must be as follows:
|
Building floors |
G + 6 + R |
|
Plan dimension |
B = 25m , L = 16m |
|
Storey Height |
h = 3.5m |
|
Soil |
Hard soil |
|
Use |
Residential Purpose |
|
Safe Bearing Capacity |
180 kN/m2 |
|
Maximum slab thickness |
150mm |
Assume suitable sections for structural elements. Follow IS456, IS1893 and IS 875
- Prepare a Design Basis Report for the project
- Create structural model using STAAD Pro Connect Edition
- Prepare DL, LL, WL and EQL load calculations as per IS 875 standards
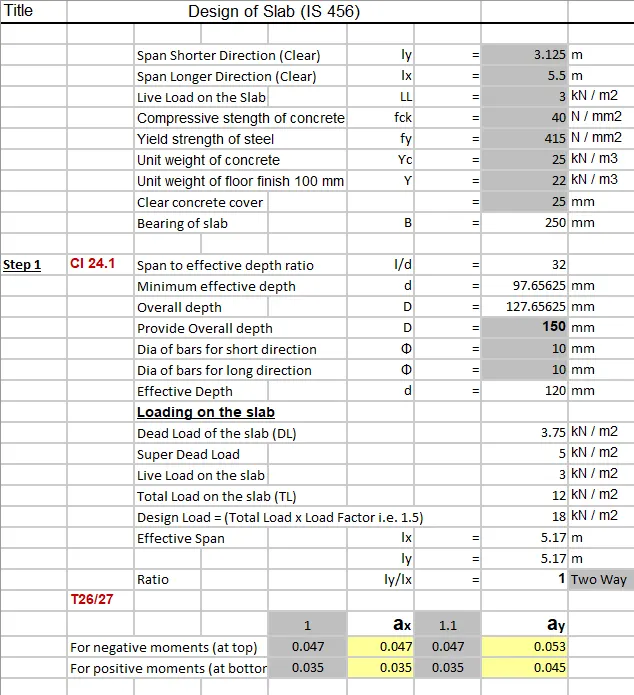
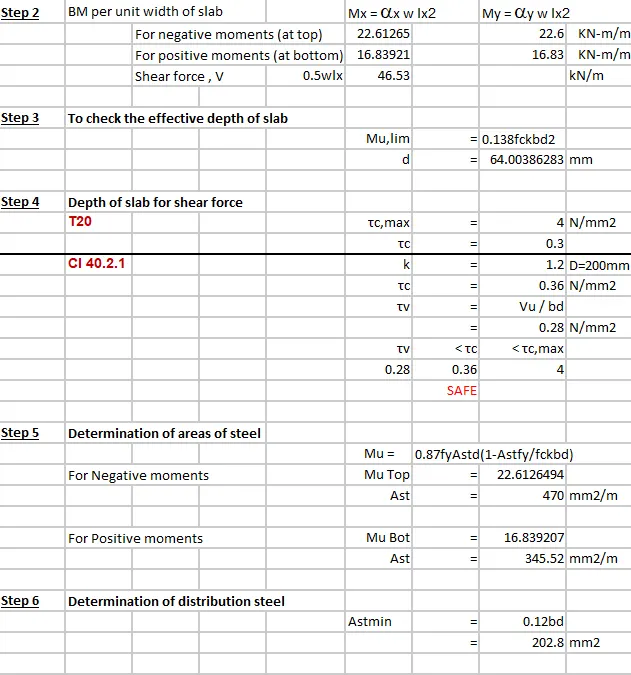
- Design slab element using MS – Excel
- Design beam and column element using STAAD RCDC. Attach the design calculation report.
- Design Foundations using STAAD Foundation.
- Prepare bar bending schedule for beam and column using STAAD RCDC
- Attach necessary sketches and drawings wherever required.
- All stipulations, assumptions and design parameter must adhere to Indian Standards.
Procedure:
2.Create structurual model using STAAD Pro Connect Edition:
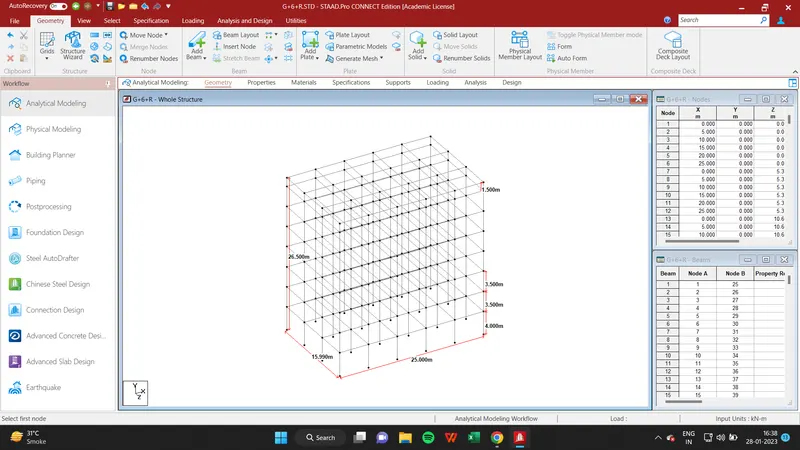
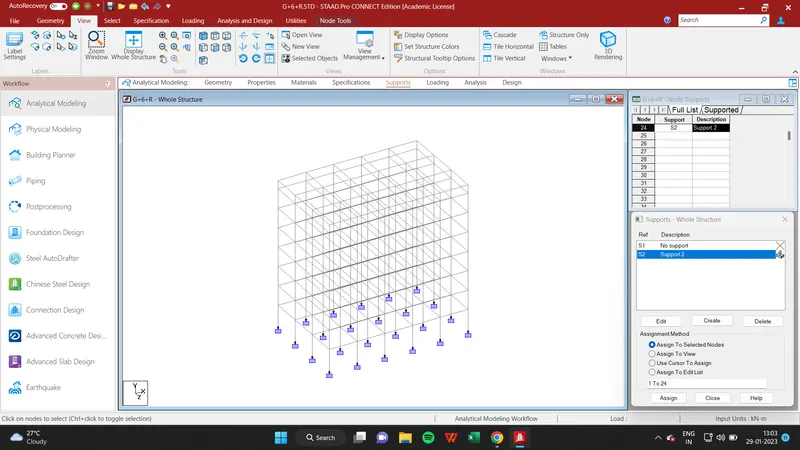
3.Prepare DL,LL,WL and EQL load calculations as per IS-875:
i) For Dead Load: IS-875 Part 1
Dead Load = Unit Weight of Material x Volume
Unit Weight of Materials:
a) Normal density reinforced concrete = 25 kn/m^3
b) Plain Cement Concrete = 24 kn/m^3
c) Cement concrete screed = 20 kn/m^3
d) Structural Steel = 78.5 kn/m^3
e) Cement Masonry Unit = 22 kn/m^3
f) Density of Soil = 18 kn/m^3
For Super Imposed Dead Load:
Loads on Floor Slab (G+6)
a) Interior partitions = 1 kn/m2
b) Floor Finish 100 thk (0.1*22kn/m3) = 2.20 kn/m2
c) Miscellaneous = 0.50 kn/m2
Total SIDL on typical floors = 4 kn/m2
Loads on Roof Slab
a) Insulation and water proofing = 0.20 kn/m2
b) MEP services loads below roof slab = 0.50 kn/m2
c) Miscellaneous = 0.50 kn/m2
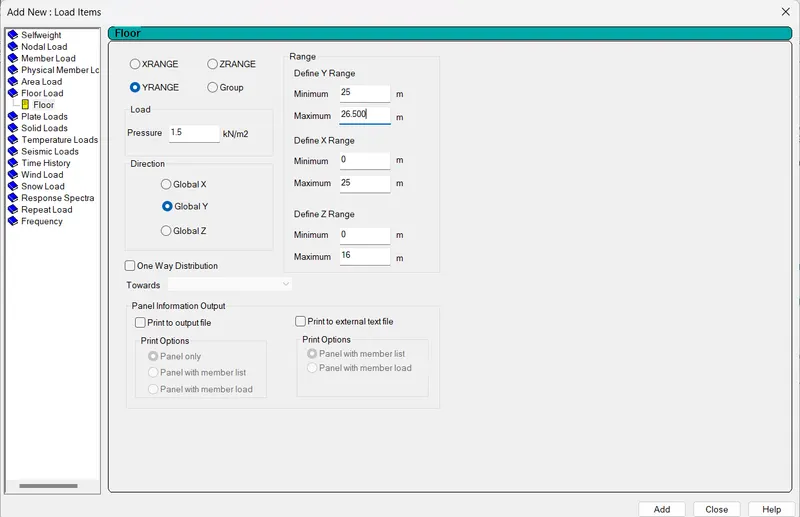
Total load on roof slab = 1.50 kn/m2
RC Parapet wall load at roof level (1m high) = 0.21 x 1 x 22 kn/m2
= 5.00 kn/m
ii) For Live Load : IS-875 Part 2
Floor Slab
Common Corridor = 3 kn/m2
Staircases = 3 kn/m2
Toilets = 2 kn/m2
Total Floor load = 8 kn/m2
Roof Slab
Accessible Roof = 1.5 kn/m2
Inaccessible Roof area = 0.75 kn/m2
Lift Machine room = 7.5 kn/m2
Total Roof load = 10 kn/m2
iii) For Wind Load : IS-875 Part 3
Design Wind Speed 'Vz' = Vb x k1 x k2 x k3
Basic Wind Speed for Bangalore Region Vb = 33 m/s
Probability Factor k1 = 1
Terrain Factor, Category k2 = 4 ,B
Topography factor k3 = 1
Design Wind Pressure 'Pz' = 0.6 x Vz^2
Height k2 Vz Pz Pz in kN
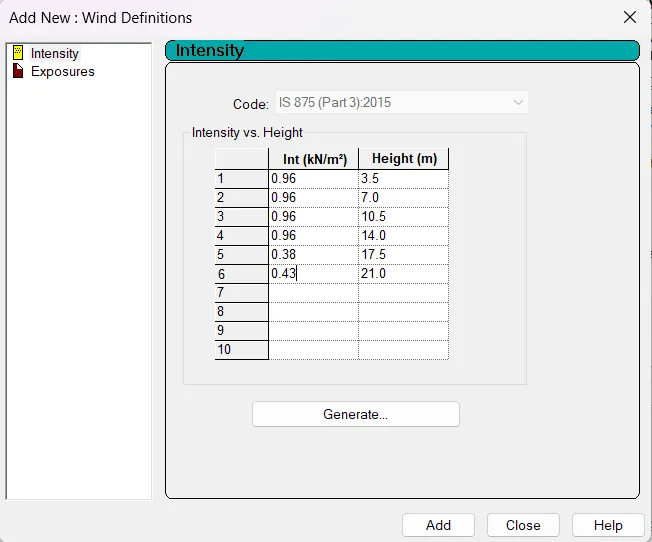
3.5 0.76 25 377.40 0.96
7.0 0.76 25 377.40 0.96
10.5 0.76 25 377.40 0.96
14.0 0.76 25 377.40 0.96
17.5 0.76 25 377.40 0.38
21.0 0.78 26 397.93 0.43
iv) For Earthquake Load: IS-1893 Part 1
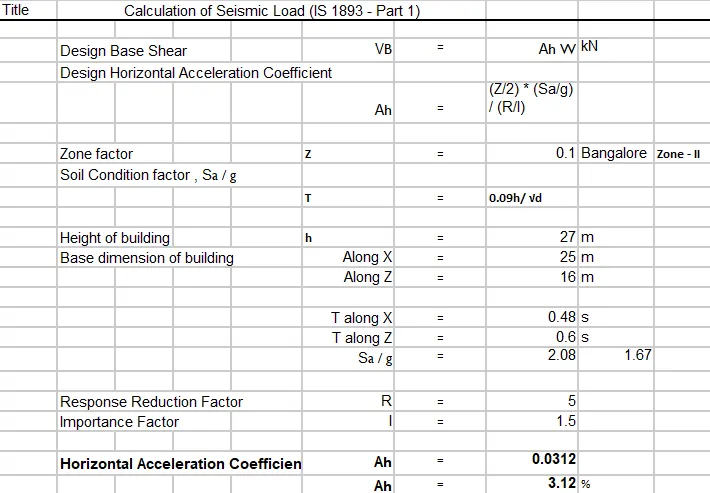
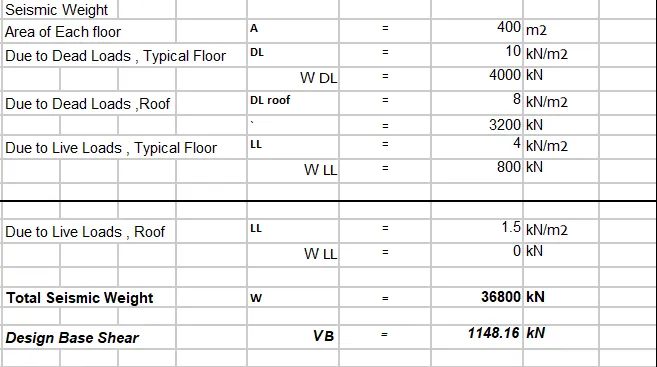
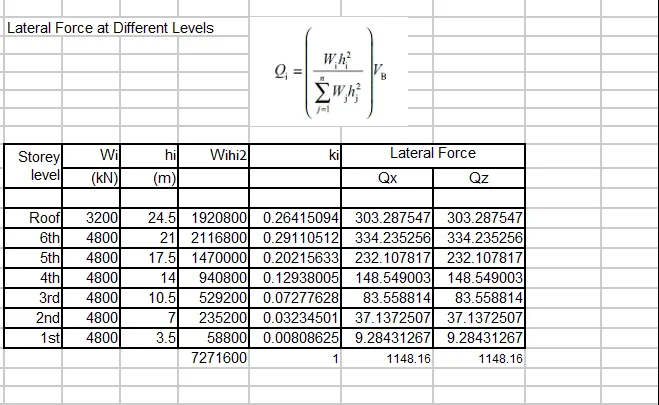
Now Go to Structural Model and Assign the Calculated Loads:
i) For Earthquake Load:
Step 1: Go to Loading Tab--> Seismic Definition--> Add --> Enter the parameters as per given design
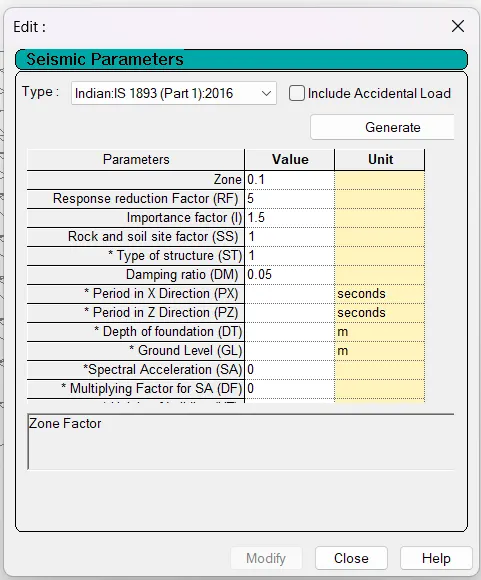
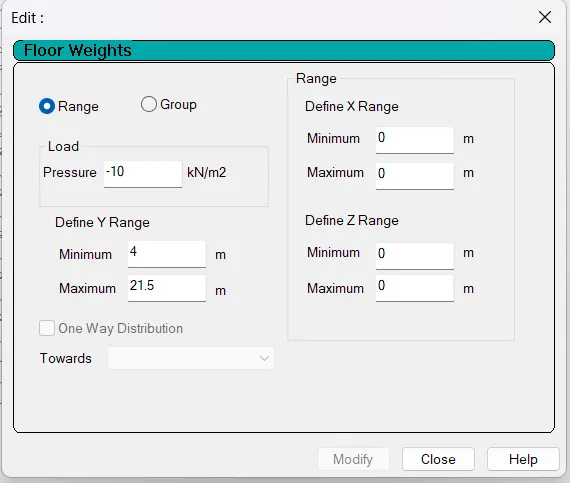
Step 2: Add Floor Weights to the model
Deadload on Typical Floor:
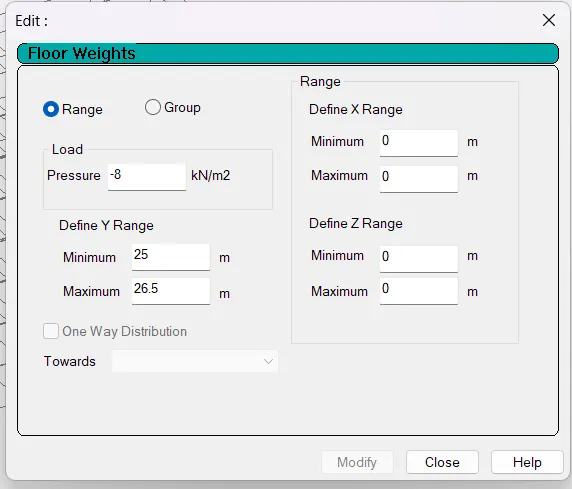
Deadload on Roof:
Live Load on Floors:
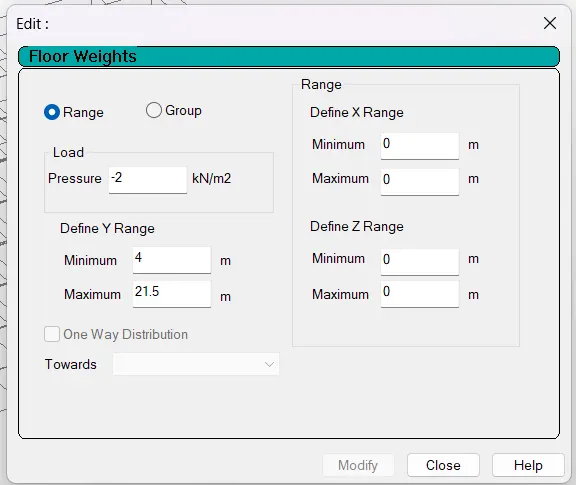
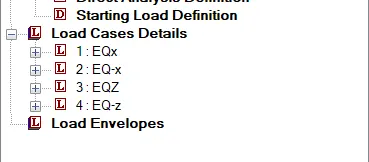
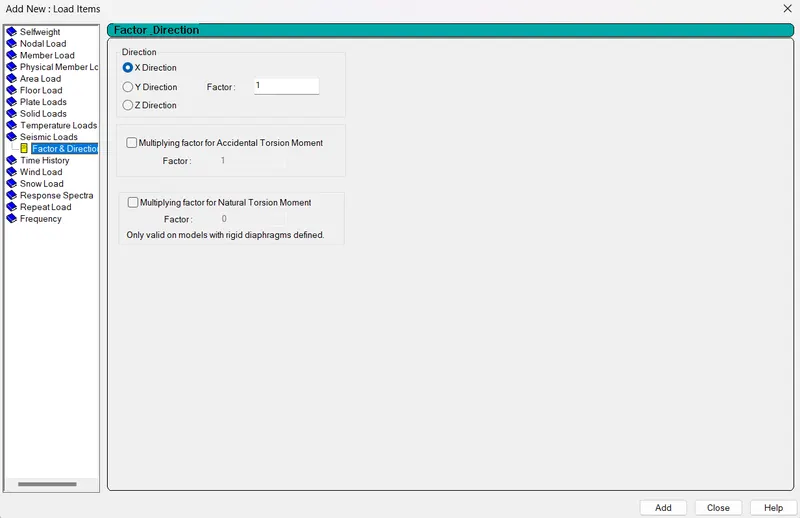
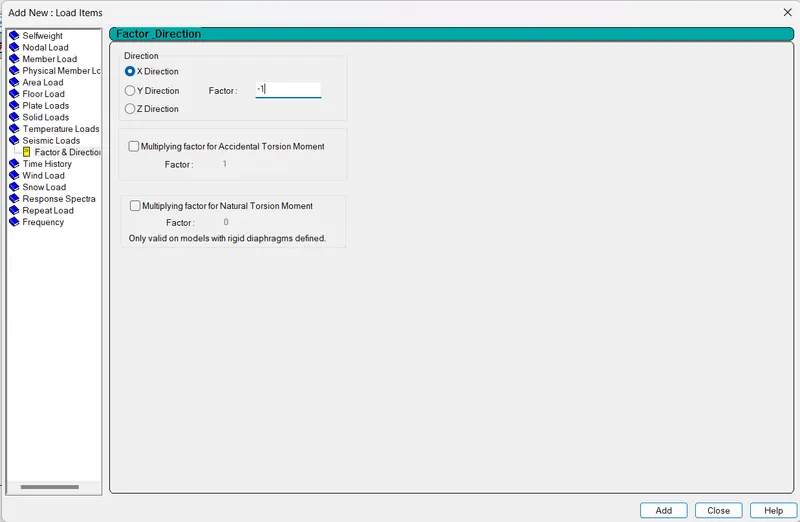
Step 3: Now Go to Add Load Case Details--> Create EQx,EQ-x,EQz,EQ-z --> Add Seismic Load = 1, -1 in X and Z direction
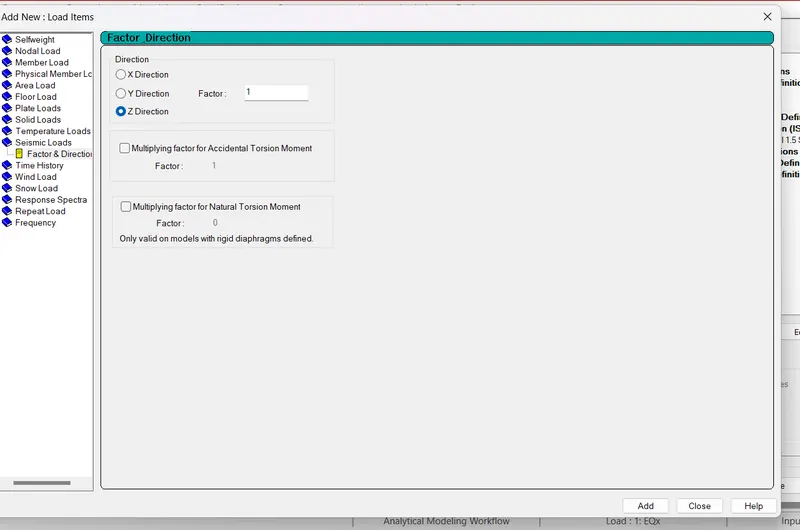
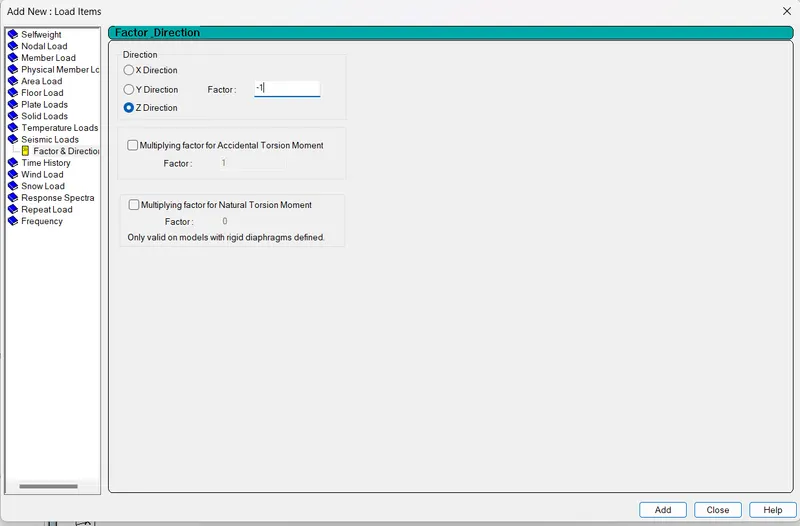
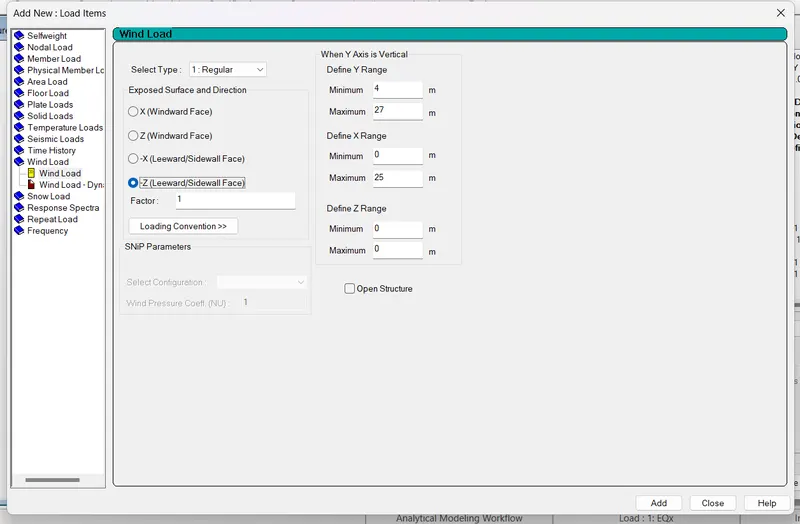
ii) For Wind Load:
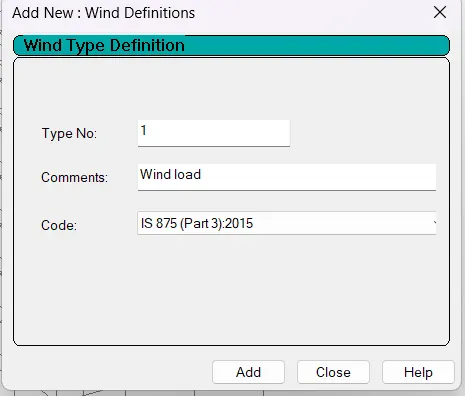
Step 1:Go to Wind Definitions--> Add-->
Step 2: Enter the parameters from the calculation:
Step 3:Add Exposure Factor as 1 --> Assign it to the model
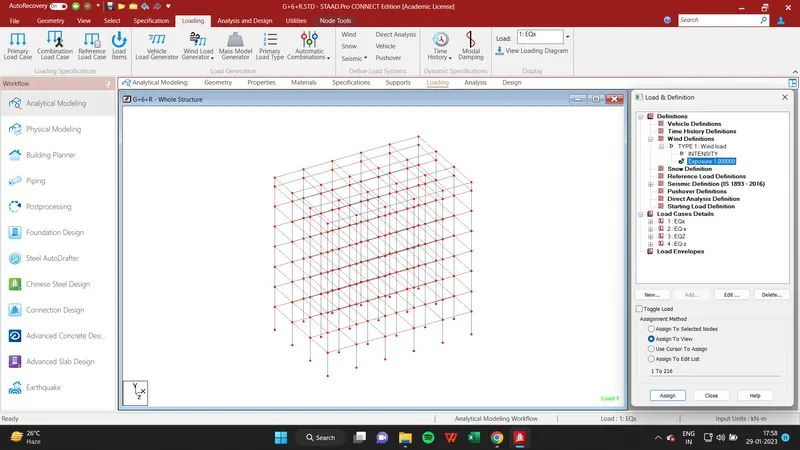
Step 4: Now Go to Add Load Case Details--> Create WX and WZ --> Add Wind Load to X , -X , Z , -Z
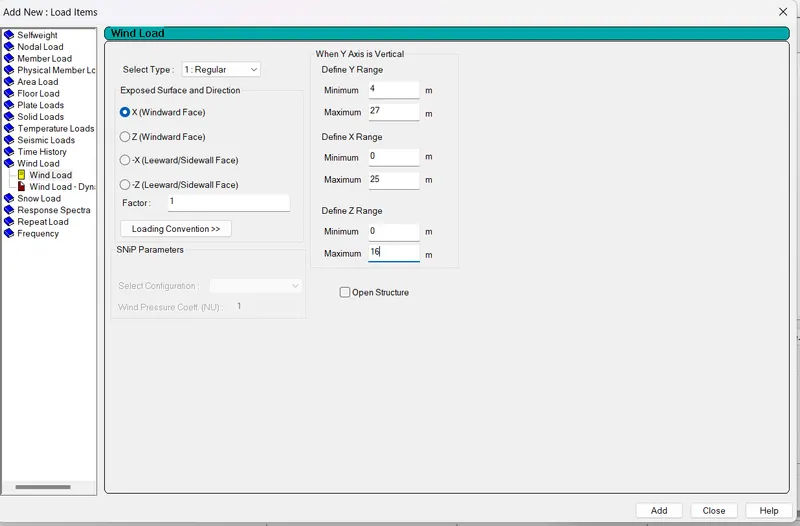
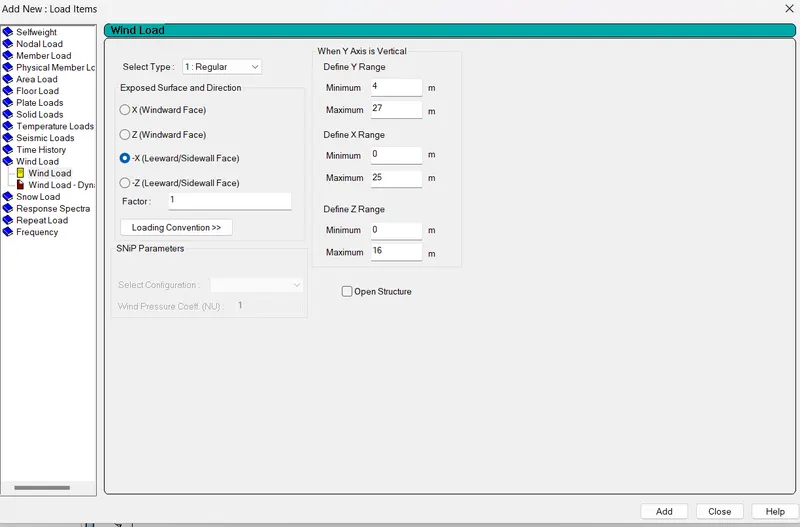
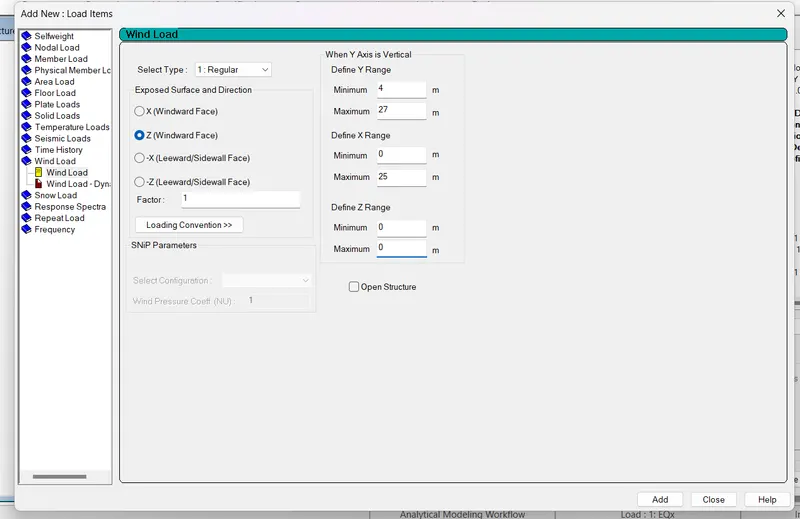
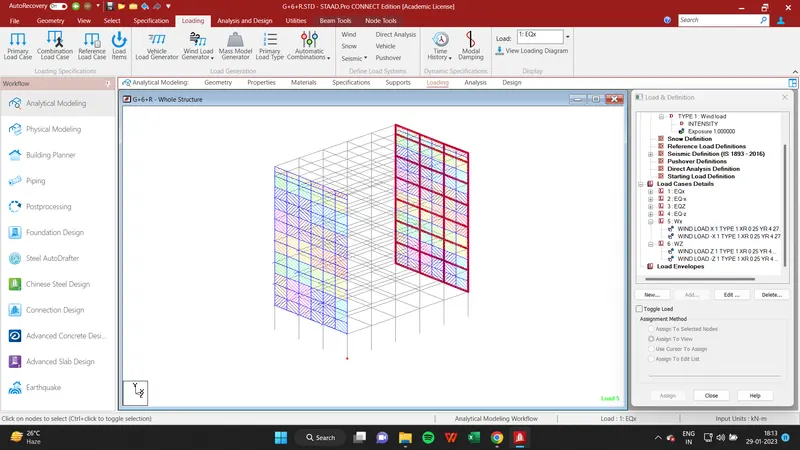
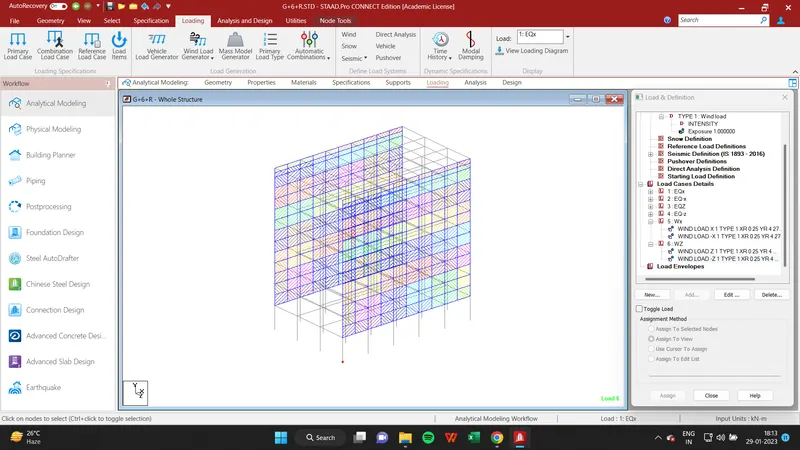
After Assigning the model will be like the given picture:
For X direction
For Z direction:
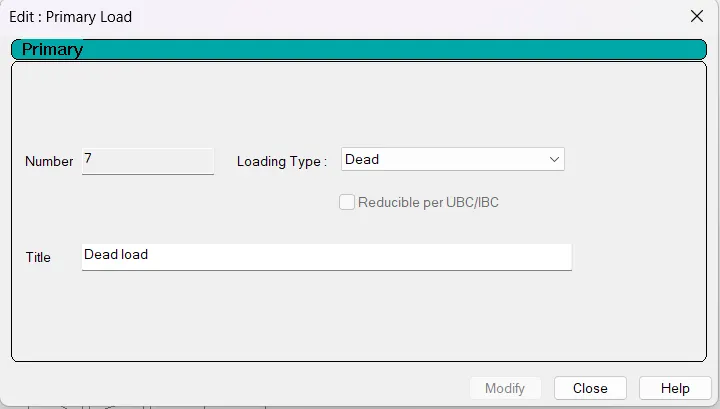
iii) For Dead load
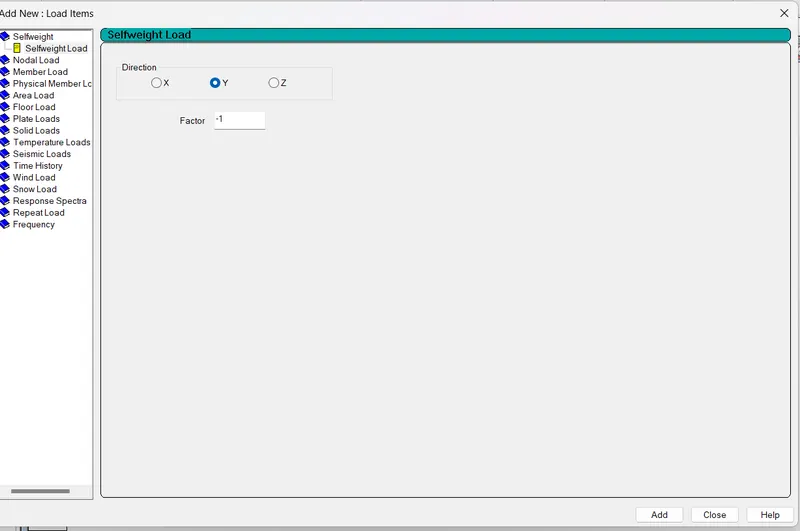
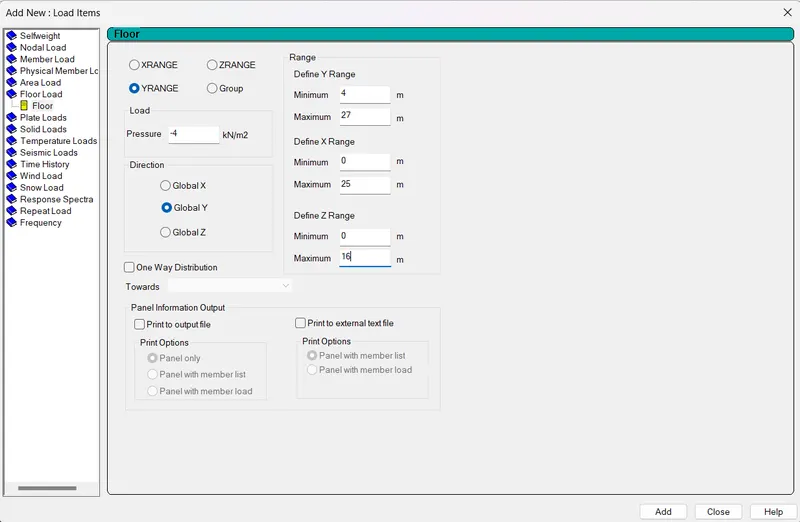
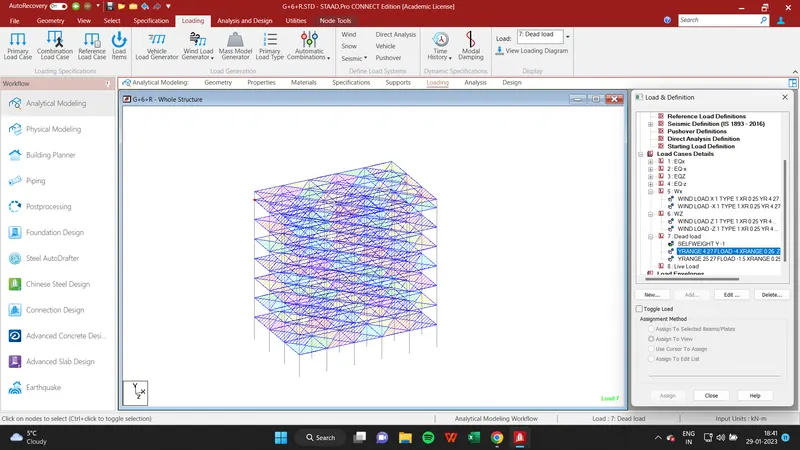
Step 1: Add Load Case Detail --> Add Selfweight of -1 & Add Floor Loads
iv) For Live Load:
Step 1: Go to Load Case Details--> Create Live Load case
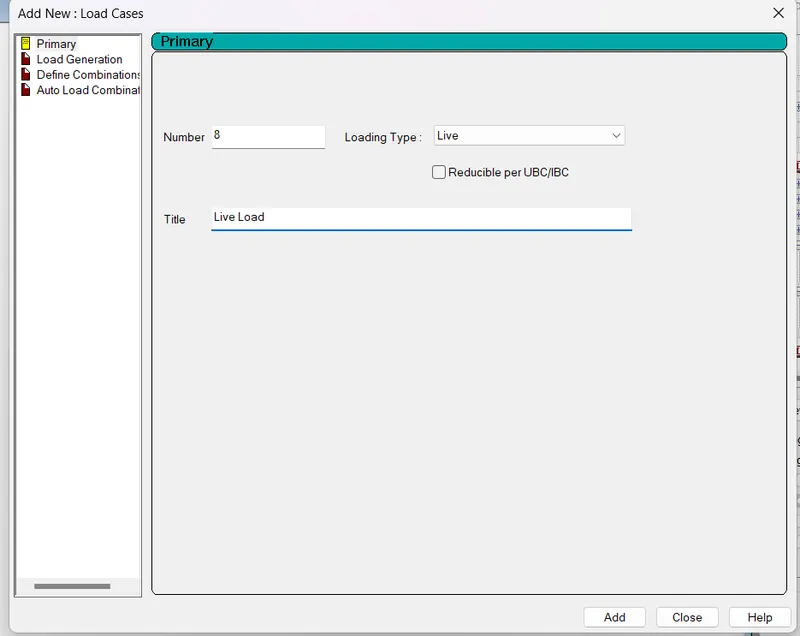
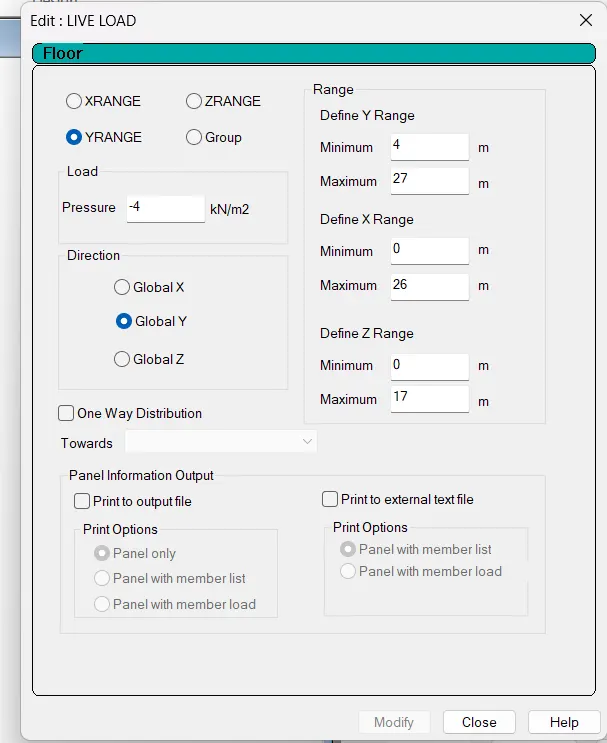
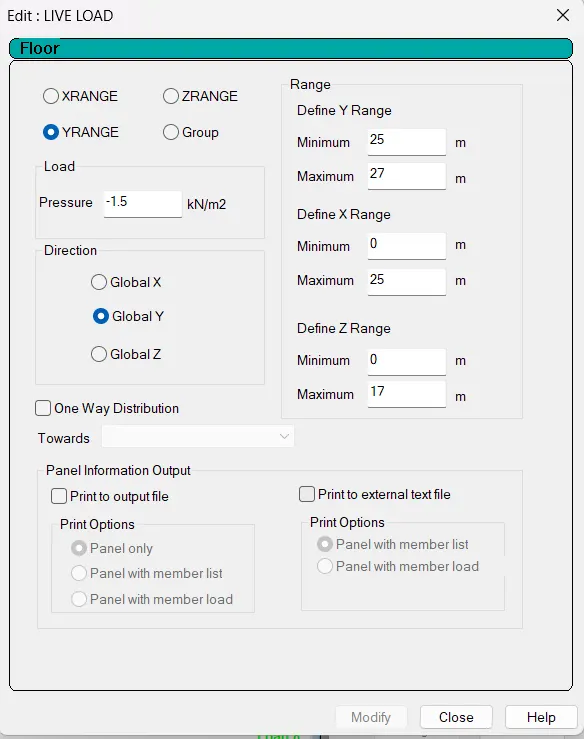
Step 2:Add Floor Loads--> -4 and -1.5 to particular distance
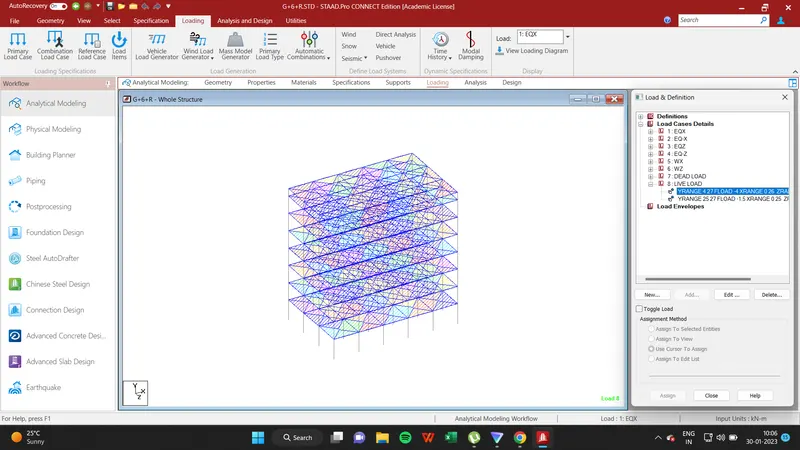
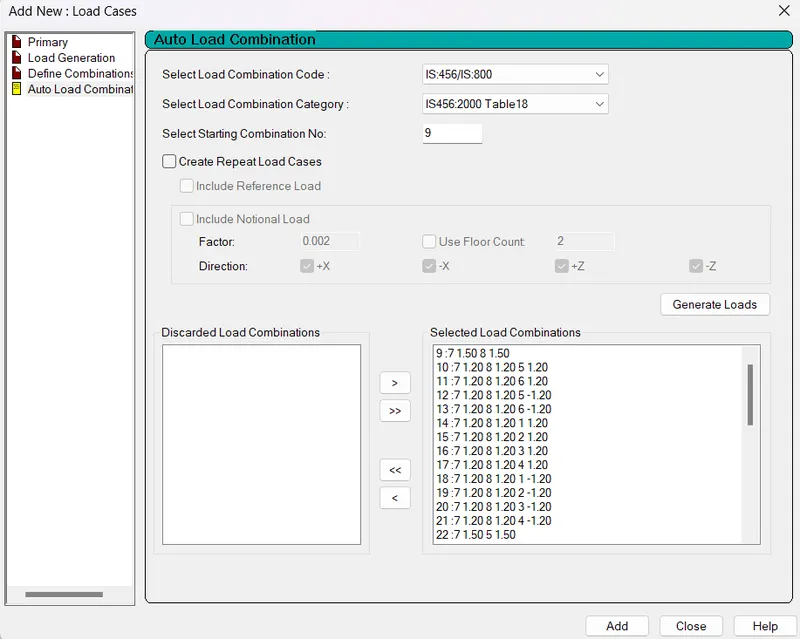
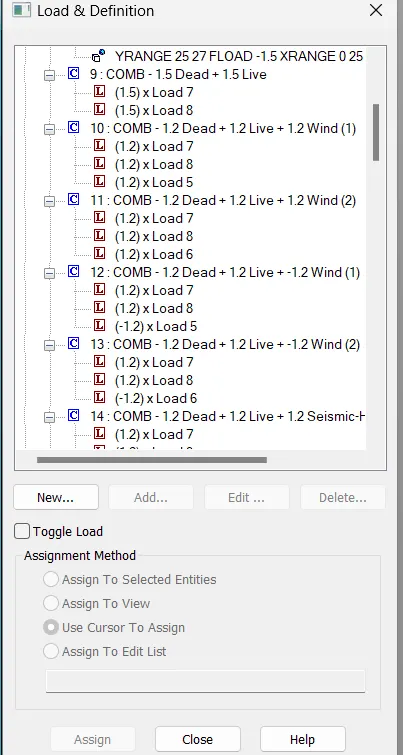
v) For Load Combination--> Go to Add Load Case Details--> Autoload Combination--> Generate Loads
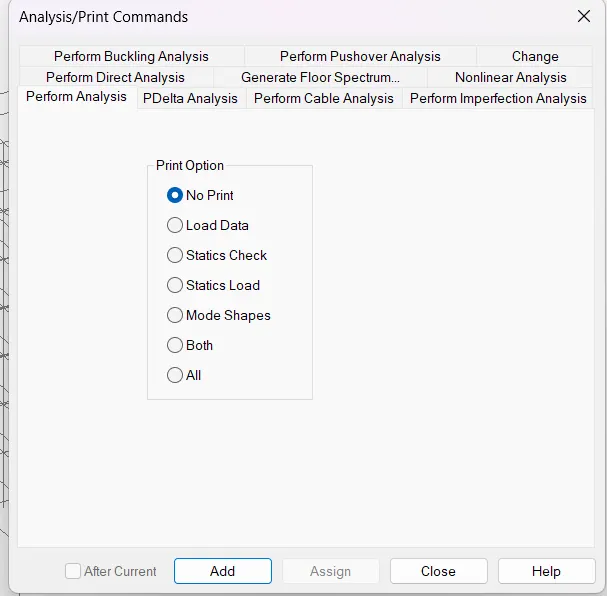
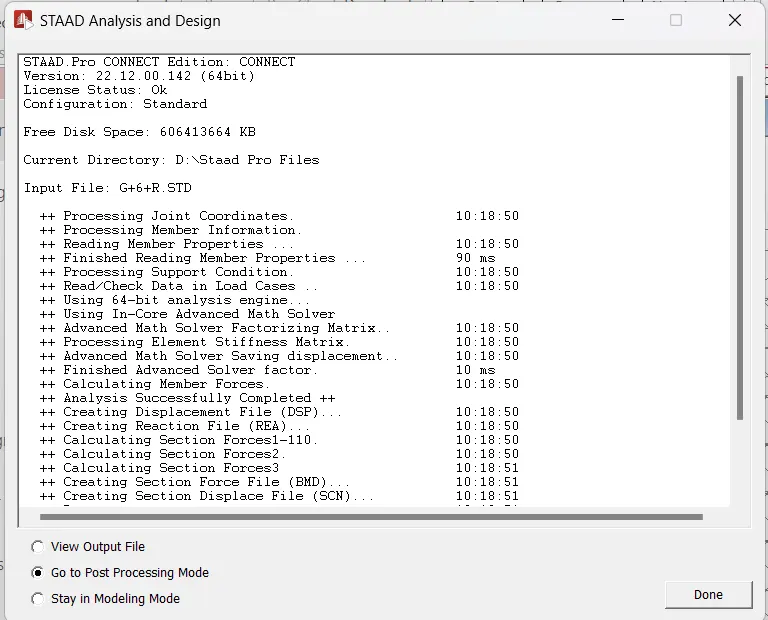
vi) Give the Analysis Command--> Run Analysis
Results:
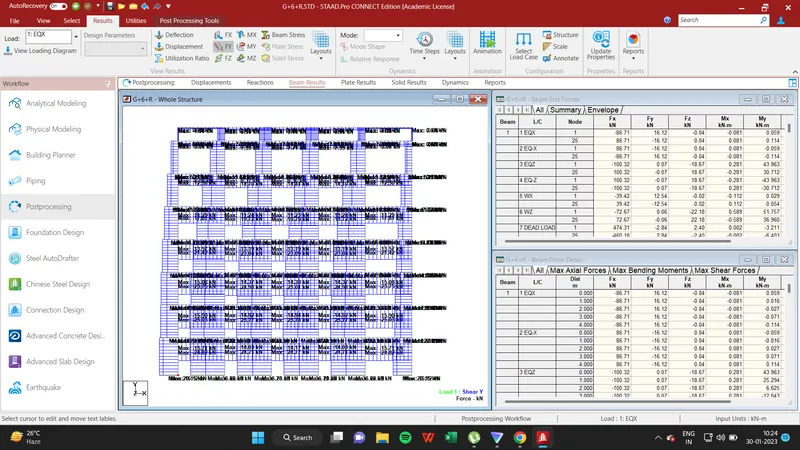
Maxm. Shearforce:
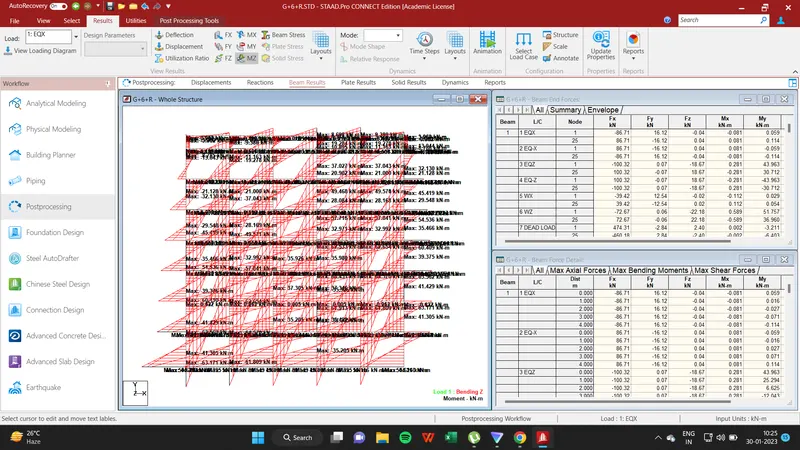
Maxm. Bending Moment:
4) Design Slab Element using MS-Excel:
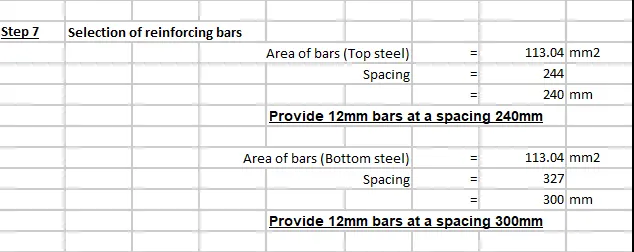
5) Design beam and column element using STAAD RCDC. Attach the design calculation report.
For Beam:
Step 1: Go to STAAD RCDC --> Select Beam
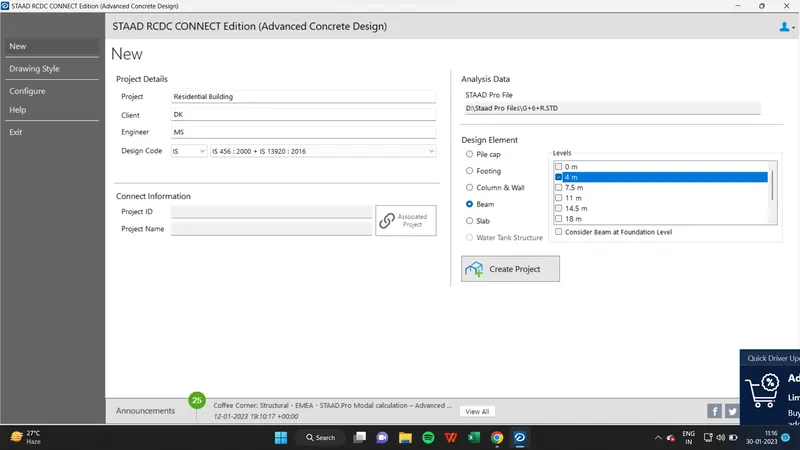
The screen will display with Beam Details:
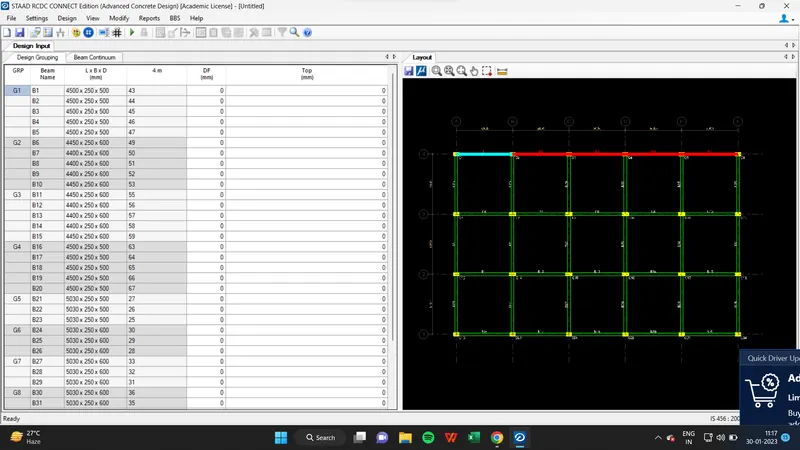
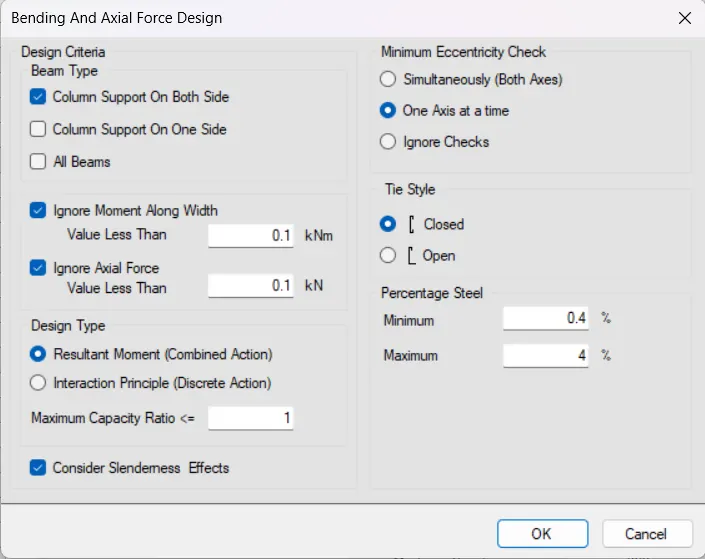
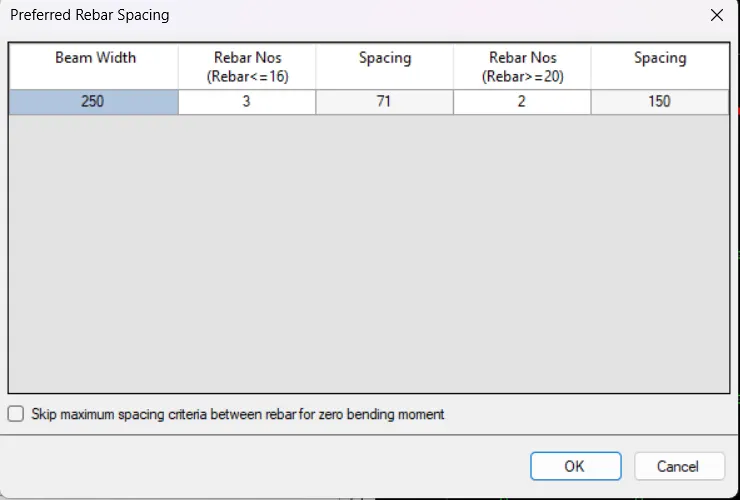
Step 2: Go to General Reinforcement Settings-->
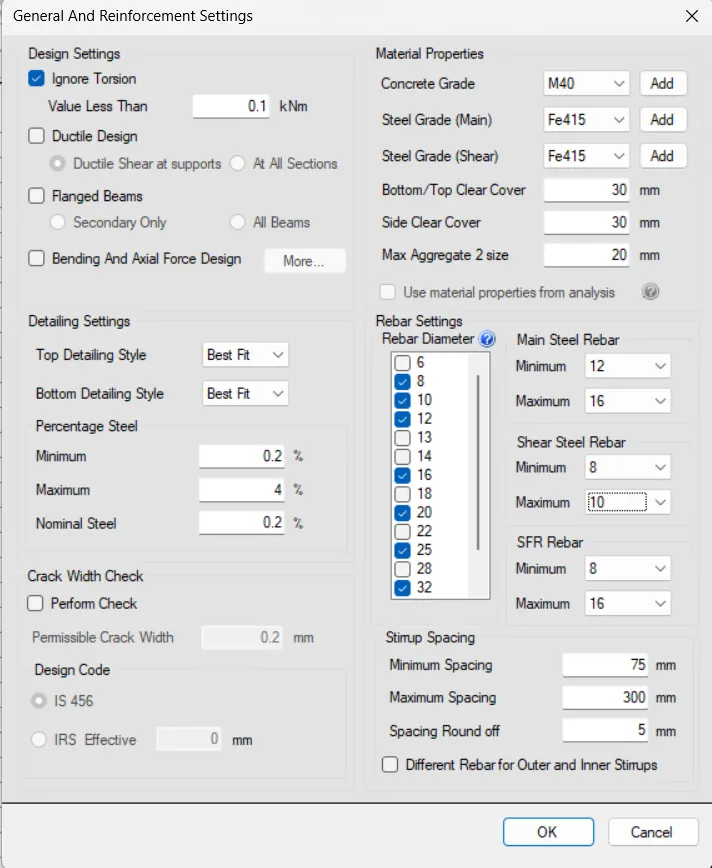
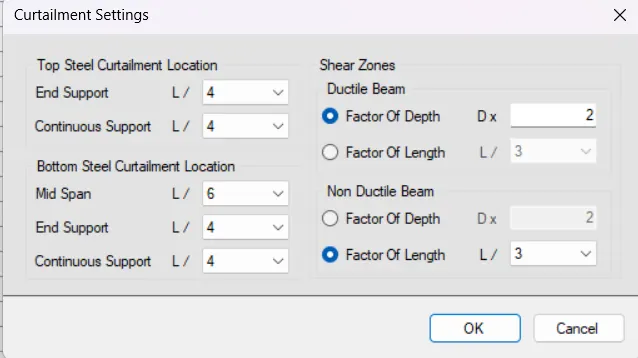
Go to Curtailment Settings-->
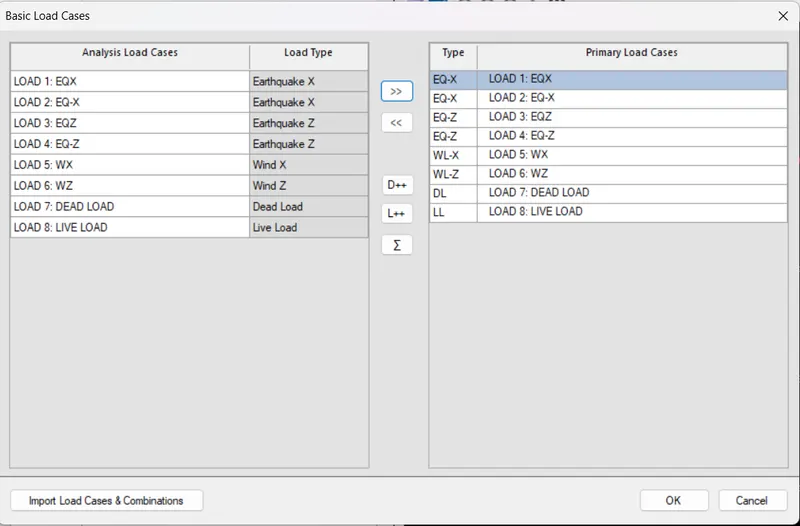
Step 3: Now Go to Design--> Auto Design--> Select the Loads
The Results will be displayed:
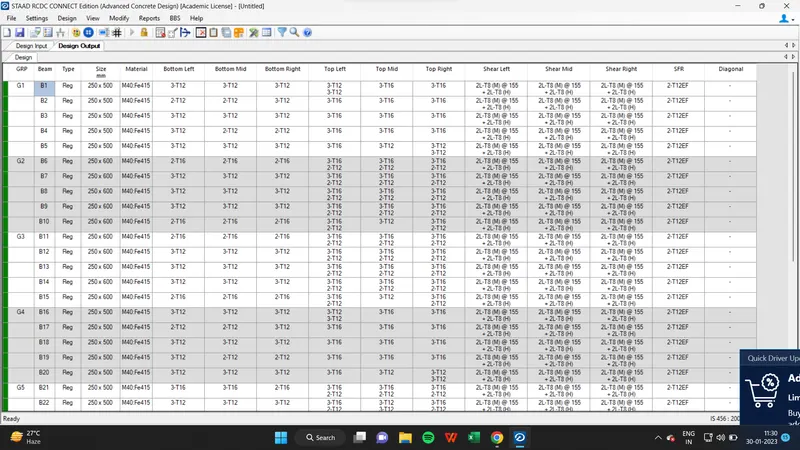
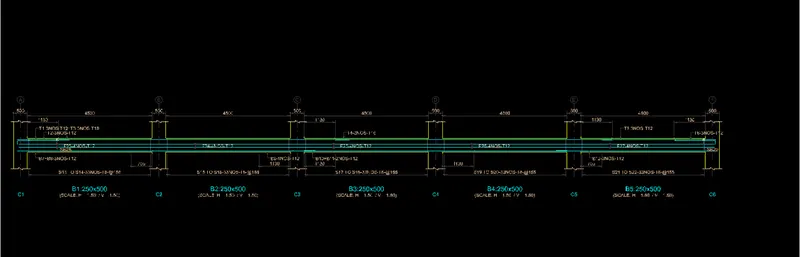
Step 4:Go to BBS --> Generate BBS
For Column:
Step 1: Go to STAAD RCDC --> Select Column
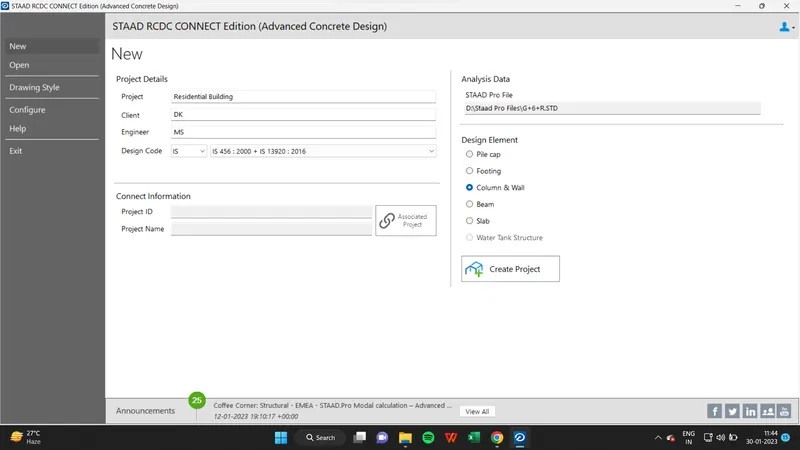
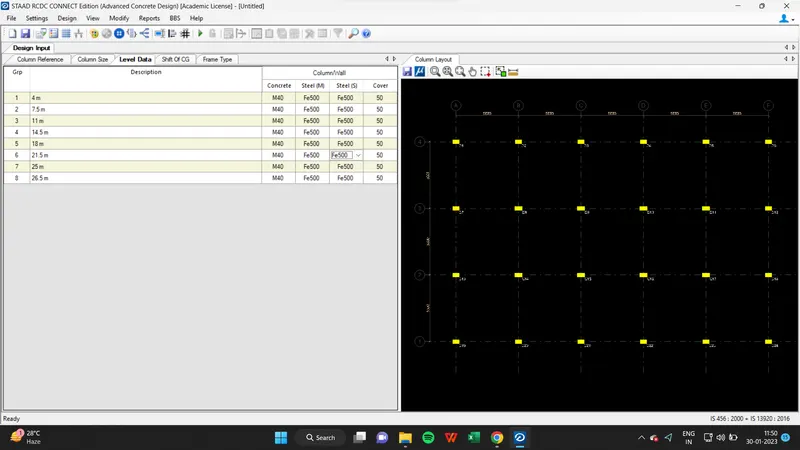
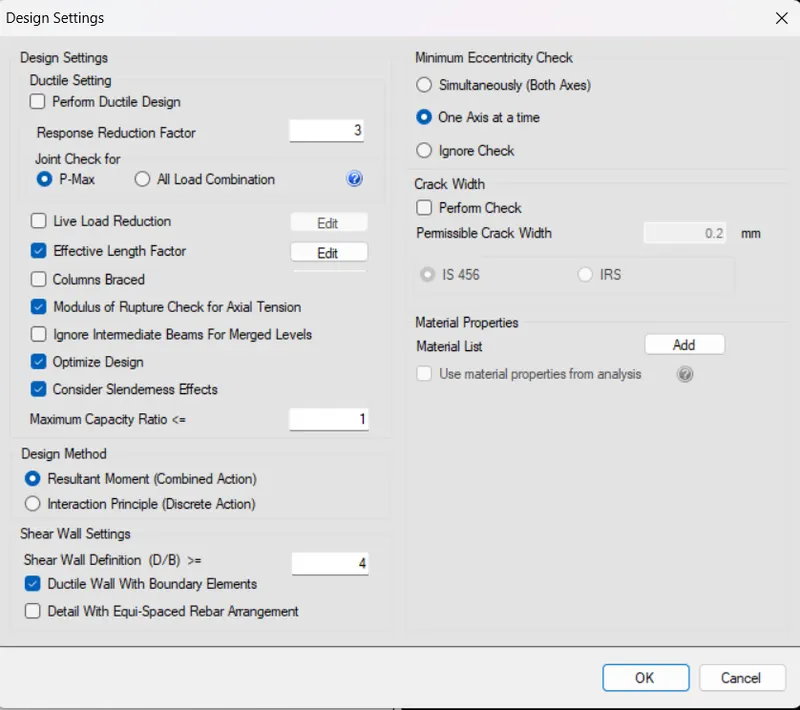
Step 2: Go to Design Settings-->
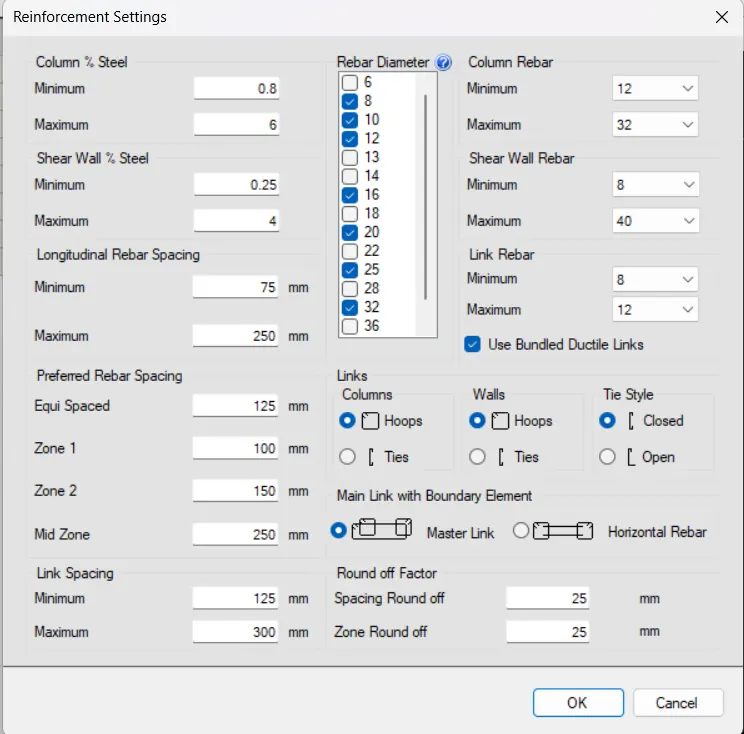
Go to Reinforcement Settings-->
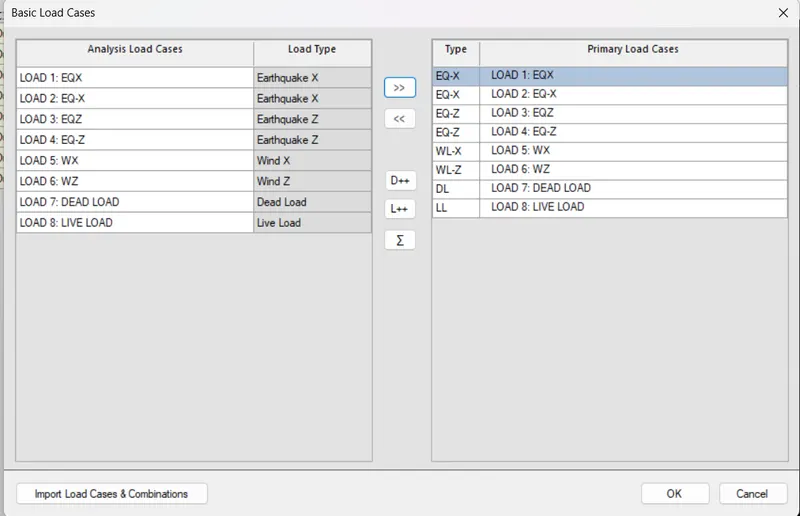
Step 3: Now Go to Design--> Click on AutoDesign--> Select the Load Cases
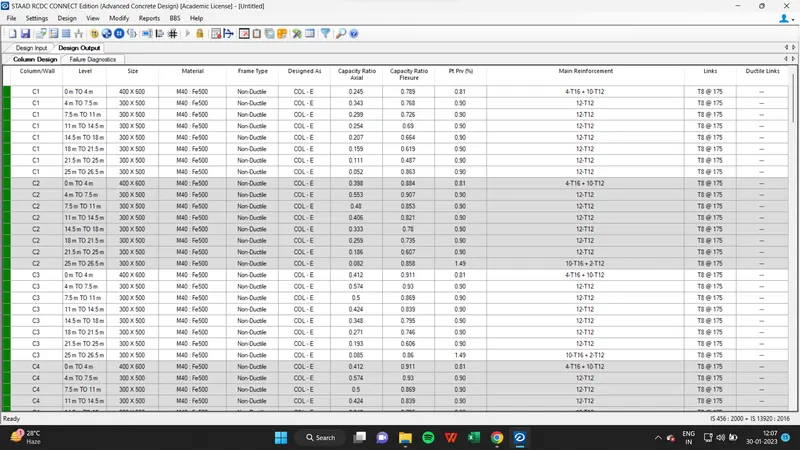
The Results will be displayed:
Step 4: Go to BBS Tab--> Generate BBS
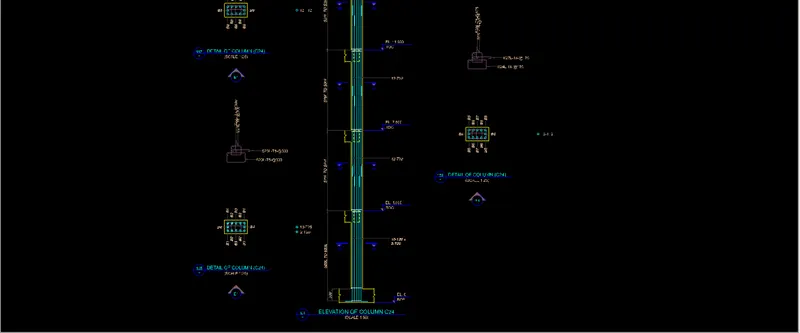
6) Now For Foundation:
Step 1: Go to STAAD Foundation Design --> Include Load Combinations
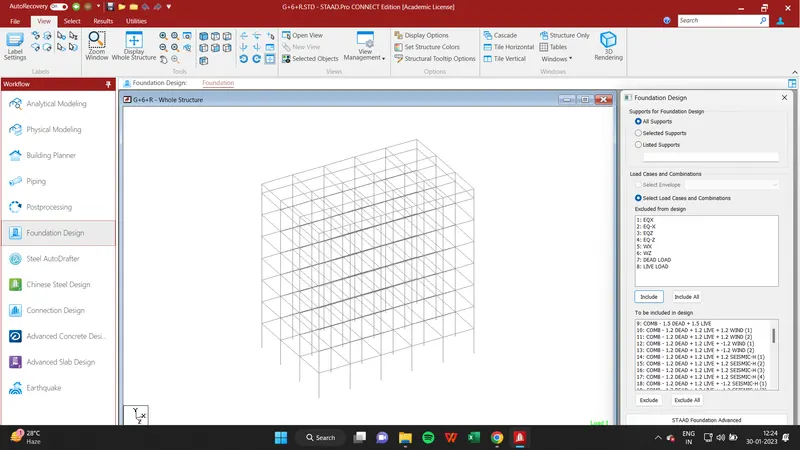
Step 2: Generate Load Combination --> Create Isolated Foundation Job
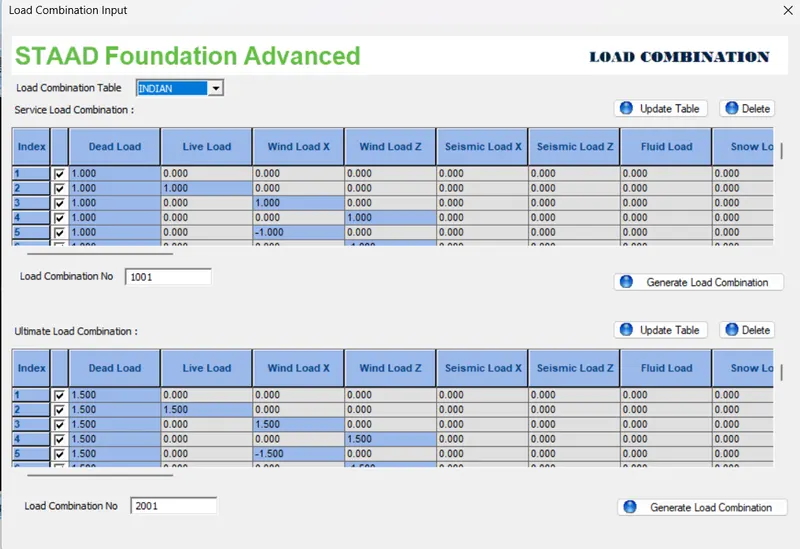
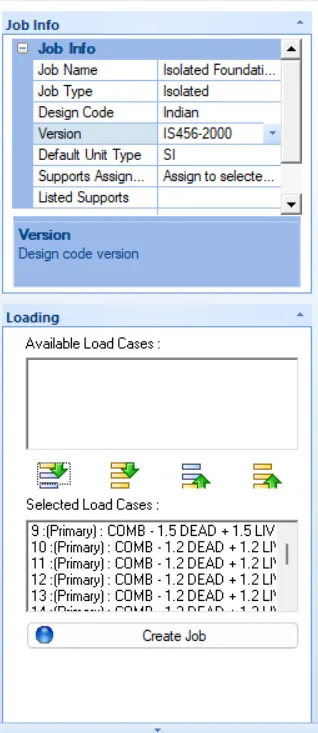
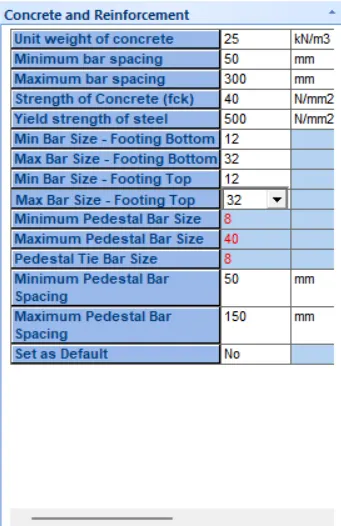
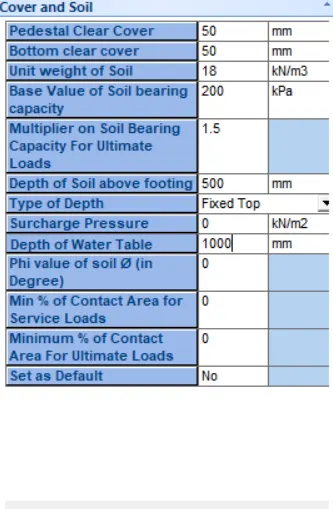
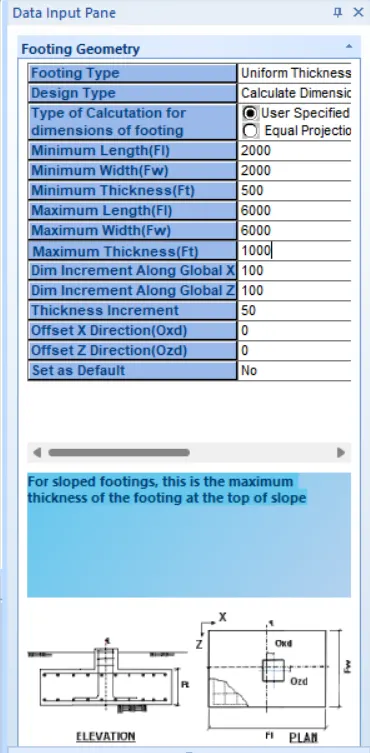
Step 3: Enter the Design Parameters-->
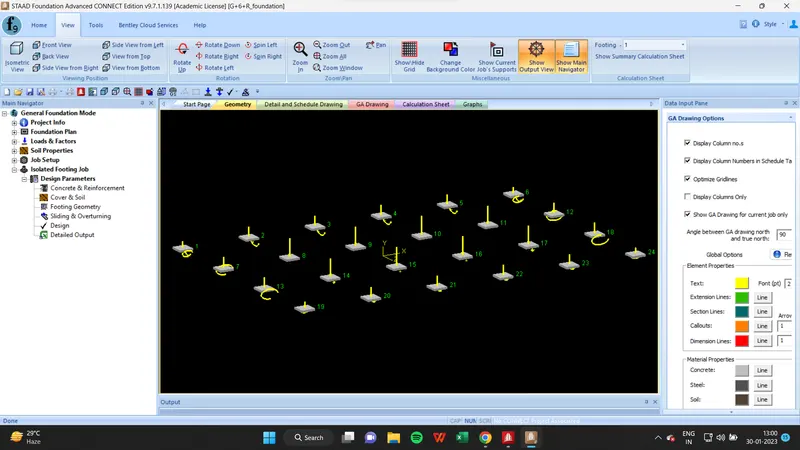
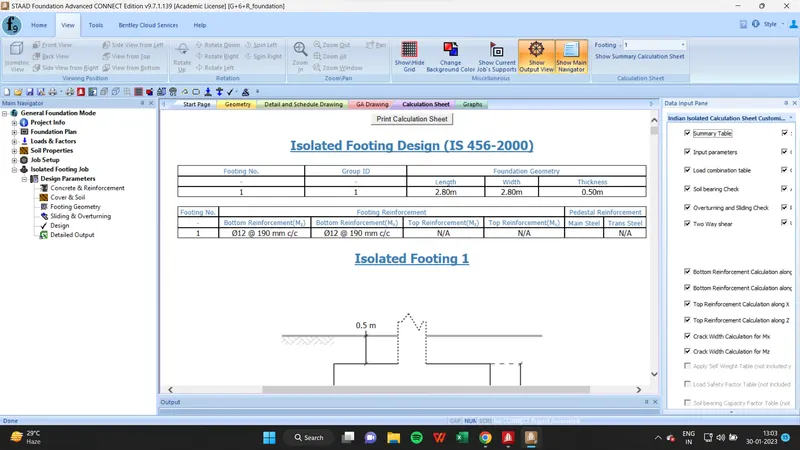
The Calculation Sheet will be displayed:
Results & Conclusion:
Thus the multi-story Residential Building located in Bangalore has been designed for the given input.