Challenge 2
Q1) What are the structural components of a bridge? Explain in detail about the foundation, sub structure and super structure components of the bridge
--> The structural components of a bridge are:
i) Superstructure: Consists of Parapet/Railing and Girders.
ii) Substructure: Consists of Bearing,Pier Cap,Pier and Pile Cap
iii) Foundation: Consists of Piles
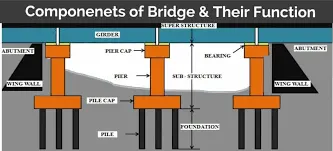
--> i) Superstructure: The superstructure of the bridge structure consists of deck slab, girder, truss etc. These components vary based on the type of bridge (whether concrete or steel or composite). Superstructure of the bridge bears the load passing over it. This helps in transmitting the forces formed by the loads to the below substructures.
ii) Substructure: The substructure of a bridge is the component that supports the structure and distributes the load to the bridge footings and foundation. They consist of piers, abutments, wing walls all of which facilitate the process of transmitting the weight of the load to the earth.
iii) Foundation: Foundation is the portion which transmit loads to the bearing strata. Foundation is required to support the bridge towers, piers and portal frames.
Q2)What is Super Imposed Dead Load means? What are loads that needs to be considered as SIDL for a metro viaduct bridge?
--> Superimposed dead loads are gravity loads that consist of other permanent items such as parapets and road surfacing and other non-structural and architectural attachments to the bridge. Such items are long term but might be changed during the lifetime of the structure. Similar to self-weight it is calculated as the product of volume and material density.
Following are the loads that need to be considered as SIDL for a metro viaduct:
i) Deadload ii) Shrinkage creep iii) Live load iv)Coefficient of Dynamic Augment v) Foothpath LL vi) Braking and Traction
vii) Centrifugal force viii) Seismic Load ix) Wind Load x) Buffer load
Q3)What are the different types of girders that can be used for a metro viaduct?
--> Following are the different types of girders used for metro viaduct:
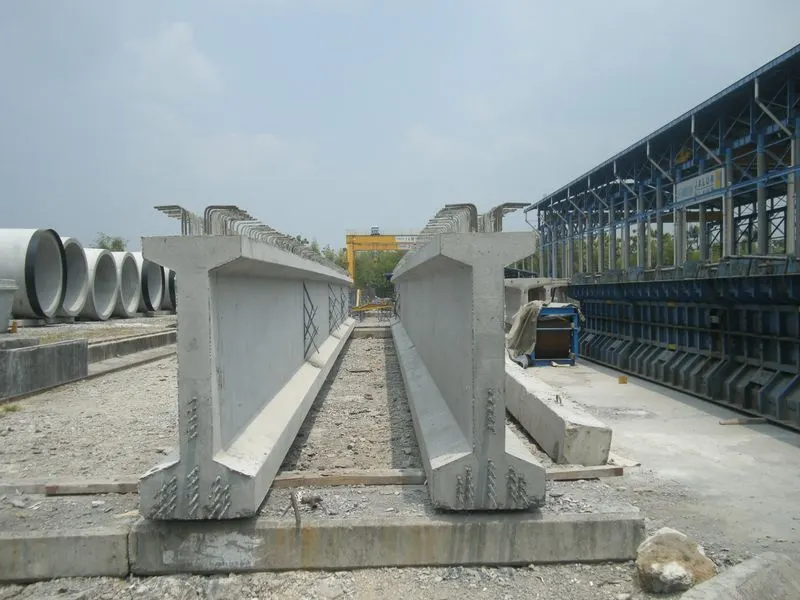
i) Precast Prestressed I-girder
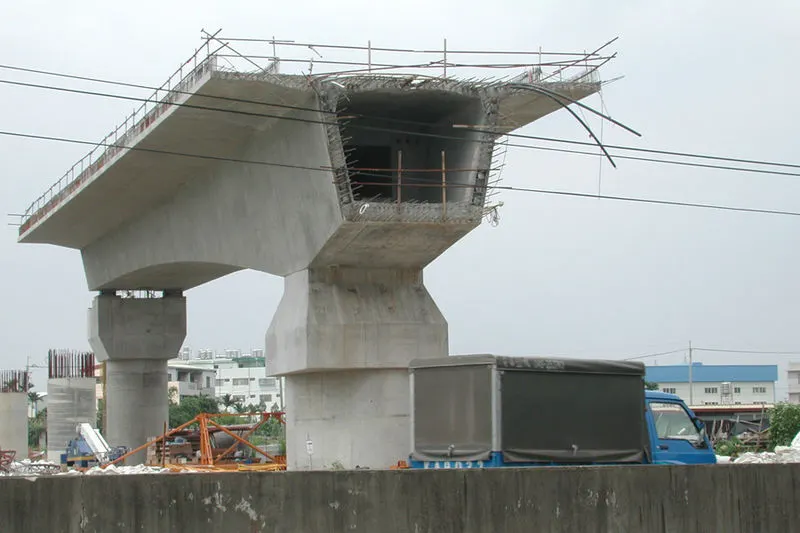
ii) Precast Prestressed Box Girder
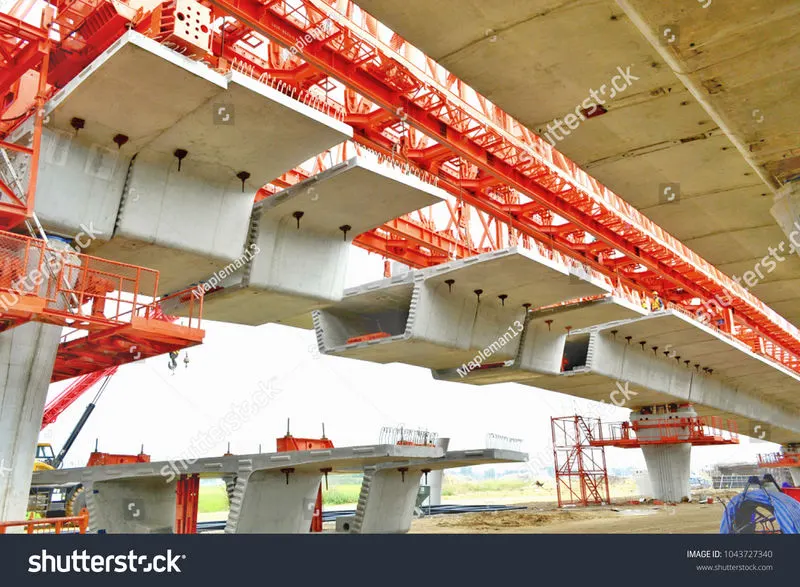
iii) Small segment box girder
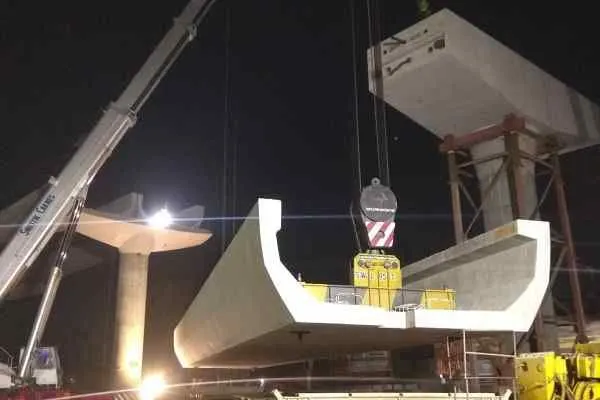
iv) Precast Pretensioned U-girders
v) Steel plate girder
Q4) What are bearings in a metro viaduct. Explain the types of bearings and analyses the types with respect to their advantages and disadvantages.
--> Bridge bearings are structural equipment or devices installed between bridge substructure and superstructure to transfer the applied load including earthquake loads; wind loads; traffic loads; and superstructure self-weight.
Following are the types of bearings used in bridge :
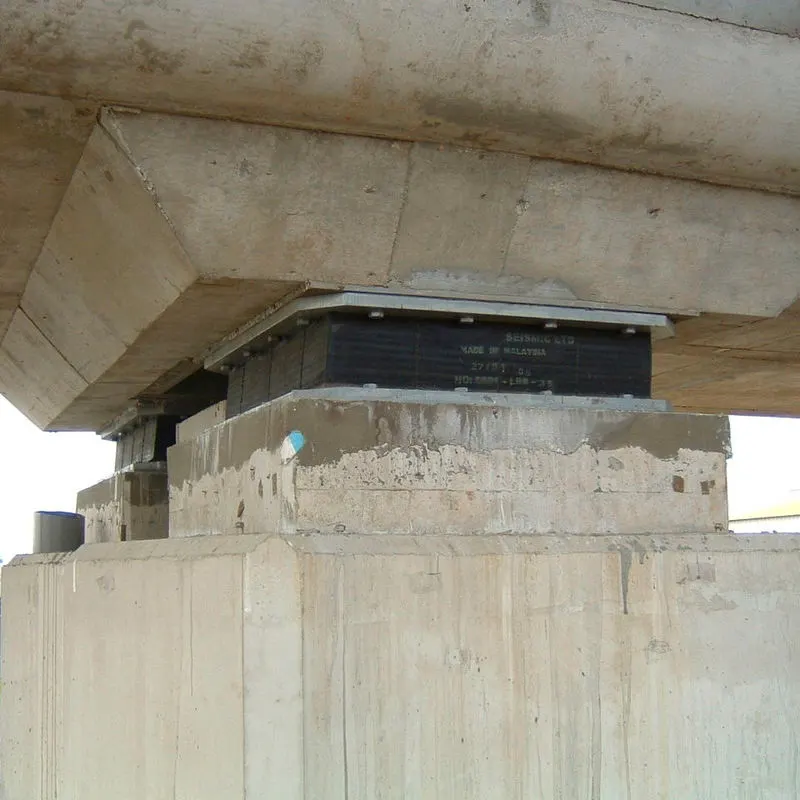
i) Elastomeric Bearing- This bearing is also known as pot bearing which is commonly used for bridge construction. The purpose of the elastomeric bearings is to support a bridge or other heavy structure in a way that permits the load to shift slightly, in a horizontal direction, relative to the ground or foundation. Without such bearings, the bridge support might crack or fracture when it moves due to ground movements or thermal expansion and contraction. Elastomeric bearing pads compress on vertical load and accommodate both horizontal rotation and horizontal shear movement.
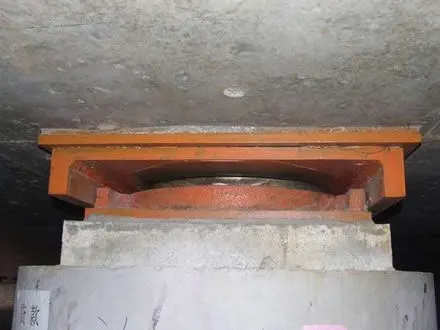
ii) Pot-PTFE Bearing- POT PTFE BEARING is a bearing which carries vertical load by compression on an ealastomeric disc confined in a steel cylinder and which accomodates rotations by deformations of the disc .The elastomer under a triaxial pressure offers low resistance to deformation but high vertical stiffness.This bearing is more durable and more costlier. They can only be provided when elastomeric bearing cannot be provided.
Q5) During the construction of metro viaducts across water passages, explain the topographical check list that needs to be considered for the designing the height of the viaducts?
--> i) The planning for designing the height of the viaducts Highest Flood Level need to be checked and from that parameter the viaduct need to be designed.
ii) The height of the bridge is governed by other consents like Overhead electric cables which have to be placed on some certain cleareance that the moving metro can pass through it easily.
iii) The width of the river bed needs to be taken under consideration.
iv) The depth of the river needs to be checked for placing the piles in a proper place.
Q6) What are the different types of girders that can be used in a metro viaduct construction? Explain the differences of the girders and elucidate how a designer has to choose his girder type whilst designing.
--> Following are the different types of girders used for metro viaduct:
i) Precast Prestressed I-girder- This is the most important part applied in superstructure which is I-girder. A designer has to see the span length and depending upon the span length the girders are placed.
ii) Precast Prestressed Box Girder- They are the Closed Web Structures which behaves very well in torsion loading in which shear due to torsion covers the larger area as is it closed web.
iii) Small segment box girder- These are the box girders which are divided into small parts because at some place we cannot lift the large box girders as it can disturb the traffic and surrounding so these small segments which is 3m in length can be used upto to 40-45 m span length.
iv) Precast Pretensioned U-girders- The most favourable girders which are used is U-girders they are better in quality, they are open section. Placing this girders can save our time and it can be placed in one go. The span length of this girders are 25-28m . The sides of this girders can be used as parapet/railing.
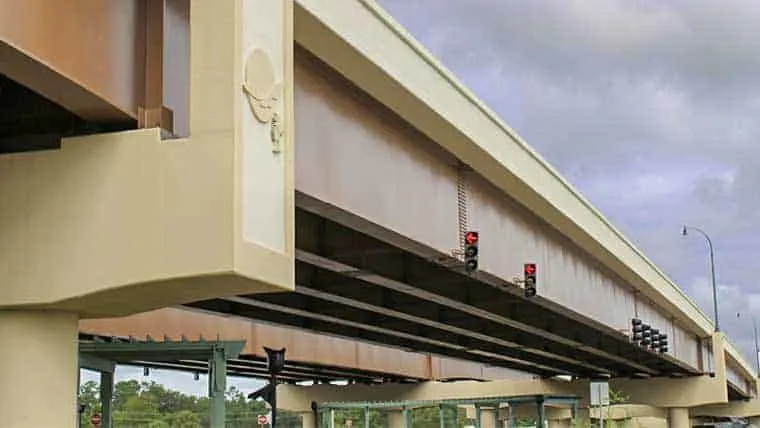
v) Steel plate girder- This girders are used when the span length of corridor is more than 30m. They are constructed with steel plate and is placed on concrete columns.
Q7)Explain why the choice of metro designers would be precast U girders in India.
--> As we all know the precast U-girders are Open Section and can be used in single go. It is precast member we got a better quality control and can be launched very easily on the piers. It is a slender section which says it is a light weight section. This girders can be placed upto 25-28m. Since it is a open section so the metro lies in lower level, the rails would be at bottom of the girder whereas in box girders the rails are on higher level. This girders decrease the cost of construction as compared to Box girders. This girders are easy to lift and place so it wont affect or disturb the surrounding area. Also this girders acts as good noise barrier. Thats why the metro designers in India use precast U-girders.
Q8) What is an open web structure? Brief the advantages of the system.
--> The structures which are open from top level and webs are not connected to top slab is knows as Open Web Structure.
Advantages of Open Web Structures:
i) They have better quality control. It is quite efficient section.
ii) The sides of the open web section can be used for paths or railings.
iii) They have good drainage sources.
iv) They can be lightweight as compared to closed web sections.
v) They acts as a noise barrier.
Q9)Explain the load flow behavior in a open web girder.
--> In a open web girder it is saucer type girder which can be bend in longitudinal direction and as in the transverse direction which means perpendicular to the movement of the trains.We have to design this open web girder in saucer like bending which means it has to be designed for longitudinal bending and transverse bending. In longitudinal bending we have to design it for flexure and for shear And in transverse direction we have to design it for flexure because the shear effects in shorter span are not too high. We have to analyse this section as 3D element which can bend in longitudinal and transverse direction.
Q10) As per IRS CBC, Table 11(Clause 10.2.2) the stress limitations of SLS, Explain your understanding of the table and how it correlated while designing a viaduct for metro rail construction.
--> i) For Concrete: If there is Triangular or Near Triangular compressive stress (eg due to bending) if we go with RCC type of construction its 50%fck value which is 28days cube strength of concrete and if the same value for Uniform or Near Uniform compressive stress which is P/A under this condition the permissible value is 38%fck. Incase of triangular loading the stress would be at 50% of extreme fiber and all the fiber would have stresses less than .50fck. Incase of Uniform stress it would be same at all part of the section which .38fck. For PSC its is .40fck for Triangular loading and .30fck for Uniform loading.
ii) For Reinforcement: When it is compression tension type of loading in RCC the value would be .75fy
iii) For Prestressing tendons: There will be tension loading which is done by prestressed cables.
For Prestressed Concrete:
| Stage | Allowable Compressive Strength | Allowable Tensile Stress | Reference |
| Construction | 0.5fci but < 0.4fck | -1 MPa | IRS-CBC |
| Service | 0.4fck | No tension |
For Reinforced Concrete:
| Stage | Allowable Fc | Allowable Fs |
| Serviceability Limit State | 0.5fck | 0.75fy |
According to IRS-CBC Sect. 16.4.3.1 the applied moment increased by 15% ie ratio of ( Applied Moment x 1.15) to Ultimate Moment Mu should be less than 1.
Q11) Explain your understanding of crack widths. Brief the three different design crack width with respect to IRS CBC.
-->
Exposure Condition Design Crack Width (mm)
Moderate 0.20
Severe 0.10
Extreme 0.10
i) Moderate Condition- This condition is normal type of condition which comes in exposure. A structure constructed in normal city, a flyover would come in that condition. This is saved from high temperature conditions, harsh climate or close to the sea.The crack width should not be more than 0.20mm in moderate condition.
ii) Severe And Extreme Conditon- This condition is not normal type condition. The cracks which are adopted from harsh climates, the structure near to the sea comes to exposure of 0.10mm.