Project 1
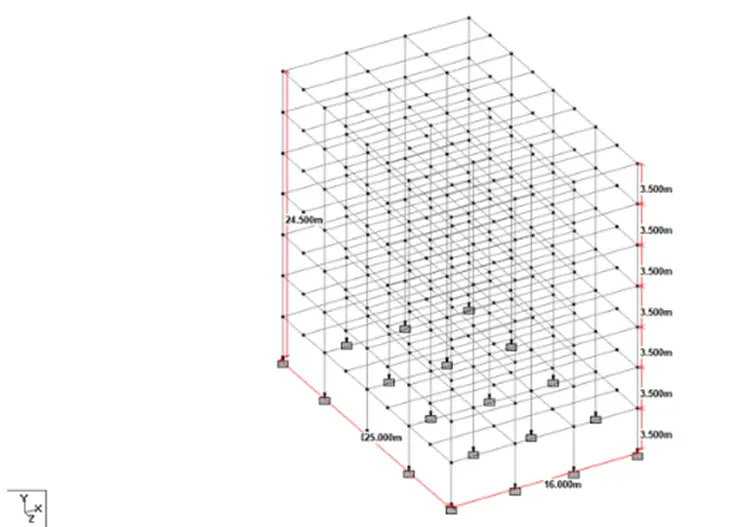
Aim:- To design a multi-storey Residential Building located in Bangalore using STAAD Pro Connect Edition
Procedure:-
Unit weight of the materials –
Reinforced Cement Concrete = 25 kN/m3
Plain Cement Concrete = 24 kN/m3
Cement Concrete Screed = 20 kN/m3
Cement Masonry Units = 22 kN/m3
Structural Steel = 78.5 kN/m3
Soil = 18 kN/m3
Dead Load -
Floor slab
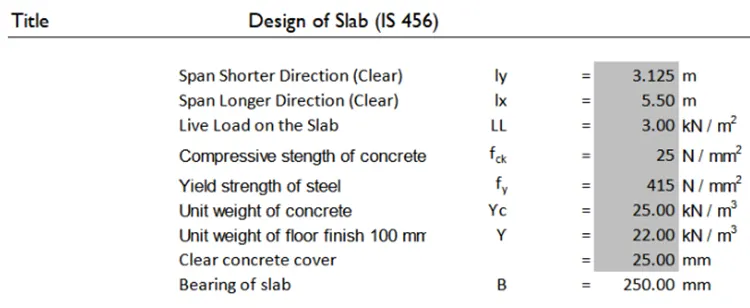
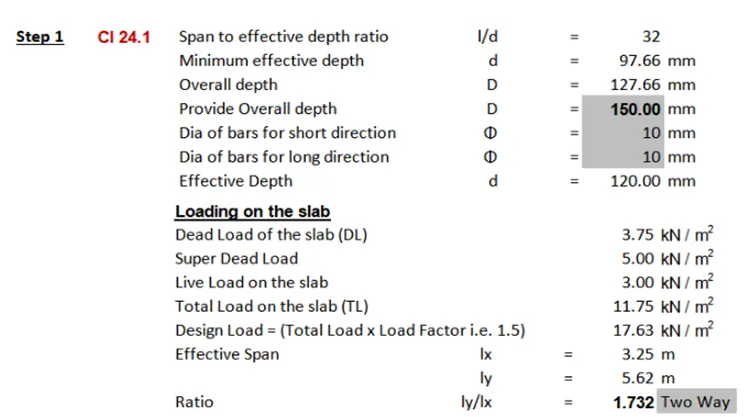
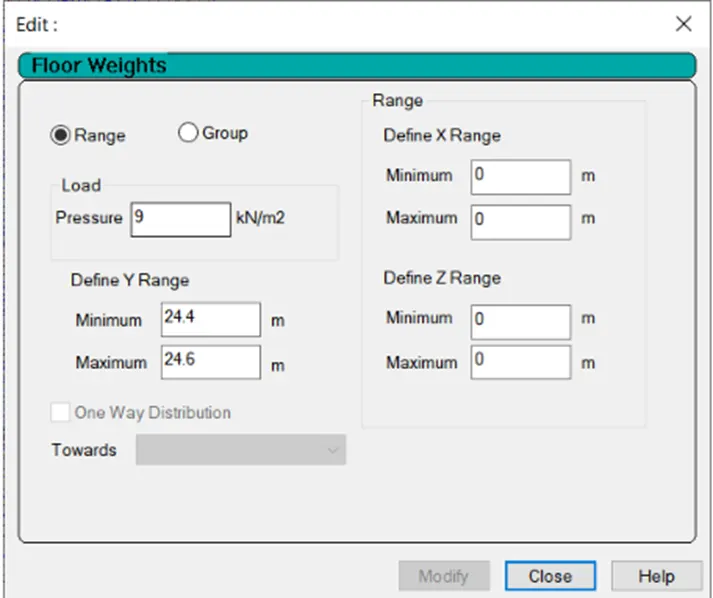
Slab weight = 3.75kN/m2 (0.15×25)
Partitions = 1.5kN/m2
Floor Finish = 2.5kN/m2
Miscellaneous = 1kN/m2
Total Floor Load = 8.75 kN/m2
Floor slab -
Live Load
Common Corridor = 3kN/m2
Total Floor Load = 3 kN/m2
Roof slab -
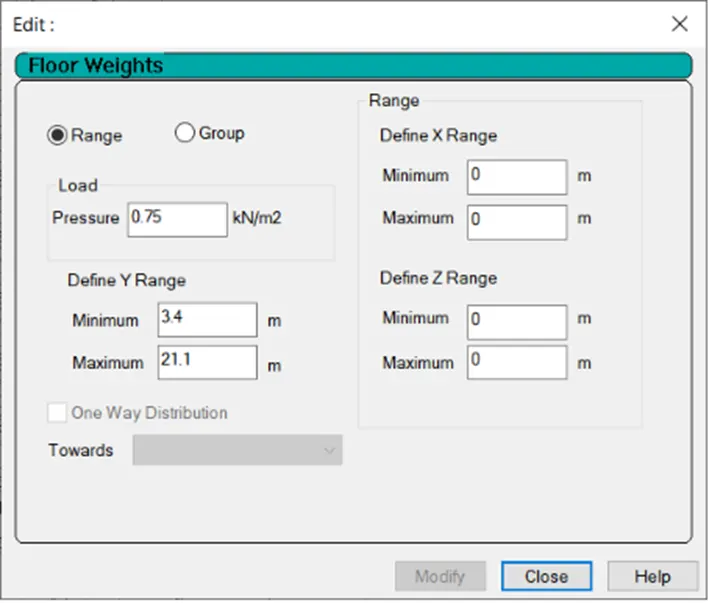
Accessible Roof = 1.5kN/m2
Total Roof Load = 1.5 kN/m2
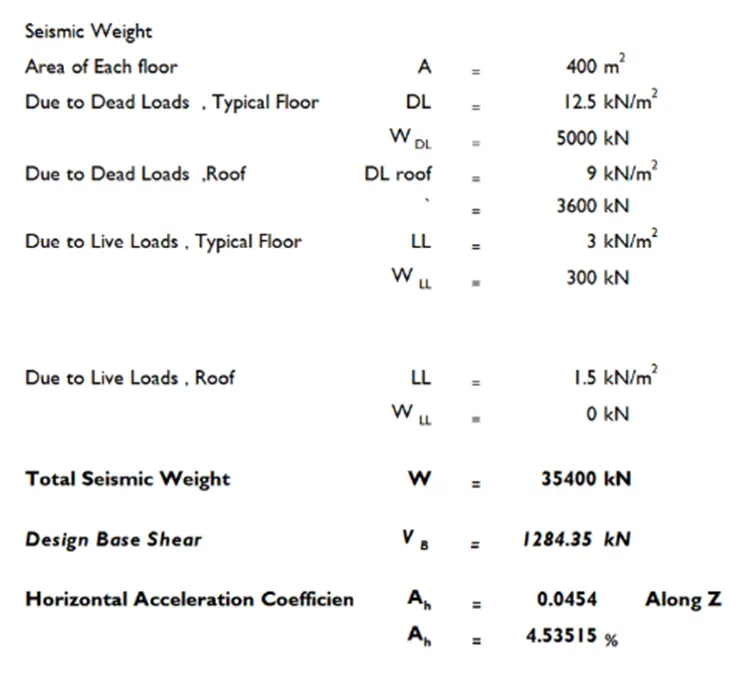
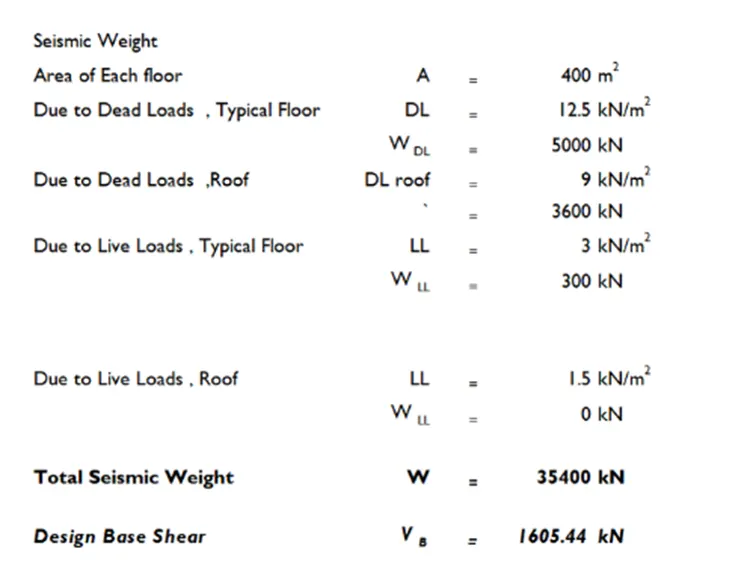
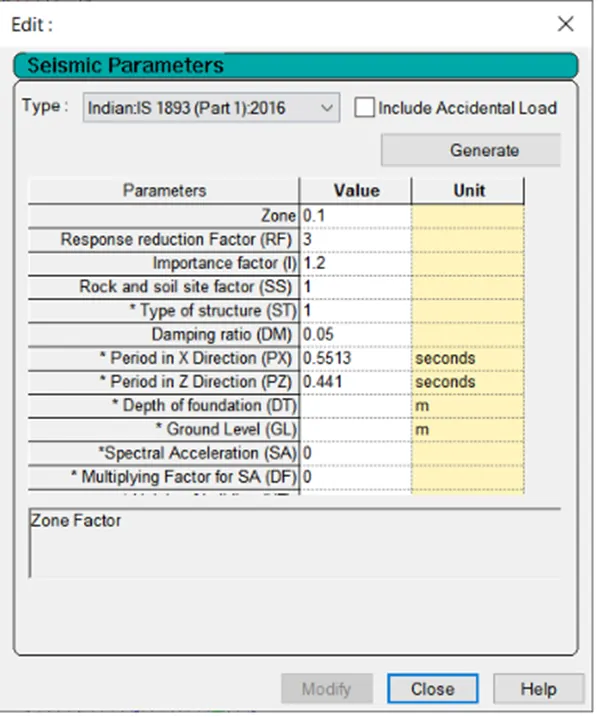
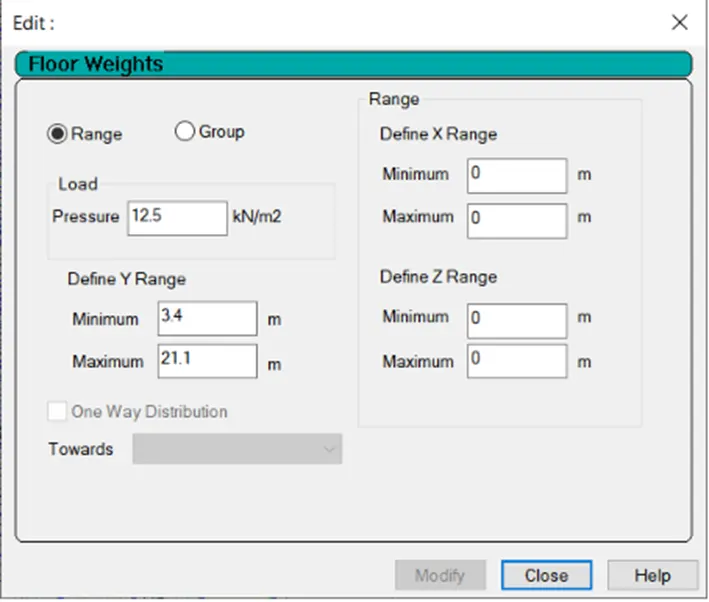
Result:-