Preparing Schedule & Cost Estimation for a building using REVIT
1.
Shortcur key in Revit:
- Section box(SB)
- Create similar(CS)
- Thin lines(TL)
- Visibility graphics(VG)
- View range(VR)
- Reselect(Ctrl+left)
- Dimension(DI)
- Align(AL)
- Rotate(RO)
- Move(MV)
- Copy(CO)
- Mirror(MI)
- Array(AR)
2.
Aim:
To draw the templates using in Revit.
Procedure:
Step 1
Go to the new file
select the existing project
Step 2
Go to the view tab
select the schedule option
Step 3
schedule properties:wall
schedule properties:door
schedule properties:window
schedule properties:material takeoff floor
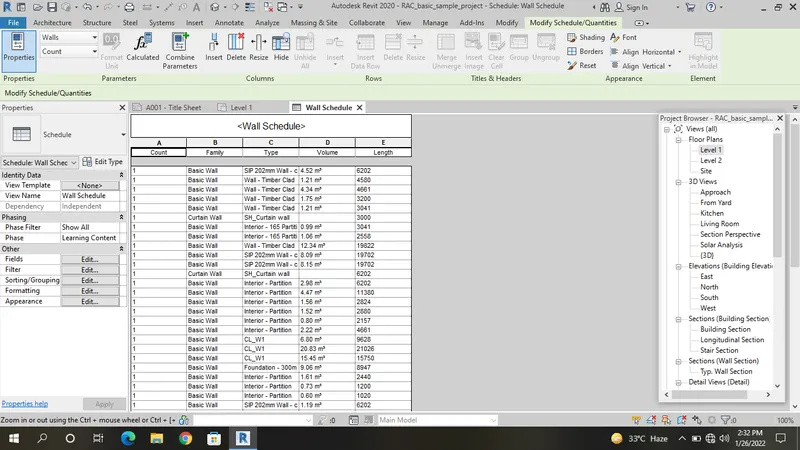
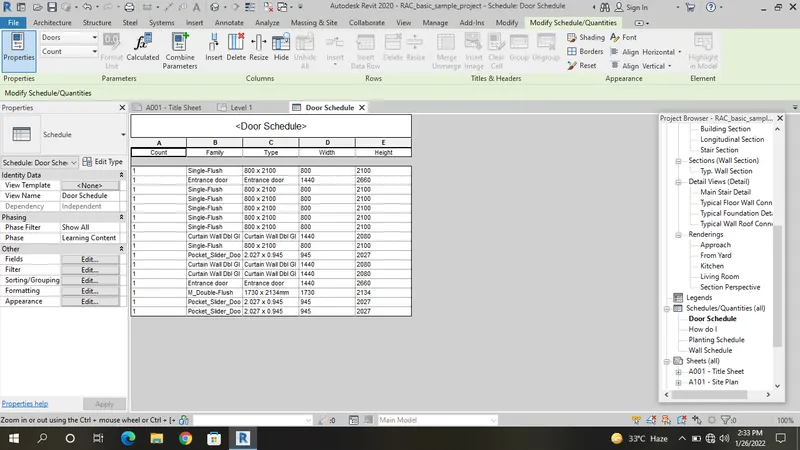
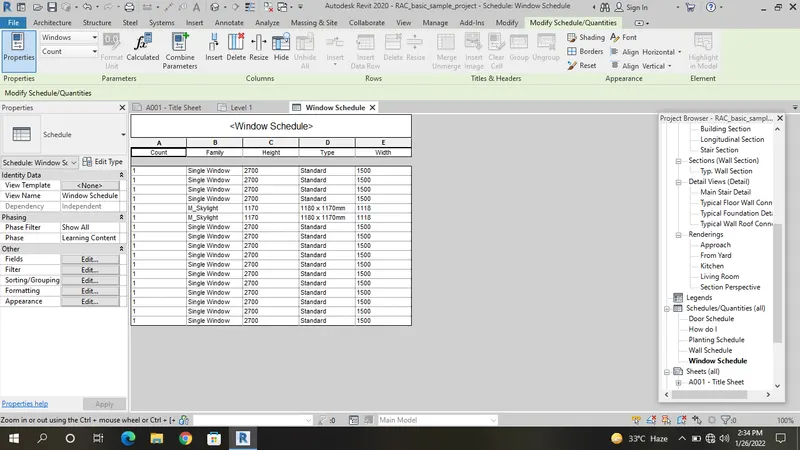
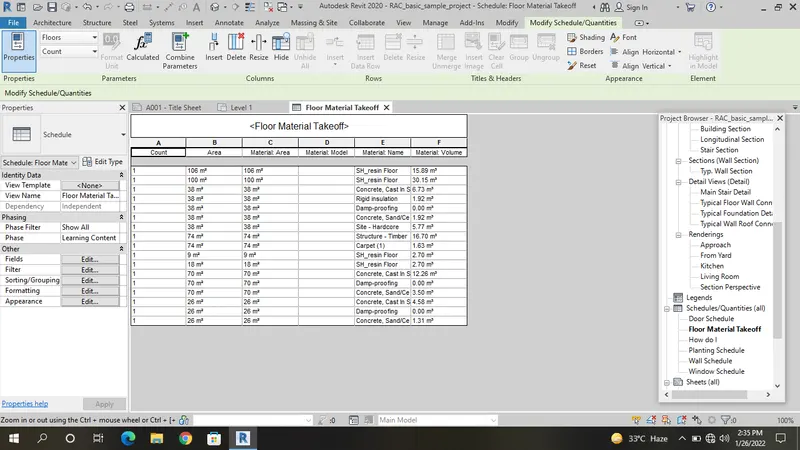
3.
Aim:
To draw the templates using in Revit.
Procedure:
Step 1
Go to the new file
select the existing project
Step 2
Go to the view tab
select the schedule option
Step 3
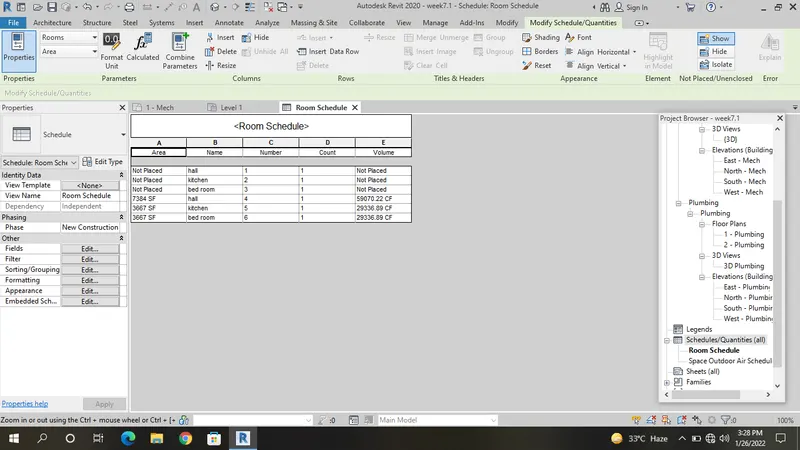
schedule properties:Rooms
4.
Aim:
To draw the templates using in Revit.
Procedure:
Step 1
Go to the new file
select the existing project
Step 2
Go to the view tab
select the schedule option
Step 3
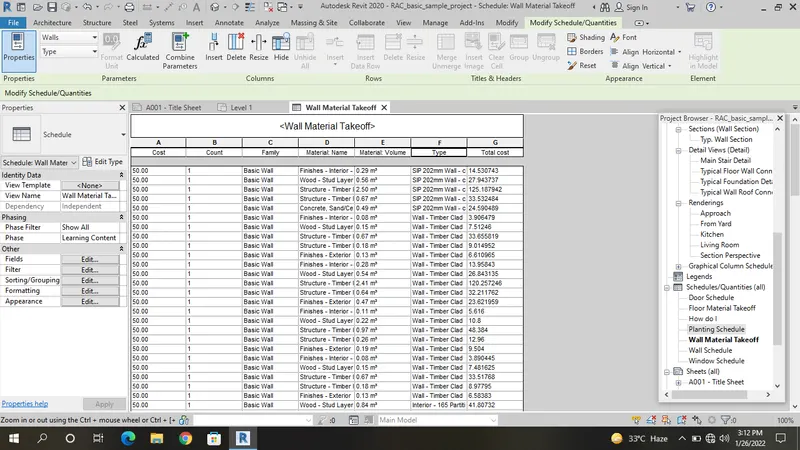
schedule properties:total cost of material
schedule properties:individual material takeoff
5.
Decide framing of a structural design dynamo:
- Preparing of formwork
- Assembling of formwork
- Placement of reinforcement
- Concrete placing
- Compacting
- Curing
- Completed
No water coming from pipe:
- Check the pipe connection
- Check the water supply
- Check for any leaks
- Fix the problem
Client has been declined for a project:
- Explain the project to the client
- Provide time for client to decide
If he accepts to pay,continue with the project
If he refuses to pay,decline the project
6.
Wall:
Construction
Graphics
Material and Finishing
Analytical properties
Identity data
Floor:
Construction
Graphics
Material and Finishing
Analytical properties
Identity data
Door:
Construction
Graphics
Material and Finishing
Analytical properties
Identity data
IFC paramertic
Windows:
Construction
Graphics
Material and Finishing
Analytical properties
Identity data
IFC parametric
Table:
Construction
Identity data
Others
Building:
Construction
Graphics
Material and Finishing
Analytical properties
Identity data