Preparing Schedule & Cost Estimation for a building using REVIT
1) Use the shortcut keys in Revit discussed in class to complete the following tasks and list them below
a. Using 3D model create a section box
b. To create similar doors and windows in a floor plan layout
c. To reduce the thickness of lines visible in plan views
d. To apply override settings to a floor in the model section view
e. To increase the range of visibility in a plan view
f. To select the previously selected items
g. To add annotations to the model views
h. To bring the model elements in line
i. To rotate the model elements
j. To move an object to another location
k. To copy a model element
l. To mirror an element about an axis
m. To create an array of model elements
AIM:
To Use the shortcut keys in Revit
COMMANDS ARE USED:
- BX
- CS
- TL
- VG
- VR
- CTRL+<
- DL
- AL
- RO
- CO
- MM
- AR
PROCEDURE:
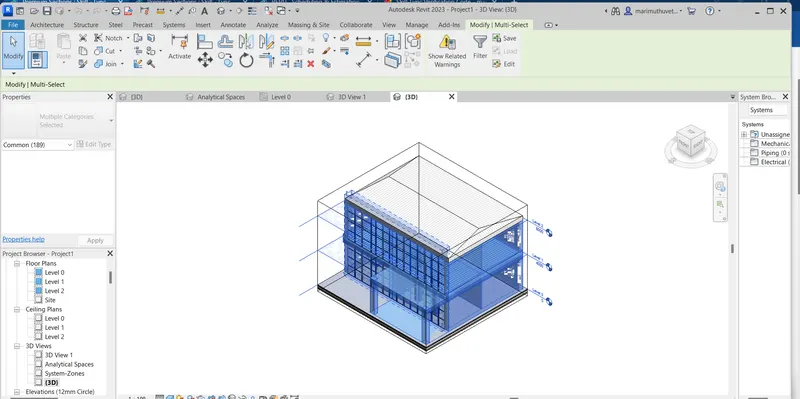
a. Using 3D model create a section box
- To Click the Drawing and type the BX command
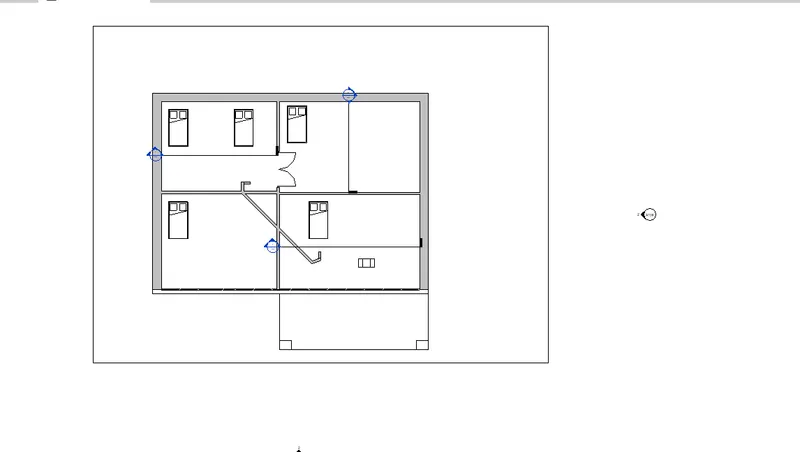
b. To create similar doors and windows in a floor plan layout
To click the material and type CS they have paste at the similar
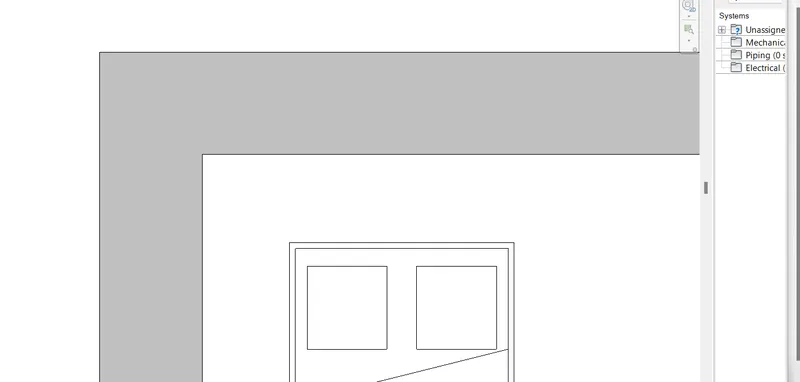
c. To reduce the thickness of lines visible in plan views
To click the wall components type TL command to check the wall as thin line
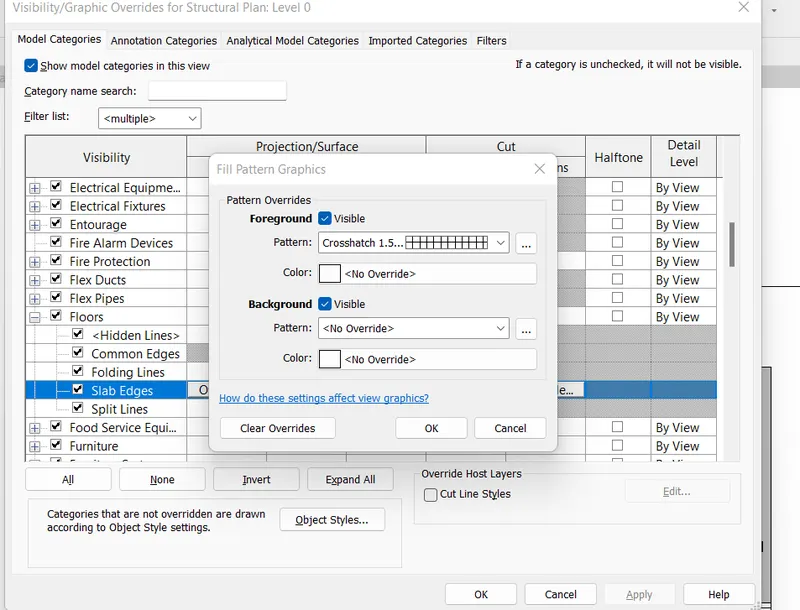
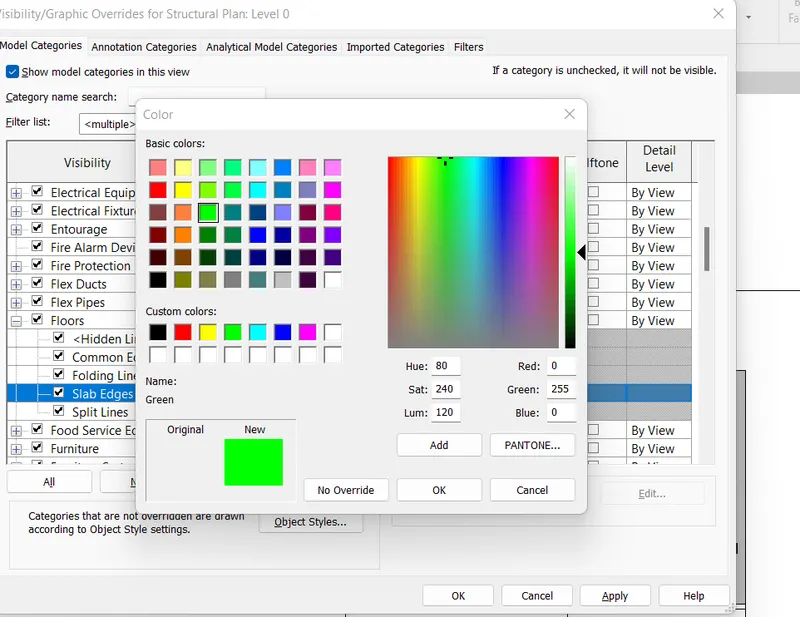
d. To apply override settings to a floor in the model section view
To click the VG command
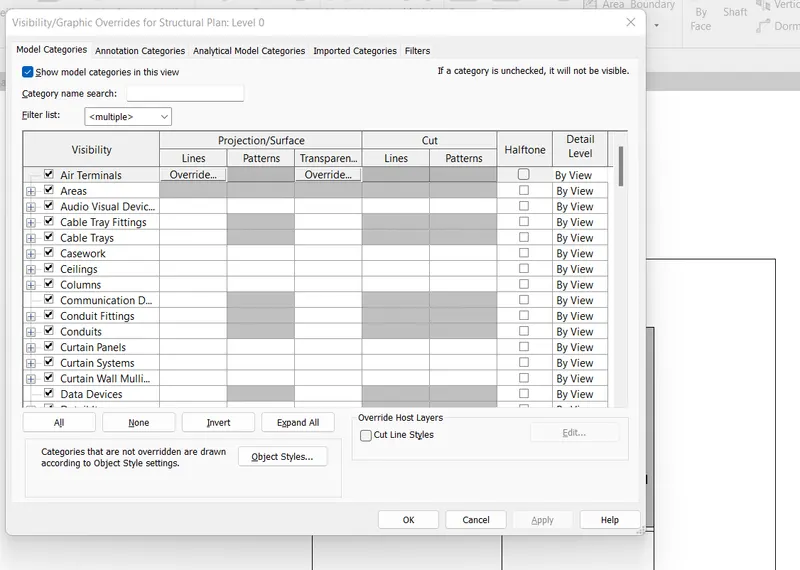
and click the floor and check the materiial type and colors
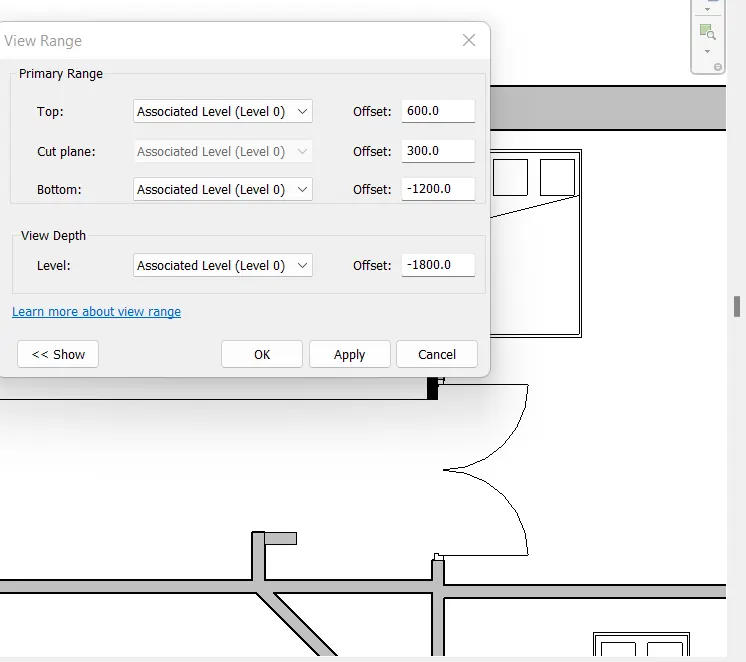
e. To increase the range of visibility in a plan view
To select the drawing VR type command they will shows the task to click the required level
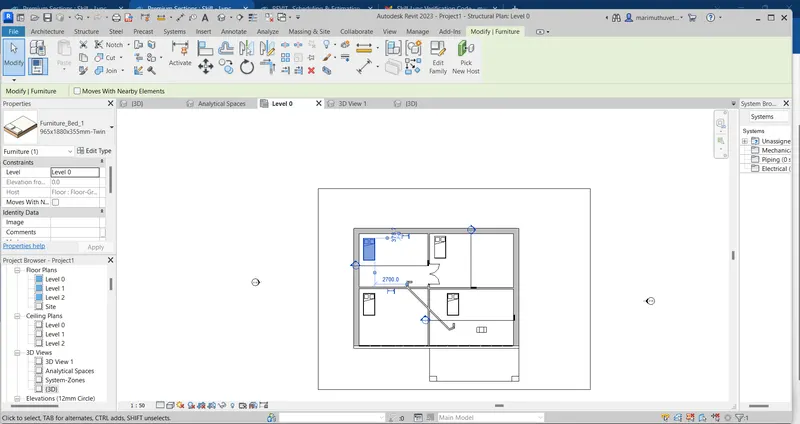
f. To select the previously selected items
To select the required item and type CTRL+< the item as deselected
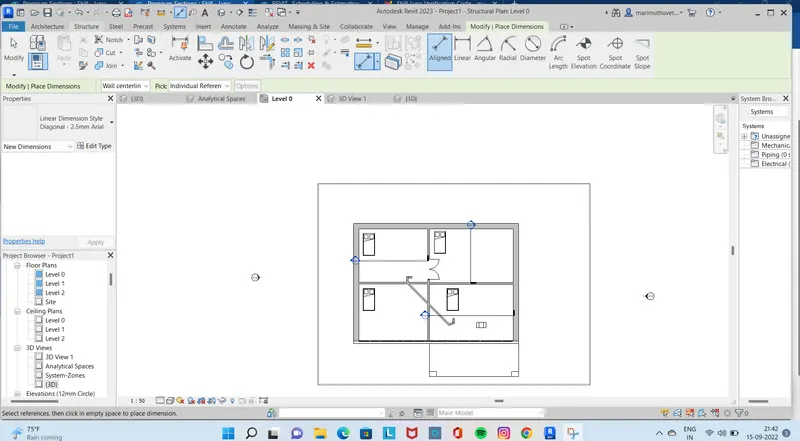
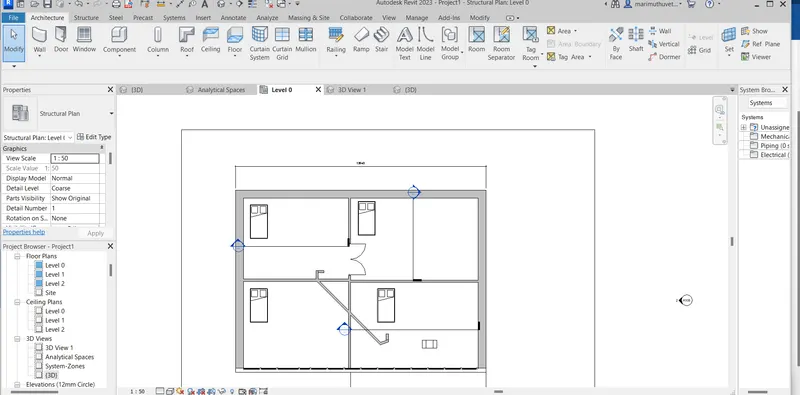
g. To add annotations to the model views
To select the drawing and click the DL command and click the aligned measured it
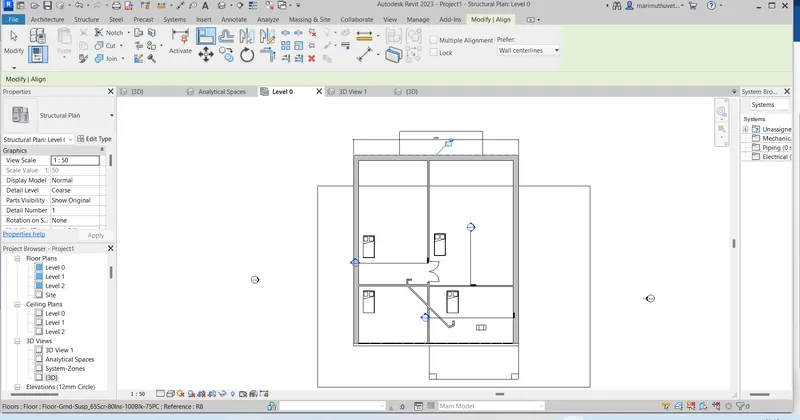
h. To bring the model elements in line
- To align the element first we draw the rectangle
- Next we type command AL to click the level to align the diagram
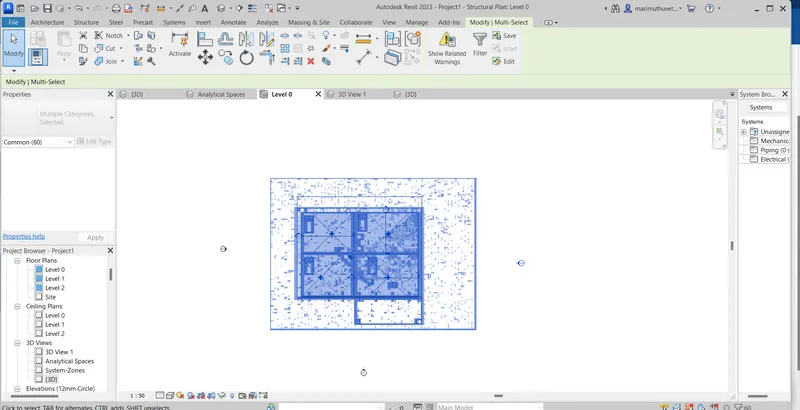
i. To rotate the model elements
To select the drawing type RO command rotate the diagram
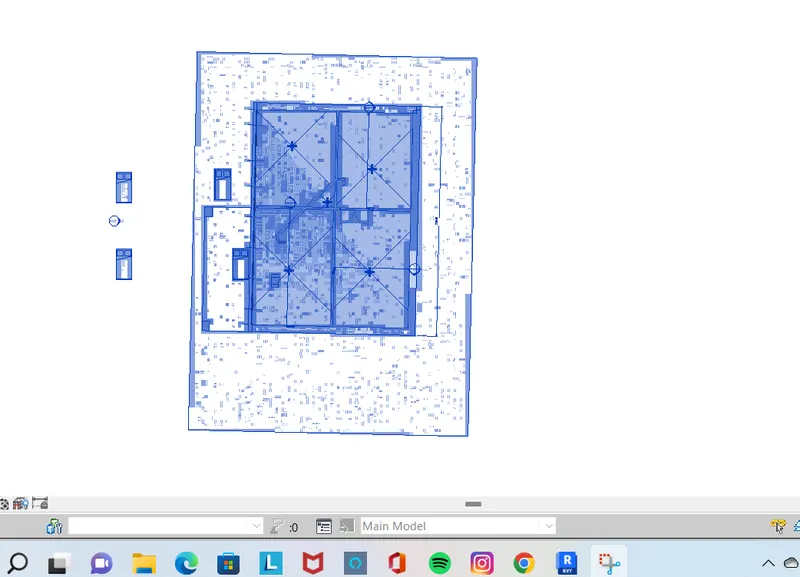
j. To move an object to another location
To select the drawing type MO and move the drawing
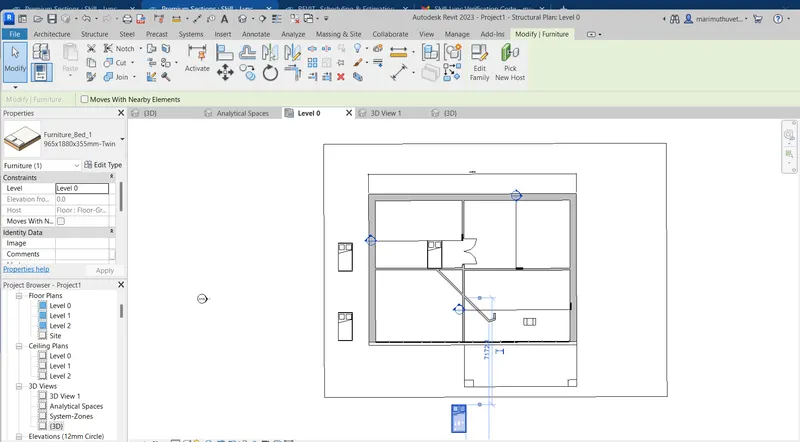
k. To copy a model element
To select the components type CO and paste at the required place
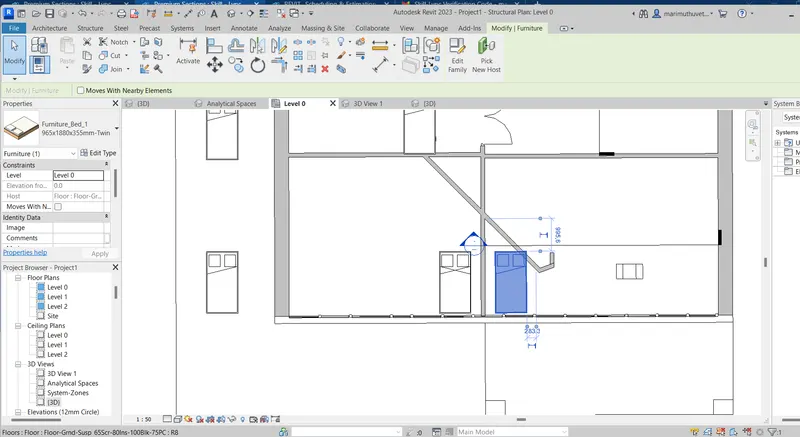
l. To mirror an element about an axis
To Select the components of drawing type MM at place the required distance
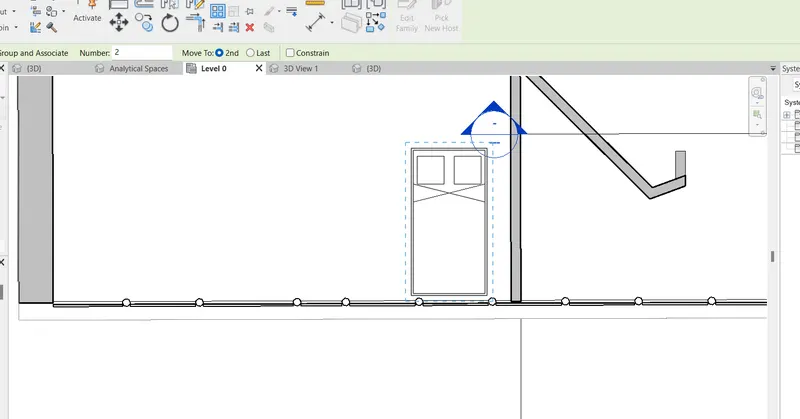
m. To create an array of model elements
To select the components type AR commnad and paste the components
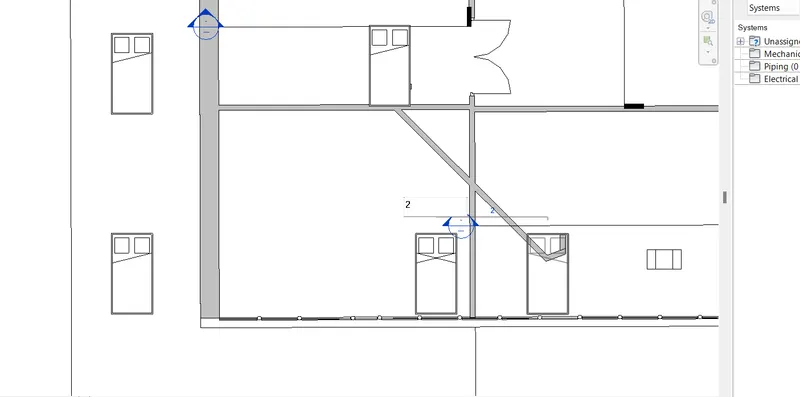
RESULT:
Finally we draw the all required shortcut keys in revit
2) Using Revit and the project used from week 6 to 8 prepare a schedule for the following
a. Walls
b. Doors
c. Windows
d. Material – Concrete/Wood
AIM:
To Using Revit and the project used prepare a schedule
COMMANDS ARE USED:
- Schedule
- Material Take off
- View
PROCEDURE:
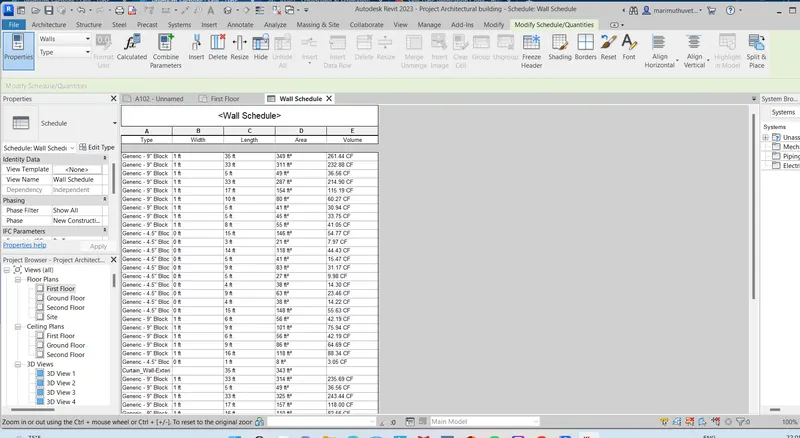
a. Walls:
- First select the schedule command and select the quantites
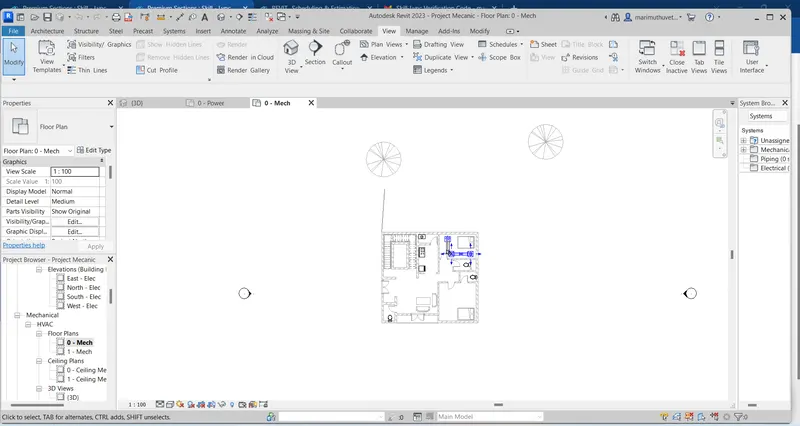
After that open a dialog box choose walls
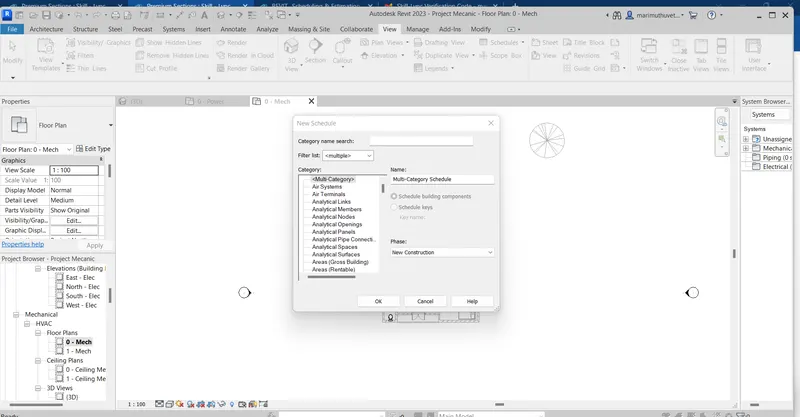
- Again one open dialoge box open to choose the elements
- To select tehe material type , length and breath of wall
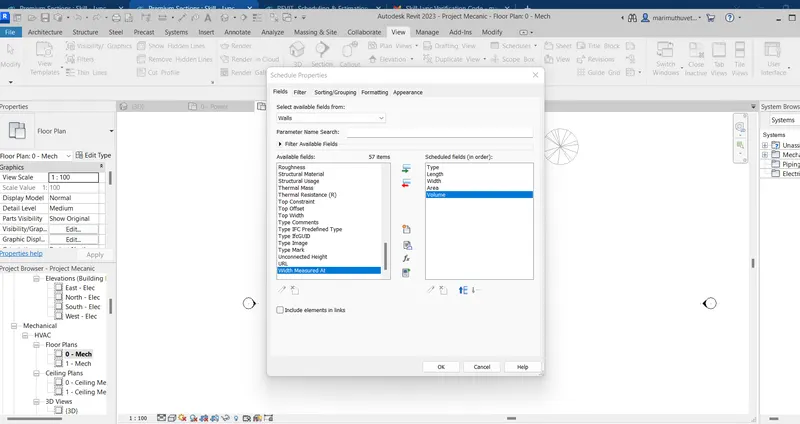
After the select the field click ok
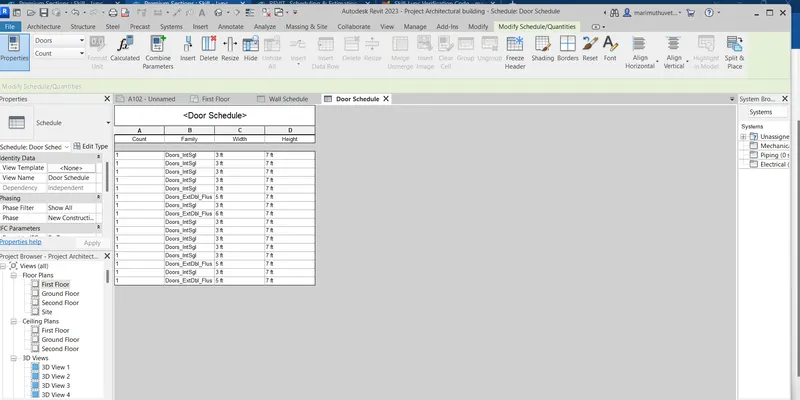
b. Doors:
- First select the schedule command and select the quantites After that open a dialog box choose doors
- Again one open dialoge box open to choose the elements
- To select tehe material type , length and breath of door
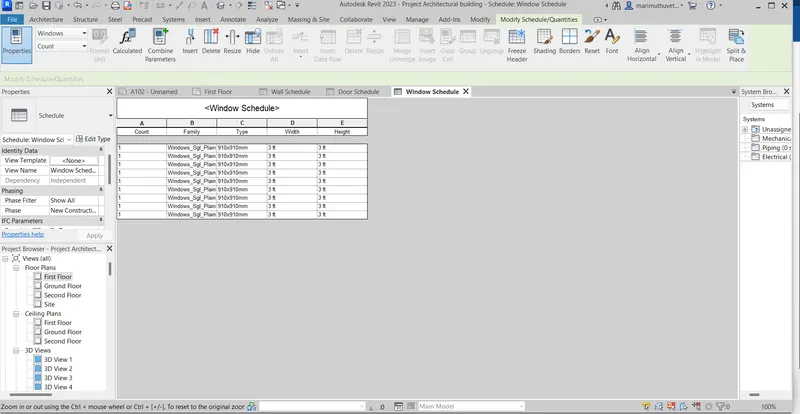
c. Windows:
- First select the schedule command and select the quantites After that open a dialog box choose windows
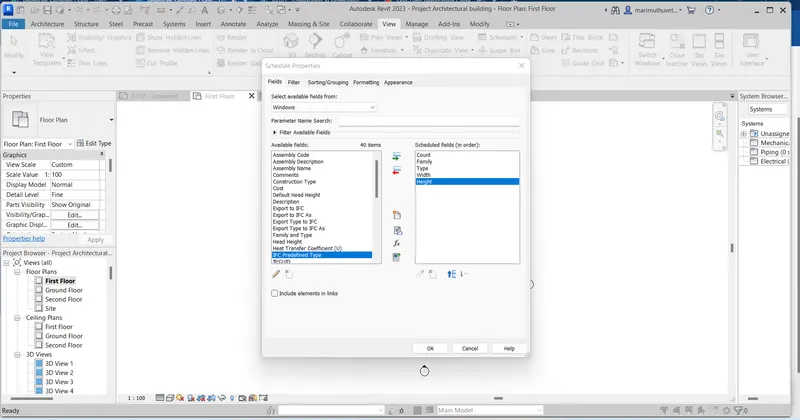
- Again one open dialoge box open to choose the elements
- To select tehe material type , length and breath of windows
d. Material – Concrete/Wood:
- First select the schedule command and select the material takeoff After that open a dialog box choose doors
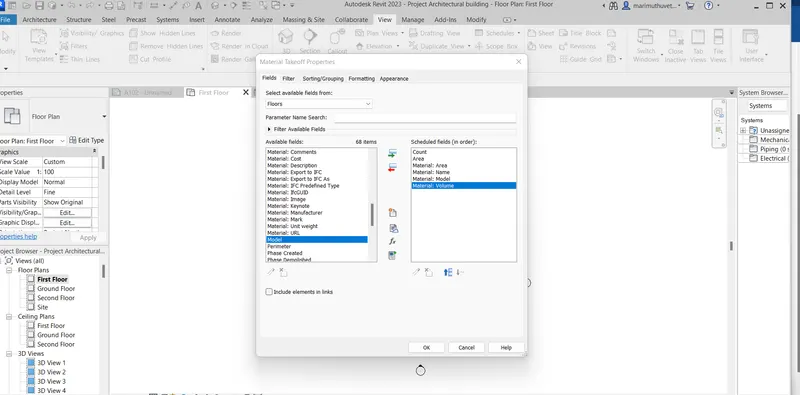
- Again one open dialoge box open to choose the elements
- To select tehe material type , length and breath of door
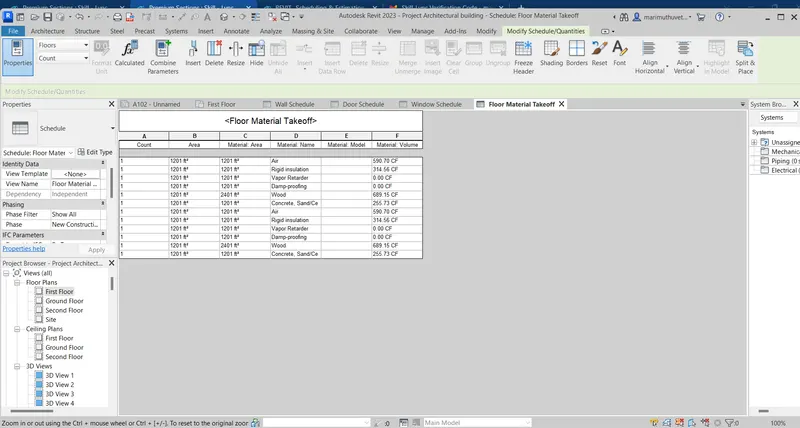
RESULT:
Finally take a note on schedule of the previous drawings
3) Using Revit Calculate area and volume of each room in the model with appropriate room tags applied to each room. Prepare a schedule report for area and volume of each room.
AIM:
To Using Revit Calculate area and volume of each room in the model with appropriate room tags applied to each room. Prepare a schedule report for area and volume of each room.
COMMANDS ARE USED:
- Schedule
- Material Take off
- View
PROCEDURE:
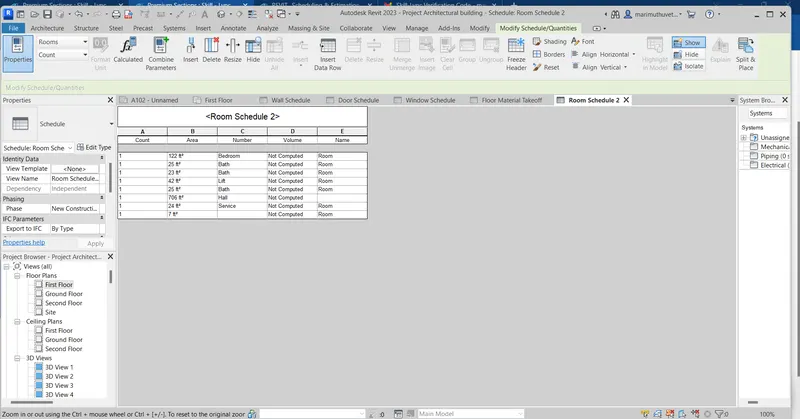
- First select the schedule command and select the quantites After that open a dialog box choose rooms
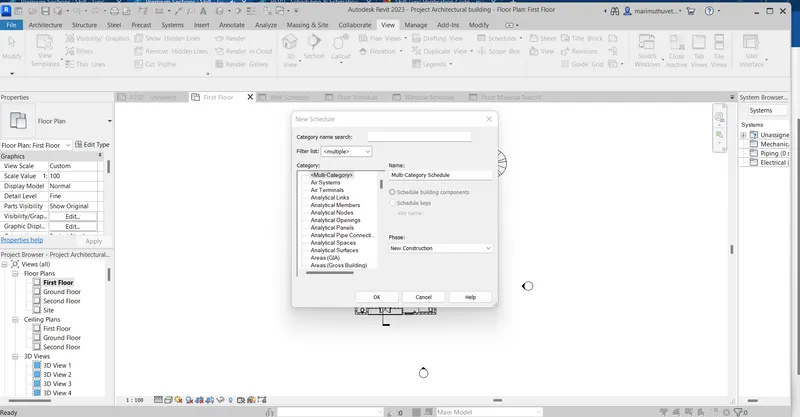
- Again one open dialoge box open to choose the elements
- To select tehe cost , volume, count, number and toatl cost
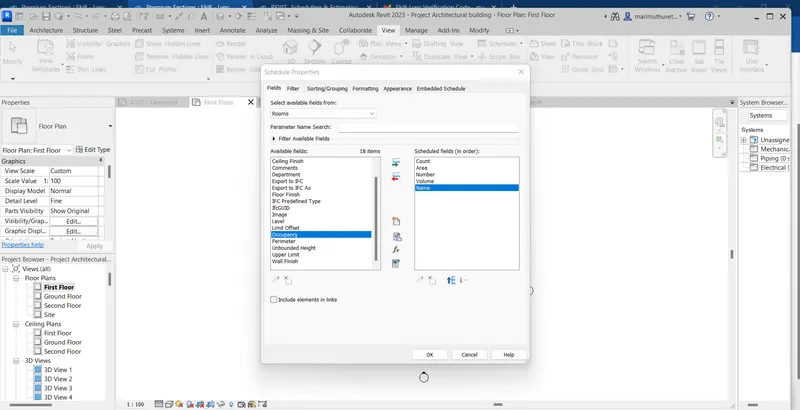
After the select the field click ok
RESULT:
Finally Using Revit Calculate area and volume of each room
4) Using the same schedule using the unit cost rate for materials available in the internet, prepare total cost of materials used in the project
a. Total Cost of Materials
b. Individual Material Take off
AIM:
To Using the same schedule using the unit cost rate for materials available in the internet, prepare total cost of materials used in the project
COMMANDS ARE USED:
- Schedule
- Material Take off
- View
PROCEDURE:
a. Total Cost of Materials
- First select the schedule command and select the Material Take off
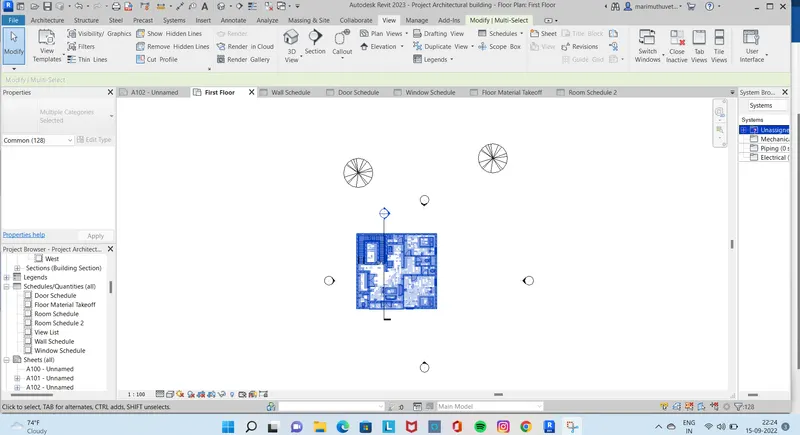
- After that open a dialog box choose walls
- Again one open dialoge box open to choose the elements
- To select tehe area, cost, volume and total cost
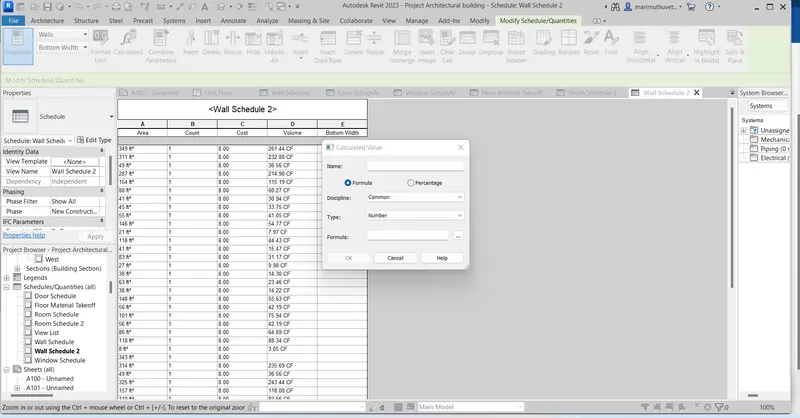
After that the take calculated to enter the formula
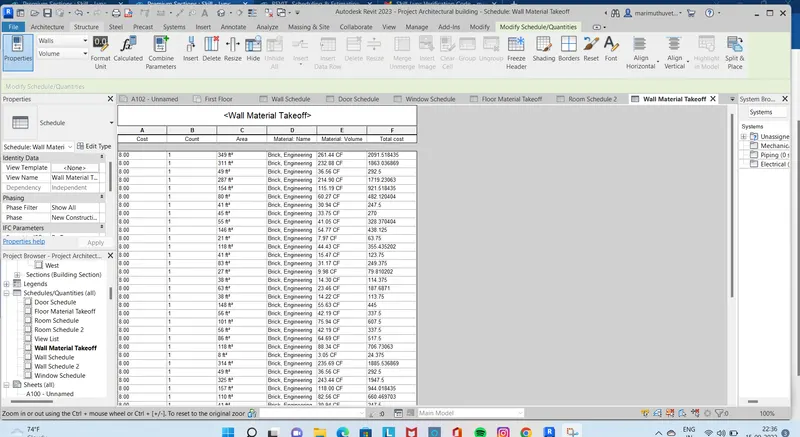
b. Individual Material Take off:
- First select the schedule command and select the Material Take off
- After that open a dialog box choose windows
- Again one open dialoge box open to choose the elements
- To select tehe area, cost, volume and total cost
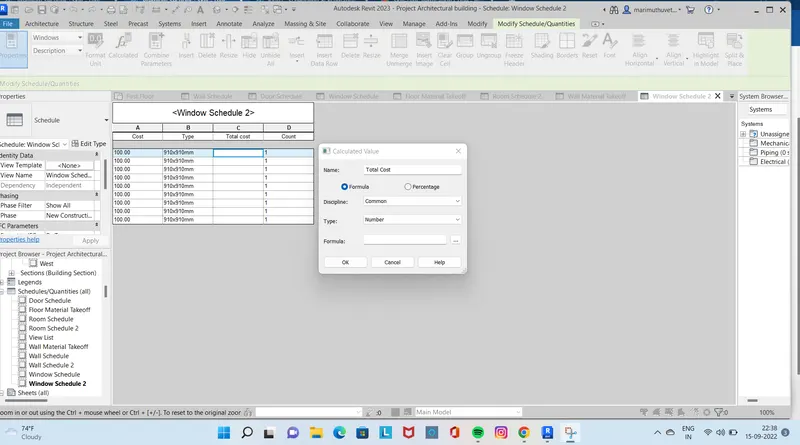
After that enter thhe formula
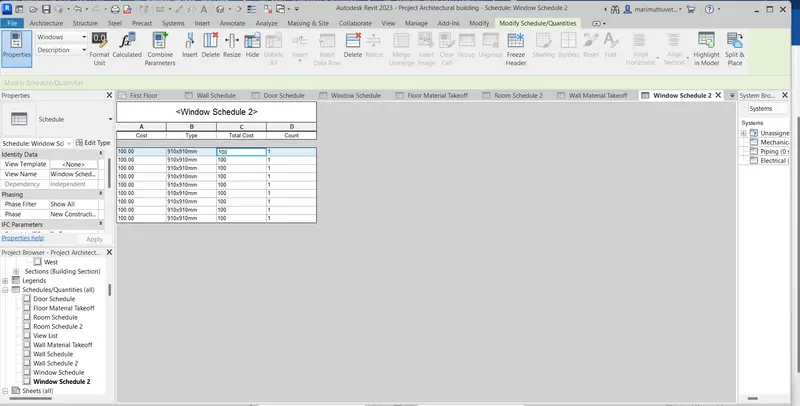
RESULT:
Finally Using the same schedule using the unit cost rate
5) Using the concept of Visual Programming discussed in class, list a flowchart for the following scenario
a. How to decide framings for a structure using Dynamo ?
b. If there is no water coming from the pipes
c. If request for money from client has been declined for the project
AIM:
To sing the concept of Visual Programming
PROCEDURE:
a. How to decide framings for a structure using Dynamo :
| 1.Prepration of form work |
| 2.Assembling the farmwork |
| 3.Placement of reinforcement |
| 4.Concrete placing |
| 5.Compacting |
| 6.Curing |
| 7.Completed |
b. If there is no water coming from the pipes
| 1.Check the pipe connections |
| 2.Check the water supply |
| 3.Check the any leaks |
| 4.Fix the problem |
c. If request for money from client has been declined for the project
| 1.Explain the project of the client |
| 2.Provide the time for client for decide |
| a.)If he accept the pay continue the project |
| b.) If he refuses the pay decline the project |
6) List the parameters associated with each model element
a. Wall
b. Floor
c. Door
d. Window
e. Table
f. Building
a. Wall
1.) Construction
- Strcture
- Wraping at inserts
- wraping at ends
- width
- function
2.) Graphics
- Coarse Scale fill pattern
- Coarse scale fill color
3.) Materail and finishes
- Strctural material
4.) Analytical properties
- Heat Transfer co efficient
- Thermal resistance
- Thermal mass
- Absorptance
- Roughness
5.) Identity data
- Type image
- Key note
- Model
- Manufacturer
- Type comments
- URL
- Desciption
- Assembly description
- Assembly code
- Type mark
- Fire rating
- Cost
6.) IFC parameters
- Export type to IFC
- Export type to IFC As
- Type IFC predefined type
- Type IFCGUID
b.)FLOOR
1.) Construction
- Strcture
- Wraping at inserts
- wraping at ends
- width
- function
2.) Graphics
- Coarse Scale fill pattern
- Coarse scale fill color
3.) Materail and finishes
- Strctural material
4.) Analytical properties
- Heat Transfer co efficient
- Thermal resistance
- Thermal mass
- Absorptance
- Roughness
5.) Identity data
- Type image
- Key note
- Model
- Manufacturer
- Type comments
- URL
- Desciption
- Assembly description
- Assembly code
- Type mark
- Fire rating
- Cost
6.) IFC parameters
- Export type to IFC
- Export type to IFC As
- Type IFC predefined type
- Type IFCGUID
c. Door:
1.) Construction
- Function
- Wall closure
- Construction type
2.)Graphics
- Vis-Ironmonergy
3.)Material and finishes
- Material ironmongery
- Material frame
- Material door
- Material architect
4.)Dimension:
- Undercut
- Tolerance
- Thickness
- Strctural to tolrence
- Stopdepth
- Stop thickness
- Rough width
- Rough height
- Height to top lock rail
- Handle Z distance
- Handle X distance
- Door panel thickness
- Door panel offset
- Height
- width
- Architrave setback
5.)Analytical Properties:
- Define termal properties
- Visual light transmittance
- thermal resistance
- Solar heat gain coefficient
- Heat transfer coefficient
- Analytic construction
6.) Identity data
- Type Commands
- Manufacturer
- Keynote
- Type comments
- URL
- Desciption
- Assembly description
- Assembly code
- Type mark
- Fire rating
- Cost
- Description
- Omniclass number
- Omniclass title
- Code name
7.) IFC parameters
- Export type to IFC
- Export type to IFC As
- Type IFC predefined type
- Type IFCGUID
- Operation
8.)Other
- Frame thickness
d.WINDOW:
1.) Construction
- Function
- Wall closure
- Construction type
2.)Graphics
- Vis-Ironmonergy
3.)Material and finishes
- Material ironmongery
- Material frame
- Material door
- Material architect
4.)Dimension:
- Undercut
- Tolerance
- Thickness
- Strctural to tolrence
- Stopdepth
- Stop thickness
- Rough width
- Rough height
- Height to top lock rail
- Handle Z distance
- Handle X distance
- Door panel thickness
- Door panel offset
- Height
- width
- Architrave setback
5.)Analytical Properties:
- Define termal properties
- Visual light transmittance
- thermal resistance
- Solar heat gain coefficient
- Heat transfer coefficient
- Analytic construction
6.) Identity data
- Type Commands
- Manufacturer
- Keynote
- Type comments
- URL
- Desciption
- Assembly description
- Assembly code
- Type mark
- Fire rating
- Cost
- Description
- Omniclass number
- Omniclass title
- Code name
7.) IFC parameters
- Export type to IFC
- Export type to IFC As
- Type IFC predefined type
- Type IFCGUID
- Operation
8.)Other
- Frame thickness
e.TABLE:
1.) Construction
- Function
- Wall closure
- Construction type
2.)Graphics
- Vis-Ironmonergy
3.)Material and finishes
- Material ironmongery
- Material frame
- Material door
- Material architect
4.)Dimension:
- Undercut
- Tolerance
- Thickness
- Strctural to tolrence
- Stopdepth
- Stop thickness
- Rough width
- Rough height
- Height to top lock rail
- Handle Z distance
- Handle X distance
- Door panel thickness
- Door panel offset
- Height
- width
- Architrave setback
5.)Analytical Properties:
- Define termal properties
- Visual light transmittance
- thermal resistance
- Solar heat gain coefficient
- Heat transfer coefficient
- Analytic construction
6.) Identity data
- Type Commands
- Manufacturer
- Keynote
- Type comments
- URL
- Desciption
- Assembly description
- Assembly code
- Type mark
- Fire rating
- Cost
- Description
- Omniclass number
- Omniclass title
- Code name
7.) IFC parameters
- Export type to IFC
- Export type to IFC As
- Type IFC predefined type
- Type IFCGUID
- Operation
8.)Other
- Frame thickness
f.BUILDING:
1.) Construction
- Strcture
- Wraping at inserts
- wraping at ends
- width
- function
2.) Graphics
- Coarse Scale fill pattern
- Coarse scale fill color
3.) Materail and finishes
- Strctural material
4.) Analytical properties
- Heat Transfer co efficient
- Thermal resistance
- Thermal mass
- Absorptance
- Roughness
5.) Identity data
- Type image
- Key note
- Model
- Manufacturer
- Type comments
- URL
- Desciption
- Assembly description
- Assembly code
- Type mark
- Fire rating
- Cost
6.) IFC parameters
- Export type to IFC
- Export type to IFC As
- Type IFC predefined type
- Type IFCGUID