Preparing Schedule & Cost Estimation for a building using REVIT
Ans.1
AIM- use of all shortkey to work with saving time and do the task in fast mannner
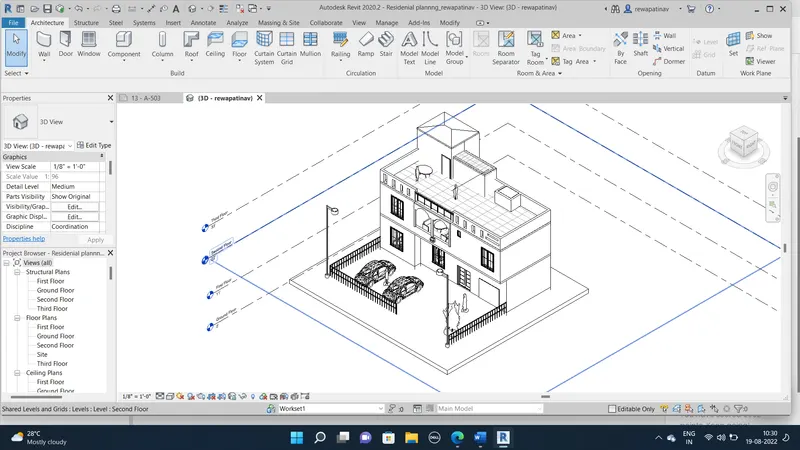
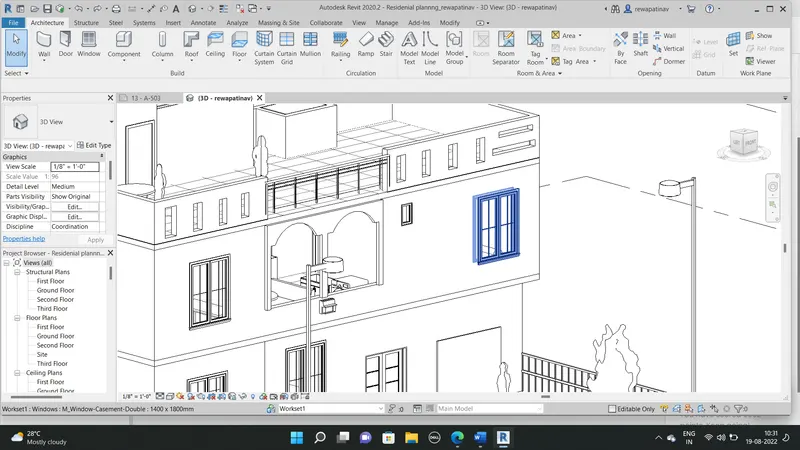
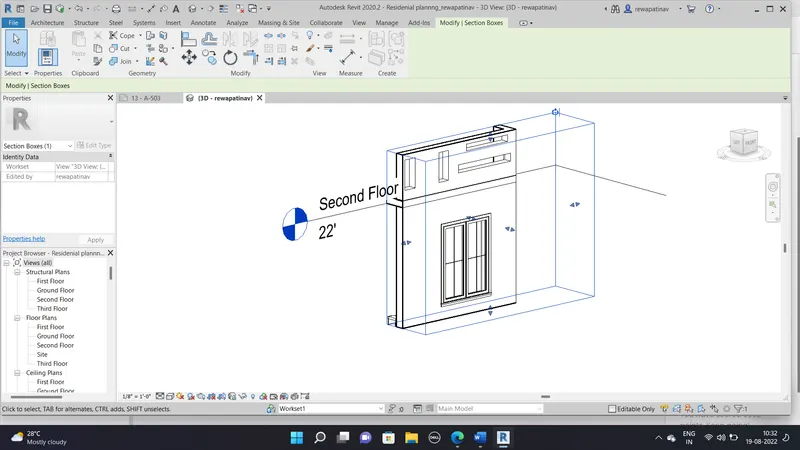
- BX- Section Box Command
To perform the shortcut command >open 3d view of residential house design> Selecteed a window > TYpe BX
Than Box Section View is Extended using the mouse drag,
- Create Simmilar -CS
To perform the shortcut key
Selected a Tree and type Command >CS> Than placed the similar item in the plan at the suitable place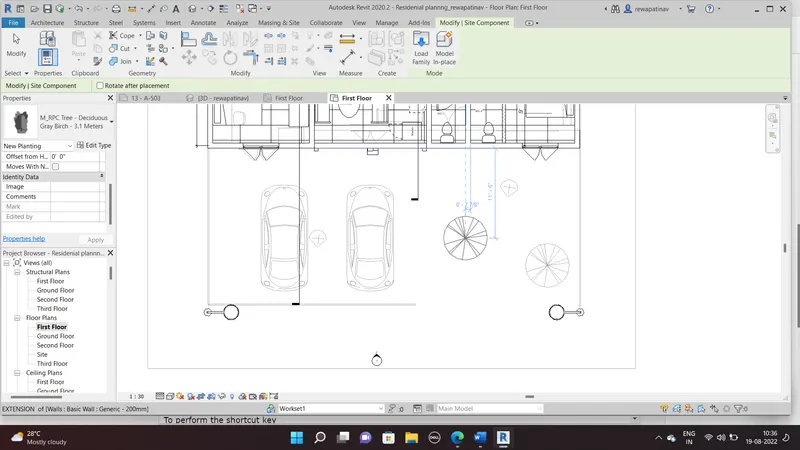
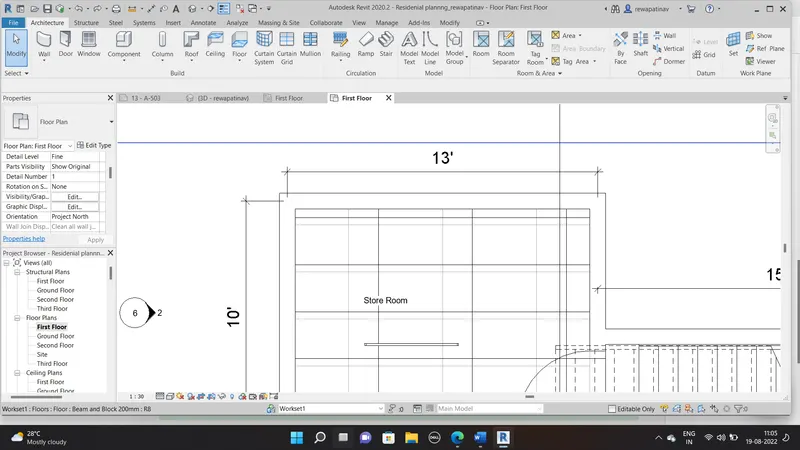
- TL- thin line
To reduce the Thickness o the wall line or any any other element Line thickness as Thin Line
To perform Select a wall in the plan>Type TL >
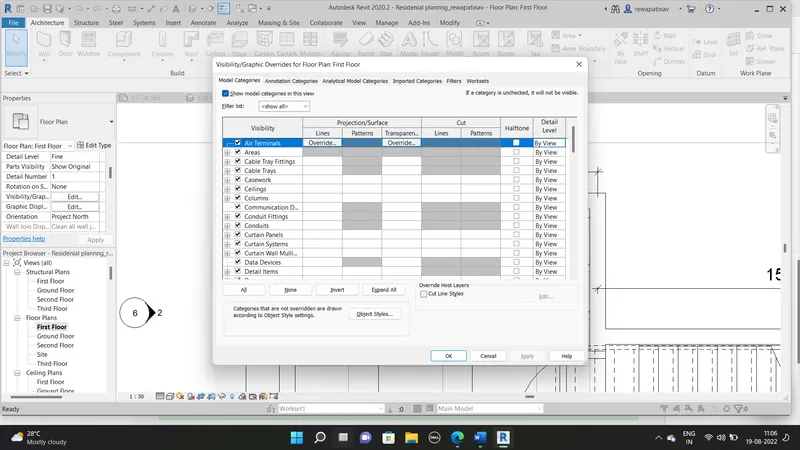
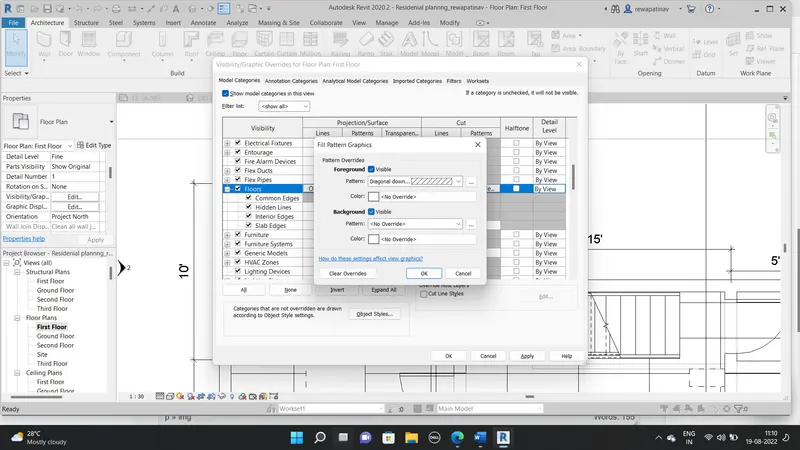
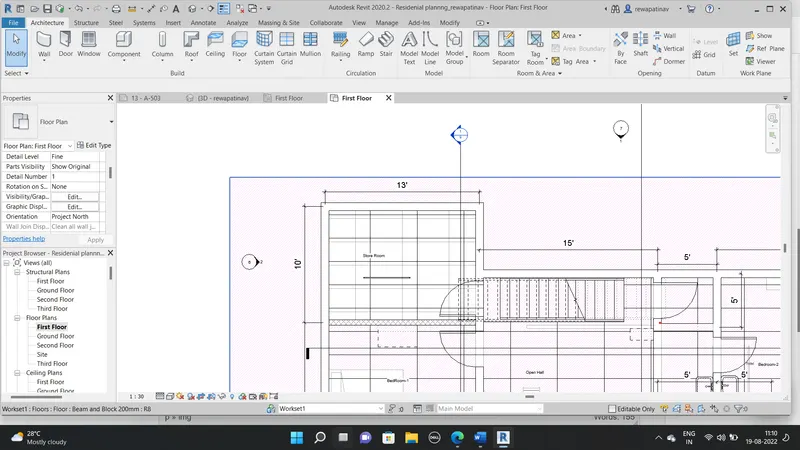
- VG- Visibility Graphics
To Setup the Visibility of the graphics the Command type VG>open the setup box and than Change the pattern and color of the Floor
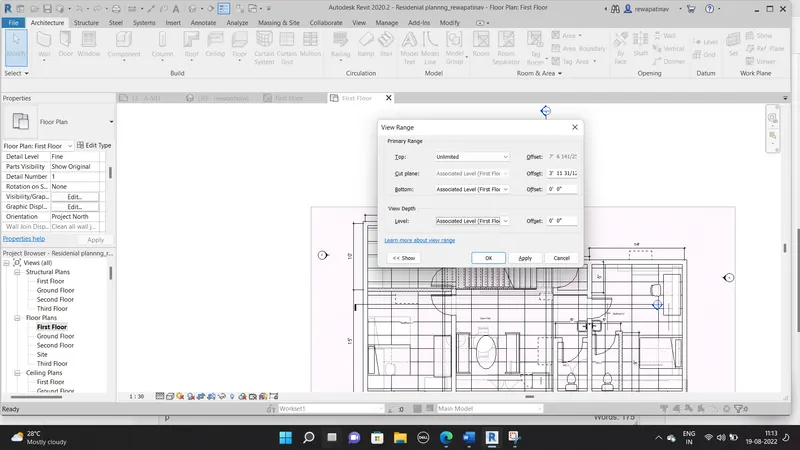
- VR- View Range
To define the Range of the View of the plan
- Ctr+
using this this shortcut key the previously select items are selected Back
- DI – Dimensions
By using this shortcut key we directly go to provide the dimensions
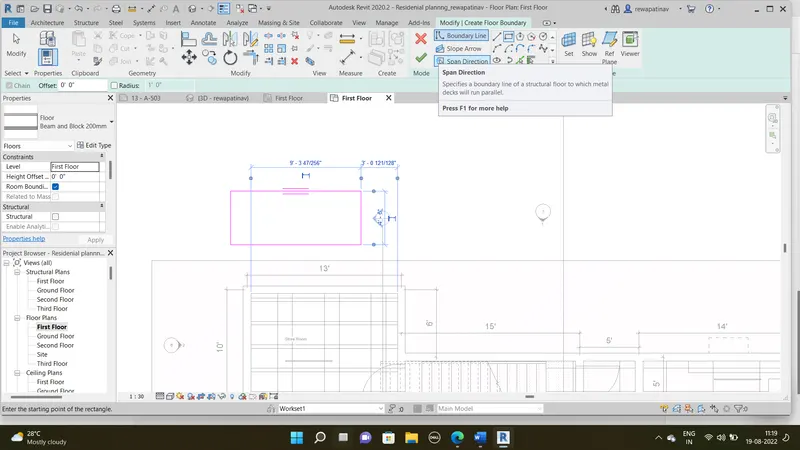
- AL- Align
it is use to align the element with reference to the anyother element alignment
for example i have created a floor and than aligned it with the wall face
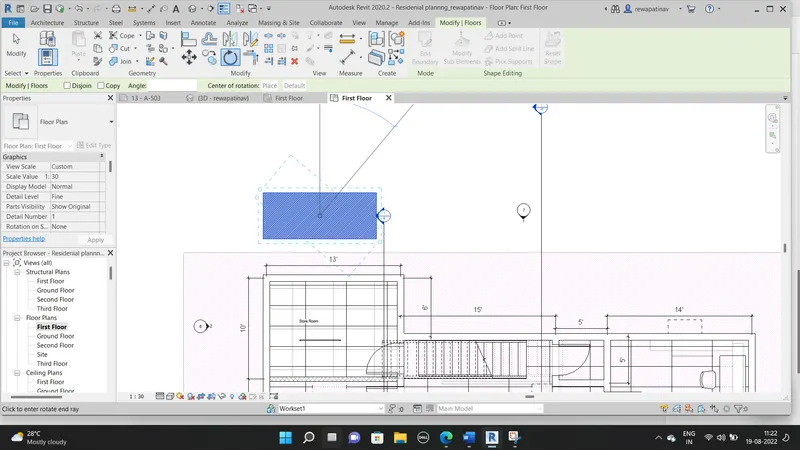
- RO- Rotate
Rotate Command used to rotate any object with the specific angle
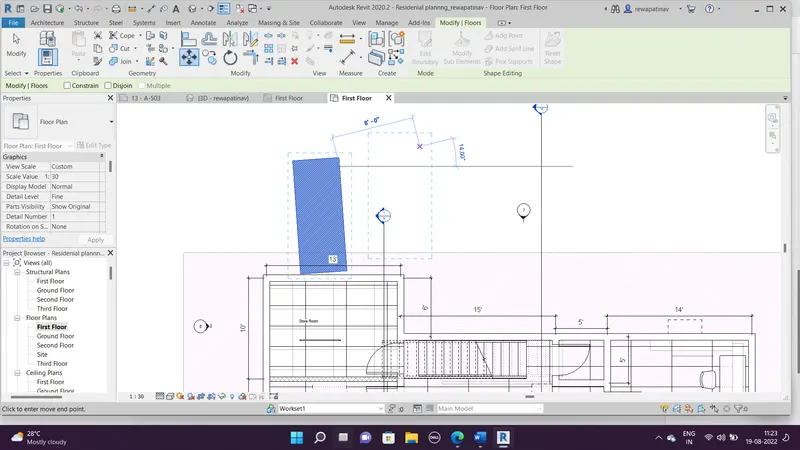
- MV -Move
TO move ant object type MV by selecting the object
- CO -Copy
To copy the object type Command CO
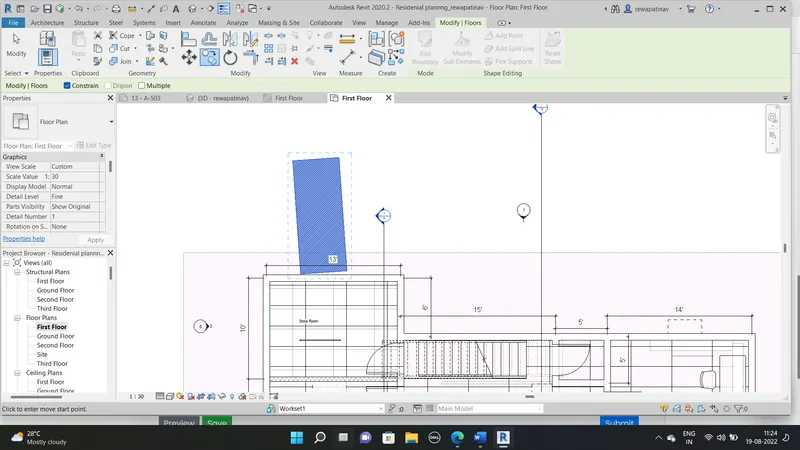
- MM Mirror
TO mirror the object type MM and mirror the object by drawing the axis or by selecting the line 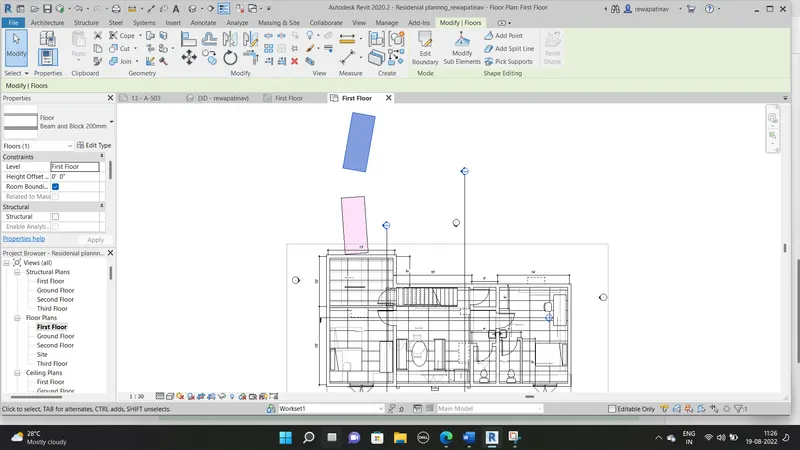
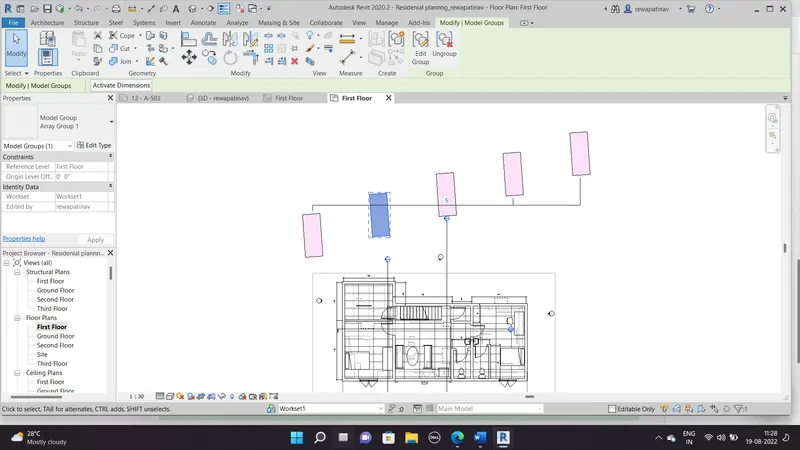
- AR Array
to draw the present object in multiple time with refrence to a line or a cirle polar >AR
2 Ans
AIM-:Using Revit and the project used from week 6 to 8 prepare a schedule for
a. Walls
Procdure -:
open the Residntial plan created
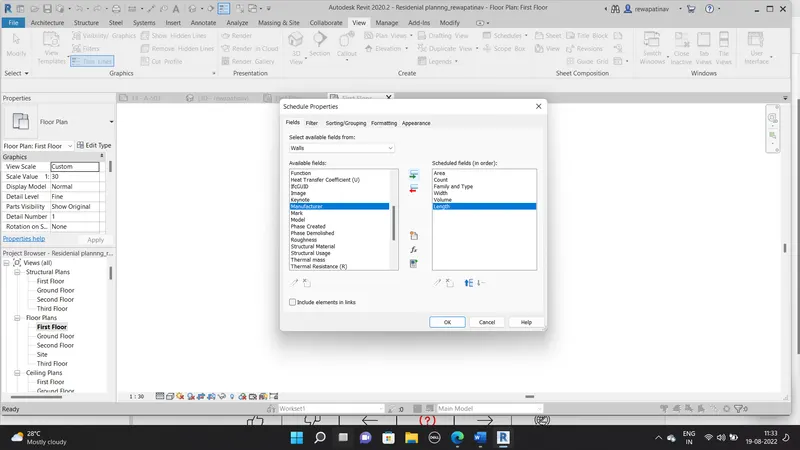
Than View TAb> Shedule>Shedule and quantities
Than Select the appropriate perameters of requirement than shedu;e and quantities are generated
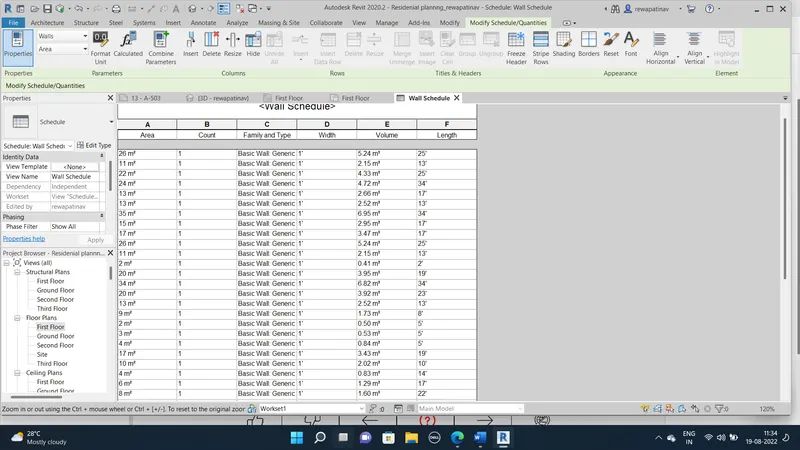
b. Doors
View tab> Shedule > Select Floor > Parameters >shedule generated
c. Windows
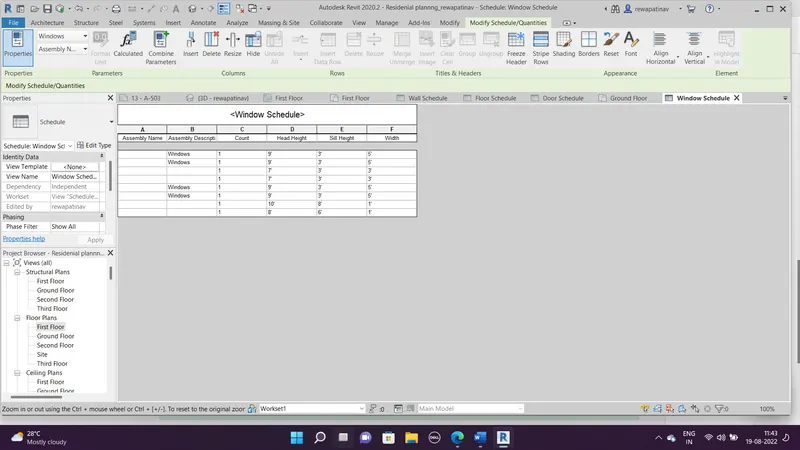
d. Material – Concrete/Wood
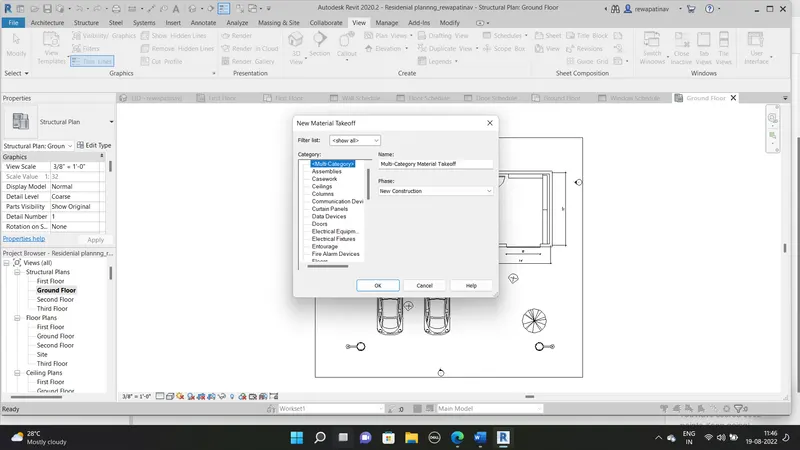
Ans.3
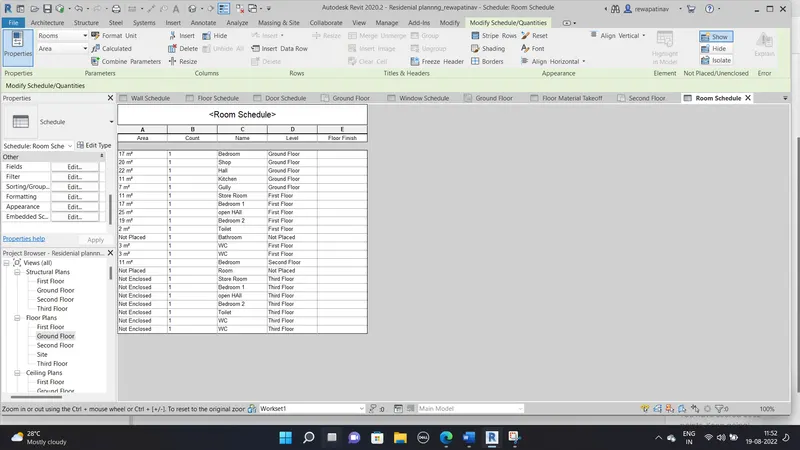
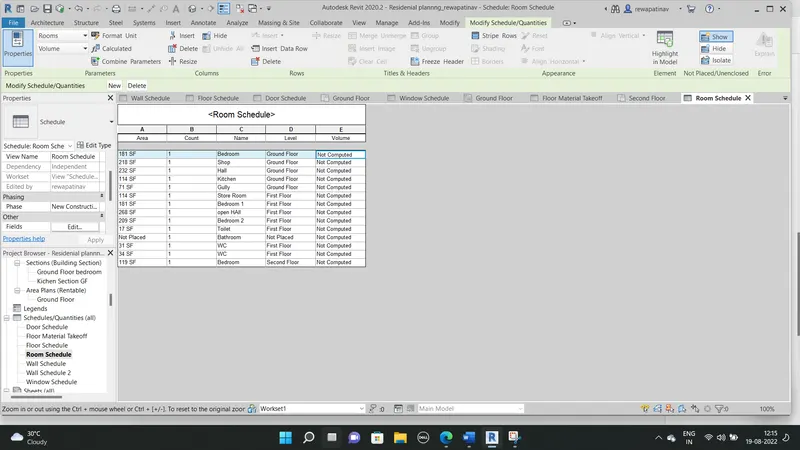
AIM-Calculate area and volume of each room in the model with appropriate room tags applied to each room. Prepare a schedule report for area and volume of each room.Room Schedule of Room area and Volume.
Ans.4
Aim - Calculate the Total Cost of the Materials Involved in the Project
Ans .5
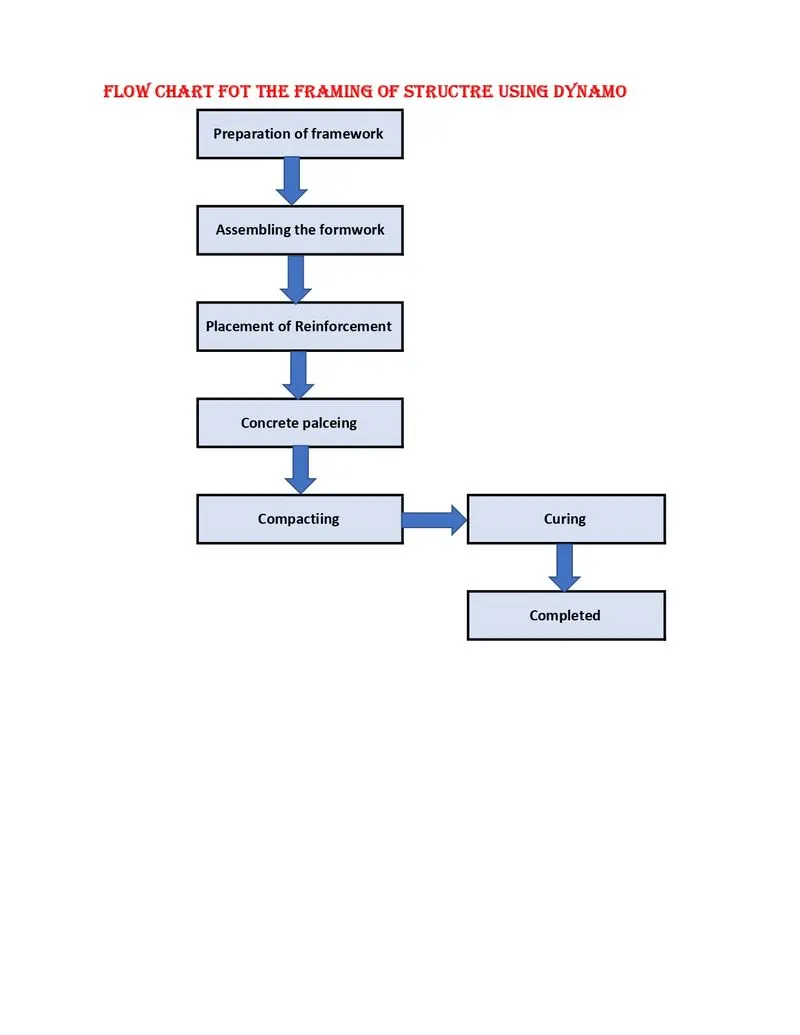
Decide the framing for the structure in the dynamo
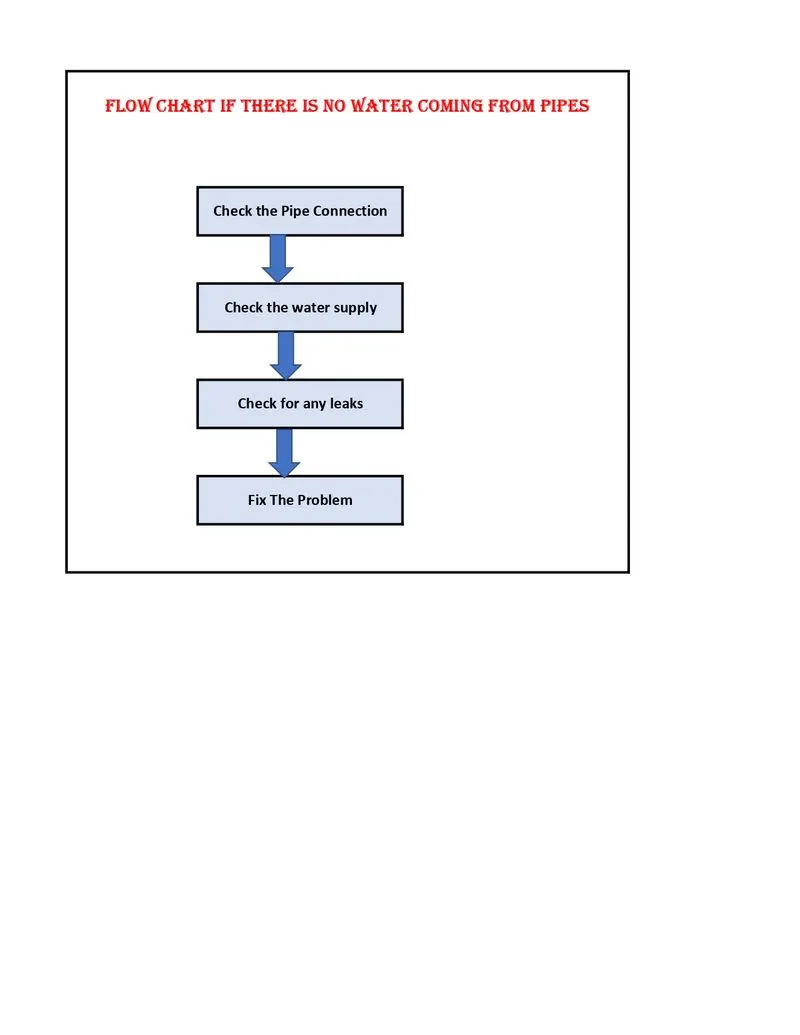
. If there is no water coming from the pipes
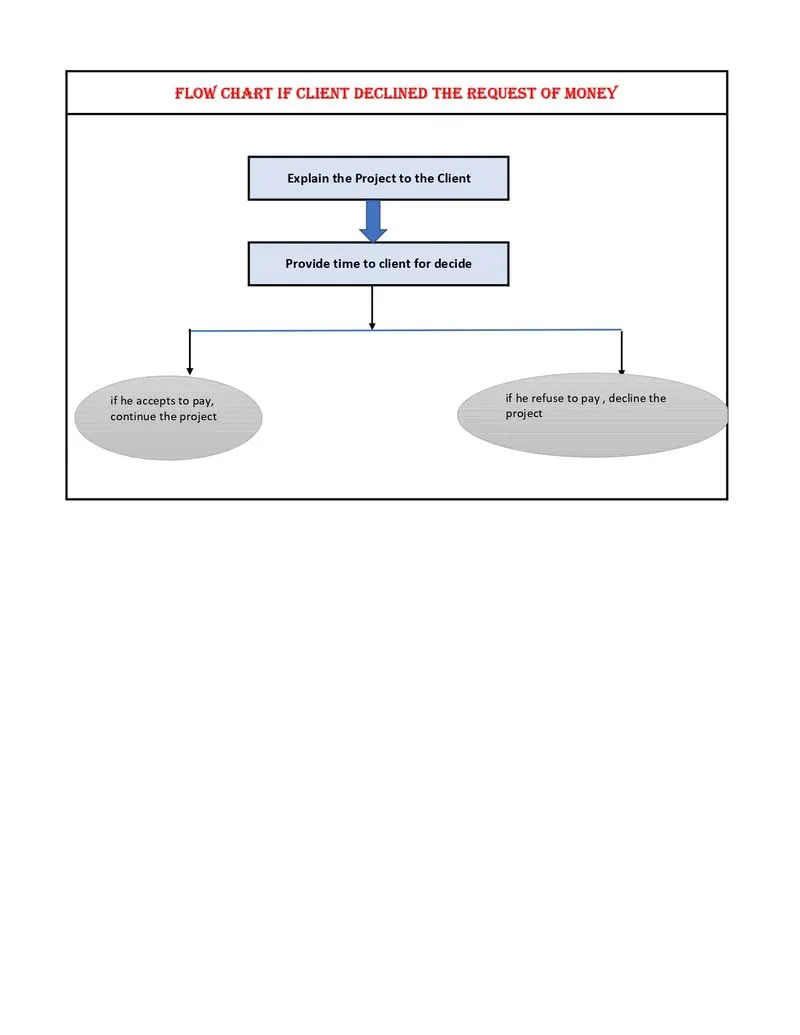
If request for money from client has been declined for the project
Ans.6
AIM- List the various parameters of the element
Wall-
Construction parameter
- Structure
- wraping at inserts
- wraping at ends
- Width
- Function
Graphics
- Coarse scale fill pattern
- Coarse scale fill Color
- Structural Material
- Analystical Properties
- Heat transfer cofficent
- Thermal Resistance
- Thermal Mass
- Abosrptance
- Roughness
Identity Datas
- Type image
- Keynote
- Model
- manufacturer
- Tyepe comments
- URL
- Description
- Assembly description
- Assembly code
- Type mark
- Fire Rating
- Cost
- Workset
- Edited By
2. Floor Parameters
Construction parameter
- Structure
- Default thickness
- Function
Graphics
- Coarse scale fill pattern
- Coarse scale fill Color
Analytical Properties
- Structural material
Identity Datas
- Type image
- Keynote
- Model
- manufacturer
- Tyepe comments
- URL
- Description
- Assembly description
- Assembly code
- Type mark
- Fire Rating
- Cost
- Workset
- Edited By
3. Door Parameters
Construction
- Funciton
- wall closure
- Construction type
Material and Finihses
- Door material
- Frame Material
Dimensions
- Thickness
- Height
- Trim projection ext
- Trim projection int
- Trim width
- Rough width
- Rough Height
Analytical Properties
- Define thermal properties by
- Visual Light transmittance
- Thermal Resistance
- Solar heat gain cofficient
- Heat transfer cofficient
- Analytic Construction
Identity Datas
- Type image
- Keynote
- Model
- manufacturer
- Tyepe comments
- URL
- Description
- Assembly description
- Assembly code
- Type mark
- Fire Rating
- Cost
- Workset
- Edited By
- omni class number
- omni class title
- Code name
IFC Parameter
- operation
4. Window Parameter
onstruction
- Funciton
- wall closure
- Construction type
- Muntin pattern
- exterior trim
- interior trim
Graphics
- Muntin visibilty
- Exterior frame material
- Interior frame materila
- Exterior trim material
- interior trim material
- Glass panel materila
Dimensions
- Thickness
- Height
- Trim projection ext
- Trim projection int
- Trim width
- Rough width
- Rough Height
Analytical Properties
- Define thermal properties by
- Visual Light transmittance
- Thermal Resistance
- Solar heat gain cofficient
- Heat transfer cofficient
- Analytic Construction
Identity Datas
- Type image
- Keynote
- Model
- manufacturer
- Tyepe comments
- URL
- Description
- Assembly description
- Assembly code
- Type mark
- Fire Rating
- Cost
- Workset
- Edited By
- omni class number
- omni class title
- Code name
Table Parameters
Material and finishes
- Base material
- Top material
Dimensions
- Half width
- half length
- height
- length
- Width
Identity Datas
- Type image
- Keynote
- Model
- manufacturer
- Tyepe comments
- URL
- Description
- Assembly description
- Assembly code
- Type mark
- Fire Rating
- Cost
- Workset
- Edited By
- omni class number
- omni class title
- Code name