Preparing Schedule & Cost Estimation for a building using REVIT
1)
The Shortcuts keys that are used in Revit for the above mentioned tasks are:
- Using 3D model crete a section box=BX
- To creat similar doors and windows in a floor plan layout =:CS
- To reduce the thickness of lines visible in plan views"=TL
- To apply override setting to a floor in the model section view:=EOD
- To increse the range of visibility in a plan view:=VR
- To select the previousy selecteditems :=CTRL+<-(CONTROL PLUSE LEFT ARROW)
- To add annoations to the model vies:DI
- To bring the model elements in lines=AL
- To roate the model elements =RO
- To move an object to another loction=MV
- To copy a model element =CO
- To mirror an element about an axis =MM
- To cfeate an array of model elements=AR
2)
AIM: To prepare a schedule to the project that was created in the weel 6 to weel 8 in the revit.
TOOLS USED:
- View
- schedule
- schedule quantities
- properties
PROCEDURE:
1. Open the Architectural model in revite which we have prepared in week 6 to 8.
2. Select the view tab and click on the schedule then select schedule quantities.
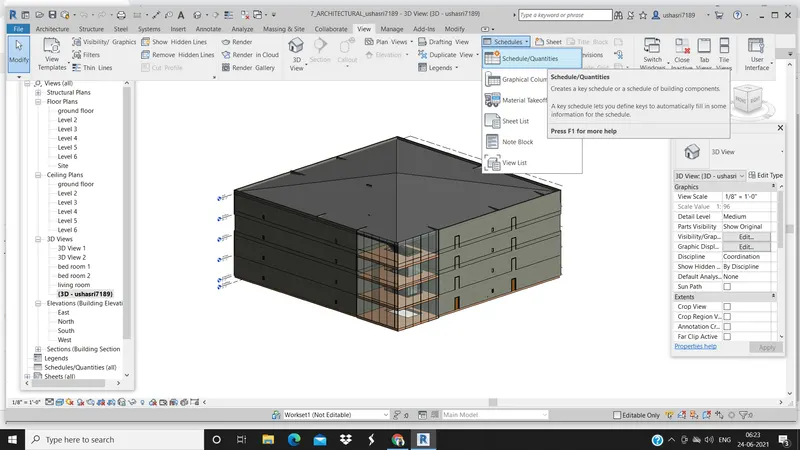
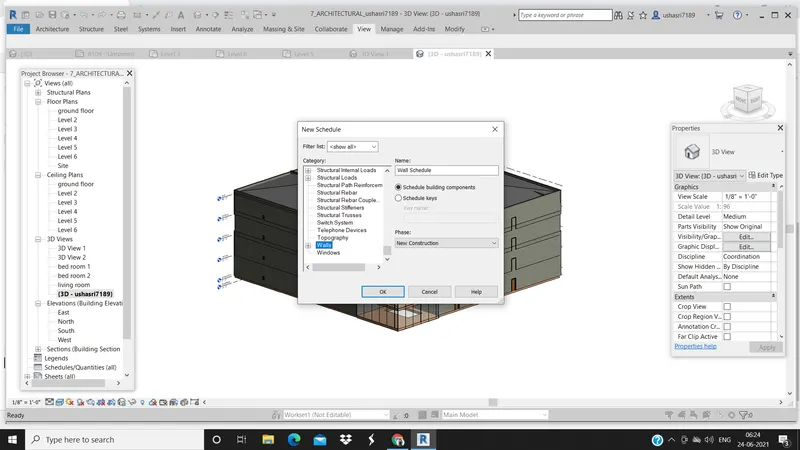
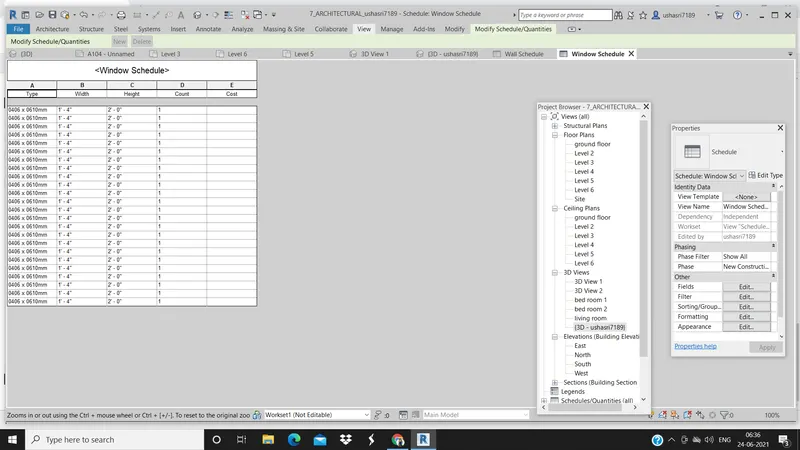
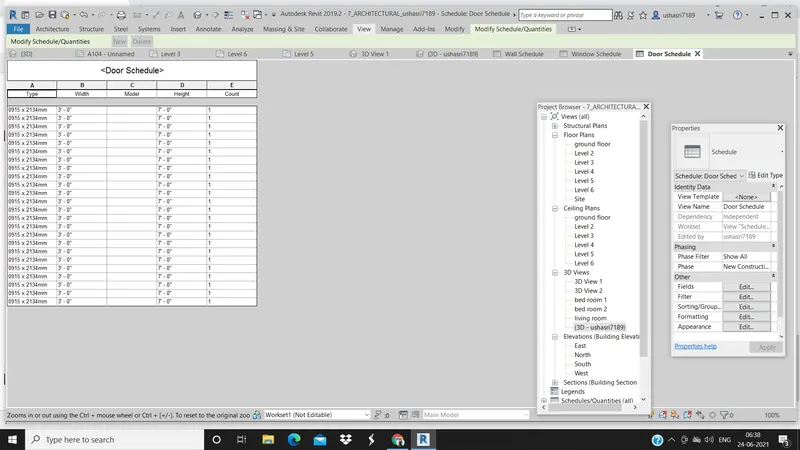
3. Aschedule dialough box appears , select the categary like wall, windows, doors, materials- wood / concrete.
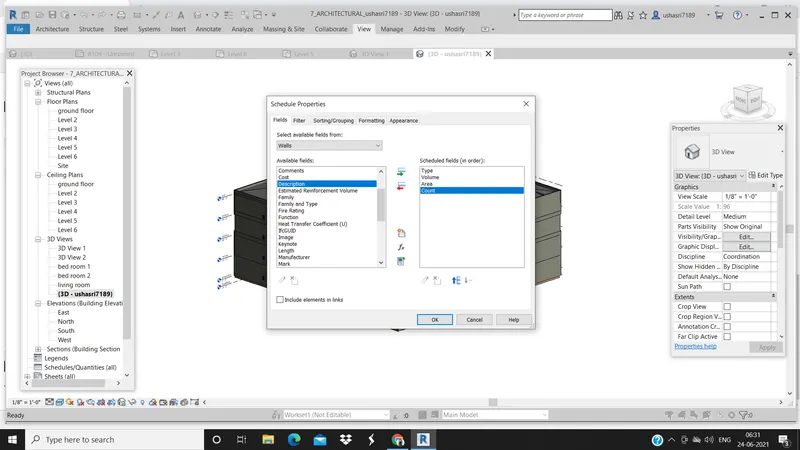
4.A schedule properties dialouge box appers, select the components which we need to diplay in the schedule.
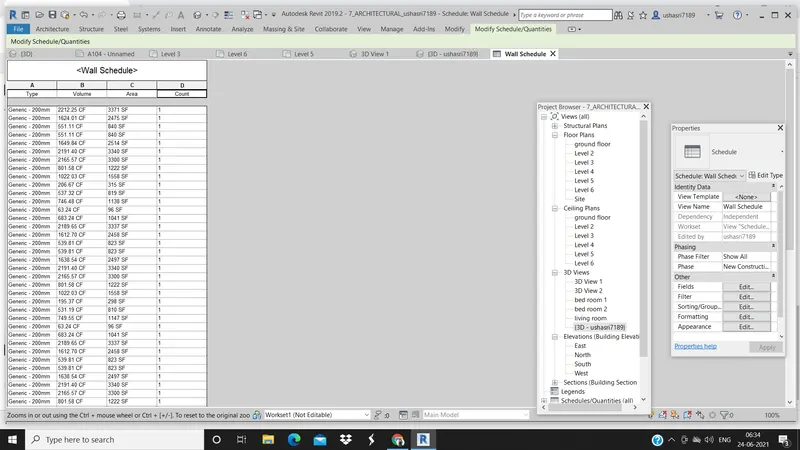
5. By using the above steps the schedule for wall, doors, windows, and for material are prepared.
RESULT: The schedule for walls, doors, windows,materila are prepared successfully.
3)
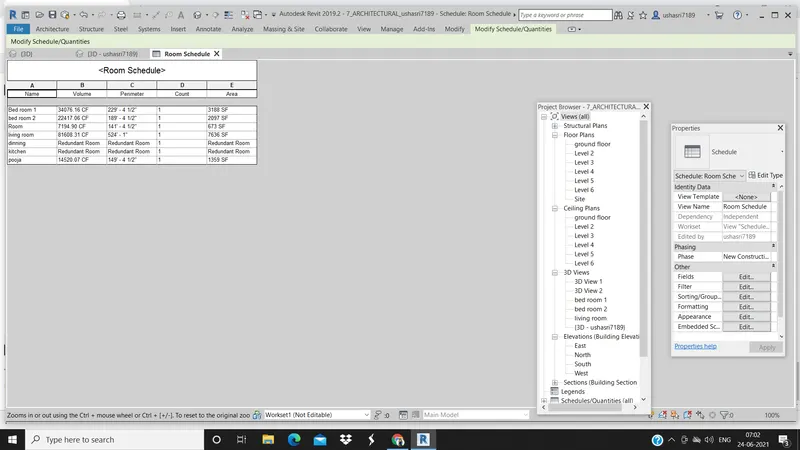
AIM: To create areas and volumes of each room in the model with appropriate room tag appropriate room tag applied to each room and prepare schedule for areas and volumes.
TOOLS USED:
- View
- schedule
- schedule properties
- schedule quantities
PROCEDURE:
1.Open the Architectural model which we have created in the previous weeks and select the view then go to schedule option
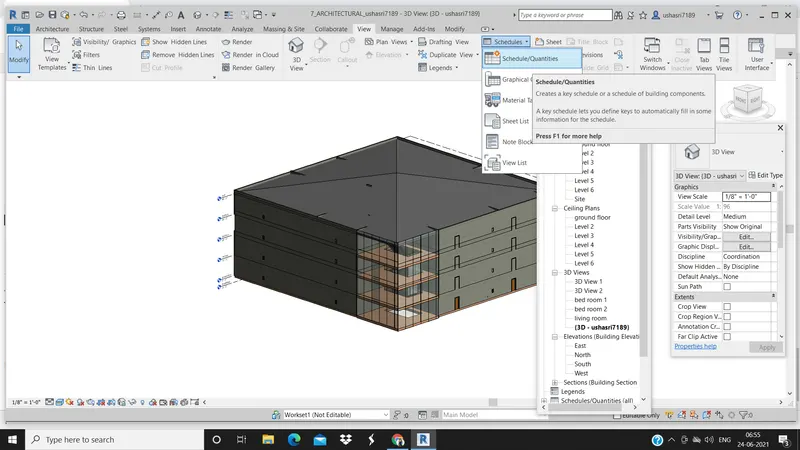
2. select the schedule and quantities a dialogue box appers
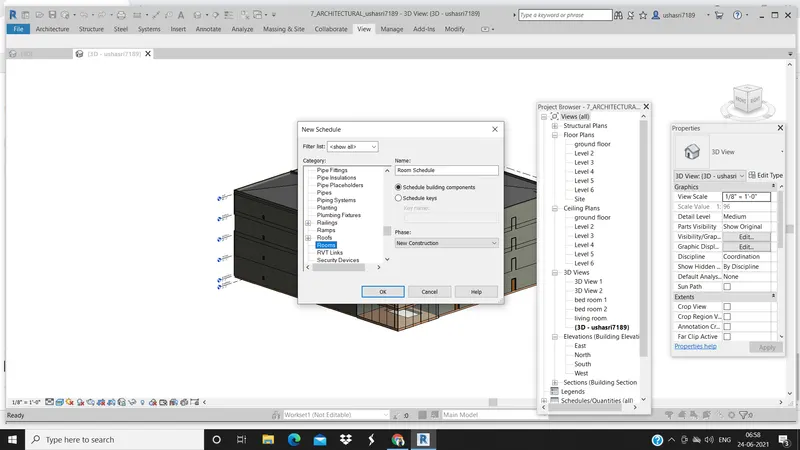
3. select the parameters like area and voulumes ect
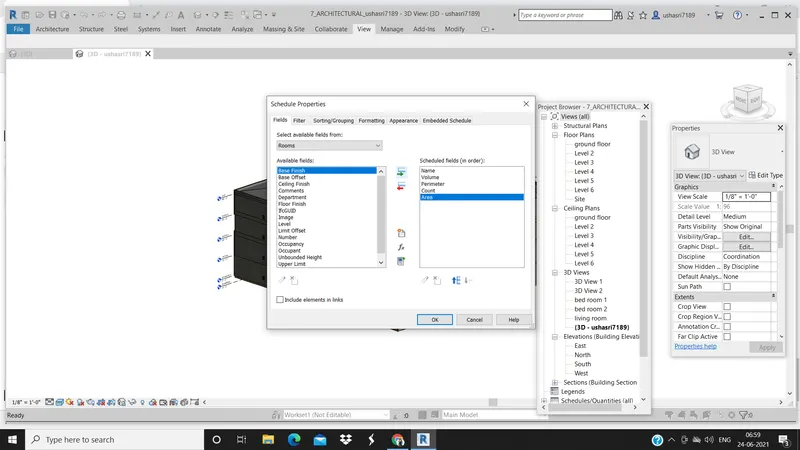
4.click ok
RESULT: The schedule for the area, volume for the rooms of the model are created successfully
4)
AIM: To create schedule for the total cost of the material and individual material takeoff.
TOOLS USED:
- View
- schedule
- schedule parameters
- materials takeoff
PROCEDURE:
1. Open the Architectural model of previous week and select the view tab then go to schedule option
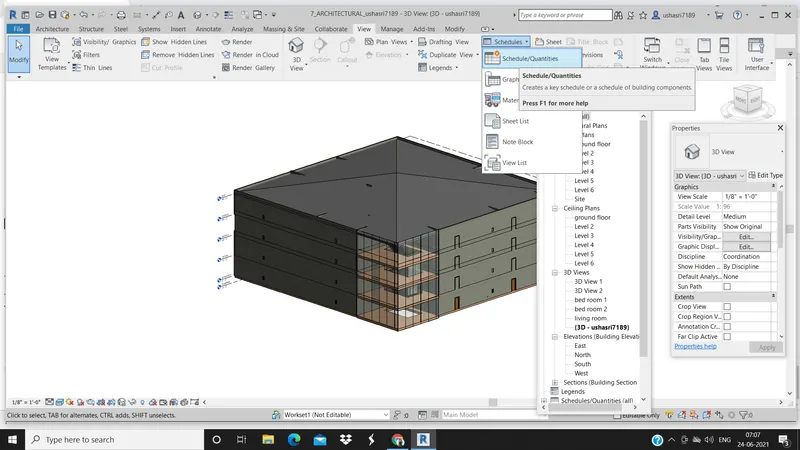
2. select the schedule and quantities a dialougue box appers. and select the parameters
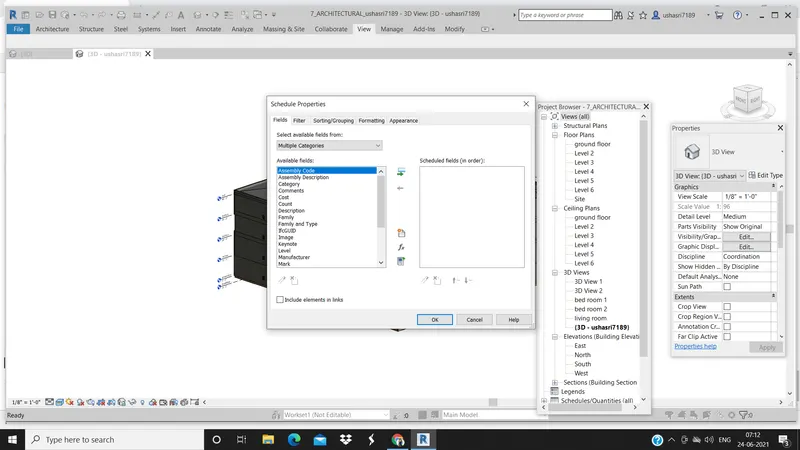
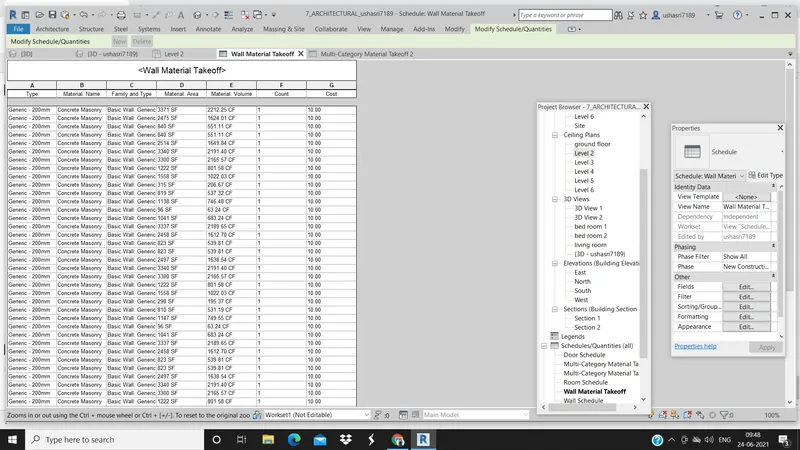
3.Select the materials takeoff a dialogue ox appers then select the parameters like area cost, count and volume and click oka
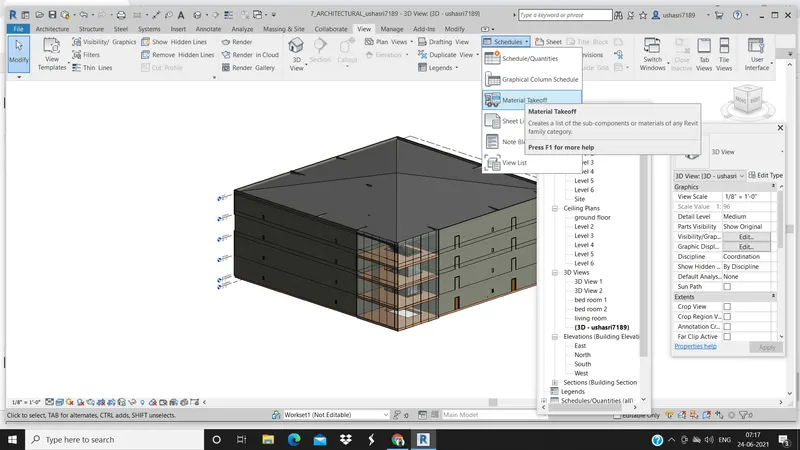
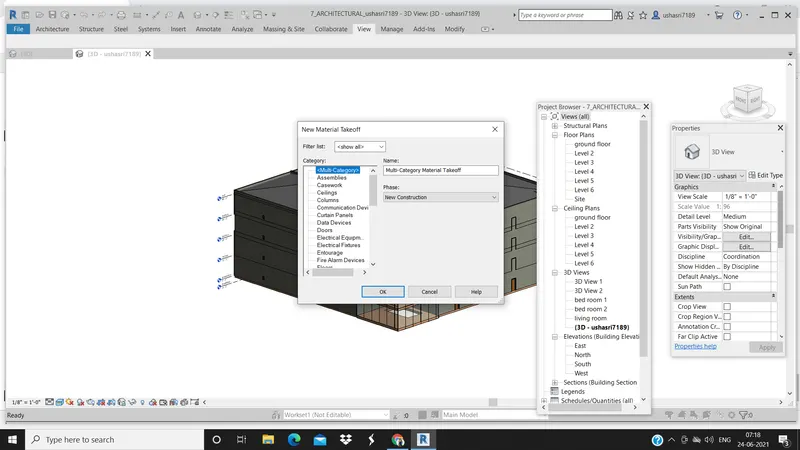
4.select the calculated value and name the total cost and write the formula
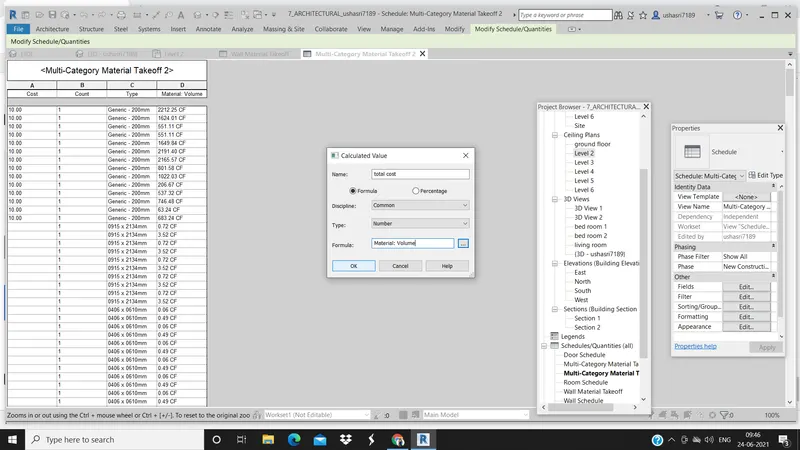
RESULT: THe total cost for the materials and the individual material takeoff is calculated.
5)
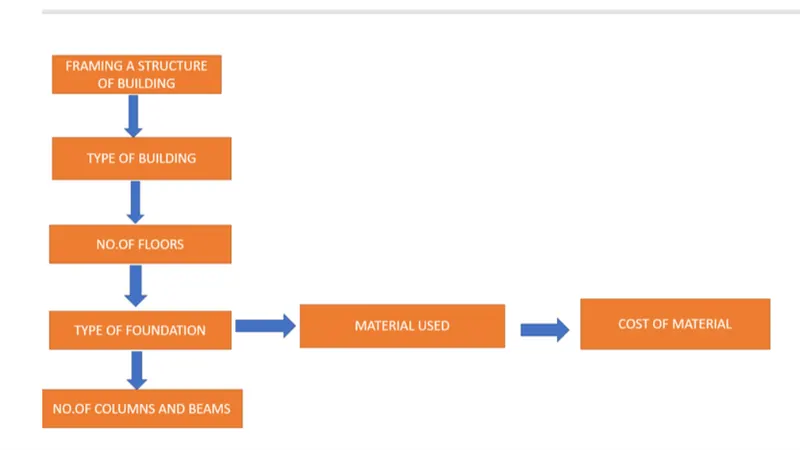
A.
)
B.If there is no water coming from the pipes
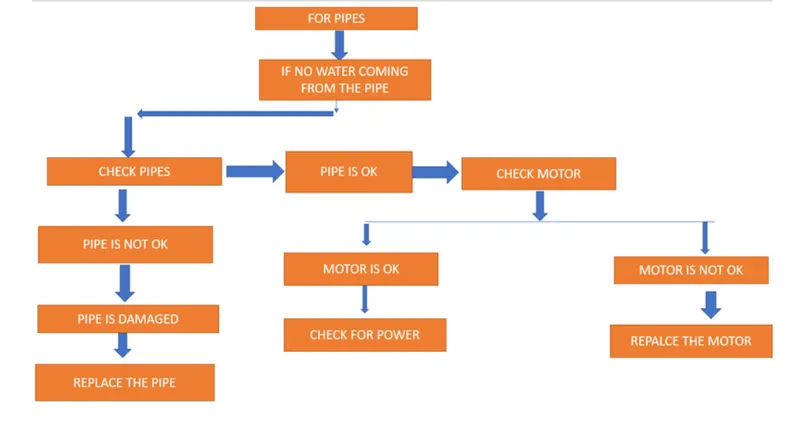
c) if request for money from client has been declined for the project
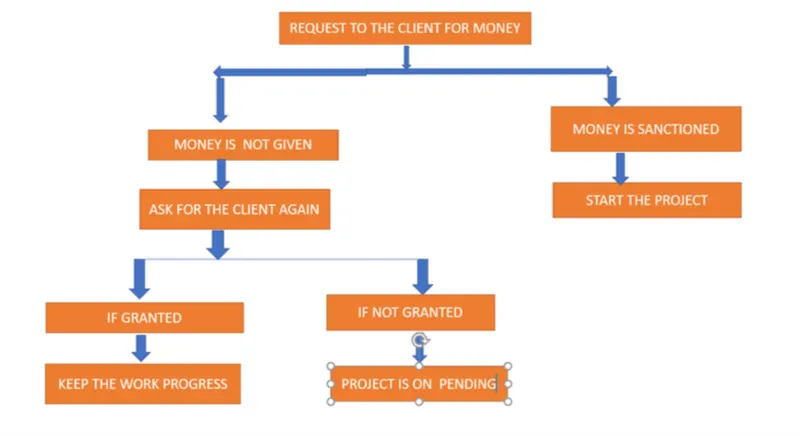
6)
The parameters of each model are:
a) WALL
- Type of wall
- Length of wall
- Width of wall
- Height of wall
- tickness of wll
- Type of material used
- Cost and estimation of wall
b) FLOOR
- Area
- Material
- cost
- length
- width
- thickness
- type of floor
- volume
c) DOOR
- Height
- width
- Area
- material
- type of door
- thickness
d)DOOR
- Height of sill
- length
- width
- material used
- type of window
- thickness height of lintel
e) TABLE
- MATERIAL USED
- height
- width
- type of table
- purpose of table
- length of table
f) BUILDING
- Type of building
- no.of floors
- height
- width
- area
- loads on building
- location
- set back of building