Preparing Schedule & Cost Estimation for a building using REVIT
1. Ans :
a. To create sectioon box in 3D model
- Select the aree to be view and clicking BX command on keyboard the selected view will appear seperateley on the view.
b. To create similiar door and windows in a floor plan layout
- To create the similar door or window select the door and press CS command which will create the same type door in the revit screen we can place it where ever.
c. To reduct the thickness of the lines visible in plan view
- By clicking TL command we can reduce the Thickness of the line.
D. To apply override setting to a floor in the model section view.
- Using VG command select the floor in the window and select override box and select it.
e. To increase the range of visibility in a plan view.
- VR command is used to increase the visibility range of the building .
f. To select the previously to the model views.
- select previous Ctrl + < key will select the last one we have selected .
g. To add annotations to the model views.
- to add annotation select DI or linier or alligned annotation in keyboard shortcuts of KS and we can assign it.
h. To bring the model element in line.
- Align using AL command we can allign the wall or any element which will allign along the selected the portion.
i. To rotate the model element.
- RO command is used to rotate the selected component in the model.
j. To move an object to another location.
- Select the object and press MV command then we can move to the required location.
k. To copy a model element.
- Select the object and press CO command which we can copy the object.
l. To mirror an element about an axis.
- Select the object and press MM command used to mirror the object.
m.To create an array of model element.
- Select the object and press AR command to get array.
2. Ans :
A. Wall
- For schedule creating in wall.
- Select View tab and select schedulte -------- Schedule/quantity tab.
- Then the dialog box will be appear where we have to select wall on the drop down menu.
- Once it selected then the next dialog box will be appear which is list of heading for the table ex.( name , cost, family , height, volume, area etc...)
- There we have to select the required ( Family, count, area , type etc..)
- Then click ok the window will appear with the full details of the wall.
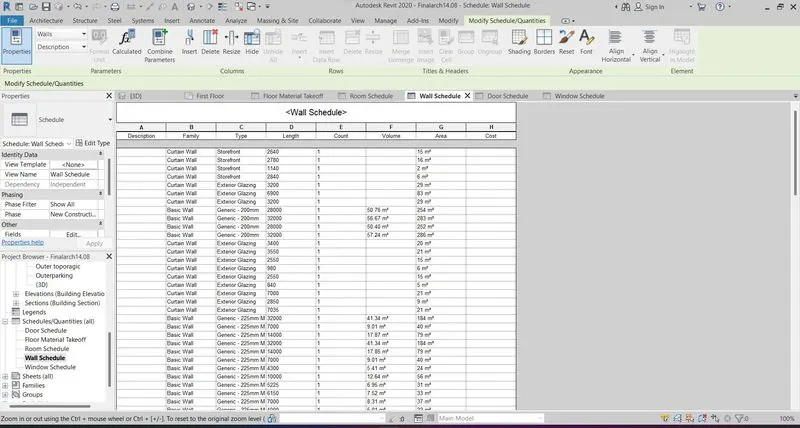
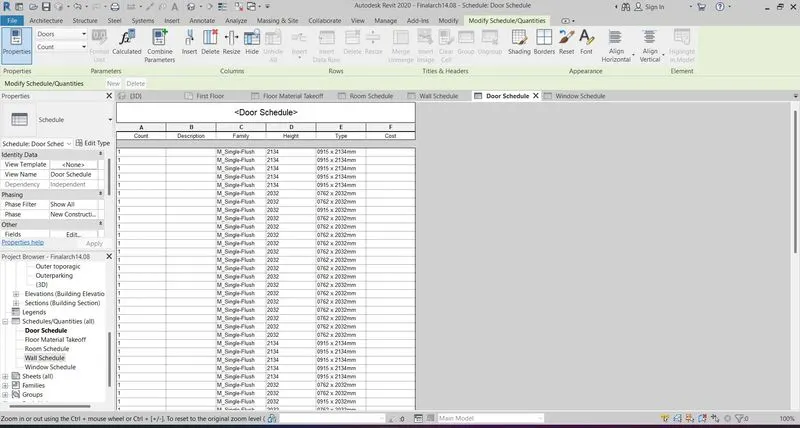
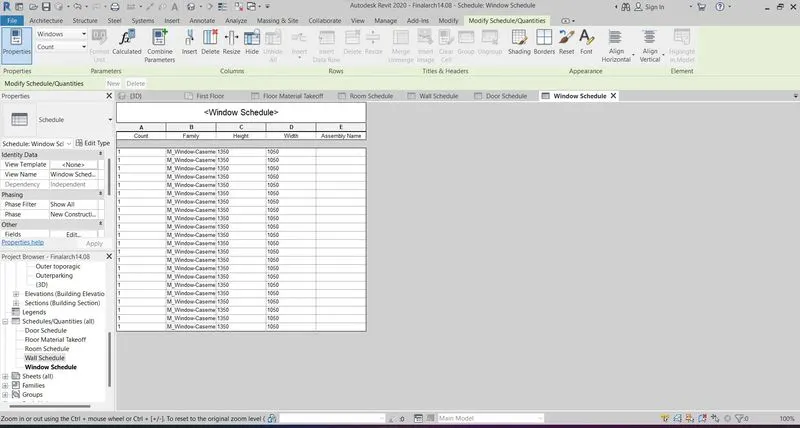
B. Door/Window:
The above same procedure for door as well as window and the result.
D. Material - concret/wood
- For schedule creating in Material for concrete wall or column etc.
- Select View tab and select schedulte -------- Material Takeoff.
- Then the dialog box will be appear where we have to select Window on the drop down menu.
- Once it selected then the next dialog box will be appear which is list of heading for the table ex.( name , cost, family , height, volume, area etc...)
- There we have to select the required ( Family, count, area , type etc..)
- Then click ok the window will appear with the full details of the window.
3. Ans :
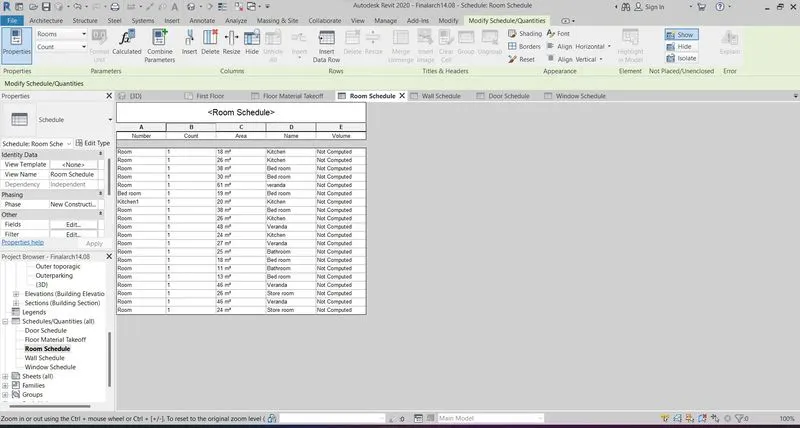
- For schedule creating in Material for Room.
- Select View tab and select schedulte -------- Schedule/Quantity.
- Then the dialog box will be appear where we have to select Room on the drop down menu.
- Once it selected then the next dialog box will be appear which is list of heading for the table ex.( name , cost, family , height, volume, area etc...)
- There we have to select the required ( Family, count, area , type etc..)
- Then click ok the window will appear with the full details of the room.
4. Ans :
- From the above procedure for the schedule we have to add the overall cost for the material take off and cost of materials.
Total cost of Materials,
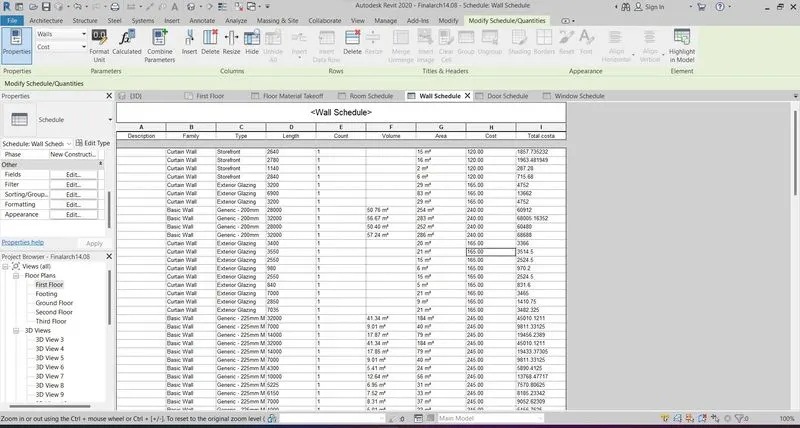
- For schedule creating in wall.
- Select View tab and select schedulte -------- Schedule/quantity tab.
- Then the dialog box will be appear where we have to select wall on the drop down menu.
- Once it selected then the next dialog box will be appear which is list of heading for the table ex.( name , cost, family , height, volume, area etc...)
- There we have to select the required ( Family, count, area , type etc..)
- Then click ok the window will appear with the full details of the wall.
- select the wall in the floor plan and edit in properties browser and add cost for the wall in M2.
- Then insert the dummy column and select the column and change the formula as =( cost*(area/1m2)).
- Then the result will appear in the window.
Individual material take off:
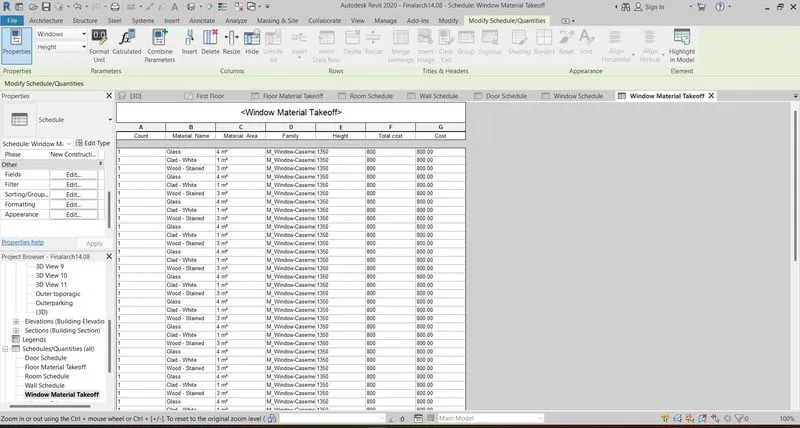
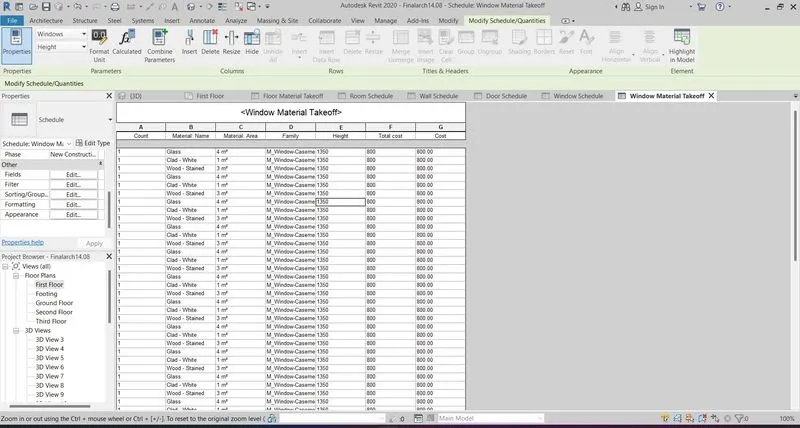
- For schedule creating in Material for Window.
- Select View tab and select schedulte -------- Material Takeoff.
- Then the dialog box will be appear where we have to select window on the drop down menu.
- Once it selected then the next dialog box will be appear which is list of heading for the table ex.( name , cost, family , height, volume, area etc...)
- There we have to select the required ( Family, count, area , type etc..)
- Then click ok the window will appear with the full details of the wall.
- Select the Floor plan and select the window and edit on properties browser and add value of cost for window 800.00
- Then add dummy column in the table adn select the column edit the formula using formula Tab.
- Select the formula and rename the column and add formula =(cost *count).
- The result.
5. Ans :
A. how to decide framing for structre in dynamo:
- Preparing for framework.
- Analysis for framework.
- Reinforcement work
- Concrete pouring
- Curing work
- Work completed
B. If no water coming from pipes:
- Check the pipe connecitons.
- Check the water supply.
- Check for leakage in pipes.
- Fix the proble.
C. If the request for money from client has been declined for the project:
- Work out the project and get the details.
- Requesting the client for money
- If he accepts lets proceed the work.
- If he declined the money request we have to relive form the work.
6. Ans:
The parameters associated with each model elements are,
A. Wall.
- Construction
- Graphics
- Materials and finishes
- Analytical properties
- Identity data
B. Floor
- Construction
- Graphics
- Materials and finishes
- Analytical properties
- Identity data
C. Door
- Construction
- Materials and finishes
- Dimensions
- Analytical properties
- Identity data
- Ifc parameters
D.Window
- Construction
- Graphics
- Materials and Finishers
- Dimensons
- Analytical properties
- Identity data
- Ifc parameters
- other
E. Table
- Constraints
- Materials and finishes
- Dimensions
- Identity data
F. Building
- Construction
- Graphics
- Materials and finishers
- Analytical properties
- Identity data