Preparing Schedule & Cost Estimation for a building using REVIT
1)
aim:the main aim of this question is to use the shortcut keys to make model easier and faster.
introduction:in this, iam gonna use the shortcut keys such as section box, create similar, thin lines, visibility/graphics etc,.
procedure:
- starting with the previous model
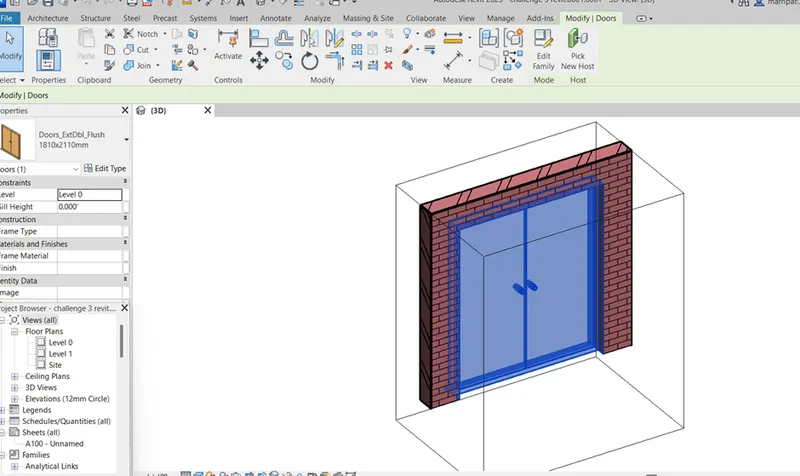
- using the section bos shortcut i.e BX, i am gonna create the door view as shown in result
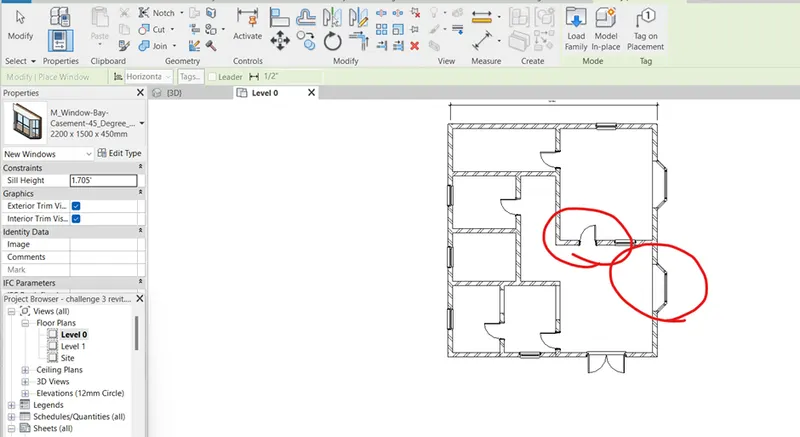
- using create similar key CS, the door and window are created is shown in result
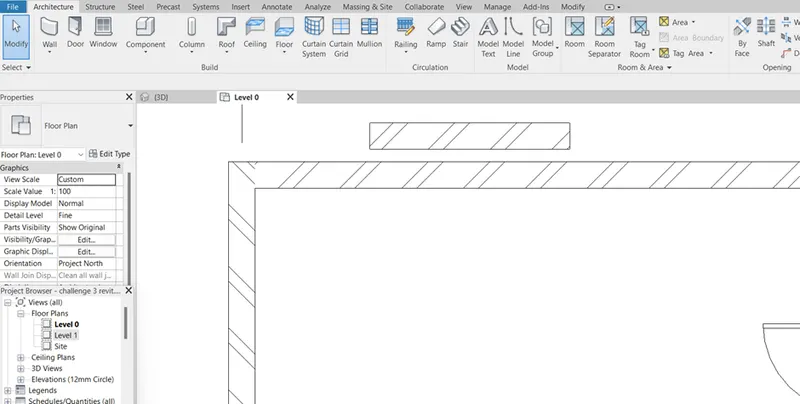
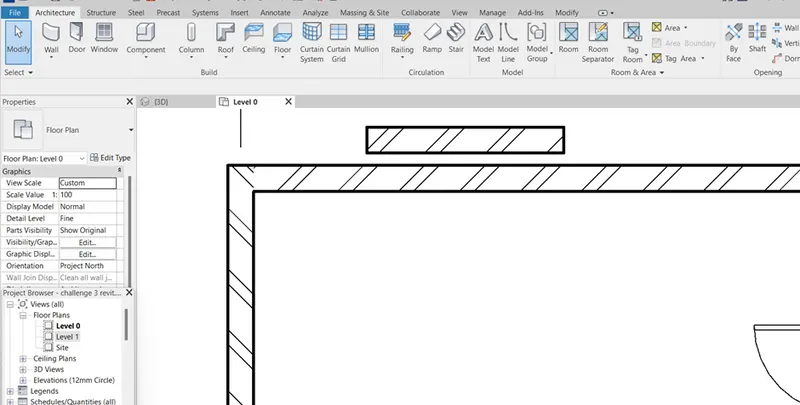
- using thin lines TL, the line thickness of plan is decreased as shown in the result
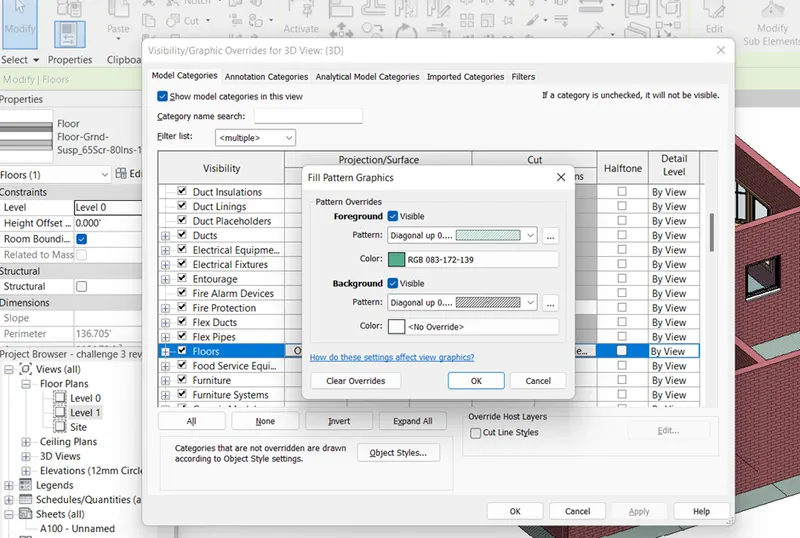
- using visibility/graphics VG, the pattern and colour for floors are overridden as shown in result
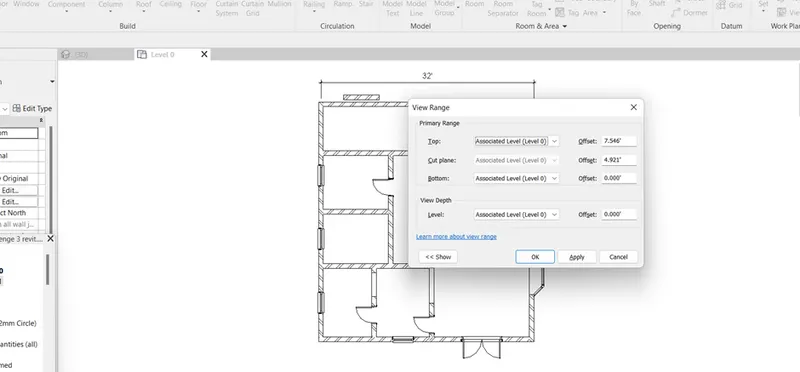
- using view range VR, the view range for a model is shown in result
- using reselect CNTRL+<-, the previous selected part is selected as shown in result
- using dimensions DI, the dimensions are drawn as shown in result
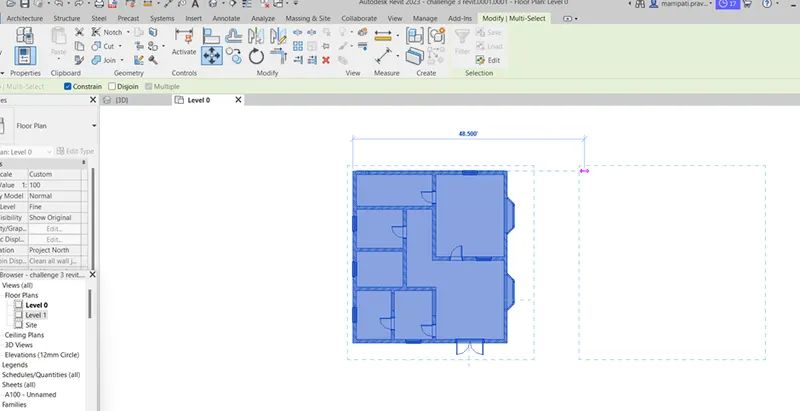
- using align AL, the another floor is aligned closer to our model as shown in result
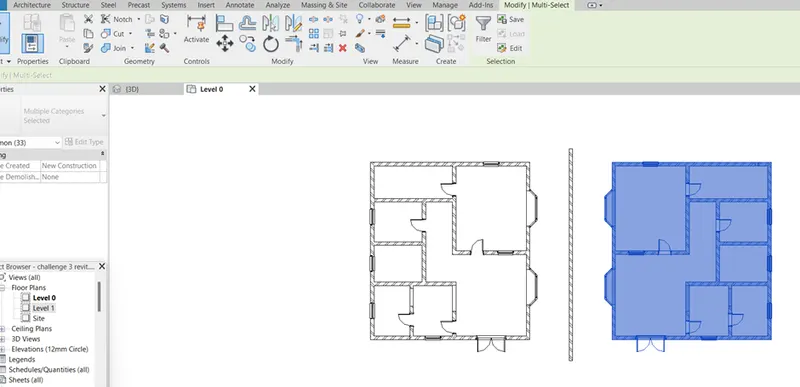
- using rotate RO, the model is rotated as shown in result
- using move MV, the model is moved or a component is moved is shown in result
- using mirror MM, the model is mirrored is shown in result
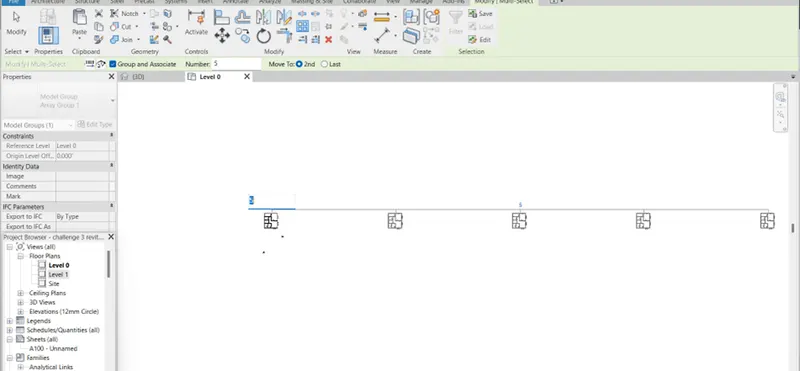
- using array AR, the model is made to 5 models is shown in result
result:
the result for the above shortcut keys is shown below
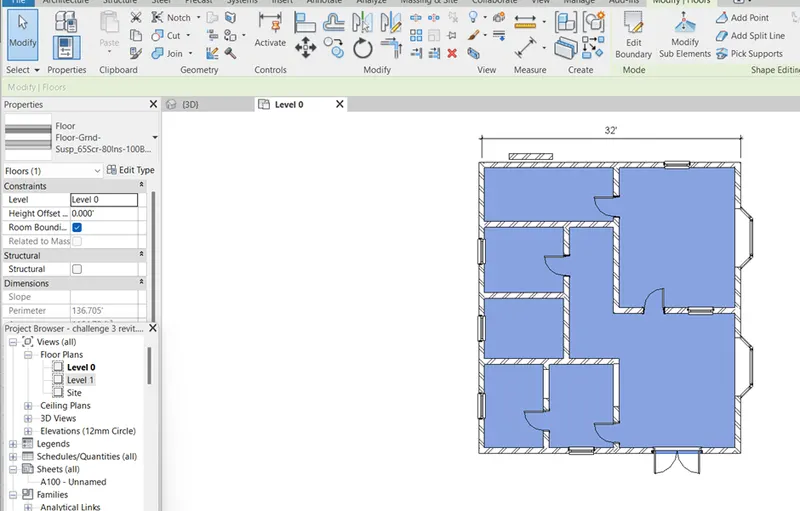
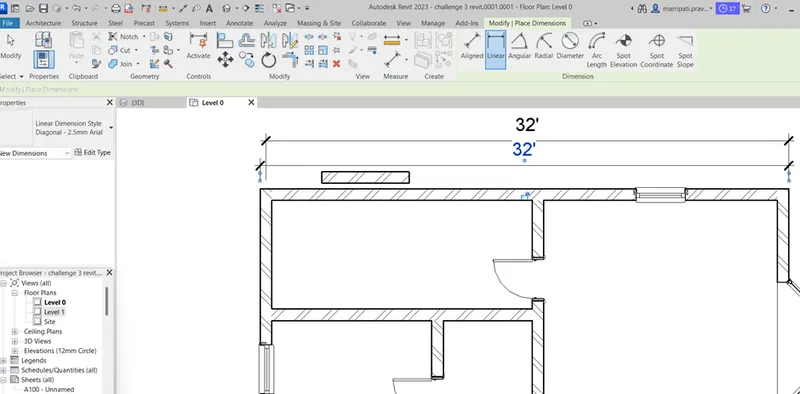
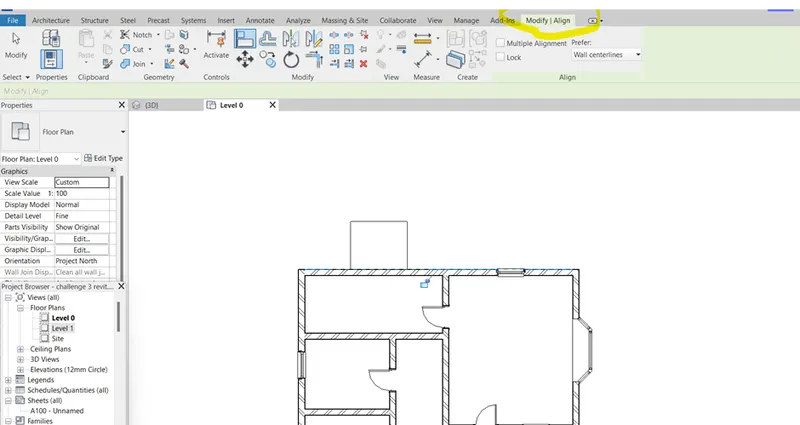
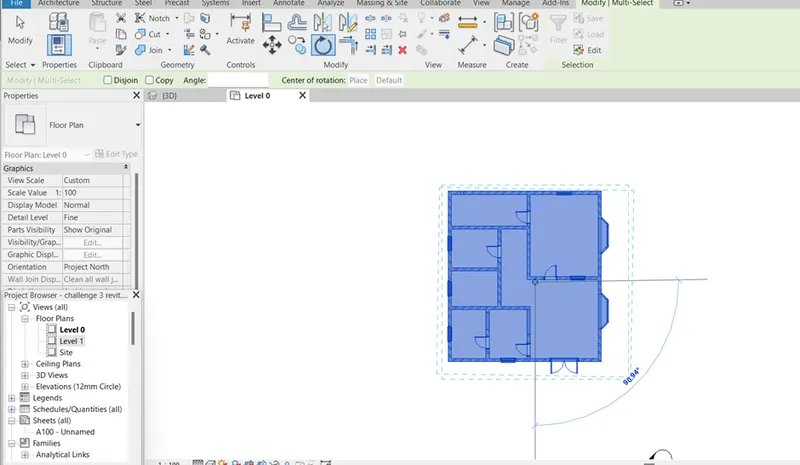
2)
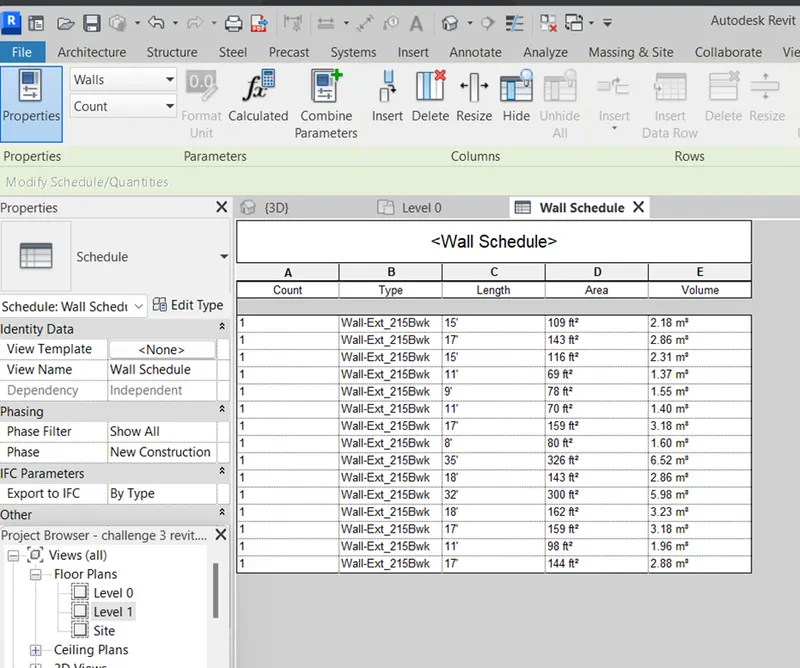
aim:the main aim of this question is to prepare the schedule for the following:
a. Walls
b. Doors
c. Windows
d. Material – Concrete/Wood
introduction:in this, i am gonna create the schedules for previous created model using the schedule option in view panel
procedure:
- starting with the model
- opening the view panel to select the schedule option
- selcting the appropriate item ti schedule
- after that, selcting the items to be schedule such as item name, count, lengths, etc,.
- if need cost, then we neet to provide the formula for the total cost
- the procedure for finding the items such as doors or windows etc,. is same for all as explained above
result:
the resukt of the scheduled items is shown below
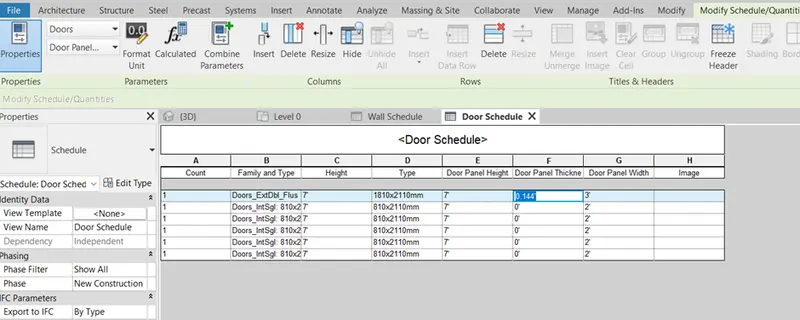
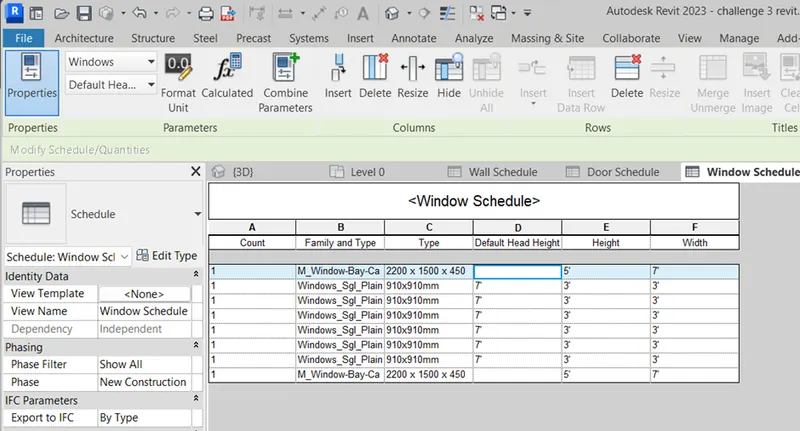
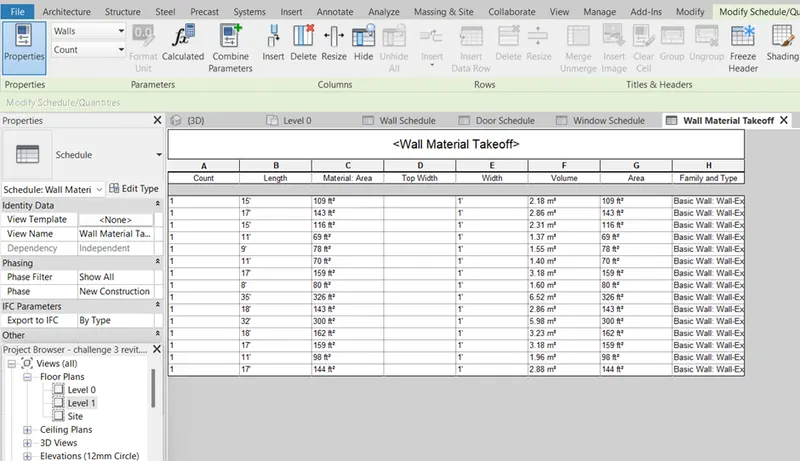
3)
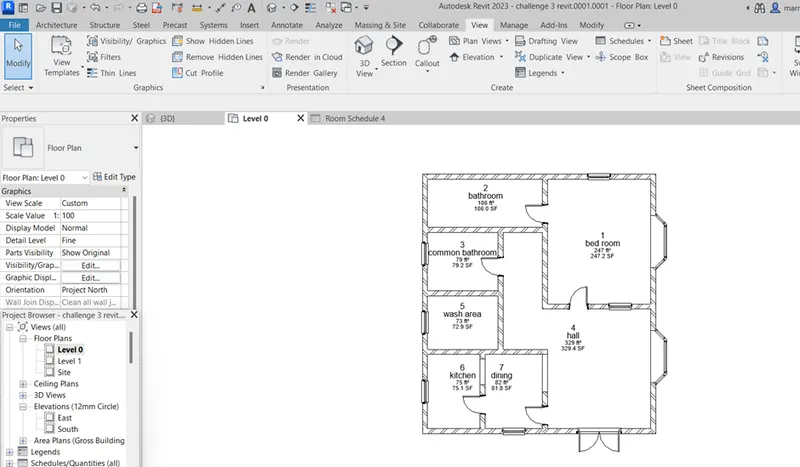
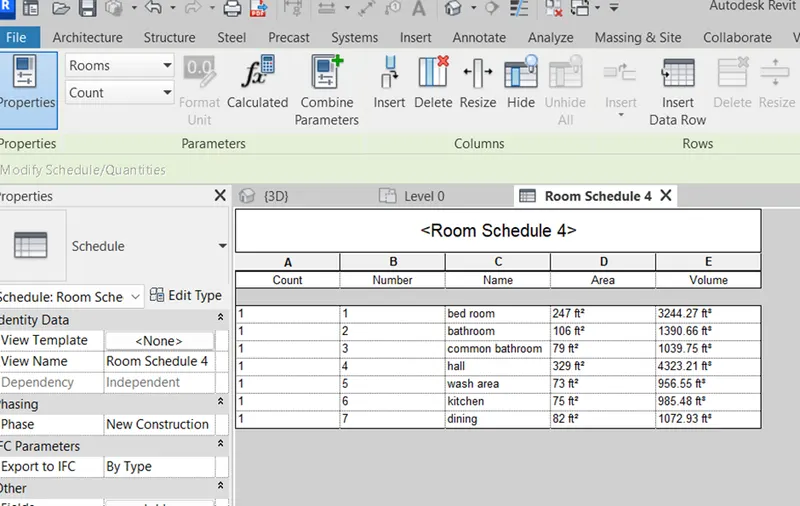
aim:the main aim of this question is to make the schedule to find the area and volume of each room
introduction:in this, i am gonna use the schedule option to get the area and volume details of each room.
procedure:
- starting with the previous model
- selecting the schedule option from view panel
- selecting room schedule, for the items need to know such as area and volume.
- then the details of area and volume of each room is shown in the result
result:
the result of the above procedure is shown below
4)
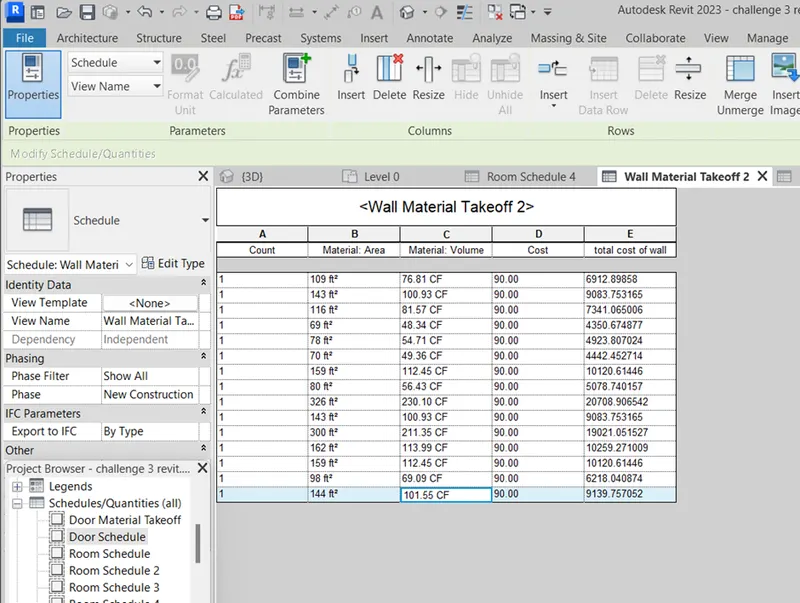
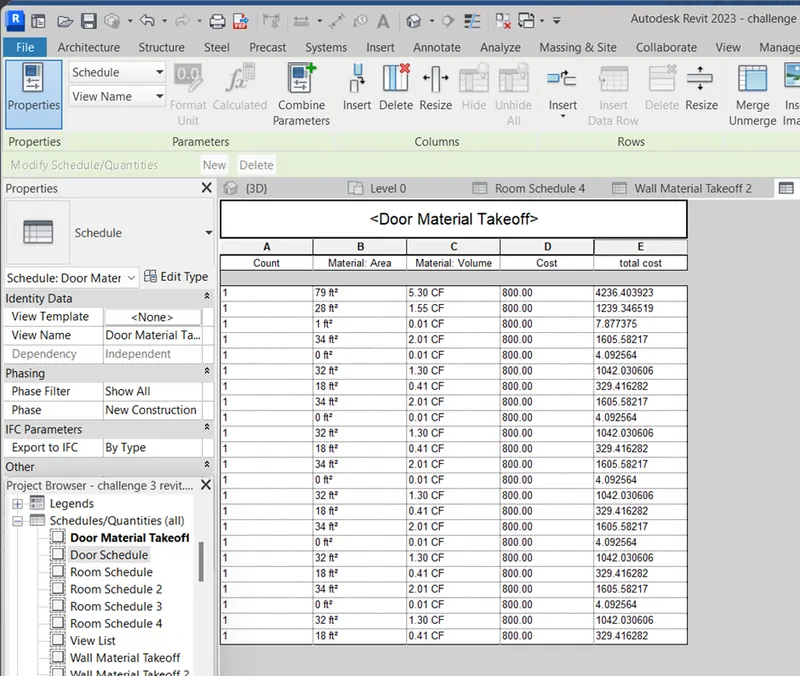
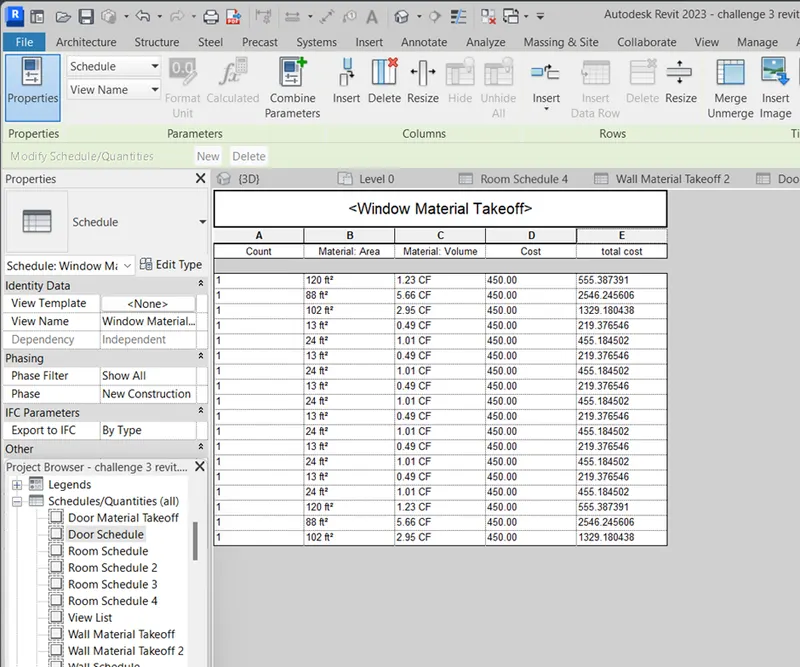
aim:the main aim of this question is to find the total cost using the unit cost
introduction:in this, i am gonna use the schedule option but with material take off and find the total cost by providing the unit cost
procedure:
- starting with the previous model
- selecting the schedule with material take off
- after than individual item is scheduled by providing the unit cost to find the total cost
- the formula should be total volume multiplied by unit cost
- the total cost is found by using above procedure
result:
the total cost of the different works is shown below
5)
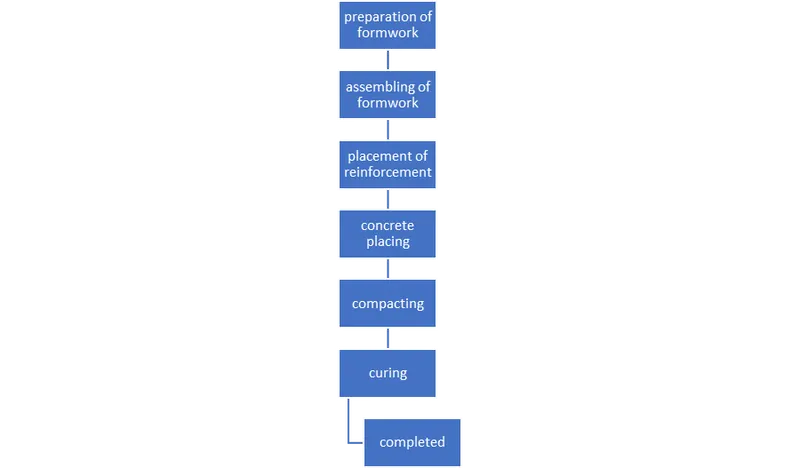
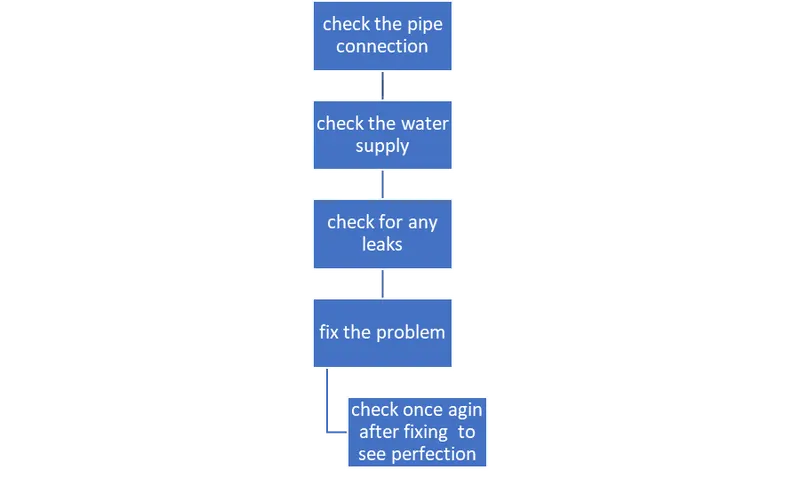
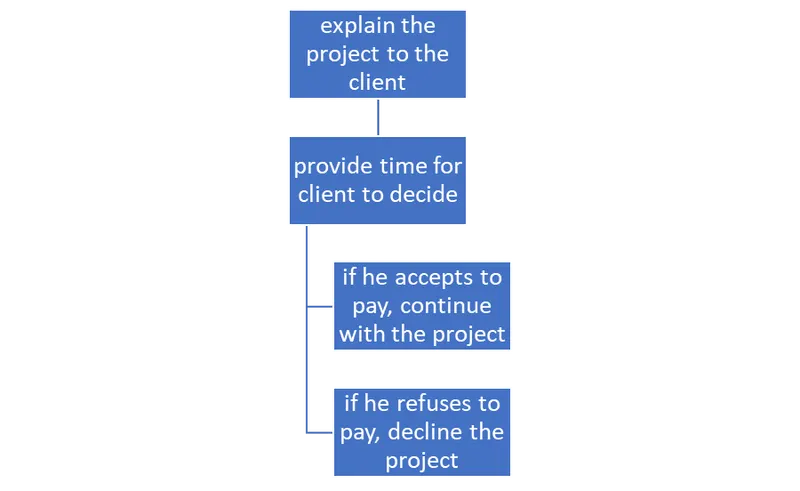
aim:the main aim of this question is to make the flow chart by using the visual programming for the following:
a. How to decide framings for a structure using Dynamo ?
b. If there is no water coming from the pipes
c. If request for money from client has been declined for the project
introduction:in this, i am gonna use the smart art in ms word to make the flow charts in defining the possibilities and chances for the given qusetions
procedure:
- starting with the question analysis
- making the flow chart using ms word
- the poosibility ways are listed in the flow chart with conclusion
- the flow charts are shown in result for the three questions: a. How to decide framings for a structure using Dynamo ?
b. If there is no water coming from the pipes
c. If request for money from client has been declined for the project
result:
the result of the above procedure is as follows
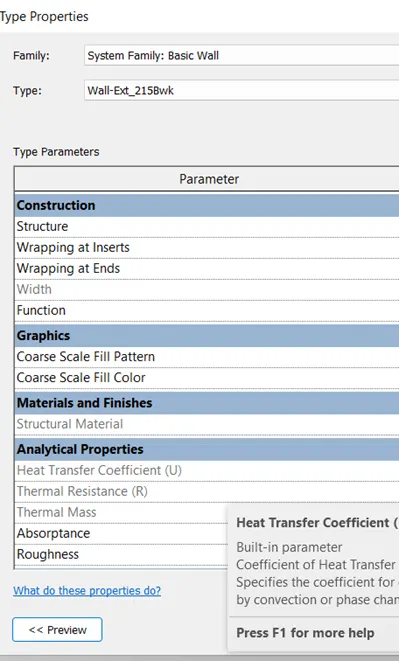
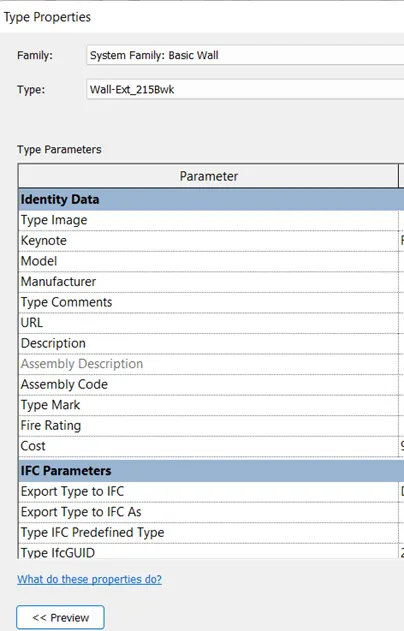
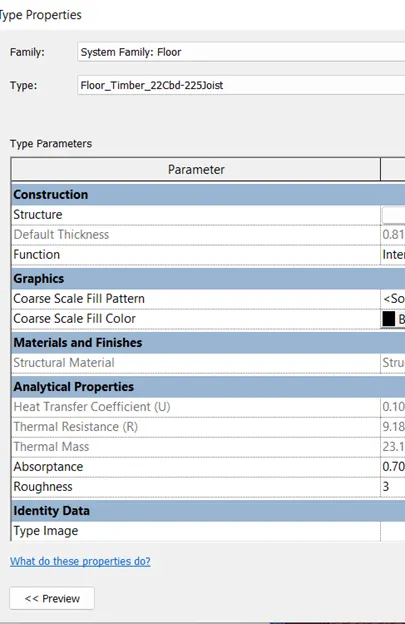
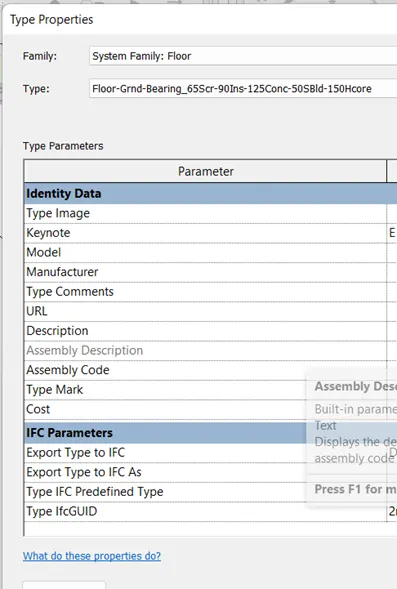
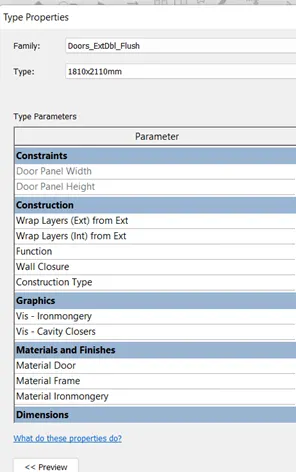
6)in this, for various materials such as
a. Wall
b. Floor
c. Door
d. Window
e. Table
f. Building
the parameters for each material is shown below:
wall:
floor:
door:
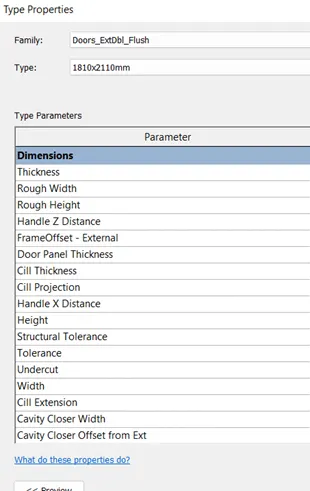
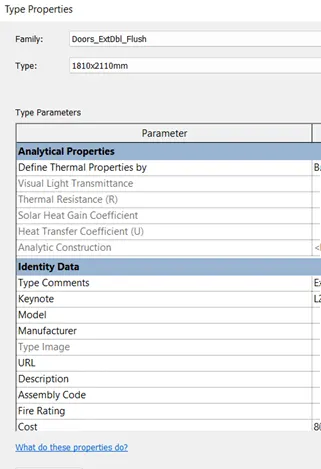
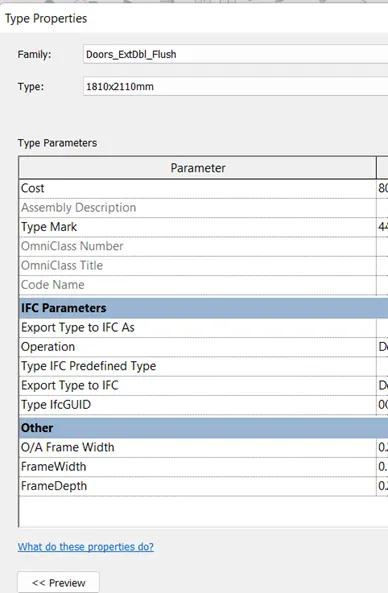
windows:
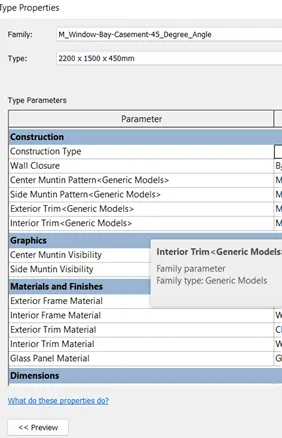
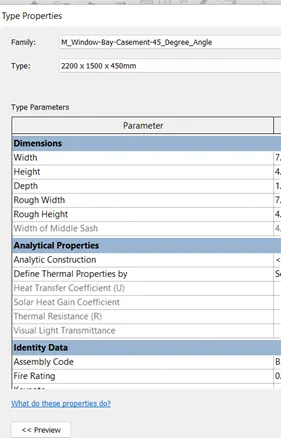
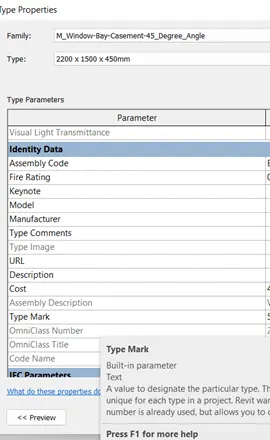
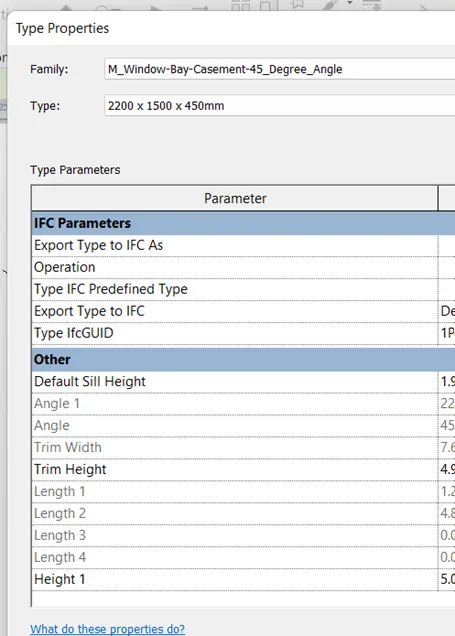
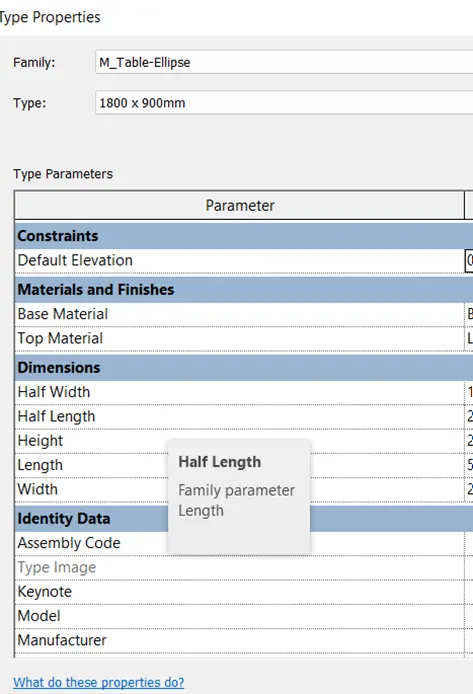
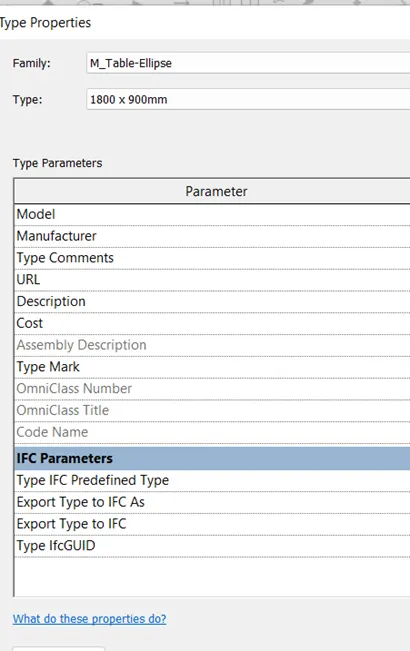
table: