Modelling of 25 storey building with the specified properties using ETABS
CHALLENGE WEEK - 6
Etabs
Question no.1: Model a 25 storey building on ETABS with structural properties as specified below. Ground floor or plinth floor level can be taken at a height of 1.5 metres from the base. Each of the successive 25 storeys has a storey height of 3 metres.
- Aim:
- To model a 25storey building on Etabs.
- To follow suggested parameters.
- Procedure:
- To create a new model.
- Set up the basic settings
- The basic parameter setting is to be done in "use built in settigs"
- The setting is shown below.
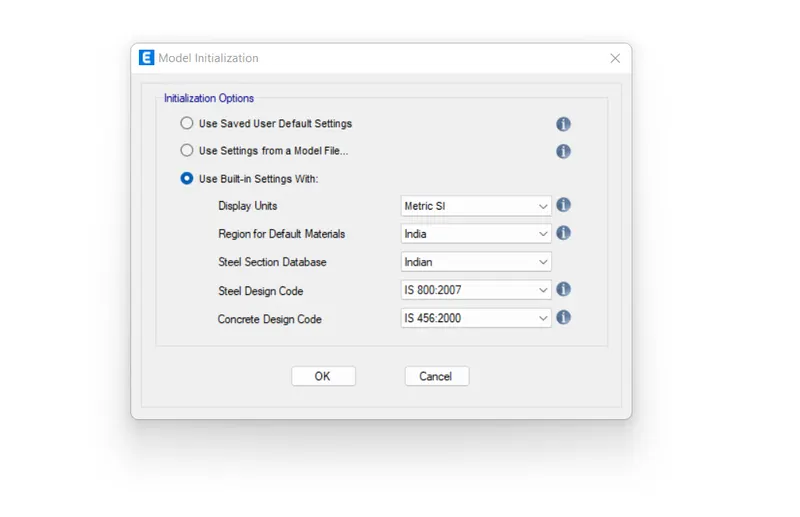
- After the basic parameter settings are done .
- Then we need to create the grids and storey settings.
- the settings are to be done using custom grid settings and custom storey data.
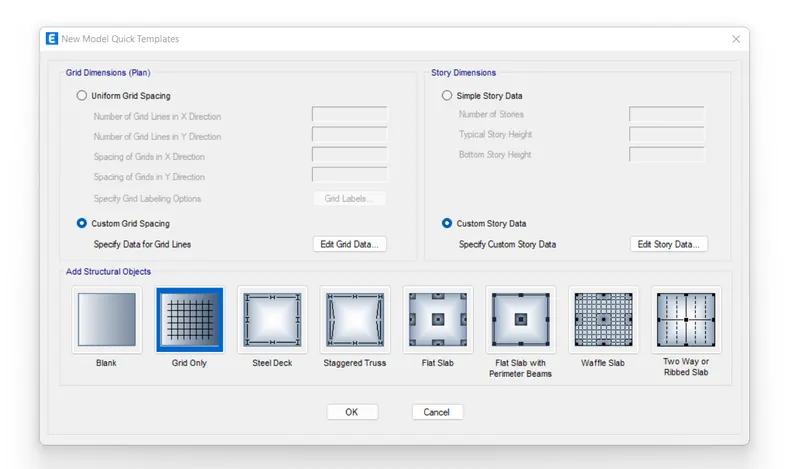
- After chooseing customization of grids and storey
- We now will get an interface to work with.
- Then after this choose define tab in tool bar.
- In define choose material properties.
- Defining material properties which are to be used are the next step
- Then add new properties.
- To create material like concrete and steel to be used in the model.
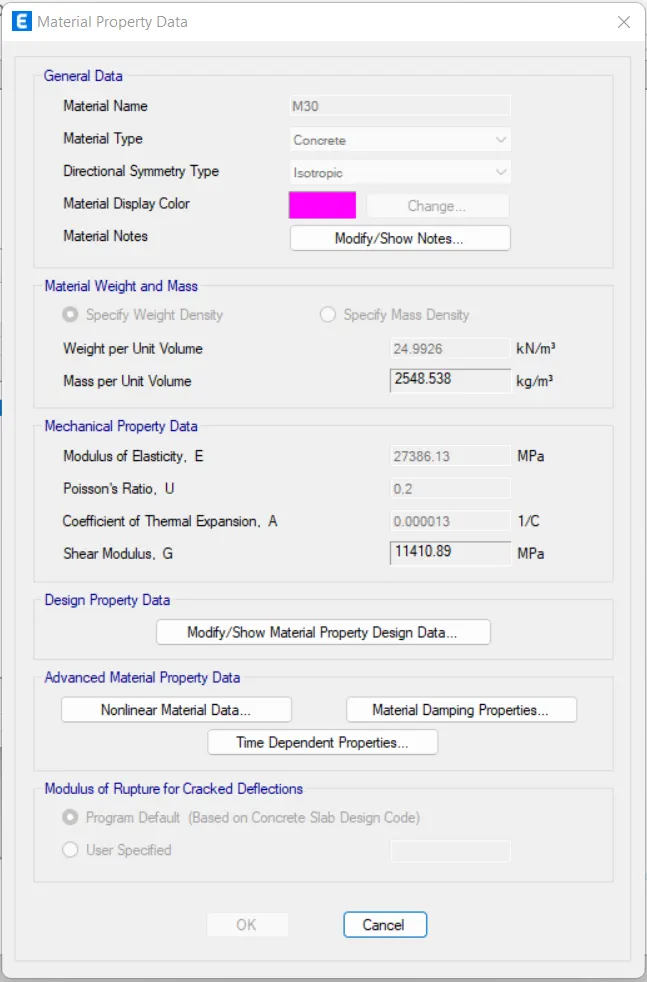
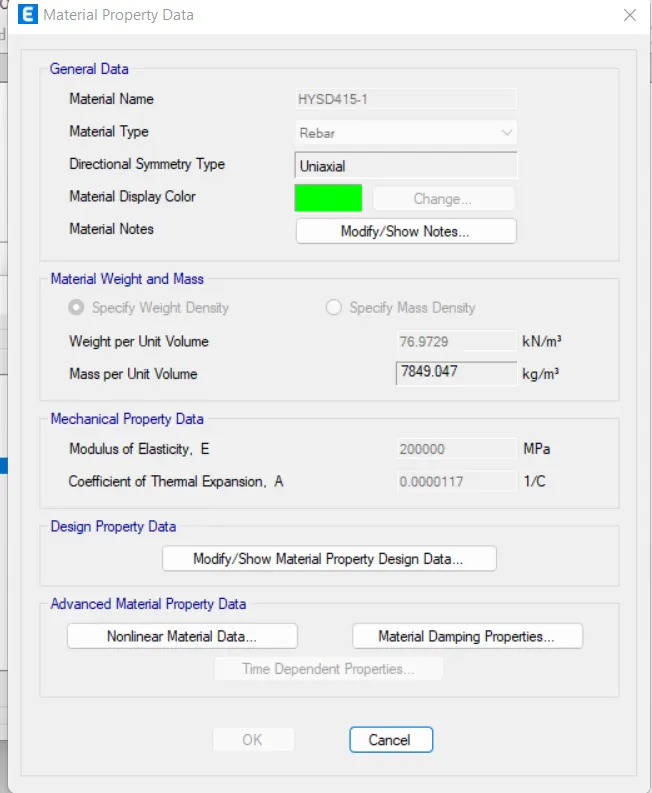
- Then after this we need to create the modelling elements such as column, beams and slabs.
- For that go to "define" and " section properties" and then "frame sections"for columns and beams.
- Then create beams and column elemets with required sizes and other parameters.
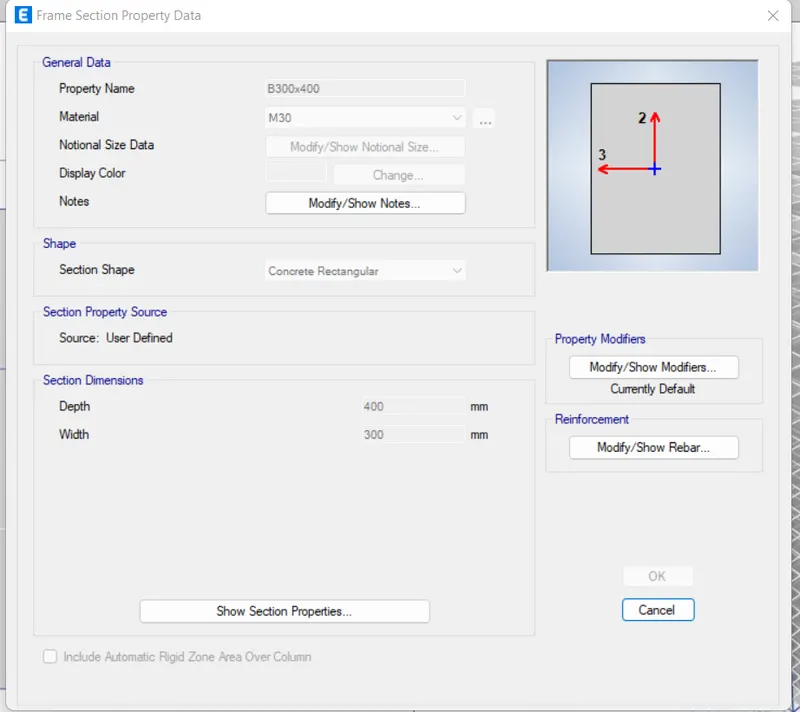
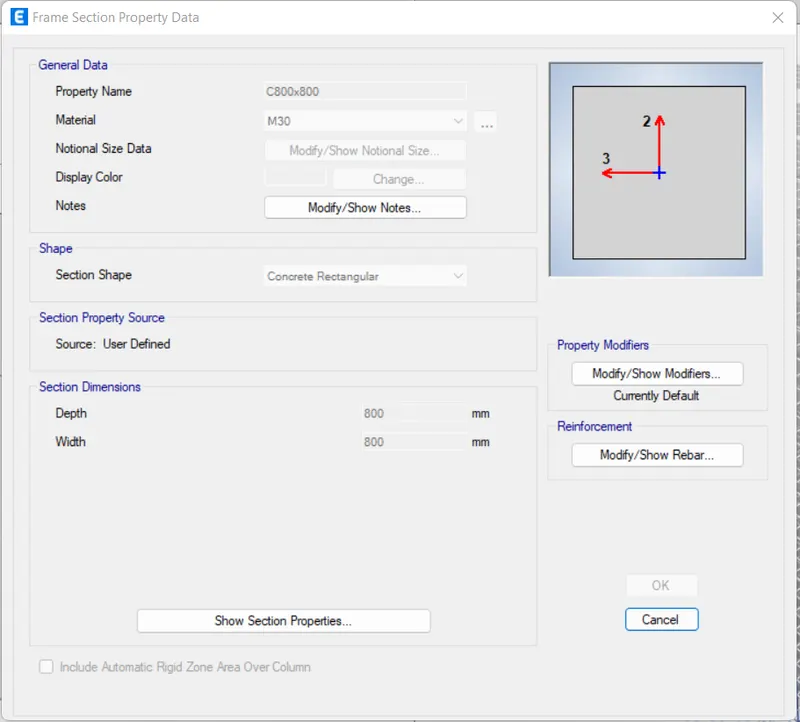
- After creating frame section, now we need to create slab.
- For that go to slab section in section properties.
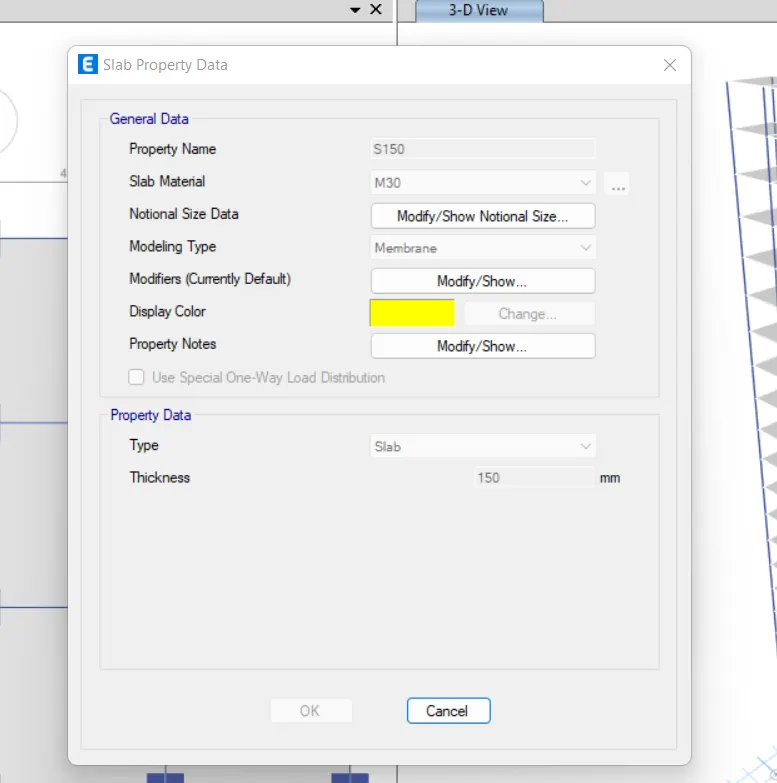
- After creation of material and elements.
- We need to create load pattern.
- In that required loads are added.
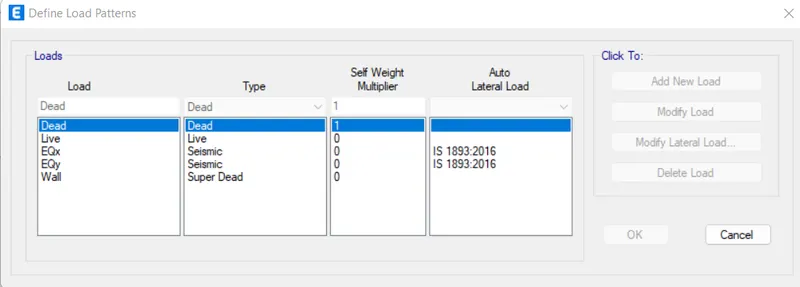
- And then we need to go for mass source.
- After completeing the process. Now we can the model teh structure
- By picking up quick draw tools.
- And modelling the structure.
- After placing the components.
- Wen can now add the load action.
- By assigning frame loads and shell loads.
- After the loads been added.
- We can go for diaphrgm..
- Then after these process we can run the analysis
- Result:
- Thus we have created the project file with proper template.
- We have named the project appropriately.
- All the procedure steps were attached step by step.
- And then cwe can gain the results required from the analysis.
- Analysis result:
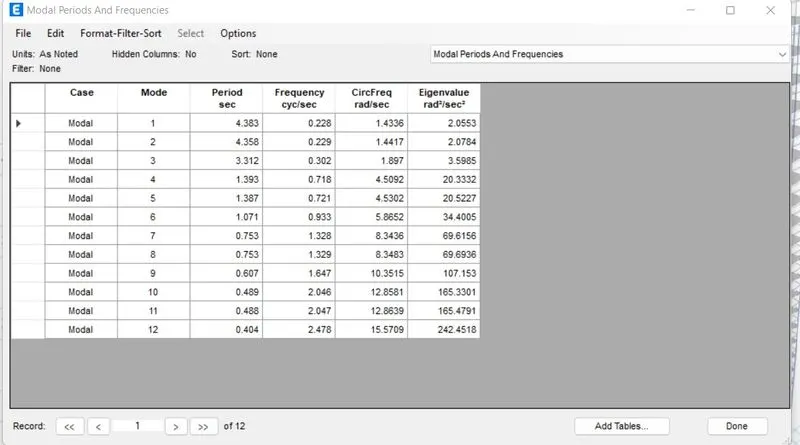
- Fundamental translational natural period:
- Desired solution:
- X Direction = 4.4 sec
- Y Direction = 4.2 sec
- Exercise result:
- X Direction = 4.41 Sec
- Y Direction = 4.22 Sec
- Torsional irregularity:
- Desired solution:
- IS 1893-2016(Part-1) Table-5 : Torsional mode time period should be lesser tahn X and Y direction time periods.
- Exercise result:
- Satisfies "IS 1893-2016(Part-1) Table-5 : Torsional mode time period should be lesser tahn X and Y direction time periods."
- Vertical Irregularity:
- Desired solution:
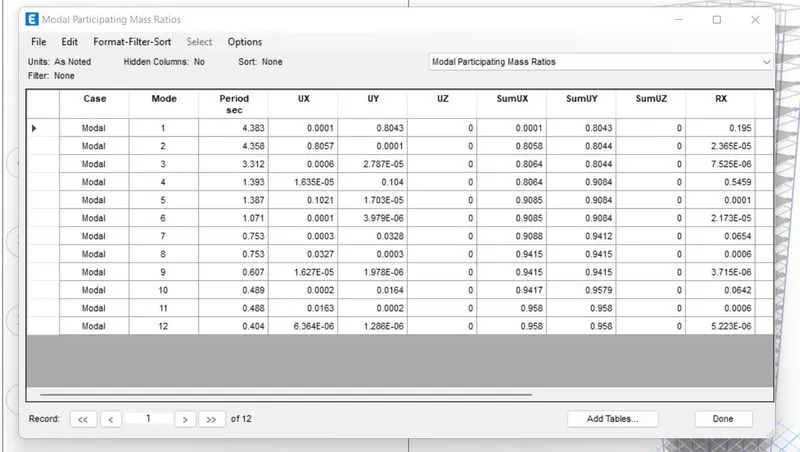
- IS 1893-2016(Part-1) Table-6 clause-7 : First three modes together should contribute at least 65% in mass participation factor in each principle direction.
- Fundamental lateral natural periods in two principles plane directions are away from each other by at least 10%
- Exercise result:
- Yes
- No
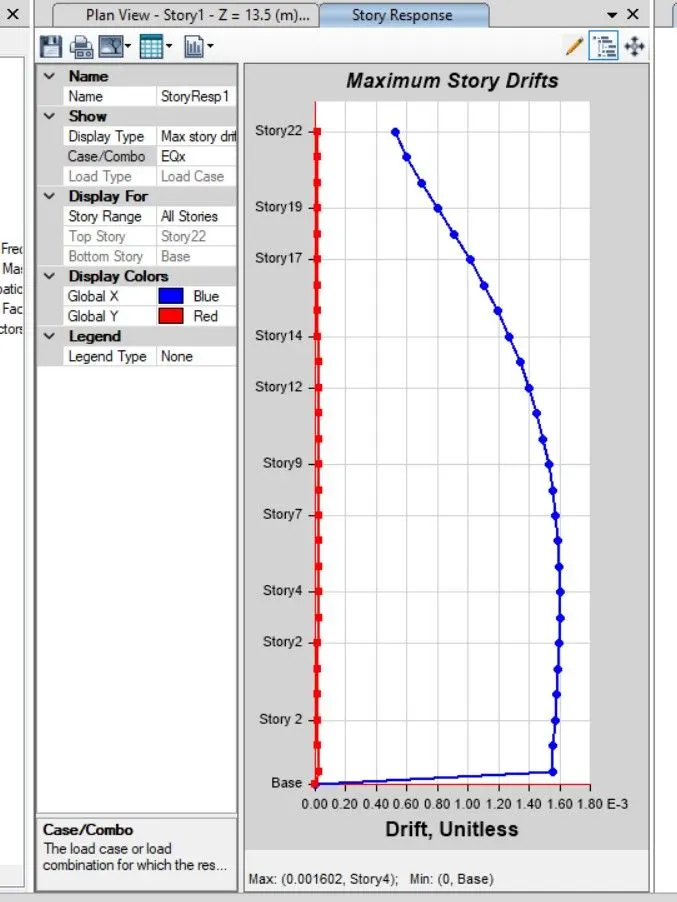
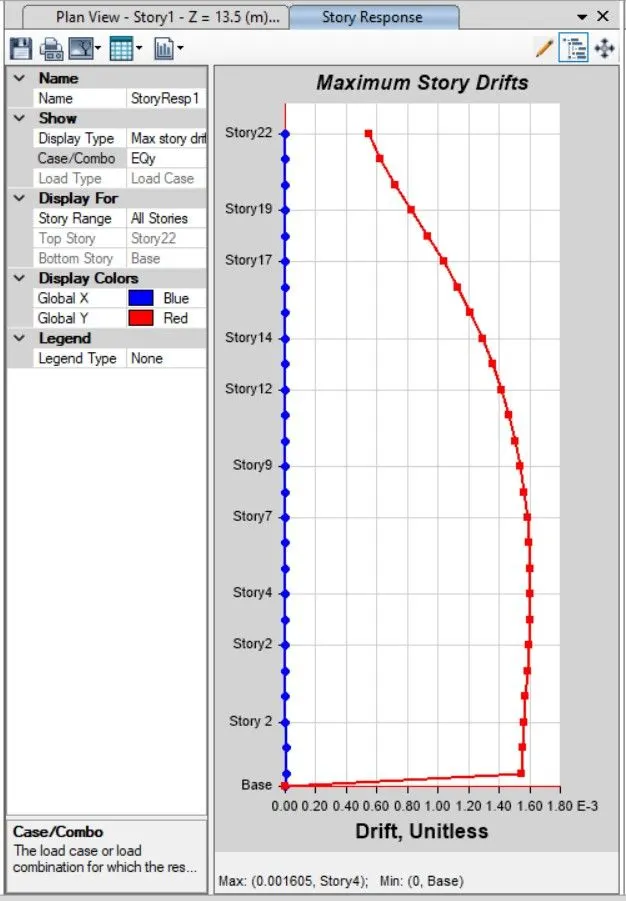
- Inter-Storey Drift:
- Desired solution:
- Storey drift shall not exced 0.004times the storey height for base shear with no load factor(4x10^-3)
- Exercise result:
- Yes
- Result:
- The model was created.
- Suggested paramters were used.
- Analysis was run on the model using the Etabs
- And the results from the analysis was updated