Modelling of 25 storey building with the specified properties using ETABS
1.Aim:
- To model a 25 storey building on ETABS with given structural properties.
- Extracting the model information from the analysis.
Given:
- Ground floor or plinth floor level can be taken at a height of 1.5 metres from the base.
- Each of the successive 25 storeys has a storey height of 3 metres.
- Buildings are assumed to be pinned at the base
- All columns in all storey are of the same size
- All beams in all storeys are of the same size
- Building is located on Soil type-II and in Zone-III. Assume other factors if required.
Structural Element Sizes:
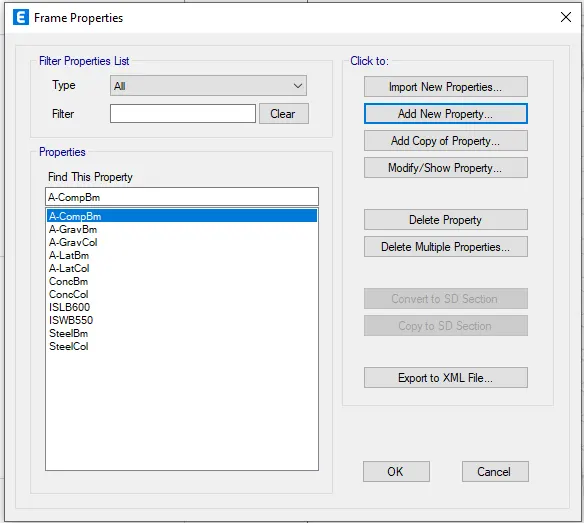
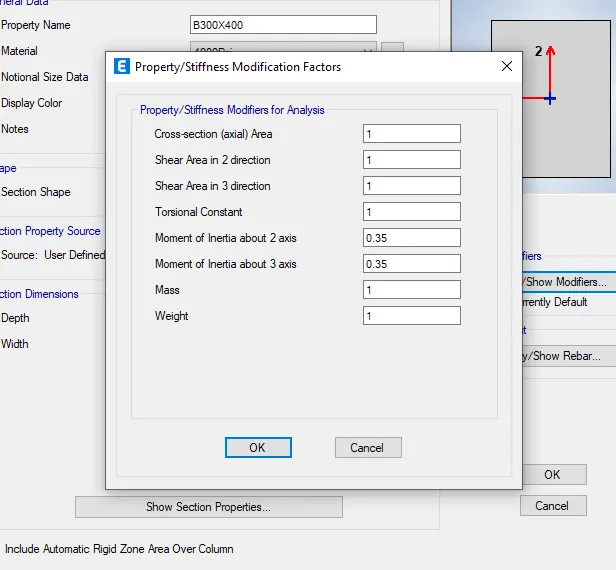
- Beams : 300 × 400 mm
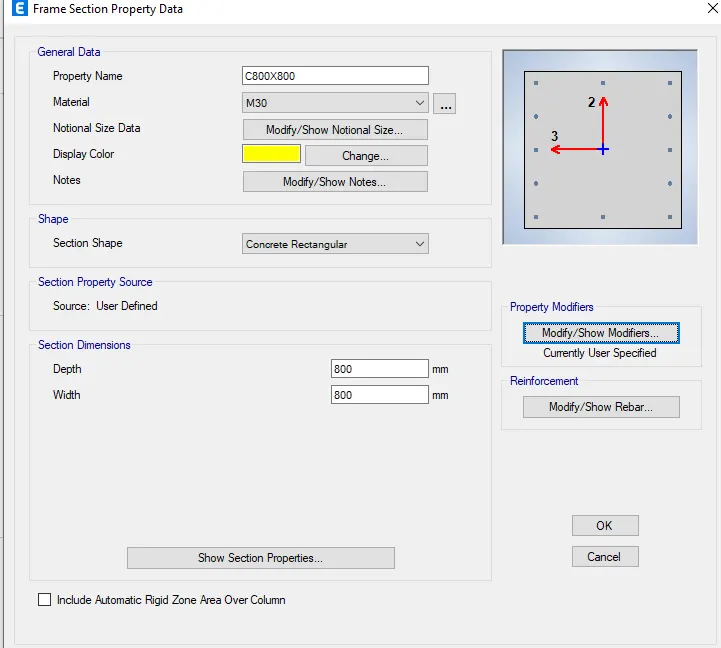
- Columns : 800 × 800 mm
- Slab : 150 mm thick
Loadings:
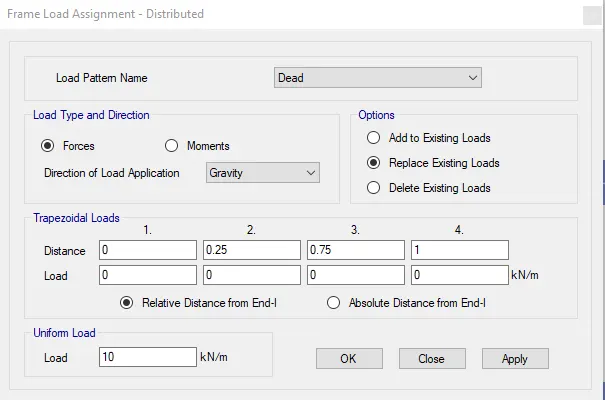
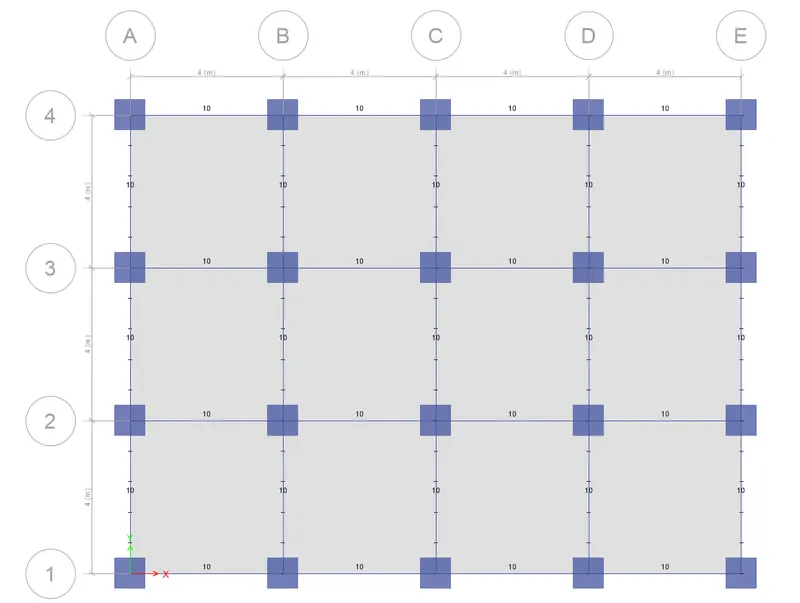
- Dead Load on beams from infill wall : 10 kN/m (Let us assume the same for roof floor in view of parapet)
- Live load on floor : 3 kN/m2 (Let us assume the same for roof floor)
Material Properties:
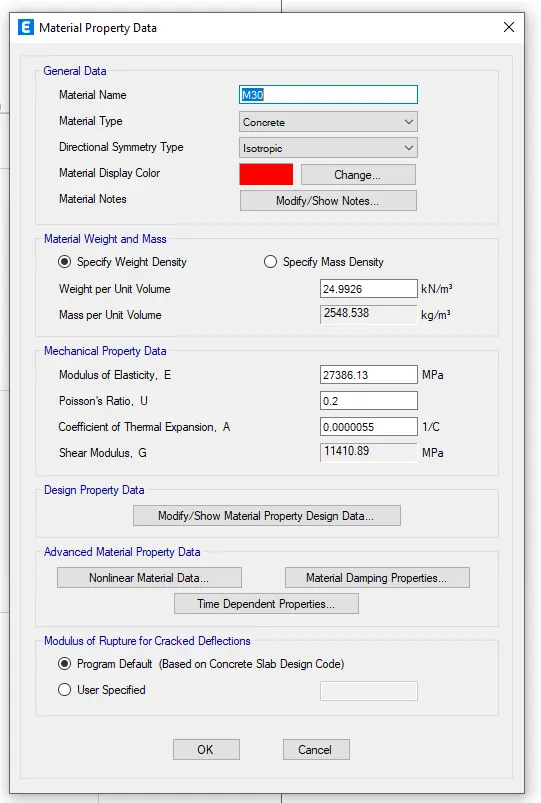
- Grade of Concrete : M30
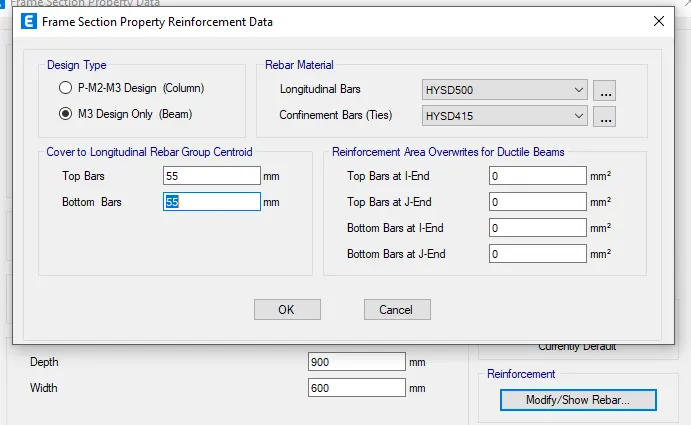
- Grade of Steel Reinforcement Bars : Fe 415
Procedure:
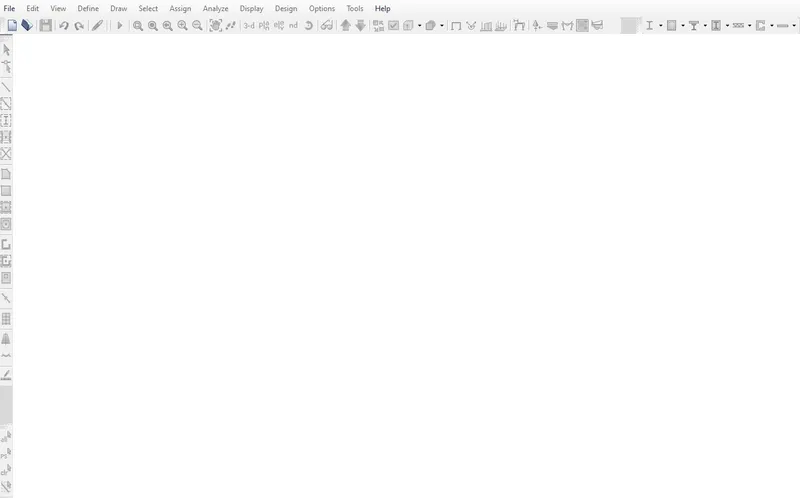
Open the Etabs software and click on "new model"
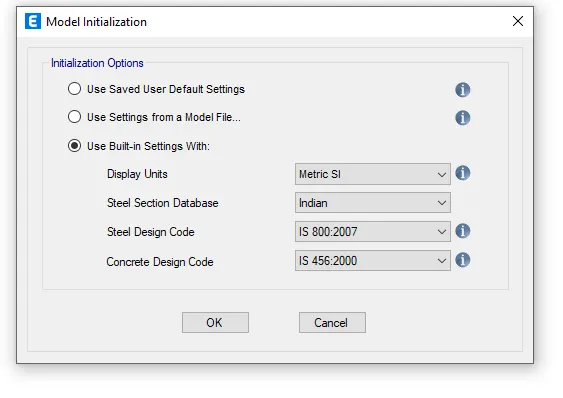
Set the units
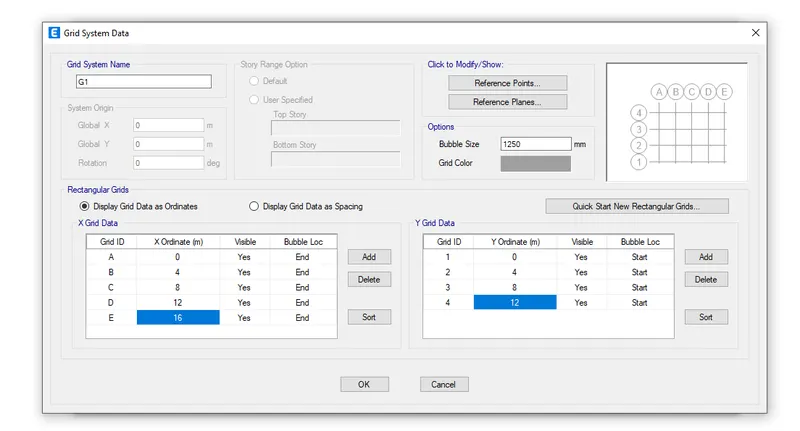
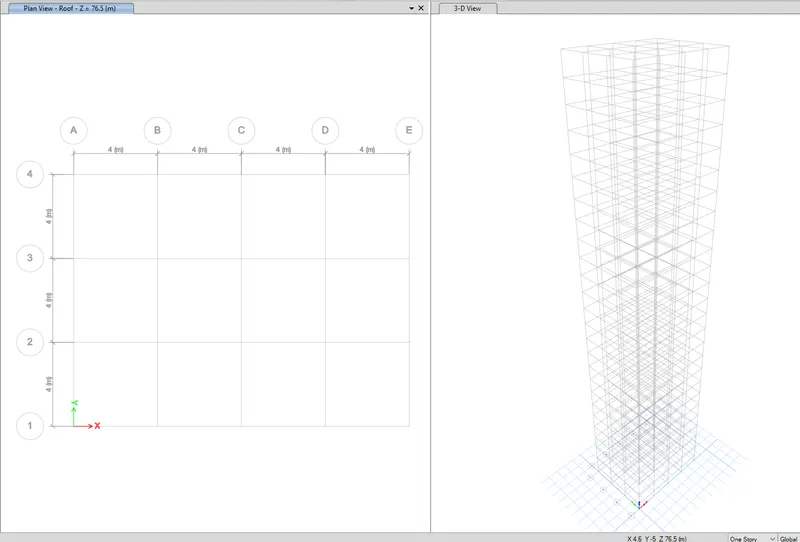
Creating the grid data and storys
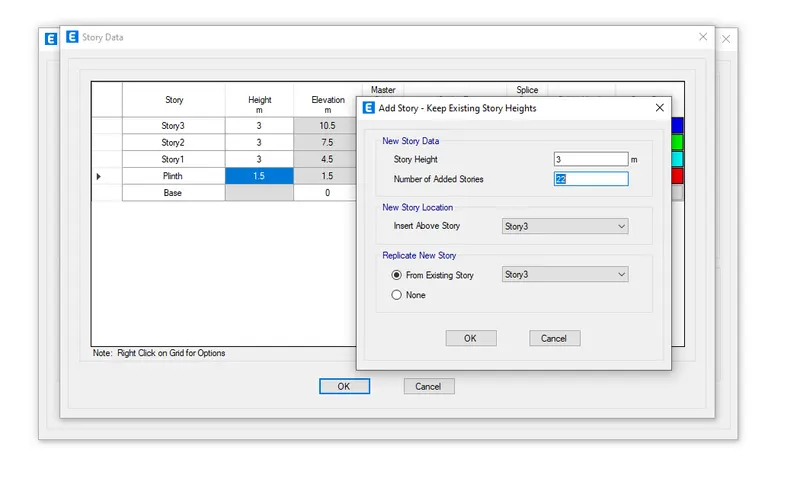
And rename the storys
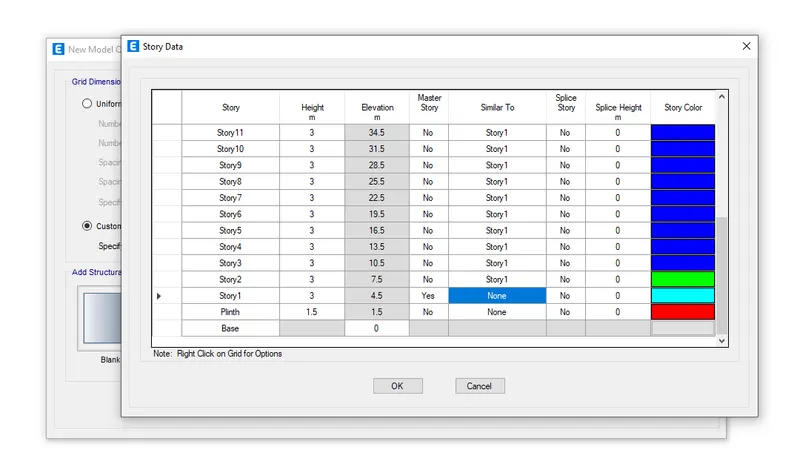
The following results will be shown:
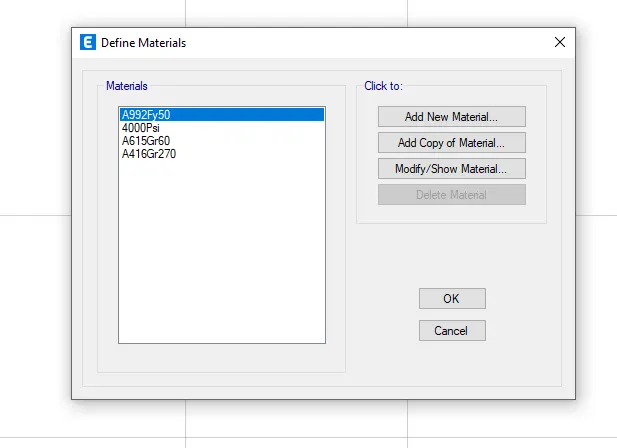
Adding materials
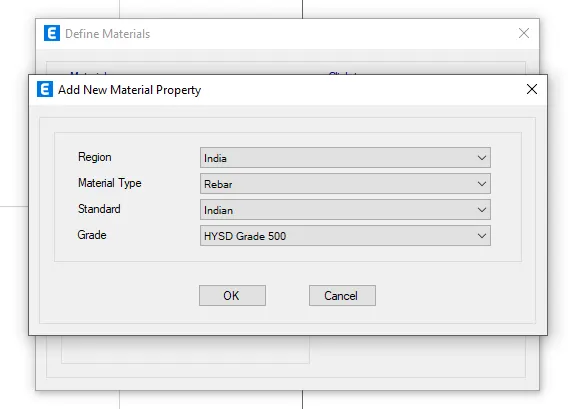
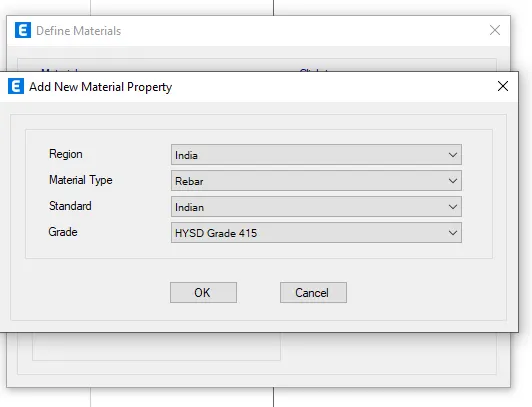
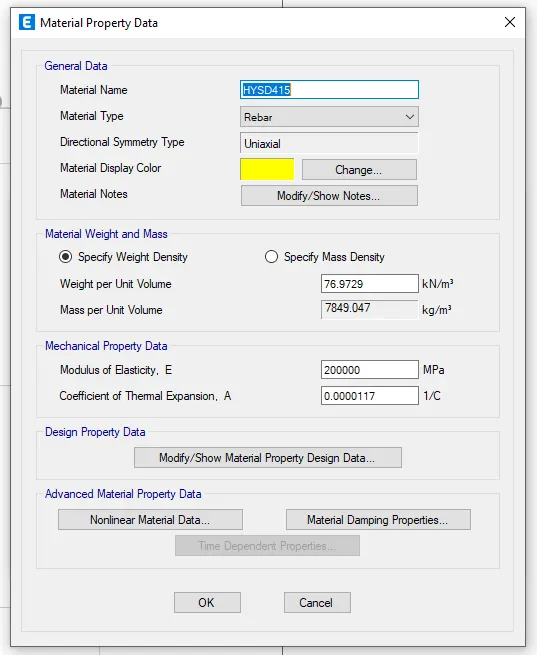
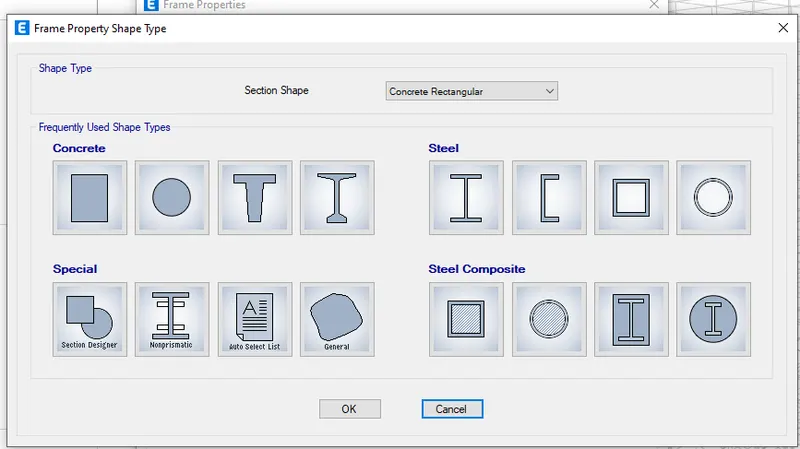
Adding columns,beams and slabs to the structure
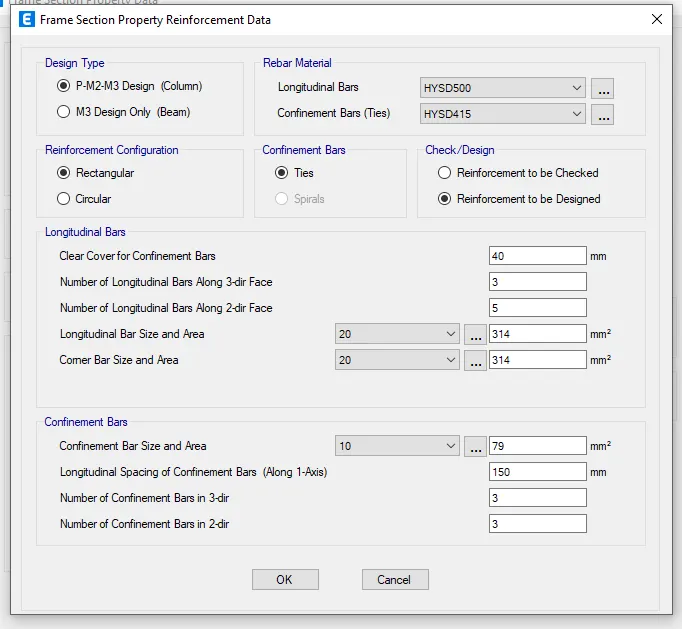
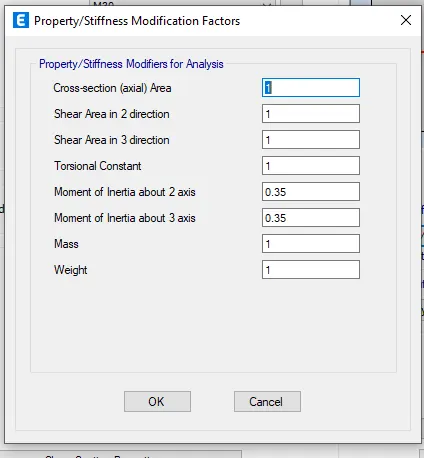
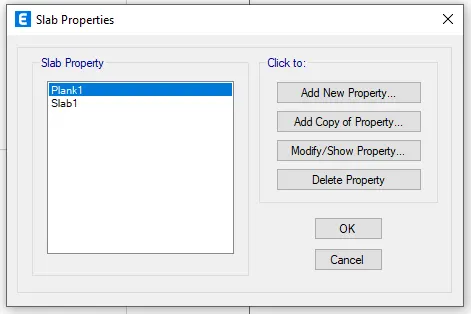
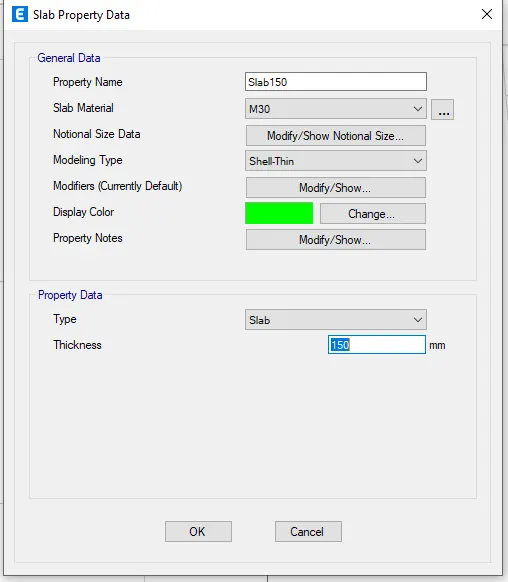
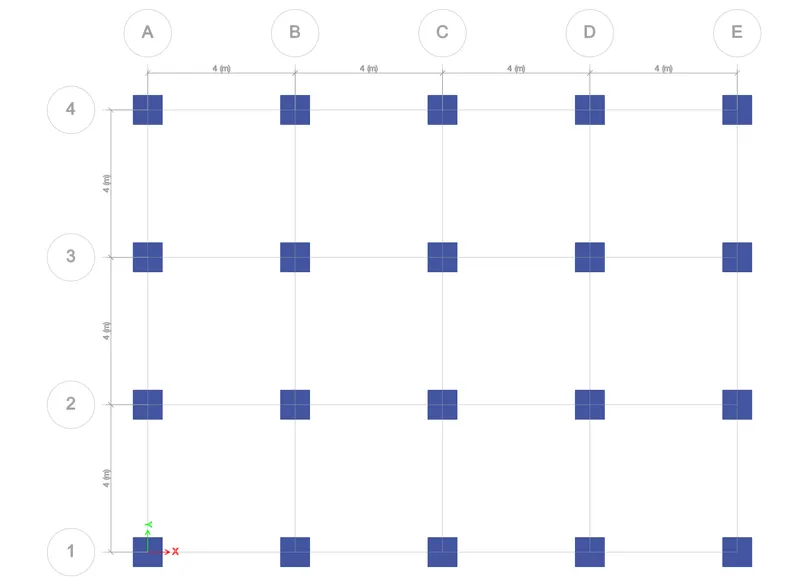
Drawing columns:
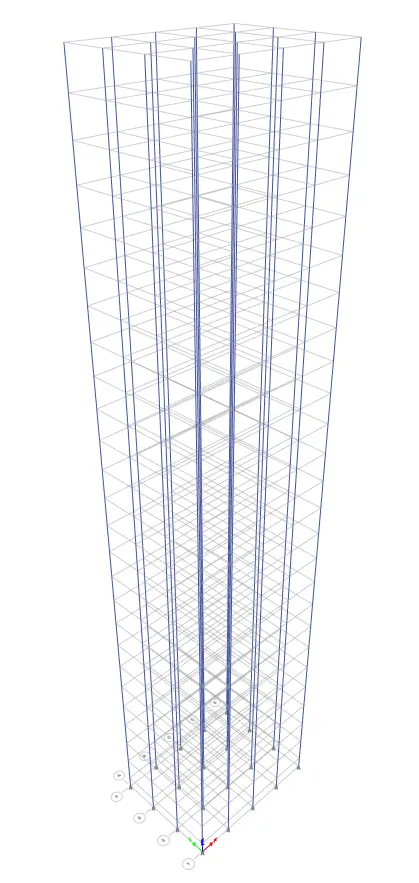
Columns in 3D view:
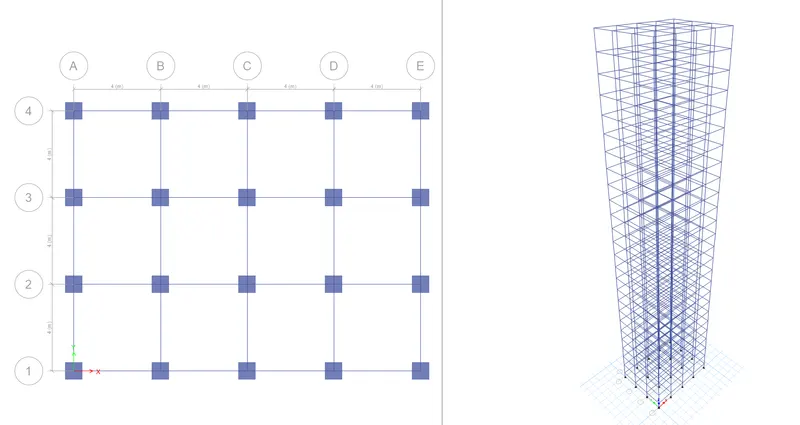
After adding beams
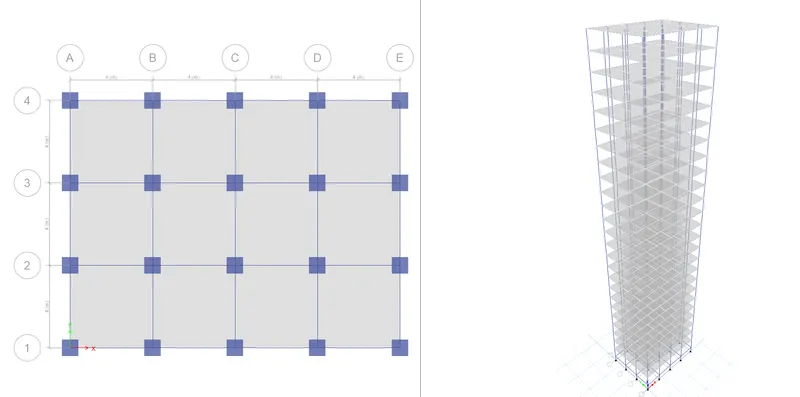
Adding slabs to it
Defining the loads:
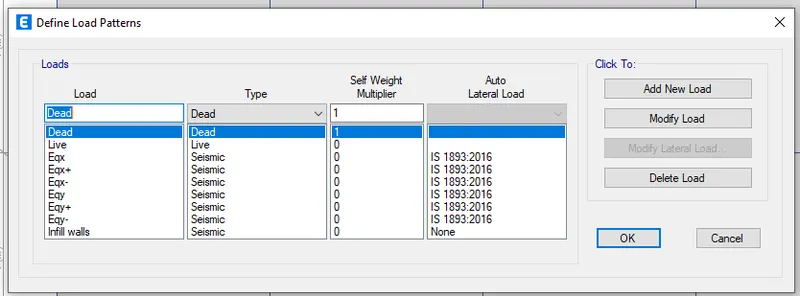
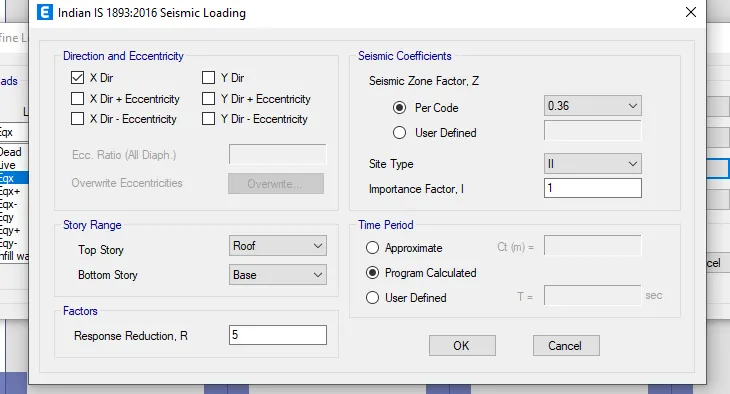
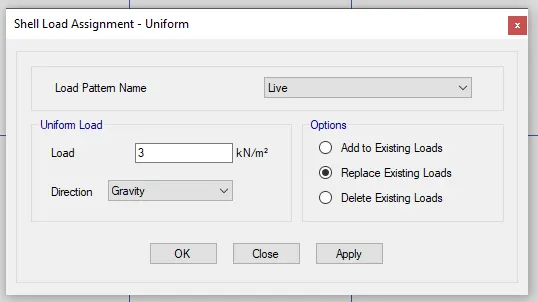
After adding the live load
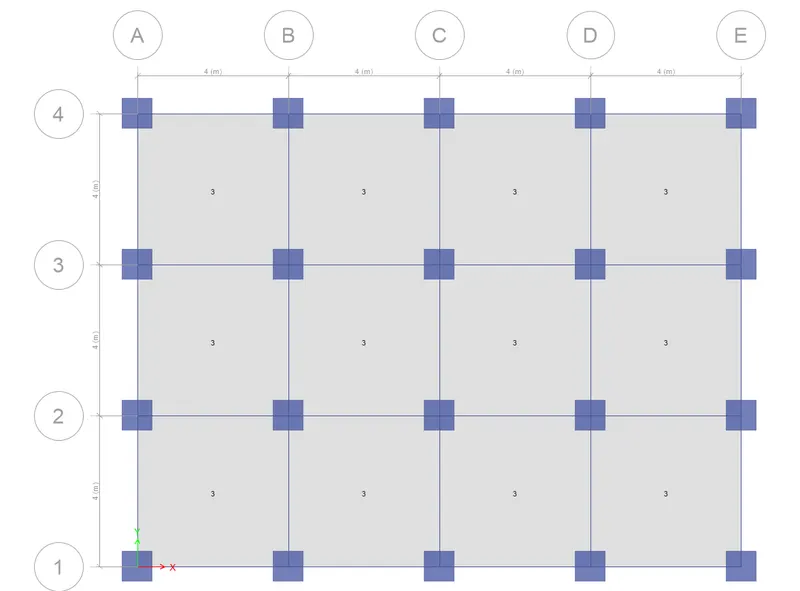
In 3D view
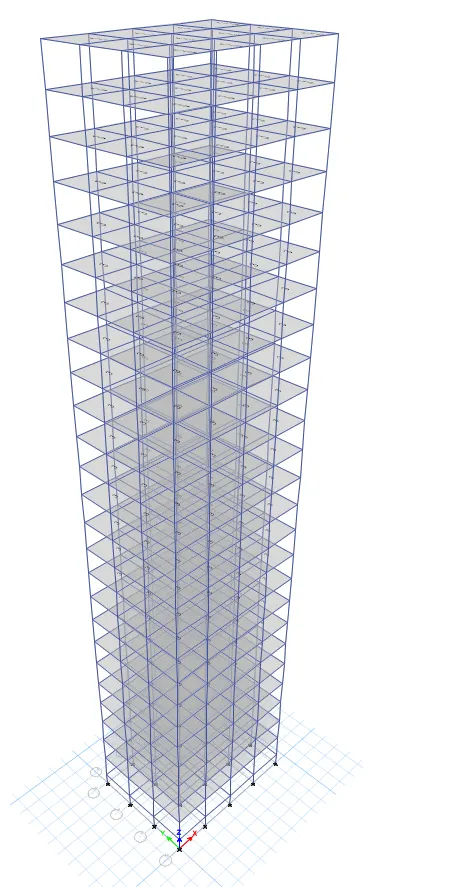
Defining Dead Load on beams from infill wall:
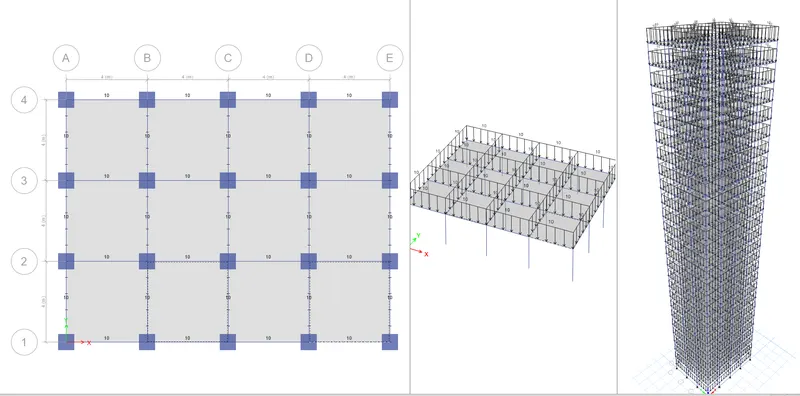
After adding the dead load
In 3D view:
To define mass source:
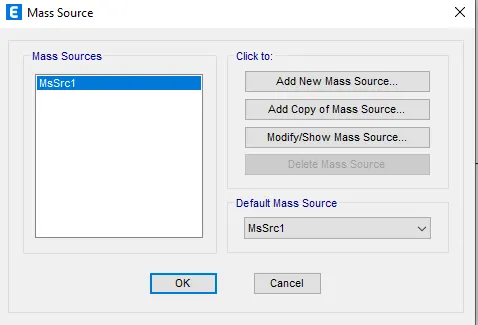
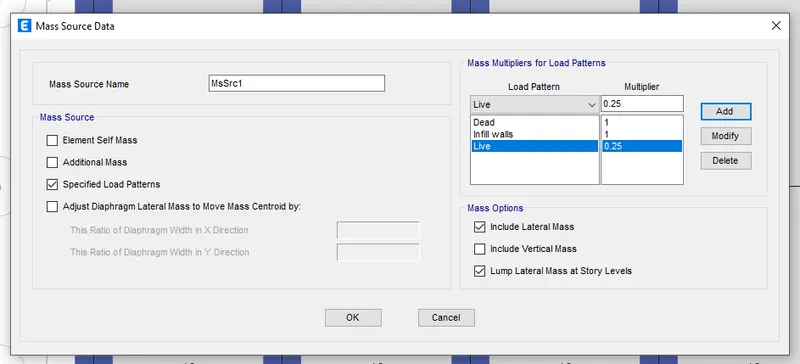
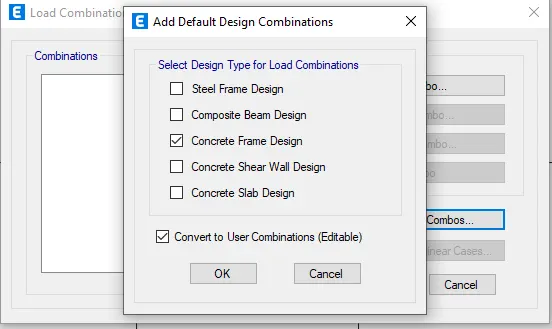
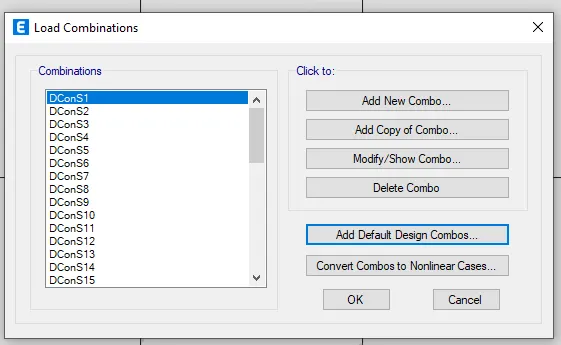
Defining the load combinations:
Adding the diaphragms:
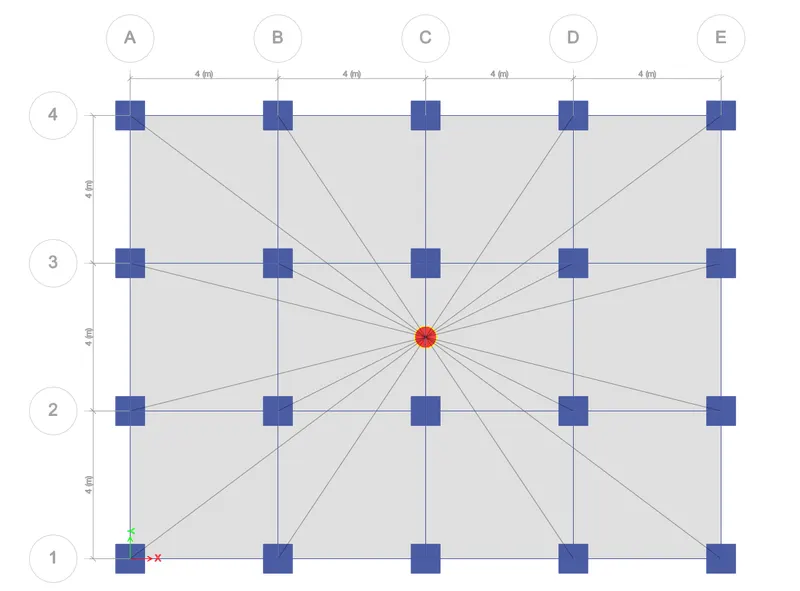
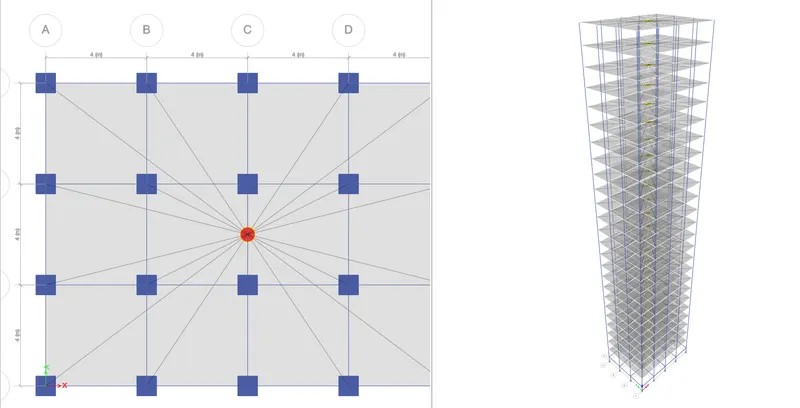
In 3D view:
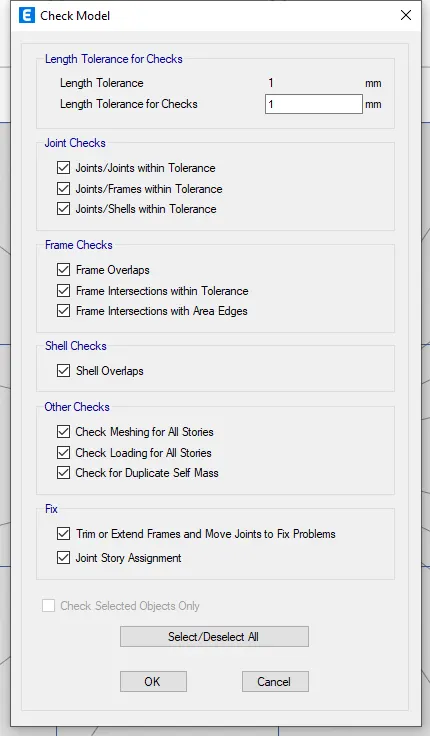
Checking model:
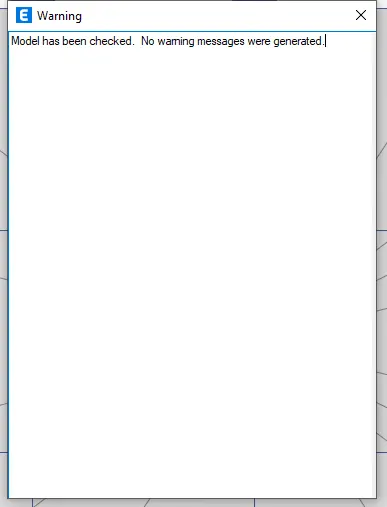
If "No warning" arise, then the model is ready for the analysis
Run Analysis:
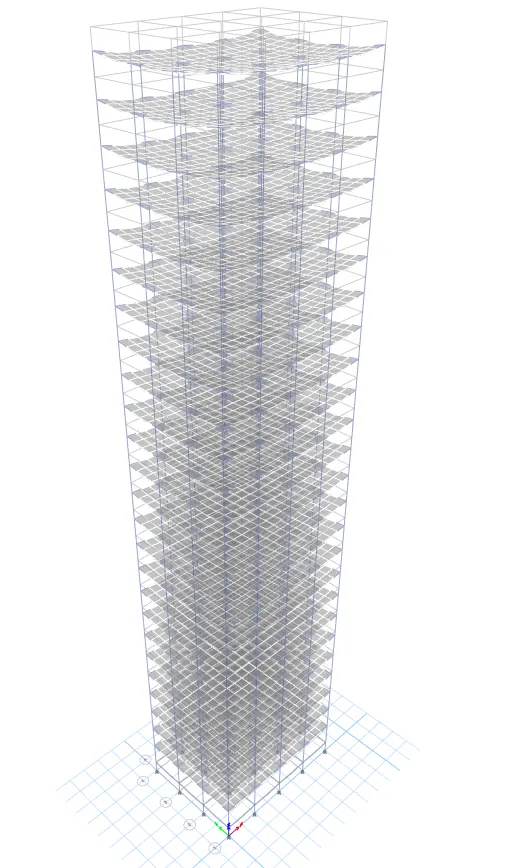
Checking the deflection:
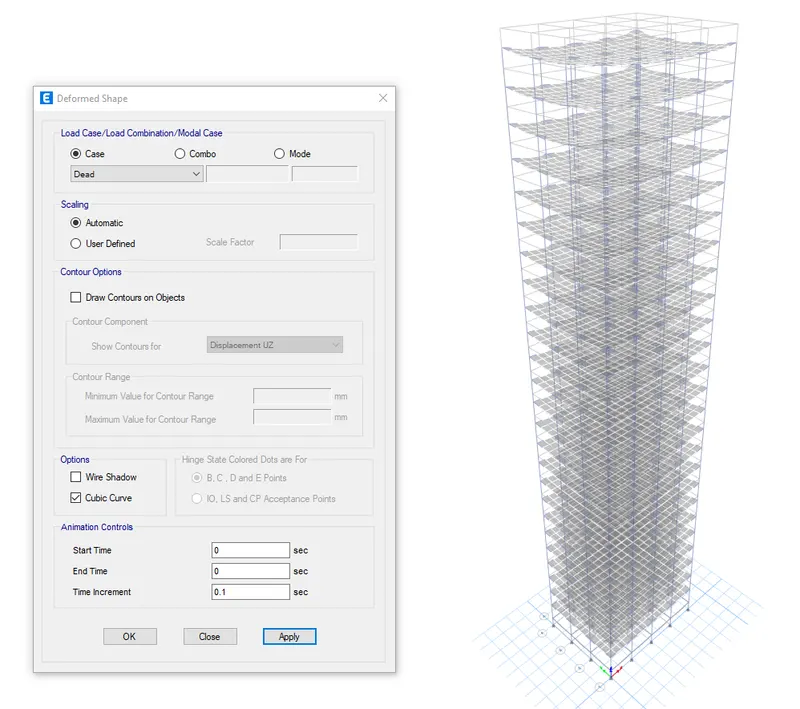
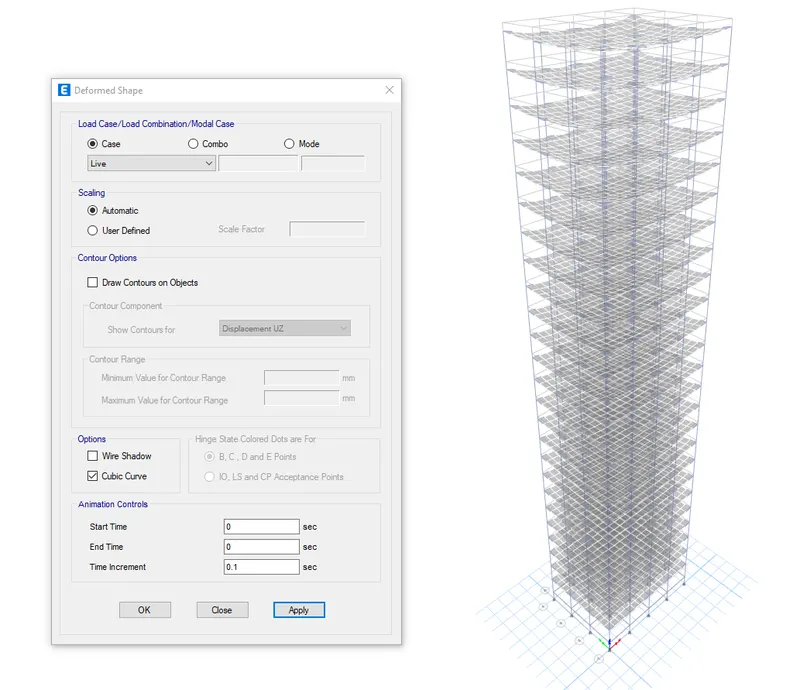
Checking base reaction:
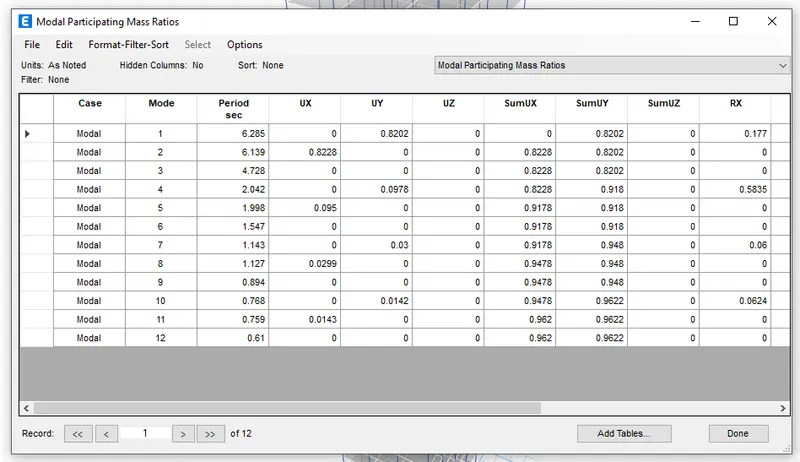
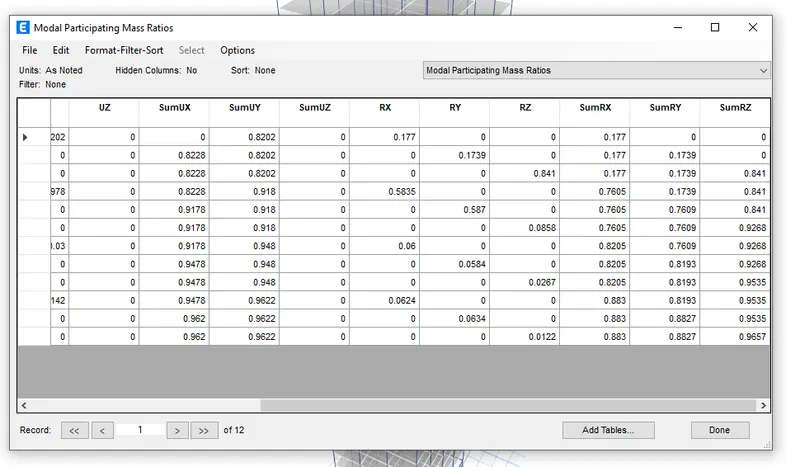
Result:
- From the table the time periods, T X1 = 6.285 and T Y1 = 6.139
- The 25 story building has been analyzed