Modelling of 25 storey building with the specified properties using ETABS
AIM : To create and analyse 25 storey building using ETABS
INTRODUCTION : ETABS (Extended 3D analysis of building system) is a product of Computers and Structures Inc. It is a engineering software that is used in construction for structure analysis and design. It is loaded with an integrated system consisting of modeling tools and templates, code based load prescriptions, analysis method and solution techniques.
In this project 25 storey building is drawn using ETABS software. Ground floor or plinth floor level is taken at a height of 1.5 metres from the base and each of the successive 25 storeys has a storey height of 3 metres.
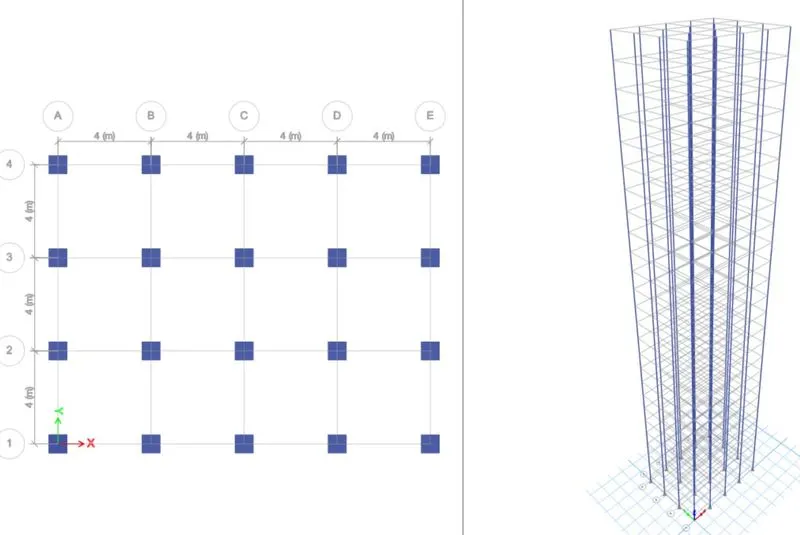
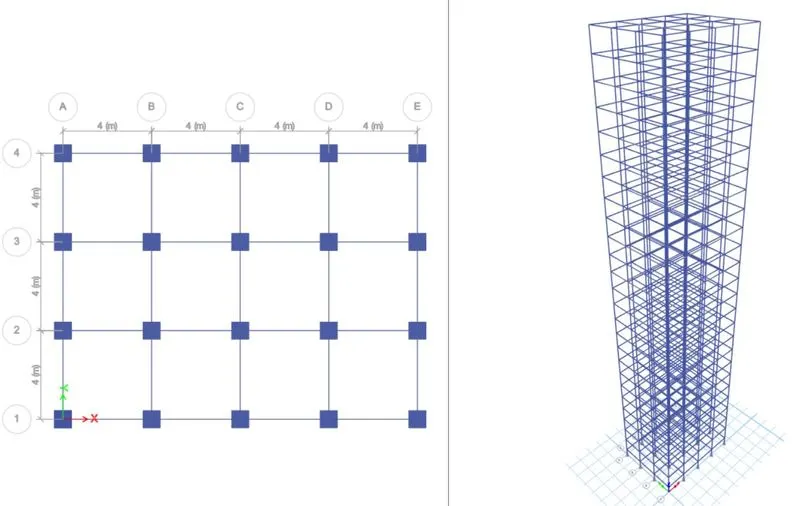
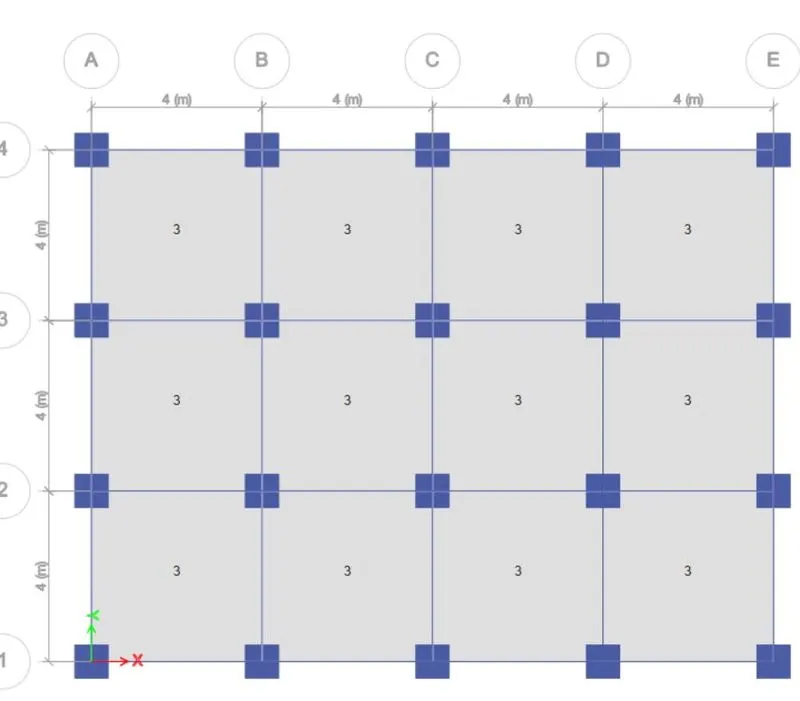
Plan :
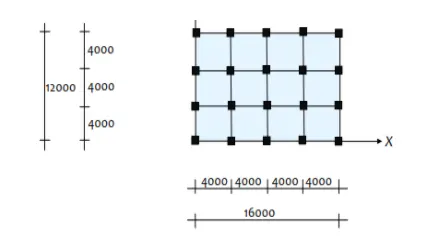
Structural Element Sizes are taken as :
- Beams : 300 × 400 mm
- Columns : 800 × 800 mm
- Slab : 150 mm thick
Material Properties assigned as :
- Grade of Concrete : M30
- Grade of Steel Reinforcement Bars : Fe 415
Loading
- Dead Load on beams from infill wall : 10 kN/m
- Live load on floor : 3 kN/m2
Buildings are pinned at the base and all columns, beams in all storey are of the same size
Building is located on Soil type-II and in Zone-III.
For analysis of the structure IS 1893 : 2016 code is followed
PROCEDURE :
- Open Etabs software
- Click on New model in the file tab
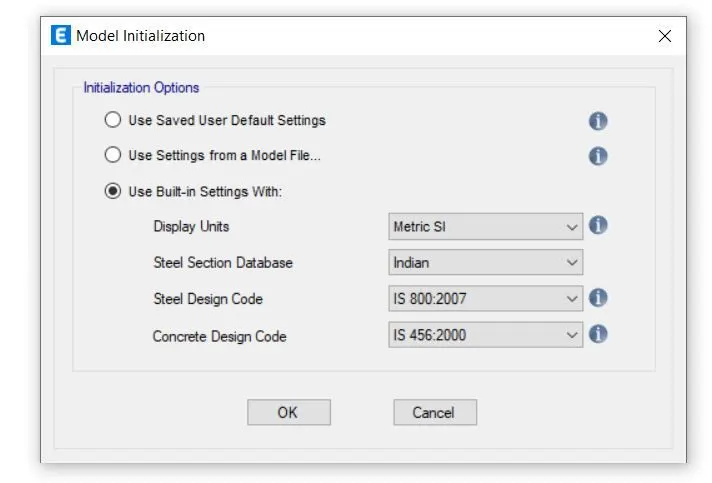
- Enter details in model utilization and click ok
- Units takes as SI Metric, Steel section database as "Indian", Steel design code as IS 800 2007 and Concrete design code as IS 456 2000
- In "New model quick templates" click on custom grid spacing and enter X,Y grid data as shown below
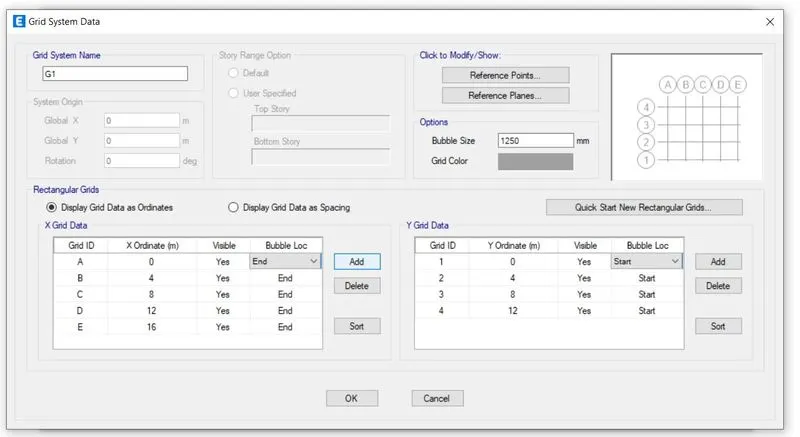
- Click ok
- Click on Edit storey and create 25 storeys with each storey height of 3m and plinth level height as 1.5m
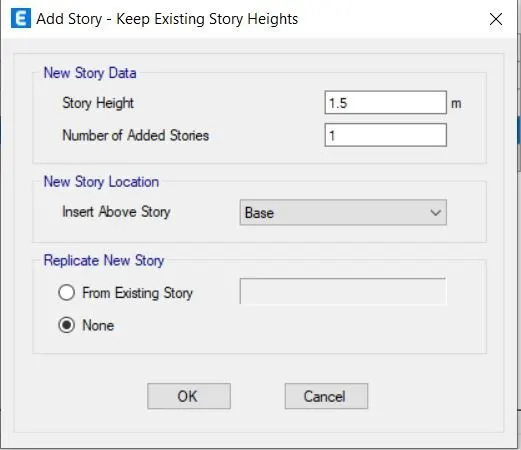
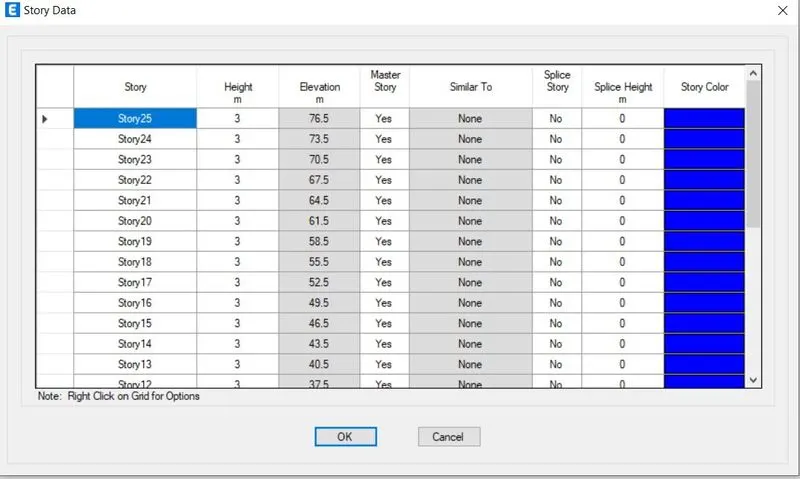
- Change master storey of "Storey1" as "yes" and remaining storeys as "No"
- Changae "Similar to "Storey1"
- Now go to "Define" for assigning the properties
- Click on material properties
- Click on "Add new material" (for concrete)
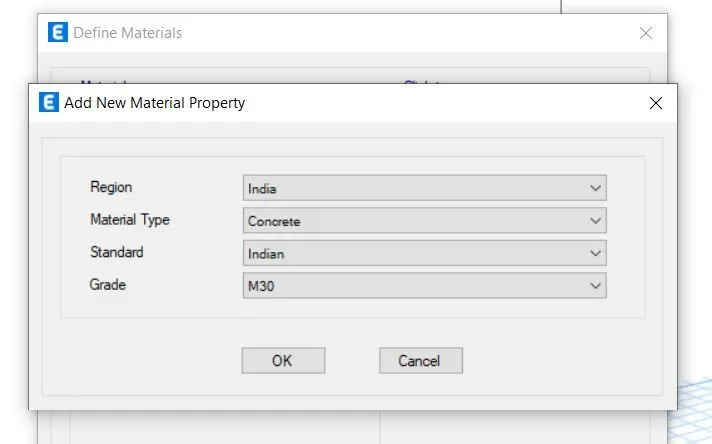
- Similary add another material for steel reinforcement bars
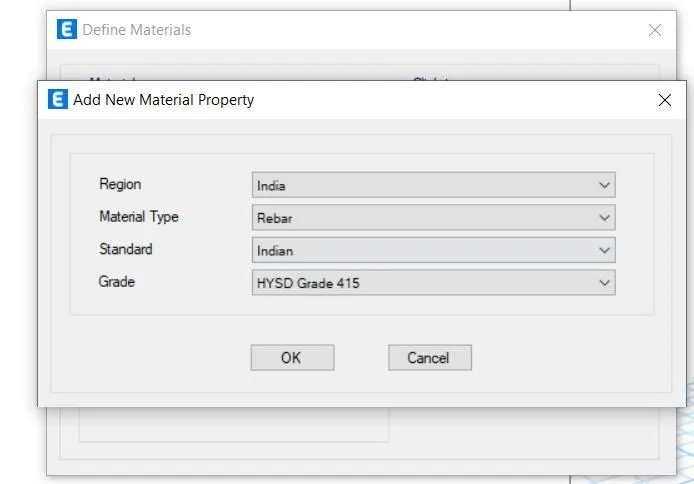
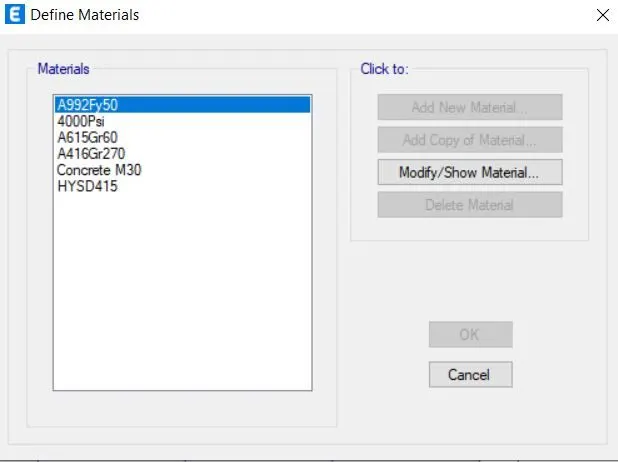
- Define BEAM, SLAB AND COLUMN
- Click on define and select section properties
- Select Frame sections
- Select Frame properties
- Choose "Add property" and select concrete
- Frame section property data appears in which enter details of beam
- Beam size taken as 300x400
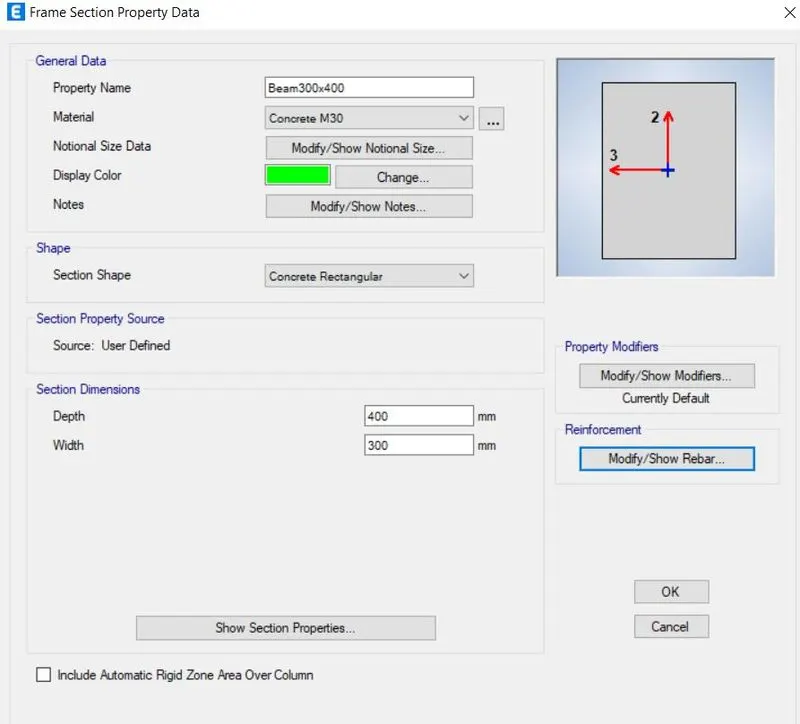
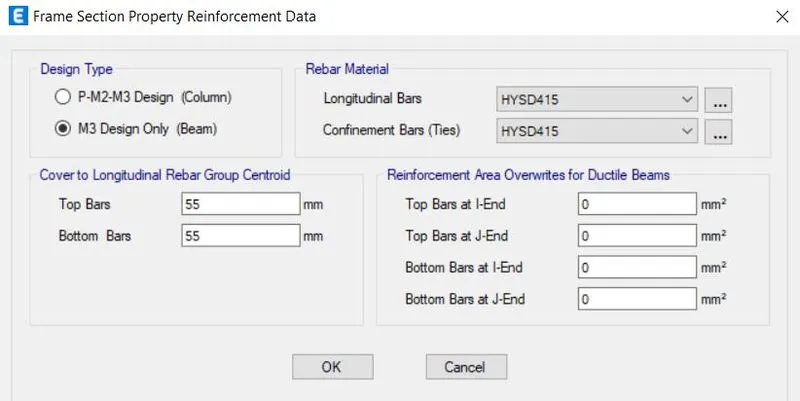
- Select Modify/Show rebar and modify reinforcement details as shown below
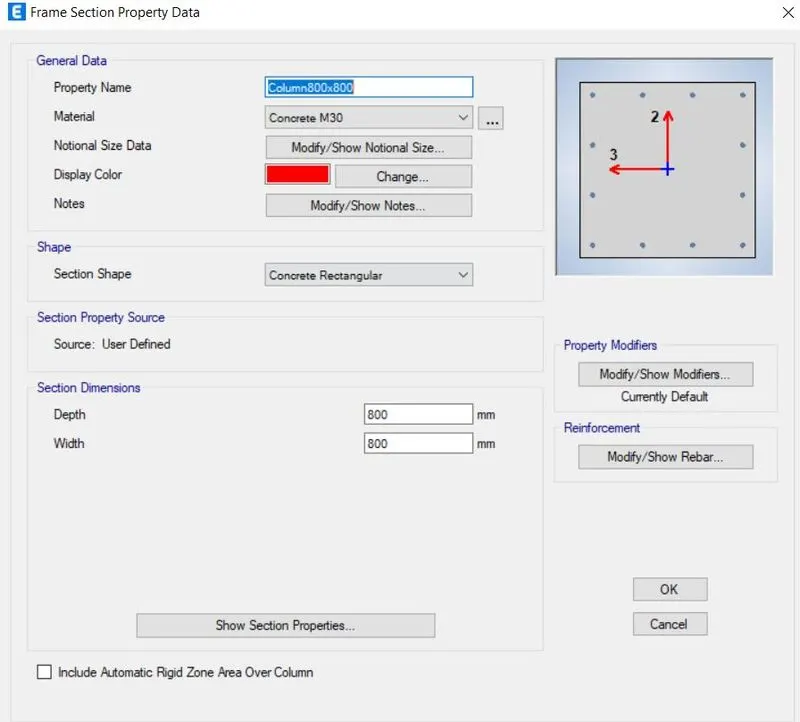
- To define "COLUMN" select "Add New property"
- Select rectangle and enter details of column : Size of column taken as 800x800
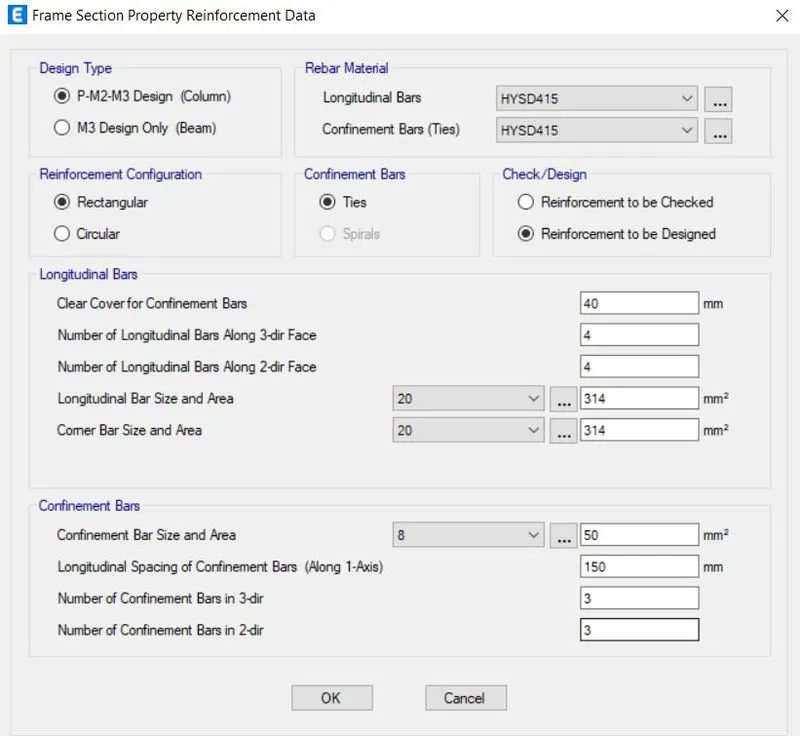
- Select Modify/Show rebar and modify reinforcement details as shown below
- Now define "SLAB" properties
- Click on define, go to section properties and select slab properties
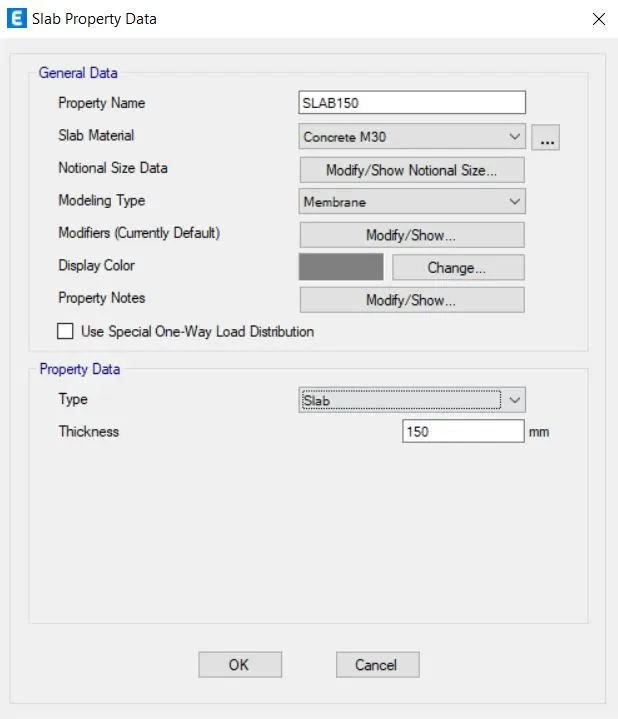
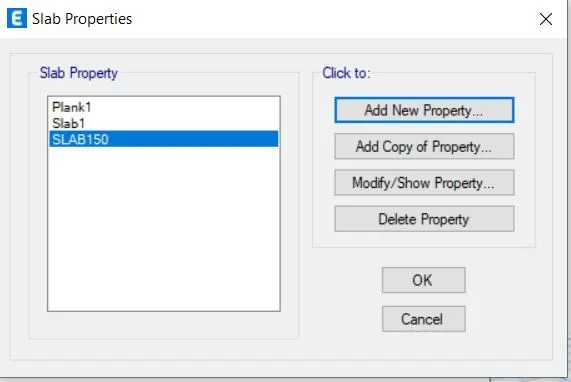
- Click on draw column, select 800x800 column and draw columns for all storeys
- Click on draw beam, select 300x400 beam and draw beams for all storeys
- Click on "plan" and select base plan
- Change all storeys to one storey
- Select all base elements
- Go to "Assign"
- Select "Joint"
- Select "Restraint" and select pinned connection
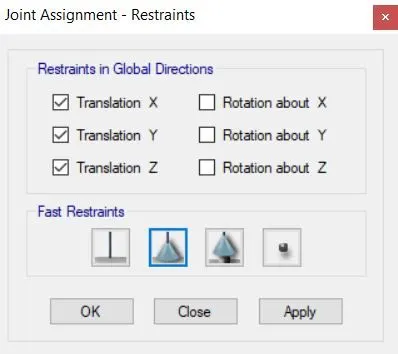
- Click on apply
- For Defining Loads, click on "Define" then select "Load patterns"
- Enter brick wall load as a super dead load and add it as new load
- Similarly add live load as seismic loads
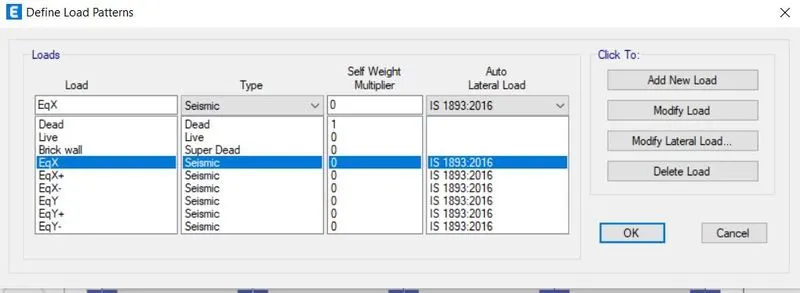
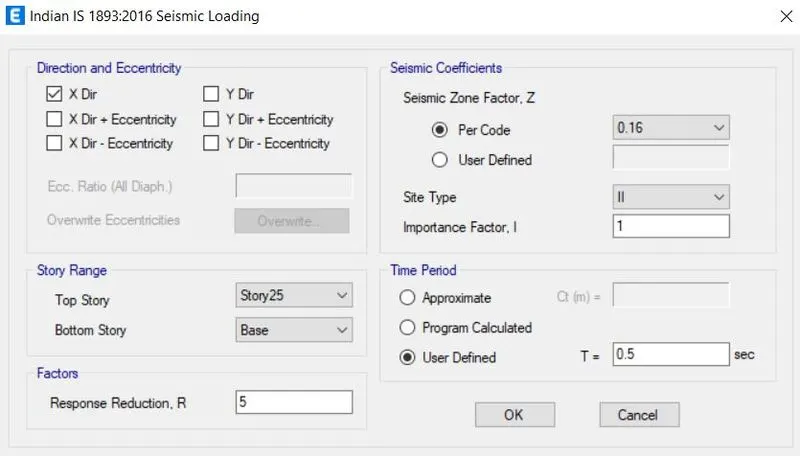
- Modify each seismic loads as shown below : Reduction factor is taen as 5, Seisimic zone factor z for zone 3 is 0.16, soil type taken as type 2 soil, importance factor as 1 and time period as 0.5sec
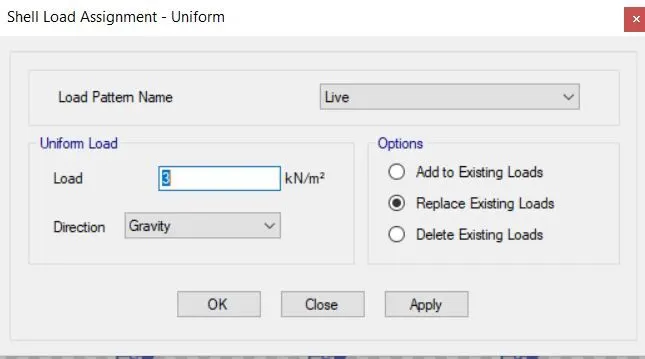
- Now apply live load of 3KN/m2 in all storeys
- To apply live load select all the slabs, go to assign click on shell loads and then select uniform
- Apply live load and click on apply
- Go to "Select" and then object type
- Select beams
- Now go to "Assign"
- Select frame loads
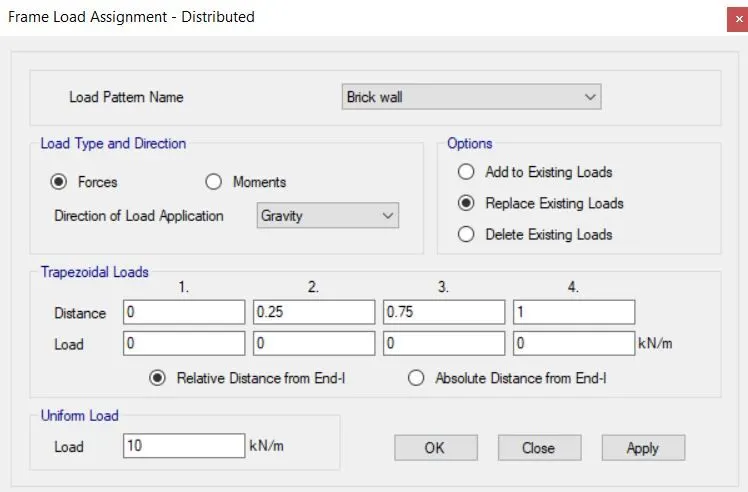
- Select Distributed
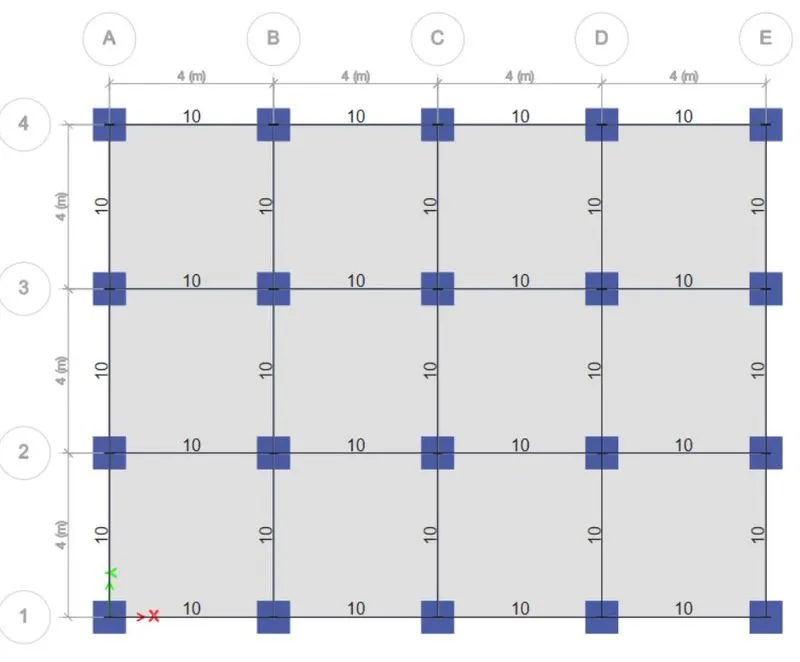
- Apply uniform load of 10KN/m2 on brick wall
- Now assign mass source
- Go to "Define"
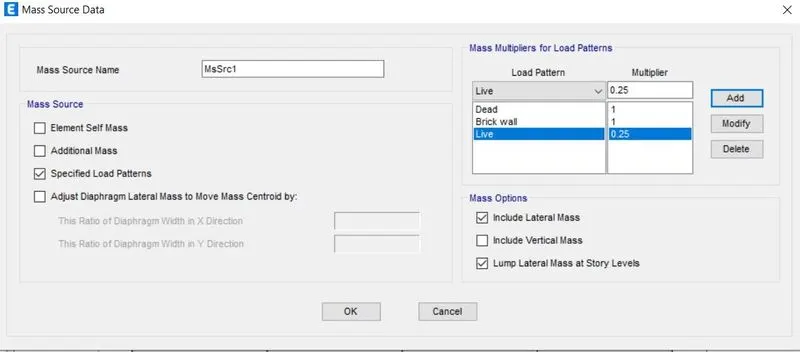
- Select mass source, click on modify or show mass source
- Select only "Specified load patterns"
- Add dead load, brickload, live load and click ok
- Since live load is taken as 3KN/m2, multiplier is taken as 25%
- Now generate "Load combination"
- Go to "Define"
- Select load combination
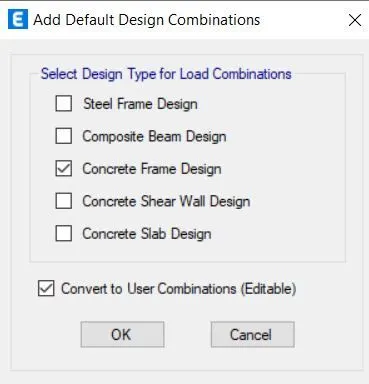
- Select "Add default design combos"
- Select "Concrete frame design"
- Select "Convert to user combination" and click ok
- Go to "Select"
- Click on object type and select floor
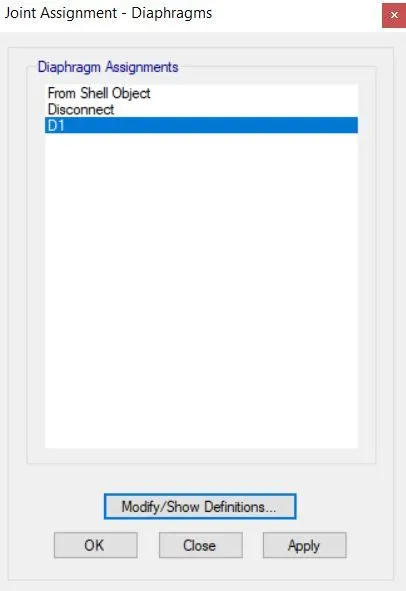
- Now go to "Assign" and select "Diaphragms
- Select D1 and apply
- Now go to "Define" select modal cases
- Select modal case name as modal, type as eigen and source as MsSec1
- Click ok
- Go to "Analyse"
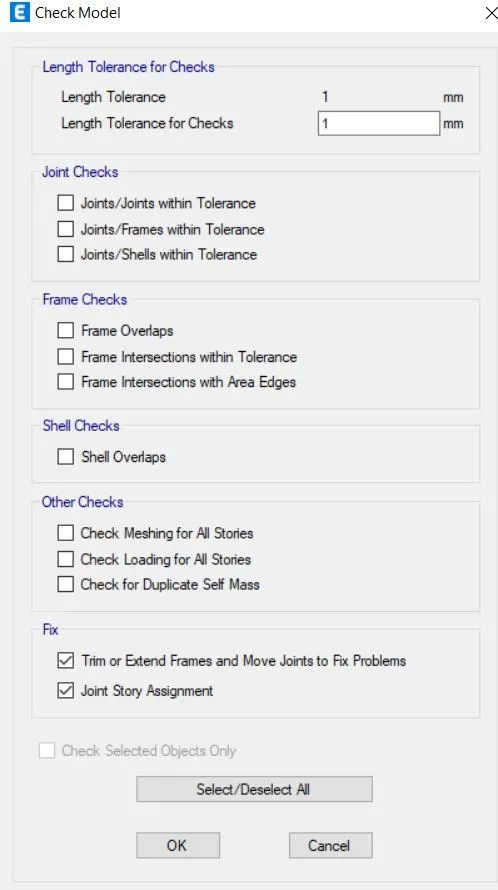
- Select "Check model"
- Tick mark all option under "Fix" and click ok
- Save the model
- Click on show deformed shape to see deflection under all the loads
- To display table of modal participating mass ratio, Select "Display"
- Select "Show tables"
- Select "Structure output"
- Select "Modal information" and click on "Modal participating ratio"
RESULTS :
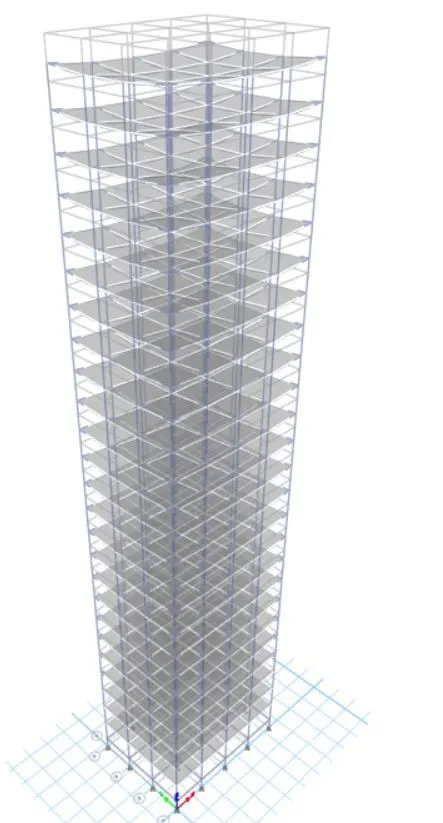
Deformed shape of building
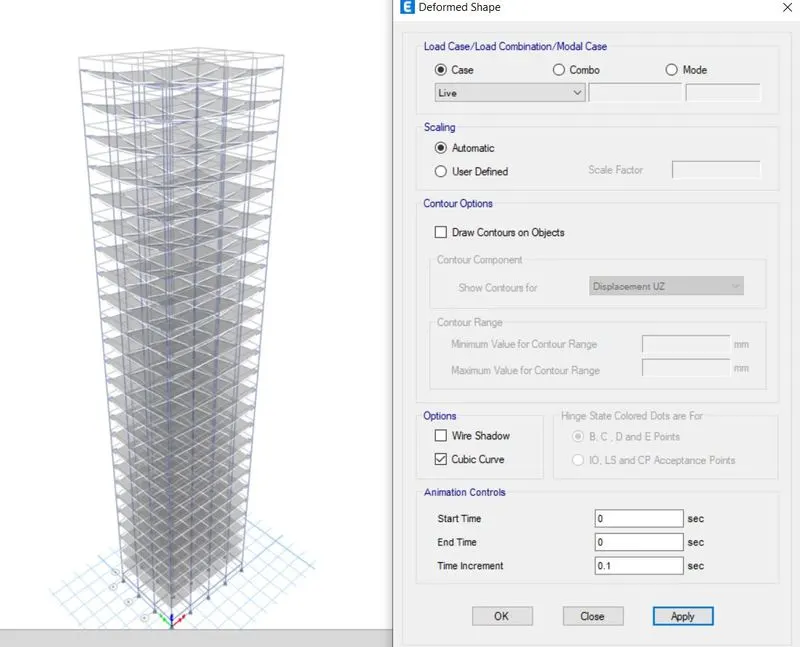
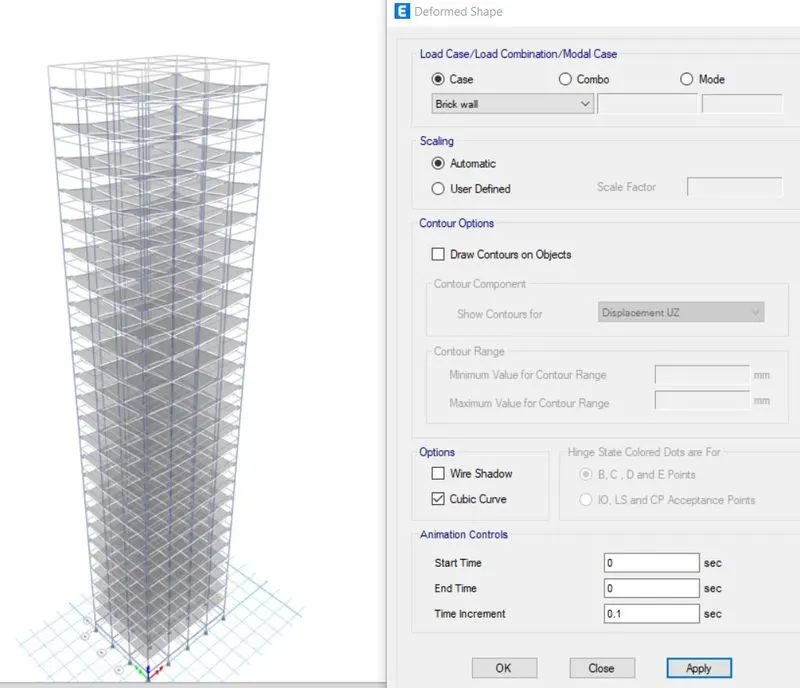
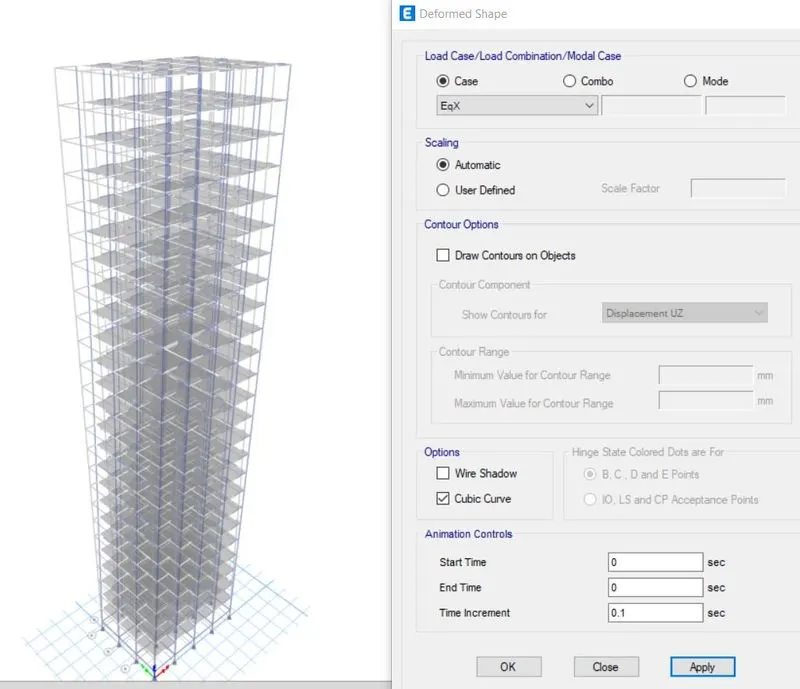
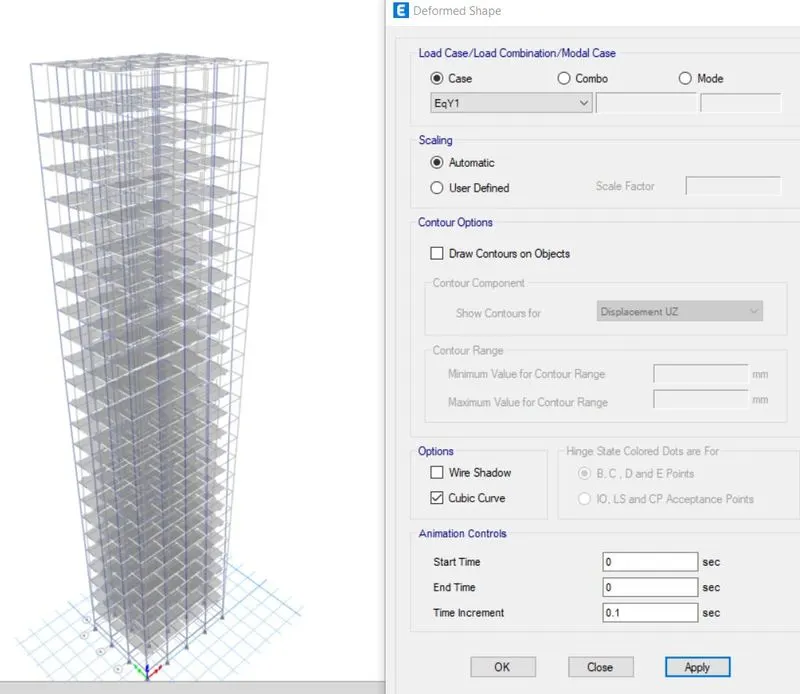
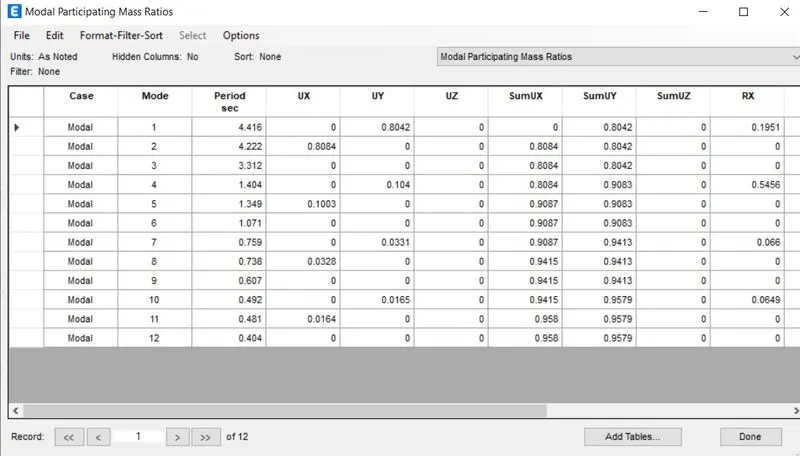
Modal participationg mass ratios
Carry out the following exercises:
- Check if the translational fundamental natural period of vibration in both the x and y direction is approximately: Tx1= 4.4 second Ty1= 4.2 second
Yes. As table results show Mode 1 = 4.416 and Mode 2 = 4.222.
- Check if the following provision in Table 5 of IS 1893 (part 1) – 2016, on torsional irregularity satisfied:
Table 5 of IS 1893 (part 1) – 2016, on torsional irregularity says that
1. A well proportioned building doesnot twist about its vertical axis when the stiffness distribution of the vertical elements resisting lateral loads is balanced in plan according to the distribution of mass in plan (at each storey level) and the floor slabs are stiff in their own plane (happens when plan aspect ratio less than 3).
2. A building is said to be torsionally irregular when the maximum horizontal displacement of any floor in the direction of the lateral force at one end of the floor is more than 1.5times its minimum horizontal displacement at the far end of the same floor in that direction and the natural period corresponding to the torsional mode of oscillation is more than those of the first two translational modes of oscillation along each principal plan directions.
Torsional irregularity of 25 storey building is satisfied because - Building didnt twist about its axis when subjected to lateral load
- Floor slabs are stiff due to plan aspect ratio is less than 3
- No re-entrant corners and no excessive cutouts, openings
- Displacement due to lateral force is same at both the ends of the same floor
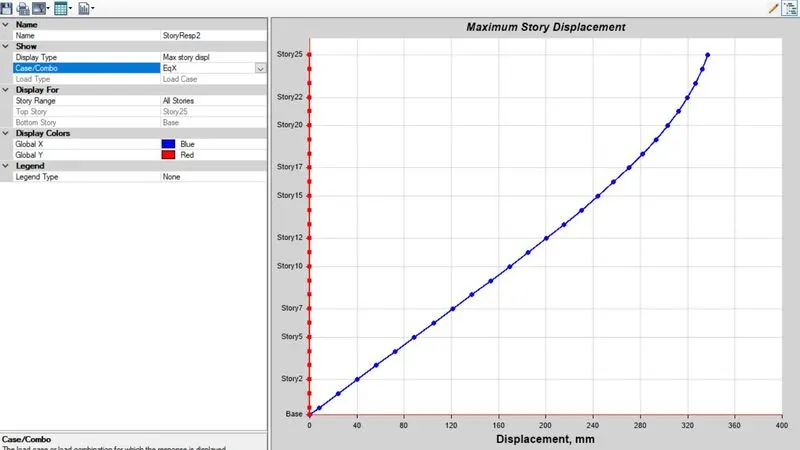
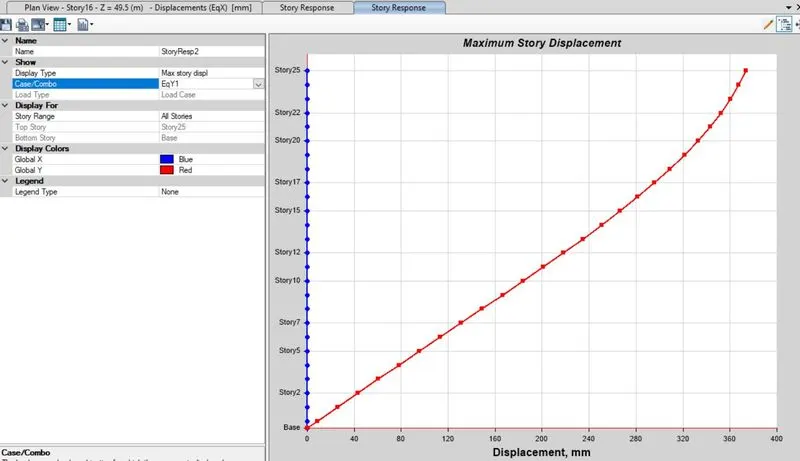
- Check the natural period corresponding to the torsional mode of oscillation must be less than the two fundamental translational modes of oscillation along each principal plan directions.
Natural period of vibration is taken as 0.5sec which is less than the two fundamental translational modes of oscillation along each principal plan directions - Check if the two provisions of clause 7 in Table 6 (shown below) of IS 1893 (part 1) – 2016, regarding vertical irregularity is satisfied
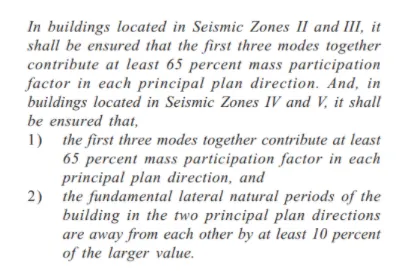
25 storey structure is located in seismic zone III and modal participating mass ratio in x direction = 0.804+0.1003+0.0328 = 0.9371=
93% and in y direction = 0.8042 + 0.104 + 0.0031 = 0.9113 = 91.13% therefore in both directions sum of first three modes together
contributes more 65%.
Hence satisfied
- Check if provision on inter-storey drift limitations in clause 7.11.1.1 satisfied. Please note that this check is for Serviceability Limit State and hence is for situation when stucture is subjected to unfactored seismic base shear
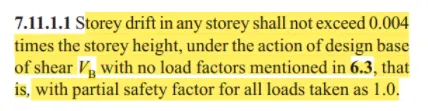
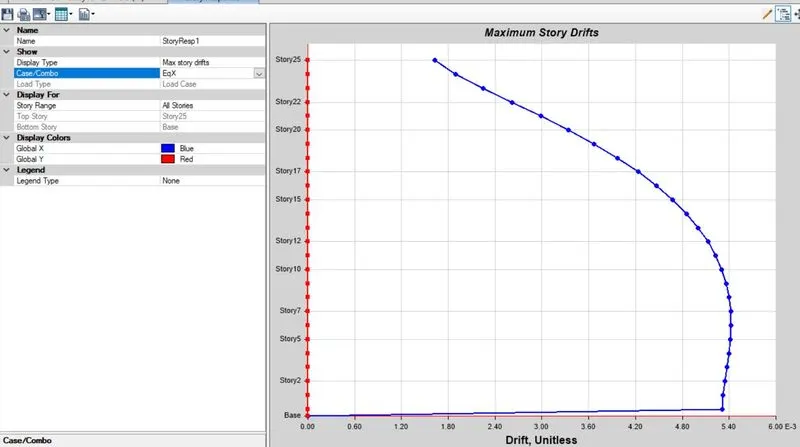
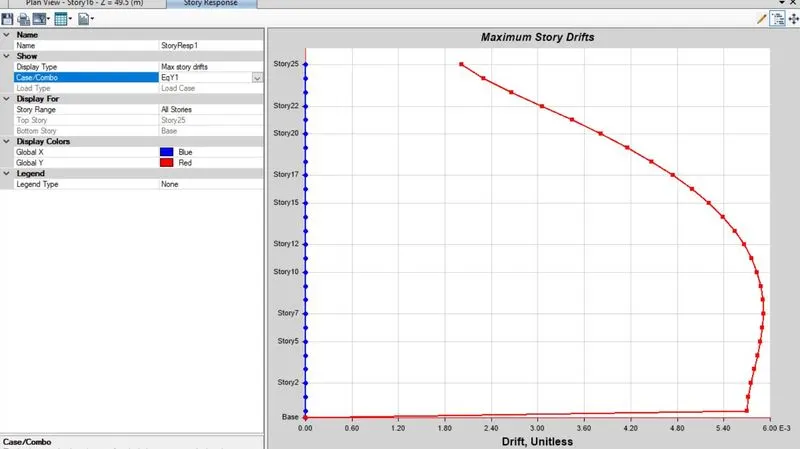
Storey drift in X direction = 5.4E-3 and Storey in Y direction = 5.7E-3
Storey height = 76.5
Storey drift should be less than 0.004 x 76.5 = 0.306
0.0054 < 0.306 and 0.0057 < 0.306
Therefore it is within limits