Modelling of 25 storey building with the specified properties using ETABS
1. Modelling of 25 storey building in ETABS
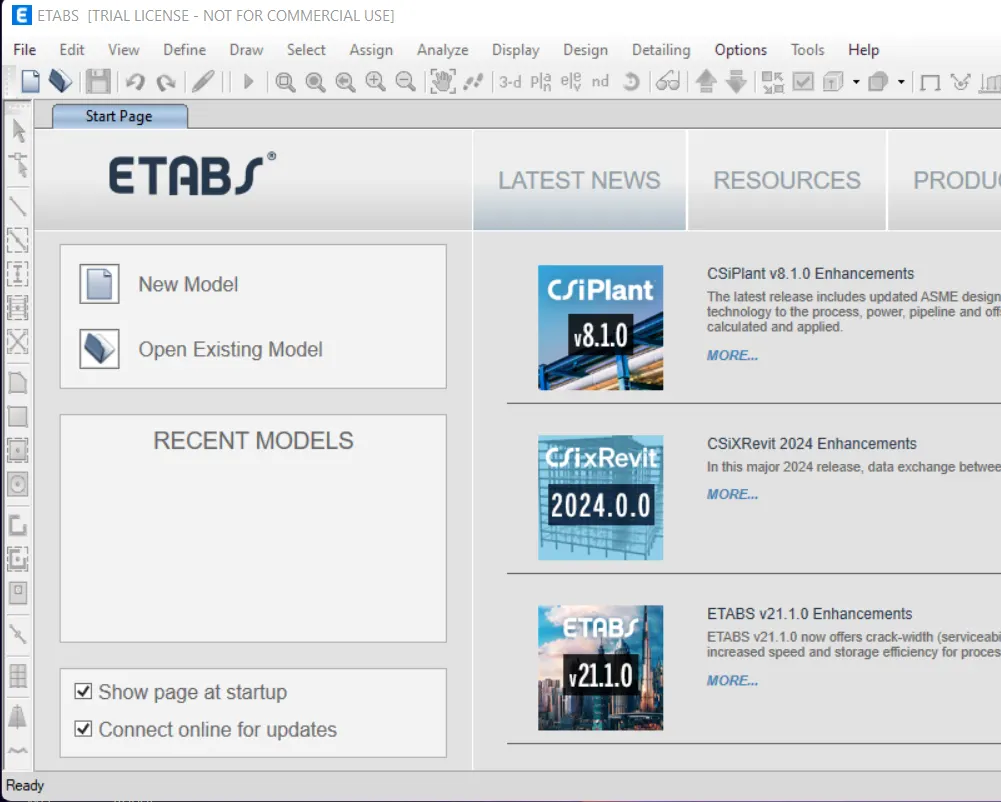
Open the Etabs software and click new model
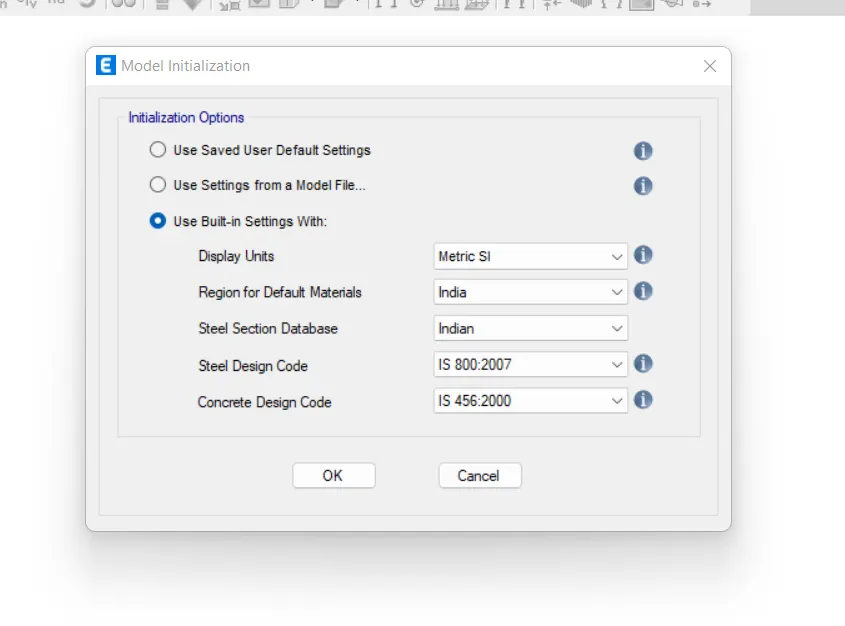
Setup model initialization and set design codes
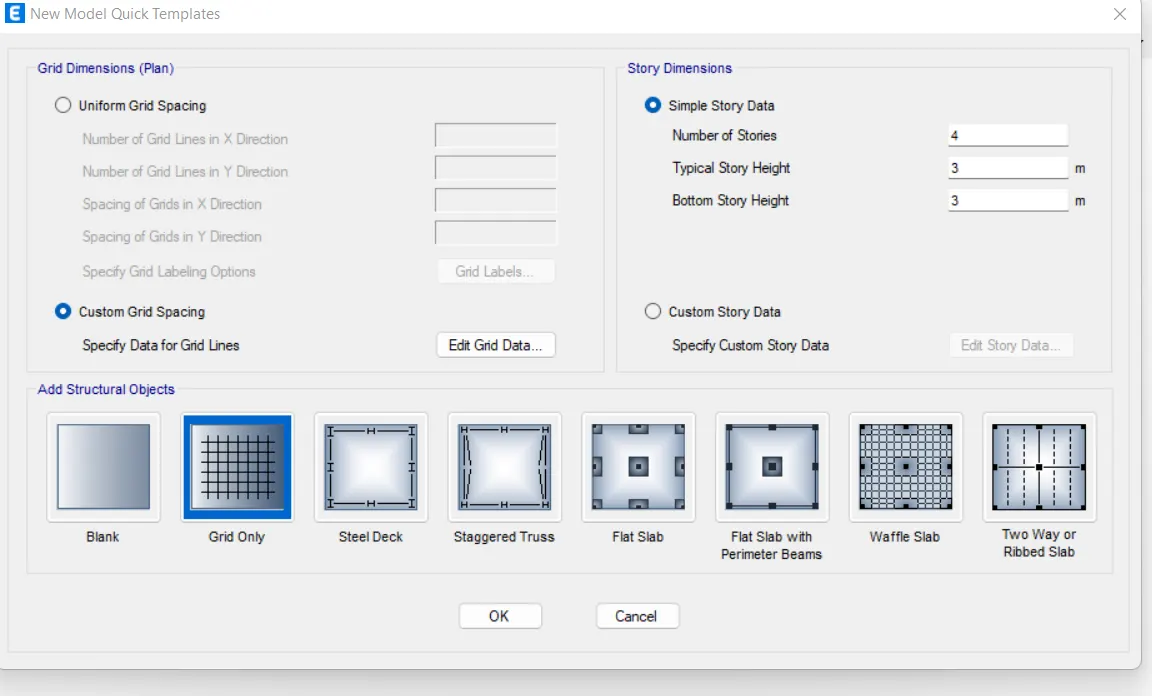
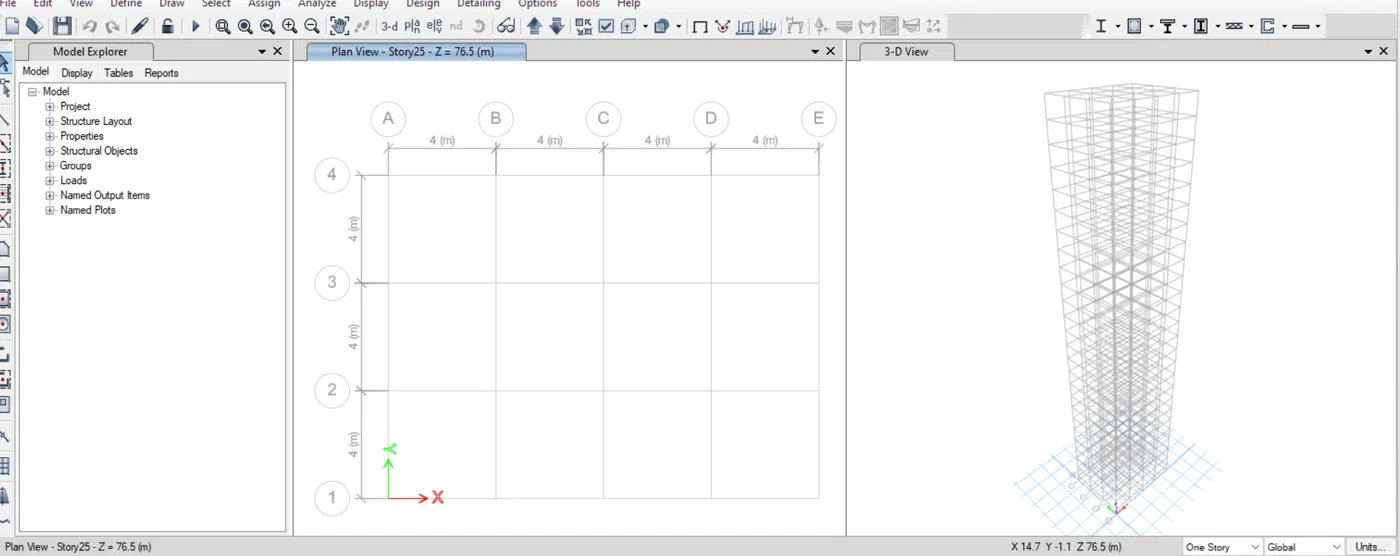
Give custom grid spacing
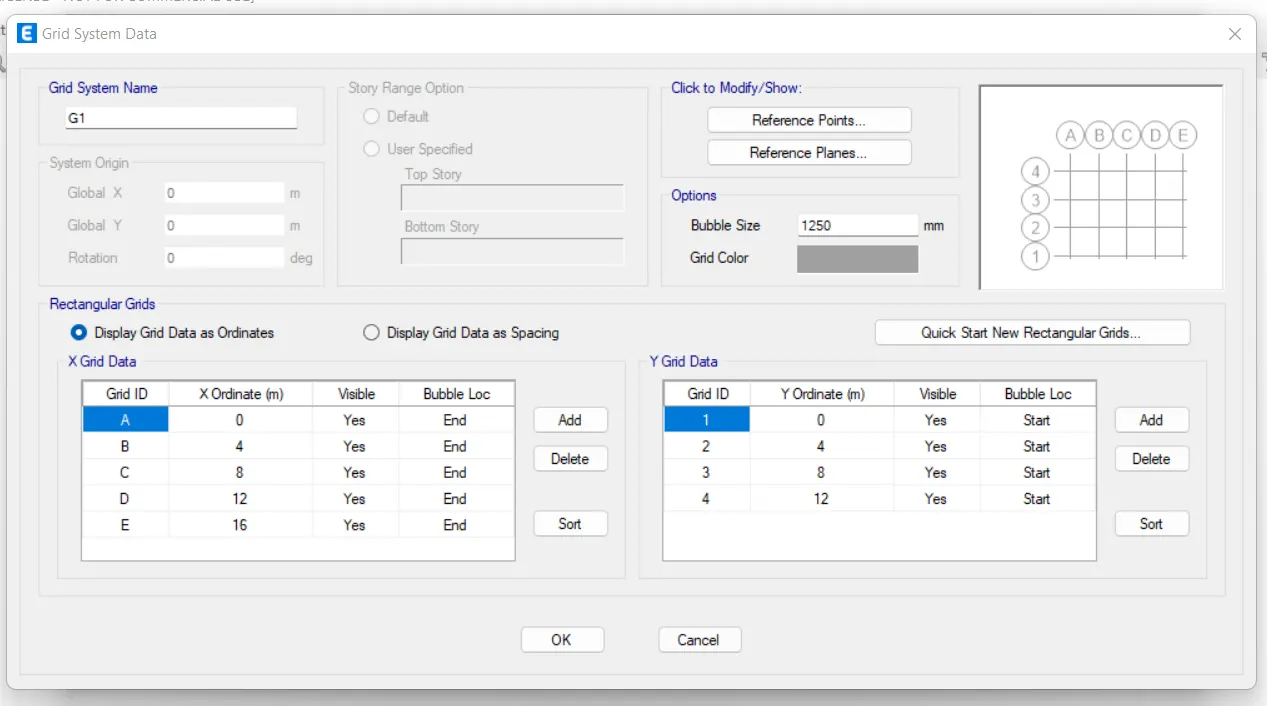
Give spacing as per the question in both x and y direction
Then edit story data and add stories
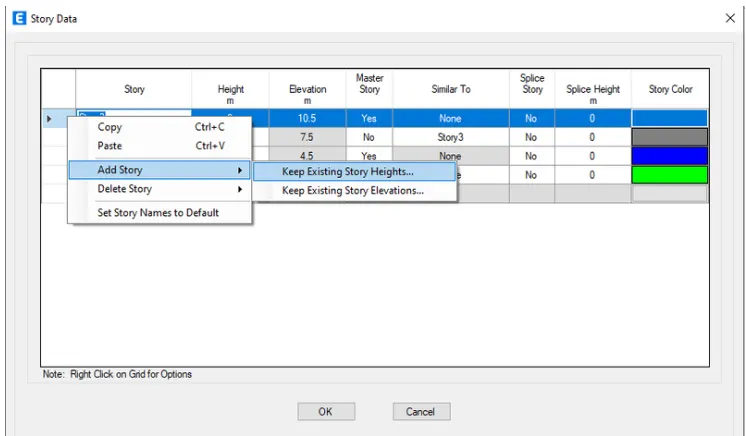
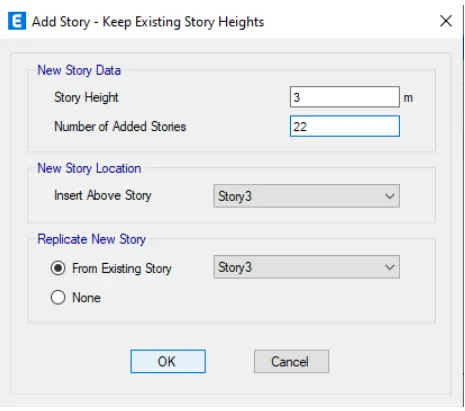
Add 22 stories more to 25 stories
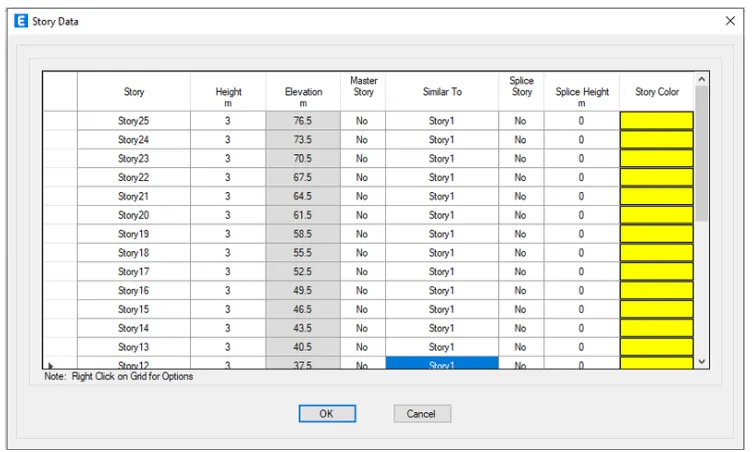
Give story1 as master story and other all as no
Give similar to story1 for all except plinth and story1
Give ok
Go to define option and select material properties
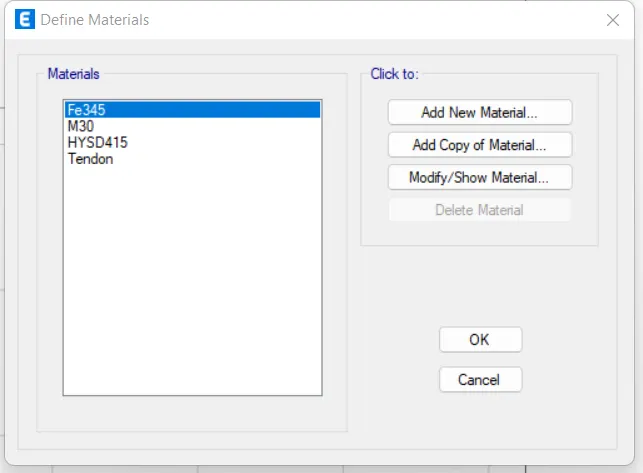
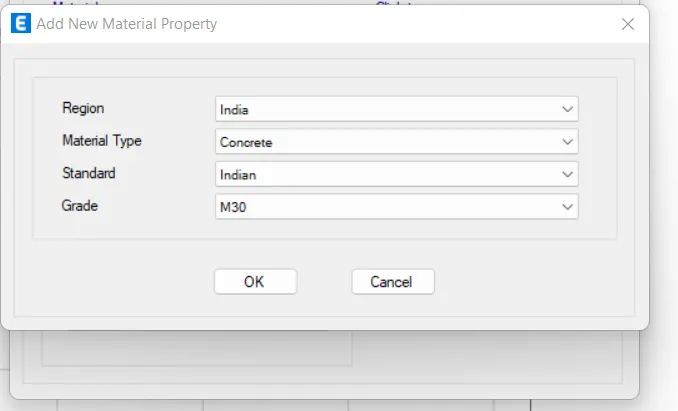
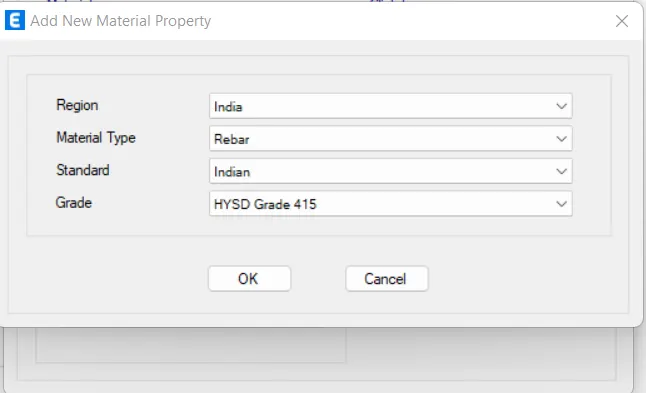
Add M30 and HYSD 415 by clicking add new material
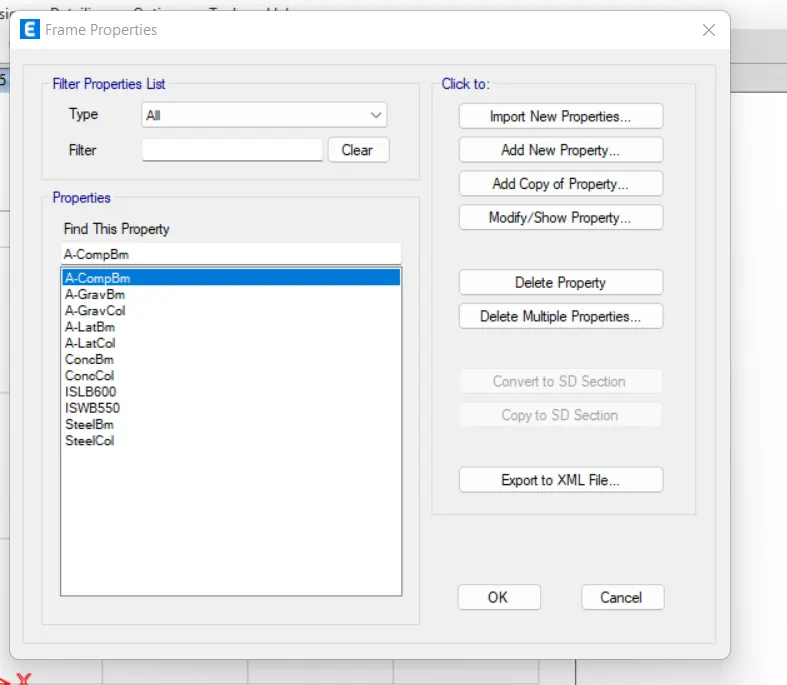
Then under deifne , select section properties and add frame sections for column and beam.
Give dimensions according to the question
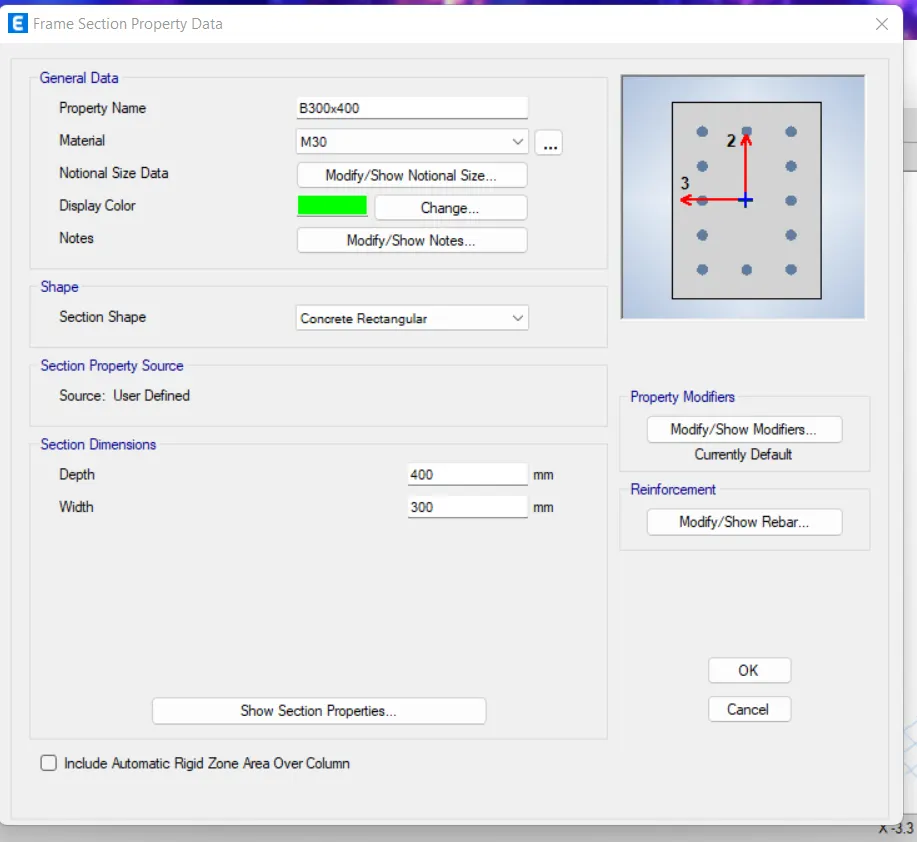
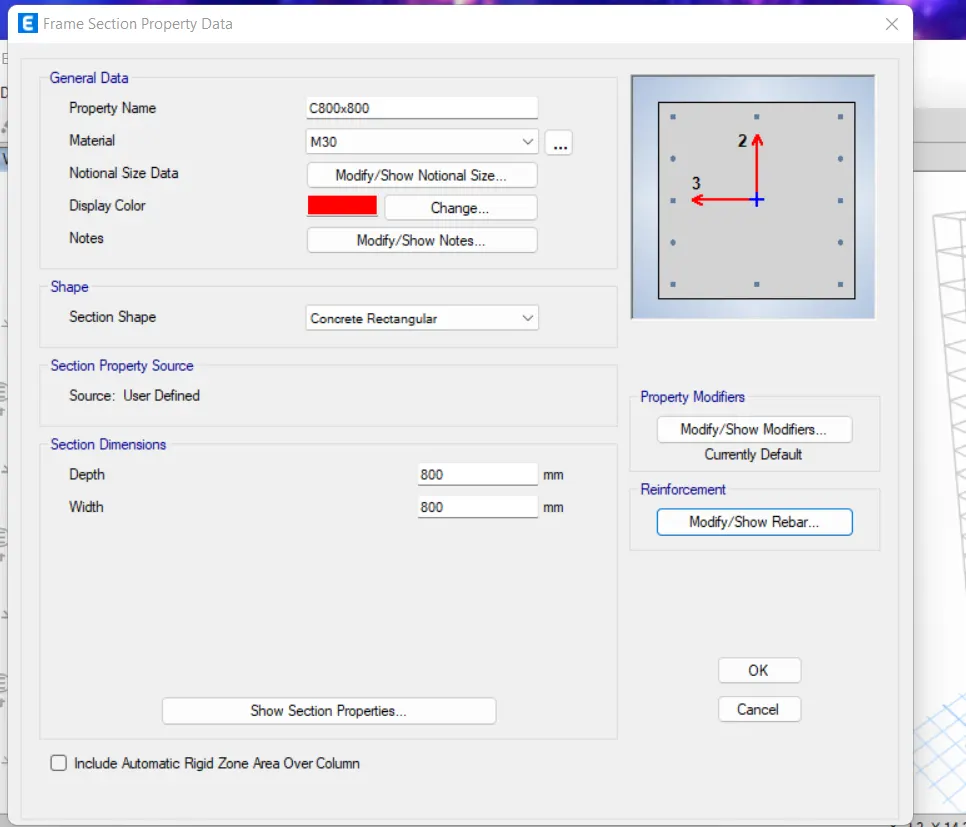
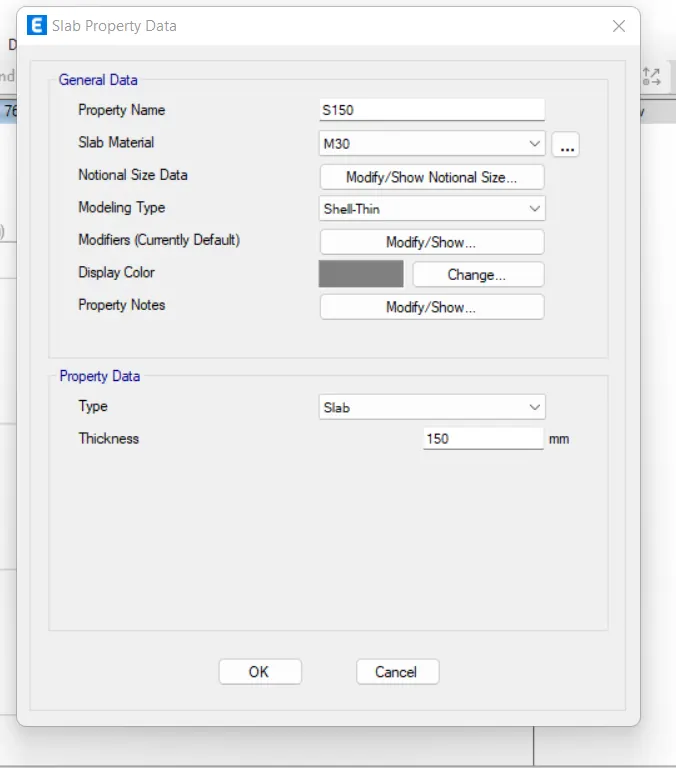
Then define slab sections and Create S150
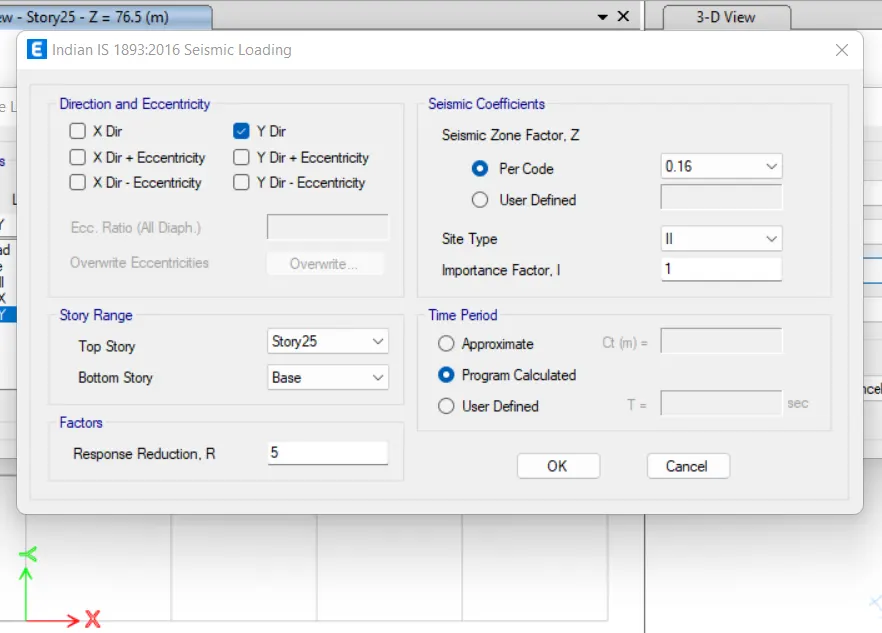
Then define load patterns as given in the question
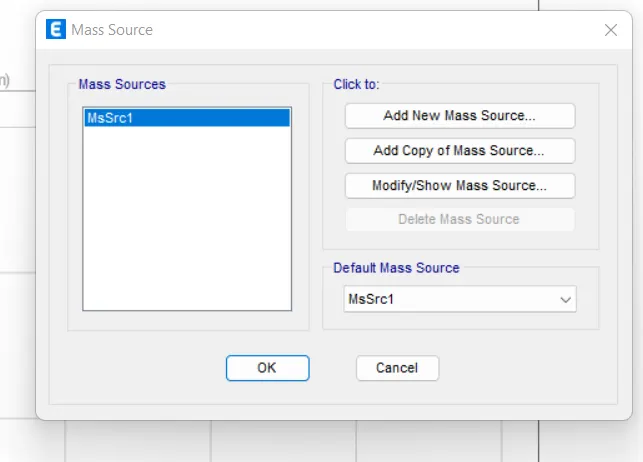
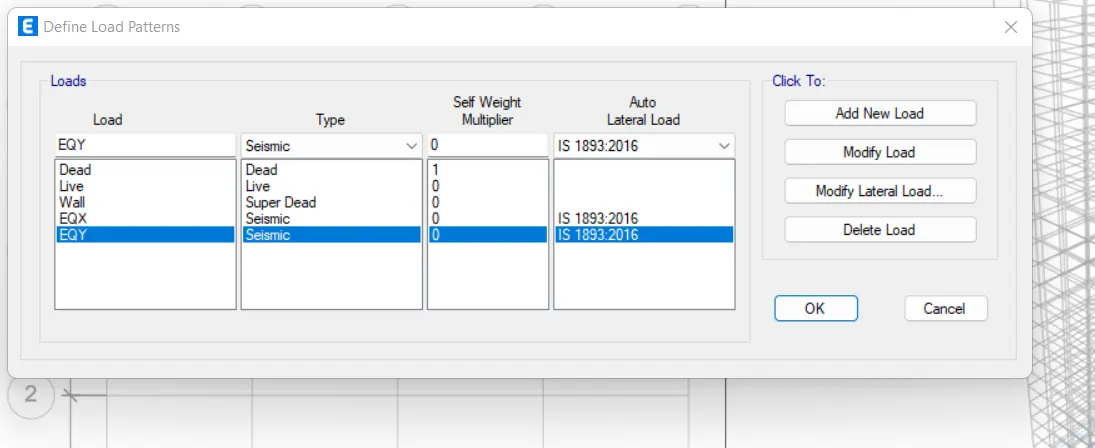
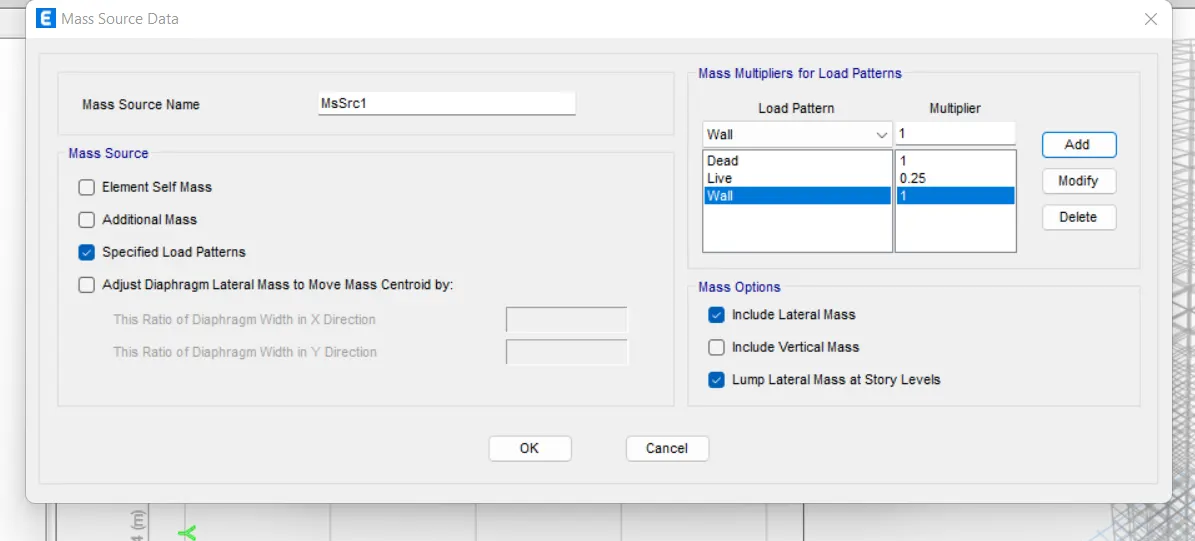
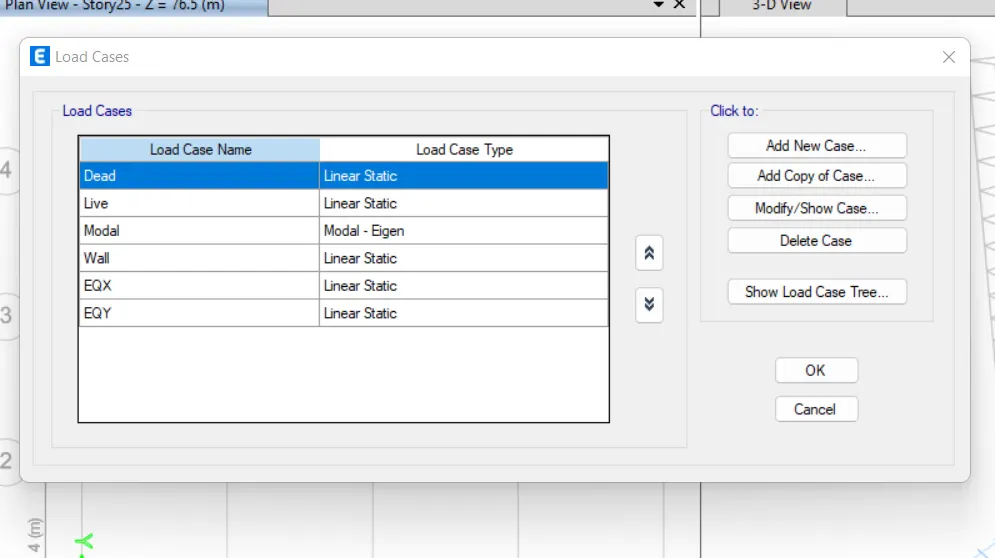
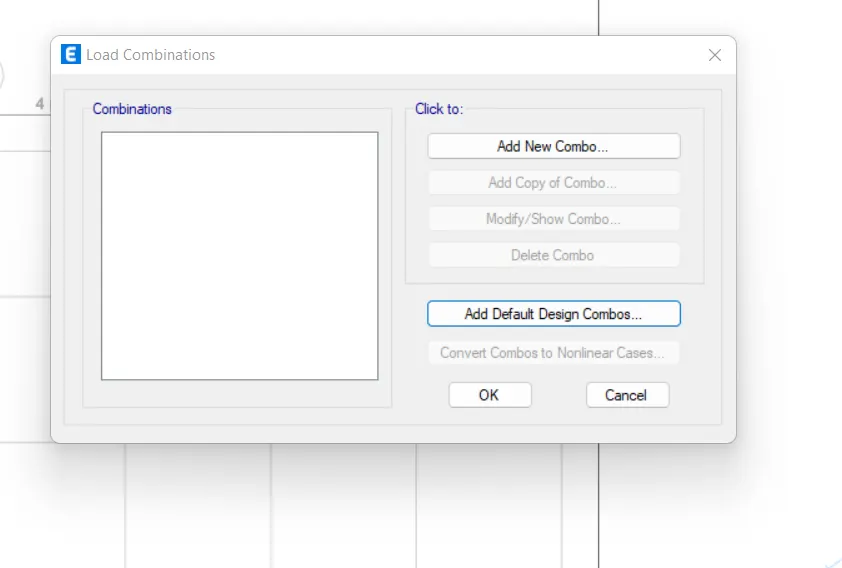
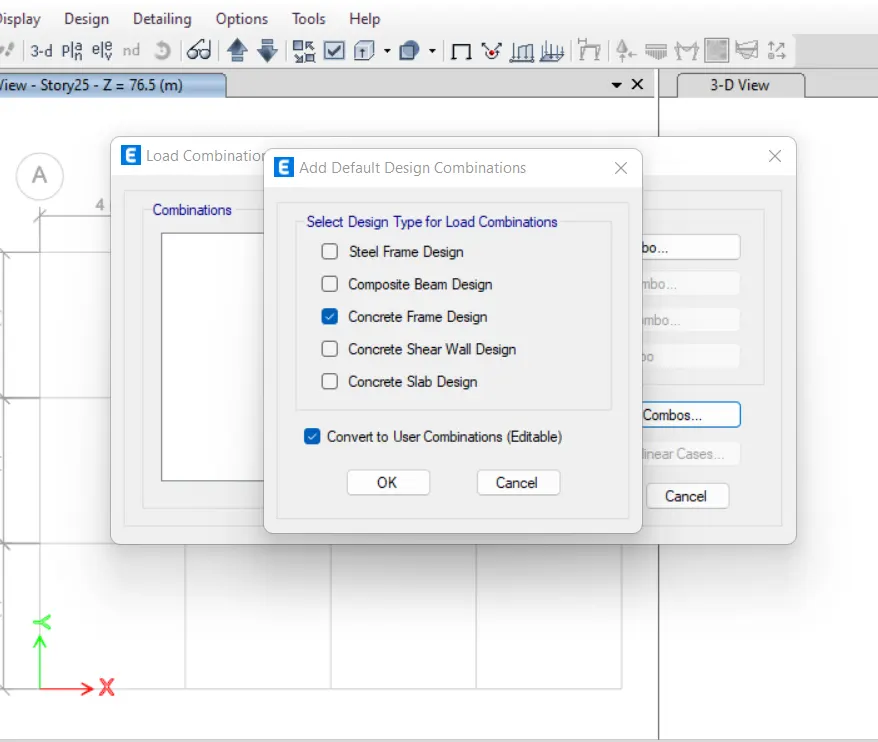
Add default design combo and select concrete frame design
Give convert to user combinations
Then quick draw columns
Select property C800x800 as we created and select all stories
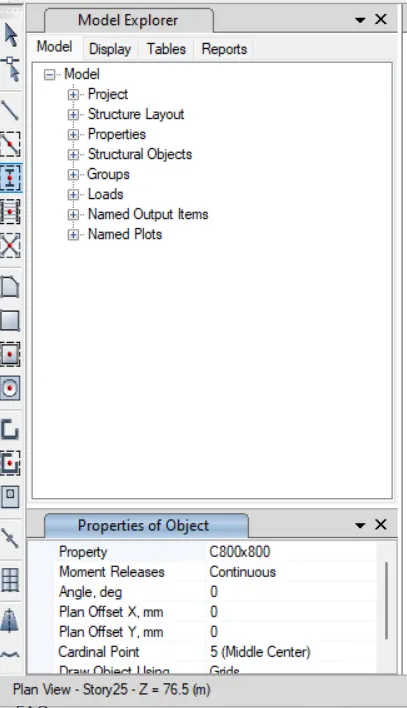
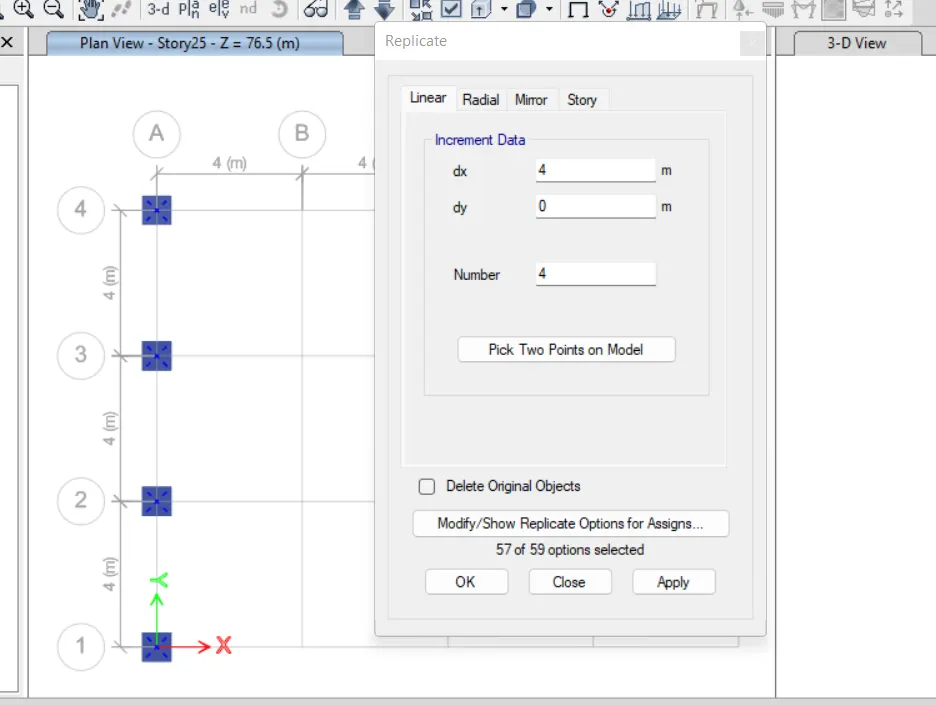
Apply columns on the grid points and replicate in x direction for all grid intersections.
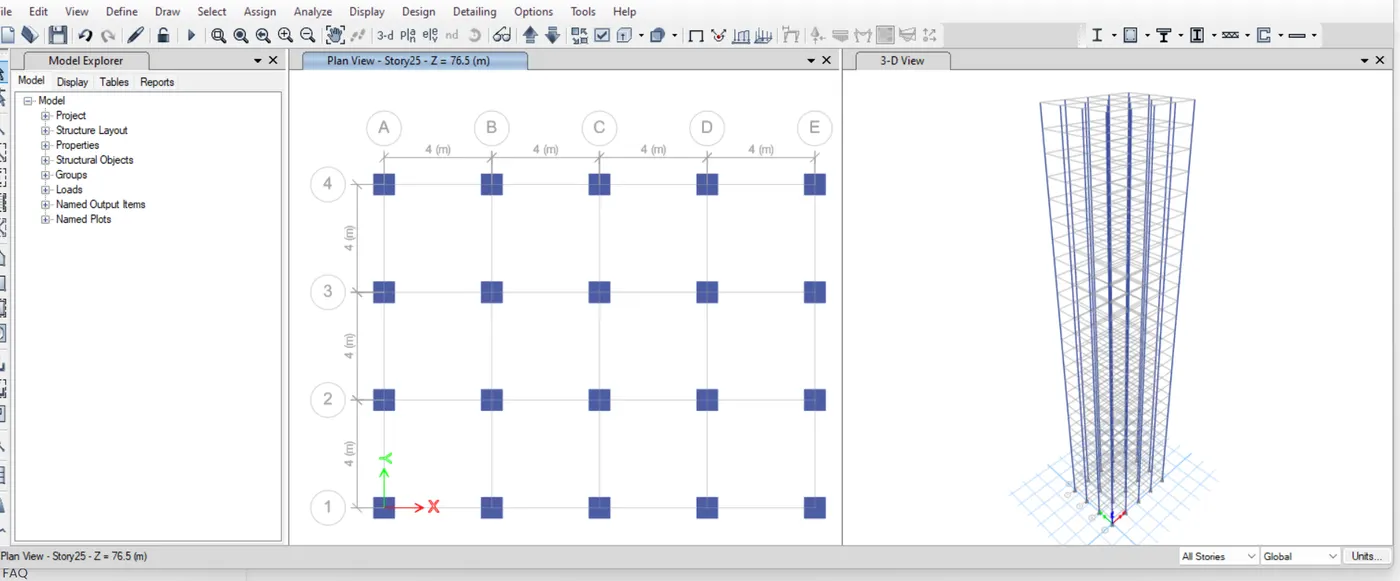
All the columns are added and created
Now create beams similarly
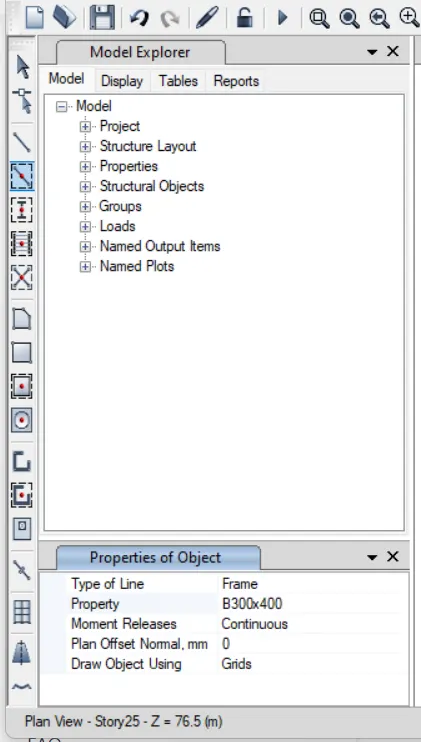
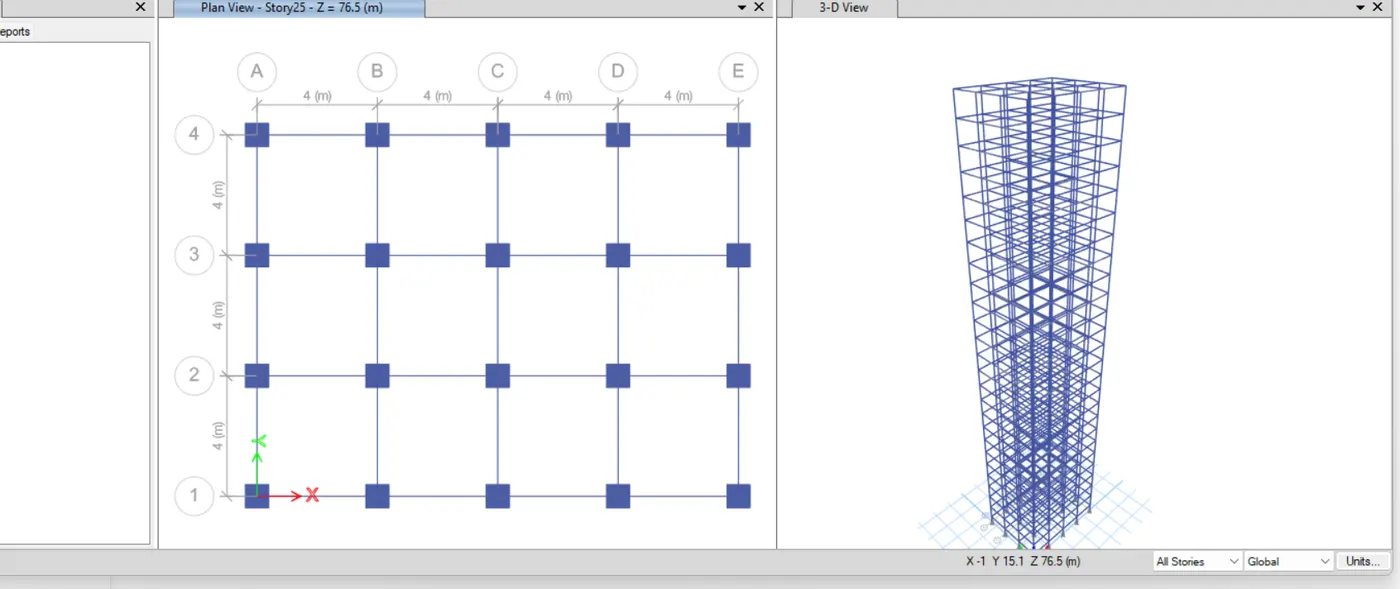
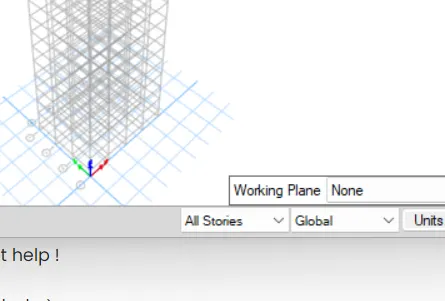
Now create slabs, first select plan view on top and select story1 and give similar stories in right bottom corner
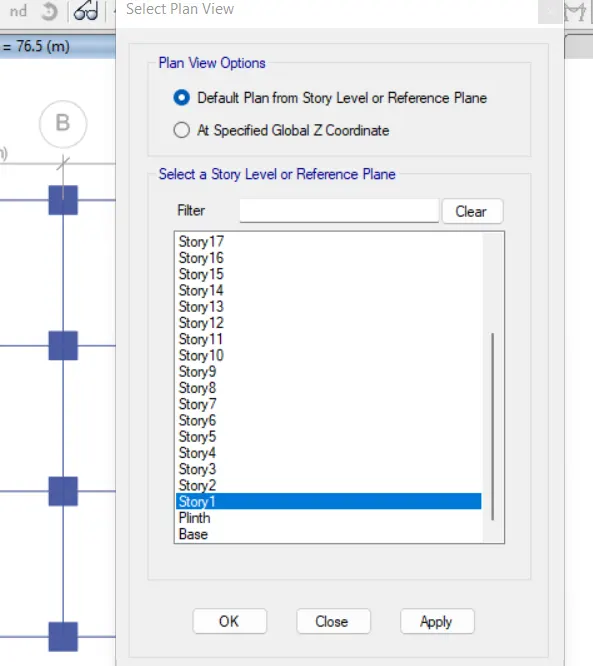
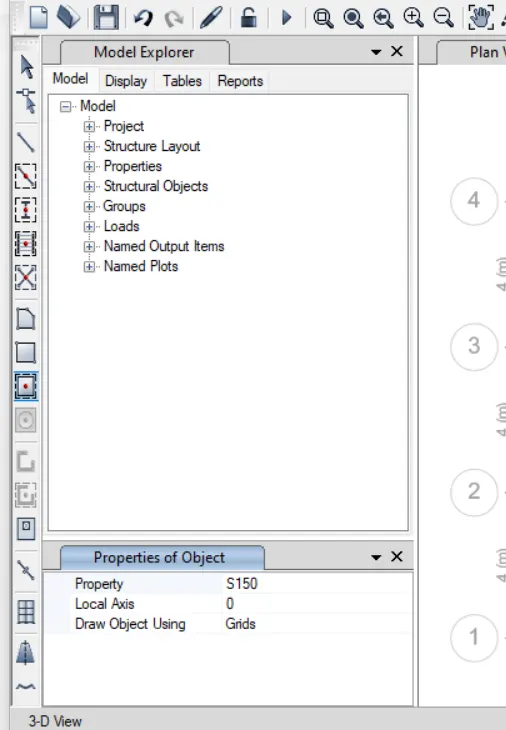
Select property S150 to draw slabs
And click all boundaries
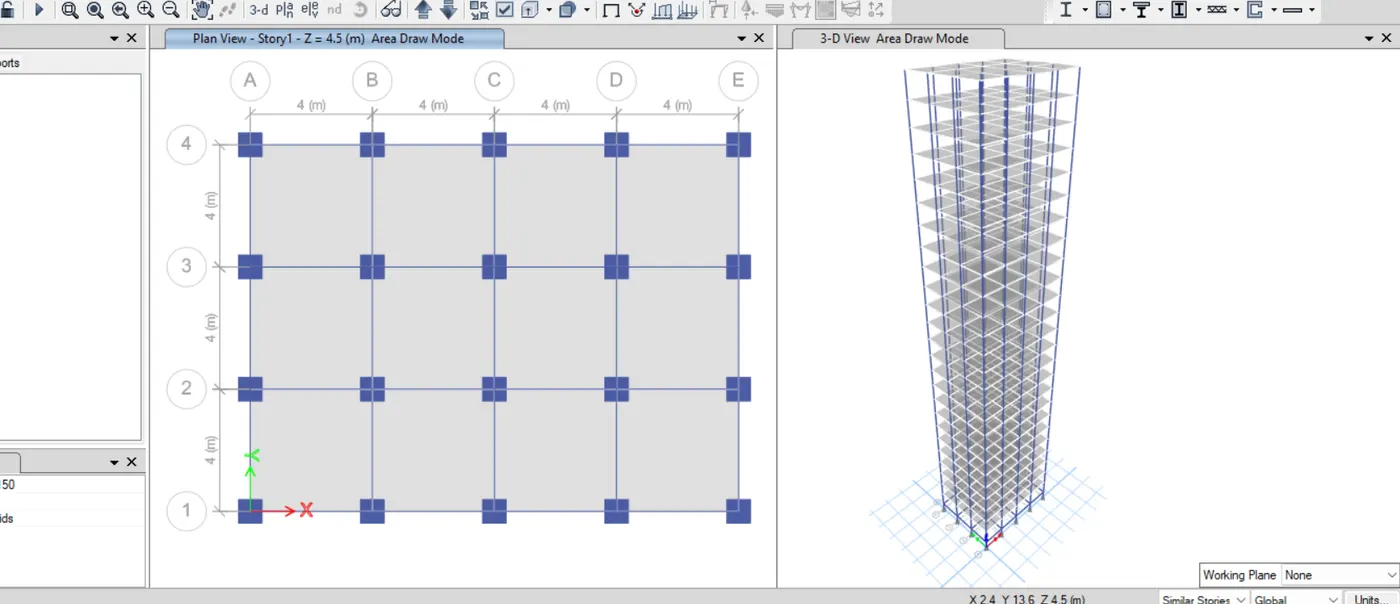
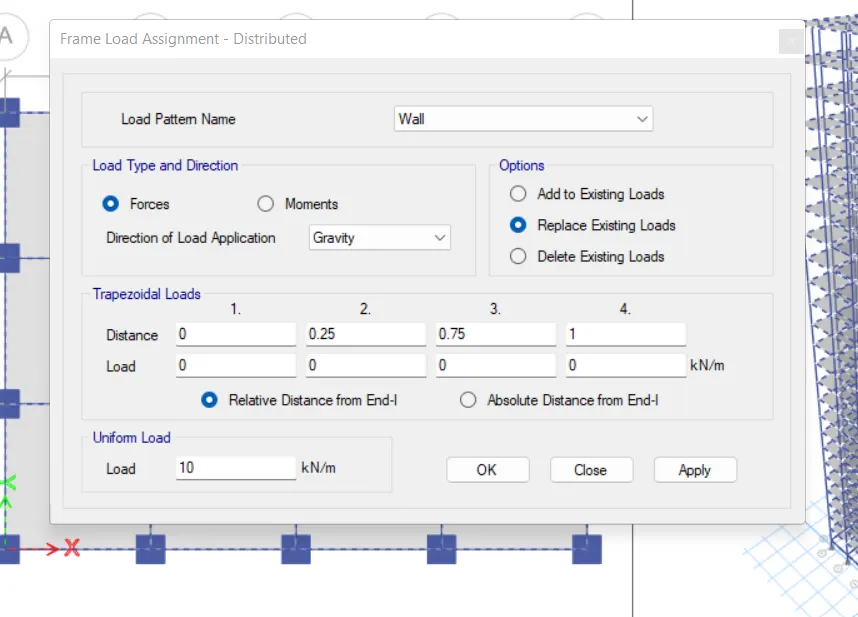
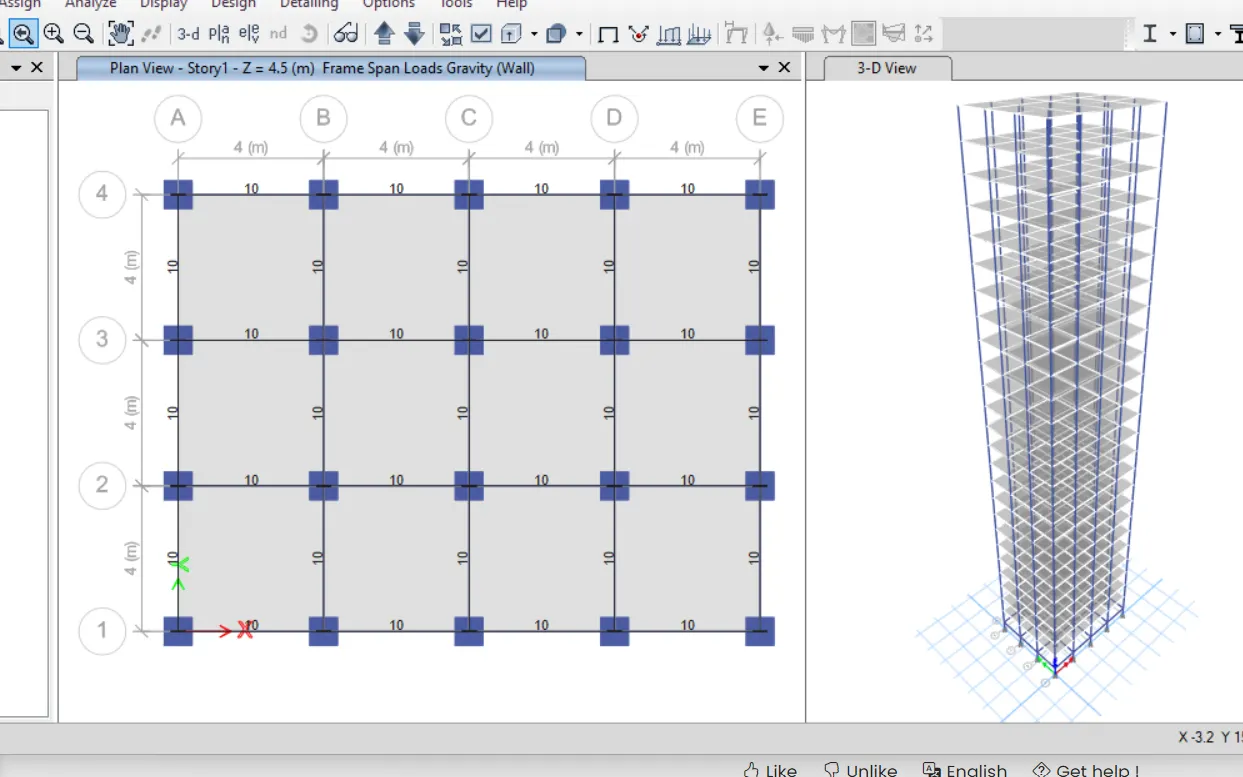
Using select option select all beams and assign load for wall as 10 kN
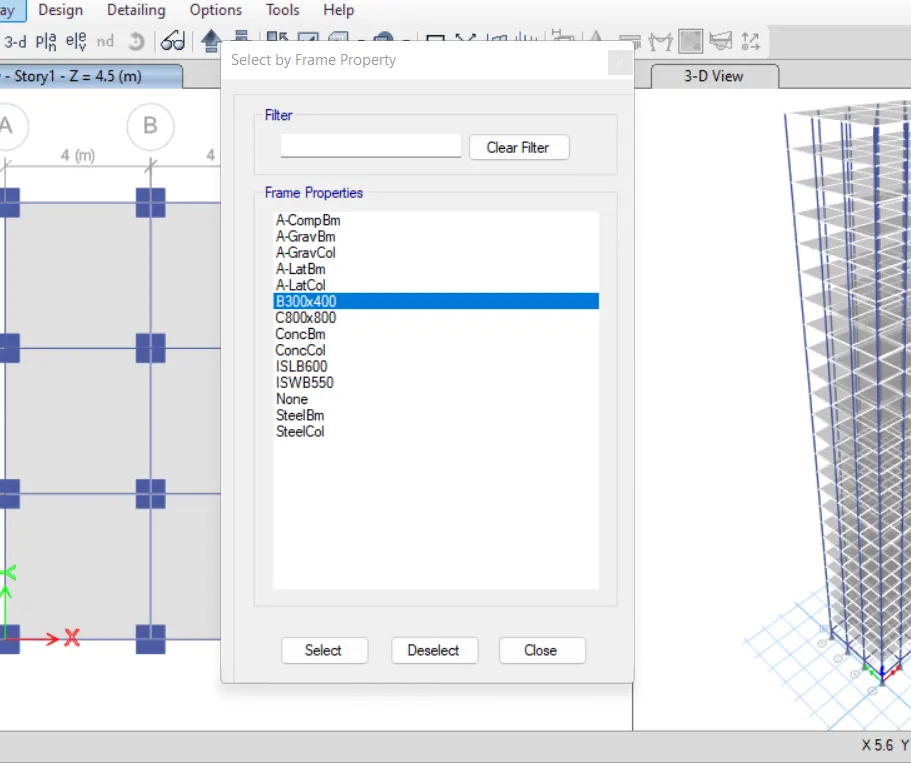
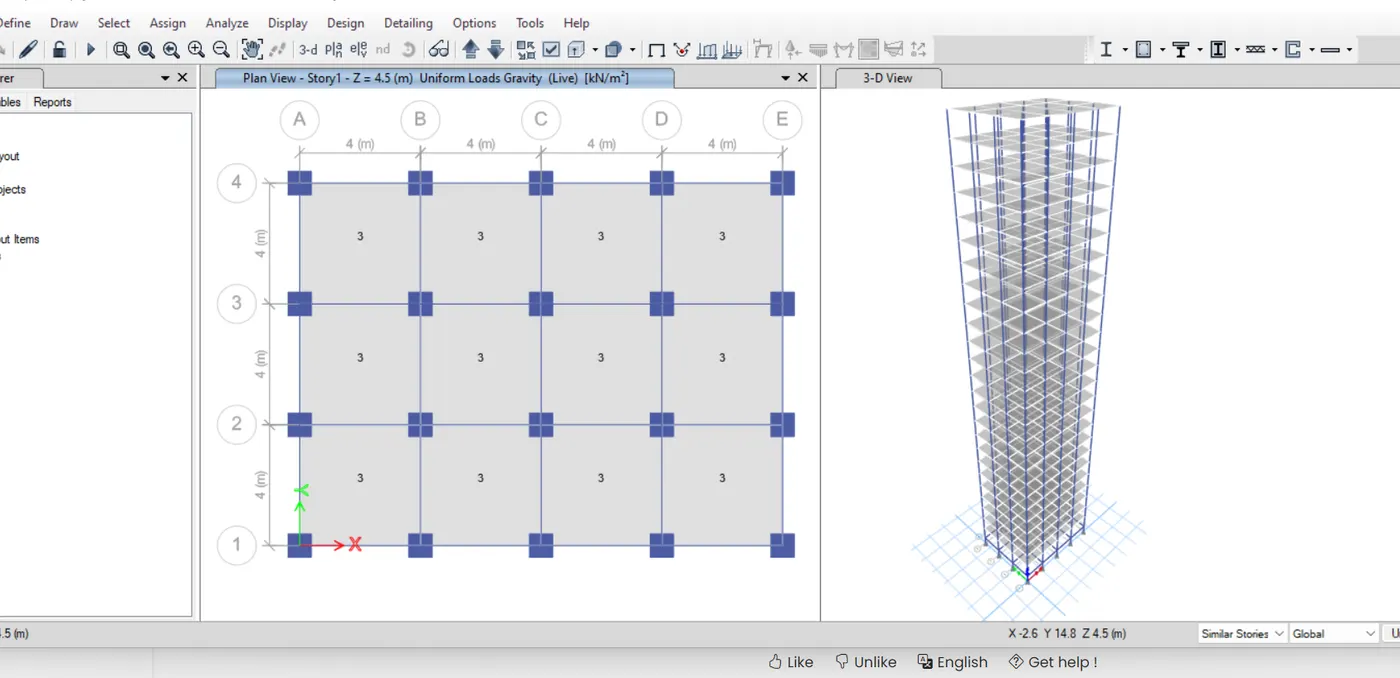
Similarly select slabs and assign live load 3 kN
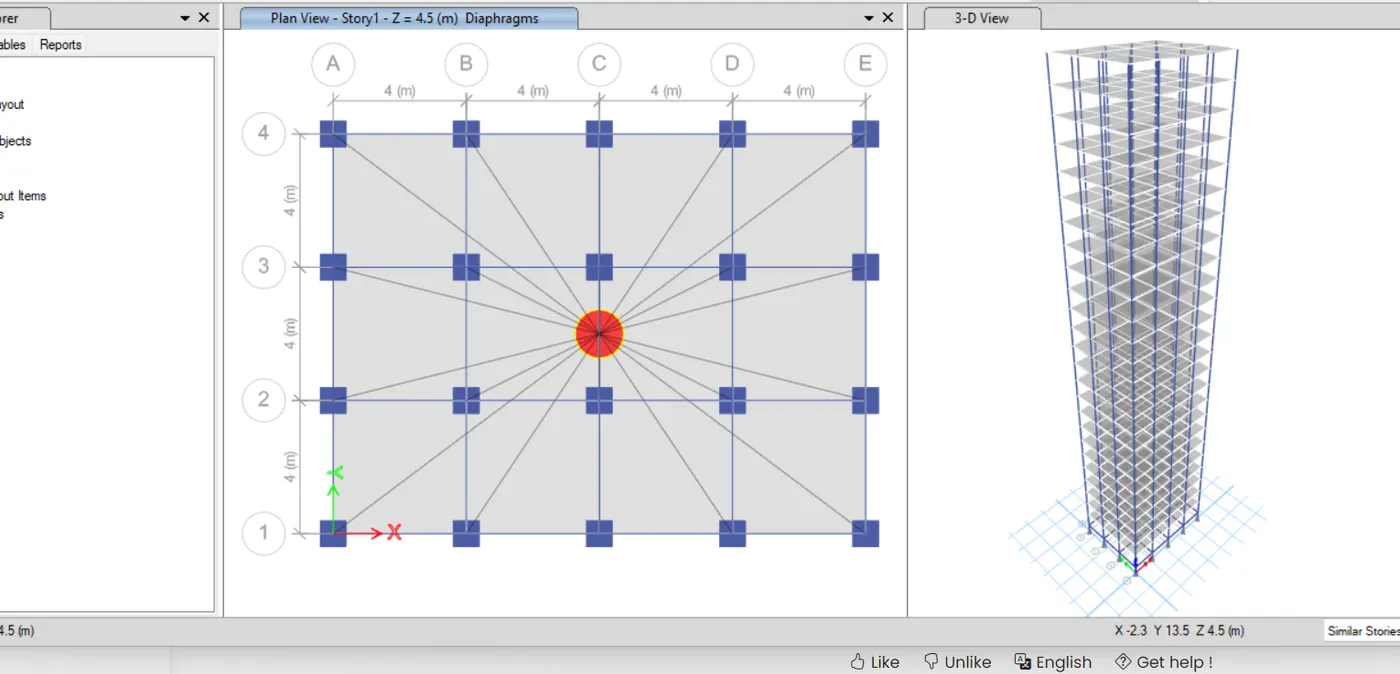
Then assign diaphragm
Then select play and run analysis and save
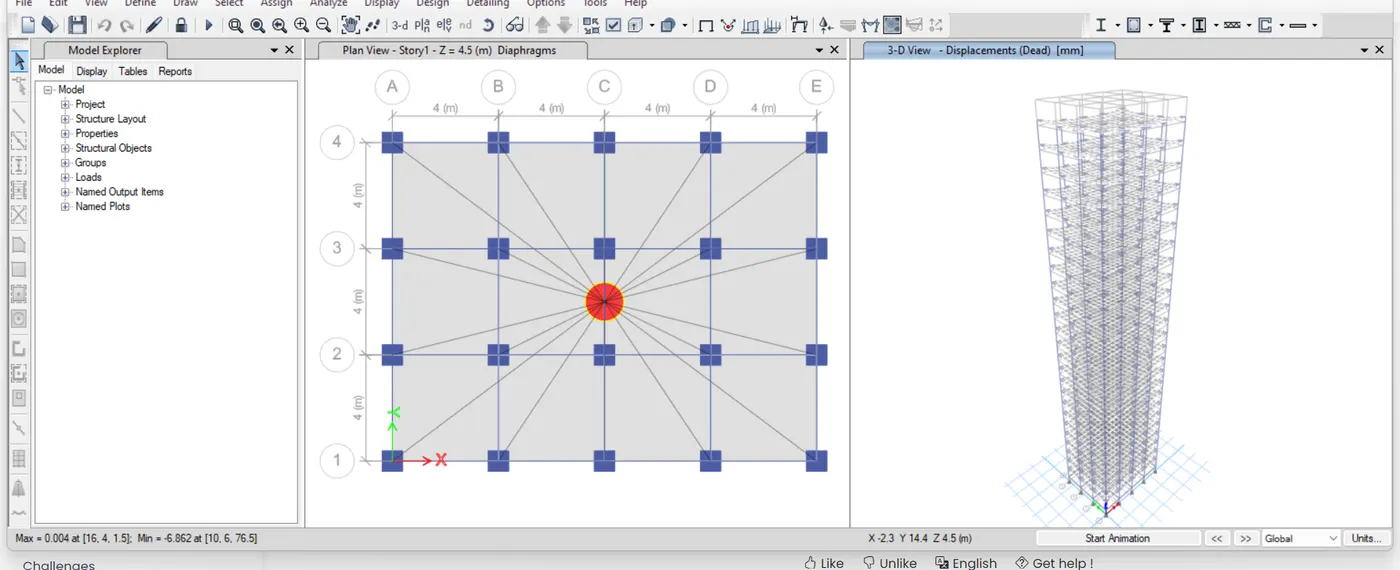
Result
X-direction - 3.96
Y-direction - 3.76
Yes
Yes
no
Yes