Modelling of 25 storey building with the specified properties using ETABS
Model a 25 storey building on ETABS with structural properties as specified below. Ground floor or plinth floor level can be taken at a height of 1.5 metres from the base. Each of the successive 25 storeys has a storey height of 3 metres.
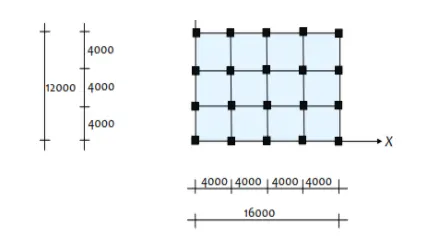
Structural Element Sizes
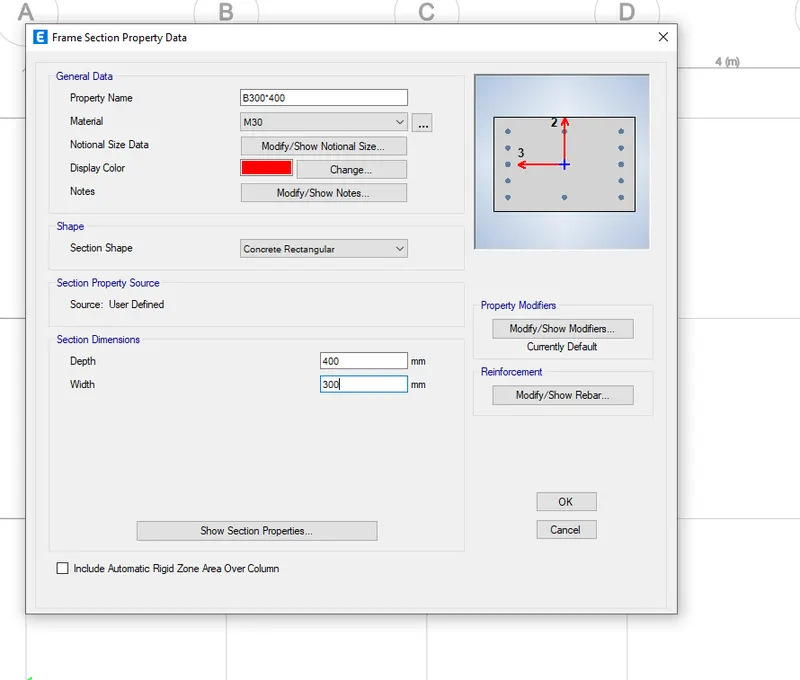
- Beams : 300 × 400 mm
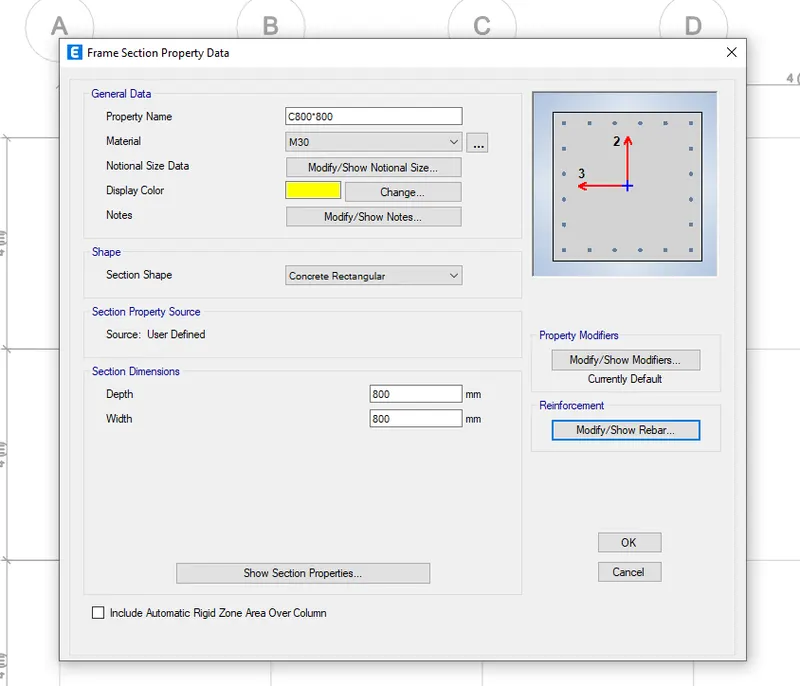
- Columns : 800 × 800 mm
- Slab : 150 mm thick
Material Properties
- Grade of Concrete : M30
- Grade of Steel Reinforcement Bars : Fe 415
Loading
- Dead Load on beams from infill wall : 10 kN/m (Let us assume the same for roof floor in view of parapet)
- Live load on floor : 3 kN/m2 (Let us assume the same for roof floor)
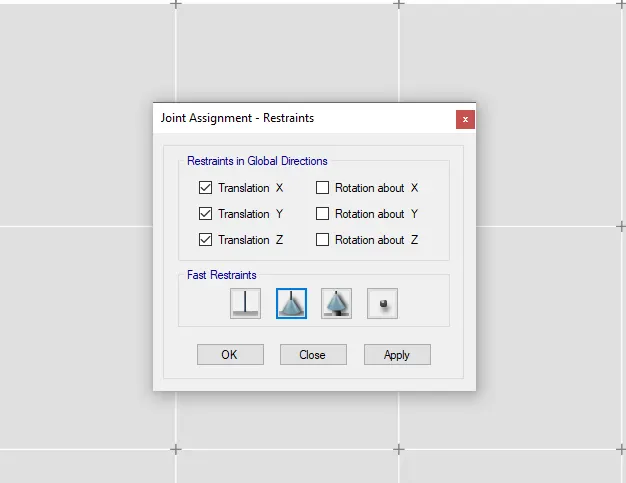
a) Buildings are assumed to be pinned at the base
b) All columns in all storey are of the same size
c) All beams in all storeys are of the same size
d) Building is located on Soil type-II and in Zone-III. Assume other factors if required.
Carry out the following exercises:
- Check if the translational fundamental natural period of vibration in both the x and y direction is approximately: Tx1">Tx1Tx1= 4.4 second Ty1">Ty1Ty1= 4.2 second
This check will help confirm if modelling is done correctly. Some deviations from the above values is possible (± 2%). But any major deviation will suggest an error in modelling.
- Check if the following provision in Table 5 of IS 1893 (part 1) – 2016, on torsional irregularity satisfied:
The natural period corresponding to the torsional mode of oscillation must be less than the two fundamental translational modes of oscillation along each principal plan directions.
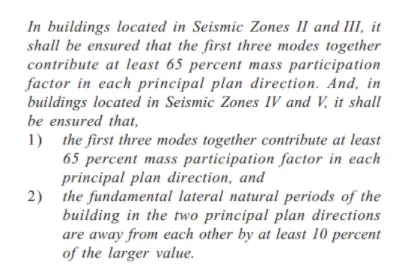
- Check if the two provisions of clause 7 in Table 6 (shown below) of IS 1893 (part 1) – 2016, regarding vertical irregularity is satisfied
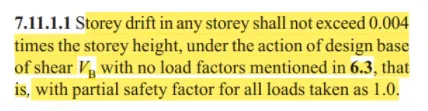
- Check if provision on inter-storey drift limitations in clause 7.11.1.1 satisfied. Please note that this check is for Serviceability Limit State and hence is for situation when stucture is subjected to unfactored seismic base shear
Aim and introduction:Model a 25 storey building on ETABS with structural properties .
Procedure:
Steps:
- Go to the Etabs software
- Choose new model
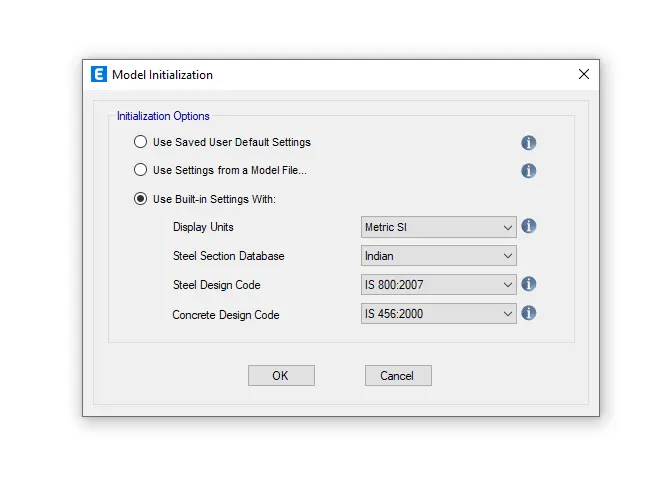
- Model initialization as set to Metric system , For indian standard using design code for steel IS 800:2007 and for concrete IS 456:2000
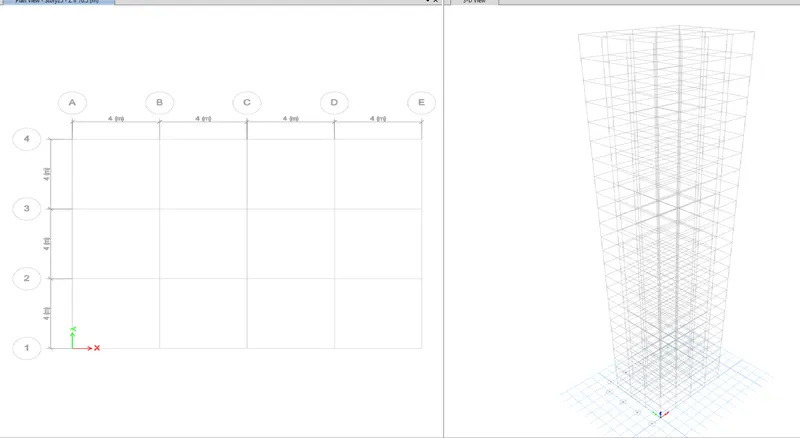
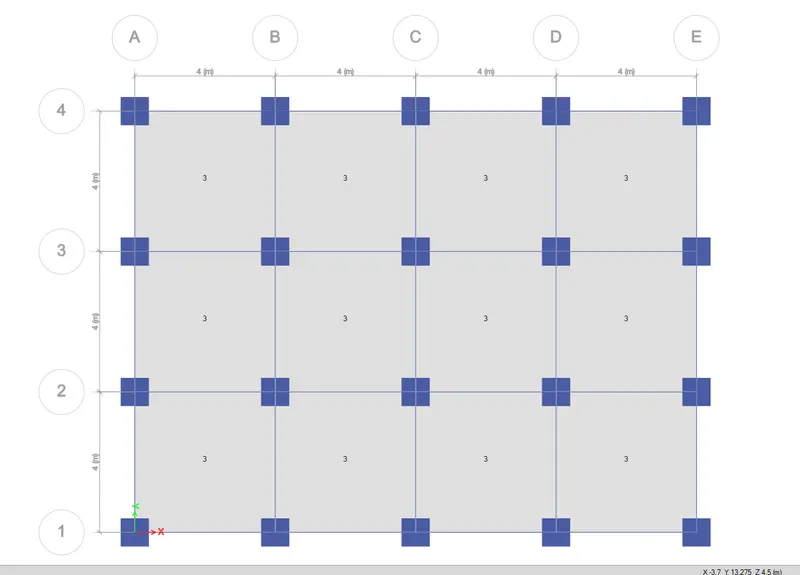
- In the New Model Quick Templates set the grid dimensions and story dimensions
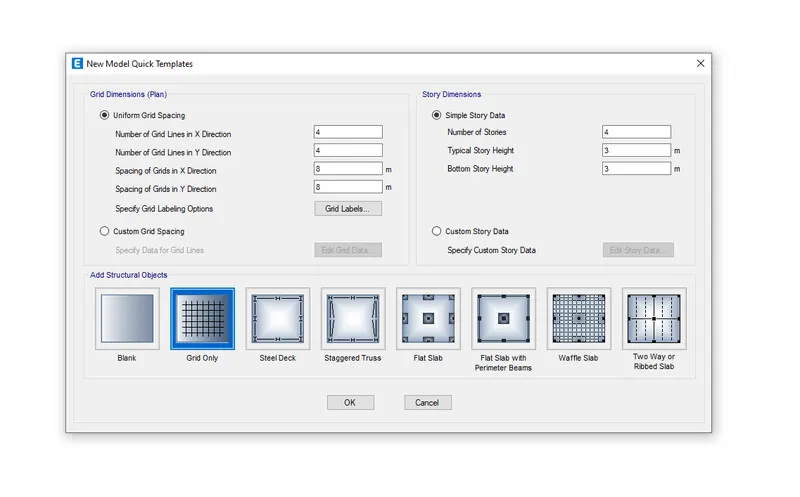
- Set the grid dimensions and story dimensions
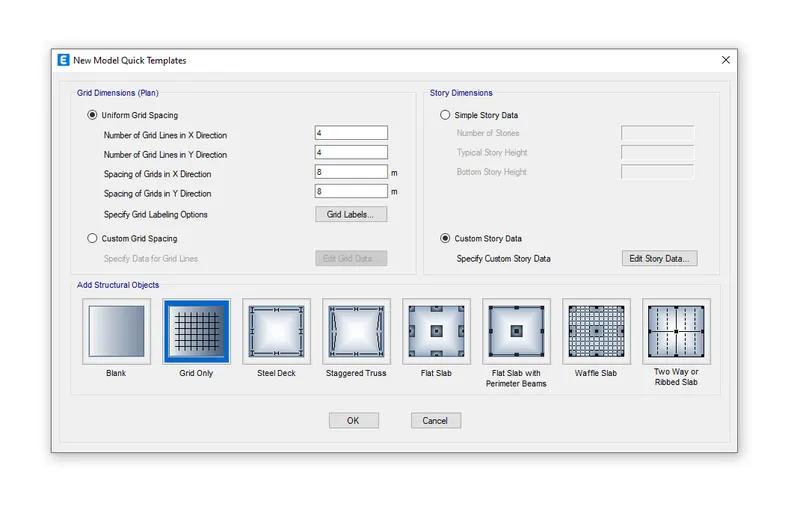
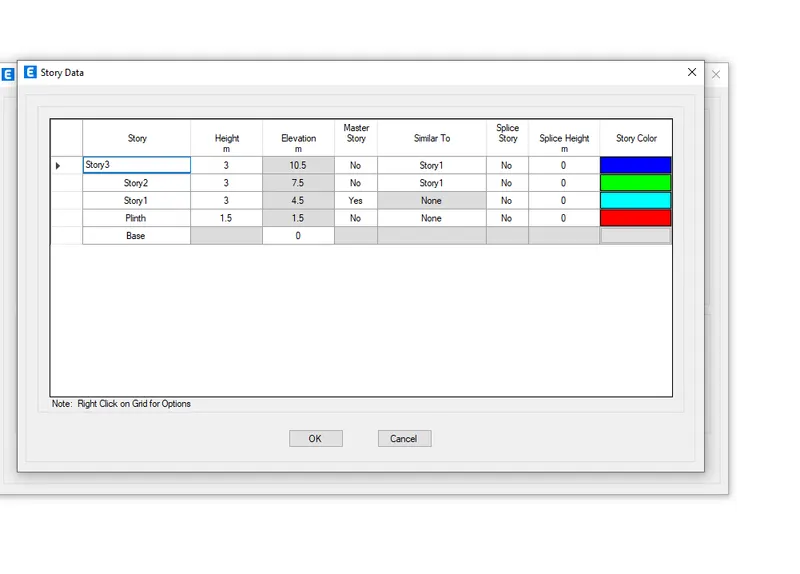
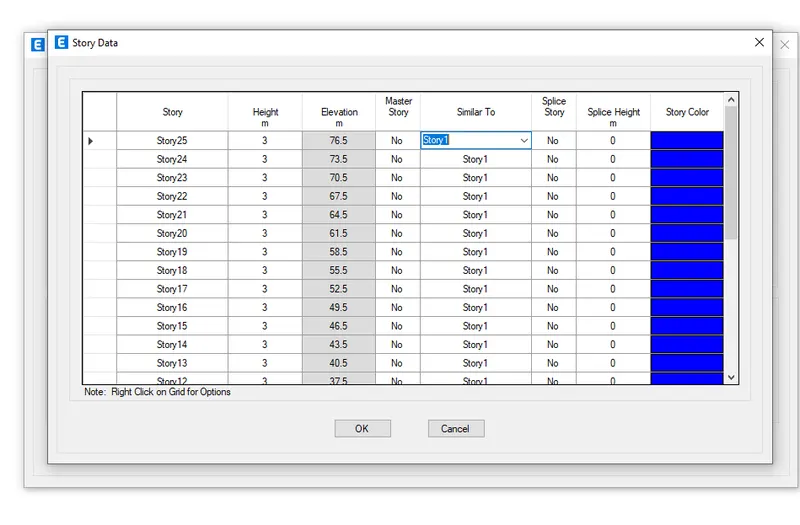
- Add the stories above the story3
- Made the story 1 as master story
- And made the remaining stories similar to story 1
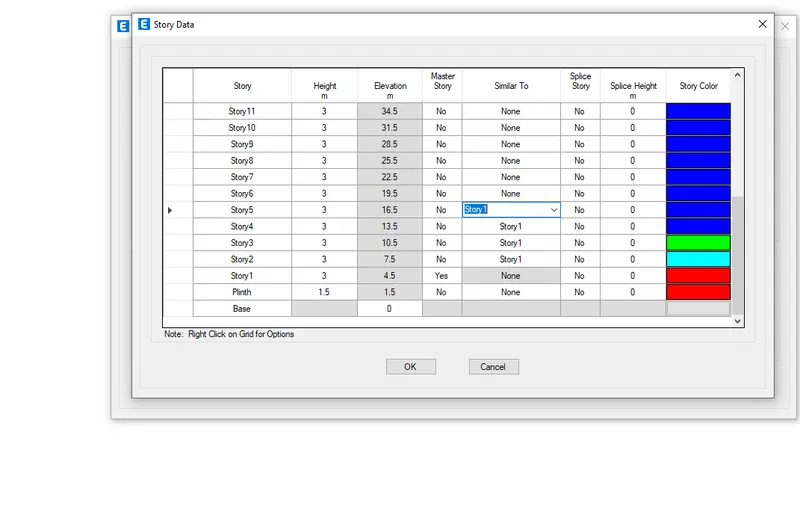
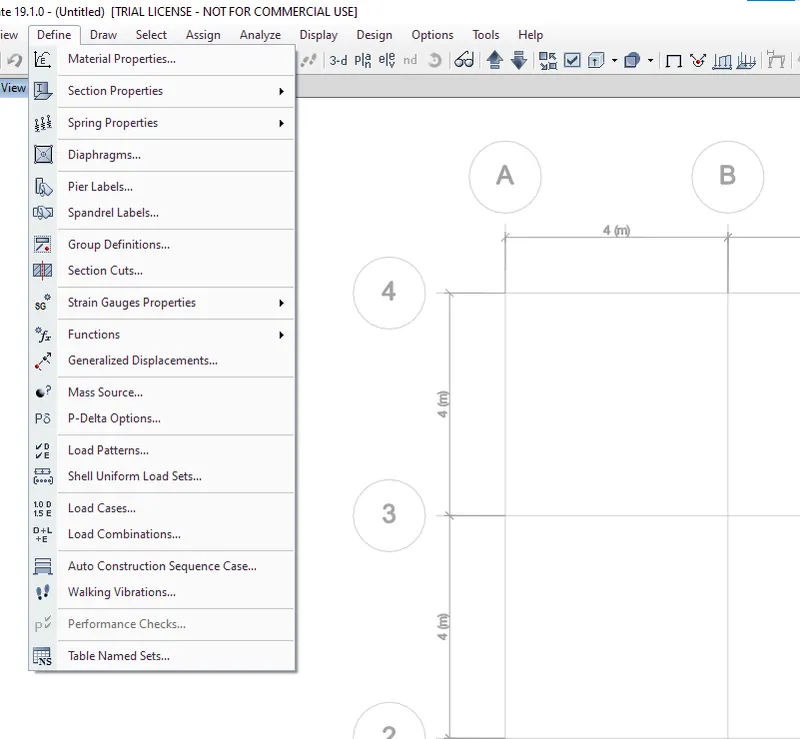
- Go to the define tool select material properties
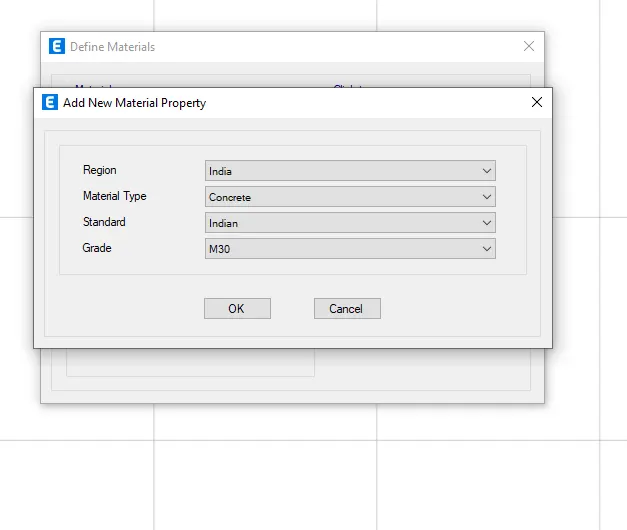
- Add the materials
- concrete M30
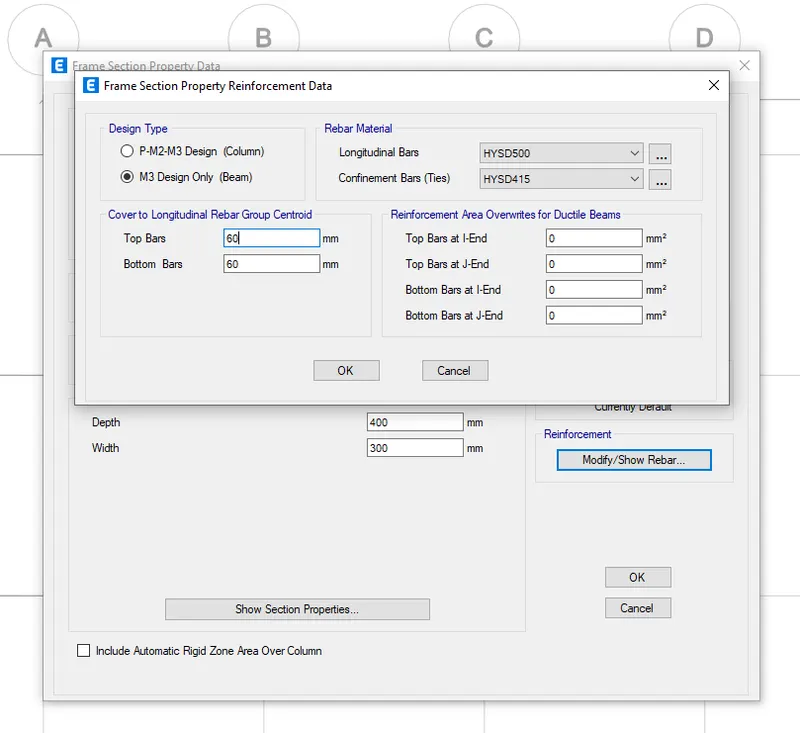
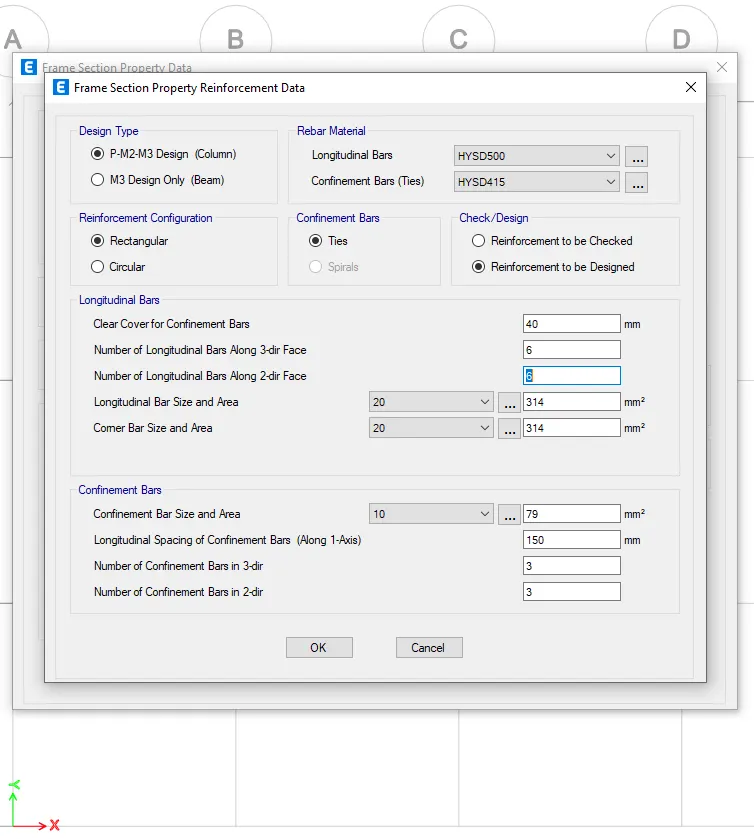
- Longitudinal bars for reinforcement
- Transverse reinforcement details
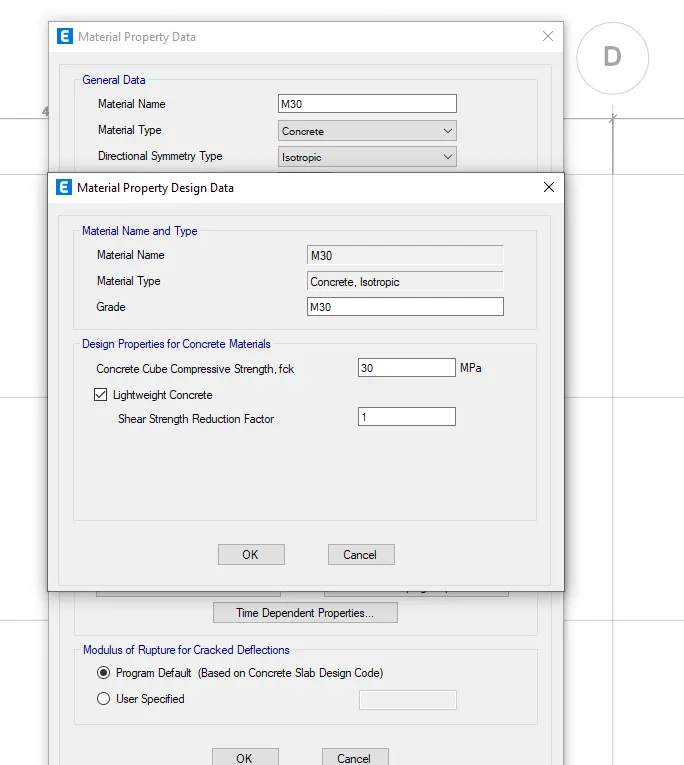
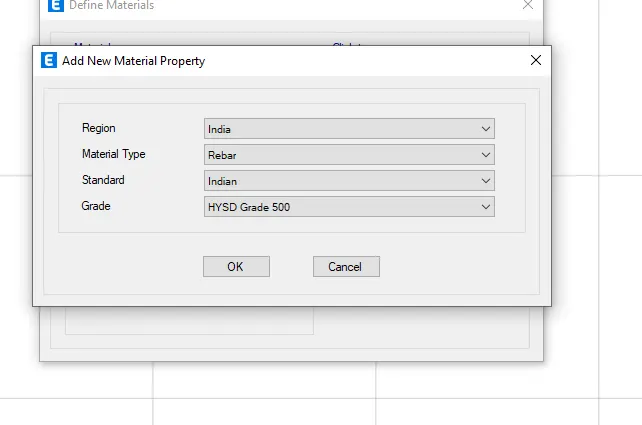
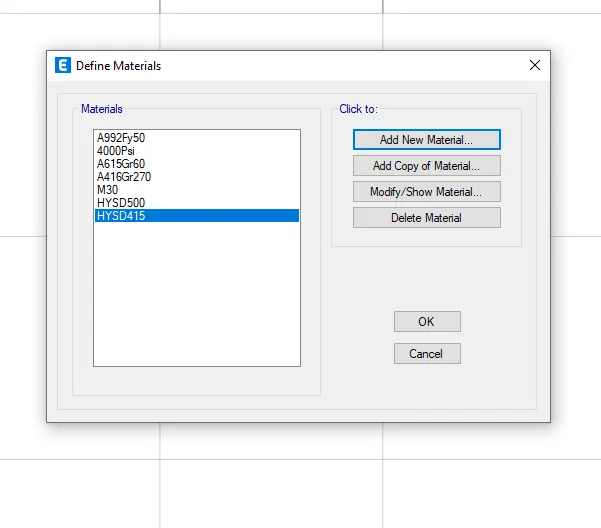
- Then move on to the section properties
- Frame sections
- To add the beam and column types and dimensions
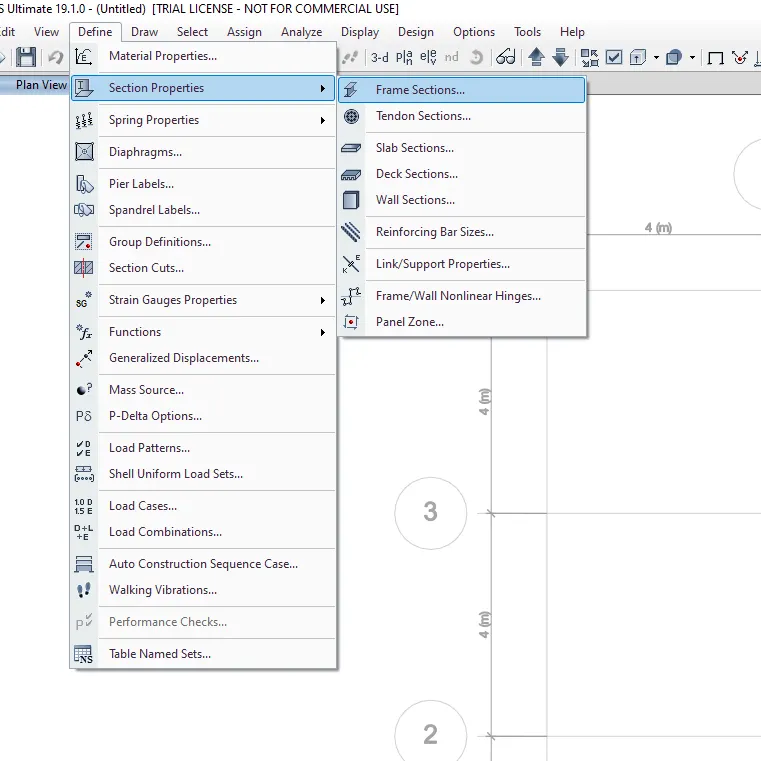
- In the section properties select slab sections
- Add the slab materials thickness
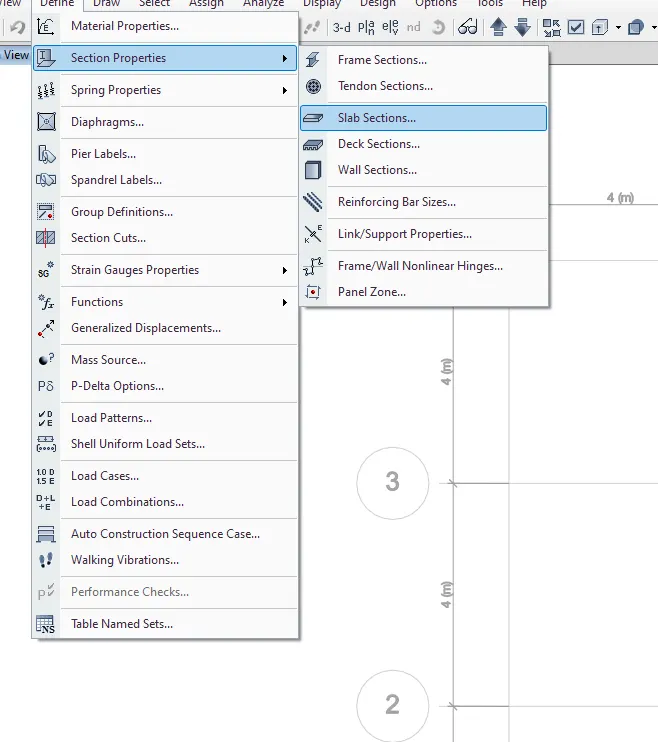
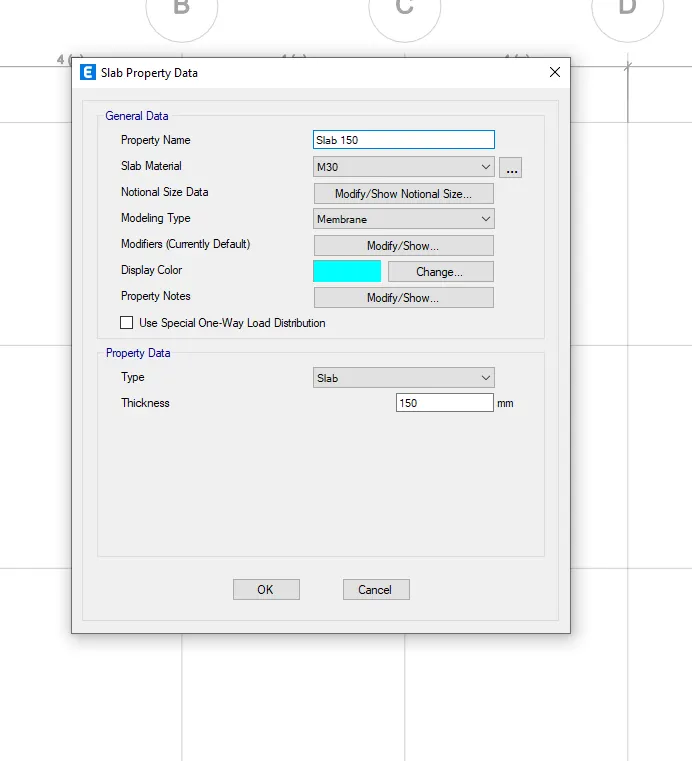
- After creating a material properties first we have to place a columns
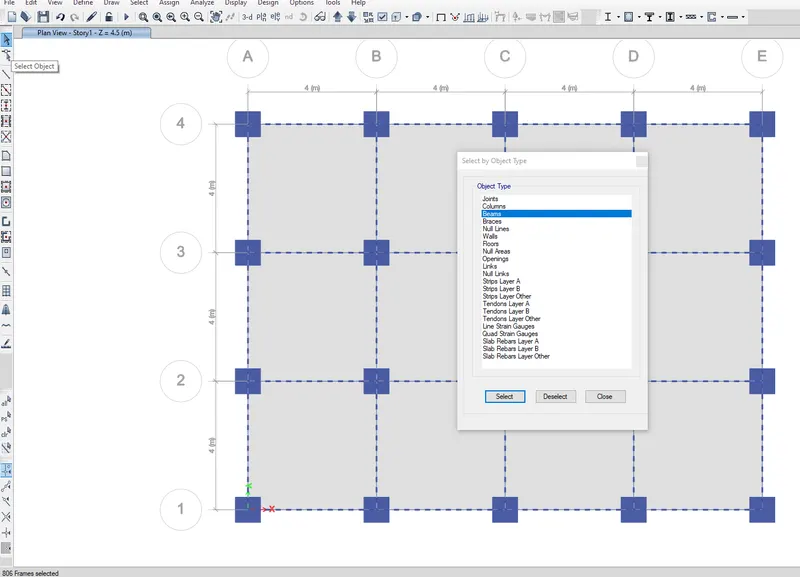
- After placing columns beams are assigned
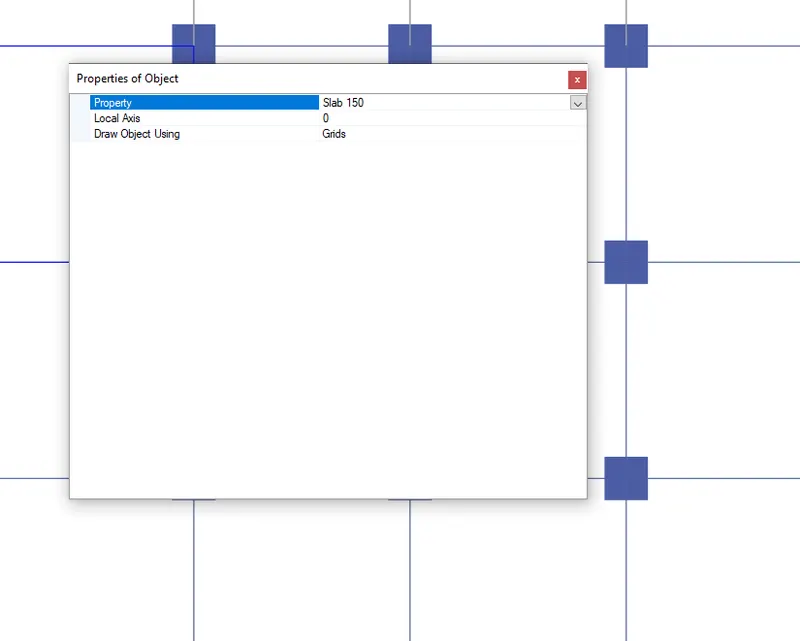
- then the slabs are placed
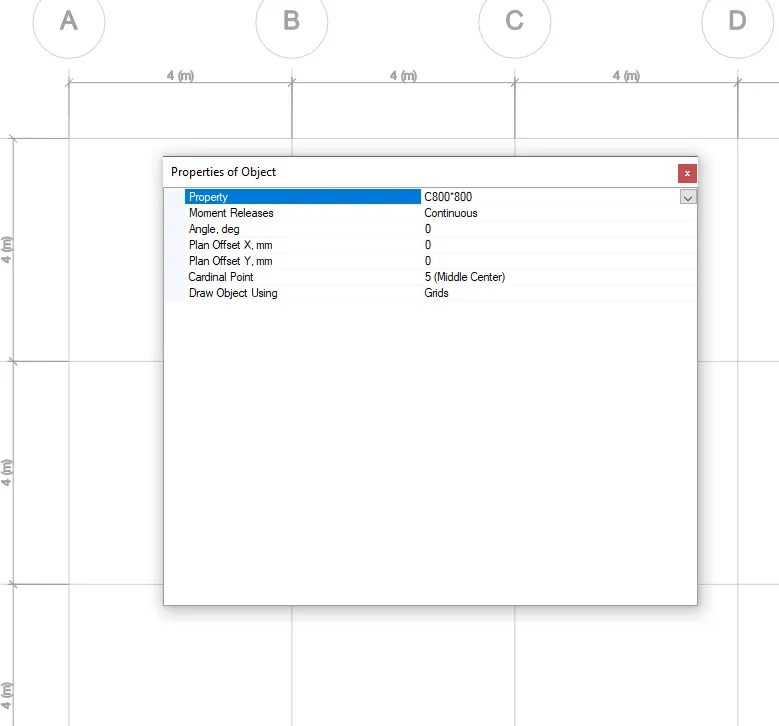
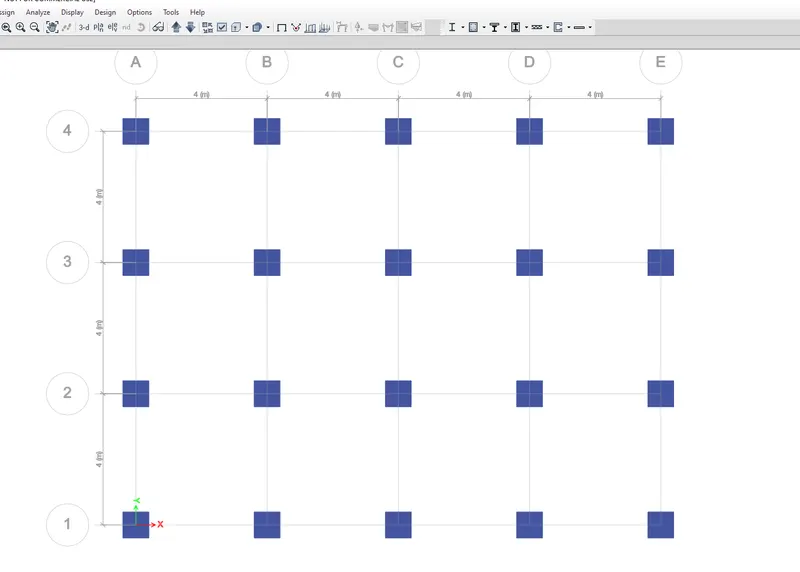
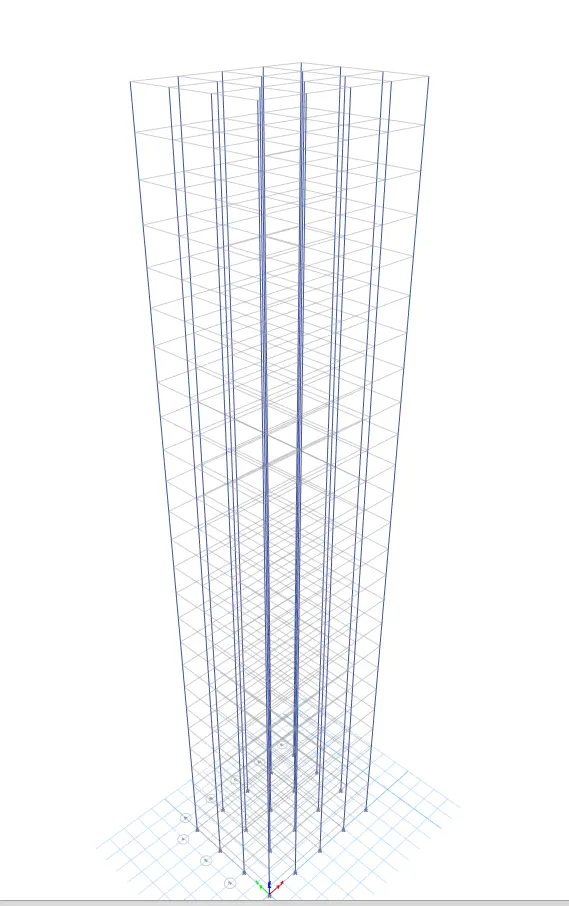
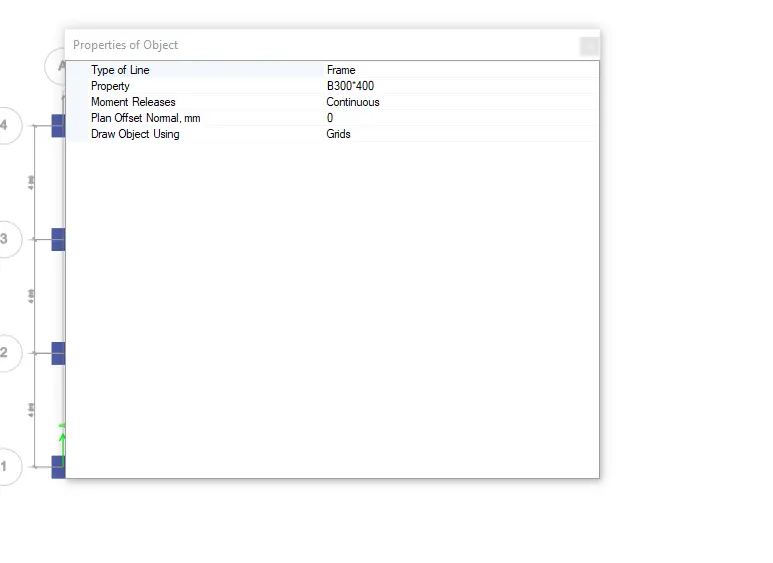
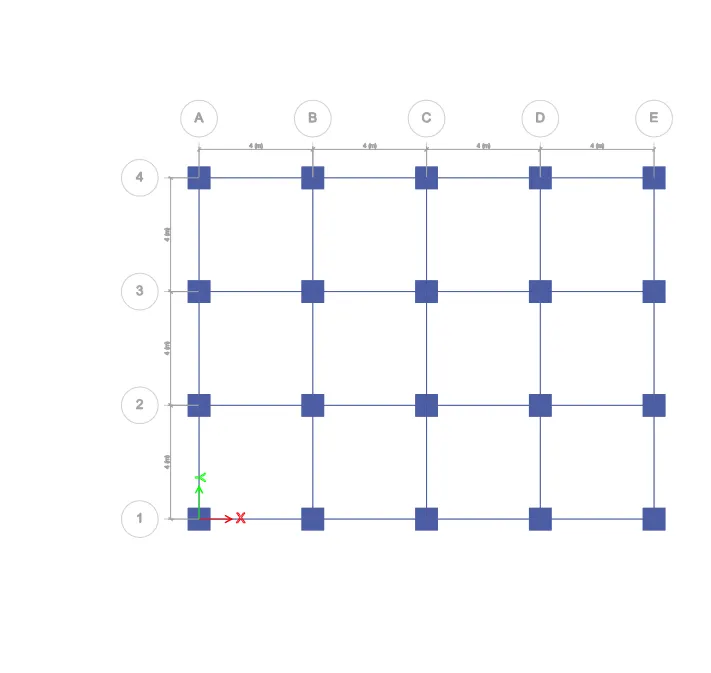
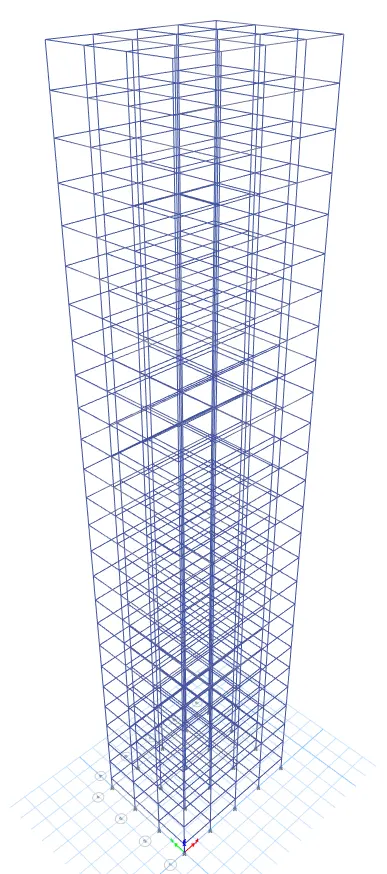
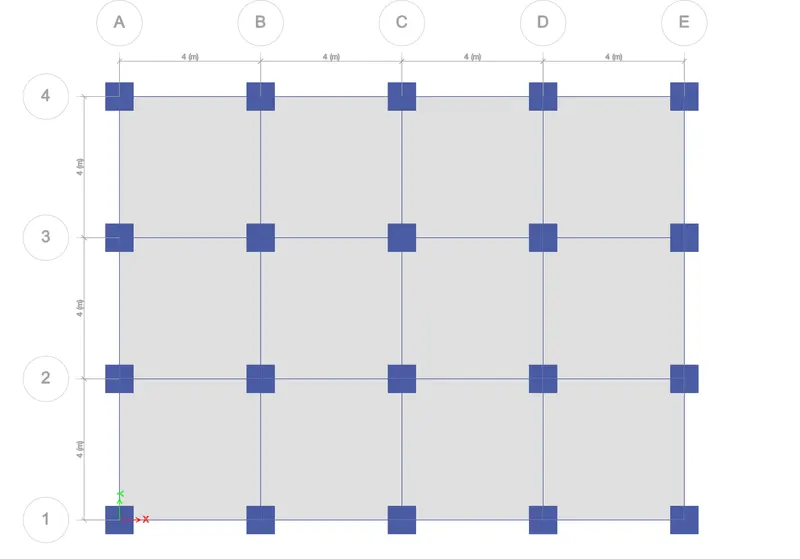
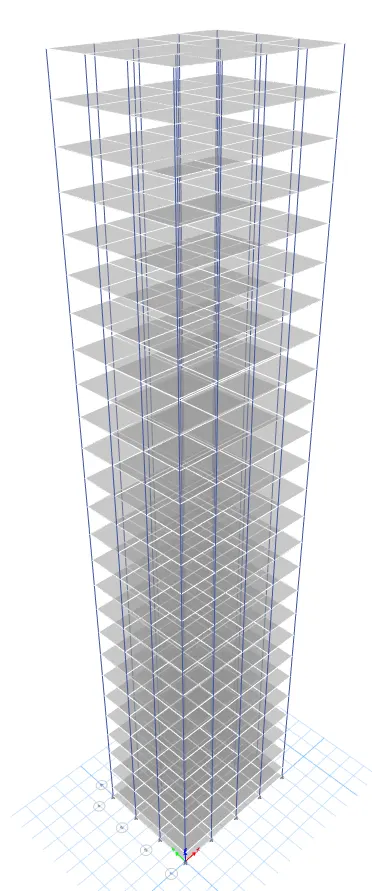
- Add the joints to the columns
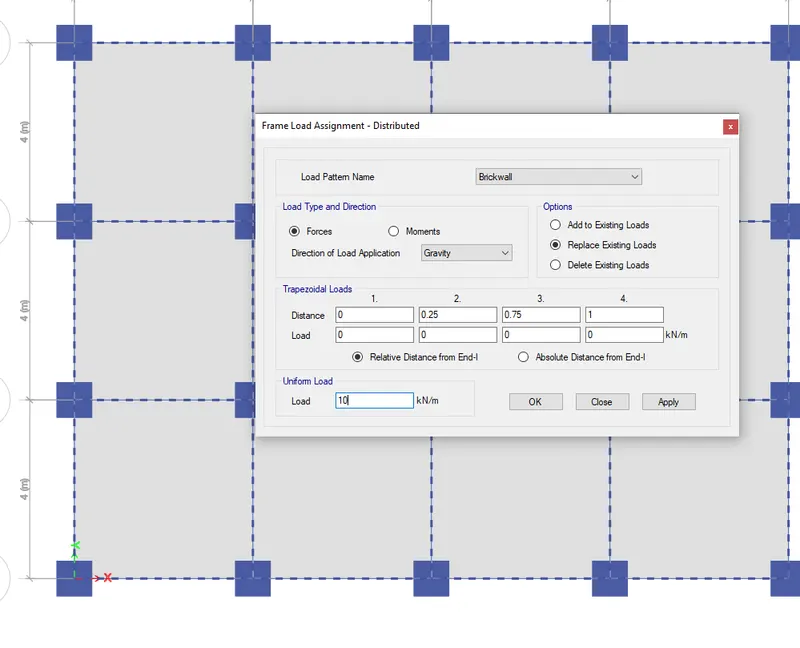
- Load patterns also added
- Dead load
- live load
- Brickwall
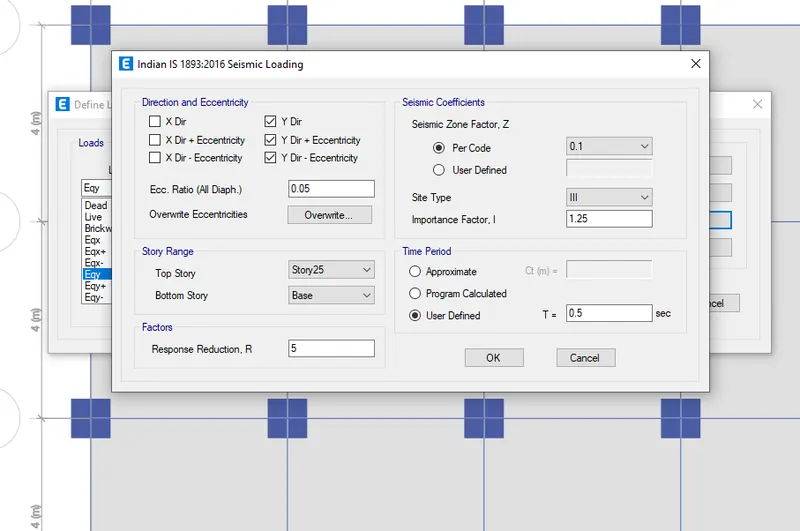
- earthquake load in both x and y direction
- Assign the values for dead load 10kn/m and live load 3kn/m2
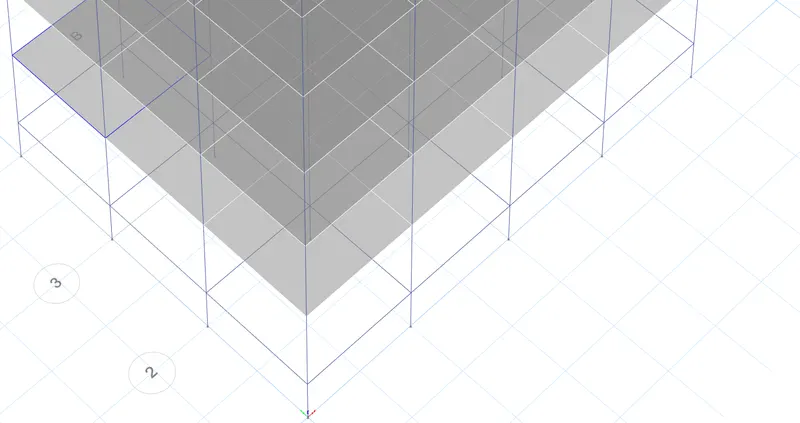
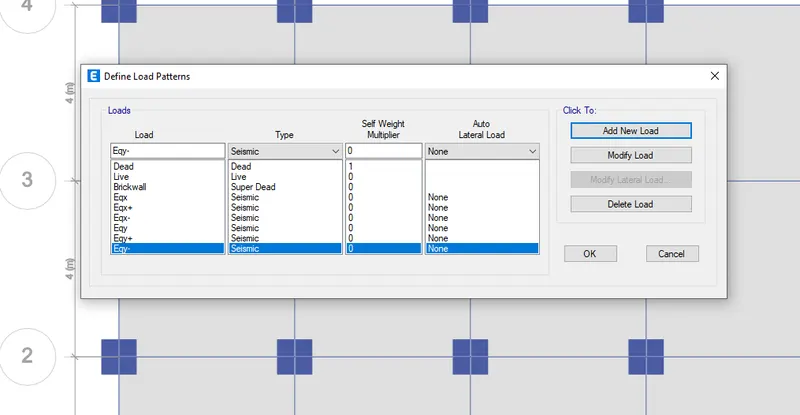
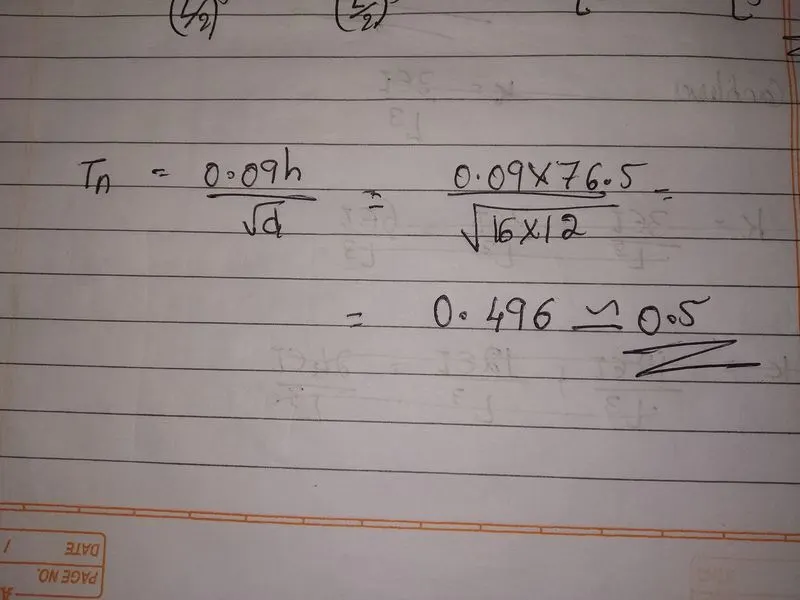
- Time period is calculated by knowing the height and dimensions
- For the seismic zone 2 the seismiz zone factor is 0.1
- For type 3 site importance factor is 1.25
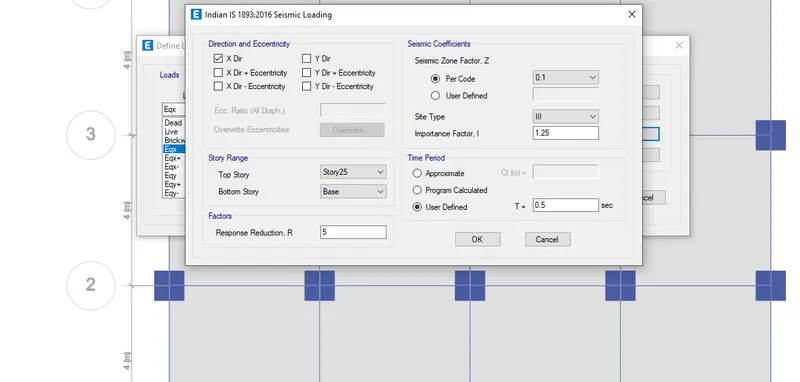
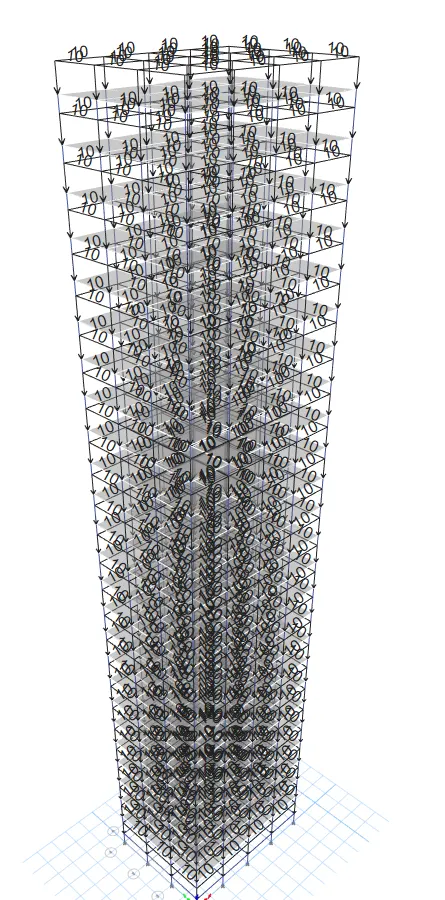
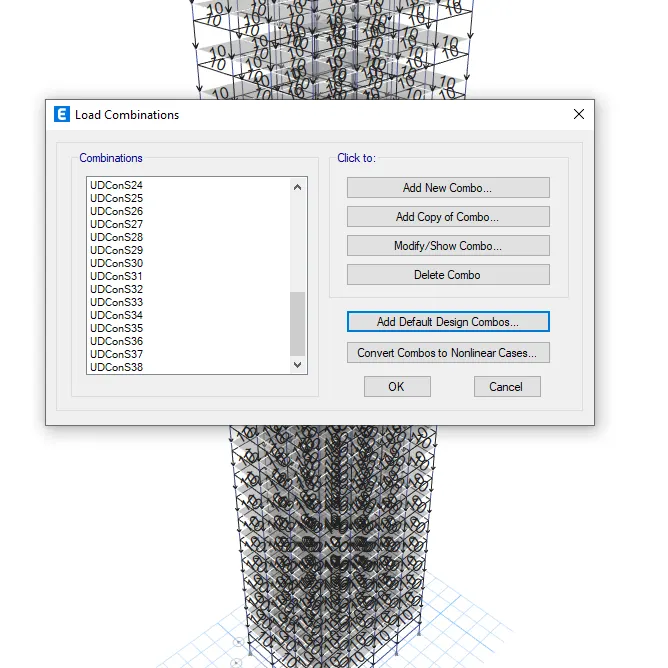
- Load combinations are added
- In default combinations are created
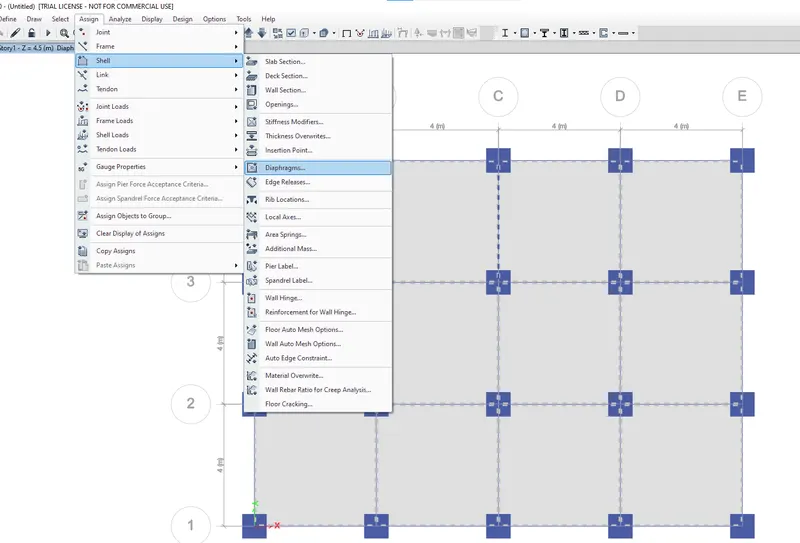
- Then go to the assigning the shell load
- In that we choose diaphragms
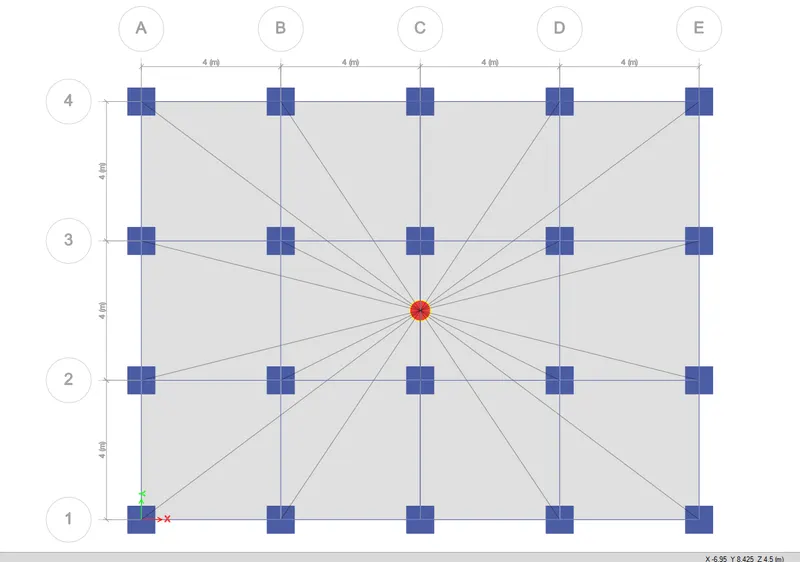
- Go to the analyse tab
- Choose check model
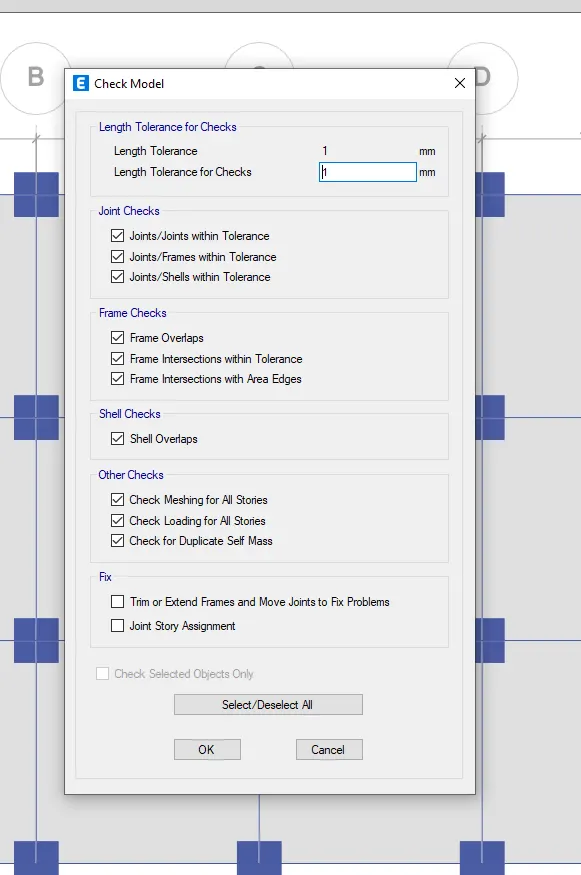
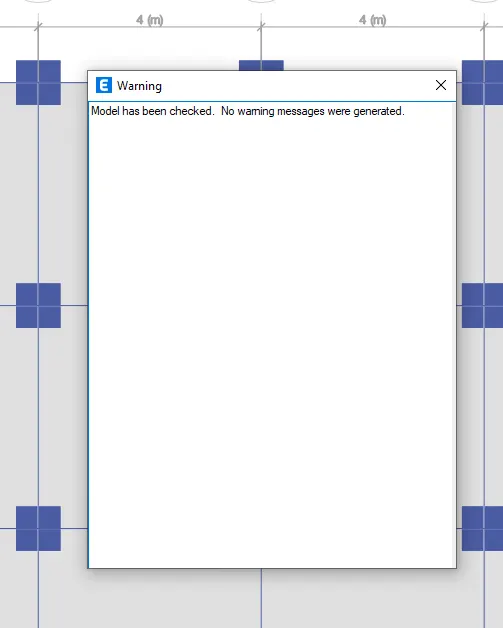
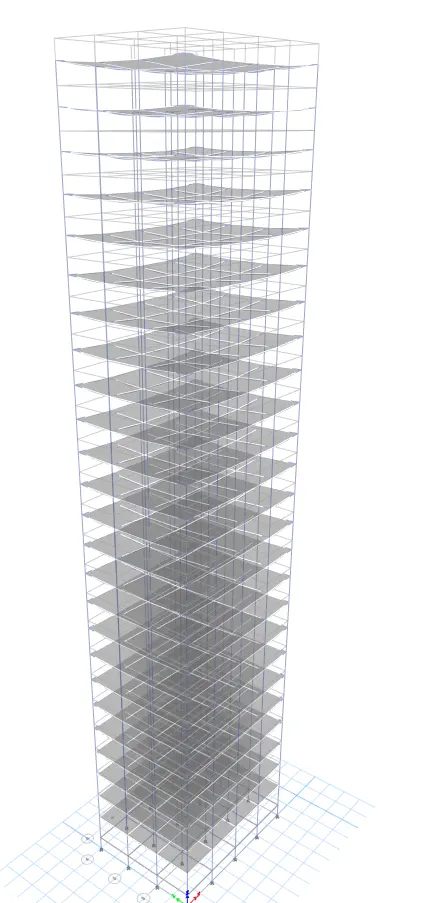
- The deformed load comvbinations are checked using deformed shape for different cases,combo and modes
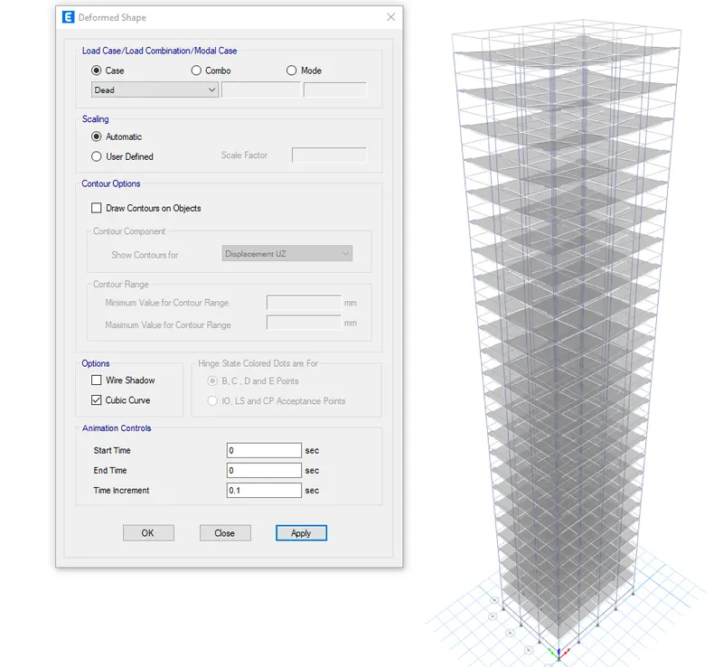
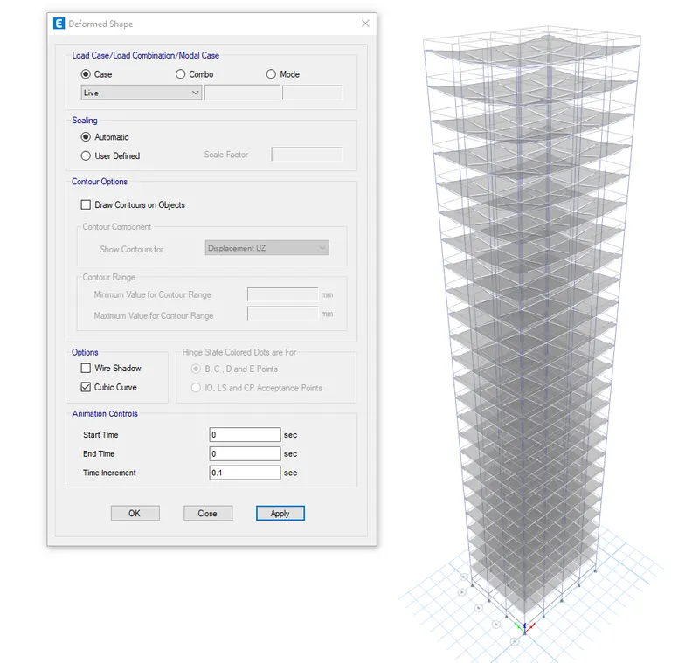
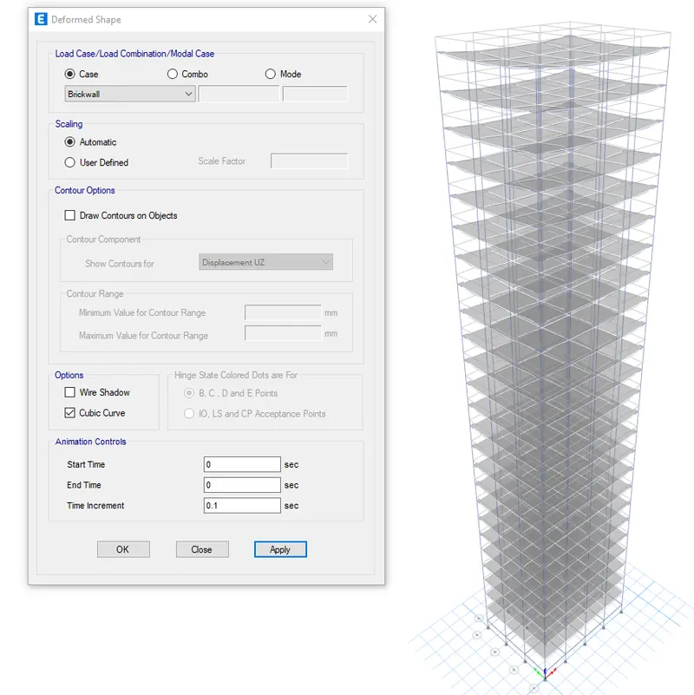
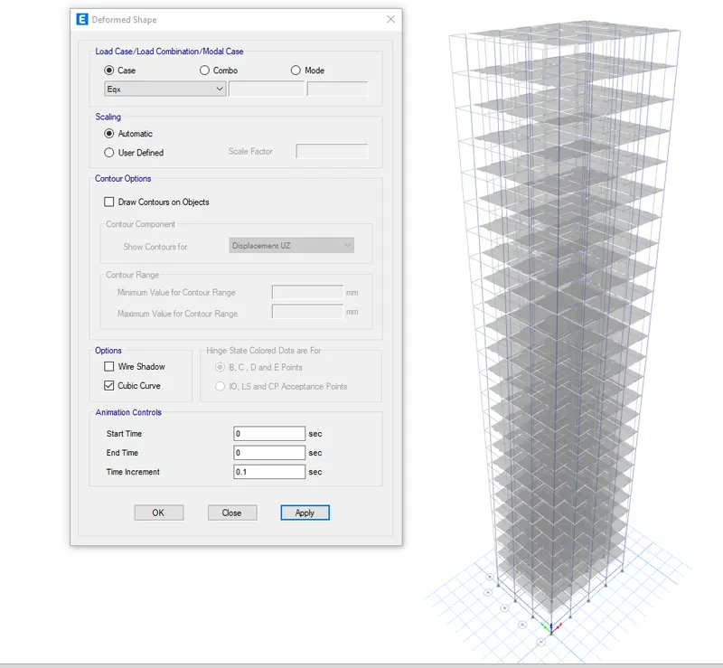
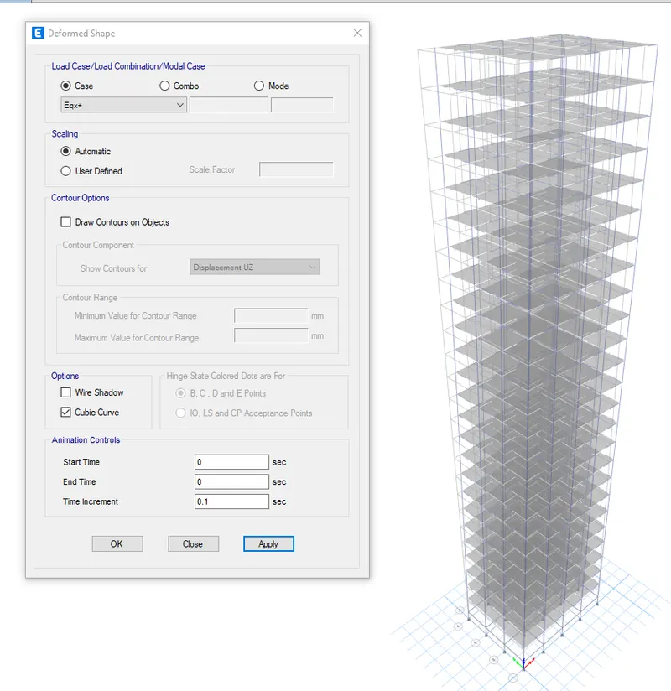
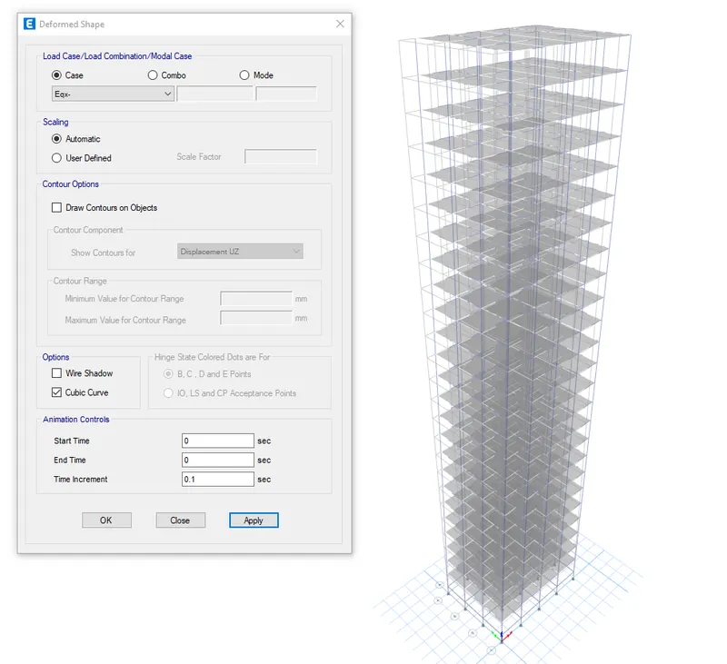
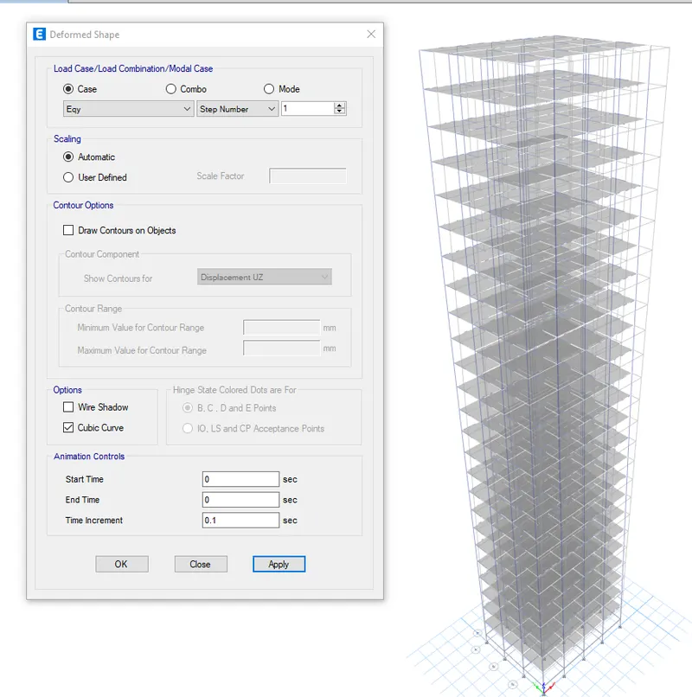
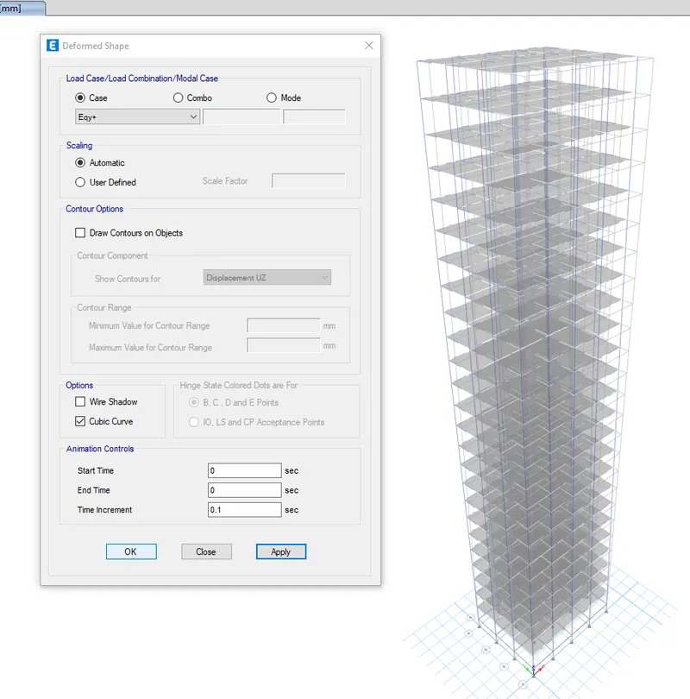
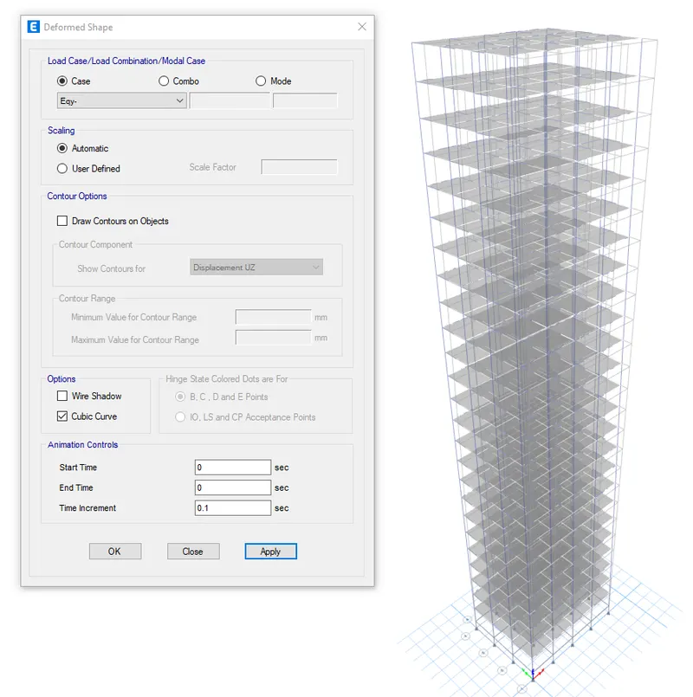
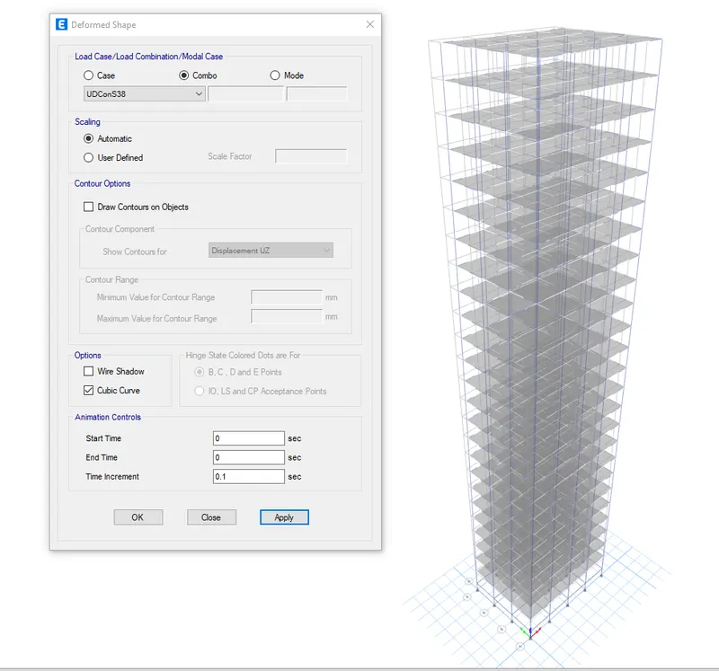
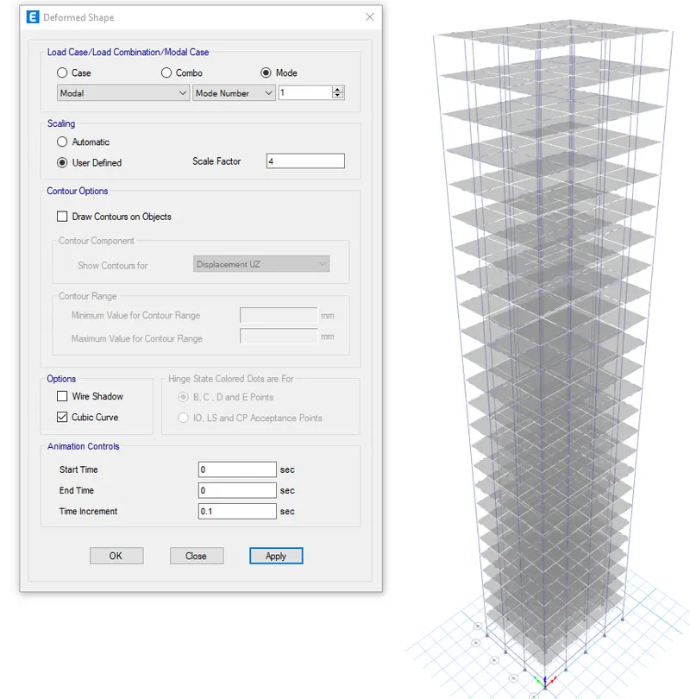
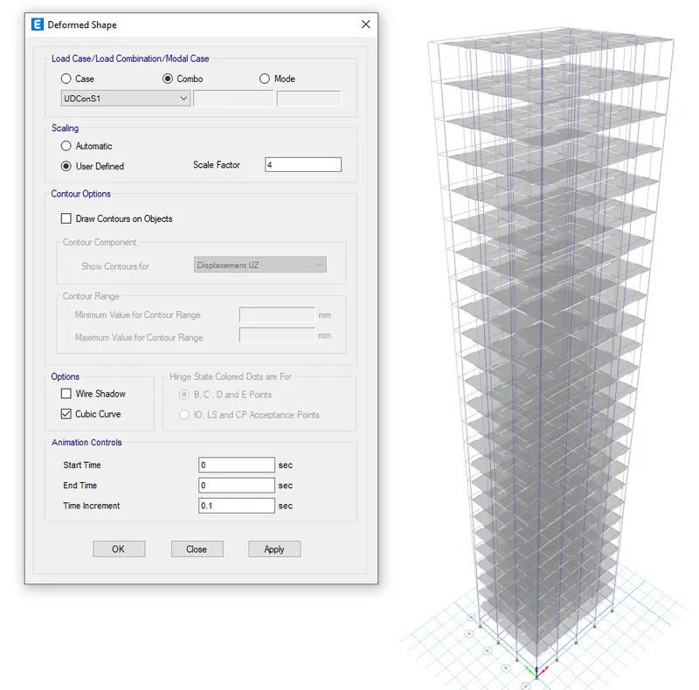
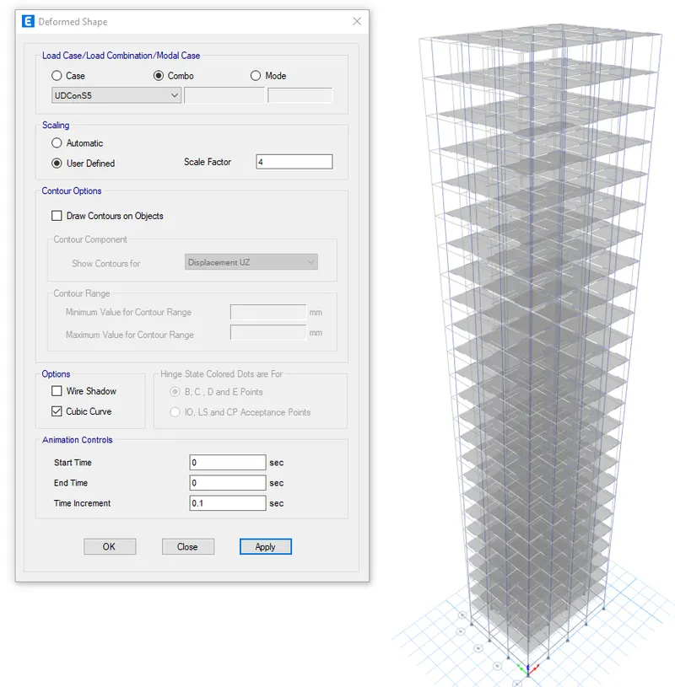
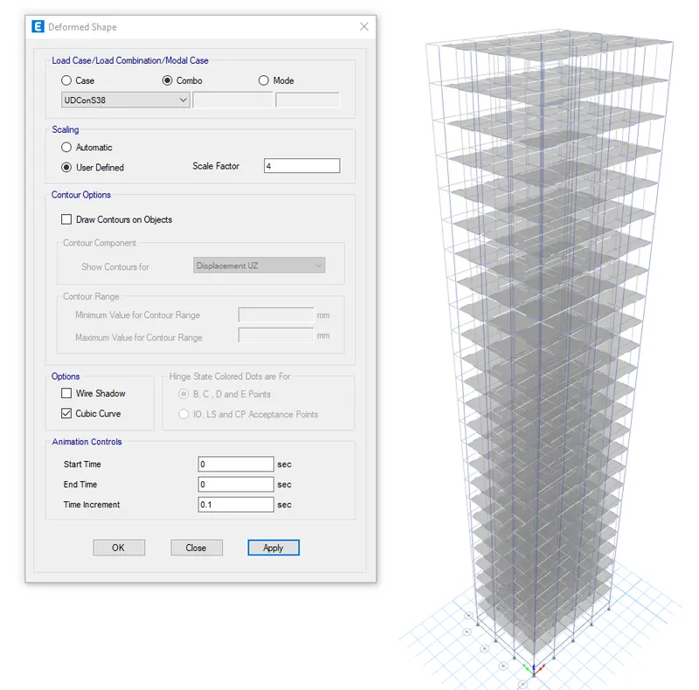
- Finally in the display tool
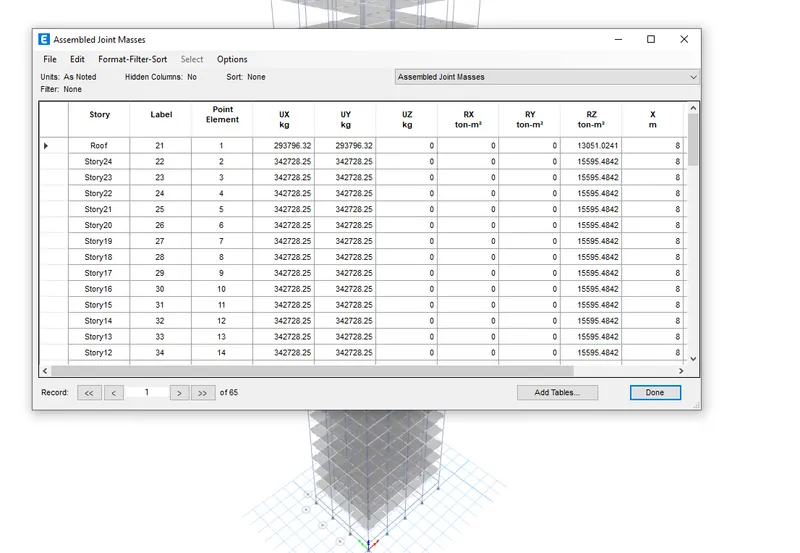
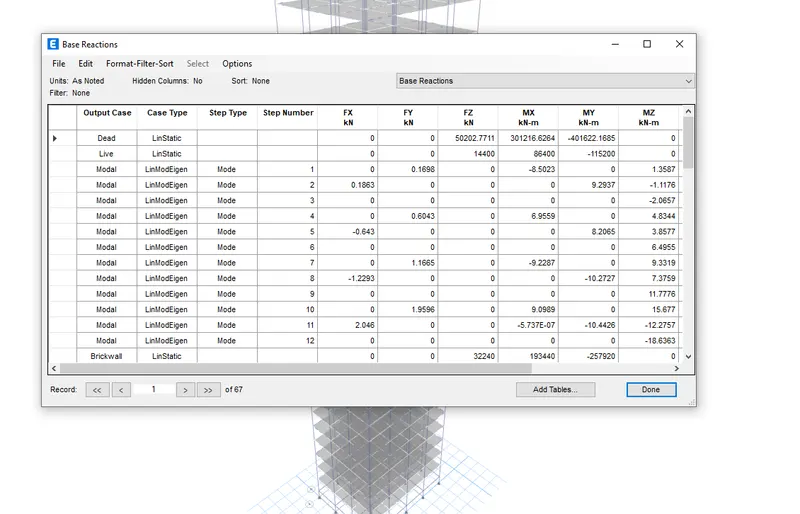
- select the show tables
- It will be calculated which parameter we want
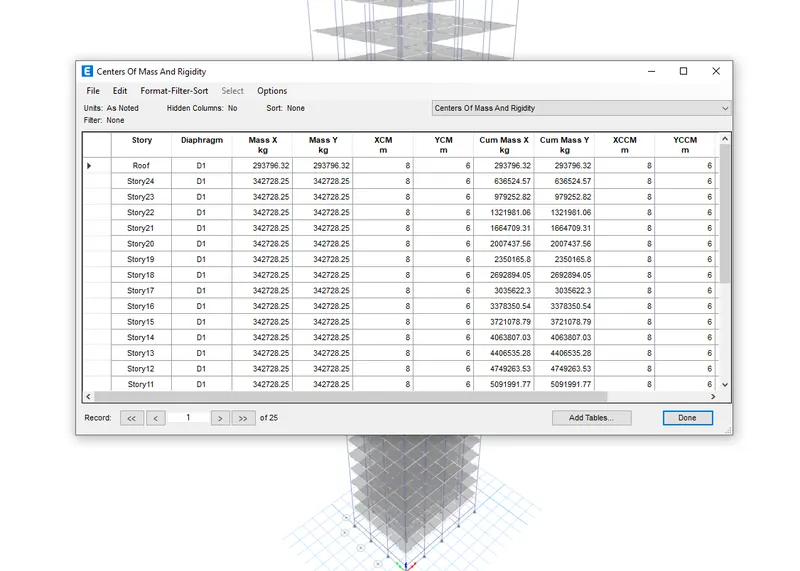
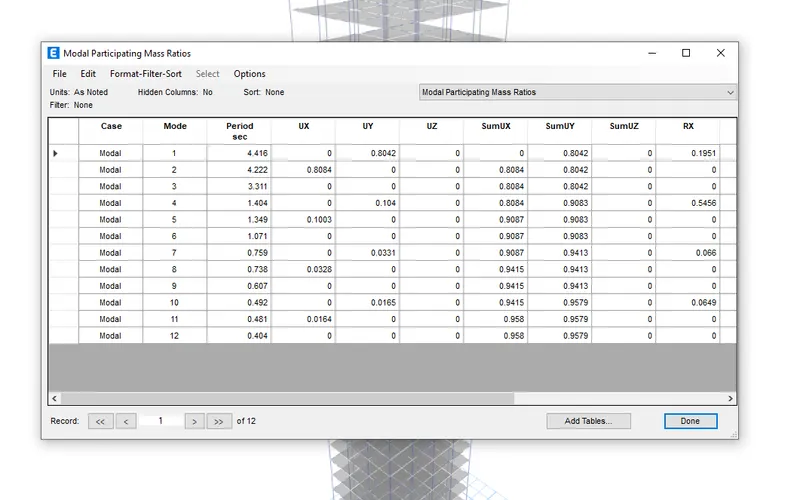
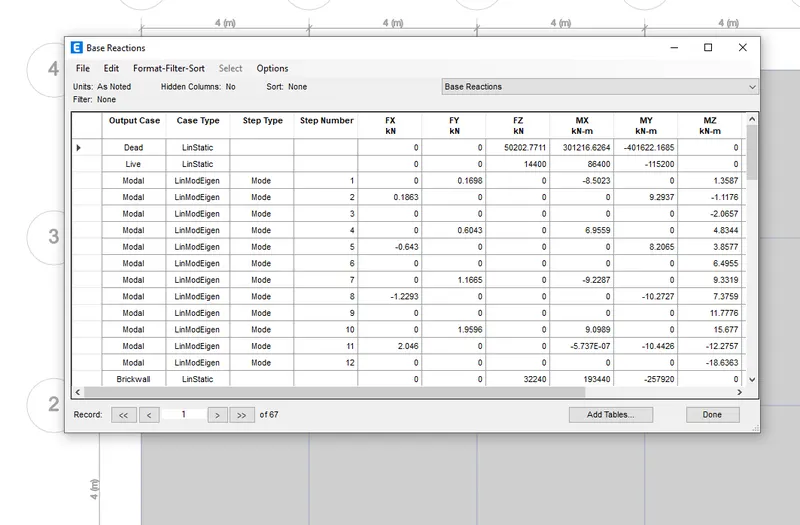
Results:Modelling of the G+25 storey building using Etabs tools ,According to the seismic zones and site type the standard code provisions are followed . As per indian code standard IS 1893:2016