Modelling of 25 storey building with the specified properties using ETABS
Week-6 Challenge
Modelling a 25 storey Building using ETABs
Answer:
Aim: To model, analyze, and cross-check the parameters in accordance with the requirements of IS 1893 a 25-story building with the given specifications.
Procedure:
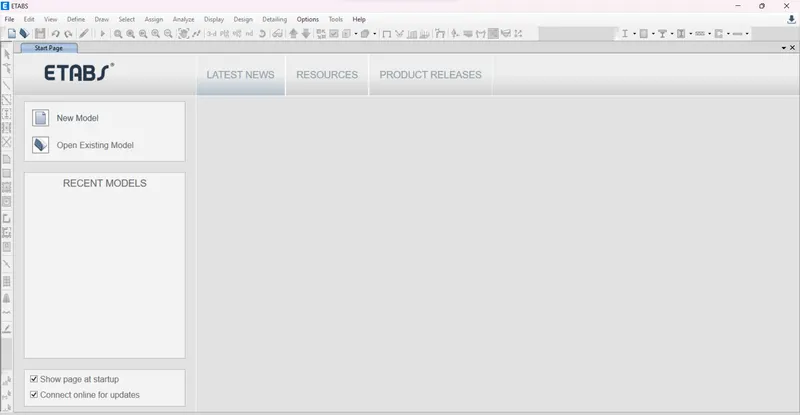
Launch the ETABS application.
Choose the option to create a new model from the file menu by clicking it.
A dialogue box will appear as the model initializes after selecting a new model.
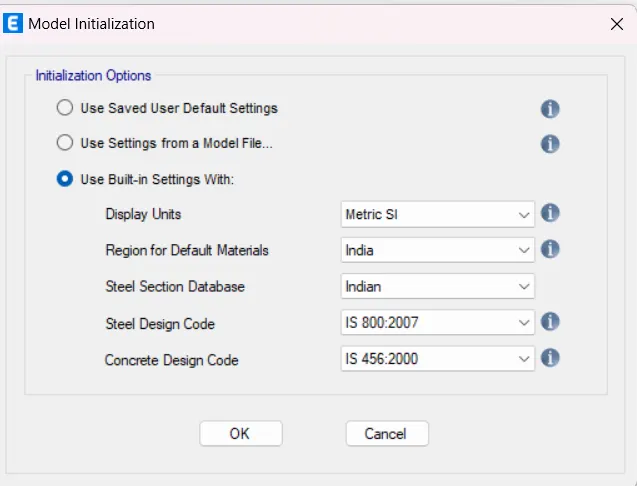
Select the display units and codes under the built-in settings option.
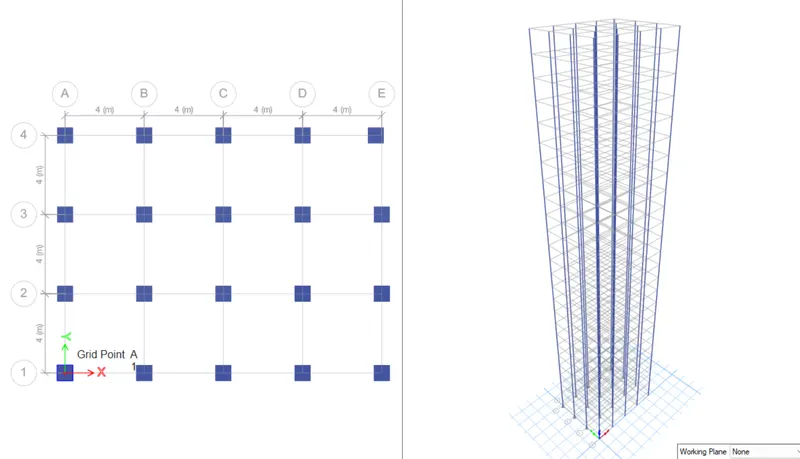
Select the grid and story inputs from the New model quick templates dialogue box after model initialization.
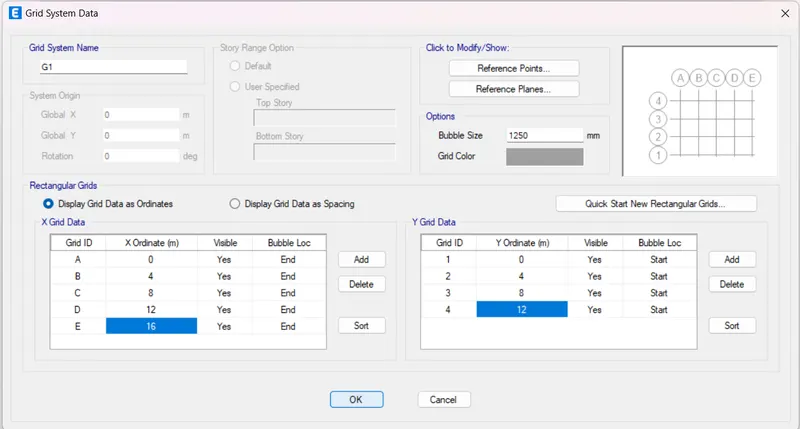
Choose custom grid spacing and custom story datata in this dialogue, which are used to provide the aforementioned inputs.
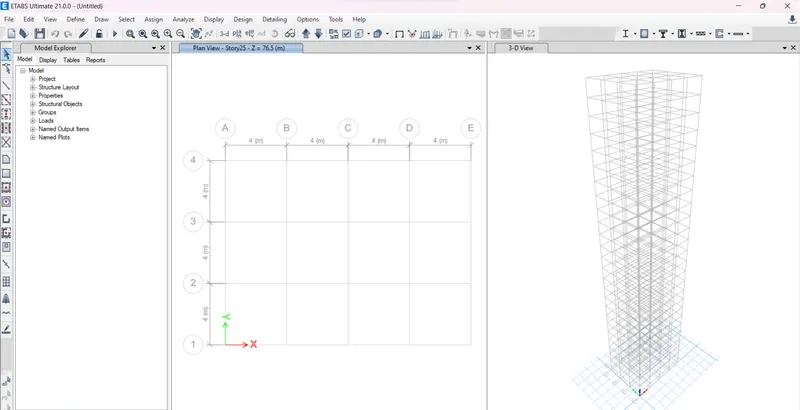
Y grid data as 4 and X grid data as enetr at a distance of 4 meters, respectively.
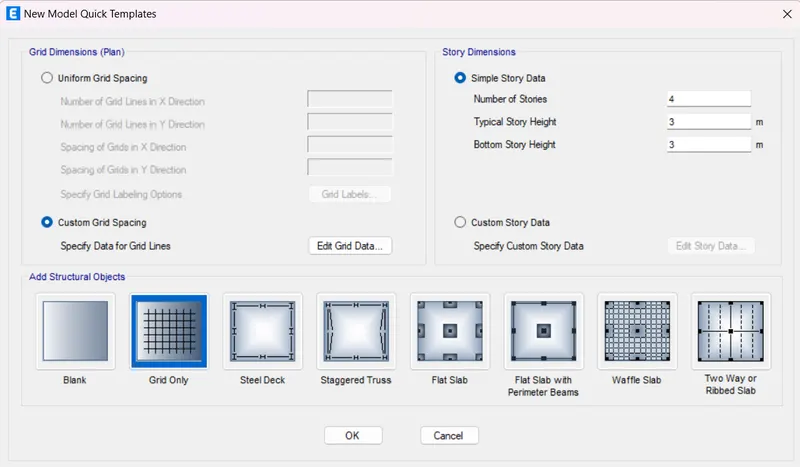
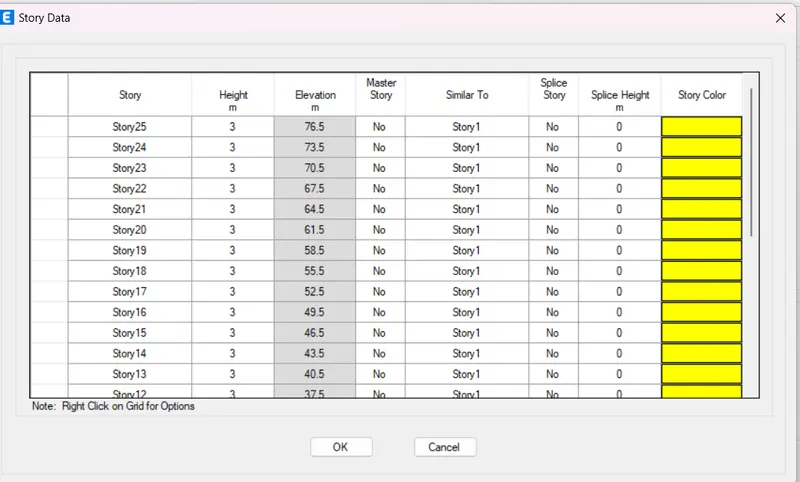
Edit the stories now by adding 26 storeys (plinth at 1.5 meter height plus 25 storey with 3 meter height each) using the user-defined storey input. All levels above Storey 1 are labeled similarly, and Storey 1 has been designated as the master storey.
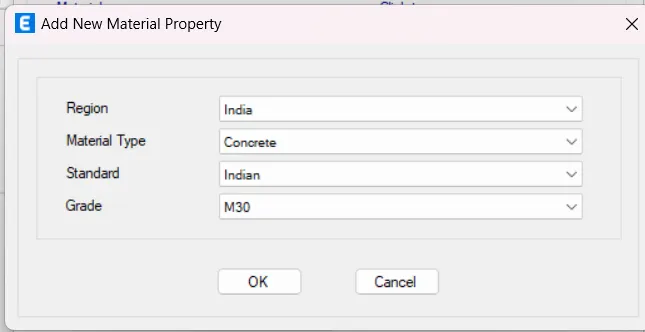
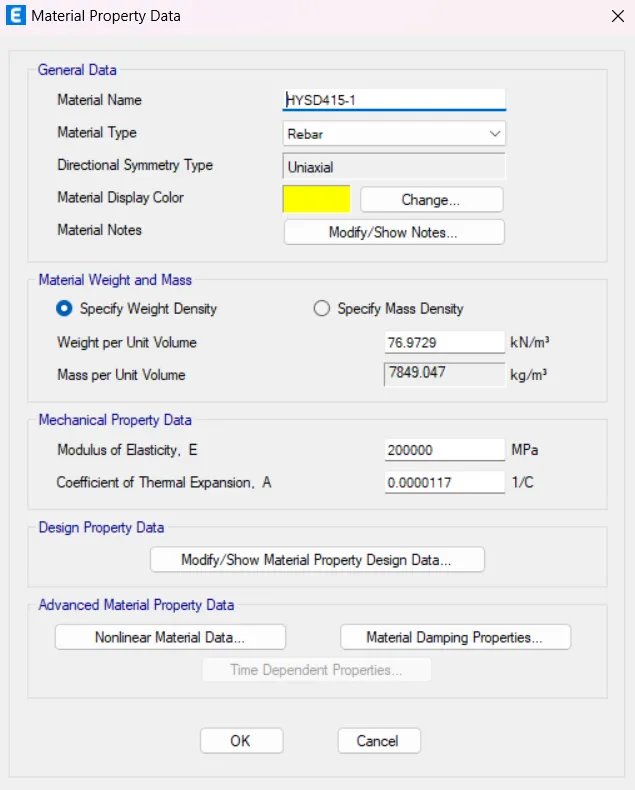
Select the define tab and then choose material properties.
Define the components of concrete as being of M30 grade, and the steel used for longitudinal and transverse reinforcement as being of grades 415 and 500, respectively.
Section properties can be found under the define tab.
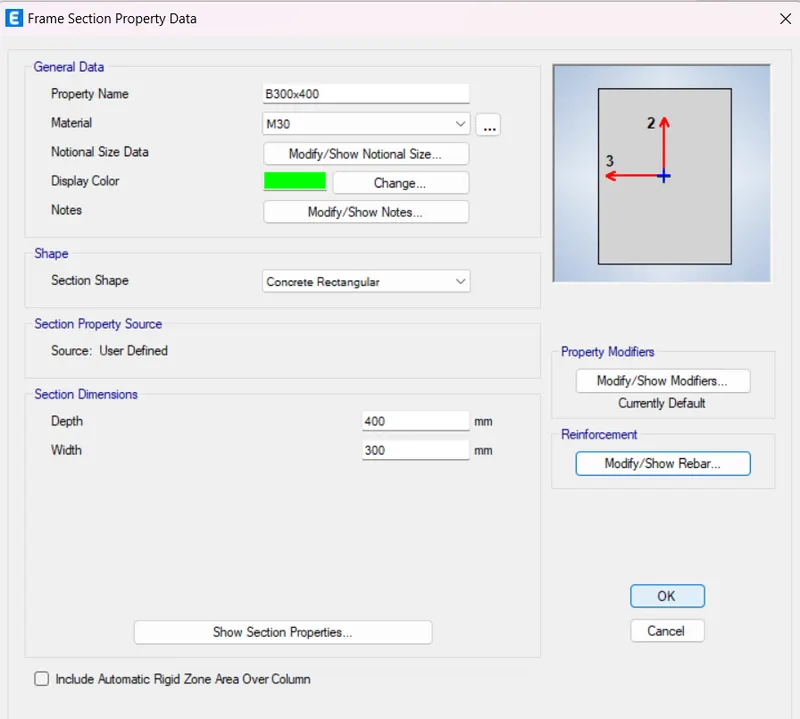
Create a new property called beam by clicking the frame section and entering the values 300X400mm.
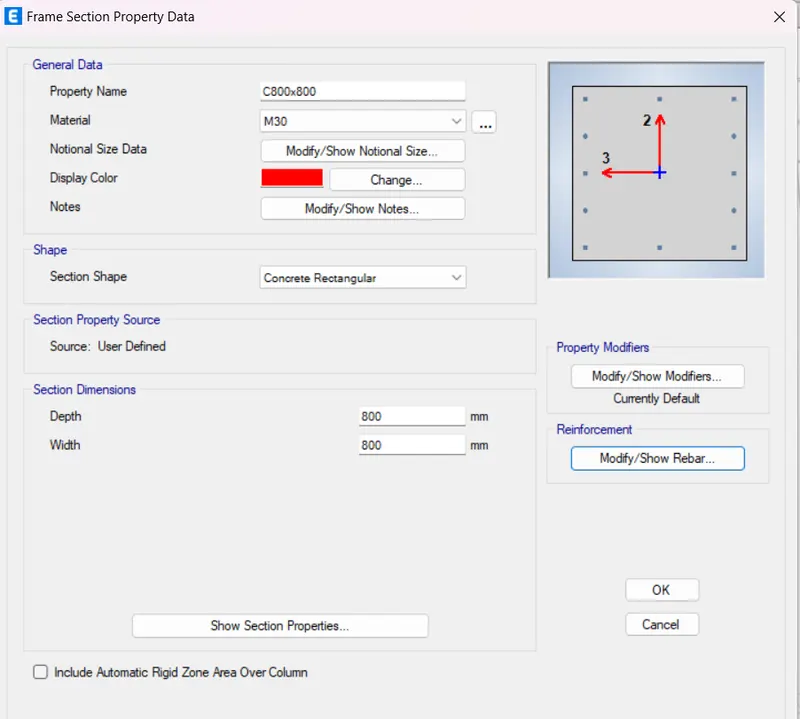
Following the definition of the column's properties as 800 x 800 and 150 mm,
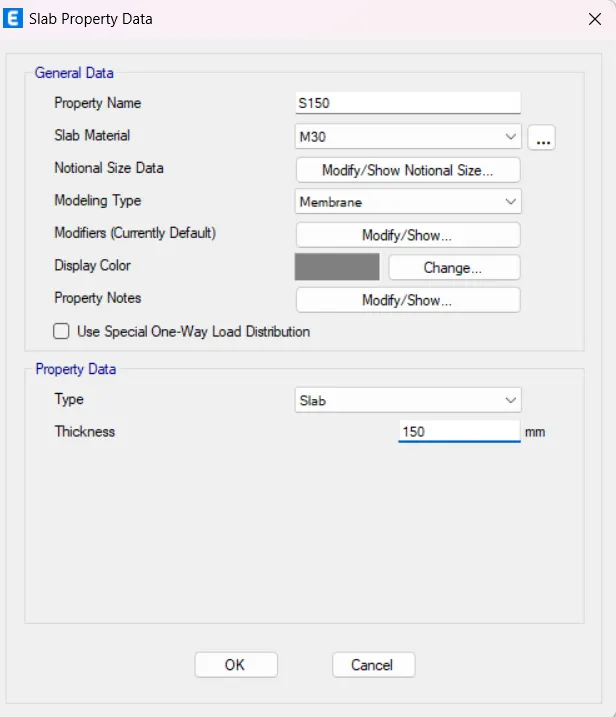
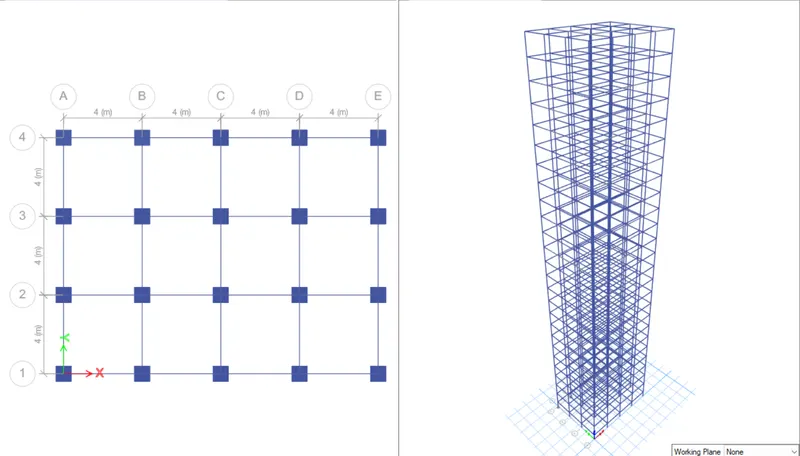
The list has been expanded to include 150mm slab sizes using the membrane property.The Mebrane property will enable the analysis of the structure to only take into account the weights of the slabs and floors, without accounting for the stiffness component of the flange advantage.
All of the slabs have been modelled while keeping "similar stories" ON using the quick draw floors option.
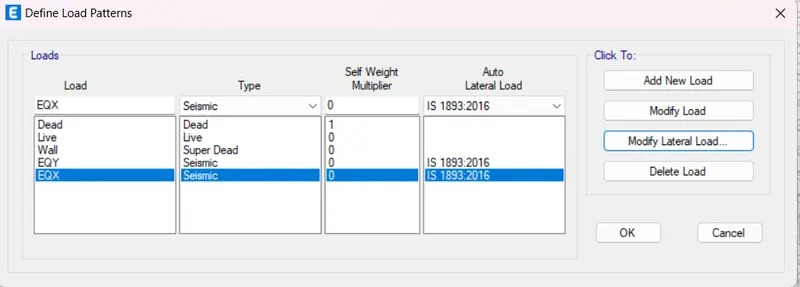
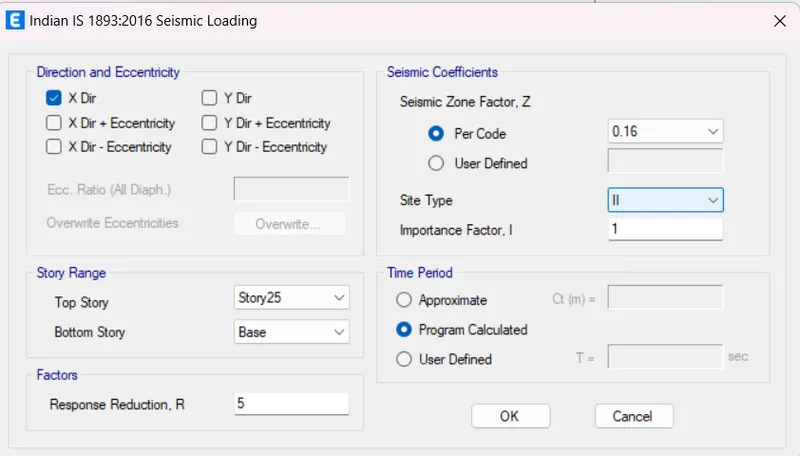
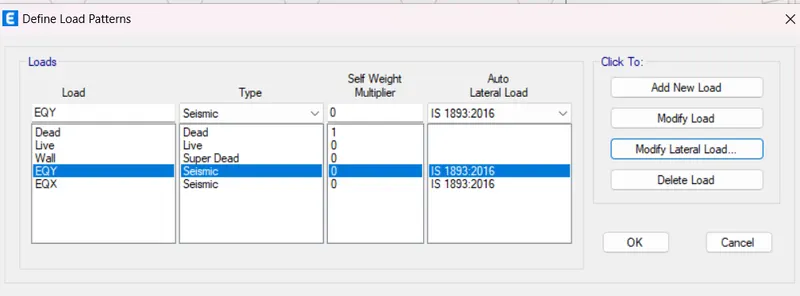
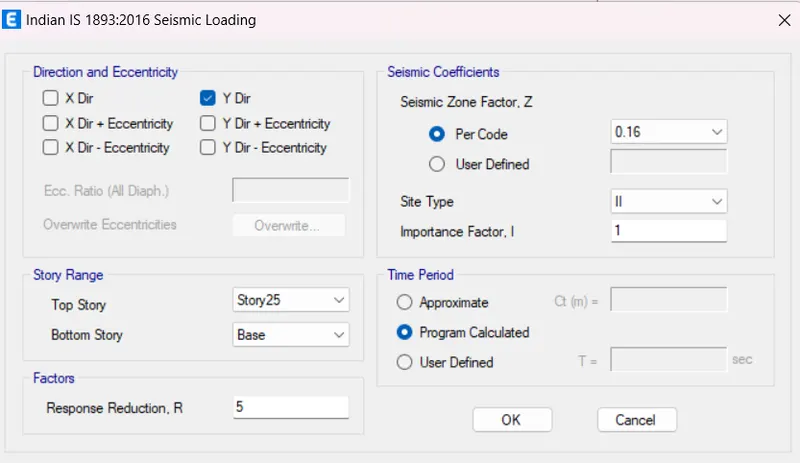
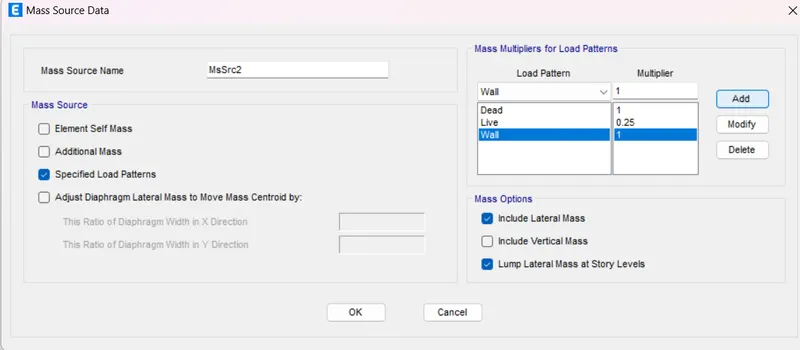
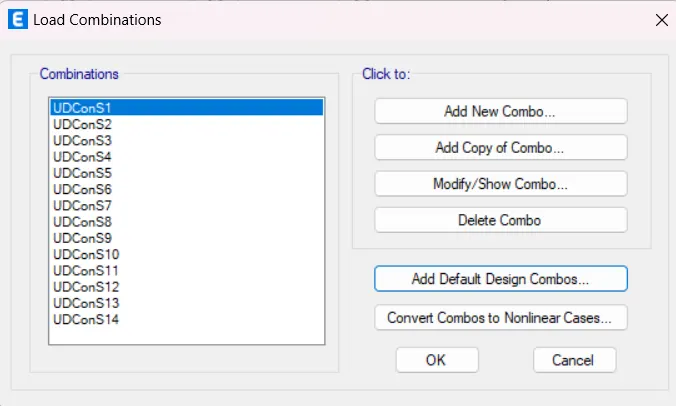
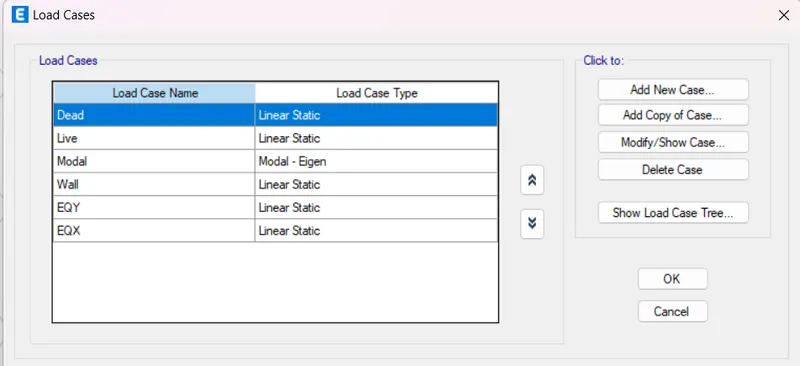
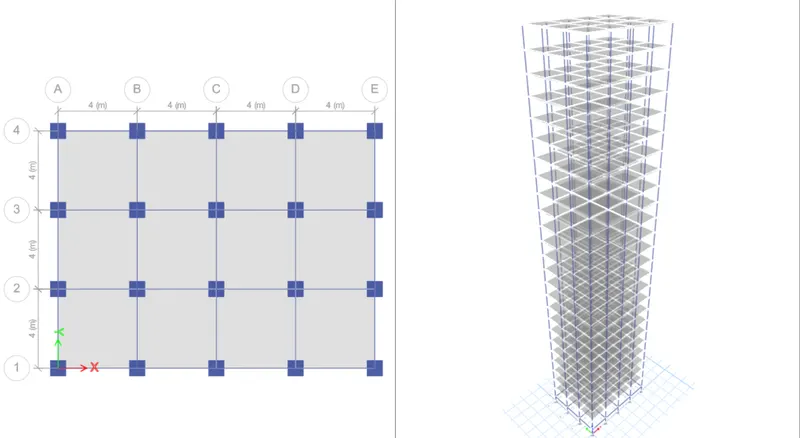
- Repeat this for each earthquake load.
- Assign the loads, then choose comparable stories.
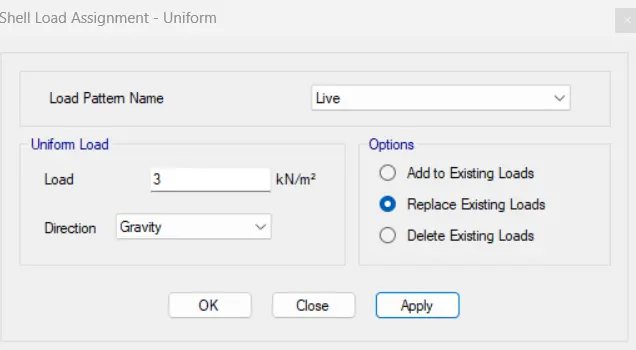
- Go to the assign tab and select shell load.
- Click on the live load button and enter 3 kN/m
- Select "Apply"
- Add a live load of 10Kn/m2 on each beam in a similar manner.
- Select all of the beams from the select object type beams for that.
- Enter a value of 10 Kn/m2 in the distributed load field under the frame load.
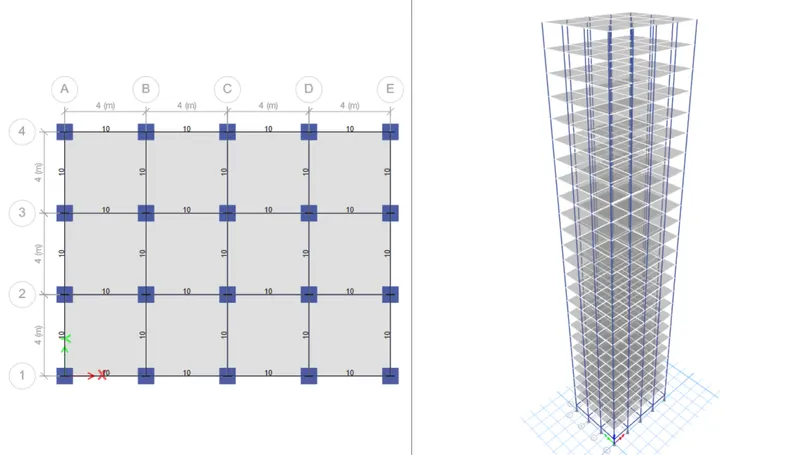
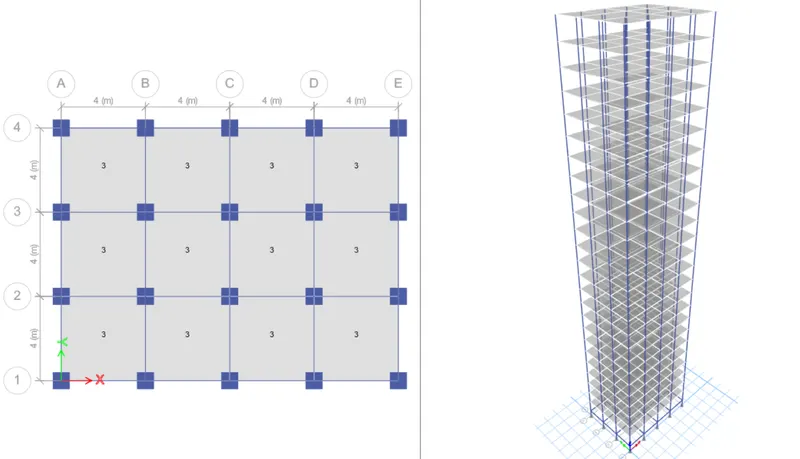
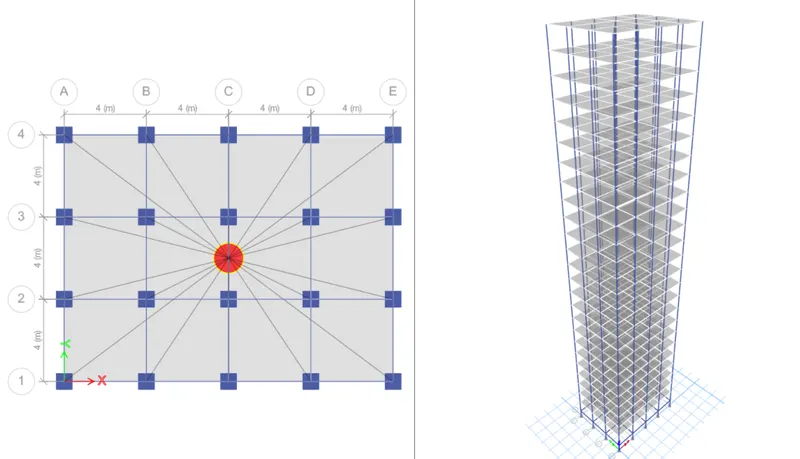
Result: Click Display > Show Tables now.Analysis findingsmodal information>modal periods and frequencies is the structure output.
--------------------------Thank You----------------------------------