Modelling of 25 storey building with the specified properties using ETABS
CHALLENGE - 6
OBJECT: To create a 25 story building on ETAB with their structural properties and how to design a structure in ETAB.
PROCEDURE:
1.Open ETAB and go to the new model.
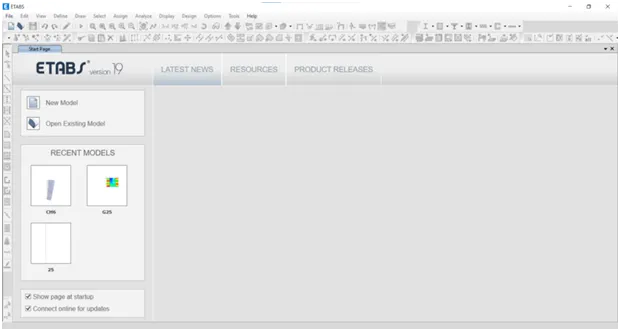
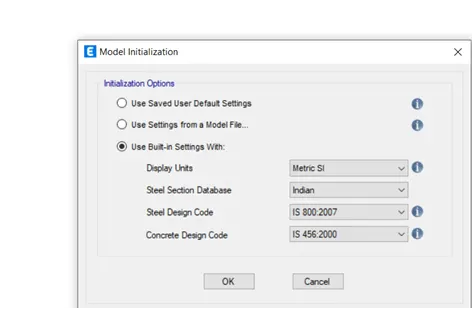
2.Use built in setting and choose the units and codes than click ok.
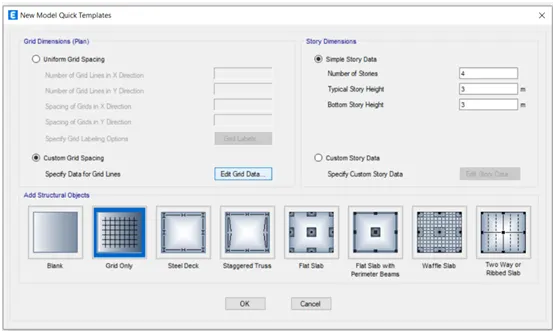
3.Choose custom grid and edit grid data.
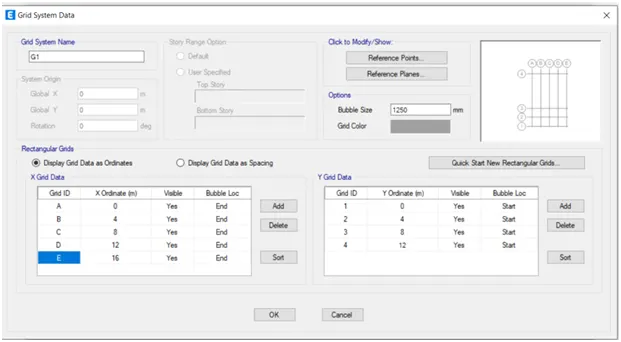
4.Than give the coordinates and ok
5.Than choose custom story data
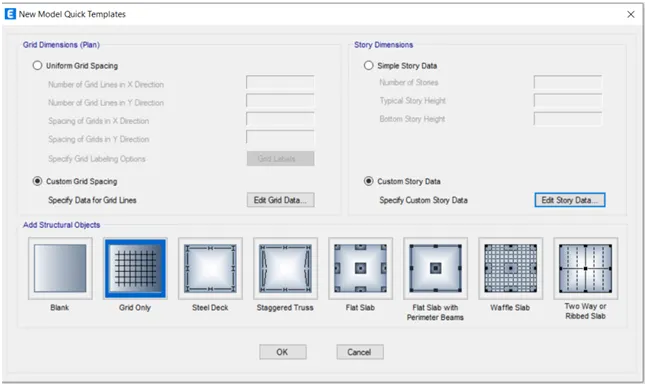
6.Than give the details and number of storey than ok, ok, and ok.
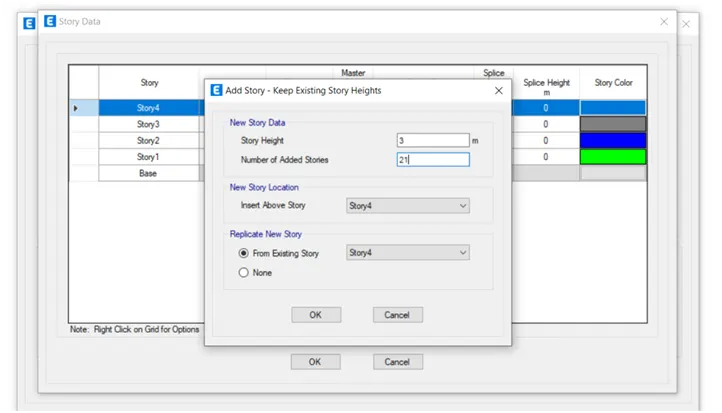
7.The model looks in window.
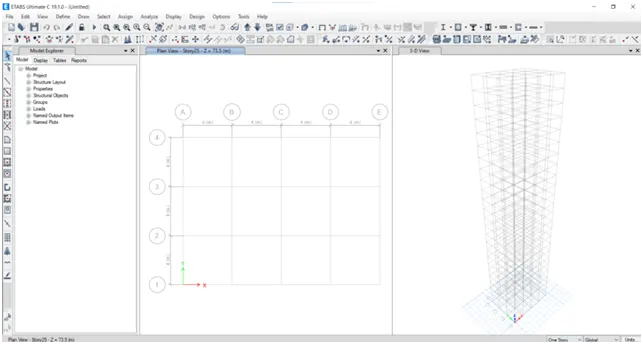
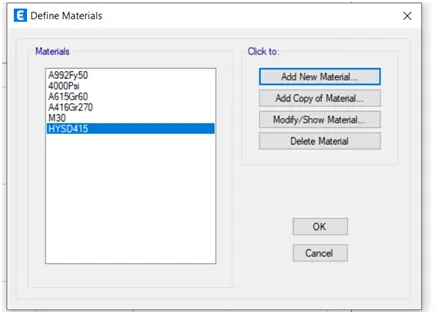
8.Create a material for the use in structure.
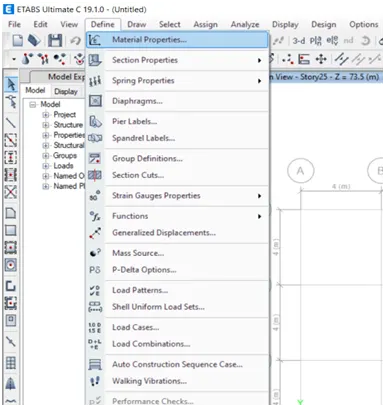
9.Add new material give the specifications than ok.
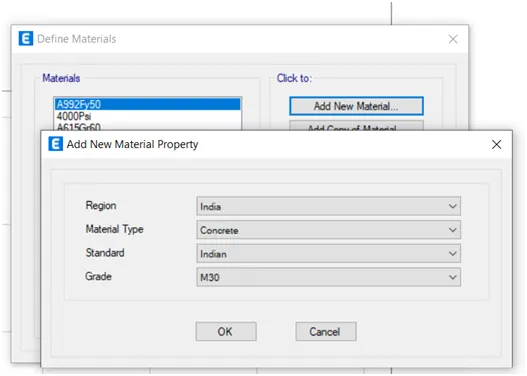
10.Than give the specification than ok.
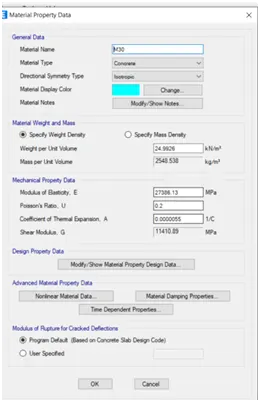
11.Again add new material and give the detail than ok.
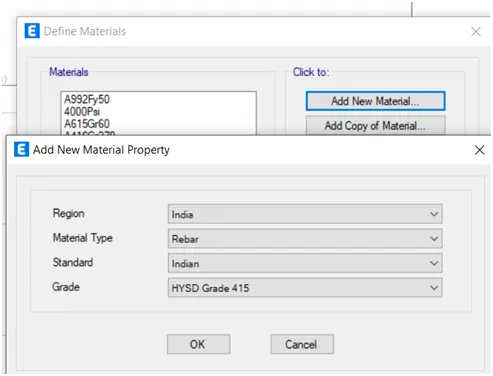
12.Than give the specification than ok.
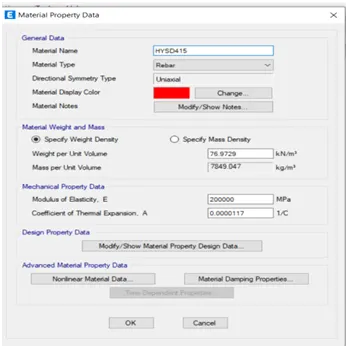
13.Than ok.
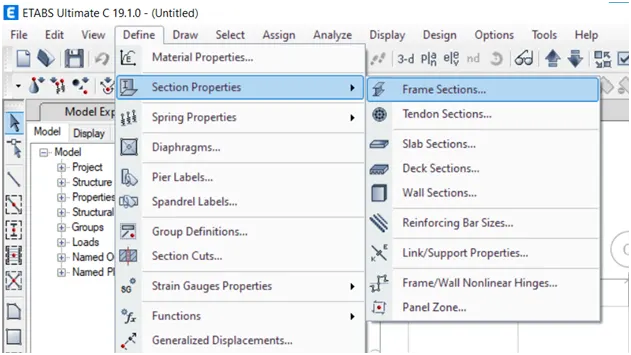
14.Go to define section properties, frame section
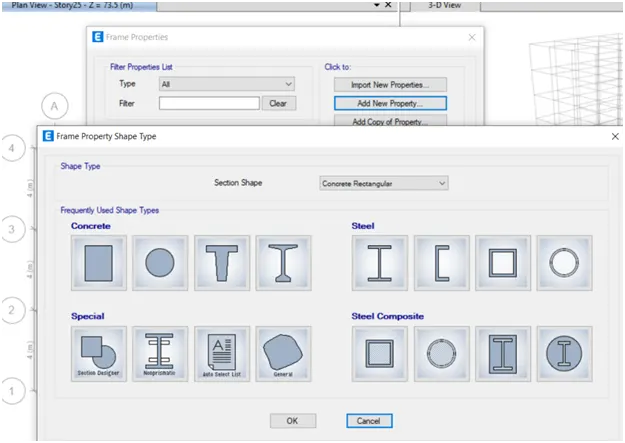
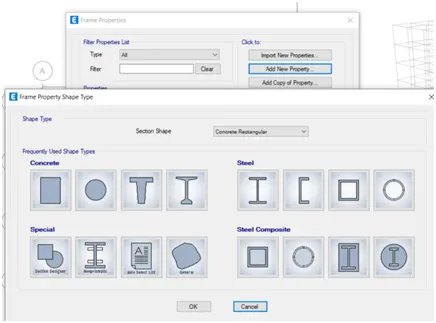
15.Add new property select concrete, rectangular section
16.Give the specification of the column
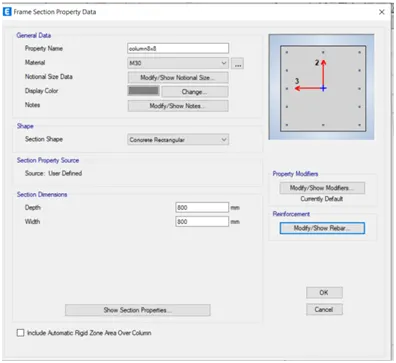
17.Than go modify rebar and select the hysd415 bar than ok
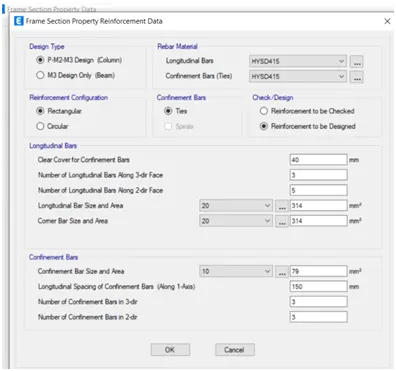
18.Than ok
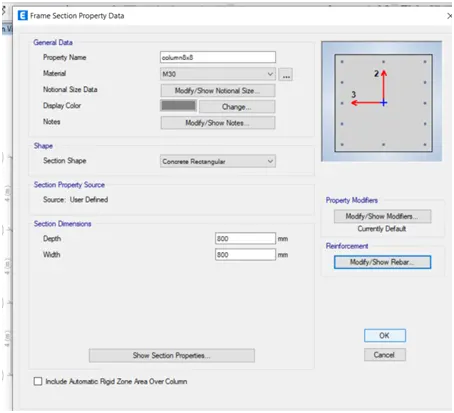
19.Again Add new property select concrete, rectangular section.
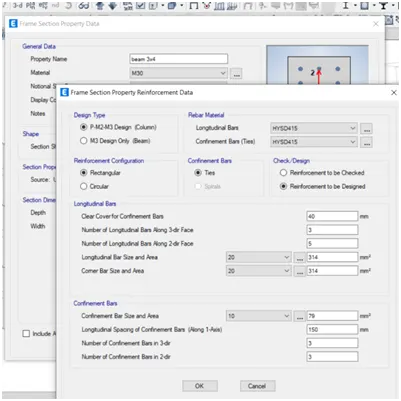
20.Give the specification of the column and modify the rebar than ok and ok.
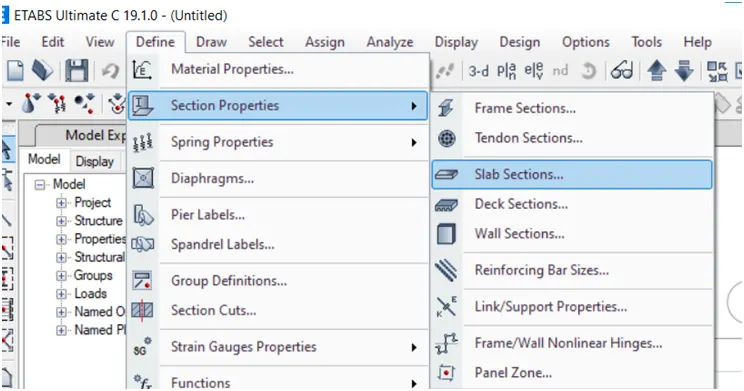
21.Go to define, section properties, slab section
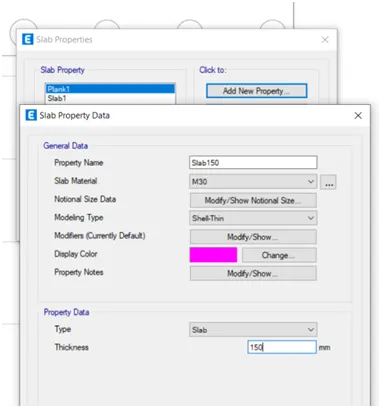
22.Add new property give the details than ok and ok.
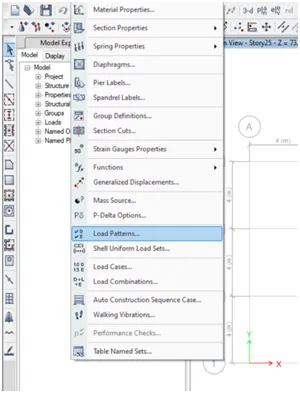
23.Than go to the load patterns.
24.Add the loads and choose the IS: code
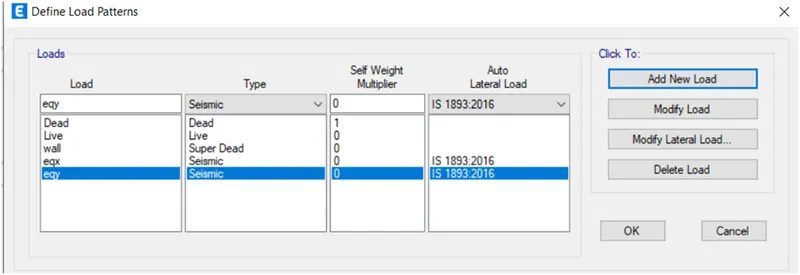
25.Than modify the seismic load choose the specifications than ok
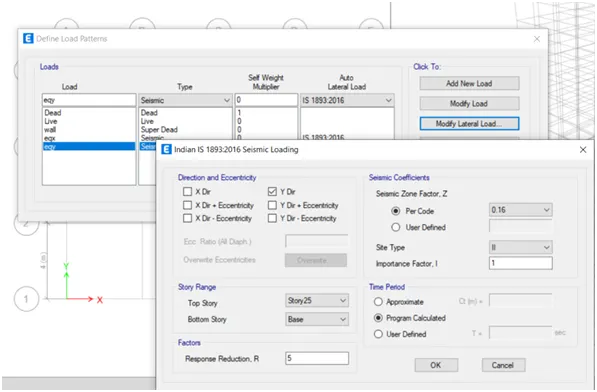
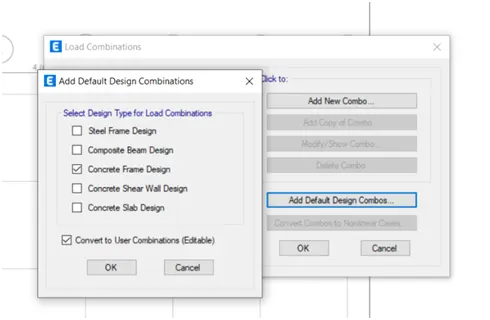
26.Than add load combinations as per the IS codes a
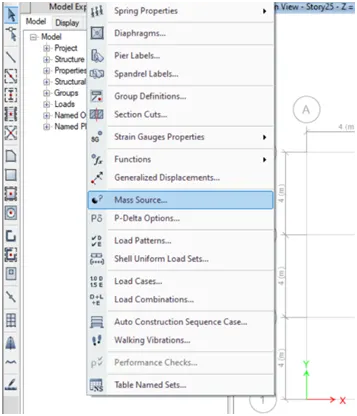
27.select mass source
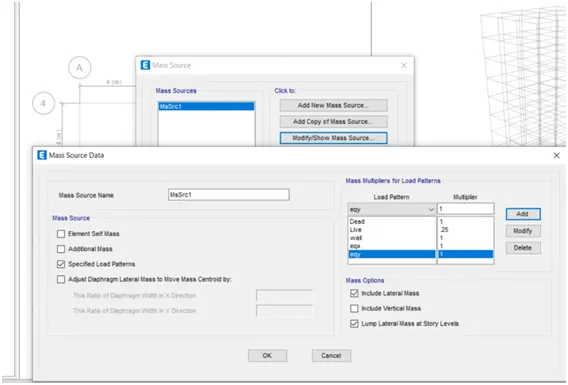
28.Than modify the mass source than ok and ok.
29.Than choose the column
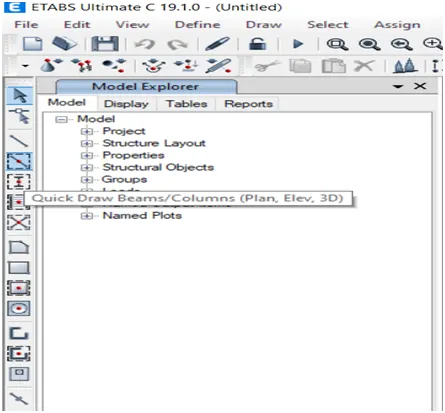
30.Than create a columns
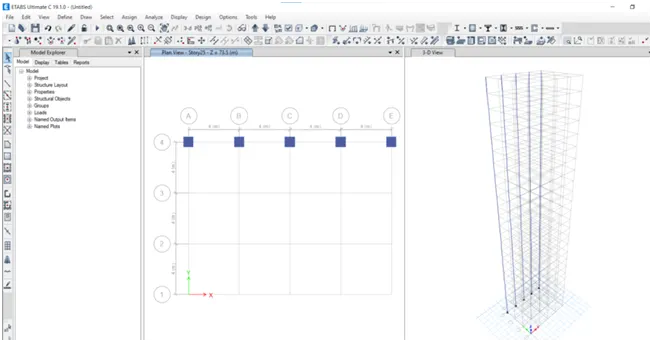
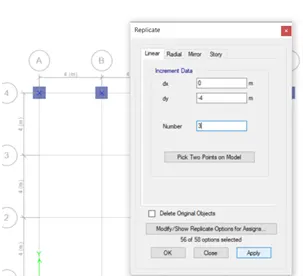
31.Than select the columns and replicate the other points
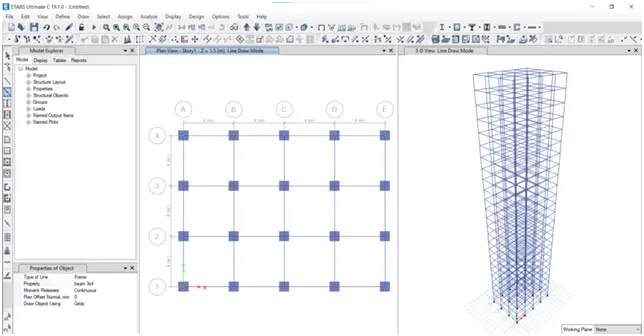
32.Than create a beams
33.Than select the quick draw floor
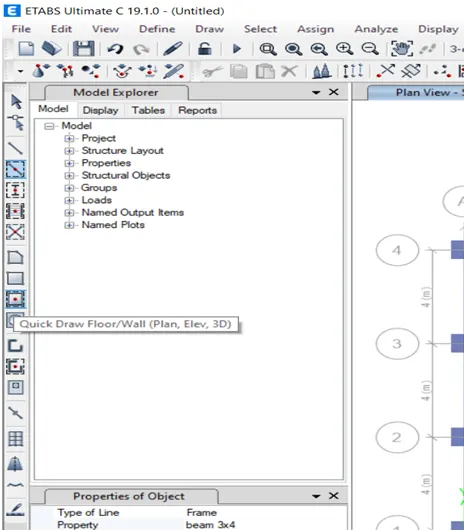
34.create a floor
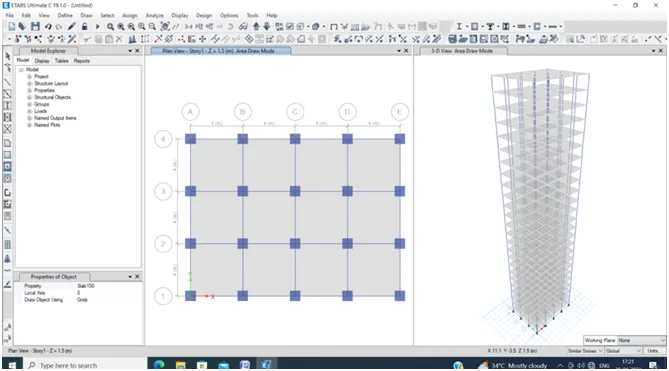
35.Than select the whole building
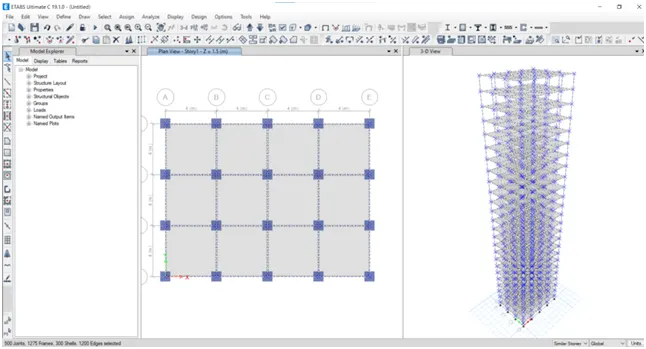
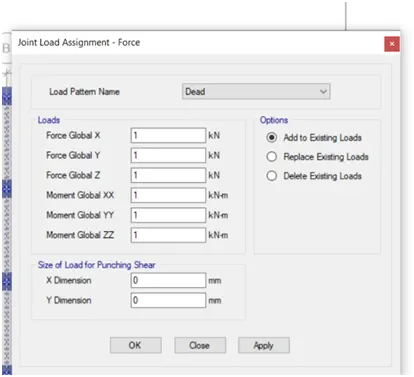
36.Go to assign, joint load, force
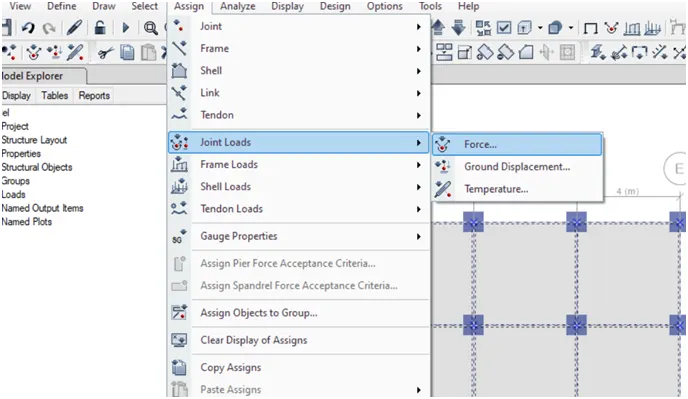
37.Choose dead load 1 KN, add exiting loads than ok
38.Than go to select, properties, frame section
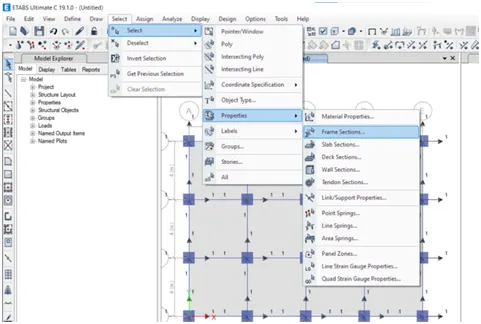
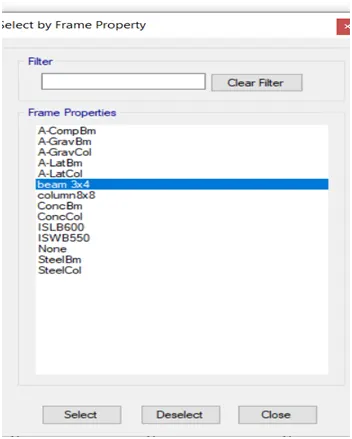
39.Beam section select
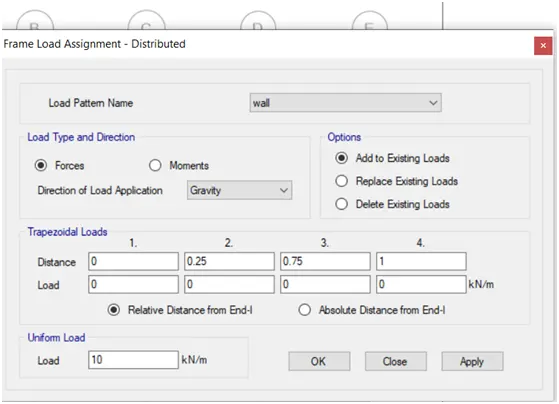
40.Go to assign, frame load, distribution load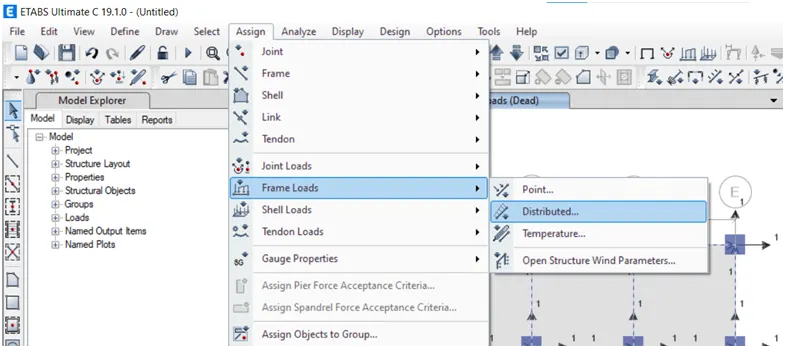
41.Choose wall, Add existing loads, 10KN ok
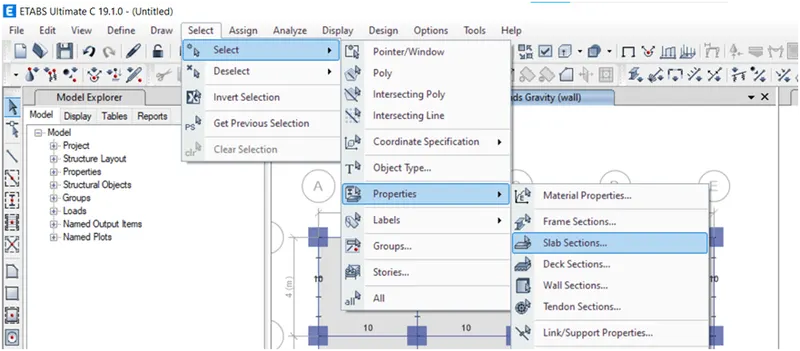
42.Again select, properties, slab section.
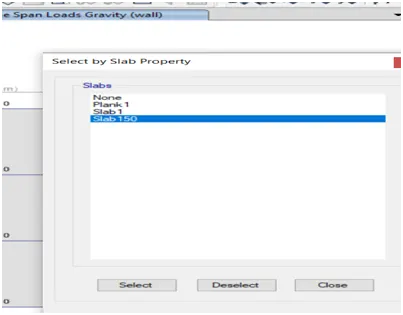
43.Choose slab select
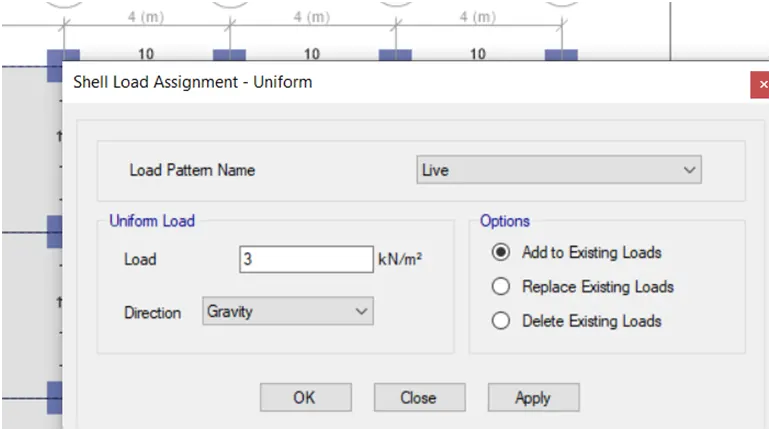
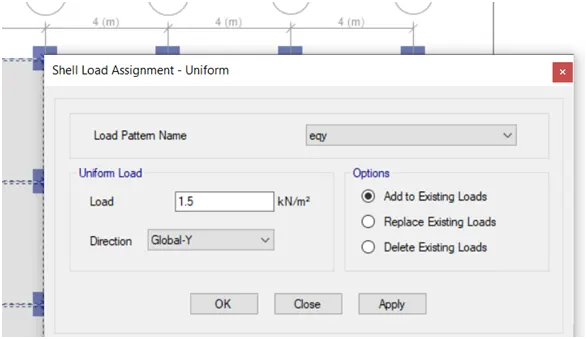
44.Go to assign, sell load, uniform
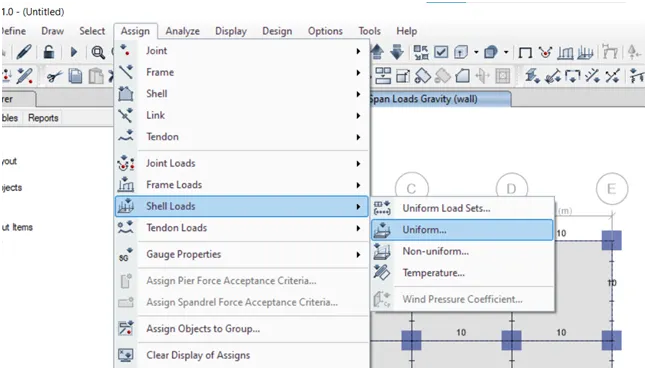
45.Choose live load, 3 KN, add to existing loads, apply, ok
46.Select whole building
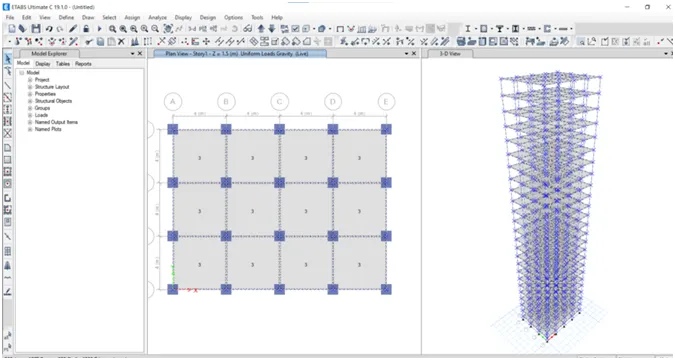
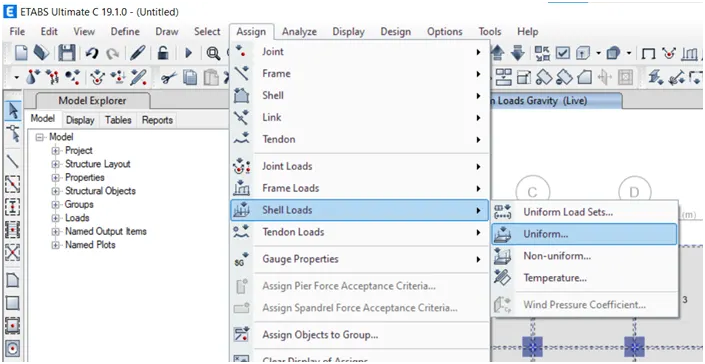
47.Go to assign, sell load, uniform
48.choose seismic load half of the live load 1.5KN, add to existing loads, apply, ok
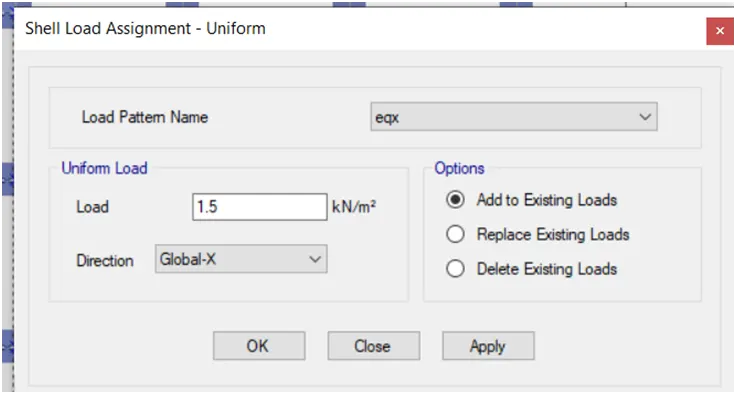
49.again choose seismic load half of the live load 1.5KN, add to existing loads, apply, ok.
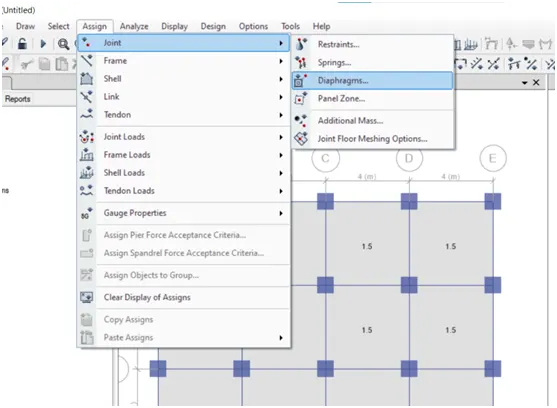
50.Select the whole structure than Go to assign, joint, diaphragms
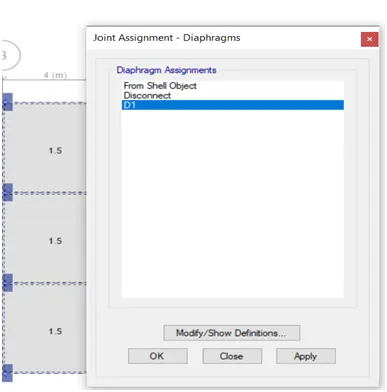
51.Chhose D1, apply, ok
52.Go to the base select the all columns
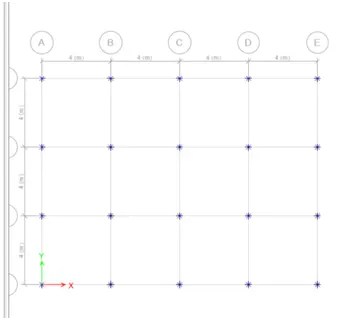
53.Assign, joint restraints
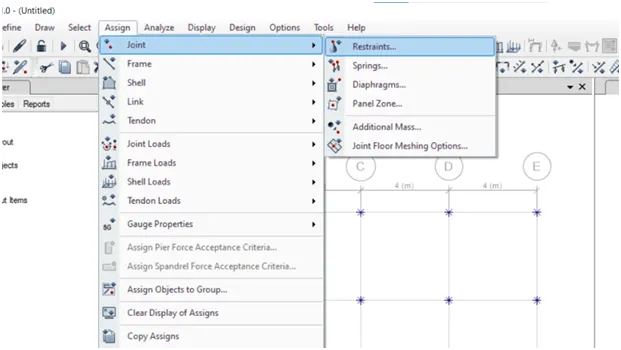
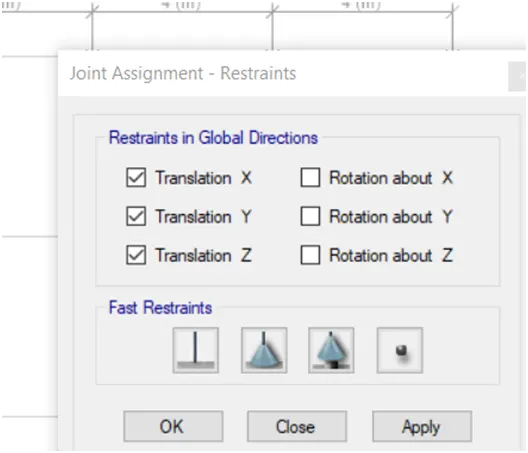
54.Select the hinge support, apply, ok
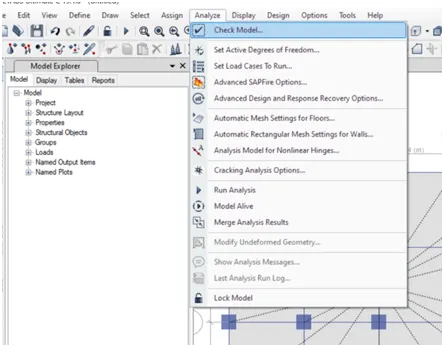
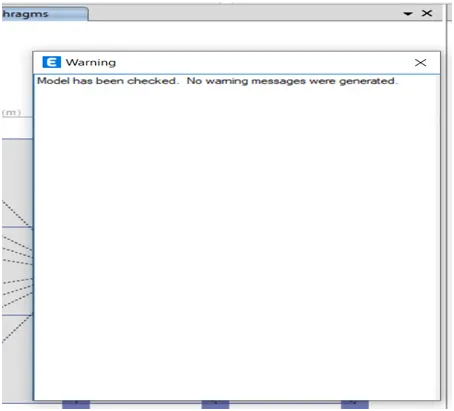
55.Analyze, check model
56.Select the points than ok.
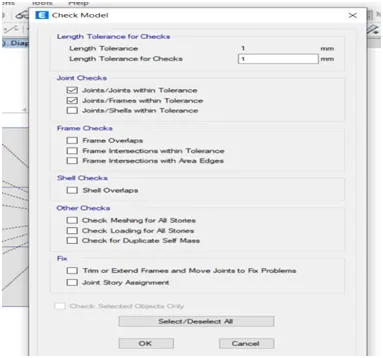
57.If no warning is available than analyze the structure or if not then re arrange the structure.
58.Than run analyze the structure
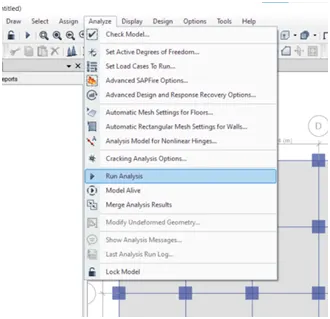
Result : The structure is designed
|
Criteria |
|
Desirable solution |
Exercise result |
|
Fundamental translational period |
X-direction |
4.4 second |
4.21 |
|
|
Y-direction |
4.2 second |
4.02 |
|
Torsional irregularity |
IS 1893-2016 (part-1) table -5 |
Torsional mode time should be less than X and Y direction time period |
Yes |
|
Vertical irregularity |
IS 1893-2016 (part-1) table- clause -7 |
First three modes together should contribution at least 65% in mass participation factor in each principal direction |
Yes |
|
|
Fundamental lateral natural periods in two principal plane direction are away from each other by at least 10% |
no |
|
|
Inter storey drift |
IS 1893-2016 (part-1) clause -7.11.1.1 |
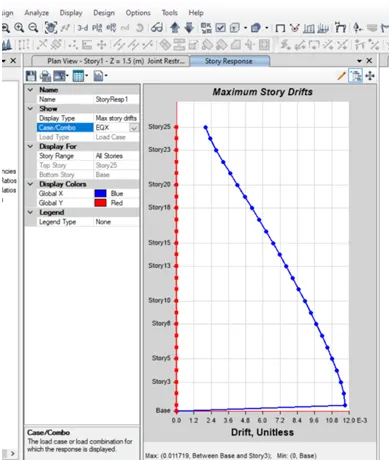
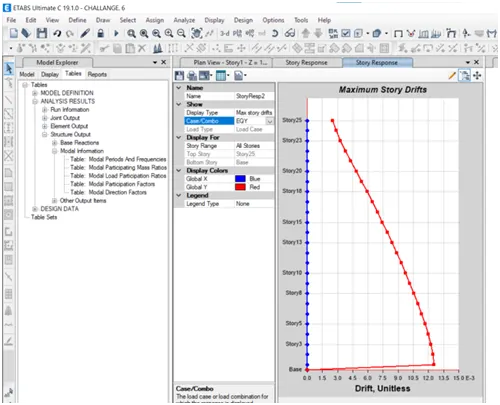
Storey drift shall not exceed 0.0004 times the storey height for base shear with no load factor (4x 10⁻³) |
Yes |