Modelling of 25 storey building with the specified properties using ETABS
Aim:
To model 25 storey building on ETABS with structural properties including ground floor at a height of 1.5 metre from the base and each floor at 3 metres
Steps:
Opening ETABS apps and selecting new model.
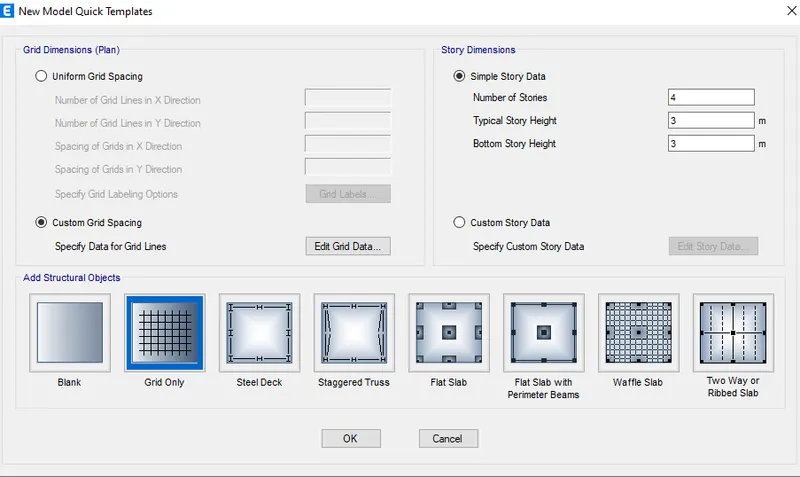
In modelling Initializing built in setup is selected
Selecting the grid and storey values as per the requirement
Entering X grade data 5 at a distance of 4 metre and Y grade data as 4 at a distance of 4 metre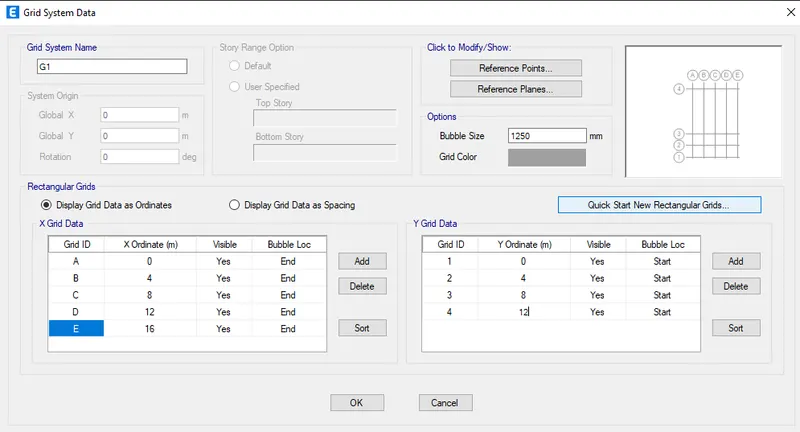
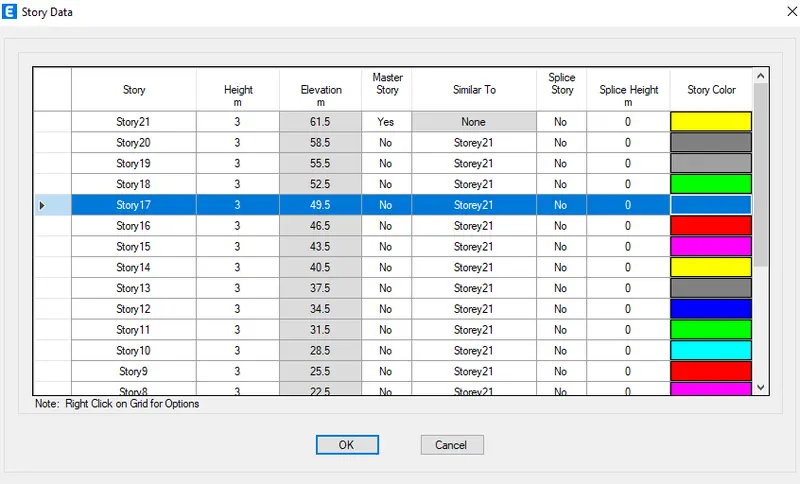
Adding 25 storey each of 3 m along with Base and roof
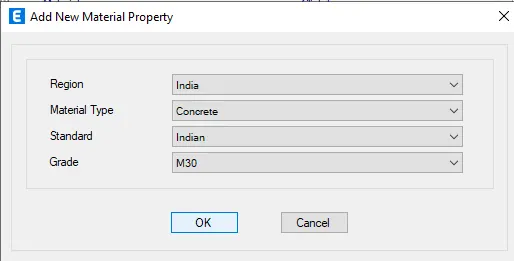
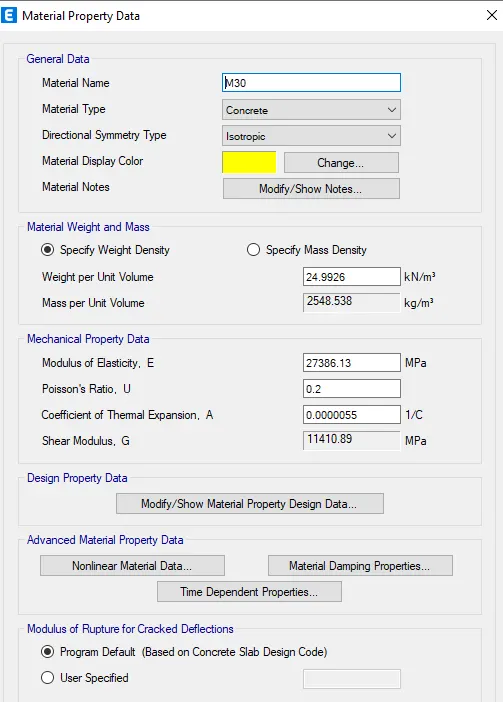
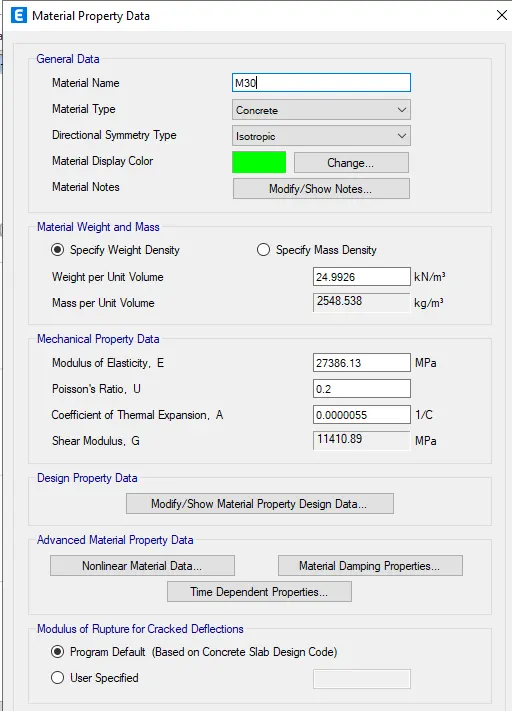
Selecting define properties in Define tab and defining the materials of concrete M30 grade and steel of 415 grade and 500 grade
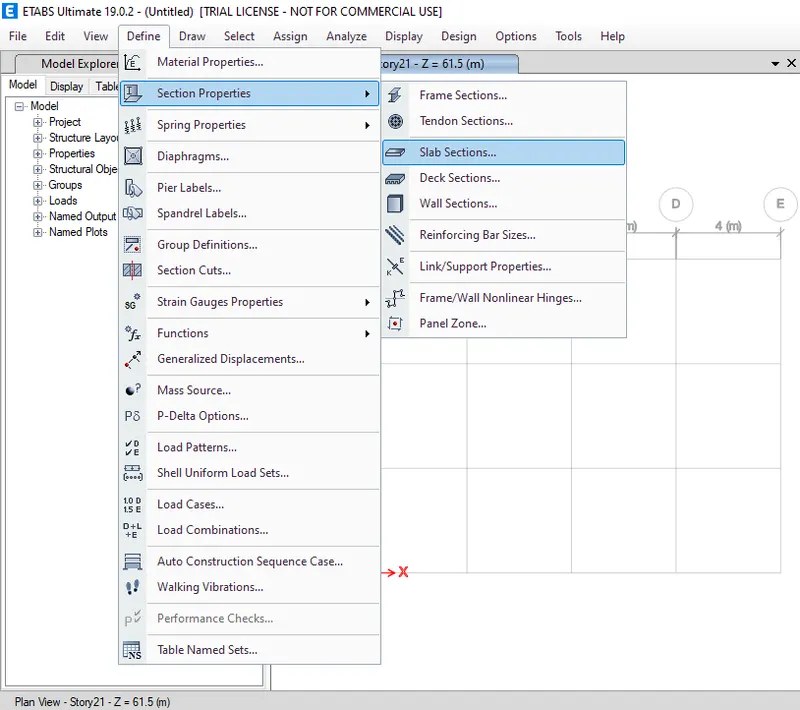
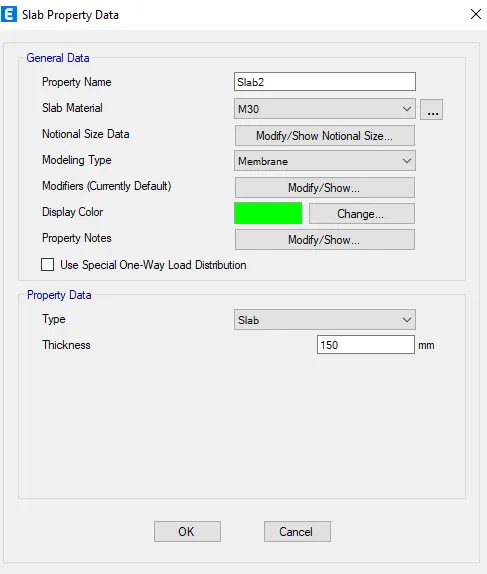
Defining the slab properties and along with beam and Column in the slab section
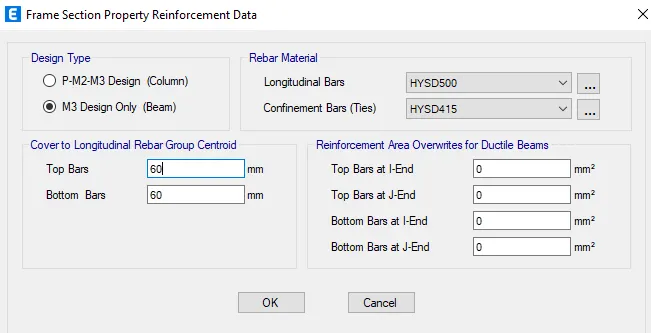
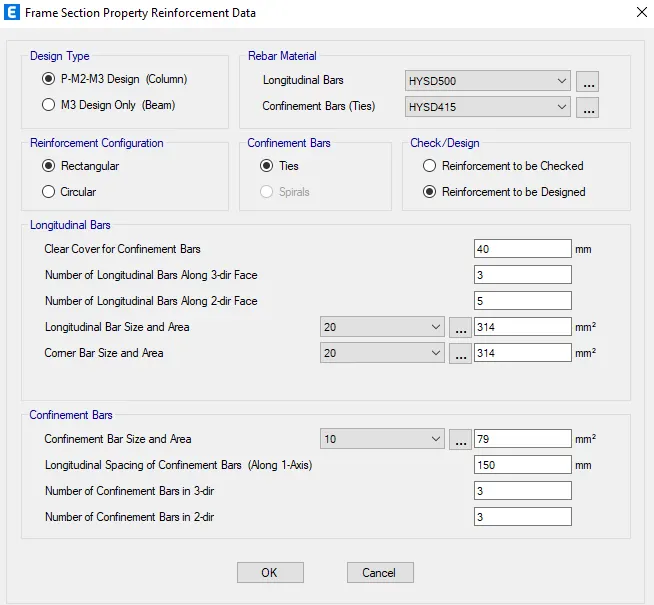
Drawing Column of size 800 mm X 800 mm at the intersection of the the horizontal and vertical grid and beams
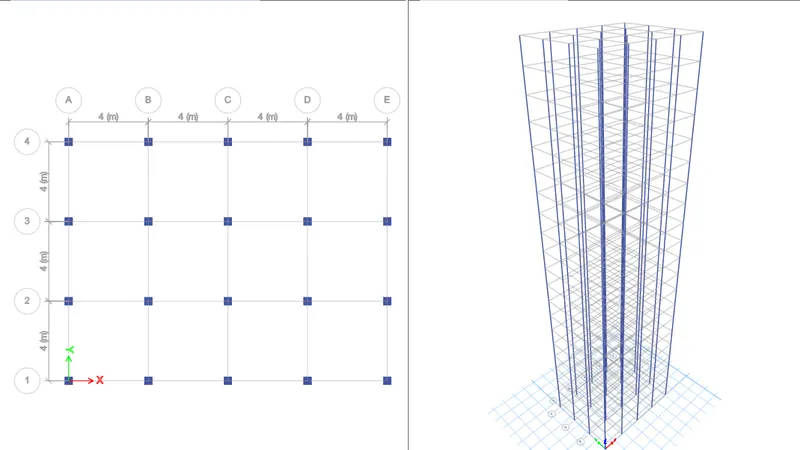
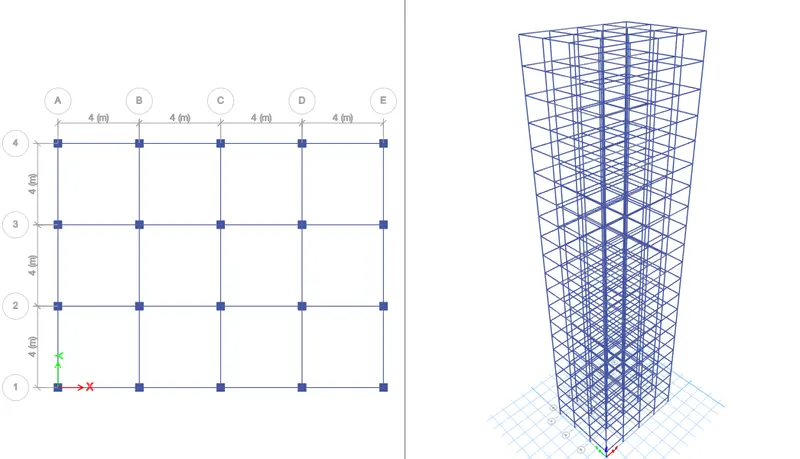
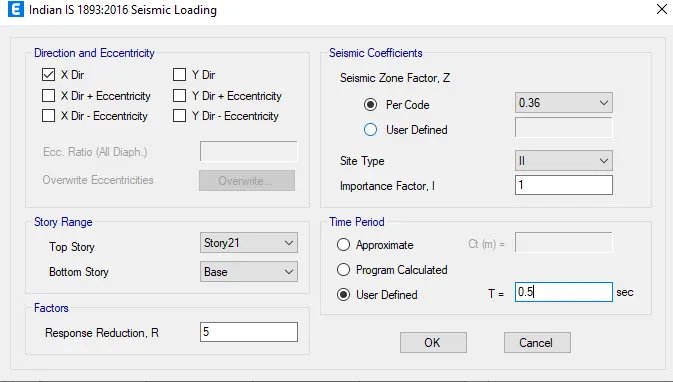
Applying loads in the the load patterns, The loads are brick wall ,earthquake load with positive x direction and negative x direction as per IS1893 :2016 and also adding earthquake load in y direction both in positive and negative direction
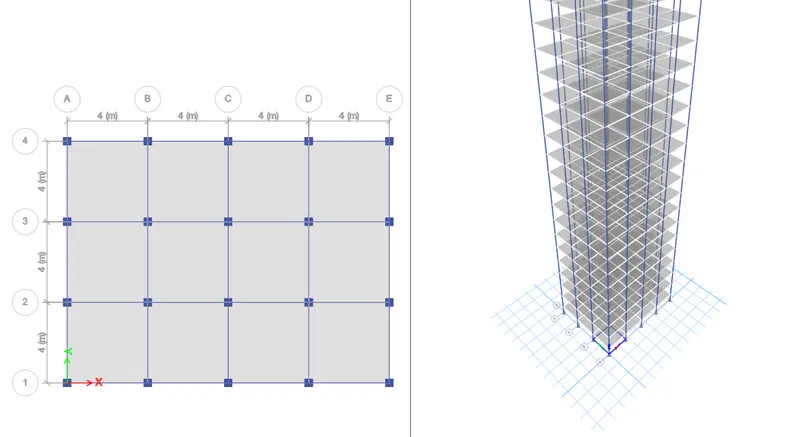
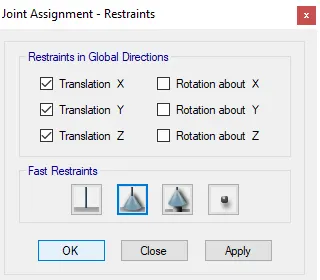
Defining zone, direction and eccentricity in the the loading tab
Inputting live load as 3 kilo Newton per metre square in the the load shell assignment tab which is uniform type of load
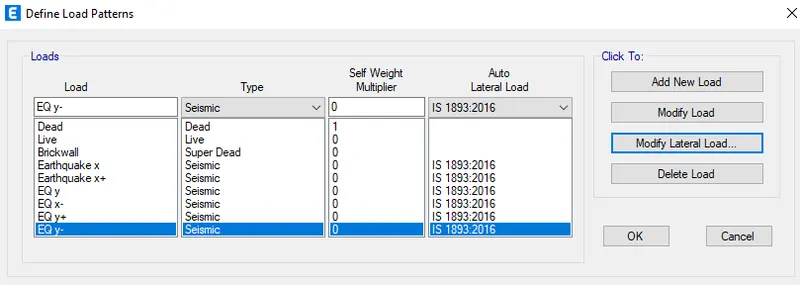
Selecting load combination and providing the appropriate combinations of load
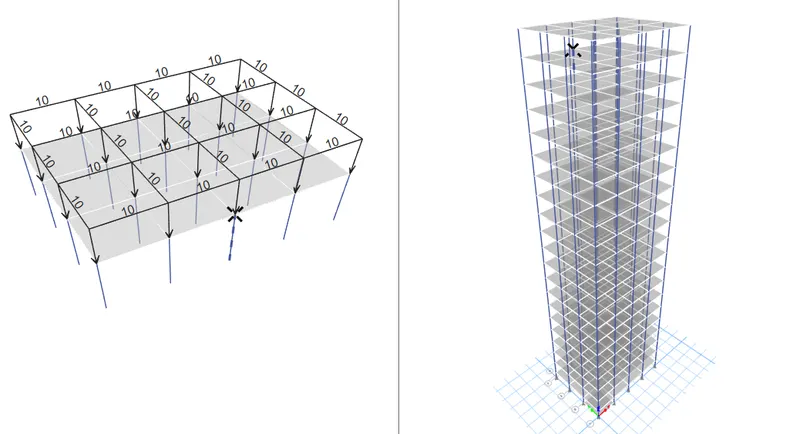
Setting diaphragm from the assign tab choosing shell and select diaphragm and selecting all storey option
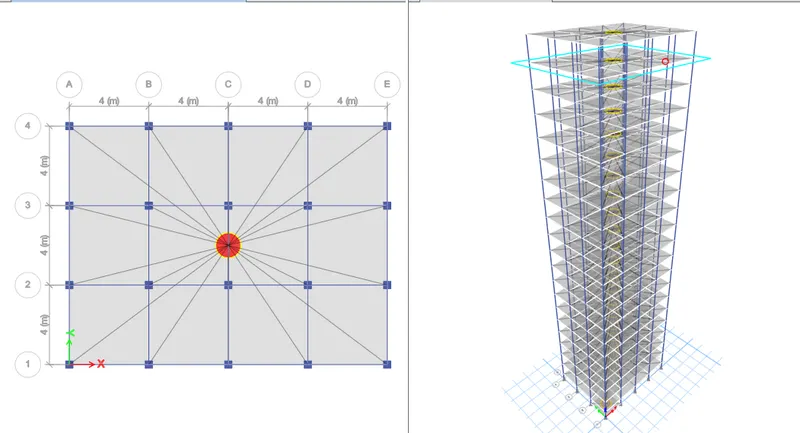
Before running the analysis checking a model for any mistakes and then run the analysis
The deformed shape of the building
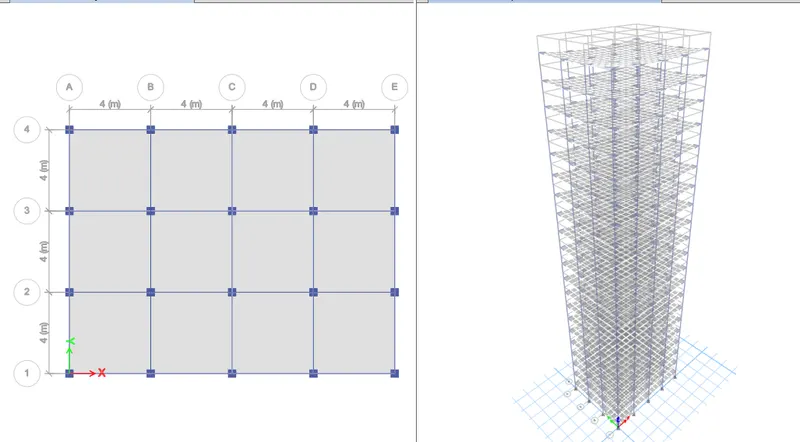
Results:
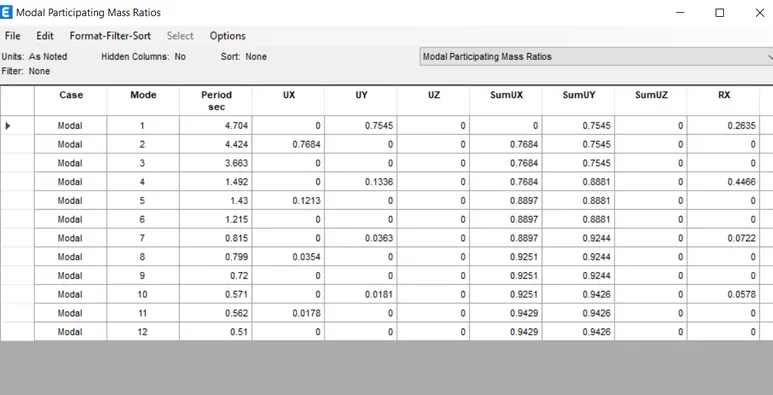
Time period of Torsion mode is less than fundamental mode
The first three months together contribute at least 65% mass participation factor in each principal plane direction
The fundamental lateral natural periods of the building in the two principal plane direction away from each other by at least 10% of the larger value